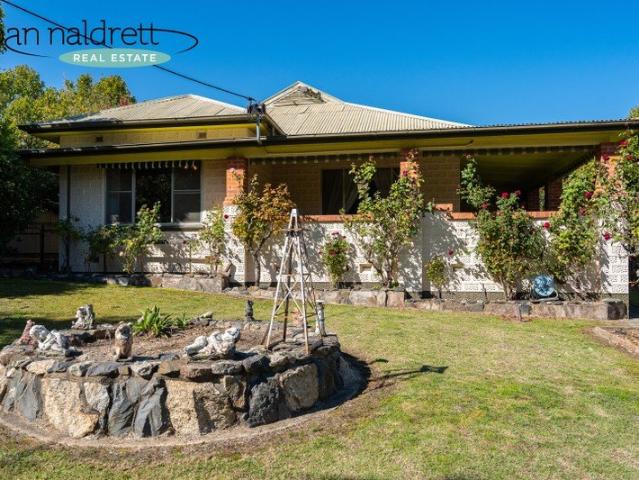
451 houses for sale in Bandiana

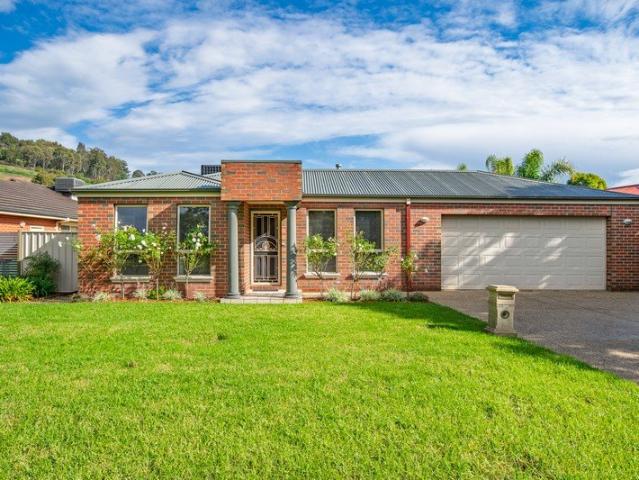
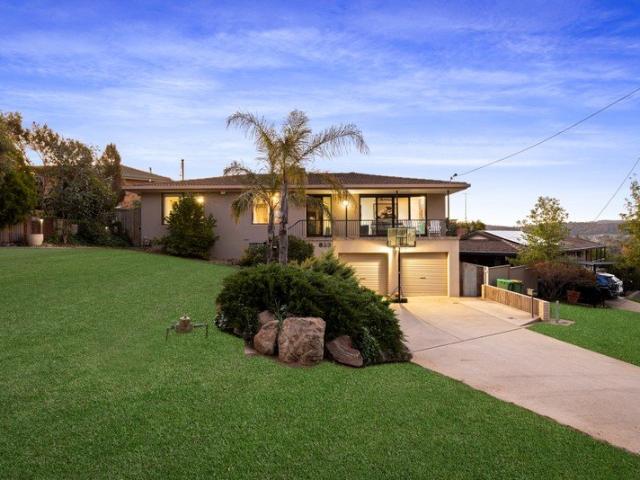
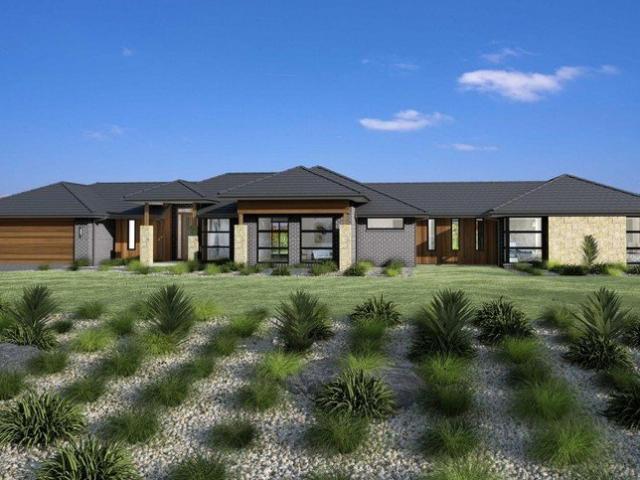
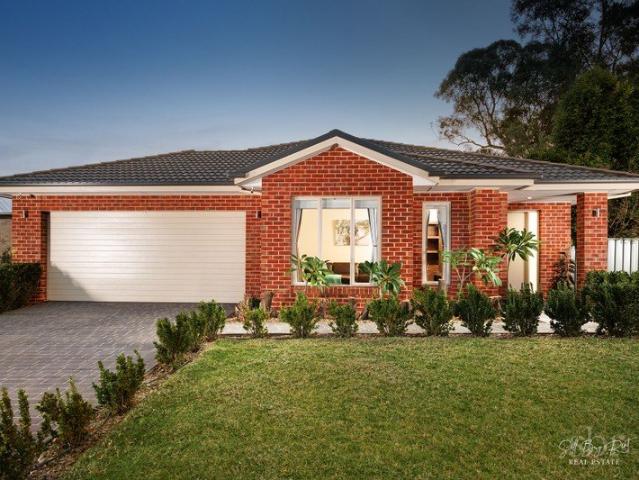
EFFORTLESS FAMILY LIVING IN A PRIME EAST ALBURY SETTING
View photo
House · for sale
Request Details
EFFORTLESS FAMILY LIVING IN A PRIME EAST ALBURY SETTING
Bandiana
· 4 Bedrooms · 2 Baths · House
· Equipped kitchen
Bandiana · 4 Bedrooms · 2 Baths · House · Equipped kitchen
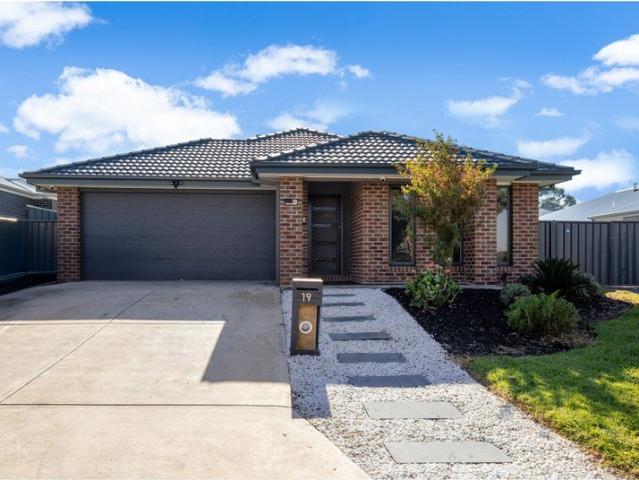
Positioned within the highly sought after and family friendly Eastern View Estate, this beautifully presented residence delivers an exceptional combination of space, comfort, and lifestyle in one of East Albury's most convenient pockets. Enjoy the ease of living just moments from Albury Base Hospital, the Cancer Centre, Albury Homemaker Centre, Bunnings, and the airport, whilst remaining only a short drive to the CBDan enviable location for families, professionals, and investors alike. From the moment you arrive, the home's interiors create an immediate sense of warmth and welcome. A spacious front living room offers the perfect retreat, while the heart of the home opens to a generous open plan kitchen, living, and dining zone designed for effortless everyday living and entertaining. The well-appointed kitchen is both functional and stylish, featuring a walk-in pantry, gas cooktop, electric oven, dishwasher, and a substantial island benchideal for gathering with family and friends. Pri
Request Details
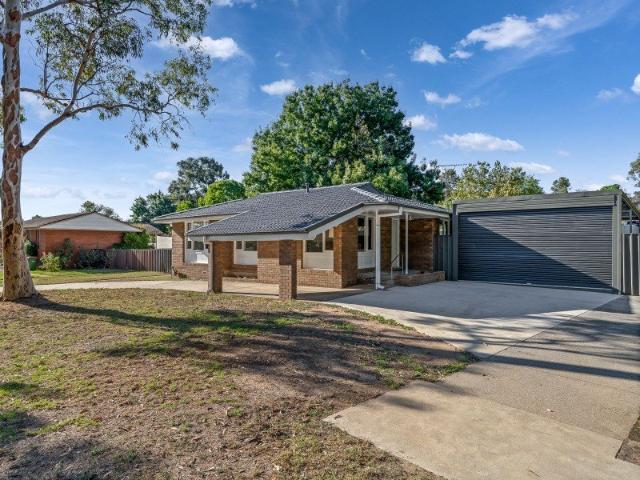
Elevated Position in Old East Albury
View photo
House · for sale
Request Details
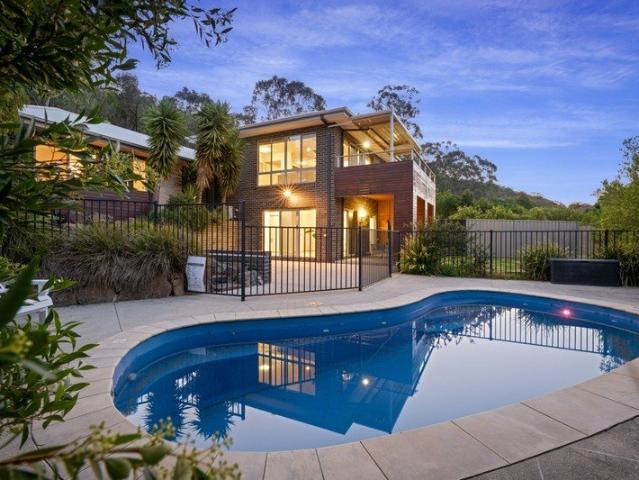
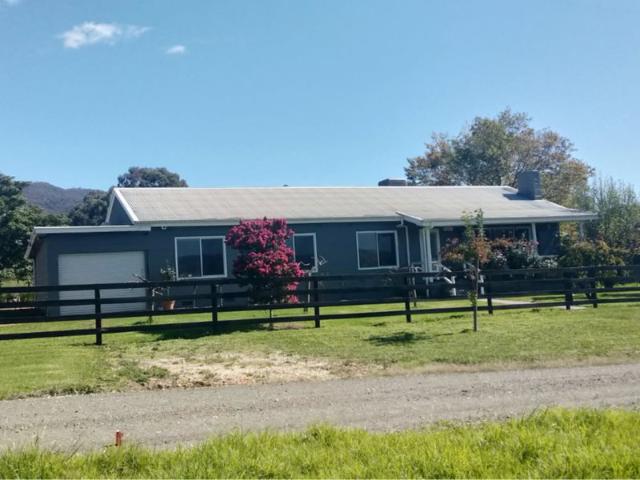
Elevated Position in Old East Albury
Bandiana
· 3 Bedrooms · 1 Bath · House
· Swimming pool · Parking · Equipped kitchen
Bandiana · 3 Bedrooms · 1 Bath · House · Swimming pool · Parking · Equipped kitchen
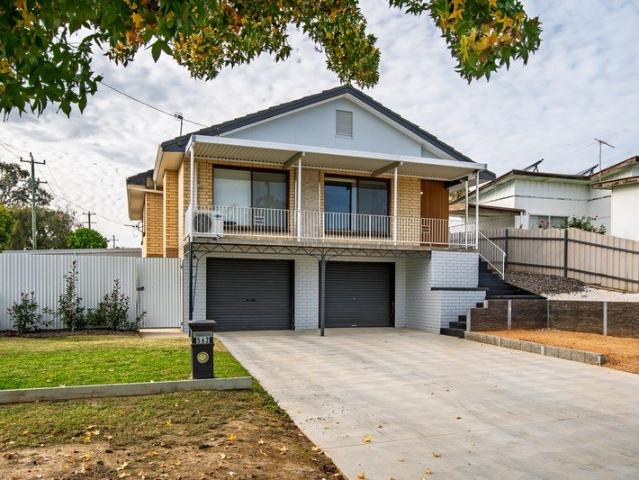
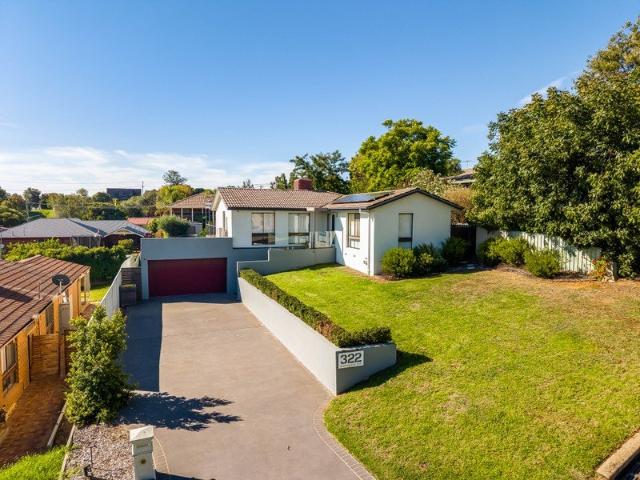
Set high in prestigious East Albury, this home enjoys sweeping 180-degree south-west views that create a kaleidoscope of colour at sunset. This impressive family home offers three bedrooms, polished pine floors, and an open-plan family, meals and kitchen area. At the heart of the home, the kitchen features floor-to-ceiling windows that fill the space with natural light and open onto a superb rear deck with uninterrupted views over the sparkling inground pool and kids' play area. Additional features include solar power, secure under-house parking, and driveway space for four more cars. Surrounded by other quality family homes, the property is close to Doctors Point, the Murray River, hospitals, the airport and the CBD. Anticipated rent: $650 per week
Request Details
Elevated Living With A Peaceful Outlook
View photo
House · for sale
Request Details
Elevated Living With A Peaceful Outlook
Bandiana
· 3 Bedrooms · 1 Bath · House
· Balcony · Equipped kitchen
Bandiana · 3 Bedrooms · 1 Bath · House · Balcony · Equipped kitchen
Positioned on a compact and easy-care parcel of land, this residence presents an excellent opportunity for buyers seeking a property that offers comfortable living without the burden of extensive upkeep. The manageable block size ensures you can spend less time on maintenance and more time enjoying the home and its surroundings, making it a practical choice for a range of buyers. Inside, the home features three generously sized bedrooms, and an updated kitchen that offers both practicality and appeal, creating a central hub for everyday living and meal preparation. The home is positioned with no direct neighbours across the road and a peaceful outlook towards Bungambrawatha Creek. This outlook can be enjoyed from the living room windows and the front balcony, creating a sense of openness and connection to nature that is rarely found. It's a setting that adds a layer of tranquillity to daily life while still being close to all essential amenities. Underneath the home, a double lock-up g
Request Details
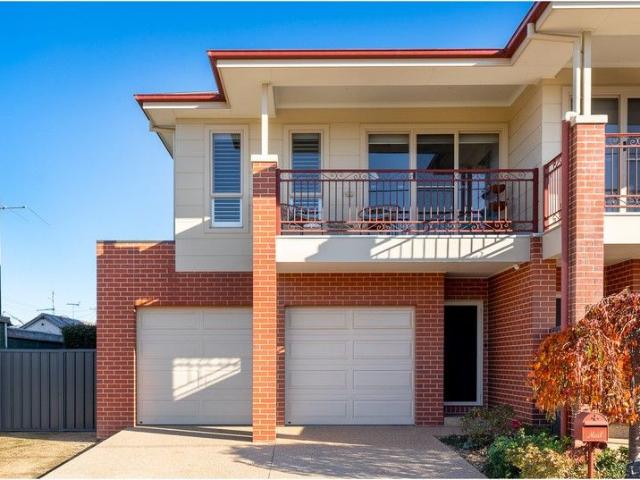
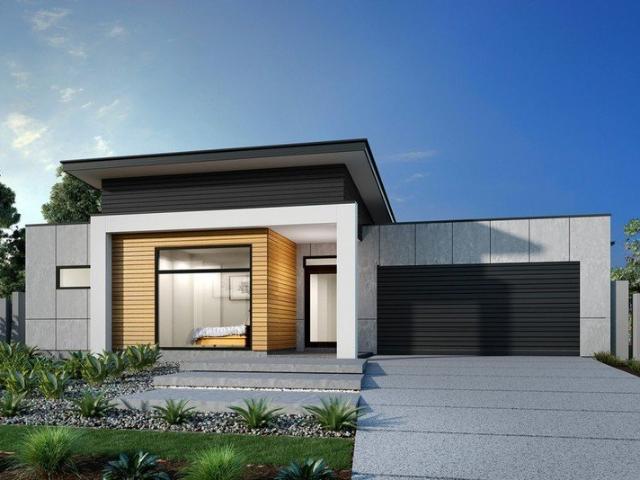
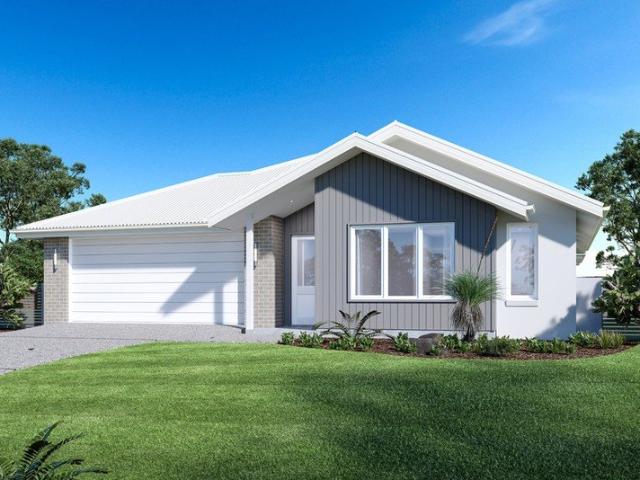
Ellendale 231 Defined by You. $10,000 To Spend Your Way
View photo
Terraced House · for sale
Request Details
Ellendale 231 Defined by You. $10,000 To Spend Your Way
Bandiana
· 4 Bedrooms · 2 Baths · Terraced House
· Equipped kitchen
Bandiana · 4 Bedrooms · 2 Baths · Terraced House · Equipped kitchen
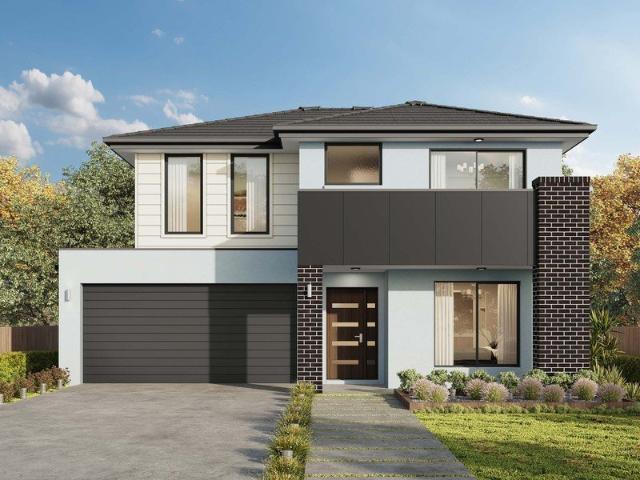
Packed full of clever design features, the Ellendale 231 is an expansive home that optimises space for every member of the household. The master bedroom has been zoned away for privacy and boasts a large walk-through robe into the ensuite. Take a short trip upstairs into the heart of the home and you will find the spacious open-plan entertaining area, which leads out to an enclosed alfresco you can enjoy all year round. The beautifully appointed kitchen is complete with an island bench and huge corner pantry. On the upper level, the remaining three bedrooms wrap around a family bathroom and versatile rumpus, which could be converted into a home theatre. The Ellendale 231 offers the best in split level family living. - 20mm Stone Benchtops - 2550mm Ceiling Height - 900mm Stainless Steel Appliances - Colorbond Roof - Double Glazed Windows - LED Downlights - Local builder/Local trades Copyright Hotondo Pty Ltd all rights reserved. Dimensions, photos and floor plans are for illustrative pu
Request Details
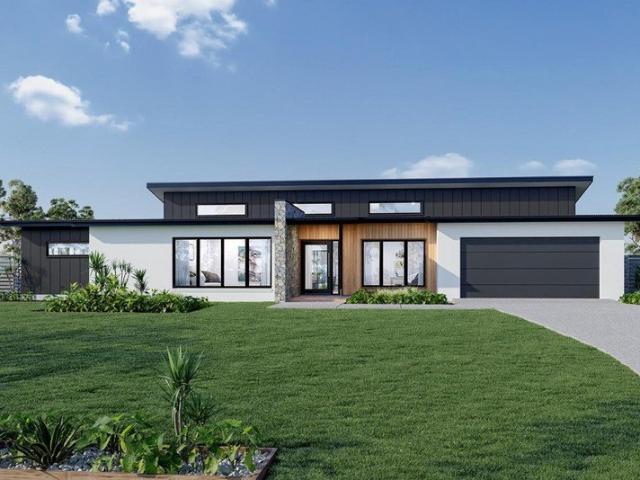
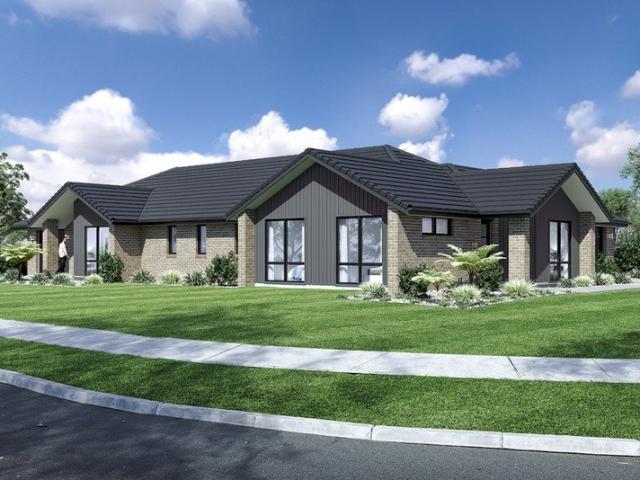
Lansdowne 205 Defined by You. $10,000 To Spend Your Way
View photo
Terraced House · for sale
Request Details
Lansdowne 205 Defined by You. $10,000 To Spend Your Way
Bandiana
· 3 Bedrooms · 2 Baths · Terraced House
· Parking · Equipped kitchen
Bandiana · 3 Bedrooms · 2 Baths · Terraced House · Parking · Equipped kitchen
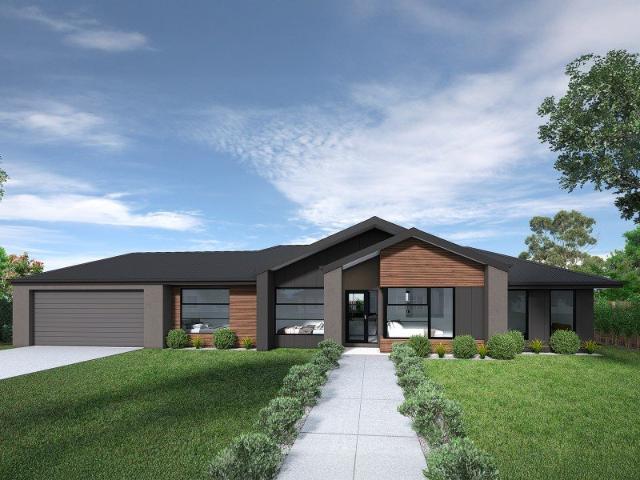
The Lansdowne 205 is a practical and spacious home ideal for wide or acreage blocks of land. Containing three large bedrooms, the master suite hosts a walk-in robe plus an ensuite with double vanity. Upon entry you are welcomed past a private and versatile living room, through to the huge open-plan kitchen, dining and family area. The kitchen is a standout feature of the home with an island bench and walk-in pantry. The home is complete with a double garage that has direct home access for added convenience. - 2550mm Ceiling Height - 20mm Stone Benchtops - Colorbond Roof - Double Glazed Windows - LED Downlights - Local builder/Local trades - 900mm Stainless Steel Appliances Copyright Hotondo Pty Ltd all rights reserved. Dimensions, photos and floor plans are for illustrative purposes and may include optional features. Additional facade options are available, as this home is not yet constructed. All packages are subject to engineering plans and developer's approval and therefore may need
Request Details
Erskine 260 Defined by You. $10,000 To Spend Your Way
View photo
Terraced House · for sale
Request Details
Erskine 260 Defined by You. $10,000 To Spend Your Way
Bandiana
· 4 Bedrooms · 2 Baths · Terraced House
· Equipped kitchen
Bandiana · 4 Bedrooms · 2 Baths · Terraced House · Equipped kitchen
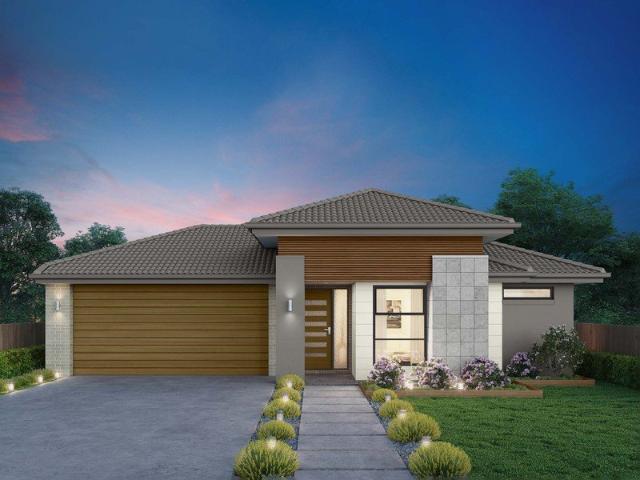
The Erskine 260 offers a functional floor plan that will suit your needs for years to come. Four spacious bedrooms line one side of the home, while the master suite also contains a walk-in robe and ensuite. The rear of the home is where the entertaining area can be found, complete with an open-plan kitchen including a huge walk-in pantry, dining and family area which overlooks the alfresco. The Erskine 260 also features a large living room which could be converted into a home theatre or play area to suit your needs. - 20mm Stone Benchtops - 2550mm Ceiling Height - 900mm Stainless Steel Appliances - Colorbond Roof - Double Glazed Windows - LED Downlights - Local builder/Local trades Copyright Hotondo Pty Ltd all rights reserved. Dimensions, photos and floor plans are for illustrative purposes and may include optional features. Additional facade options are available, as this home is not yet constructed. All packages are subject to engineering plans and developer's approval and therefore
Request Details
A Warm & Welcoming Home In A Sought After East Albury Pocket
View photo
House · for sale
Request Details
A Warm & Welcoming Home In A Sought After East Albury Pocket
Bandiana
· 3 Bedrooms · 2 Baths · House
· Garden
Bandiana · 3 Bedrooms · 2 Baths · House · Garden
Set within a quiet and well-regarded pocket of East Albury, 51 Jenny Wren Place presents as a lovely established home that immediately offers a sense of warmth and comfort from the moment you arrive. Thoughtfully maintained over the years, the home has a welcoming atmosphere that makes it easy to picture everyday life unfolding here, whether you're upsizing, or simply looking for a place that feels like home. Inside, the property provides everything you need to move in and enjoy from day one, with a practical layout designed to support comfortable daily living. The home balances functionality and ease, allowing you to settle in straight away while still offering the opportunity to personalise over time to suit your own taste and lifestyle. A highlight of the home is the connection to the outdoors, with a covered entertaining area that captures a lovely outlook across the backyard toward Eastern Hill. This space is ideal for relaxed afternoons, weekend barbecues, or simply unwinding whi
Request Details
Renovated Investment Gem with Lease to 2026 910 Pemberton St, West Albury
View photo
House · for sale
Request Details
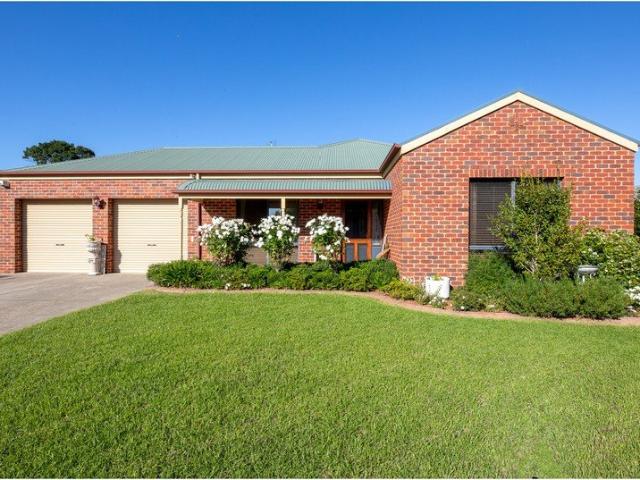
Renovated Investment Gem with Lease to 2026 910 Pemberton St, West Albury
Bandiana
· 3 Bedrooms · 1 Bath · House
· Garden · Parking · Patio · Equipped kitchen
Bandiana · 3 Bedrooms · 1 Bath · House · Garden · Parking · Patio · Equipped kitchen
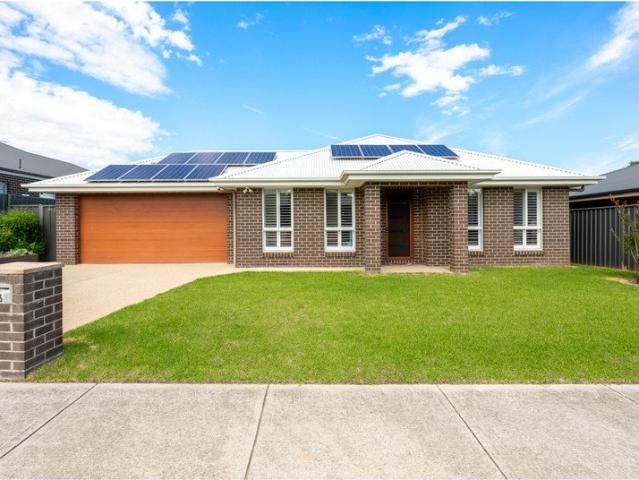
To enquire, please email or call 1300 815 051 and enter code 5527 Vacant and in the process of re- leasing @ $480 per week direct with owner, no agent fees applied. Sale may be subject to a new lease agreement, is to be a condition of sale. A LITTLE GEM - 910 Pemberton Street, West Albury NSW 2640 Fully renovated with an abundance of yard space. The perfect investment to add an extension or your own personal touches! Open house & inspection by appointment. Facetime Inspections welcome for Interstate buyers. Freshly renovated with new floor-coverings, fresh paint throughout, new gutters & facia. Kitchen & bathroom renovated. 3 generously size bedrooms. Open plan lounge to dining & kitchen. Reverse cycle heating and cooling split system. Wide block frontage with dual access to lock up fenced yard. Sizeable, shaded outdoor entertainment and patio area - North facing. The backyard has plenty of space for kids and to park a large caravan & boat. Double lockup Carport with extra height and l
Request Details
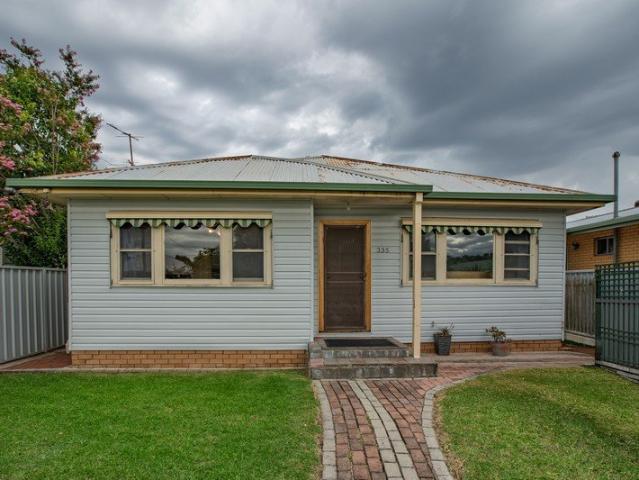
Character, Convenience & Extra Accommodation
View photo
House · for sale
Request Details
Character, Convenience & Extra Accommodation
Bandiana
· 3 Bedrooms · 1 Bath · House
· Equipped kitchen
Bandiana · 3 Bedrooms · 1 Bath · House · Equipped kitchen
Full of warmth and character, this charming home captures the beauty of its era with impressive 9-foot ceilings, decorative cornices, an ornate ceiling feature, and murray pine floorboards that bring natural warmth and personality to the space. These classic details create an inviting atmosphere throughout the home, offering a sense of history and charm that is increasingly sought after while providing a wonderful foundation for comfortable everyday living. The kitchen and bathroom have both been updated over time, offering practical functionality while still leaving an opportunity for further improvements. For buyers who appreciate the character of older homes, this property provides the perfect canvas to further enhance and renovate, allowing you to restore and highlight the home's original charm while adding your own touches over time. Adding significant versatility to the property is the Colorbond shed at the rear, which has been thoughtfully divided into three separate rooms. Feat
Request Details
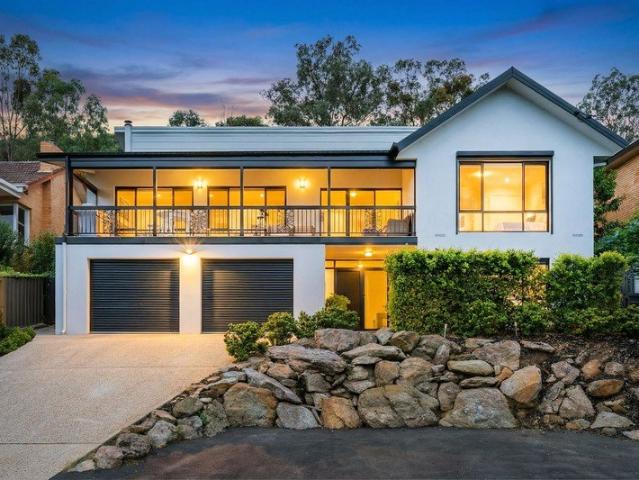
Elevated Living With Space, Scale & Views
View photo
House · for sale
Request Details
Elevated Living With Space, Scale & Views
Bandiana
· 5 Bedrooms · 3 Baths · House
· Equipped kitchen
Bandiana · 5 Bedrooms · 3 Baths · House · Equipped kitchen
Commanding an elevated position in one of East Albury's most tightly held pockets, 506 Murray Crescent captures sweeping 180-degree views and delivers a home of scale, character, and architectural distinction. This expansive double-storey residence has been intelligently designed to deliver exceptional space, flexibility, and seamless family living across two well-zoned levels. The main level is a true architectural highlight, defined by its striking split-level design and impressive sense of volume. A soaring cathedral ceiling and elevated dining platform overlook the sunken lounge below, creating a dynamic interplay of space, light, and connection rarely found in homes of this era. At the heart of the home, the beautifully appointed kitchen has been thoughtfully updated with a large central island, walk-in pantry, and quality appliances, offering effortless connection across both levels and making it ideal for everyday living and entertaining. From here, the home extends naturally ou
Request Details
Family Living with Views, Lifestyle & an Unbeatable Location
View photo
House · for sale
Request Details
Family Living with Views, Lifestyle & an Unbeatable Location
Bandiana
· 4 Bedrooms · 2 Baths · House
· Garden · Balcony · Equipped kitchen
Bandiana · 4 Bedrooms · 2 Baths · House · Garden · Balcony · Equipped kitchen
Imagine waking up to sweeping western views, enjoying your morning coffee on the front balcony, and spending weekends surrounded by some of Albury's best outdoor amenities. Perfectly positioned opposite the Albury Golf Course and close to sporting facilities, parklands, walking tracks and bike paths, this beautifully renovated family home delivers the lifestyle you've been searching for. Designed with growing families in mind, the home offers generous indoor and outdoor living spaces that make everyday life effortless. At its heart is a stunning entertainer's kitchen that flows seamlessly onto the elevated alfresco deck, where you can relax with family and friends while taking in the peaceful outlook across the backyard and beyond. From weekend barbecues to evening sunsets, this is a home made for making memories. Inside, every detail has been thoughtfully updated, allowing you to simply move in and enjoy. New flooring throughout, fresh exterior rendering, ducted heating and cooling, a
Request Details
Stylish Townhouse in a Prime Location!
View photo
House · for sale
Request Details
Stylish Townhouse in a Prime Location!
Bandiana
· 4 Bedrooms · 2 Baths · House
· Balcony · Equipped kitchen
Bandiana · 4 Bedrooms · 2 Baths · House · Balcony · Equipped kitchen
Nestled in a highly sought-after area, this beautifully designed townhouse offers an exceptional lifestyle, combining elegance with modern functionality, with a total of 3 bedrooms plus study/fourth bedroom. The moment you walk into the home you will instantly realise that the ambiance flows effortlessly throughout. With the master suite downstairs, complete with a stylish ensuite and walk-in-robe - With a convenient downstairs powder room, which caters perfectly to family living or guests. The heart of the home is the expansive open plan living, dining, and kitchen area designed for entertaining - opening out to the beautiful private courtyard. The light-filled kitchen features quality cabinetry and modern aesthetic, with a generous walk-in pantry and breakfast bar. Upstairs, features a second living area, where you can step outside to a beautiful balcony, perfect for your morning coffee, or evening relaxation with serene parkland views. With two additional bedrooms plus a study/fourt
Request Details
Private Court Living with Sweeping Panoramic Views
View photo
House · for sale
Request Details
Private Court Living with Sweeping Panoramic Views
Bandiana
· 4 Bedrooms · 3 Baths · House
· Balcony · Equipped kitchen
Bandiana · 4 Bedrooms · 3 Baths · House · Balcony · Equipped kitchen
Positioned at the end of a peaceful court and backing directly onto reserve, 5 Whitlam Court delivers an exceptional sense of privacy, elevation and space. Set on a approximately 1,418m², the home captures sweeping north-facing views across Wodonga and beyond, with a thoughtfully designed multi-level layout that balances family living with relaxed entertaining. The uppermost level forms the true heart of the home, where expansive open plan living and dining spaces are framed by natural light and remarkable outlooks. A well-appointed kitchen with modern appliances anchors the space, effortlessly connecting the dining and living areas. Expansive windows and sliding doors open to an elevated balcony, allowing the stunning panorama to become part of everyday living and creating the perfect setting for entertaining or unwinding at the end of the day. The central level is dedicated to accommodation, where four well-proportioned bedrooms are thoughtfully arranged for privacy and functionality
Request Details
PERFECT LIFESTYLE CHOICE OVER 55'S ONLY
View photo
Townhouse · for sale
Request Details
PERFECT LIFESTYLE CHOICE OVER 55'S ONLY
Bandiana
· 2 Bedrooms · 1 Bath · Townhouse
· Swimming pool · Parking · Equipped kitchen
Bandiana · 2 Bedrooms · 1 Bath · Townhouse · Swimming pool · Parking · Equipped kitchen
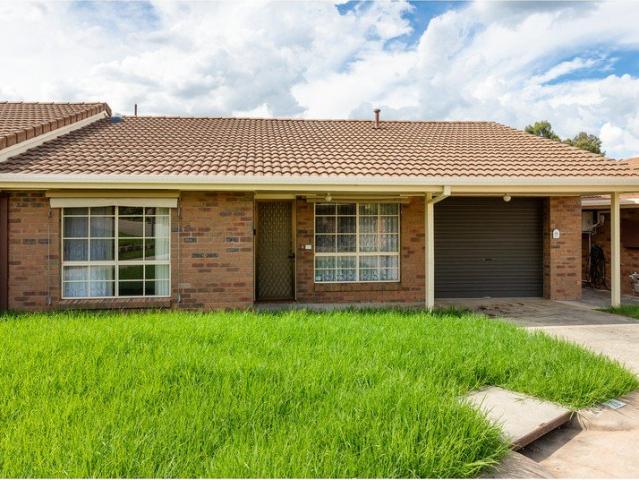
Floor Plan Available Upon Request This two-bedroom townhouse presents a wonderful opportunity to downsize in comfort and style. Located within Riverwood Lifestyle Villiage, a welcoming retirement village for over 55s, the home offers the perfect balance of independence and community living. The functional kitchen provides ample cupboard space and is equipped with a dishwasher, electric oven and cooktop. A separate dining area flows seamlessly into the spacious, light-filled living zone, creating an inviting space to relax or entertain. Both bedrooms feature built-in robes and are serviced by a central bathroom with a separate toilet for added convenience. Completing the home is a single lock-up garage with remote access and internal entry. The village offers a range of amenities and services, including a library, barbecue facilities, swimming pool and spa, and a bowling green. Residents can also enjoy regular happy hours, a variety of lifestyle activities, special events and visiting e
Request Details
Rochedale 327
View photo
Terraced House · for sale
Request Details
Rochedale 327
Bandiana
· 4 Bedrooms · 2 Baths · Terraced House
· Gym · Equipped kitchen
Bandiana · 4 Bedrooms · 2 Baths · Terraced House · Gym · Equipped kitchen
Please call Bruce Stewart on 0412 054715 or for more information. The ultimate in modern family living the Rochedale Prestige design exclusive to G.J. Gardner Homes is a popular pod-style home designed for large lifestyle blocks, offering separation and privacy through three distinct living zones. The central zone holds the family living and entertaining areas with modern kitchen and butler’s pantry that opens onto a large, covered alfresco area with optional outdoor kitchen. A separate lounge, office and gym add to the impressive features of this home. A designated kids’ wing includes a central activity area surrounded by the bedrooms and complete with family bathroom, powder room and study nook. On the other side of the home parents can escape, where they’ll find a private master retreat with large ensuite, walk in robe and private verandah. Allow yourself to imagine the lifestyle you’ve always wanted; in the home you deserve! The Rochedale design offers individually crafted facades
Request Details
Portside 220
View photo
Terraced House · for sale
Request Details
Portside 220
Bandiana
· 3 Bedrooms · 2 Baths · Terraced House
· Parking · Equipped kitchen
Bandiana · 3 Bedrooms · 2 Baths · Terraced House · Parking · Equipped kitchen
Please call Bruce Stewart on 0412 054715 or Discover the Portside where elegance meets functionality. This stunning home design features three living zones, including a separate area for the kids, a master retreat and a large, open-plan living space topped with a separate lounge room allowing for space, privacy and entertaining. An inviting open plan living area features a gourmet kitchen with a butler’s pantry at the centre of the home which elegantly extends outdoors, perfect for gatherings. With four generous bedrooms, including a luxurious master suite with a walk-in robe and ensuite, this home is perfect for growing families. Enjoy the convenience of a double garage, study nook, and multiple living spaces designed for relaxation and entertainment. The Portside is your gateway to a lifestyle of comfort and sophistication. Allow yourself to imagine the lifestyle you’ve always wanted; in the home you deserve! The Portside design offers individually crafted facades that will inspire y
Request Details
Paradise in the stunning Kiewa Valley
View photo
Terraced House · for sale
Request Details
Paradise in the stunning Kiewa Valley
Bandiana
· 4 Bedrooms · 1 Bath · Terraced House
· Garden · Parking · Equipped kitchen
Bandiana · 4 Bedrooms · 1 Bath · Terraced House · Garden · Parking · Equipped kitchen
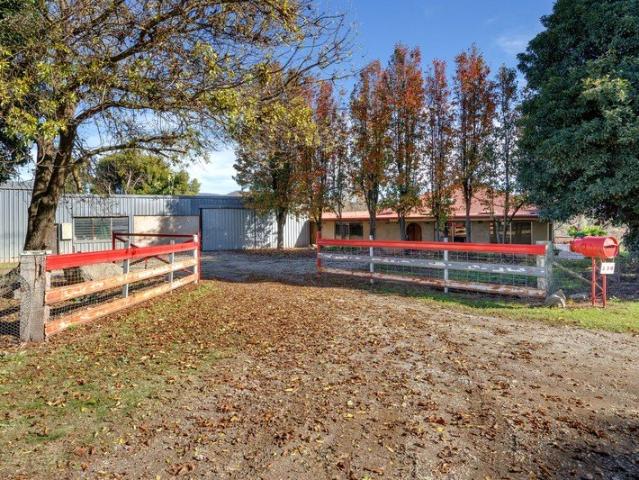
Phone Enquiry ID: 235704 Your new delightful Country style home on a quiet Laneway in Kergunyah awaits You, with a chefs kitchen ready for family dinners, weekend entertainment with professional appliances making cooking a pleasure. Space for everyone, four large bedrooms and bathroom, Open plan living with stunning views from every window. Large carport, garage and sheds this 32 acre lifestyle property is nestled in the beautiful Kiewa Valley. Lush green pastures with 3 dams on the property, natural springs and unlimited water supply with great pressure to the house. Recently updated fencing and boundaries ensure all livestock and pets are secure. There is a carefully crafted rock creek with a bridge flowing right through your backyard, Imagine entertaining around the fire pit on a winters night, listening to the frogs and owls, admiring the night sky free from light pollution. Inside you'll be cosy in the winter with a wood burner fuelled from wood from the property, summer months ke
Request Details
Aspen 330
View photo
Terraced House · for sale
Request Details
Aspen 330
Bandiana
· 4 Bedrooms · 2 Baths · Terraced House
· Equipped kitchen
Bandiana · 4 Bedrooms · 2 Baths · Terraced House · Equipped kitchen
Please call Bruce Stewart on 0412 054715 or for more information. A spacious feature packed home the Aspen Estate has an impressive wide frontage with great street appeal. Designed for larger sites this home is the ideal home for a growing family looking for more space. The Aspen Estate sculpts the needs of family life providing three distinct zones. The front of the home provides an oversized yet private master suite a central lounge room that is an ideal space to relax and unwind and a dedicated home office which has the option of a 5th bedroom conversion catering for larger family needs. The heart of the home demands attention from which the Aspen Estate delivers a large entertainer’s kitchen and butler’s pantry with a spacious open plan living area flowing outdoors to the adjacent alfresco making entertaining a breeze. The rear zone houses the remaining bedrooms a large laundry and family bathroom with plenty of storage space throughout the home. Providing practical solutions for e
Request Details
Portside 280
View photo
Terraced House · for sale
Request Details
Portside 280
Bandiana
· 4 Bedrooms · 2 Baths · Terraced House
· Parking · Equipped kitchen
Bandiana · 4 Bedrooms · 2 Baths · Terraced House · Parking · Equipped kitchen
Please call Bruce Stewart on 0412 054715 or Discover the Portside where elegance meets functionality. This stunning home design features three living zones, including a separate area for the kids, a master retreat and a large, open-plan living space topped with a separate lounge room allowing for space, privacy and entertaining. An inviting open plan living area features a gourmet kitchen with a butler’s pantry at the centre of the home which elegantly extends outdoors, perfect for gatherings. With four generous bedrooms, including a luxurious master suite with a walk-in robe and ensuite, this home is perfect for growing families. Enjoy the convenience of a double garage, study nook, and multiple living spaces designed for relaxation and entertainment. The Portside is your gateway to a lifestyle of comfort and sophistication. Allow yourself to imagine the lifestyle you’ve always wanted; in the home you deserve! The Portside design offers individually crafted facades that will inspire y
Request Details
Oxley 294 Dual Occupancy
View photo
Terraced House · for sale
Request Details
Oxley 294 Dual Occupancy
Bandiana
· 3 Bedrooms · 2 Baths · Terraced House
· Parking
Bandiana · 3 Bedrooms · 2 Baths · Terraced House · Parking
DUAL OCCUPANCY INVESTOR OPPORTUNITY Please call Bruce Stewart on 0412 054715 or email for more information. The Oxley is a dual occupancy design suited to corner sites with distinctly different layouts, features and stylish characteristics with a central dividing wall that separates the two unique living spaces for a private lifestyle. Both units have 3 bedrooms, a single garage, 2 bathrooms, a laundry as well as dining and living spaces. The Oxley is a functional and practical home optimised for two families, couples or individuals, and contains the comfort and facilities for enjoyable living. Both units contain outdoor Alfresco living areas to the rear which encourage afternoons and nights with friends and family, accessed through sliding glass doors providing ideal light as well as breeze for an enjoyable and satisfying home life experience. Allow yourself to imagine the lifestyle you’ve always wanted; in the home you deserve! The Oxley offers individually crafted facades that will
Request Details
YACKANDANDAH Lifestyle Options On 1.4 Beautiful Acres
View photo
House · for sale
Request Details
YACKANDANDAH Lifestyle Options On 1.4 Beautiful Acres
Bandiana
· 5 Bedrooms · 3 Baths · House
· Parking
Bandiana · 5 Bedrooms · 3 Baths · House · Parking
Surrounded by magnificent farmland and picturesque rural views this unique lifestyle property on 1.4 acres features abundant shedding and accommodation. Built in approximately 1964 with a rendered façade many of the quality appointments include- Five generous size bedrooms or one bedroom could act as a second lounge room. Three bathrooms for convenience of homeowners and visitors. Large lounge with comforts of a combustion wood heater and split system. Five bay lock up garaging and five bay carport. Two water tanks, septic system, no natural gas. A cool room and meat preparation room. Extra storage with bathroom built into two additional shed bays. Located within minutes of the Yackandandah township and all of its extensive allures
Request Details
FAMILY FRIENDLY CONVENIENTLY LOCATED
View photo
House · for sale
Request Details
FAMILY FRIENDLY CONVENIENTLY LOCATED
Bandiana
· 4 Bedrooms · 2 Baths · House
· Equipped kitchen
Bandiana · 4 Bedrooms · 2 Baths · House · Equipped kitchen
Located in the ever-convenient Thurgoona, this quality home, built in 2017, delivers the perfect blend of modern style, functionality, and family living. Designed with both growing families and investors in mind, the home offers a flexible floorplan in a prime location with easy access to the Highway and everyday amenities. Inside, the light-filled open-plan layout seamlessly connects the kitchen, dining and living areas, creating a welcoming central hub for everyday living and entertaining. Flowing effortlessly outdoors, the home offers the ideal balance of indoor and outdoor living, perfect for relaxing with family or hosting friends. The thoughtfully designed home features four bedrooms and two bathrooms, with the main suite positioned privately at the front of the house. A separate children's wing includes three additional bedrooms, the main bathroom, and a dedicated retreat area, providing the perfect space for kids or teenagers to enjoy their own zone. Ducted heating and cooling
Request Details
Central Living in Yackandandah
View photo
House · for sale
Request Details
Central Living in Yackandandah
Bandiana
· 3 Bedrooms · 1 Bath · House
· Parking · Equipped kitchen
Bandiana · 3 Bedrooms · 1 Bath · House · Parking · Equipped kitchen
Displaying period elegance, this charming three-bedroom residence provides an appealing family domain with scope to update. Impressive features include high ceilings, timber flooring, wide verandas, light filled lounge with wood heater, display cabinets and mantlepiece. Two very spacious bedrooms are light and bright with built in robes. The third bedroom is smaller with built in robes and located at the rear of the home. The country style kitchen is central and again spacious in proportions with both slow combustion cooker as well as an electric cooker. Loads of cupboard and bench space and room for the dining table. Beyond the kitchen is the laundry and open space perfect for the home office or casual living area. The fully lined garage is approx. 14 x 6m with additional shedding alongside that will appeal to the handyman or tradie and provides for great work space as well as 4 bays for firewood and tools, machinery etc. Both garage and shed can be accessed via Albert Street at the r
Request Details
THE BEES KNEES
View photo
House · for sale
Request Details
THE BEES KNEES
Bandiana
· 4 Bedrooms · 2 Baths · House
· Equipped kitchen
Bandiana · 4 Bedrooms · 2 Baths · House · Equipped kitchen
This is the home that has it all space, style, and the kind of smart upgrades that make everyday life genuinely easier. Offering four generous bedrooms and two bathrooms across a beautifully presented modern layout, it's been crafted with growing families firmly in mind. At the heart of the home sits a soothing kitchen transformation that stops you in your tracks. Redesigned with both form and function in mind, it features quality appliances, generous bench space, and a considered layout that makes cooking and entertaining an absolute pleasure. This is the kitchen home chefs dream about. Beyond the kitchen, a series of thoughtful upgrades have been made throughout the home every detail considered, nothing left to chance. Solar panels deliver real savings year after year, while the impressive shed provides the kind of versatile, secure storage and workshop space that rarely comes standard. Outside, the expansive entertaining area truly earns its title. Designed for year-round enjoyment,
Request Details
THE ONE YOU HAVE BEEN WAITING FOR
View photo
House · for sale
Request Details
THE ONE YOU HAVE BEEN WAITING FOR
Bandiana
· 3 Bedrooms · 2 Baths · House
· Swimming pool
Bandiana · 3 Bedrooms · 2 Baths · House · Swimming pool
Rarely does a home this complete come to market. Beautifully renovated from top to bottom, this three-bedroom, two-bathroom residence delivers the kind of quality and care that simply cannot be replicated and the lifestyle to match. Set at the end of a peaceful cul-de-sac with direct outlook over green parkland, the home enjoys a rare combination of privacy and open, green surrounds. Inside, every surface has been thoughtfully refreshed clean lines, quality finishes, and a bright, welcoming atmosphere throughout. Step outside and the entertaining possibilities open up entirely. A sparkling elevated pool anchors the generous outdoor space, creating an effortless setting for long summer afternoons, weekend gatherings, or simply unwinding in complete seclusion. If quality, convenience and lifestyle are on your property bucket list then look no further than 27 McDiarmid Place. Floorplan available on request. Call now for more details flexible inspection times to suit you. Disclaimer: We ha
Request Details

Get email alerts

Don't miss out: be the first to know about new properties

The alert was correctly created

On subscribing you accept the conditions of use and the privacy policy
Alert
Receive new ads in your inbox
Save this search
Receive alerts for new listings

We'll send you an email when we have new properties for: "Houses for sale in Bandiana"

The alert was correctly created

East Albury
Albury Central
Get email alerts and be the first to see new listings
Required field
On subscribing I accept the terms of the privacy policy
Perfect! You'll soon start receiving new listings via email
Alert
Receive an email when we have new ads for Houses for sale in Bandiana
Save this search
Filters

Bedrooms

Size (m²)

Price

$
$

Property type

Bathrooms

Clear all filters
Receive notifications when new entries are published.