1,488 houses for sale in Avondale Heights

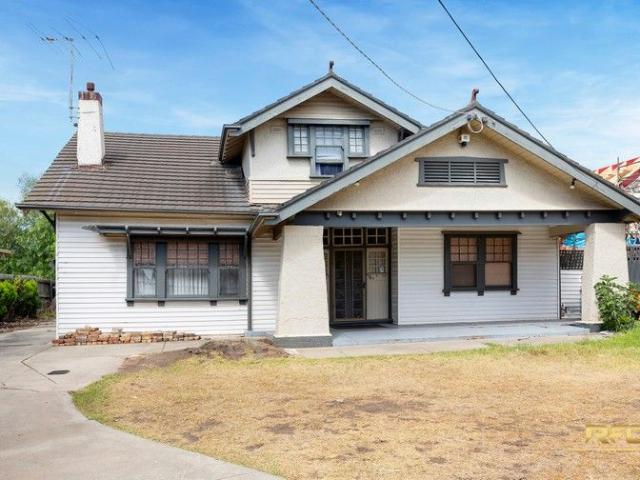
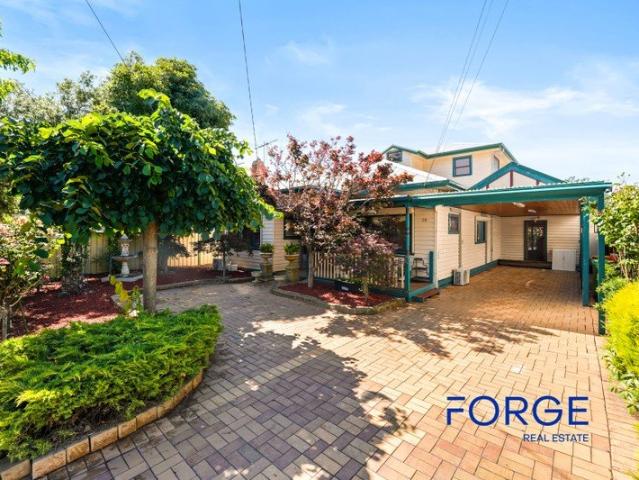
Exceptional Family Living on an Impressive 673m²
View photo
House · for sale
Request Details
Exceptional Family Living on an Impressive 673m²
Avondale Heights
· 5 Bedrooms · 3 Baths · House
· Equipped kitchen
Avondale Heights · 5 Bedrooms · 3 Baths · House · Equipped kitchen
FORGE is proud to present to you this stunning and spacious house in Maribyrnong. Set on an expansive approx. 673m² allotment, this substantial five-bedroom residence delivers exceptional space, character and flexibility for families seeking a home of genuine scale. Set across approximately 673m², with approximately 303m² of internal living, the home combines generous proportions, quality finishes and multiple living and entertaining zones creating a residence designed for both everyday family life and memorable entertaining. From the moment you enter, soaring 3.2m ceilings, elegant ceiling roses, crystal chandeliers and beautiful Sydney Blue Gum hardwood flooring establish a sense of warmth and distinction. At the heart of the home is an oversized stone kitchen appointed with premium Miele appliances, complemented by two spacious living areas and two dining zones. A remarkable 40m² multifunction room provides exceptional versatility and can be enjoyed as a home cinema, library, games
Request Details
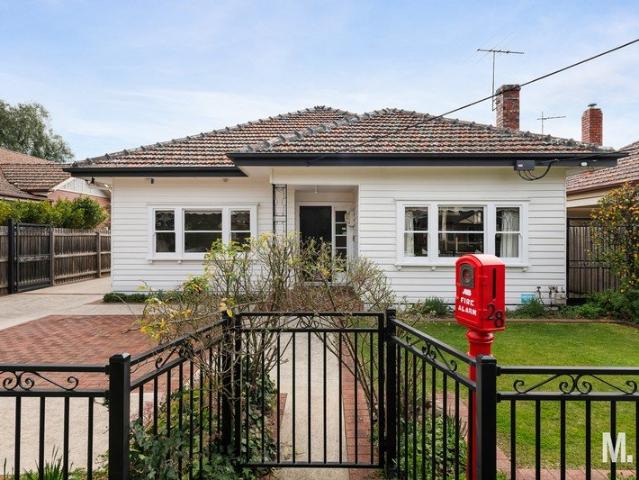
Stylish Low Maintenance Living in a Prime Braybrook Location
View photo
House · for sale
Request Details
Stylish Low Maintenance Living in a Prime Braybrook Location
Avondale Heights
· 3 Bedrooms · 2 Baths · House
· Parking · Equipped kitchen
Avondale Heights · 3 Bedrooms · 2 Baths · House · Parking · Equipped kitchen
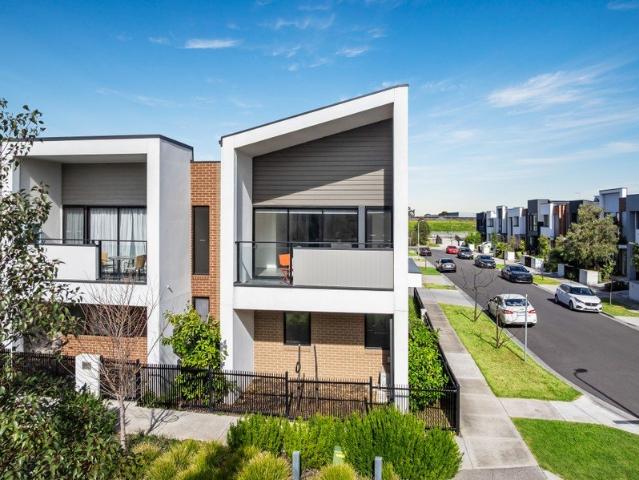
Perfectly positioned for modern convenience, this beautifully designed residence at 56 Cole Street, Braybrook offers a fantastic opportunity for first home buyers, downsizers, and investors seeking comfort, style, and low-maintenance living. Featuring three spacious bedrooms, two bathrooms, and a double car garage, this contemporary home delivers a practical floorplan designed for effortless everyday living. The light-filled interiors create a welcoming atmosphere, with generous living spaces flowing seamlessly to a well-appointed kitchen and dining area, perfect for entertaining family and friends. The master bedroom provides a private retreat, complete with its own ensuite, while the additional bedrooms are serviced by a central bathroom. With approximately 138m² of land, this home offers the perfect balance of space and convenience without the ongoing maintenance of a larger property. Enjoy easy access to local shops, schools, parks, public transport, and major road links, making ev
Request Details
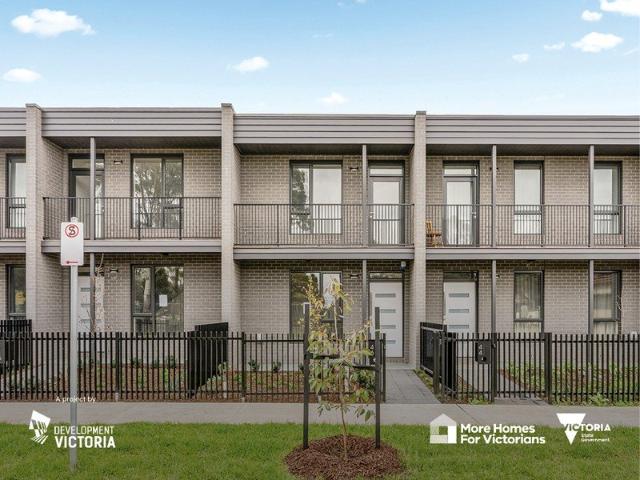
Endorsed plans and permits for x4 Townhouses
View photo
House · for sale
Request Details
Endorsed plans and permits for x4 Townhouses
Avondale Heights
· 3 Bedrooms · 1 Bath · House
Avondale Heights · 3 Bedrooms · 1 Bath · House
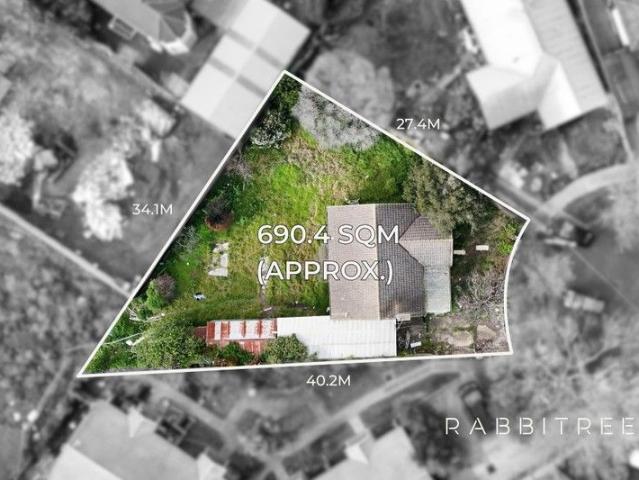
Discover the limitless potential of this quiet court location and seize countless future opportunities with this exceptional land parcel. Covering approximately 690.4 square meters, this property presents an enticing opportunity for savvy investors looking to quickly grow their portfolio, land bank for the future, dream home site or for developers/builders to take advantage of the ENDORSED plans and permits for four two-bedroom, two-bathroom + study nook townhouses. Ideally positioned near top schools such as Caroline Chisholm Catholic College and Braybrook College, public transport, HomeCo with Coles (500m away), Central West Plaza, the Sunshine business district, and Braybrook Park, and just 12kms from the CBD, this property offers a modern, low-maintenance, and convenient lifestyle
Request Details
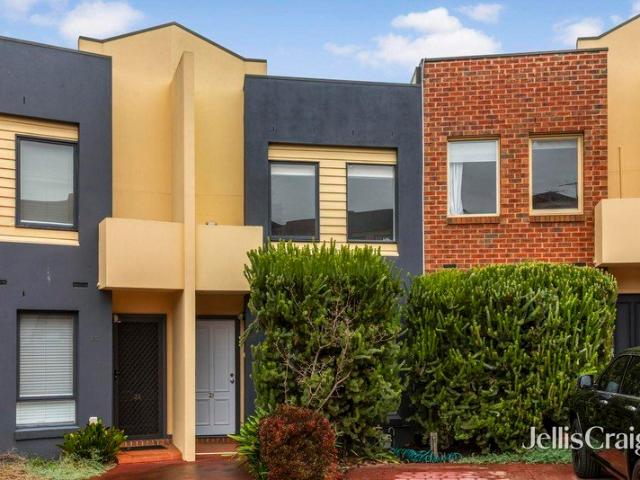
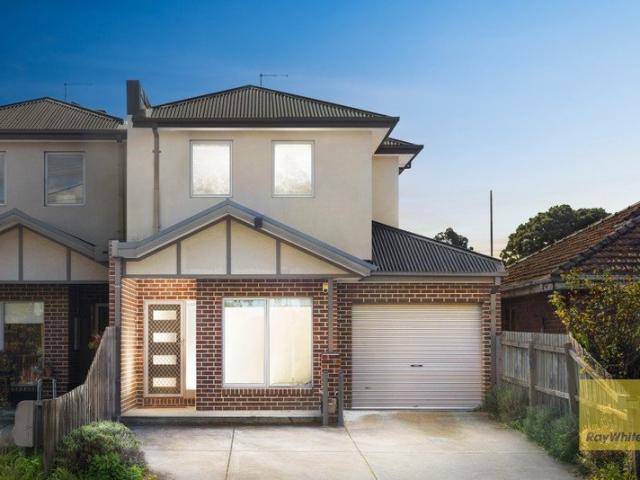
Stylish Three Level Living in a Prime Lifestyle Pocket
View photo
Townhouse · for sale
Request Details
Updated
Stylish Three Level Living in a Prime Lifestyle Pocket
Avondale Heights
· 2 Bedrooms · 1 Bath · Townhouse
Avondale Heights · 2 Bedrooms · 1 Bath · Townhouse
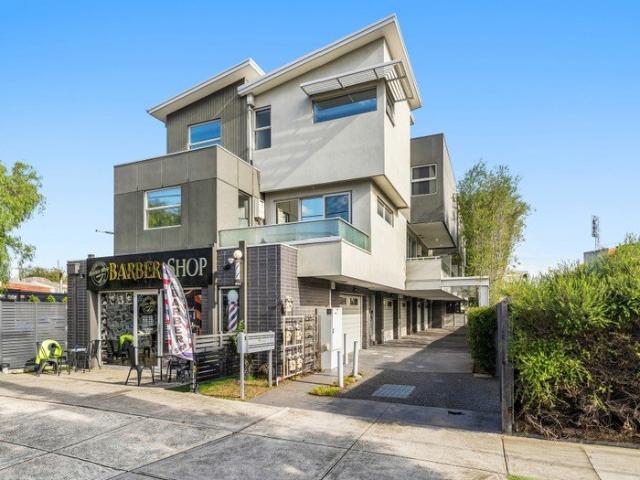
Buyer Registration - Buying with Openn This property is being marketed through the Openn platform, providing buyers with greater transparency and real-time visibility throughout the sales campaign. All prospective purchasers who wish to participate in the sale or express an interest in the property must register through the Openn platform. Registration allows buyers to receive campaign updates, submit offers and participate in the sales process. Scan the QR code at the end of the photo carousel-or tap and hold it if viewing on your phone-to register. Alternatively, speak with the listing agent for further information and assistance. Perfectly positioned between the vibrant Mount Alexander Road shopping and dining precinct and the open green spaces of Woodlands Park, this stylish three-level townhouse offers both lifestyle and convenience, ideal for a first home buyer or investors. Enjoy easy access to public transport, including trams and Glenbervie train station, along with nearby Col
Request Details
Expressions of Interest closing Tuesday 15th September at 5pm
View photo
House · for sale
Request Details
Expressions of Interest closing Tuesday 15th September at 5pm
Avondale Heights
· 5 Bedrooms · 4 Baths · House
· Garden · Swimming pool · Equipped kitchen
Avondale Heights · 5 Bedrooms · 4 Baths · House · Garden · Swimming pool · Equipped kitchen
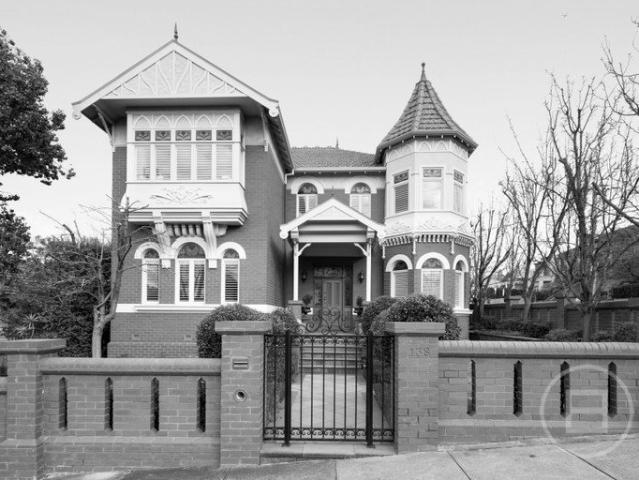
THE DEAL A testament to craftsmanship, an homage to yesteryear. This modern landmark harnesses the spirit of the Queen Anne movement for family luxury that performs today. Designed with class, crafted to last with one of the best addresses north of the Yarra. Scale, elevation and corner placement mean a memorable stance. A grand turret makes it unforgettable. Sitting and family areas wrapping around a double fire. Sun streaming in from the north. Leafy views for a touch of calm. Ceiling towering above. Elaborate across every facet, highlighting the effort, expense and ambition involved. ILVE and Bosch appliances in a granite-top kitchen. Bay window dining room glancing at greenery. Easy flow to a dream backyard all-day sun, tropical gardens, a barbecue area and statement pool. Resort living every summer. Ground-floor bedroom with a dual-access ensuite. Master with its own elegant ensuite, joined upstairs by bedrooms 3 and 4, luxe central bathroom, study for the home professional. Self-
Request Details
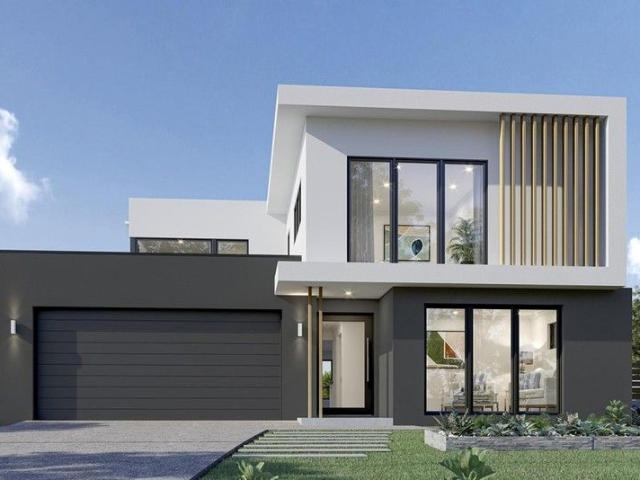
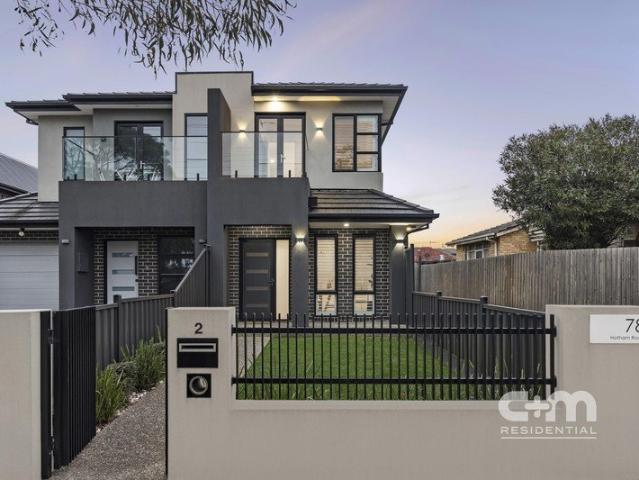
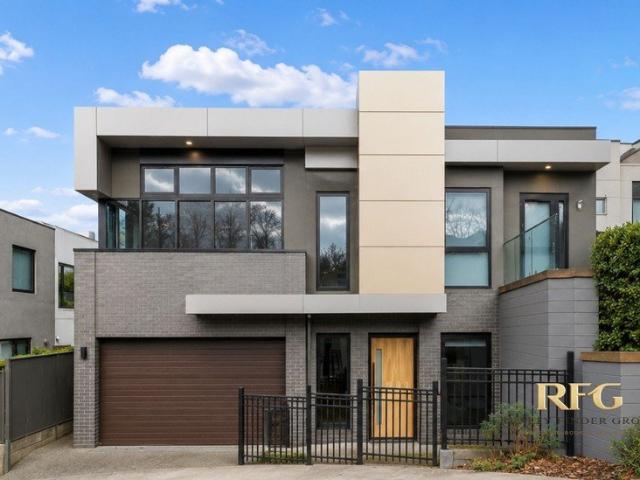
Modern Living with River Views
View photo
Terraced House · for sale
Request Details
Modern Living with River Views
Avondale Heights
· 4 Bedrooms · 2 Baths · Terraced House
· Balcony · Equipped kitchen
Avondale Heights · 4 Bedrooms · 2 Baths · Terraced House · Balcony · Equipped kitchen
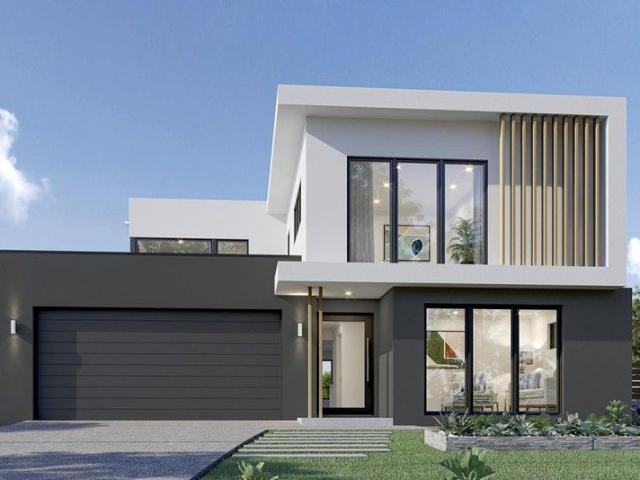
Functional and stylish, the Kingston provides separate living zones and elegant spatial flow in a stunning two storey family home. Relax and entertain with family and guests in an open plan living area that provides seamless connections between indoor and outdoor spaces. The home's covered alfresco area is positioned off the family and dining rooms, with a well-appointed kitchen and butler's pantry at the heart of the home. A separate lounge room to the front provides a comfortable space to enjoy, relax and unwind. The upper floor provides the private family zone with a kid's activity, additional bedrooms, family bathroom and a master suite to the front including its own balcony, walk in robe and ensuite. The layout allows the design to be flexible to site conditions including flipping the rear of the home or adding a split level to suit sloping sites. Exclusive to G.J. Gardner Homes, the Kingston is a well-appointed family home that embraces the needs of family life, to be enjoyed for
Request Details
Modern Living with River Views
View photo
Terraced House · for sale
Request Details
Modern Living with River Views
Avondale Heights
· 4 Bedrooms · 2 Baths · Terraced House
· Balcony · Equipped kitchen
Avondale Heights · 4 Bedrooms · 2 Baths · Terraced House · Balcony · Equipped kitchen
Functional and stylish, the Kingston provides separate living zones and elegant spatial flow in a stunning two storey family home. Relax and entertain with family and guests in an open plan living area that provides seamless connections between indoor and outdoor spaces. The home's covered alfresco area is positioned off the family and dining rooms, with a well-appointed kitchen and butler's pantry at the heart of the home. A separate lounge room to the front provides a comfortable space to enjoy, relax and unwind. The upper floor provides the private family zone with a kid's activity, additional bedrooms, family bathroom and a master suite to the front including its own balcony, walk in robe and ensuite. The layout allows the design to be flexible to site conditions including flipping the rear of the home or adding a split level to suit sloping sites. Exclusive to G.J. Gardner Homes, the Kingston is a well-appointed family home that embraces the needs of family life, to be enjoyed for
Request Details
Light filled living in a serene setting
View photo
Townhouse · for sale
Request Details
Light filled living in a serene setting
Avondale Heights
· 3 Bedrooms · 1 Bath · Townhouse
· Garden · Air conditioning · Equipped kitchen
Avondale Heights · 3 Bedrooms · 1 Bath · Townhouse · Garden · Air conditioning · Equipped kitchen
Nestled in a uniquely private cul-de-sac, this Shelley Gardens townhouse combines impressive dimensions with quality inclusions to deliver a lifestyle of low-maintenance perfection. Nothing to do but simply unpack and start living, the home's luminous interior showcases three upstairs bedrooms (large main) all with fitted robes, as well as a stylish double-vanity bathroom with frameless shower and two separate WCs one on each level. The downstairs domain comprises a versatile front living room leading through to the open dining area and adjoining granite-top kitchen that comes complete with Bosch oven and dishwasher. Ducted heating, split-system air conditioning (both levels) and quality flooring all add to the appeal, along with a full-size laundry, under-stair storage space and high ceilings throughout. Step outside to discover a surprisingly wide backyard with lush lawn and undercover deck making it ideal for relaxing or outdoor entertaining, plus a handy garden shed and front off-s
Request Details
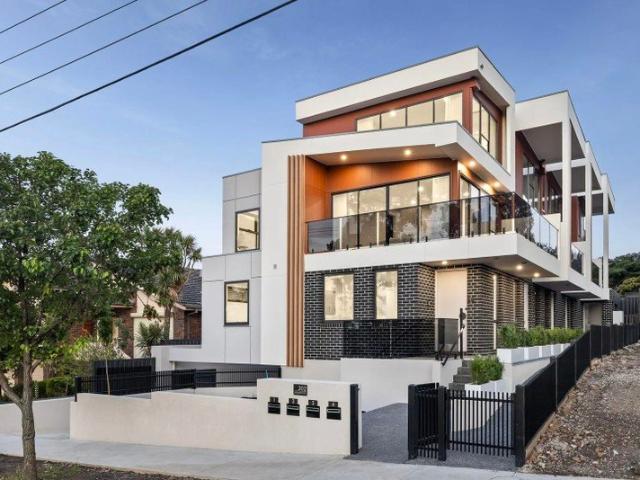
Where Luxury, Lifestyle and Location Come Together
View photo
Townhouse · for sale
Request Details
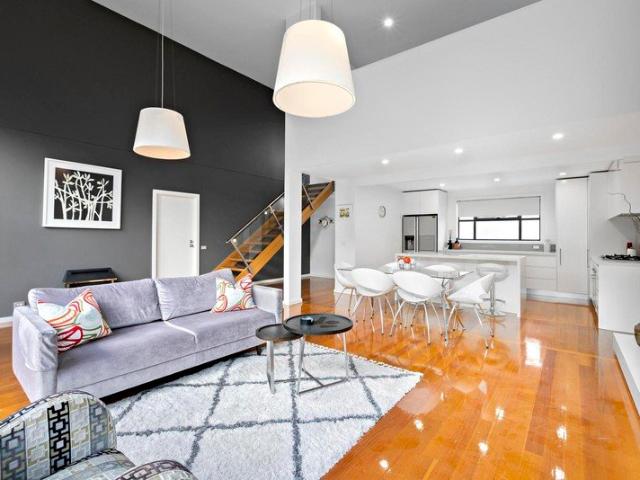
Where Luxury, Lifestyle and Location Come Together
Avondale Heights
· 4 Bedrooms · 2 Baths · Townhouse
Avondale Heights · 4 Bedrooms · 2 Baths · Townhouse
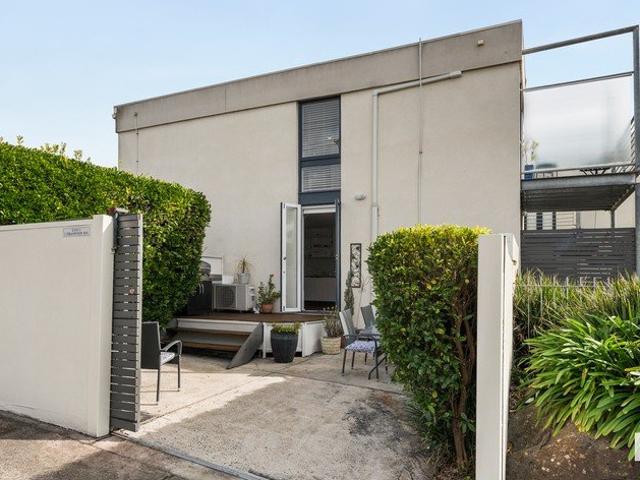
A statement of sophistication and effortless modern living, this beautifully appointed residence at 1/202 Rosamond Road, Maribyrnong presents an exceptional opportunity to secure a luxurious family home in one of the inner west's most desirable locations. Showcasing generous proportions and a thoughtfully designed layout, this impressive four-bedroom, two-bathroom residence offers a seamless blend of style, comfort and functionality. Complete with secure two-car accommodation, the home has been crafted for those who appreciate quality living, spacious interiors and a lifestyle of convenience. The expansive floorplan delivers beautifully considered living spaces, creating the perfect setting for both relaxed everyday living and sophisticated entertaining. Contemporary finishes, an abundance of natural light and a refined sense of space come together to create a residence that feels both elegant and inviting. Ideally positioned moments from the iconic Highpoint Shopping Centre, picturesq
Request Details
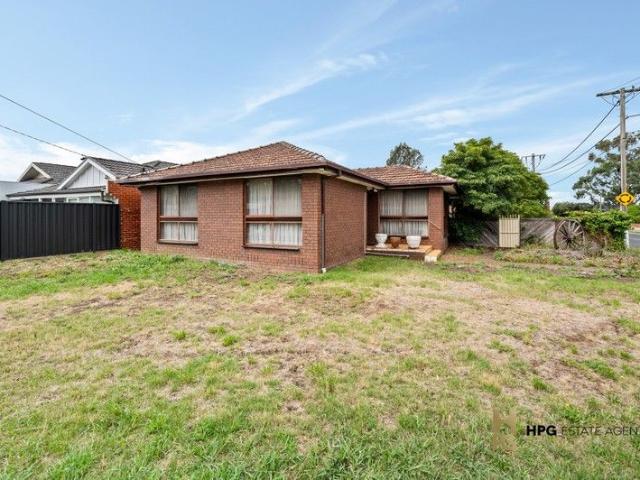
Transform, Renovate, or Redevelop The Choice is Yours
View photo
House · for sale
Request Details
Transform, Renovate, or Redevelop The Choice is Yours
Avondale Heights
· 3 Bedrooms · 1 Bath · House
· Garden · Parking
Avondale Heights · 3 Bedrooms · 1 Bath · House · Garden · Parking
Positioned on a prized corner block of approximately 516sqm, this property is a true blank canvas for those with vision. Boasting three bedrooms, split system heating and cooling, a single car garage, and an expansive backyard, the home offers endless possibilities renovate to create your perfect family haven, or explore redevelopment opportunities (STCA) to design your dream residence from the ground up. With its commanding corner position in a sought-after Keilor East location, just moments from schools, parks, and local amenities, this is a rare chance to secure a home with massive upside. Whether you're a savvy renovator or a visionary builder, the potential is here all it needs is your imagination. Don't miss the opportunity to turn this prime block and generous backyard into something extraordinary! Inspections by Appointment only. Please call Jordan Psaltis on 0422 014 726
Request Details
Big On Space. Big On Lifestyle. Big On Location
View photo
Townhouse · for sale
Request Details
Big On Space. Big On Lifestyle. Big On Location
Avondale Heights
· 3 Bedrooms · 2 Baths · Townhouse
· Parking · Fireplace · Equipped kitchen
Avondale Heights · 3 Bedrooms · 2 Baths · Townhouse · Parking · Fireplace · Equipped kitchen
Expressions Of Interest Ending Tuesday 8th September 2026 @ 5pm Street-facing, spacious and seriously well located, this modern home brings together comfort, convenience and a lifestyle that's hard to beat. Inside, you'll find three bedrooms, two bathrooms, a double garage and a flexible study, home office or second living zone to suit the way you live. The open floorplan feels warm and welcoming, with modern finishes throughout, a cosy fireplace for winter nights and a private courtyard ready for morning coffees or weekend entertaining. Positioned close to some of the area's most respected schools including St Bernard's College, Penleigh and Essendon Grammar and Ave Maria College, you're also moments from Keilor Road cafés, shopping, parklands, transport and freeway access. THE UNDENIABLE • Brick townhouse • Street facing home • Built-in 2020 approx. • Land size of 176m2 approx. • Building size of 17sq approx. • Foundation: Concrete slab THE MOST IMPORTANT • Kitchen with 900mm stoveto
Request Details
Prominent Corner Site OFFERS INVITED!
View photo
House · for sale
Request Details
Prominent Corner Site OFFERS INVITED!
Avondale Heights
· 4 Bedrooms · 2 Baths · House
Avondale Heights · 4 Bedrooms · 2 Baths · House
This functional 764 sqm corner site has the all attributes to create your next project - be it live in, rent or develop:- Located 6.5 kilometres from the Melbourne CBD, this property is surrounded by an array of restaurants, cafes and other retail offerings including Coles Supermarket, Kmart and Moonee Ponds Central. Furthermore the property is within walking distance to Puckle Street Shops, Moonee Ponds Train station and opposite the beautifully landscaped Queens park. Offering a plethora of options - Renovate, Re-Develop, Extend. etc, key features include:- Total land area: 764 sqm Over 60 metre total frontage Favourably zoned Neighbourhood Residential Zone (NRZ) Multiple entry points via Park St & Mt Alexander Rd Previously used as a Medical clinic This large building suits a variety of owner occupier possibilities or Uses (STCA) Occupy, Invest, or Develop (STCA) - Price & Terms NEGOTIABLE
Request Details
The Number One Luxury Living with Unrivalled Views in Prestigious Edgewater
View photo
House · for sale
Request Details
The Number One Luxury Living with Unrivalled Views in Prestigious Edgewater
Avondale Heights
· 4 Bedrooms · 2 Baths · House
Avondale Heights · 4 Bedrooms · 2 Baths · House
Welcome to 1 Vista Rise, Maribyrnong an exceptional custom-designed residence, only three years young, perfectly positioned in the highly sought-after Edgewater Estate. Nestled in a peaceful street, this contemporary family home combines architectural elegance, premium finishes, and breathtaking city views to deliver an outstanding lifestyle opportunity. Just moments from the picturesque Maribyrnong River, residents can enjoy beautiful parklands, walking and cycling trails, playgrounds, and an abundance of outdoor recreation. The location also offers outstanding convenience, with easy access to public transport, quality schools, Victoria University, Highpoint Shopping Centre, and an exciting selection of cafés and restaurants. Positioned to capture some of the finest outlooks in Edgewater, this craftsman-built home is bathed in natural light and showcases exceptional attention to detail throughout. Designed with both luxury and functionality in mind, the home features four generously s
Request Details
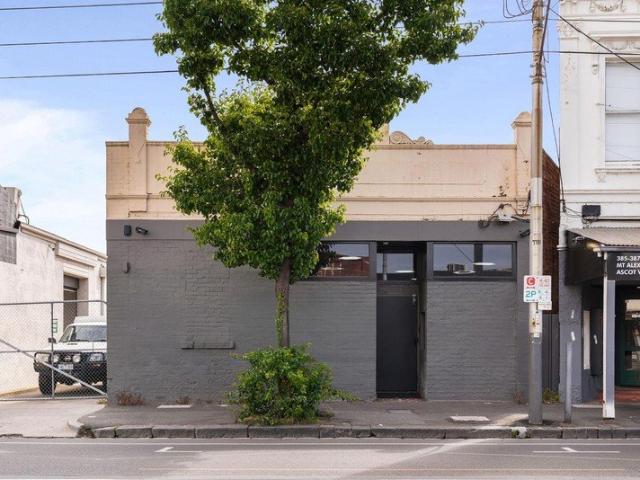
Ultimate Man Cave and more
View photo
House · for sale
Request Details
Ultimate Man Cave and more
Avondale Heights
· 1 Bedroom · 1 Bath · House
· Equipped kitchen
Avondale Heights · 1 Bedroom · 1 Bath · House · Equipped kitchen
Just 6km from Melbourne CBD, this remarkable Ascot Vale holding delivers an incredibly versatile private space with exceptional street presence, perfectly suited for business, showroom, studio use or the ultimate bespoke man cave. Set across approximately 409m², this unique property presents a rare opportunity to secure a high-exposure address with endless flexibility and future potential. Thoughtfully transformed by the current owner, the interior showcases bespoke lighting installations and carefully curated finishes, creating an impressive atmosphere ideal for entertaining, showcasing collections or products, hosting events or operating a specialised business. The built-in bar is complete with fridges and a beer tap, while integrated speakers provide premium sound throughout the space. Adding further appeal is the inclusion of a well-appointed one-bedroom accommodation zone, complemented by a functional bathroom and fully fitted kitchen, allowing for extended stays, added convenienc
Request Details
Endless Opportunities on a Generous Block 610sqm
View photo
House · for sale
Request Details
Endless Opportunities on a Generous Block 610sqm
Avondale Heights
· 3 Bedrooms · 1 Bath · House
· Equipped kitchen
Avondale Heights · 3 Bedrooms · 1 Bath · House · Equipped kitchen
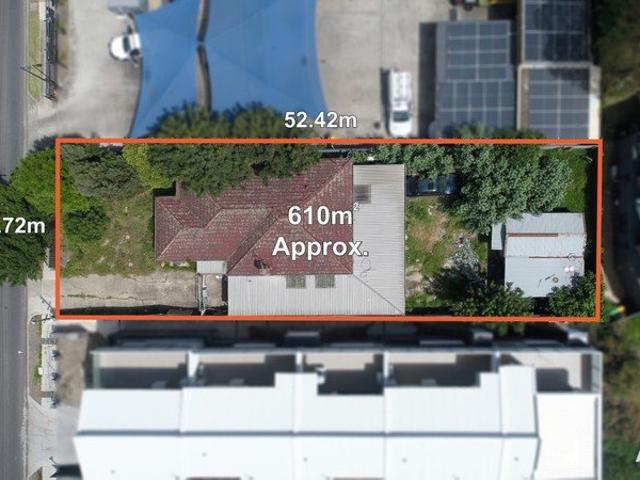
INSPECTION BY APPOINTMENT ONLY Endorsed plans in place, allowing you to fast-track your next project Spacious 610sqm allotment an increasingly rare find this close to the city Thrilling potential for renovation, extension or rebuild Three spacious bedrooms Set on a substantial 610sqm allotment, this property presents an outstanding opportunity for homeowners, renovators and developers alike. With endorsed plans already in place, the groundwork has been done to unlock the full potential of this prized inner-west address. The existing residence comprises three spacious bedrooms complemented by a large kitchen and meals area, offering comfortable living now with exciting scope to renovate, extend or rebuild in the future (STCA). Magnificently positioned, the property enjoys seamless access to key lifestyle amenities including Tottenham Train Station, Footscray Hospital, Highpoint Shopping Centre and excellent arterial links providing easy access to Melbourne's CBD approximately a 15-minut
Request Details
Stirring Possibilities Above the Maribyrnong
View photo
House · for sale
Request Details
Stirring Possibilities Above the Maribyrnong
Avondale Heights
· 3 Bedrooms · 1 Bath · House
· Parking · Equipped kitchen
Avondale Heights · 3 Bedrooms · 1 Bath · House · Parking · Equipped kitchen
A family classic rich with charm and character, this immaculately maintained, triple-fronted gem delivers instant liveability with scope to personalise or start anew in a prestige pocket high above the Maribyrnong River. All on a single level to be as easily kept and low-maintenance as could be, the home's three generous bedrooms are joined by robes, a large bathroom with a bathtub, and separate WC. Making clever use of its elevation, tremendous views of sunsets and river bushland enrich daily life, visible in a substantial family room, rear sunroom/sitting zone, and combined kitchen/meals area giving ample space to unwind and entertain. Large-block classic with renovation or knock down rebuild (STCA) Three bedrooms, a large bathroom, and ample storage Sweeping vistas in family, sunroom, and kitchen/dining areas Hardwood floors, heating/cooling, security, and oversized garage Close to wetlands, leisure trails, parks, shops, cafés, schools, and transport A blank canvas perfect for a tas
Request Details
Warm Family Living on a Generous 592m² Block with Endless Potential
View photo
House · for sale
Request Details
Warm Family Living on a Generous 592m² Block with Endless Potential
Avondale Heights
· 4 Bedrooms · 1 Bath · House
· Garden
Avondale Heights · 4 Bedrooms · 1 Bath · House · Garden
Beautifully positioned in a peaceful court setting, 5 Donnelly Court, Kealba is a home that immediately welcomes you with warmth, comfort and timeless character. Set on an impressive 592m² (approx.) allotment, this inviting residence offers move-in-ready convenience today, while providing exceptional scope to enhance, extend or personalise in the years ahead (STCA). Designed for relaxed family living, the home comprises four generously sized bedrooms, all serviced by a centrally located bathroom, alongside a practical floorplan that effortlessly caters to everyday life. Filled with natural light and complemented by warm, inviting interiors, the living spaces create an atmosphere that instantly feels like home. Step outside and discover a backyard offering endless possibilities. Whether you envision creating an outdoor entertaining haven, establishing beautifully landscaped gardens, adding a workshop or shedding (STCA), or simply enjoying the space for children and pets to play, this su
Request Details
NO BLINKIN'. YOU'LL MISS OUT ON LINCOLN
View photo
House · for sale
Request Details
NO BLINKIN'. YOU'LL MISS OUT ON LINCOLN
Avondale Heights
· 4 Bedrooms · 3 Baths · House
· Gym
Avondale Heights · 4 Bedrooms · 3 Baths · House · Gym
WELCOME HOME Stunning architecture. First-class finishes. And enough wow factor to make your current home a little jealous. This crackerjack new home doesn't just tick boxes. It rips up the checklist altogether. Two genuinely spacious living zones. Premium materials. Designer finishes. Top-shelf appliances. And craftsmanship so good you'll be noticing new details every time you walk through the door. Throw in a blue-chip Keilor East location close to everything that matters, and you've got a home that's hard to fault. THESE ARE YOUR NEIGHBOURS COFFEE - One By One, Little Sister Cafe, Sweet Sophia EAT - The East Pantry, Rice Fields, Il Porto TREAT - Cannoli Bar, Koko Black, Gelato Lulamina DRINK - Mr McCracken, Keilor Hotel, Lush Rooftop & Bar WELLNESS - Powerhouse Gym, Team Ellis Gym, Core Essence THE FINER POINTS | Dual master bedrooms (one up, one down) each with its own fully-fitted WIR and deluxe ensuite | Two additional bedrooms (BIRs) | Equally-stylish central bathroom | Guest po
Request Details
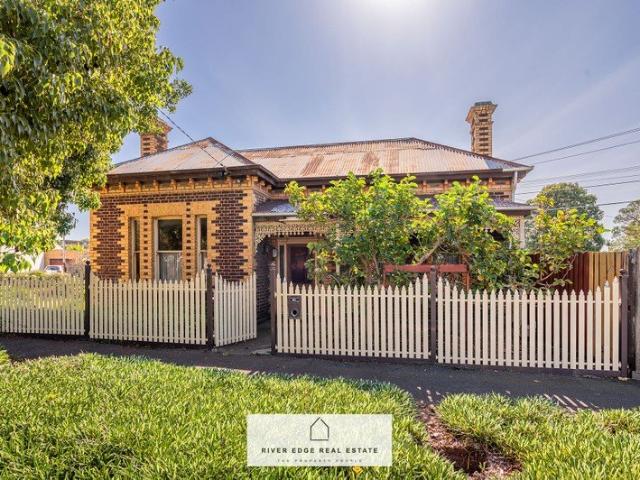
Exquisite Californian in Commercial & Transport Precinct c1920
View photo
House · for sale
Request Details
Exquisite Californian in Commercial & Transport Precinct c1920
Avondale Heights
· 5 Bedrooms · 2 Baths · House
· Air conditioning · Parking · Equipped kitchen · Heating
Avondale Heights · 5 Bedrooms · 2 Baths · House · Air conditioning · Parking · Equipped kitchen · Heating
Steeped in tradition while offering an outstanding family size living, this grand home sprawls across approximately 806 square meters (approx. ) of magnificent land strategically positioned with an acute walking distance to the Sunshine Train Station and a plethora of nearby amenity, education, retail and services. Impressive beneath lofty ceilings with perfectly preserved intricate period detail, an elegant formal dining room and separate gracious lounge with double hug windows which lead off the striking entrance and foyer embellished with elaborate timber fretwork, functional kitchen and meals, a creative butler's sink and walk-in pantry. The beautifully crafted design also provides 2 ground floor bedrooms (1 with BIR), central bathroom, 3 additional bedrooms upstairs all with BIR's, a single car garage plus an off-street parking for up 4 cars. Additional amenities include ducted central heating and multiple wall air conditioning units, an alarm system, 4 fireplaces, laundry and 2 t
Request Details
UNLIKE SOME OF THE MOVIES, THIS BATMAN GETS RAVE REVIEWS
View photo
House · for sale
Request Details
UNLIKE SOME OF THE MOVIES, THIS BATMAN GETS RAVE REVIEWS
Avondale Heights
· 5 Bedrooms · 3 Baths · House
Avondale Heights · 5 Bedrooms · 3 Baths · House
WELCOME HOME What an absolute crackerjack home. Perfect for families of all ages. It's been extended. It's been enhanced. And it's been loved and immaculately maintained by its current owners for the best part of 40 years. The house itself is full of surprises and when you head outside there's still a few more easter eggs to discover. All in all, it's a ripper family home with a location to match. Clifton Park at your doorstep along with renowned schools, Ave Maria Kinder, cafes, IGA and transport options. THESE ARE YOUR NEIGHBOURS COFFEE - St Rose, Aberfeldie Salumeria, Assembly Ground EAT - Essendon Hotel, Squires Loft, Hugo Dining TREAT - Augustus Gelatery, Parisian Baker, TOO GOOD BAKERS DRINK - Anglers Tavern, The Boathouse, Strangeloves Wine Bar WELLNESS - RISE Pilates, The HIIT Factory, Insight Body & Mind THE FINER POINTS | Main bedroom with WIR | Ensuite with freestanding tub | Three additional bedrooms (BIRs) in main residence | Central bathroom with double vanity | Heated to
Request Details
MOVE IN READY! | KEON | Urban | Collection 2 | LUMA Living in a new light
View photo
Townhouse · for sale
Request Details
MOVE IN READY! | KEON | Urban | Collection 2 | LUMA Living in a new light
Avondale Heights
· 2 Bedrooms · 1 Bath · Townhouse
· Garden · Terrace · Parking · Equipped kitchen
Avondale Heights · 2 Bedrooms · 1 Bath · Townhouse · Garden · Terrace · Parking · Equipped kitchen
A modern home with a classic design, Keon is a two bedroom versatile residence designed for individuals to easily live together. Looking out to a paved and landscaped courtyard Keon's spacious ground floor cleverly integrates kitchen and dining with light-filled family living and a convenient study nook. With Inalto appliances, sleek Metaline splashback, pull-out pantry and an optional island bench as an upgrade, Keon offers the complete kitchen package. With plenty of space to entertain, a separate living room at the front of the home makes it an ideal retreat for a movie or to give the kids some space to spread out. Upstairs, generously sized bedrooms provide room to grow and plenty of storage, as well as a private outdoor timber decked terrace to the master bedroom overlooking a landscaped front garden. Adding further convenience, the carport is accessed by a private rear laneway. Keon offers a range of sustainability initiatives including solar panels and battery storage system tha
Request Details
Location, Quality & Exceptional Space
View photo
House · for sale
Request Details
Updated
Location, Quality & Exceptional Space
Avondale Heights
· 4 Bedrooms · 2 Baths · House
Avondale Heights · 4 Bedrooms · 2 Baths · House
Delivering an outstanding combination of style, space and convenience, this quality double-storey residence is perfectly positioned to enjoy the very best of Albion's sought-after lifestyle. Boasting a versatile floorplan, multiple living zones, abundant natural light and quality finishes throughout, this impressive home is ideal for families, professionals and astute investors alike. Ideally located within easy reach of local schools, the popular Selwyn Park, Sunshine's vibrant shopping precinct, cafes, restaurants and Sunshine Train Station, everything you need is just moments away. The thoughtfully designed interior features four generous bedrooms plus an open study that can easily serve as a fifth bedroom, complemented by two spacious bathrooms and a comfortable upstairs retreat, providing flexible living options for the growing family. A formal lounge offers a welcoming space to relax, while the expansive open-plan living and dining area is enhanced by impressive 2.7-metre ceiling
Request Details
MOVE IN READY! | KEON | Urban | Collection 2 | LUMA Living in a new light
View photo
Townhouse · for sale
Request Details
MOVE IN READY! | KEON | Urban | Collection 2 | LUMA Living in a new light
Avondale Heights
· 2 Bedrooms · 1 Bath · Townhouse
· Garden · Terrace · Parking · Equipped kitchen
Avondale Heights · 2 Bedrooms · 1 Bath · Townhouse · Garden · Terrace · Parking · Equipped kitchen
A modern home with a classic design, Keon is a two bedroom versatile residence designed for individuals to easily live together. Looking out to a paved and landscaped courtyard Keon's spacious ground floor cleverly integrates kitchen and dining with light-filled family living and a convenient study nook. With Inalto appliances, sleek Metaline splashback, pull-out pantry and an island bench as an upgrade, Keon offers the complete kitchen package. With plenty of space to entertain, a separate living room at the front of the home makes it an ideal retreat for a movie or to give the kids some space to spread out. Upstairs, generously sized bedrooms provide room to grow and plenty of storage, as well as a private outdoor timber decked terrace to the master bedroom overlooking a landscaped front garden. Adding further convenience, the carport is accessed by a private rear laneway. Keon offers a range of sustainability initiatives including solar panels and battery storage system that will re
Request Details
A LIFESTYLE AS GRAND AS THE VIEW ONLY AT GRANDVIEW
View photo
Townhouse · for sale
Request Details
A LIFESTYLE AS GRAND AS THE VIEW ONLY AT GRANDVIEW
Avondale Heights
· 2 Bedrooms · 1 Bath · Townhouse
· Equipped kitchen
Avondale Heights · 2 Bedrooms · 1 Bath · Townhouse · Equipped kitchen
WELCOME HOME For starters this townhouse is completely freestanding. 1 of 13 in a boutique block. It's brimful with natural light and there's a leafy outlook from every window. There are also impressive enhancements and three outdoor spaces. So, there's nothing to do but move in and start organising the housewarming in your private courtyard with a deck. And did we mention the views? Enjoy this superb location in a quiet, established pocket of Maribyrnong. Only a short walk to shops, schools, trams and the river. THESE ARE YOUR NEIGHBOURS COFFEE - One for the Crow, BeK, Middle Child EAT - The Boathouse, Sapa Hills, Mr Brooks Stonegrill TREAT - Mister Nice Guys Bakeshop, Happy Eats Gelato, Kariton Sorbetes DRINK - The Anglers Tavern, Mr West, Hop Nation Brewing Co WELLNESS - CorePlus, Feeling Smooth, My Mama Said THE FINER POINTS | Two bedrooms (larger main) | Built-in robes | Modern bathroom | Study alcove | Open-plan living/dining area | Contemporary kitchen with soft-close drawers |
Request Details
Expressions of Interest Closing Tuesday 8 September at 5pm
View photo
House · for sale
Request Details
Expressions of Interest Closing Tuesday 8 September at 5pm
Avondale Heights
· 3 Bedrooms · 2 Baths · House
· Garden · Fireplace · Equipped kitchen
Avondale Heights · 3 Bedrooms · 2 Baths · House · Garden · Fireplace · Equipped kitchen
Warehouse inspiration in a revered location In an exclusive Edgewater neighbourhood, moments from the open spaces of Quarry Park, this unique residence delivers a lifestyle of low-maintenance perfection thanks to its adaptable double-storey design, impressive inclusions and spacious outdoors to enjoy. The distinctive warehouse-inspired facade makes way for a free-flowing interior drenched in natural light showcasing three large bedrooms (two up, one down) complemented by a private ensuite and deluxe two-way central bathroom. Underlining the home's floorplan flexibility is a versatile lounge (upstairs) and spacious open-plan living/dining area with double-height ceilings accompanied by a stone-top kitchen with island breakfast bench, soft-close drawers and stainless-steel appliances. Additional features of this remarkable residence include split-system heating/cooling, gas-log fireplace (living area) and solid hardwood floors, plus a wide north-facing backyard with large entertaining de
Request Details

Get email alerts

Don't miss out: be the first to know about new properties

The alert was correctly created

On subscribing you accept the conditions of use and the privacy policy
Alert
Receive new ads in your inbox
Save this search
Receive alerts for new listings

We'll send you an email when we have new properties for: "Houses for sale in Avondale Heights"

The alert was correctly created

Ascot Vale
Moonee Ponds
Get email alerts and be the first to see new listings
Required field
On subscribing I accept the terms of the privacy policy
Perfect! You'll soon start receiving new listings via email
Alert
Receive an email when we have new ads for Houses for sale in Avondale Heights
Save this search
Filters

Bedrooms

Size (m²)

Price

$
$

Property type

Bathrooms

Clear all filters
Receive notifications when new entries are published.