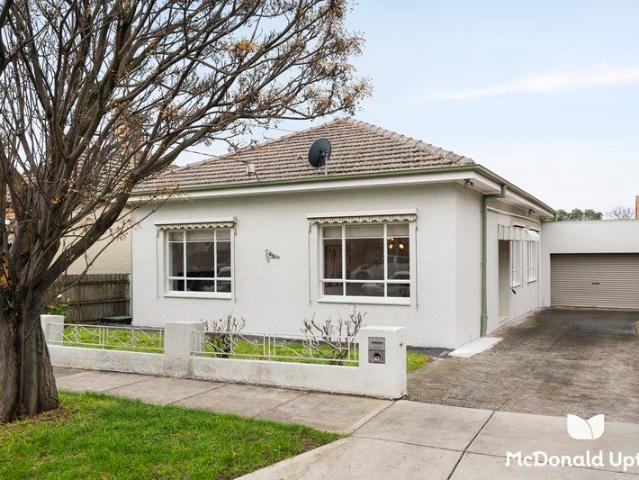
1,514 houses for sale in Avondale Heights

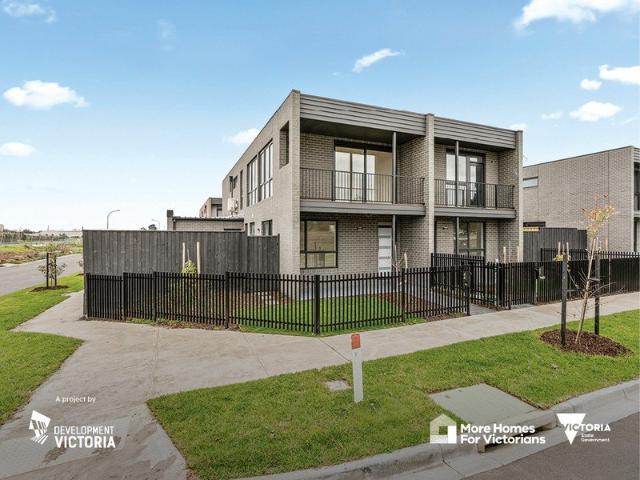
MOVE IN READY! | HALO | Tempo | Collection 9 | LUMA Living in a new light
View photo
Townhouse · for sale
Request Details
MOVE IN READY! | HALO | Tempo | Collection 9 | LUMA Living in a new light
Avondale Heights
· 4 Bedrooms · 2 Baths · Townhouse
· Garden · Parking · Equipped kitchen
Avondale Heights · 4 Bedrooms · 2 Baths · Townhouse · Garden · Parking · Equipped kitchen
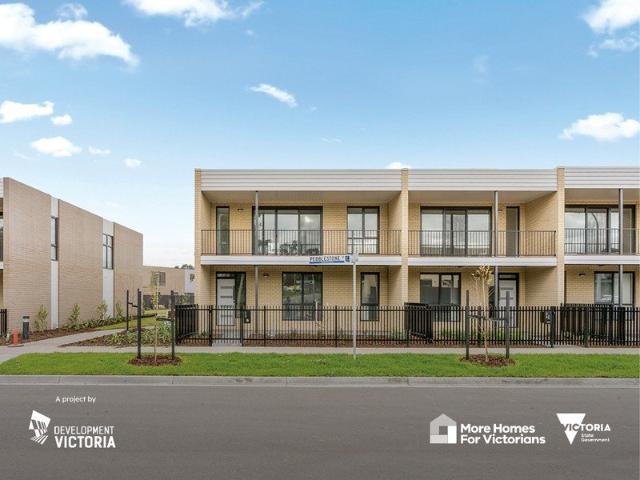
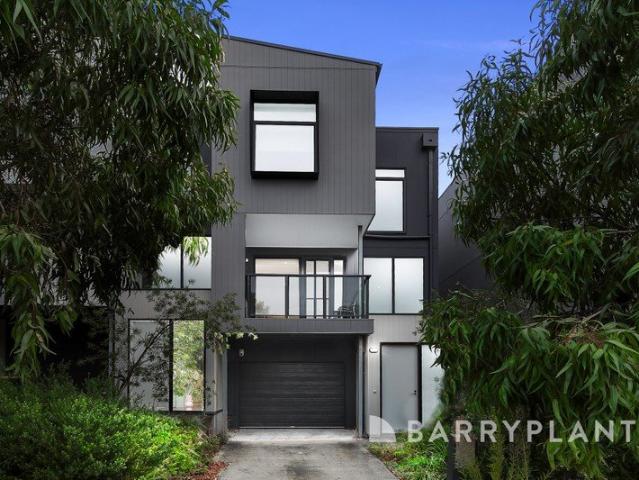
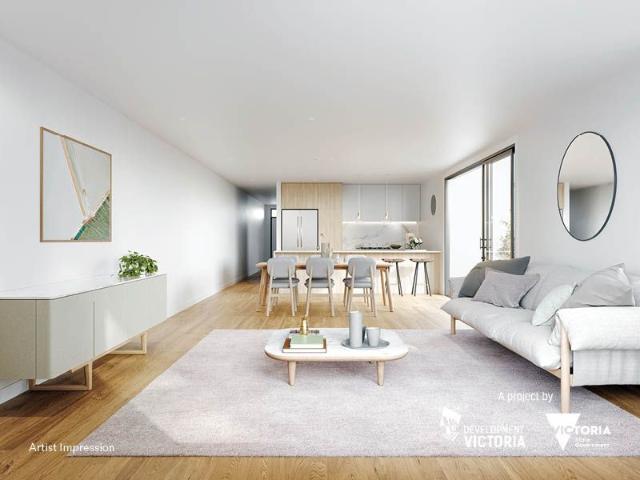
A generous four-bedroom family-sized home ideal for entertaining, Halo features a large, open-plan ground floor living area with direct access to a paved and landscaped courtyard garden. The kitchen offers stone benchtops, marble-look splashback and SMEG appliances. Whether you're entertaining guests or enjoying a quiet weekend at home, Halo is the perfect setting. With a dual street frontage design, two separate living areas, and private outdoor timber-decked terraces adjoining two of the bedrooms, Halo offers plenty of places to relax. Upstairs, two bathrooms are finished with carefully selected tapware, whilst downstairs the powder room and internal garage access offer the utmost convenience. Halo offers a well thought out home for many generations, with enough space to accommodate a variety of personalities and ages under the one roof. Halo offers a range of sustainability initiatives including solar panels and battery storage system that will reduce your carbon footprint and help
Request Details
Easy Family Living In The Heart Of Wonderful West Footscray
View photo
House · for sale
Request Details
Easy Family Living In The Heart Of Wonderful West Footscray
Avondale Heights
· 3 Bedrooms · 1 Bath · House
· Garden · Parking · Equipped kitchen
Avondale Heights · 3 Bedrooms · 1 Bath · House · Garden · Parking · Equipped kitchen
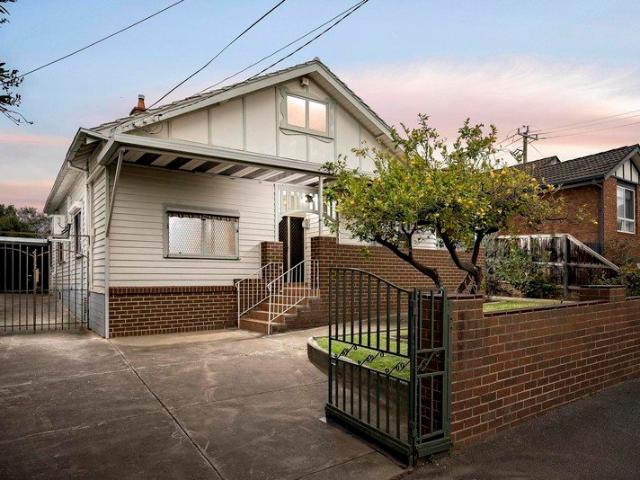
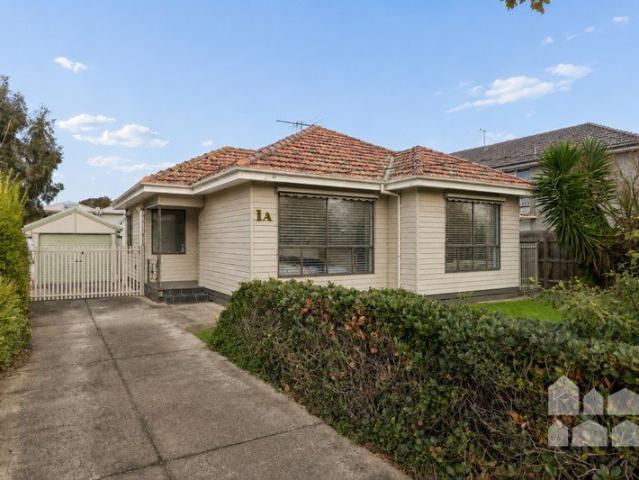
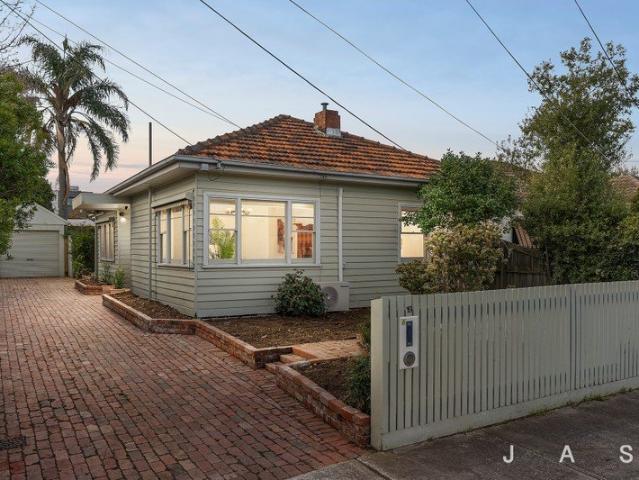
Instantly inviting three-bedroom family home set on a quiet cul de sac in a peaceful West Footscray location Ideal for families and investors (proven rental demand) Generous, low-maintenance back garden, ideal for outdoor entertaining Three bedrooms, including two with floor-to-ceiling built-in robes + one with desk Family bathroom with shower and inset bathtub Free-flowing kitchen, dining and lounge European laundry Four new split-system heating/cooling units + ceiling fans High ceilings + hardwood floorboards Secure single garage + ample driveway parking space Ideally situated for relaxed family living, this three-bedroom classic weatherboard has been updated for instant comfort while still retaining period character. Light-filled interiors create a welcoming sense of space, offering plenty of room to relax and move with ease. Outside, the paved rear garden is framed by leafy, established garden beds, creating an inviting alfresco setting for entertaining and enjoying the outdoors. F
Request Details
MOVE IN READY! | TISO | Tempo | Collection 13 | LUMA Living in a new light
View photo
Townhouse · for sale
Request Details
MOVE IN READY! | TISO | Tempo | Collection 13 | LUMA Living in a new light
Avondale Heights
· 3 Bedrooms · 2 Baths · Townhouse
· Garden · Terrace · Parking · Patio · Equipped kitchen
Avondale Heights · 3 Bedrooms · 2 Baths · Townhouse · Garden · Terrace · Parking · Patio · Equipped kitchen
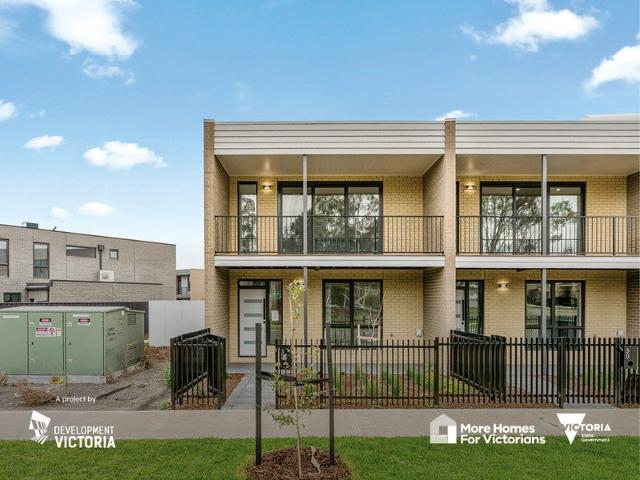
A home designed for modern family life, Tiso is a three bedroom residence combining the flexibility of open-plan living with generous outdoor space. Timeless and open, Tiso features dual street frontages with patio tiled entrances and a secure attached garage offering convenient internal access. Generous living spaces include a first floor living and dining area, plus a downstairs rumpus room with a private courtyard garden, taking full advantage of the sun. An ample-sized kitchen includes stone benchtops, marble look splashback and SMEG appliances, while glazing opens up family zones to an abundance of natural light. A large outdoor terrace off the living room adds plenty of options for entertaining. The master bedroom features an ensuite and walk-in robe to ensure privacy, while bathrooms include carefully chosen tapware. Tiso offers a range of sustainability initiatives including solar panels and battery storage system that will reduce your carbon footprint and help ease power bills
Request Details
Builders Or Developers Dream/Large Corner Block!
View photo
House · for sale
Request Details
Builders Or Developers Dream/Large Corner Block!
Avondale Heights
· 2 Bedrooms · 1 Bath · House
· Parking · Equipped kitchen
Avondale Heights · 2 Bedrooms · 1 Bath · House · Parking · Equipped kitchen
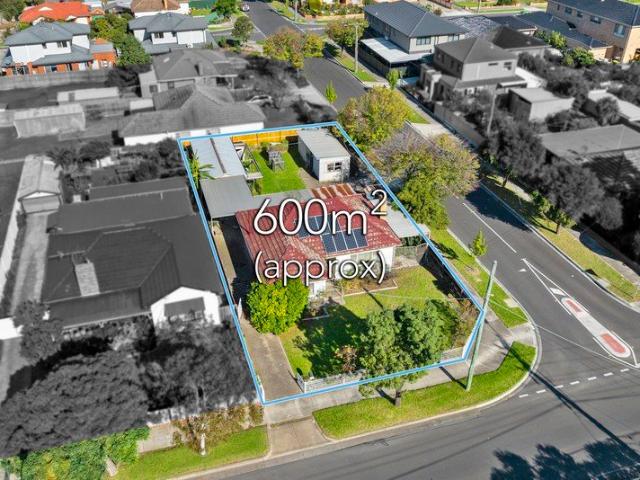
The perfect investment or development opportunity Renovate, build another dwelling at the back (keeping the existing front home) or develop as a multi-unit development site (STCA), the choice is yours Offering huge potential and numerous possibilities, let your imagination run wild Comprising: 2 bedrooms Lounge Kitchen and separate meals area Bathroom Pergola & carport 2 driveway's to the property (front & side) Large allotment measuring approximately 600m2 Brilliant location, close to Berkshire Road & Warwick Road Shops, Sunshine Marketplace, all levels of schooling, Victoria University & bus stop literally at your front doorstep also excellent access to the Western Ring Road 31 Berkshire Road, Sunshine North is the perfect choice for your future success! Disclaimer: While every effort has been made to ensure the accuracy of these particulars, no warranty is given by the vendor or the agent as to their accuracy. Interested parties should not rely on these particulars as representation
Request Details
MOVE IN READY! | ABON | Urban | Collection 13 | LUMA Living in a new light
View photo
Townhouse · for sale
Request Details
MOVE IN READY! | ABON | Urban | Collection 13 | LUMA Living in a new light
Avondale Heights
· 2 Bedrooms · 2 Baths · Townhouse
· Garden · Terrace · Parking · Equipped kitchen
Avondale Heights · 2 Bedrooms · 2 Baths · Townhouse · Garden · Terrace · Parking · Equipped kitchen
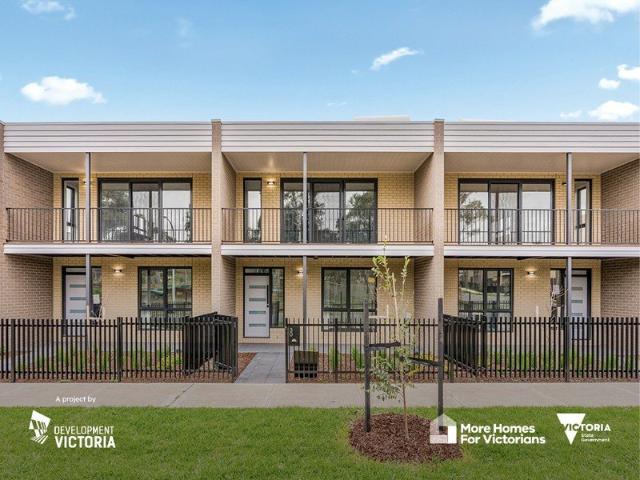
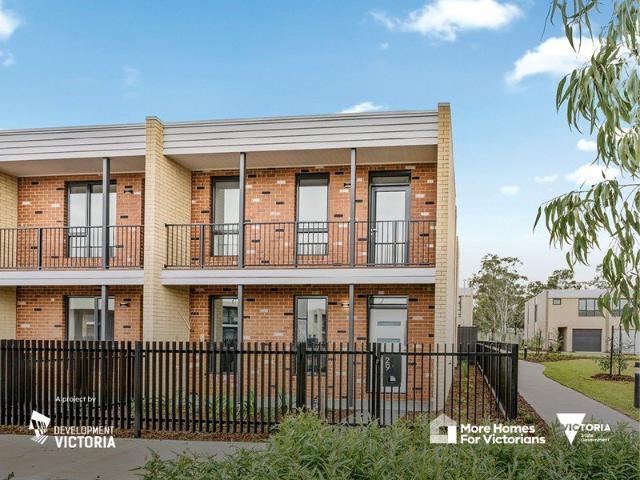
With a classic design, LUMA's two-bedroom Abon home offers a modern twist with light-filled living spaces. Specifically designed for people on the go, Abon features a light-filled stairwell and an easily accessible internal garage accessed via a private rear laneway. With a generous open-plan layout, the kitchen offers Inalto appliances, a pull-out pantry and optional island bench as an upgrade. Abon's expansive glazing opens up the living and dining areas to natural light and surrounding views from the upstairs outdoor timber decked terrace. The spacious first-floor master bedroom has an accompanying bathroom, whilst the private ground floor bedroom looks out to a landscaped garden. Throughout its carefully considered floorplan, Abon combines plenty of space with enough room for everyone to find their own peace and quiet. Abon offers a range of sustainability initiatives including solar panels and battery storage system that will reduce your carbon footprint and help ease power bills.
Request Details
MOVE IN READY! | ABON | Urban | Collection 13 | LUMA Living in a new light
View photo
Townhouse · for sale
Request Details
MOVE IN READY! | ABON | Urban | Collection 13 | LUMA Living in a new light
Avondale Heights
· 2 Bedrooms · 2 Baths · Townhouse
· Garden · Terrace · Parking · Equipped kitchen
Avondale Heights · 2 Bedrooms · 2 Baths · Townhouse · Garden · Terrace · Parking · Equipped kitchen
With a classic design, LUMA's two-bedroom Abon home offers a modern twist with light-filled living spaces. Specifically designed for people on the go, Abon features a light-filled stairwell and an easily accessible internal garage accessed via a private rear laneway. With a generous open-plan layout, the kitchen offers Inalto appliances, a pull-out pantry and optional island bench as an upgrade. Abon's expansive glazing opens up the living and dining areas to natural light and surrounding views from the upstairs outdoor timber decked terrace. The spacious first-floor master bedroom has an accompanying bathroom, whilst the private ground floor bedroom looks out to a landscaped garden. Throughout its carefully considered floorplan, Abon combines plenty of space with enough room for everyone to find their own peace and quiet. Abon offers a range of sustainability initiatives including solar panels and battery storage system that will reduce your carbon footprint and help ease power bills.
Request Details
MOVE IN READY! | ACON | Urban | Collection 12 | LUMA Living in a new light
View photo
Townhouse · for sale
Request Details
MOVE IN READY! | ACON | Urban | Collection 12 | LUMA Living in a new light
Avondale Heights
· 3 Bedrooms · 2 Baths · Townhouse
· Garden · Terrace · Parking
Avondale Heights · 3 Bedrooms · 2 Baths · Townhouse · Garden · Terrace · Parking
With a classic design, Acon offers modern light-filled living spaces. Designed for people on the go, Acon features a generous open-plan layout with an easily accessible internal garage entered via a private rear laneway. Acon combines plenty of space with enough room for everyone to find their own peace and quiet. A spacious ground floor master bedroom looks out to a landscaped garden, while upstairs includes 2 large bedrooms and family bathroom. Glazing opens the living and dining areas to the light and views of the upstairs outdoor terrace. Acon provides a contemporary living solution. Acon offers a range of sustainability initiatives including solar panels and battery storage system that will reduce your carbon footprint and help ease power bills. Sustainability inclusions: 5KW solar panel system with battery storage 7-star minimum NatHERS rating Electric Vehicle charging point Double glazing 2,000L rainwater tank LUMA is a master-planned community perfectly positioned within the th
Request Details
DEVELOPERS, INVESTORS TWO ADJOINING ALLOTMENTS WITH MASSIVE POTENTIAL
View photo
House · for sale
Request Details
DEVELOPERS, INVESTORS TWO ADJOINING ALLOTMENTS WITH MASSIVE POTENTIAL
Avondale Heights
· 6 Bedrooms · 2 Baths · House
Avondale Heights · 6 Bedrooms · 2 Baths · House
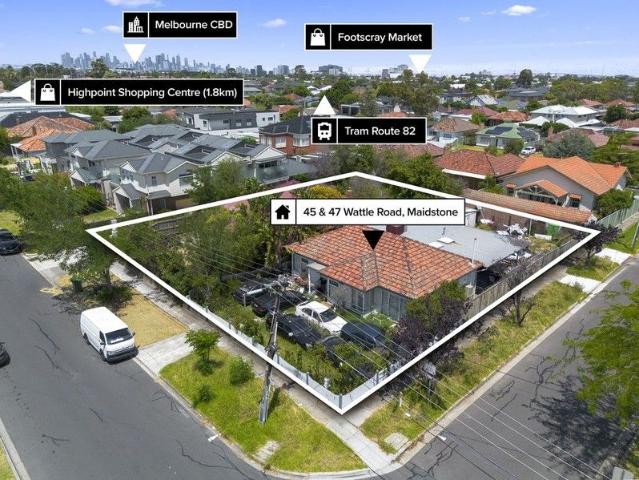
Opportunities like this are rare! On offer are two side-by-side properties at 45 & 47 Wattle Road, Maidstone, presenting an exceptional chance for immediate rental income or future redevelopment (STCA). 45 Wattle Road, Maidstone A well-maintained 3-bedroom home with a spacious living area, adjoining meals, and a central bathroom. 47 Wattle Road, Maidstone Another solid 3-bedroom home offering comfortable living, meals area, and a shared bathroom. Each property sits on a generous allotment (approx. 540sqm each), ideal for astute investors or developers looking to capitalise on the growing potential of this thriving inner-west pocket. Key Highlights: Total combined land of approx. 1080sqm (STCA) Immediate rental return potential Prime location near Highpoint Shopping Centre Walking distance to local cafes, parks, and schools including Maribyrnong Secondary College & Footscray North Primary Approx. 10km to Melbourne CBD Surrounded by new residential developments, these properties offer en
Request Details
Expressions of Interest closing Thursday 27th August at 3pm
View photo
House · for sale
Request Details
Expressions of Interest closing Thursday 27th August at 3pm
Avondale Heights
· 1 Bedroom · 1 Bath · House
Avondale Heights · 1 Bedroom · 1 Bath · House
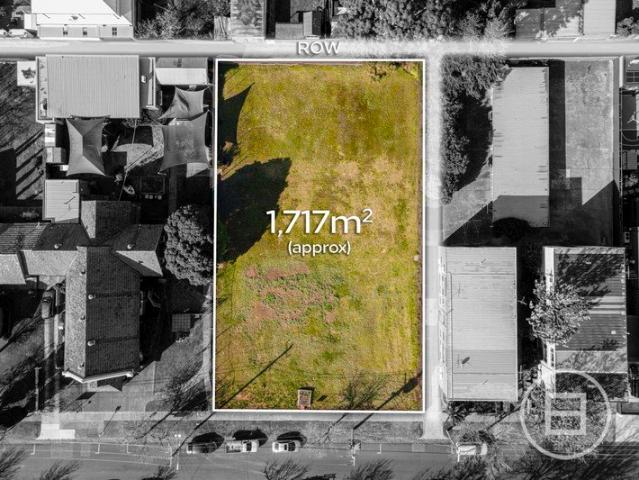
THE DEAL Some opportunities don't come with a home - they come with a blank canvas. Positioned in one of Aberfeldie's most tightly held pockets, 31-35 St Kinnord Street presents a rare 1,717sqm vacant landholding ready for its next chapter. With the hard part already done - securing the land, you have the freedom to create something entirely your own. Whether your vision is a landmark family residence, a private estate, or a luxury development (STCA), this is a site where scale and location do the heavy lifting. Surrounded by established homes, quality schools and the lifestyle that defines Aberfeldie, it's a chance to create something truly exceptional in a suburb where opportunities of this calibre are increasingly rare. SEALS THE DEAL Landholding of this scale and calibre rarely comes to market. Build boldly, build brilliantly and build in one of Melbourne's most tightly held neighbourhoods
Request Details
MOVE IN READY! | JEON | Urban | Collection 13 | LUMA Living in a new light
View photo
Townhouse · for sale
Request Details
MOVE IN READY! | JEON | Urban | Collection 13 | LUMA Living in a new light
Avondale Heights
· 3 Bedrooms · 2 Baths · Townhouse
· Garden · Parking · Equipped kitchen · Concierge
Avondale Heights · 3 Bedrooms · 2 Baths · Townhouse · Garden · Parking · Equipped kitchen · Concierge
Jeon is a three-bedroom, generous sized home designed to offer modern living. With a formal sitting room or rumpus room looking out into the front garden, open-plan kitchen and living space to the rear, and a large entrance lobby, Jeon provides plenty of options for extended family living. The large entertainer's kitchen features stainless steel appliances, sleek splashback, double door pantry and optional island bench upgrade. Living and dining areas open directly onto a private paved and landscaped garden, with an abundance of natural light filtering into the home to offer brilliant flexibility for all seasons. Upstairs, a generously sized master bedroom with ensuite is configured to let the sunlight stream in, whilst two large bedrooms at the rear, and a convenient study nook with skylight, complete this generous floorplan. With 2 bathrooms, a ground floor powder room, plenty of storage, and a double carport accessed by a private rear laneway, Jeon is a home that presents scale, com
Request Details
Contemporary Living at Its Finest
View photo
Townhouse · for sale
Request Details
Contemporary Living at Its Finest
Avondale Heights
· 3 Bedrooms · 2 Baths · Townhouse
· Garden · Balcony · Equipped kitchen
Avondale Heights · 3 Bedrooms · 2 Baths · Townhouse · Garden · Balcony · Equipped kitchen
Delivering a perfect blend of modern luxury and low-maintenance living, this impressive Sunshine North residence offers spacious interiors, premium finishes, and breathtaking views stretching across the Maribyrnong River to the Melbourne CBD skyline. Designed with family living and entertaining in mind, the home's expansive open-plan living and dining area is filled with natural light and seamlessly connects to a private balcony, creating the ideal space to unwind while taking in the spectacular city outlooks. Complementing the living zone is a sophisticated kitchen appointed with stone benchtops, a statement island bench, custom cabinetry, premium stainless-steel appliances, gas cooktop, and double undermount sink. At the rear of the home, a low maintenance yard/dedicated play space provide the perfect environment for entertaining guests or enjoying relaxed outdoor living with family and friends. Upstairs, the thoughtfully designed accommodation includes a spacious master retreat comp
Request Details
Private Parkland Frontage Meets North Facing Comfort
View photo
House · for sale
Request Details
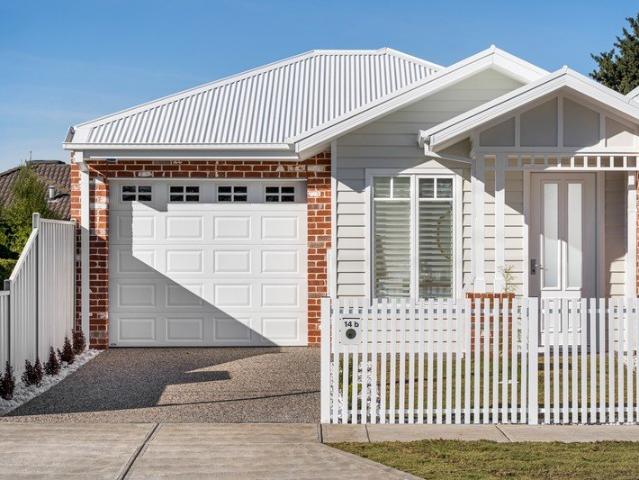
Private Parkland Frontage Meets North Facing Comfort
Avondale Heights
· 2 Bedrooms · 2 Baths · House
· Equipped kitchen
Avondale Heights · 2 Bedrooms · 2 Baths · House · Equipped kitchen
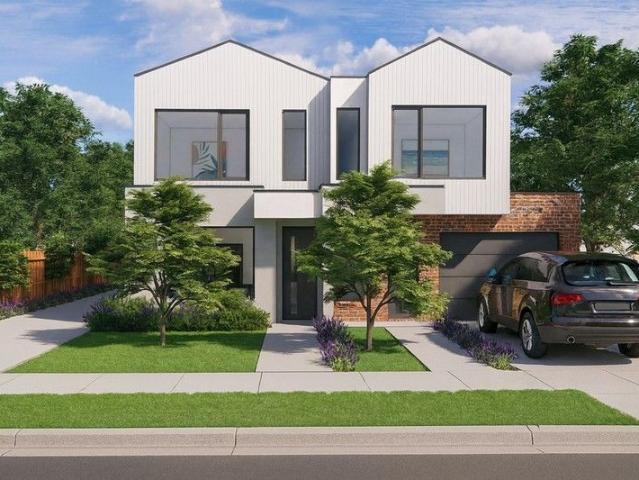
Perfectly positioned in one of Maribyrnong's most sought-after pockets, this beautifully updated residence delivers an exceptional lifestyle of comfort, convenience, and contemporary living. Combining stylish modern enhancements with a practical floorplan, this impressive two-bedroom, two-bathroom home is perfectly suited to first home buyers, professionals, downsizers, and astute investors alike. Bathed in natural light thanks to its prized north-facing orientation and exclusive parkland frontage, the home enjoys a peaceful, serene outlook and an abundance of sunshine throughout the day while benefiting from excellent passive heating during Melbourne's cooler months. Step inside to discover a spacious open-plan living and dining zone that seamlessly connects to a tastefully renovated kitchen, showcasing a fresh modern aesthetic, quality appliances, generous bench space, and ample storage for effortless everyday living and entertaining. The generously proportioned master bedroom is com
Request Details
Expressions of Interest Closing Tuesday 15 September at 6pm
View photo
House · for sale
Request Details
Expressions of Interest Closing Tuesday 15 September at 6pm
Avondale Heights
· 3 Bedrooms · 1 Bath · House
· Garden · Air conditioning · Fireplace · Parking · Patio · Equipped kitchen
Avondale Heights · 3 Bedrooms · 1 Bath · House · Garden · Air conditioning · Fireplace · Parking · Patio · Equipped kitchen
Classic Charm, Comfortable Living & Exceptional Space On a substantial block of land (approx. 568sqm) complete with rear ROW, this beautifully presented California Bungalow offers an instantly appealing family lifestyle with terrific scope to further enhance, a blank canvas to build the home of your dreams or redevelop (STCA). Well-presented from start to finish, the home's warm and welcoming interior retains an array of period charm, including lead-light windows and ornate ceilings. The accommodation comprises three generous bedrooms, all sharing a central bathroom. Family appeal continues with a sizeable living area adjoined by an open dining area, complemented by a spacious kitchen. Additional features include ducted heating, split-system air conditioning to the living/dining area and main bedroom, a charming open fireplace, and impressive high ceilings. Completing the picture is an expansive backyard with undercover patio, a substantial four-car garage & workshop with ample access,
Request Details
Prime Corner Opportunity
View photo
House · for sale
Request Details
Prime Corner Opportunity
Avondale Heights
· 3 Bedrooms · 1 Bath · House
· Garden
Avondale Heights · 3 Bedrooms · 1 Bath · House · Garden
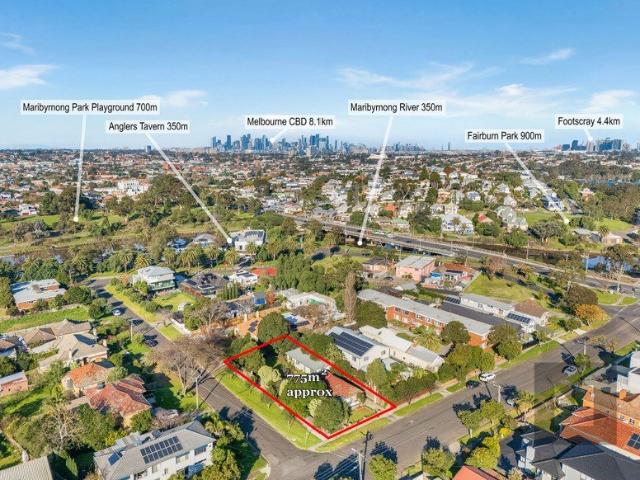
Set on an impressive 775sqm (approx.) corner allotment, this rare Maribyrnong opportunity offers an exceptional landholding in one of Melbourne's most desirable inner-west locations. With generous dimensions of approximately 18.3m x 42.4m, the property provides outstanding scope for those looking to create a dream residence, explore redevelopment possibilities, or secure a valuable long-term investment. The existing home sits comfortably on the expansive block, complemented by a generous backyard and substantial shedding, while the true appeal lies in the incredible land size, flexible corner position, and endless future potential. Offering a unique opportunity to renovate, rebuild, redevelop or landbank, this property provides the perfect foundation for a range of possibilities. Ideally positioned moments from Highpoint Shopping Centre, the Maribyrnong River walking and cycling trails, local parks, schools, public transport and just approximately 8km from Melbourne CBD, this is a loca
Request Details
Shop & Dwelling
View photo
House · for sale
Request Details
Shop & Dwelling
Avondale Heights
· 3 Bedrooms · 2 Baths · House
Avondale Heights · 3 Bedrooms · 2 Baths · House
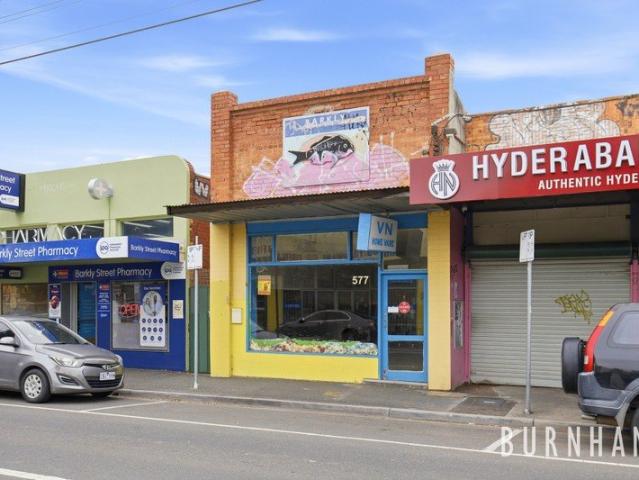
A versatile opportunity to secure a property positioned in a high visibility and convenient location. This is a rare chance to acquire both commercial and residential space in one. Located within the Barkly Village WEFO precinct, the well exposed shopfront is ideal for a wide range of retail or service based businesses, benefiting from strong street presence and steady foot traffic. At the rear is a two/three bedroom residence in need of renovation. It offers practical living options perfect for an owner occupier or for generating dual rental incomes. The flexible layout can be adapted to suit a variety of needs. A large storage shed adds further value, providing ample space for stock, equipment, or workshop use. Rear laneway access ensures convenient loading, unloading, and off-street entry. This property is an excellent opportunity for investors or business owners seeking a flexible asset that combines strong commercial exposure with valuable residential space. It's also ideal for so
Request Details
Perfect Investment Opportunity Expression of Interest
View photo
House · for sale
Request Details
Perfect Investment Opportunity Expression of Interest
Avondale Heights
· 7 Bedrooms · 3 Baths · House
Avondale Heights · 7 Bedrooms · 3 Baths · House
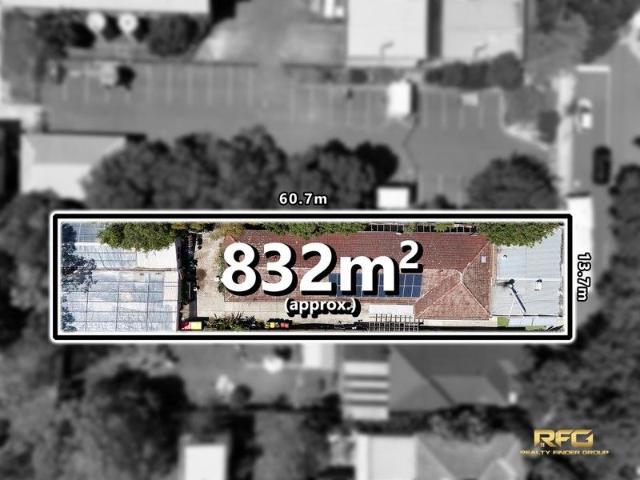
RFG is pleased to offer this outstanding freehold investment, which boasts solid property fundamentals and an excellent long-term lease for your consideration. These properties enjoy the advantage of being in a growing residential area in the west, with easy access to a range of local amenities. Just a short walk from West Footscray's parks and reserves, including the popular Martin Reserve Fenced Dog Park, you'll also find convenient bus routes that take you directly to the vibrant heart of Footscray. Experience diverse international dining, excellent shopping, and the renowned Footscray Market, all just minutes away. With regular city-bound trains from nearby Tottenham Station, the CBD is only 9.1 km away, making commuting a breeze. The property is also within the highly sought-after public school zone. A quick nine-minute walk brings you to Footscray West Primary School, and for secondary education, the bus to Footscray High School's Barkly campus is easily accessible. The propertie
Request Details
Move in ready comfort + pre approved plans/permits
View photo
House · for sale
Request Details
Move in ready comfort + pre approved plans/permits
Avondale Heights
· 3 Bedrooms · 3 Baths · House
· Garden
Avondale Heights · 3 Bedrooms · 3 Baths · House · Garden
Presenting a smorgasbord of opportunities, this three-bedroom, three-bathroom home is set to ignite the imaginations of home seekers and developers alike. Set on a large allotment, the current house has been updated for easy modern living and is complemented by an independent one-bedroom bungalow. The huge backyard presents the possibility of extension (STCA) or demolition to build a brand-new dream home (STCA), while approved plans and permits for the construction of three architecturally designed townhouses make this a thrilling investment opportunity. Don't miss your chance to inspect! - tastefully updated three-bedroom, three-bathroom home set on a spacious allotment - move-in-ready comfort + exciting development potential - plants and permits approved for the construction of three architecturally designed townhouses (1x three-bedroom, 2x two-bedroom) valid for works beginning up until 28th October 2028, allowing you to move in and enjoy the house as is while you make your plans fo
Request Details
The Hard Work Is Done Add Your Own Finishing Touches!
View photo
House · for sale
Request Details
The Hard Work Is Done Add Your Own Finishing Touches!
Avondale Heights
· 4 Bedrooms · 1 Bath · House
· Equipped kitchen
Avondale Heights · 4 Bedrooms · 1 Bath · House · Equipped kitchen
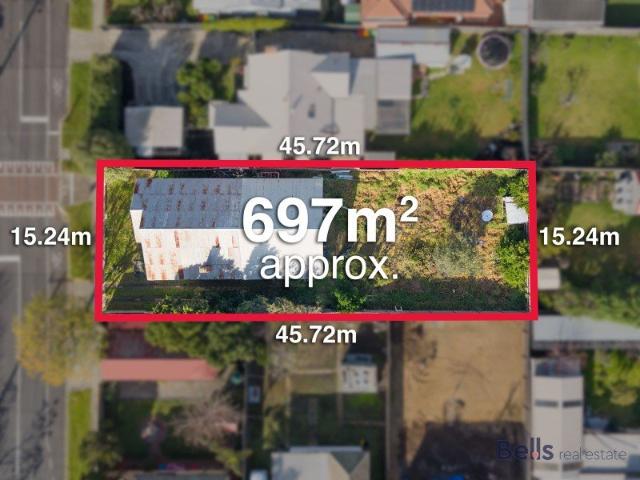
Already extended and set on a substantial allotment of approximately 697sqm (15.24m x 45.72m), this charming Edwardian residence presents an outstanding opportunity to complete the vision and create something truly special. Ideal for renovators, investors, developers or those looking to build their dream home (STCA), the property offers endless possibilities. Whether you choose to enhance the existing residence or unlock the site's exceptional redevelopment potential, the future is full of opportunity in this highly sought-after location. Perfectly positioned within easy walking distance of Albion Train Station, bus services, local schools, shopping precincts and the open green spaces of Selwyn Park and Kororoit Creek, the property combines everyday convenience with exceptional long-term growth potential. The existing home comprises four generous bedrooms, a spacious formal lounge, a functional kitchen with adjoining dining area, a central bathroom and separate toilet. Character featur
Request Details
Braybrook Home for $804K:3 Bed, Modern Features, Secure Parking, Workshop
View photo
House · for sale
Request Details
Braybrook Home for $804K:3 Bed, Modern Features, Secure Parking, Workshop
Avondale Heights
· 3 Bedrooms · 1 Bath · House
· Parking · Equipped kitchen
Avondale Heights · 3 Bedrooms · 1 Bath · House · Parking · Equipped kitchen
To enquire, please email or call 1300 815 051 and enter code 9119 Discover this charming family home nestled in the popular suburb of Braybrook, offered at a competitive price of $804,600 Situated on a generous 474 square meter block, this property offers ample space both inside and out. The well-maintained 96 square meter floor plan features three comfortable bedrooms and a modern bathroom, perfect for family living. The spacious living area provides a welcoming space to relax and entertain guests. The kitchen and living zones are designed to cater to everyday needs and gatherings. The property is fully fenced, providing privacy and security for your loved ones and pets. Additional features include shutters fitted to every window,a handy shed and separate workshop, ideal for DIY projects or extra storage. Secure parking options are available with a garage and a carport, offering convenience and peace of mind. Don't miss out on this fantastic opportunity to own a versatile family home
Request Details
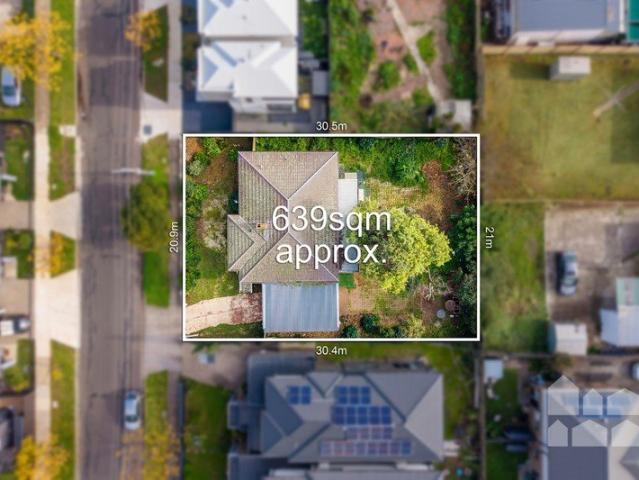
Exceptional North Facing Development Opportunity on 639sqm approx
View photo
House · for sale
Request Details
Exceptional North Facing Development Opportunity on 639sqm approx
Avondale Heights
· 4 Bedrooms · 1 Bath · House
Avondale Heights · 4 Bedrooms · 1 Bath · House
Set on a generous 639sqm (approx.) north-facing allotment, this is a rare opportunity to secure a substantial parcel of land in one of Braybrook's rapidly transforming pockets. Whether you're a developer, builder, investor or future homeowner, this property offers outstanding scope to redevelop, build your dream home or explore a multi-dwelling project (STCA). With its desirable north-facing rear orientation and impressive land size, the possibilities are limited only by your imagination. Perfectly positioned close to quality schools, shopping centres, parklands, public transport and major arterial roads, the location offers outstanding convenience while remaining just moments from Melbourne's CBD. Opportunities of this size and calibre are becoming increasingly scarce in Braybrook, making this an exciting prospect to secure your place in one of the inner west's fastest-growing suburbs. - 639sqm (approx.) north-facing allotment - exceptional redevelopment potential (STCA) - ideal site
Request Details
Period prize with exceptional potential
View photo
House · for sale
Request Details
Period prize with exceptional potential
Avondale Heights
· 3 Bedrooms · 1 Bath · House
· Garden · Parking · Equipped kitchen
Avondale Heights · 3 Bedrooms · 1 Bath · House · Garden · Parking · Equipped kitchen
Instantly enjoyable and enviably convenient, this semi-detached Victorian home occupies a deep block of land providing a world of opportunity for those looking to renovate and extend (STCA), with approved plans and permits already in place for three dwellings. The timeless facade makes way for a well-presented interior comprising three bedrooms (two large), complemented by a tidy central bathroom and separate WC. Adding to the appeal is a wide central living room leading through to the open dining area adjoined by an updated kitchen with gas cooker. Other stand-out features include towering ceilings and ducted heating, plus a substantial backyard complete with large laundry/storeroom and secure carport via the laneway. Footsteps to Union Road shops, cafes and choice of tram lines, it's also close to Ascot Vale Station (4 stops to town), popular schools and endless riverside trails, as well as easy access to Moonee Ponds' thriving retail and culinary precinct
Request Details
Elevated Living with a Private Courtyard Retreat
View photo
Townhouse · for sale
Request Details
Elevated Living with a Private Courtyard Retreat
Avondale Heights
· 2 Bedrooms · 1 Bath · Townhouse
· Equipped kitchen
Avondale Heights · 2 Bedrooms · 1 Bath · Townhouse · Equipped kitchen
Set in one of Maribyrnong's most tightly held pockets, this beautifully maintained townhouse delivers lifestyle, comfort, and convenience in equal measure. Thoughtfully updated and impeccably presented, the home features two spacious bedrooms, a stylish central bathroom complete with both a bathtub and separate shower, and a warm, welcoming atmosphere throughout. Designed for effortless living, the light-filled open-plan living and dining area flows seamlessly into a peaceful and private courtyard; a rare and highly sought-after feature in townhouse living. Whether entertaining family and friends, enjoying weekend barbecues, or relaxing with a morning coffee, this inviting outdoor sanctuary provides the perfect setting for year-round enjoyment. The well-appointed kitchen is equipped with modern appliances and ample storage, making everyday meal preparation both practical and enjoyable remaining connected to the main living zone. True to its name, Grandview Avenue enjoys an elevated pos
Request Details
Location, Lifestyle and Mid Century Appeal
View photo
House · for sale
Request Details
Location, Lifestyle and Mid Century Appeal
Avondale Heights
· 4 Bedrooms · 1 Bath · House
· Equipped kitchen
Avondale Heights · 4 Bedrooms · 1 Bath · House · Equipped kitchen
Don't be fooled by the modest façade of this mid-century property it's been stylishly refreshed into a thoroughly delightful home boasting spacious, high-ceilinged rooms awash with natural sunlight. A clean, neutral interior palette is complemented by engineered timber floors, fabulously funky light fittings, and quality appointments, including hydronic heating. Prefaced by a travertine front door stoop, a sunlit formal lounge to the left of the hallway entry offers a welcoming place to relax and entertain. Another larger living room, with enough space for a dining setting, flows through to the slate floored kitchen and adjoining meals. Featuring engineered stone bench tops, good quality appliances (dishwasher, wall oven & 900mm gas cooktop), and plenty of timber storage cabinetry, including matching built-in buffet hutch, a slider out to an expansive covered alfresco further extends the entertaining space. A home office equipped with wall racking and shelving delivers a brilliant work
Request Details
Boutique Albion Living | Prime Location | Buy Now with Huge Savings
View photo
Townhouse · for sale
Request Details
Boutique Albion Living | Prime Location | Buy Now with Huge Savings
Avondale Heights
· 4 Bedrooms · 4 Baths · Townhouse
· Parking
Avondale Heights · 4 Bedrooms · 4 Baths · Townhouse · Parking
Completion Expected: December 2026 A rare opportunity to secure your own stake in Albion's future is now available. Presenting four individually offered, off-the-plan townhomes, each providing the advantage of purchasing today with a 5% deposit and substantial stamp duty savings in a rapidly evolving, well-connected neighbourhood. Ideally positioned within walking distance of the forthcoming Albion Train Station upgrade, these residences will enjoy direct rail connectivity to Melbourne Airport, the CBD, and surrounding suburbs-ensuring seamless daily commuting and effortless future travel. TOWNHOMES FEATURES AND PRICING TH 1 $800,000 - $860,000 - Street facing with own driveway 15.14sq - 3 bed / 2 Bath / 3 Toilets / 1 Garage + 1 Car space TH 2 $870,000 - $950,000 - Street facing with Ground floor 2nd Master bed. 19.02sq - 4 Bed / 3 Bath / 4 Toilets / 2 Garage TH 3 - UNDER CONTRACT $870,000 - $950,000 - Largest living area and Ground floor bed. 20.4sq - 4 Bed / 3 Bath / 3 Toilets / 2 Ga
Request Details
Quality Free From Compromise By NERO LIVING
View photo
House · for sale
Request Details
Quality Free From Compromise By NERO LIVING
Avondale Heights
· 4 Bedrooms · 2 Baths · House
· Equipped kitchen
Avondale Heights · 4 Bedrooms · 2 Baths · House · Equipped kitchen
The passion for excellence that is the signature attribute of any address built by NERO LIVING defines this freshly completed Hamptons influenced four bedroom, two bathroom home. Classically crisp external lines introduce faultlessly finished spaces including an airy, inviting lounge that can be flexibly formal or informal according to the occasion. To the rear, a refined yet relaxed living/dining area is kept beautifully bright by a series of superb Velux sky-lights while access to eco alfresco decking creates a seamlessly successful relationship between indoors and out. The kitchen is a showstopper: a perfect zone for exercising your culinary creativity complemented by the elegance efficiency of Hamptons inspired styling beneath beautiful racked ceilings, where a walk-in pantry and Smeg appliances including an induction cooktop, oven and integrated dishwasher make meeting modern day needs a breeze. Alluring accommodation is led by a luxurious main bedroom with a twin-vanity ensuite a
Request Details

Get email alerts

Don't miss out: be the first to know about new properties

The alert was correctly created

On subscribing you accept the conditions of use and the privacy policy
Alert
Receive new ads in your inbox
Save this search
Receive alerts for new listings

We'll send you an email when we have new properties for: "Houses for sale in Avondale Heights"

The alert was correctly created

Ascot Vale
Moonee Ponds
Get email alerts and be the first to see new listings
Required field
On subscribing I accept the terms of the privacy policy
Perfect! You'll soon start receiving new listings via email
Alert
Receive an email when we have new ads for Houses for sale in Avondale Heights
Save this search
Filters

Bedrooms

Size (m²)

Price

$
$

Property type

Bathrooms

Clear all filters
Receive notifications when new entries are published.