1,488 houses for sale in Avondale Heights

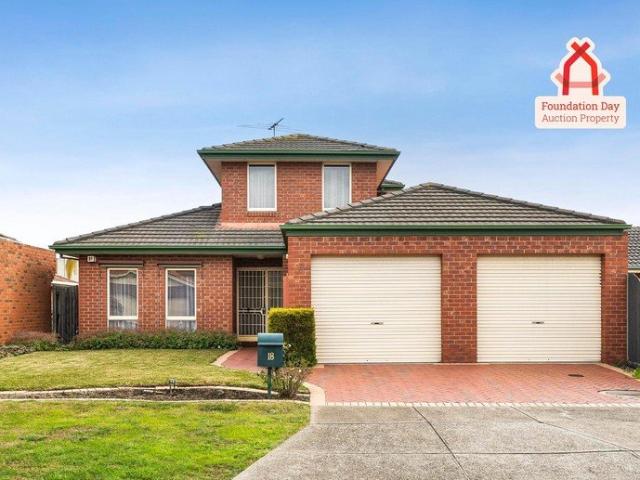
Elegance Meets Exceptional Location and Convenience!
View photo
House · for sale
Request Details
Elegance Meets Exceptional Location and Convenience!
Avondale Heights
· 4 Bedrooms · 3 Baths · House
· Equipped kitchen
Avondale Heights · 4 Bedrooms · 3 Baths · House · Equipped kitchen
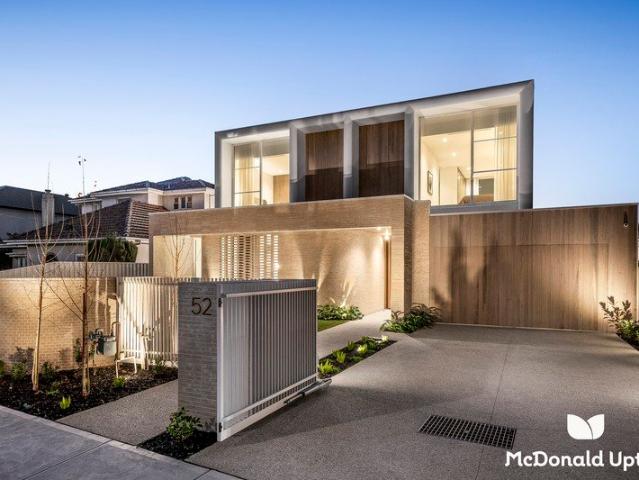
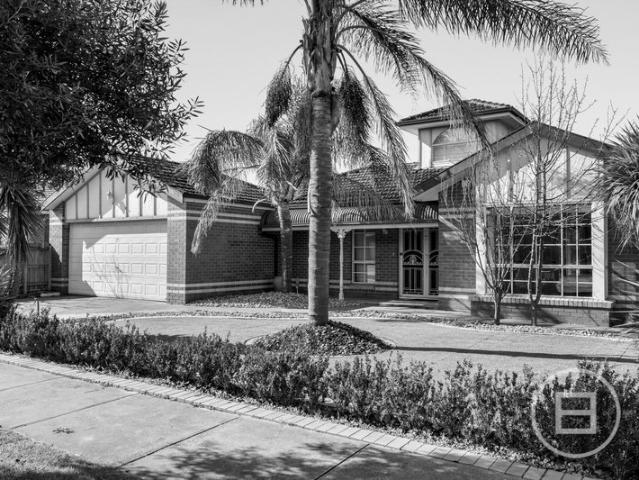
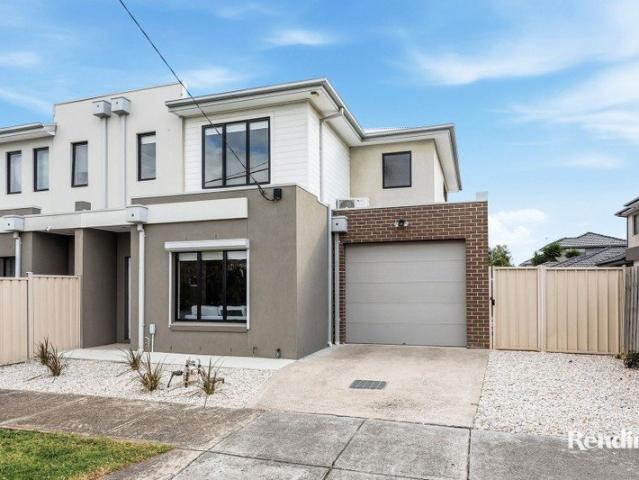
Tucked away on a corner lot that exudes a sense of community, this stunning retreat elevates the concept of family luxury. Its inviting façade leads you into interiors meticulously crafted for modern family living. A grand hallway ushers you to a beautiful first bedroom downstairs adjacent to separate bathroom and on your left, a versatile main living area, an open-plan dining space, and a generously sized kitchen. The gourmet kitchen is truly a standout, boasting high-quality fixtures, abundant soft-close cabinetry, elegant stone countertops, and stainless-steel appliances, including a cooktop and dishwasher. The effortless flow from the living and dining areas to the sun-drenched courtyard creates a perfect indoor-outdoor setting for entertaining. The light-filled second level offers ample accommodation, featuring a luxurious master suite with ensuite and two additional bathrooms bedrooms, all equipped with walk-in or built-in robes. Both the stylish ensuites and the central bathroom
Request Details
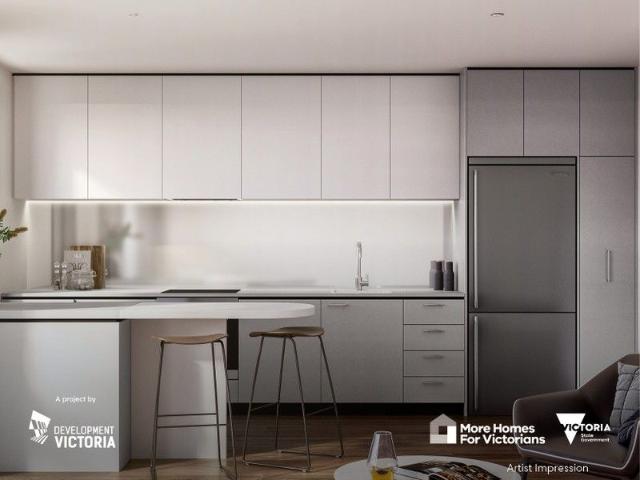
Stunning Architecturally Designed Double Storey Townhouse Close to Every Amenity!
View photo
House · for sale
Request Details
New
Stunning Architecturally Designed Double Storey Townhouse Close to Every Amenity!
Avondale Heights
· 4 Bedrooms · 4 Baths · House
· Garden · Parking · Equipped kitchen
Avondale Heights · 4 Bedrooms · 4 Baths · House · Garden · Parking · Equipped kitchen
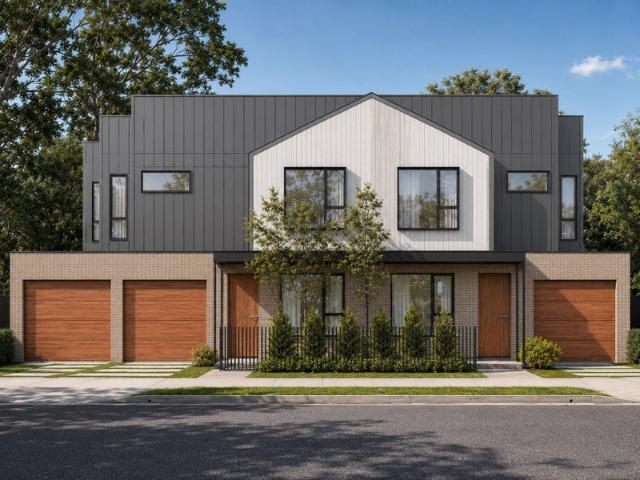
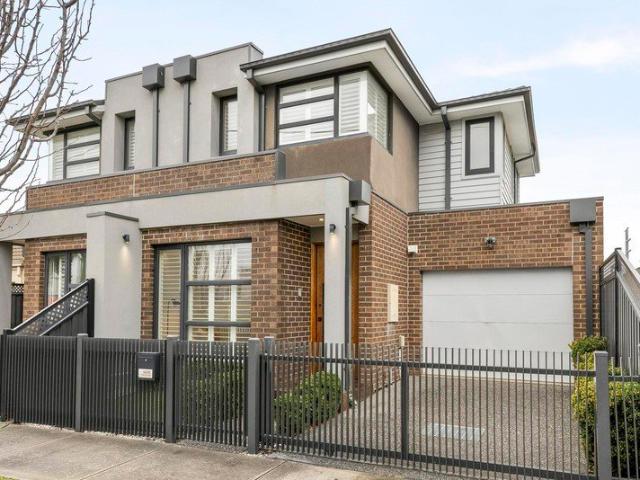
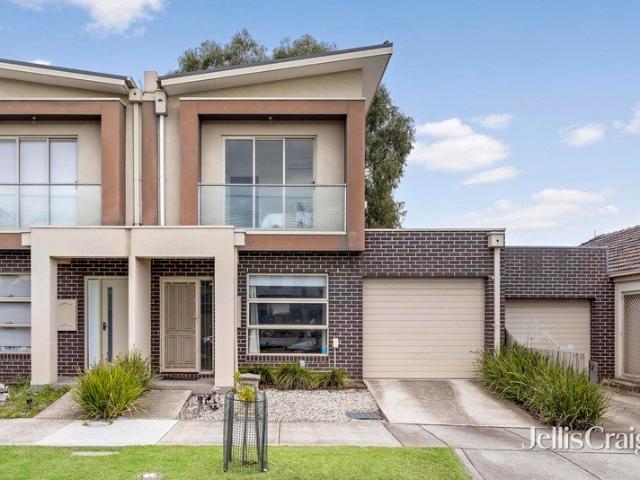
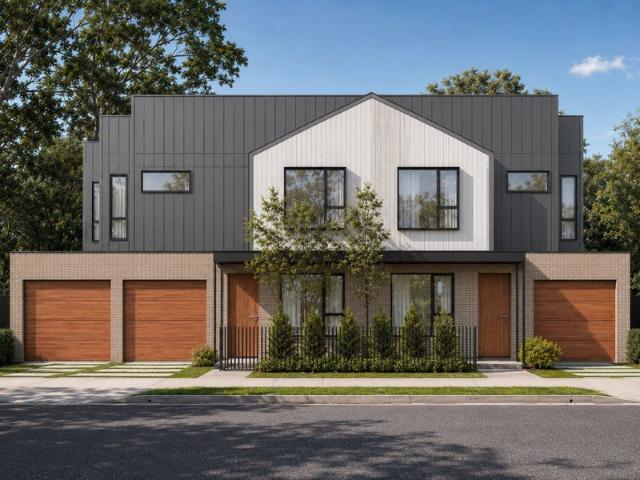
Manifest Real estate proudly presents Off The Plan opportunity to buy these quality double storey townhouse close to all amenities. This property offer contemporary family accommodation in an excellent location. Close to all the amenities such as Shopping Centre's, freeway access, public transport, parks and schools - Comprising of 4 good size Bedrooms - 3 Bedrooms with En-suite & Built in Robe - Bedroom 4 on Ground Floor with separate Bathroom - Open plan Living / Dining Area - Kitchen with ample space - Good Size 2nd Living Room / Study Room - Separate Laundry - Double Garage with own Driveway - Good size front yard & back yard - Stainless Steel Appliances - 40mm Stone Benchtop in Kitchen - 20mm Stone Vanities in Bathroom - Blinds, Security Alarm, Garden Shed Full turnkey package, nothing more to spend. Please call Rishi Vohra on 0448 977 264 to arrange a time to view the plans and the inclusion list. Please see the below link for an up-to-date copy of the Due Diligence Check List: h
Request Details
Stunning Architecturally Designed Double Storey Townhouse Close to Every Amenity!
View photo
Townhouse · for sale
Request Details
New
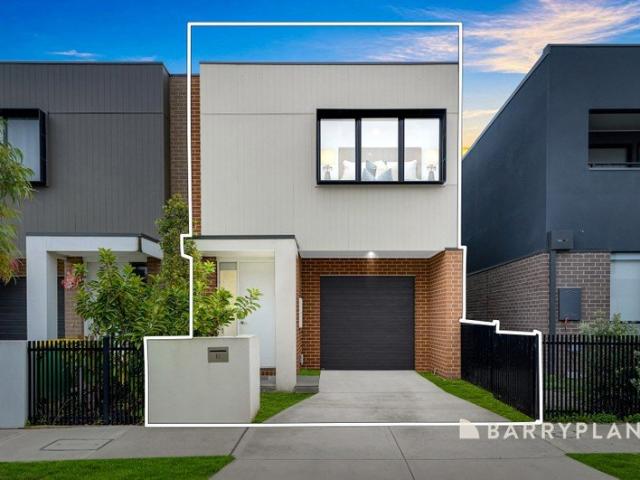
Stunning Architecturally Designed Double Storey Townhouse Close to Every Amenity!
Avondale Heights
· 4 Bedrooms · 3 Baths · Townhouse
· Garden · Parking · Equipped kitchen
Avondale Heights · 4 Bedrooms · 3 Baths · Townhouse · Garden · Parking · Equipped kitchen
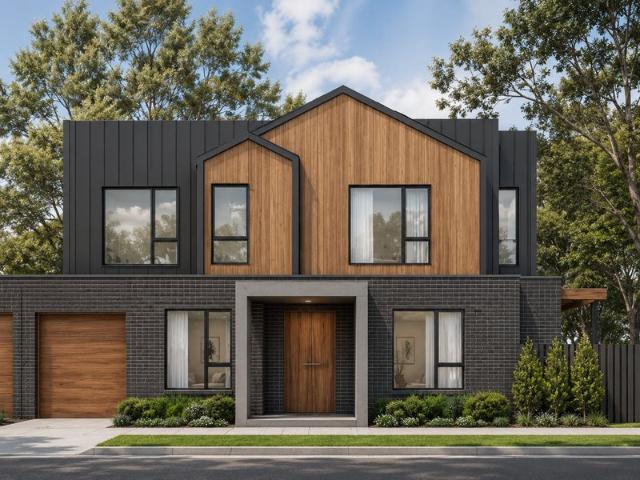
Manifest Real estate proudly presents Off The Plan opportunity to buy these quality double storey townhouse close to all amenities. This property offers contemporary family accommodation in an excellent location. Close to all the amenities such as Shopping Centre's, freeway access, public transport, parks and schools - Comprising of 4 good size Bedrooms - Master with En-suite & Wallk in Robe - Bedroom 4 on Ground Floor with separate Bathroom - Open plan Lounge/Dining area - Kitchen with ample space - Separate Laundry - Separate Garage with own Driveway - Good size front yard & back yard - Stainless Steel Appliances - 40mm Stone Benchtop in Kitchen - 20mm Stone Vanities in Bathroom - Blinds, Security Alarm, Garden Shed Full turnkey package, nothing more to spend. Please call Rishi Vohra on 0448 977 264 to arrange a time to view the plans and the inclusion list. Please see the below link for an up-to-date copy of the Due Diligence Check List: www.consumer.vic.gov.au/duediligenceche
Request Details
Stunning Architecturally Designed Double Storey Townhouse Close to Every Amenity!
View photo
Townhouse · for sale
Request Details
New
Stunning Architecturally Designed Double Storey Townhouse Close to Every Amenity!
Avondale Heights
· 4 Bedrooms · 3 Baths · Townhouse
· Garden · Parking · Equipped kitchen
Avondale Heights · 4 Bedrooms · 3 Baths · Townhouse · Garden · Parking · Equipped kitchen
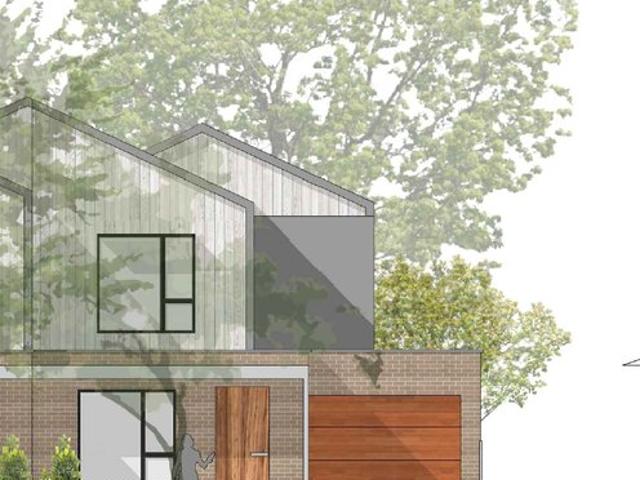
Manifest Real estate proudly presents Off The Plan opportunity to buy these quality double storey townhouse close to all amenities. This property offers contemporary family accommodation in an excellent location. Close to all the amenities such as Shopping Centre's, freeway access, public transport, parks and schools - Comprising of 4 good size Bedrooms - Master with En-suite & Wallk in Robe - Bedroom 4 on Ground Floor with separate Bathroom - Open plan Lounge/Dining area - Kitchen with ample space - Separate Laundry - Separate Garage with own Driveway - Good size front yard & back yard - Stainless Steel Appliances - 40mm Stone Benchtop in Kitchen - 20mm Stone Vanities in Bathroom - Blinds, Security Alarm, Garden Shed Full turnkey package, nothing more to spend. Please call Rishi Vohra on 0448 977 264 to arrange a time to view the plans and the inclusion list. Please see the below link for an up-to-date copy of the Due Diligence Check List: www.consumer.vic.gov.au/duediligenceche
Request Details
Off the Plan Double Storey Townhouse! Stamp Duty Savings! Close to all Amenities!
View photo
Townhouse · for sale
Request Details
New
Off the Plan Double Storey Townhouse! Stamp Duty Savings! Close to all Amenities!
Avondale Heights
· 4 Bedrooms · 3 Baths · Townhouse
· Garden · Parking · Equipped kitchen
Avondale Heights · 4 Bedrooms · 3 Baths · Townhouse · Garden · Parking · Equipped kitchen
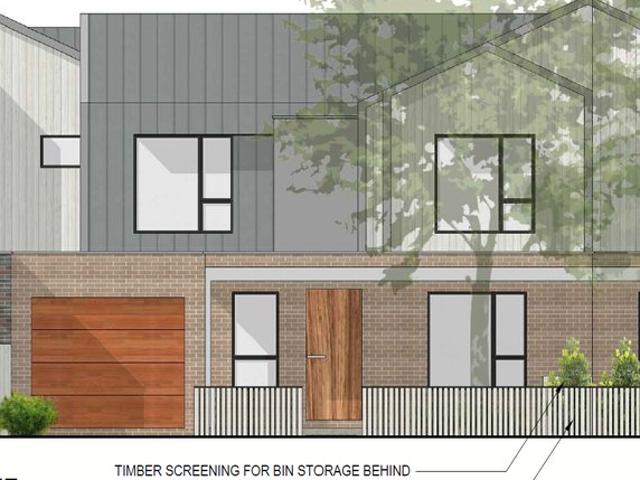
Manifest Real estate proudly presents Off The Plan opportunity to buy these quality double storey townhouse close to all amenities. This property offers contemporary family accommodation in an excellent location. Close to all the amenities such as Shopping Centre's, freeway access, public transport, parks and schools - Comprising of 4 good size Bedrooms - Master with En-suite & Wallk in Robe - Bedroom 4 on Ground Floor with separate Bathroom - Open plan Lounge/Dining area - Kitchen with ample space - Separate Laundry - Separate Garage with own Driveway - Good size front yard & back yard - Stainless Steel Appliances - 40mm Stone Benchtop in Kitchen - 20mm Stone Vanities in Bathroom - Blinds, Security Alarm, Garden Shed Full turnkey package, nothing more to spend. Please call Rishi Vohra on 0448 977 264 to arrange a time to view the plans and the inclusion list. Please see the below link for an up-to-date copy of the Due Diligence Check List: www.consumer.vic.gov.au/duediligenceche
Request Details
Off the Plan Double Storey Townhouse! Close to all Amenities!
View photo
Townhouse · for sale
Request Details
New
Off the Plan Double Storey Townhouse! Close to all Amenities!
Avondale Heights
· 4 Bedrooms · 3 Baths · Townhouse
· Garden · Parking · Equipped kitchen
Avondale Heights · 4 Bedrooms · 3 Baths · Townhouse · Garden · Parking · Equipped kitchen
Manifest Real estate proudly presents Off The Plan opportunity to buy these quality double storey townhouse close to all amenities. This property offers contemporary family accommodation in an excellent location. Close to all the amenities such as Shopping Centre's, freeway access, public transport, parks and schools - Comprising of 4 good size Bedrooms - Master with En-suite & Wallk in Robe - Bedroom 4 on Ground Floor with separate Bathroom - Open plan Lounge/Dining area - Kitchen with ample space - Separate Laundry - Separate Garage with own Driveway - Good size front yard & back yard - Stainless Steel Appliances - 40mm Stone Benchtop in Kitchen - 20mm Stone Vanities in Bathroom - Blinds, Security Alarm, Garden Shed Full turnkey package, nothing more to spend. Please call Rishi Vohra on 0448 977 264 to arrange a time to view the plans and the inclusion list. Please see the below link for an up-to-date copy of the Due Diligence Check List: www.consumer.vic.gov.au/duediligenceche
Request Details
Expressions of Interest Closing Thursday September 10th at 5:00pm unless sold prior
View photo
House · for sale
Request Details
Expressions of Interest Closing Thursday September 10th at 5:00pm unless sold prior
Avondale Heights
· 5 Bedrooms · 5 Baths · House
· Equipped kitchen
Avondale Heights · 5 Bedrooms · 5 Baths · House · Equipped kitchen
A New Calibre of Comfort with an Affluent Mar Lodge Address | Inspections By Appointment Only With scintillating style, innovative design, and flawless craft on a truly grand scale, this brand-new statement showcases PaulMarc's at their industry-leading best, bringing unparalleled luxury to Essendon's most famous estate. Inspired forms stem from the will to push all boundaries, with sleek curves, hit-and-miss brickwork, and a heavyweight pivot door revealing an entrance hall like nothing Mar Lodge has seen. Sun skips across a feature pond, pours through oversized windows, streams through skylights, and fills both a double-height void and spiral staircase, signalling the opulence, detail, and atmosphere giving the home its signature verve. Calacatta Monet Marble, swathes of textured plaster, and exquisite joinery anchor a dream kitchen boasting a butler's area, in-built gas burners, an adjoining bar, and range-topping Miele appliances, while sheers and full-height glass line a living/di
Request Details
Classic West Footscray Charm with Space, Character & Exceptional Potential
View photo
House · for sale
Request Details
Classic West Footscray Charm with Space, Character & Exceptional Potential
Avondale Heights
· 2 Bedrooms · 1 Bath · House
· Garden · Parking · Patio · Equipped kitchen
Avondale Heights · 2 Bedrooms · 1 Bath · House · Garden · Parking · Patio · Equipped kitchen
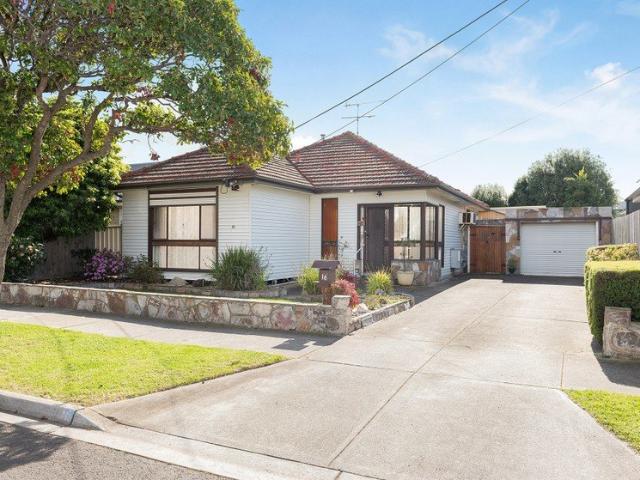
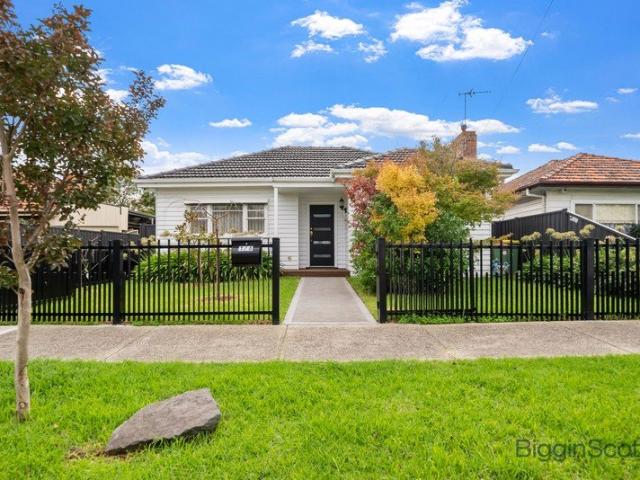
Set on an impressive allotment of approximately 500m², this beautifully presented residence delivers the space, character and versatility that make West Footscray living so highly sought after. With a generous 15.3m frontage, multiple living zones and an expansive backyard, 16 Napoleon Street offers an outstanding opportunity for families, home buyers and investors alike. The home features two well-proportioned bedrooms, a central bathroom and a spacious living room, complemented by a separate dining area and functional kitchen/meals zone. Adding further flexibility is the light-filled sunroom/study, providing the perfect space to work from home, unwind or create an additional living area. Outside, the property continues to impress with a generous patio and established garden surrounds, creating plenty of space for entertaining and enjoying the outdoors. A long side driveway provides excellent off-street parking and leads through to a garage and substantial rear shed, offering fantasti
Request Details
Excellent Opportunity Live in or Develop STCA
View photo
House · for sale
Request Details
Excellent Opportunity Live in or Develop STCA
Avondale Heights
· 2 Bedrooms · 1 Bath · House
· Garden · Equipped kitchen
Avondale Heights · 2 Bedrooms · 1 Bath · House · Garden · Equipped kitchen
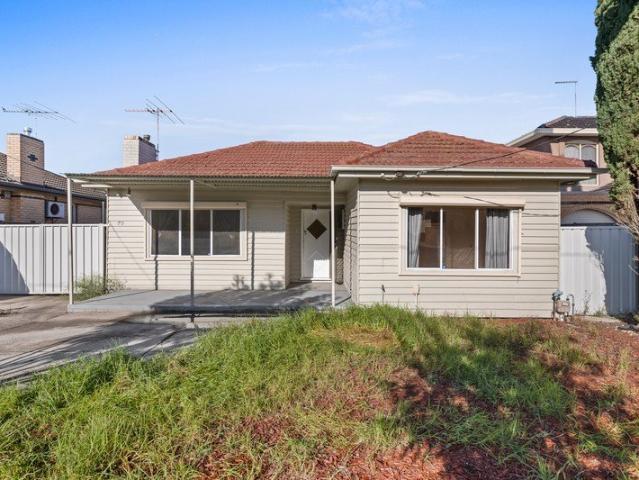
Positioned in a sought after pocket of Sunshine North, this 2 or 3 bedroom home offers an outstanding opportunity for homeowners, investors and developers. Set on an allotment of 602m2 approx, whether you are looking to extend or redevelop (STCA), the opportunity here are truly endless. The home features a practical floor plan comprising 2 or 3 bedrooms, a central bathroom, light filled living area, updated kitchen and large pergola and huge garden shed. Perfectly positioned close to Albion and Ginifer train stations, Sunshine hospital, Furlong road shopping precinct, the new Costco, and easy access to Western Ring Road. Property is also located close to Albion North primary school, Childcare facilities and recreational amenities provide excellent lifestyle opportunities. Whether you are looking for a comfortable home or a prime development site, this is a rare opportunity to secure a slice of real estate in one of the west fastest growing corridors All information provided is deemed r
Request Details
Architectural Luxe meets Heritage Charm in prime Moonee Ponds position
View photo
House · for sale
Request Details
Architectural Luxe meets Heritage Charm in prime Moonee Ponds position
Avondale Heights
· 4 Bedrooms · 2 Baths · House
· Parking · Equipped kitchen
Avondale Heights · 4 Bedrooms · 2 Baths · House · Parking · Equipped kitchen
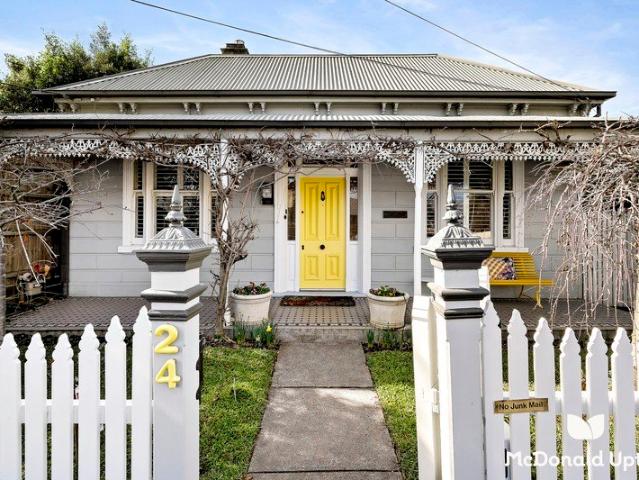
Finished to exacting standards by the industry's finest, this dual-frontage Victorian offers practical luxury on a single storey in Moonee Valley's most prestigious pocket. With its period details, yellow door, and vibrant plant life making for a memorable street presence, the home has been reinvented by leading architect Ben Milbourne to be as ideal for families as it is professionals and downsizers. Bedrooms 2, 3, and 4 are joined in an original front section by plentiful storage, study desks, classical features, and a chic bathroom with dual basins, a standalone bath, and Japanese tiles, while beyond, a walk-in robe, colourful ensuite, and leafy outlook enliven a first-class master. Architectural luxe with rich heritage Inspired renovation crafted to last Multiple living areas, marble kitchen Lush gardens, all-day sun, rear garage Elite schools, city trains, Puckle Street A sliding-wall lounge, north-facing barbecue deck, Neff dream kitchen with a 4.7m Carrara marble island, and rea
Request Details
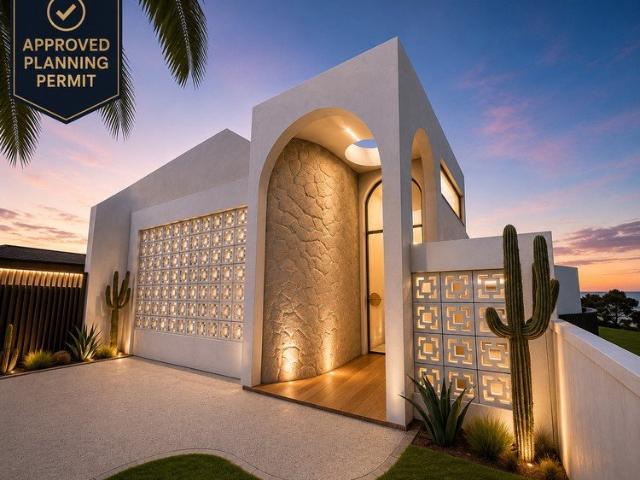
Approved Planning Permit Luxury Creekside Residence Ready to Build
View photo
House · for sale
Request Details
Approved Planning Permit Luxury Creekside Residence Ready to Build
Avondale Heights
· 4 Bedrooms · 2 Baths · House
· Swimming pool
Avondale Heights · 4 Bedrooms · 2 Baths · House · Swimming pool
Positioned within the City of Moonee Valley and with no bushfire, flood or heritage overlays detected, this is a rare opportunity to secure a premium creekside property in one of Essendon's most tightly held locations. Set on approximately 416m² and backing directly onto the picturesque Moonee Ponds Creek Reserve, the property is offered with an approved planning permit for a striking architect-designed luxury residence. The approved design by Tomic Design transforms the existing dwelling into an impressive split-level home featuring expansive open-plan living, multiple outdoor entertaining areas, a swimming pool and high-end architectural finishes throughout. With the planning approval already secured and the majority of the building permit documentation prepared, purchasers can avoid much of the time, cost and uncertainty associated with the planning process. The successful buyer can appoint their preferred builder to finalise the remaining building permit requirements, including bui
Request Details
Expressions of Interest closing Tuesday 8th September at 5pm
View photo
House · for sale
Request Details
Expressions of Interest closing Tuesday 8th September at 5pm
Avondale Heights
· 4 Bedrooms · 2 Baths · House
Avondale Heights · 4 Bedrooms · 2 Baths · House
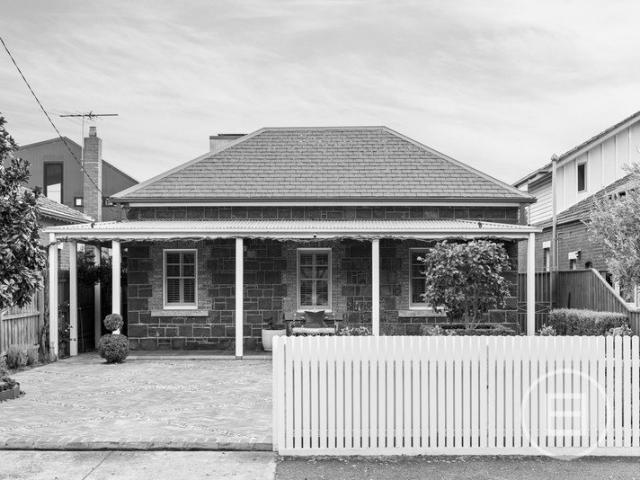
THE DEAL Moonee Ponds hosts a handful of spectacular Victorian homes, all known by name. Built c. 1877, this north-facing icon predates them all. A bluestone statement of prominence and authority, reworked and revitalised to meet the needs of today. Tuckpointing, lush gardens and a distant setback form a street stance that wastes no time making an impression. Step inside bluestone construction means solidity even double brick can't match. Ceilings towering, proportions expansive, heritage remaining the centrepiece. An air of grandeur, backed by real history. Master in its own domain plush carpets, dual-basin ensuite, views across the front gardens and a dual-access dressing room. Guest room downstairs, bedrooms 3 and 4 above joined by robes, a smart bathroom and stair-landing retreat/study. Central lounge for unwinding in peace and quiet. Spaces beyond take every occasion in their stride. All-day northern sun, ceilings continuing to soar, and the warmth of hydronic heating throughout t
Request Details
Contemporary townhouse with premium finishes
View photo
Townhouse · for sale
Request Details
Contemporary townhouse with premium finishes
Avondale Heights
· 3 Bedrooms · 3 Baths · Townhouse
· Garden · Fireplace · Equipped kitchen
Avondale Heights · 3 Bedrooms · 3 Baths · Townhouse · Garden · Fireplace · Equipped kitchen
Luxury and contemporary living combined with lavish style is on offer with this exceptional 3 bedroom, 3 bathroom residence. This luxurious home sets new benchmarks with its striking finishes comprising of an inviting & captivating formal lounge followed by open plan living, dining and kitchen at the rear of the property ensuring privacy and tranquillity. Seamless indooroutdoor living perfect for entertaining, alfresco dining, or relaxed weekend gatherings. The ground floor level is complemented by the rich Wide French Oak floorboards and the featured fabulous 1.6m frameless gas fireplace, which creates a wonderful and inviting ambiance with the bi-fold doors opening onto the brilliant Merbau decked outdoor entertaining area and stunning garden. Striking and contemporary this home offers 2 separate living zones, a central open-plan kitchen with its abundance of custom 2PAC cabinetry, Premium Bosch appliances and quality 60mm stone benches. Three magnificent bedrooms, with luxury carpet
Request Details
Comfortable & Convenient Charming Family Home
View photo
House · for sale
Request Details
Comfortable & Convenient Charming Family Home
Avondale Heights
· 3 Bedrooms · 2 Baths · House
· Parking · Equipped kitchen
Avondale Heights · 3 Bedrooms · 2 Baths · House · Parking · Equipped kitchen
Step into comfort and convenience with this charming, cosy home designed for easy living. At the front of the house, the spacious master bedroom offers a peaceful retreat, complete with built-in robes and a private ensuite. Two additional bedrooms provide flexibility for family or guests-one featuring built-in robes, while the other is equipped with its own split system for year-round comfort. The heart of the home is a light-filled open plan living, kitchen, and dining area. The well-appointed kitchen includes gas cooking, a breakfast bar, and flows seamlessly into the meals and living space-perfect for both relaxed everyday living and entertaining. The main living area also includes a split system and connects through to a functional laundry and centrally located bathroom. Step outside to enjoy a low-maintenance courtyard, ideal for quiet mornings or weekend gatherings, along with the convenience of a carport. Tucked away in a quiet cul-de-sac, this ideally located home offers except
Request Details
MOVE IN READY! | ACON | Urban | Collection 6 | LUMA Living in a new light
View photo
Townhouse · for sale
Request Details
MOVE IN READY! | ACON | Urban | Collection 6 | LUMA Living in a new light
Avondale Heights
· 3 Bedrooms · 2 Baths · Townhouse
· Garden · Terrace · Parking
Avondale Heights · 3 Bedrooms · 2 Baths · Townhouse · Garden · Terrace · Parking
With a classic design, Acon offers modern light-filled living spaces. Designed for people on the go, Acon features a generous open-plan layout with an easily accessible internal garage entered via a private rear laneway. Acon combines plenty of space with enough room for everyone to find their own peace and quiet. A spacious ground floor master bedroom looks out to a landscaped garden, while upstairs includes 2 large bedrooms and family bathroom. Glazing opens the living and dining areas to the light and views of the upstairs outdoor terrace. Acon provides a contemporary living solution. Acon offers a range of sustainability initiatives including solar panels and battery storage system that will reduce your carbon footprint and help ease power bills. Sustainability inclusions: 5KW solar panel system with battery storage 7-star minimum NatHERS rating Electric Vehicle charging point Double glazing 2,000L rainwater tank LUMA is a master-planned community perfectly positioned within the th
Request Details
Expressions of Interest closing Tuesday 8th September at 6pm
View photo
House · for sale
Request Details
Expressions of Interest closing Tuesday 8th September at 6pm
Avondale Heights
· 5 Bedrooms · 2 Baths · House
· Garden · Gym · Equipped kitchen
Avondale Heights · 5 Bedrooms · 2 Baths · House · Garden · Gym · Equipped kitchen
THE DEAL Modernised comfort with the scale to match. This first-class residence offers effortless flow and endless functionality the finest in family living, backed by 'Pavilions' prestige. The corner stance means privacy and prominence. With a soaring ceiling and sun flooding across the plan the interior makes its own impression. Sunken lounge. Open dining area. Stone-top kitchen with upscale appliances. North-facing barbecue alfresco for the largest gatherings, out to a low-maintenance yard highlighting the block's sheer size. A family entertainer in a class of its own. Walk-in robe. Chic ensuite. Herringbone parquetry. Green views through a box-bay window all in the master. Guest with a walk-in robe, built-in robes to bedrooms 3 and 4. Luxe bathroom with a bathtub. 5th bedroom doubling an office. End-of-hallway kids' study area. Extra living room for flexibility. Separate gym/Pilates studio. Comprehensive heating/cooling. Abundant storage. Ducted vacuum. Engineered oak floors. Alarm
Request Details
Stylish Contemporary Living in a Prime Braybrook Location No Body Corporate Fees
View photo
Townhouse · for sale
Request Details
Stylish Contemporary Living in a Prime Braybrook Location No Body Corporate Fees
Avondale Heights
· 3 Bedrooms · 2 Baths · Townhouse
· Garden · Parking · Equipped kitchen
Avondale Heights · 3 Bedrooms · 2 Baths · Townhouse · Garden · Parking · Equipped kitchen
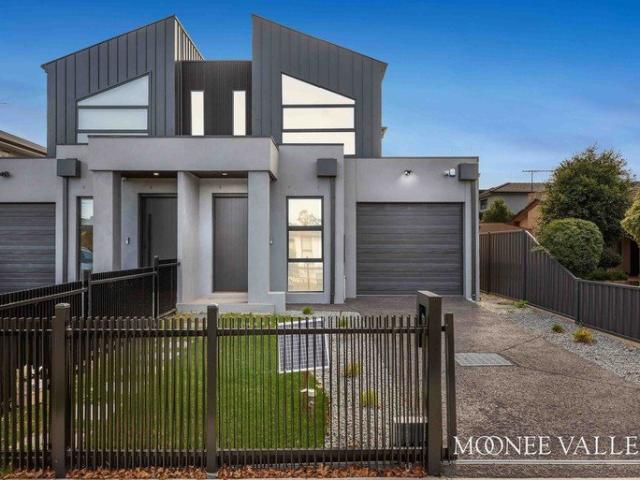
This beautifully presented double-storey townhouse at 12 Cole Street, Braybrook delivers the perfect blend of modern design, comfort, and low-maintenance living. Offering 3 spacious bedrooms, 2 stylish bathrooms, and a secure single garage, this near-new residence is an excellent opportunity for first home buyers, young families, professionals, or investors seeking quality and convenience. Thoughtfully designed for effortless everyday living, the home features a light-filled open-plan living and dining area complemented by a sleek modern kitchen complete with stone benchtops, stainless steel appliances, dishwasher, and a generous island breakfast bench-perfect for casual meals and entertaining. Seamless indoor-outdoor flow extends the living space to a private outdoor area, creating the ideal setting to relax, entertain guests, or enjoy quiet evenings at home. The accommodation is well designed with spacious bedrooms featuring built-in robes, while the master bedroom is complemented by
Request Details
A Grand Statement of Scale, Luxury & Family Living in the Heart of Sunshine
View photo
House · for sale
Request Details
A Grand Statement of Scale, Luxury & Family Living in the Heart of Sunshine
Avondale Heights
· 6 Bedrooms · 4 Baths · House
· Balcony · Equipped kitchen
Avondale Heights · 6 Bedrooms · 4 Baths · House · Balcony · Equipped kitchen
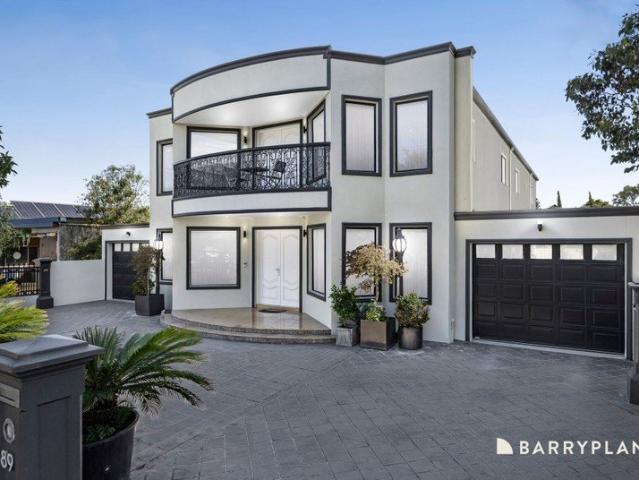
Delivering exceptional proportions, refined finishes, and remarkable versatility, 89 Duke Street, Sunshine stands as a true statement home designed for large-scale family living and sophisticated entertaining. From the moment you step inside, you are welcomed by striking granite flooring and an impressive granite staircase, all framed by soaring 3-metre ceilings that create an immediate sense of space, grandeur, and architectural presence. The home offers an expansive and flexible layout, comprising six generously sized bedrooms plus a dedicated study, complemented by four beautifully appointed bathrooms. Each bathroom is finished with sleek floor-to-ceiling tiles, enhancing the modern aesthetic, while the upstairs bedrooms enjoy their own ensuites and private balcony access. The master suite is further elevated with a luxurious ensuite featuring a large spa, creating a private retreat of comfort and indulgence. At the heart of the residence lies a brand-new designer kitchen, beautiful
Request Details
Light Filled Sanctuary
View photo
House · for sale
Request Details
Light Filled Sanctuary
Avondale Heights
· 3 Bedrooms · 2 Baths · House
· Garden · Parking · Equipped kitchen
Avondale Heights · 3 Bedrooms · 2 Baths · House · Garden · Parking · Equipped kitchen
Live a lifestyle of ease, convenience and supreme low maintenance from this light-filled home close to transport, shops and parks. An inviting sanctuary of space and comfort, whether you are seeking a base to move into or one you can rent out, this beautifully presented home is a must-see. Spanning two levels, the home features a ground floor living room and open plan dining/kitchen area where a breakfast bar and stainless steel appliances are highlights. All three bedrooms are positioned upstairs and bathed in sunlight, including the primary suite with walk-in robe, ensuite and built-in desk. A bright main bathroom can also be found upstairs, whilst a powder room is located on the lower level for the convenience of guests. Split system heating/cooling, a full laundry and garage with house access are all offered. Outside, the generous yet easy-care garden features a water tank along with plenty of space for children and pets to play. Close to bus stops on Ballarat Road, the home is wit
Request Details
Contemporary style, exceptional convenience
View photo
Townhouse · for sale
Request Details
Contemporary style, exceptional convenience
Avondale Heights
· 2 Bedrooms · 1 Bath · Townhouse
· Balcony · Equipped kitchen
Avondale Heights · 2 Bedrooms · 1 Bath · Townhouse · Balcony · Equipped kitchen
Designed with a focus on style, quality and effortless living, this impeccably appointed residence delivers a sophisticated low-maintenance lifestyle in one of Braybrook's most connected pockets. Whether you're entering the market, expanding your investment portfolio or seeking a lifestyle of convenience, this is an opportunity that ticks every box. Beautifully finished throughout, the home showcases a light-filled open-plan living and dining domain, complemented by a sleek two-pack kitchen featuring stone benchtops, stainless steel appliances and excellent storage. Sliding doors create a seamless connection to the private, low-maintenance courtyard, providing the perfect setting for relaxed entertaining. Accommodation comprises two generous bedrooms, both with built-in robes, including an impressive main bedroom with its own private balcony. A stylish central bathroom services the upper level, while a downstairs powder room and European laundry add further everyday practicality. Addit
Request Details
Scope, Space and a Sensational Setting
View photo
House · for sale
Request Details
Scope, Space and a Sensational Setting
Avondale Heights
· 3 Bedrooms · 1 Bath · House
· Garden · Parking · Equipped kitchen
Avondale Heights · 3 Bedrooms · 1 Bath · House · Garden · Parking · Equipped kitchen
The opportunity here is straightforward. A solid 1970s brick home on a 595sqm allotment in a well-connected Albion pocket, this three-bedroom property is ready for its next chapter - whether that means a thorough renovation or a complete knockdown rebuild (STCA) to create the home you've always imagined. The existing layout is a practical starting point. A spacious formal lounge with split system heating and cooling flows through to an open kitchen and dining area. Three bedrooms, a central bathroom, a laundry and a substantial rear family room give the floor plan real depth, while a single garage with an attached workshop adds genuine utility. A pergola and a backyard with an established fruit tree complete a block with room to breathe. What counts most, though, is the location. Albion station is within easy walking distance, putting the CBD comfortably within reach. Sunshine Marketplace is just a short drive away, and a strong network of schools, parks and local amenities surrounds t
Request Details
Prime Location, Potential & Possibility The Perfect Braybrook Package
View photo
House · for sale
Request Details
Prime Location, Potential & Possibility The Perfect Braybrook Package
Avondale Heights
· 3 Bedrooms · 1 Bath · House
· Parking
Avondale Heights · 3 Bedrooms · 1 Bath · House · Parking
Positioned in a highly sought-after pocket of Braybrook, 105 Melon Street presents an exceptional opportunity for homeowners, investors, and developers alike. Set on a generous 604m² (approx.) allotment, this well-maintained property offers immediate comfort with exciting future potential. The existing home features three well-proportioned bedrooms, a central bathroom, and convenient off-street parking for two vehicles. With a functional layout and solid structure, it's perfectly suited for those looking to move in, lease out, or renovate to add further value. What truly sets this property apart is its prime location. Enjoy easy access to local schools, public transport, and the ever-popular Central West Shopping Centre. The surrounding area continues to grow, making it an attractive choice for long-term investment. With its substantial land size, this property also offers exciting scope for redevelopment or a brand-new build (STCA), making it ideal for those with vision. Whether you'r
Request Details
Ideal for First Home Buyer or Smart Investment!
View photo
Townhouse · for sale
Request Details
Ideal for First Home Buyer or Smart Investment!
Avondale Heights
· 2 Bedrooms · 1 Bath · Townhouse
Avondale Heights · 2 Bedrooms · 1 Bath · Townhouse
Perfectly suited to first home buyers and savvy investors alike, this stylish 2-bedroom townhouse offers the ultimate blend of low-maintenance living and everyday convenience. Designed with comfort in mind, the home features two generously sized bedrooms, a sleek modern bathroom, and a secure car space ticking all the right boxes for easy living. Situated in a highly sought-after pocket of Sunshine, you'll enjoy seamless access to local shops, quality schools, public transport, and all essential amenities. An opportunity not to be missed book your inspection today! Contact Harry Nguyen: 0401 568 688. DISCLAIMER: All stated sizes and dimensions are approximate only. Particulars given are for general information only and do not constitute any representation on the part of the vendor or agent
Request Details
Brand New Family Living in a Blue Chip Keilor East Address
View photo
Terraced House · for sale
Request Details
Brand New Family Living in a Blue Chip Keilor East Address
Avondale Heights
· 4 Bedrooms · 3 Baths · Terraced House
· Equipped kitchen
Avondale Heights · 4 Bedrooms · 3 Baths · Terraced House · Equipped kitchen
Behind the striking contemporary facade, this newly completed residence delivers an impressive family lifestyle with generous proportions, quality finishes and a versatile design, all positioned in a thriving location close to every essential amenity. Step inside to discover a light-filled interior highlighted by an extra-large main bedroom with a fully-fitted walk-in robe and stylish double-vanity ensuite, complemented by three additional bedrooms with built-in robes, a second ensuite, central bathroom and guest powder room. Designed with modern family living in mind, the flexible floorplan also includes a front study or retreat, upstairs lounge and an expansive open-plan living and dining zone at the rear. Overlooking it all, the well-appointed kitchen features premium Smeg appliances, stone benchtops, ample cabinetry and a large island breakfast bench ideal for everyday living and entertaining alike. Further enhancing the home is zoned ducted heating and refrigerated cooling, double
Request Details
Family flexibility in popular Pavilions
View photo
House · for sale
Request Details
Family flexibility in popular Pavilions
Avondale Heights
· 4 Bedrooms · 2 Baths · House
· Garden · Parking · Air conditioning · Equipped kitchen
Avondale Heights · 4 Bedrooms · 2 Baths · House · Garden · Parking · Air conditioning · Equipped kitchen
Tucked away in a Pavilions cul-de-sac, this double-storey home on 574sqm of land (approx) is absolutely perfect for growing families with its exceptional space, impeccable presentation and sizeable outdoors to enjoy. Every corner filled with natural light, the home's warm and welcoming interior comprises a large downstairs master bedroom with walk-in robe and private ensuite, as well as three additional bedrooms (BIRs), main central bathroom and guest powder room (3rd WC). Families will also love the inclusion of a formal lounge and adjoining study zone, large rumpus (upstairs) and expansive open-plan living/dining area accompanied by a neat kitchen complete with breakfast bench, dishwasher and large corner pantry. Other highlights of the home include ducted heating and split-system air conditioning, family-sized laundry and excellent storage options, plus a sunny backyard with paved entertaining area and oversized remote-control double garage/workshop with internal entry. Border Drive
Request Details

Get email alerts

Don't miss out: be the first to know about new properties

The alert was correctly created

On subscribing you accept the conditions of use and the privacy policy
Alert
Receive new ads in your inbox
Save this search
Receive alerts for new listings

We'll send you an email when we have new properties for: "Houses for sale in Avondale Heights"

The alert was correctly created

Ascot Vale
Moonee Ponds
Get email alerts and be the first to see new listings
Required field
On subscribing I accept the terms of the privacy policy
Perfect! You'll soon start receiving new listings via email
Alert
Receive an email when we have new ads for Houses for sale in Avondale Heights
Save this search
Filters

Bedrooms

Size (m²)

Price

$
$

Property type

Bathrooms

Clear all filters
Receive notifications when new entries are published.