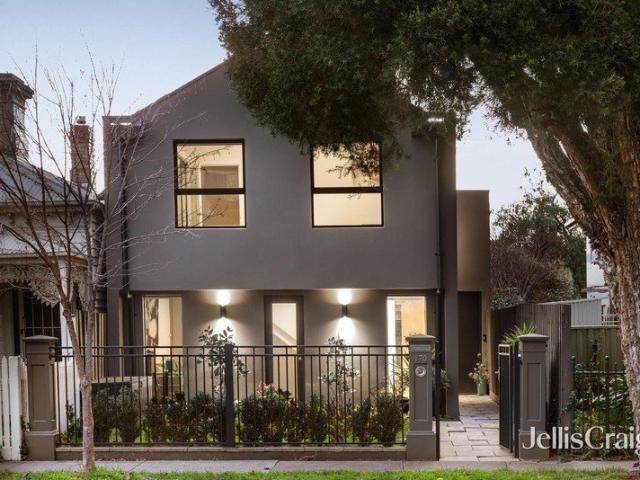
2,456 houses for sale in Auburn South, Melbourne

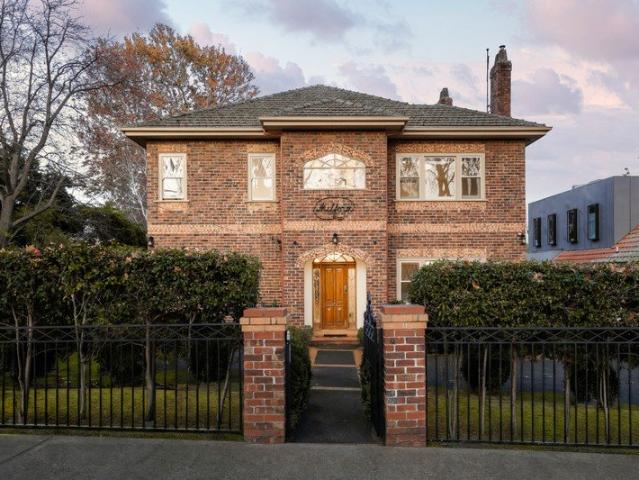
Classic Charm with City Views
View photo
House · for sale
Request Details
Classic Charm with City Views
Auburn South, Melbourne
· 5 Bedrooms · 3 Baths · House
· Fireplace · Equipped kitchen
Auburn South, Melbourne · 5 Bedrooms · 3 Baths · House · Fireplace · Equipped kitchen
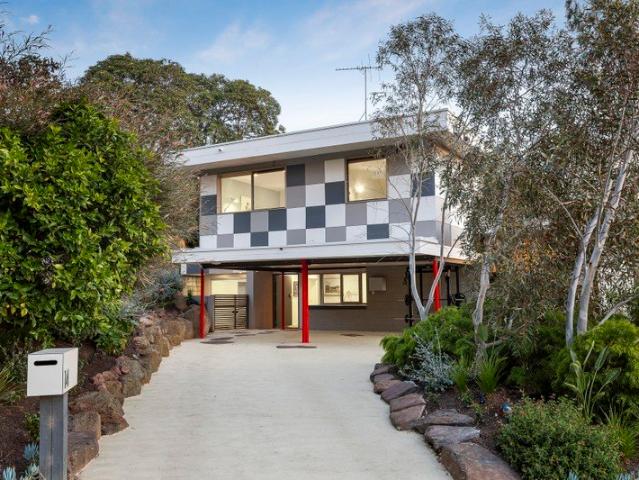
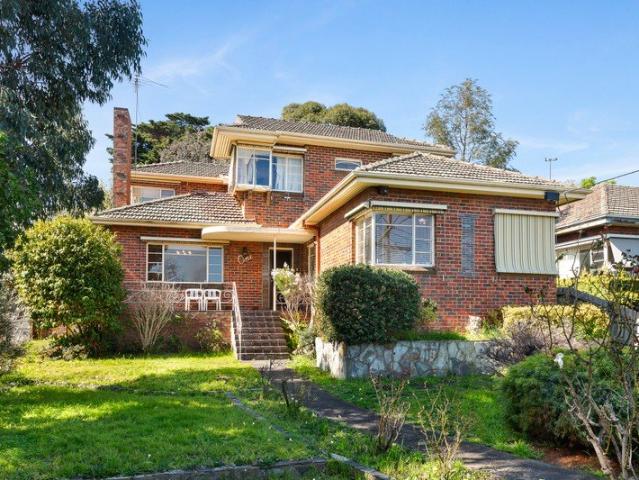
Settlement Date Requirement: 30/45/60 days Step into a home full of character and potential. This stately double-brick residence offers an incredible foundation for family living, blending retro charm with spectacular elevated views. Whether you are looking to move right in or add your own modern touch, this property provides the space and layout to make it your own. Property Highlights: Stately Exterior: A classic two-story brick facade surrounded by established front gardens and a welcoming entrance. Spacious Living: The large main living area features expansive windows for natural light, distinctive patterned carpeting, and a cozy brick fireplace perfect for family gatherings. Functional Kitchen: A bright, practical kitchen equipped with white cabinetry, a gas cooktop, a dishwasher, and ample counter space. Room to Grow: Multiple generously sized, well-lit bedrooms that easily accommodate study areas, some featuring built-in wardrobes and ceiling fans. Skyline Vistas: Enjoy fantasti
Request Details
Refined executive residence
View photo
Townhouse · for sale
Request Details
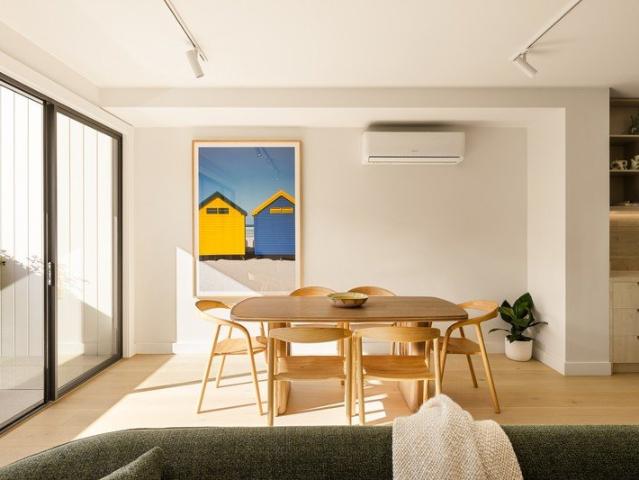
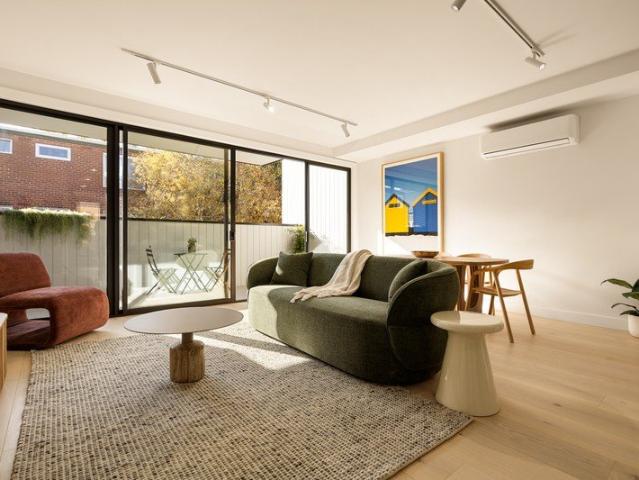
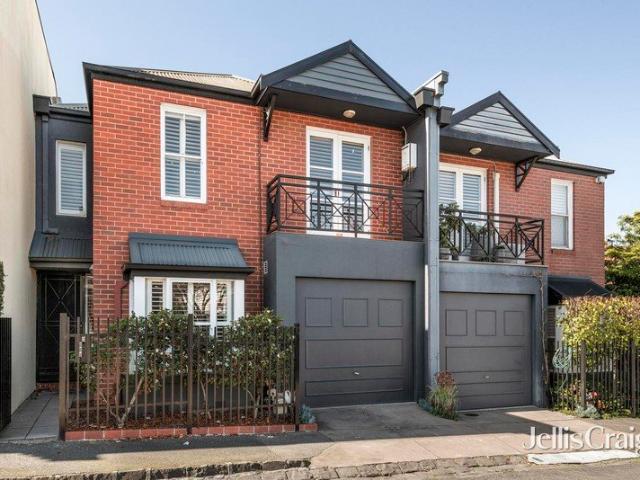
Refined executive residence
Auburn South, Melbourne
· 2 Bedrooms · 2 Baths · Townhouse
· Terrace · Parking · Equipped kitchen
Auburn South, Melbourne · 2 Bedrooms · 2 Baths · Townhouse · Terrace · Parking · Equipped kitchen
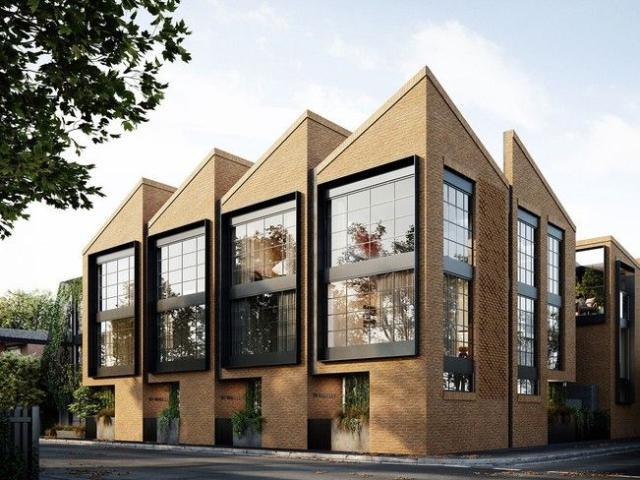
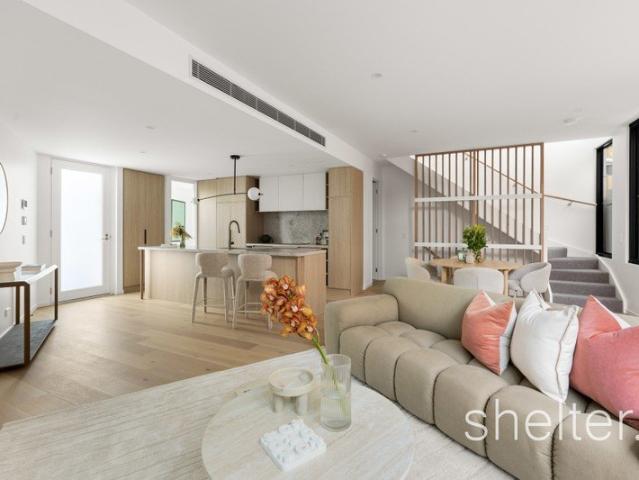
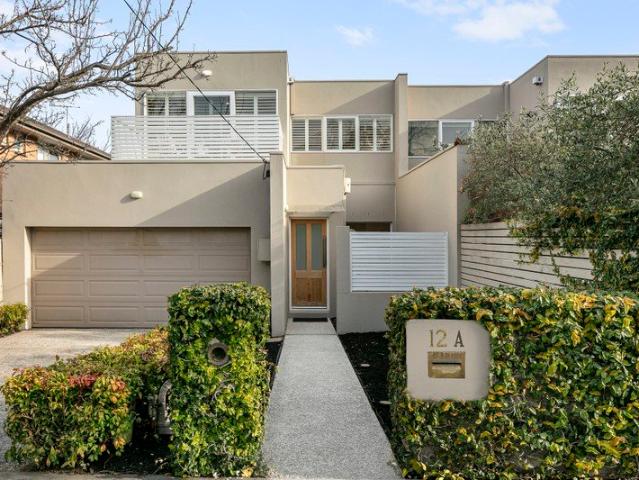
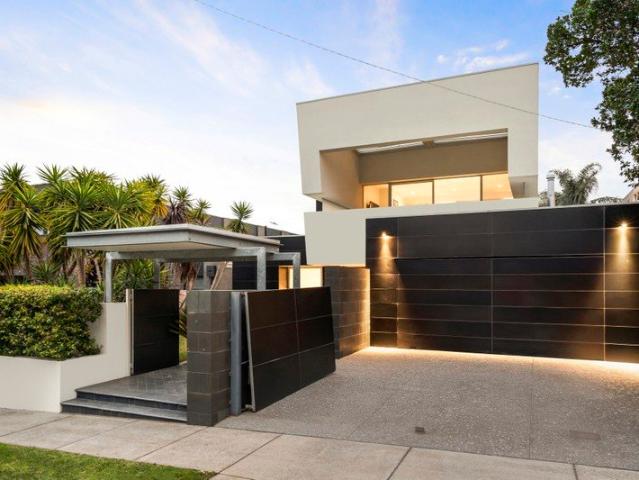
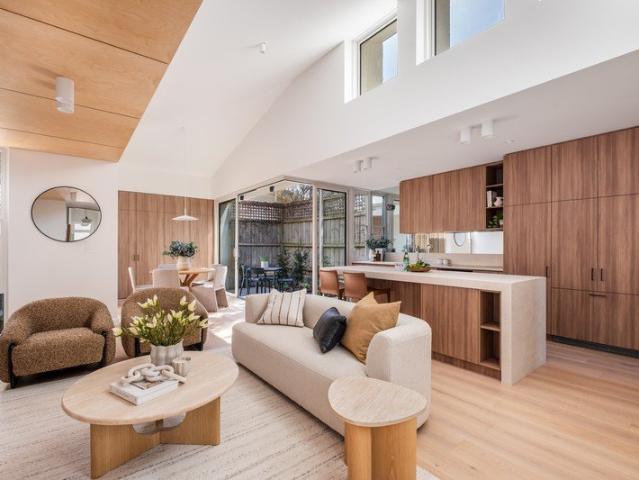
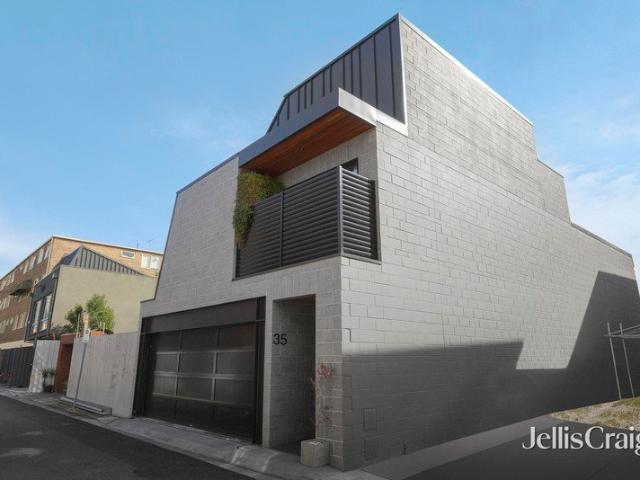
A fine example of modernist architecture, this expansive three level domain offers tranquil spaces, designer finishes and luscious vertical gardens only moments from vibrant Bridge Road. Presenting potential for year round entertaining, the second floor comprises open plan living and dining spaces seamlessly linked by blackbutt timber floors and uniform colours to a sleek kitchen appointed with Miele appliances and stone benchtops as well as a generous north facing terrace with a retractable awning. Comprehensively appointed with two splendid bedrooms encompassing built in robes and designer ensuite bathrooms, this magnificent dwelling is completed by a powder room, European laundry, double glazed windows, custom cabinetry and remote controlled garage. One of only two residences in a boutique development which is ideally situated within easy reach of trams, Yarra River trails and Citizens Park. Builders Warranty still active
Request Details
Heartwood Penthouse
View photo
House · for sale
Request Details
Heartwood Penthouse
Auburn South, Melbourne
· 3 Bedrooms · 2 Baths · House
Auburn South, Melbourne · 3 Bedrooms · 2 Baths · House
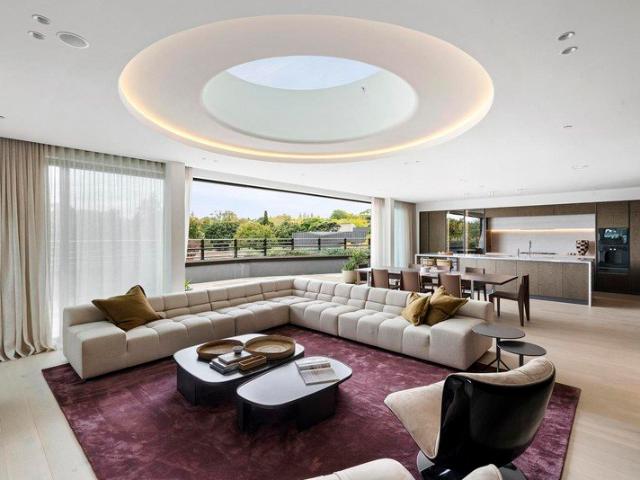
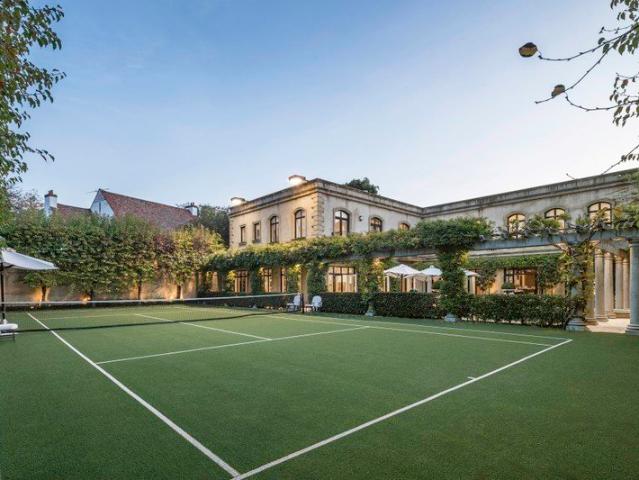
Inspect by Appointment At a glance Entire top-floor penthouse of rare scale and distinction Designed by acclaimed K2LD, SHC Group, and Paul Bangay Exclusive boutique building of just 10 sculpted residences Expansive indoor-outdoor living with sweeping city skyline views Luxurious accommodation including a refined home office Moments from Toorak Village, Beatty Avenue and elite schools Abode Commanding the entirety of the top floor, this extraordinary penthouse crowns Heartwooda landmark address conceived as a contemporary interpretation of the grand Toorak mansion. A collaboration between internationally renowned architects K2LD, visionary developer SHC Group, and celebrated landscape designer Paul Bangay, the residence reflects a seamless union of architecture, interiors and landscapedelivering a home of exceptional calibre and enduring beauty. Bathed in natural light and framed by lush, curated outlooks, the expansive living and dining domains unfold with effortless elegance, designe
Request Details
Single level elegance with period style symmetry
View photo
House · for sale
Request Details
Single level elegance with period style symmetry
Auburn South, Melbourne
· 4 Bedrooms · 2 Baths · House
· Garden · Fireplace · Equipped kitchen
Auburn South, Melbourne · 4 Bedrooms · 2 Baths · House · Garden · Fireplace · Equipped kitchen
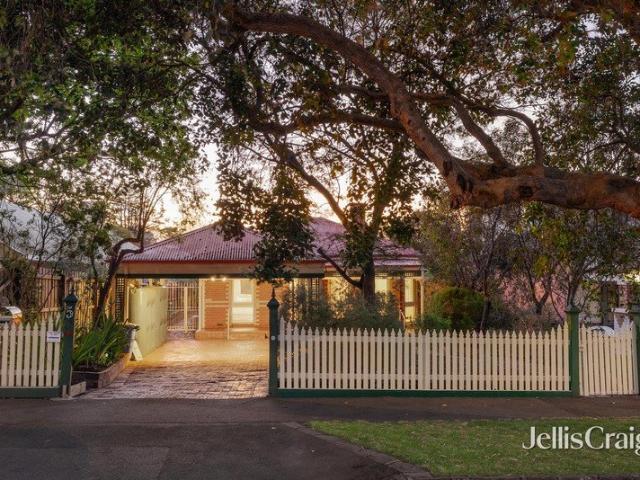
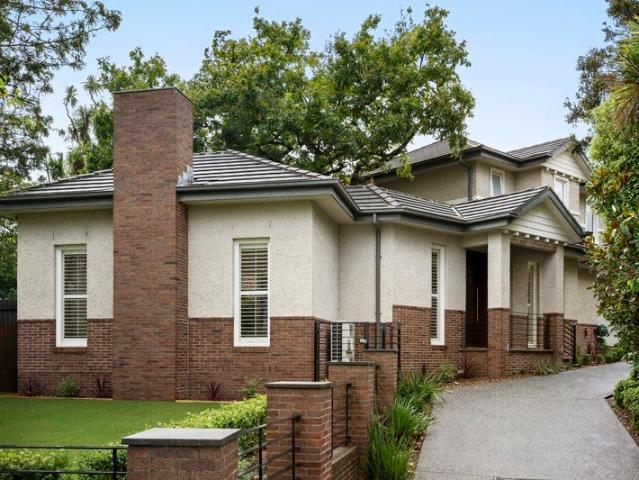
Enjoy the tranquility in this idyllic four bedroom two bathroom single level Federation style home. Greeted by an established native garden that instantly creates an air of relaxation, this elegant home enjoys a superb sitting room with bay window and open fireplace, an adjoining dining room overlooking the central north facing paved courtyard, and an updated kitchen with Neff cooking appliances and Fisher & Paykel dish drawers overlooking the sun filled TV/meals area. The main bedroom sits privately at the front with its own walk in robe and period style ensuite, while a separate wing is home to three further bedrooms two with built in robes and desks, separated bathroom facilities and a family size laundry with drying room/enclosed porch and dog door. A west facing deck takes in the beauty of the mod grass rear garden that's home to a freestanding workshop that would make a great studio or home office. Charmed with character, this well maintained home is ahead of its time with zoned
Request Details
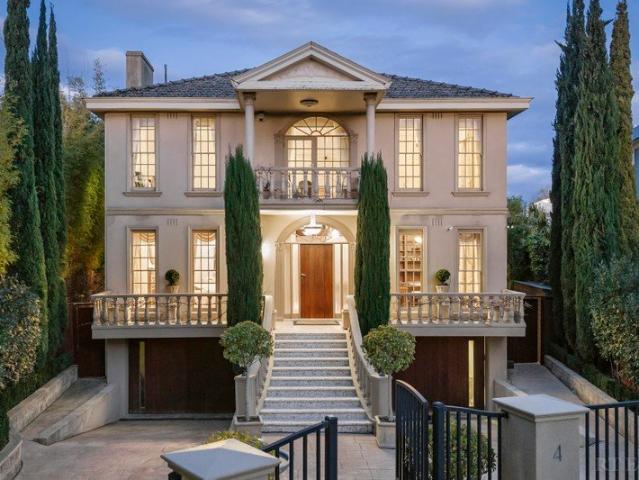
Bespoke, Parkfront Luxury Without Compromise
View photo
House · for sale
Request Details
Bespoke, Parkfront Luxury Without Compromise
Auburn South, Melbourne
· 4 Bedrooms · 3 Baths · House
Auburn South, Melbourne · 4 Bedrooms · 3 Baths · House
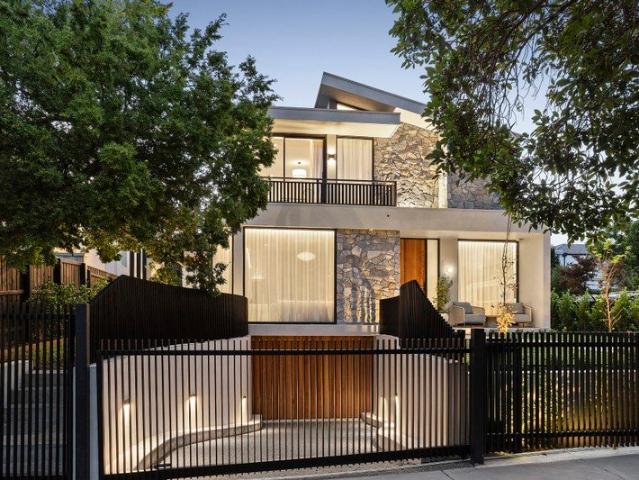
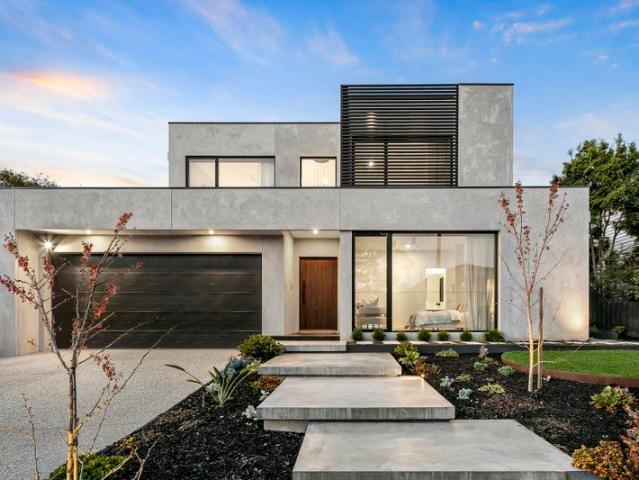
Basking in uninterrupted park views and uncompromising luxury arranged over three lift-connected levels, this brand-new, bespoke four-bedroom residence by Roke architecture, with interiors by Katie Wain Design, represents the pinnacle of family indulgence. Directly opposite Victoria Park, and distinctive with its random stone façade and impeccably landscaped gardens, it establishes a commanding presence within one of Kew's most desirable park-side settings, moments from Melbourne's most respected private schools. Impressive proportions create an immediate wow factor, spanning multiple living areas oriented to the north and designed to capture breathtaking park views. Custom oak joinery, burnished concrete floors, and high ceilings introduce a select material palette, while random stone continues from the façade into the interior, reinforcing architectural consistency. Open plan living and dining rooms draw the park directly into the space through full-height glazing, softened by recess
Request Details
Period Charm in Prime Cul de Sac
View photo
House · for sale
Request Details
Period Charm in Prime Cul de Sac
Auburn South, Melbourne
· 2 Bedrooms · 1 Bath · House
· Garden · Equipped kitchen
Auburn South, Melbourne · 2 Bedrooms · 1 Bath · House · Garden · Equipped kitchen
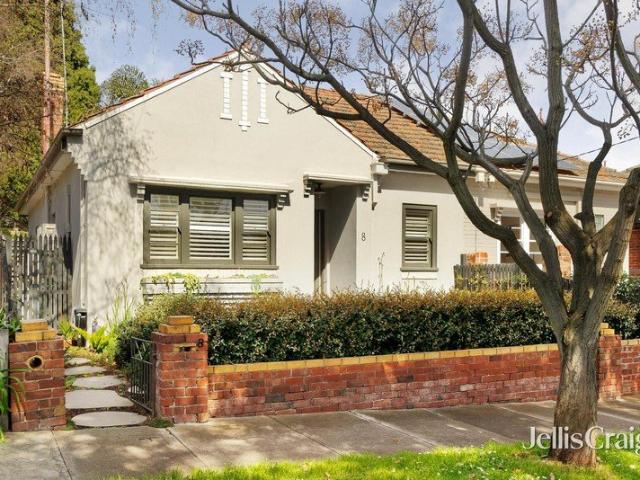
Set in a peaceful, tree-lined Hawthorn East cul-de-sac, this renovated two-bedroom brick home pairs classic Art Deco charm with modern updates for effortless indoor-outdoor living. It offers privacy in a highly sought-after pocket, prized for its school zoning, dining and nightlife options, local amenities and proximity to Camberwell station and the 72 tram. Welcomed by a front garden from an award-winning boutique landscape designer, the home opens to a central hallway anchored by two light-filled bedrooms, including a main bedroom with built-in robes, serviced by a central bathroom. The floorplan unfolds into an open-plan living, dining, and custom kitchen, furnished with stone benchtops, high-end Italian appliances, and ample storage, plus additional storage in a generous attic via loft ladder. French doors open out to a private paved courtyard with leafy garden borders, creating an ideal sunlit space for low-maintenance outdoor entertaining
Request Details
Grand Residence in Exclusive Court
View photo
House · for sale
Request Details
Grand Residence in Exclusive Court
Auburn South, Melbourne
· 6 Bedrooms · 5 Baths · House
· Garden · Swimming pool · Equipped kitchen
Auburn South, Melbourne · 6 Bedrooms · 5 Baths · House · Garden · Swimming pool · Equipped kitchen
Expressions of Interest Closing Friday 16th October at 12pm Defined by its exclusive position, very few properties deliver both scale, privacy and presence. This stately, elevated light filled family residence with separate self-contained apartment delivers European elegance, excellent floor plan conceived for both sophisticated entertaining and effortless family life. Set behind established gardens and enjoying the rare advantage of two street frontages, this substantial 590sqm allotment provides a private home with impressive family proportions, generous rooms with abundant natural light. A well-appointed kitchen and expansive entertaining areas, flow down to a resort-style outdoor area and swimming pool. Exceptional year-round indoor-outdoor living. Upstairs, six generously proportioned bedrooms and five ensuite bathrooms, deliver remarkable flexibility for large or extended families. The separately accessed, self-contained apartment further enhances the home's versatility, ideal fo
Request Details
A Signature Street front and Corner Home
View photo
House · for sale
Request Details
A Signature Street front and Corner Home
Auburn South, Melbourne
· 2 Bedrooms · 2 Baths · House
· Terrace
Auburn South, Melbourne · 2 Bedrooms · 2 Baths · House · Terrace
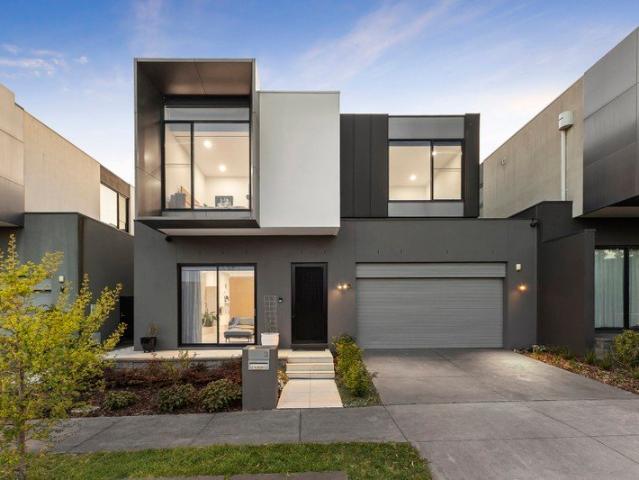
Townhouse 1 is a street-fronting and corner residence that commands presence, privacy, and an abundance of natural light. Architecturally designed by Archsign, this exceptional two bedroom home has been conceived for those who value the considered details: space that breathes, light that moves through every room, and a layout that simply works. LIGHT, ASPECT & VENTILATION Positioned on the corner of the development, Townhouse 1 enjoys a prized dual aspect capturing warm Northerly light throughout the day alongside generous Westerly afternoon sun. The result is a home filled with natural light from morning to evening. Cross-flow ventilation ensures a consistently comfortable and fresh living environment year-round, a quality rarely found in inner-city townhouse living. OPEN PLAN LIVING & OUTDOOR ENTERTAINING The open plan living and dining zone flows effortlessly and intuitively, extending outward onto a generous wrap-around terrace a true extension of the home's living space. Whether e
Request Details
NORTHERLY LIVING WITH A PRIVATE ROOFTOP TERRACE
View photo
Townhouse · for sale
Request Details
NORTHERLY LIVING WITH A PRIVATE ROOFTOP TERRACE
Auburn South, Melbourne
· 3 Bedrooms · 2 Baths · Townhouse
· Balcony · Terrace · Equipped kitchen
Auburn South, Melbourne · 3 Bedrooms · 2 Baths · Townhouse · Balcony · Terrace · Equipped kitchen
Among this distinguished collection of Archsign-designed residences, Townhouse 5 stands apart. A true North facing home crowned by a private rooftop terrace, this three bedroom residence with study has been conceived for those who refuse to compromise on light, on space, on the simple pleasure of living well above the ordinary. TRUE NORTH LIGHT ALL DAY A true North facing orientation is one of the most coveted attributes in Melbourne real estate and Townhouse 5 delivers it in full. Every principal living space is positioned to capture sustained natural light from morning through to the late afternoon, creating an interior that feels warm, open, and consistently alive with the movement of the sun. The open plan kitchen and living area extends directly onto a Northerly balcony a seamless connection between inside and out that transforms everyday living into something altogether more effortless. THE ROOFTOP TERRACE YOUR PRIVATE SKY Ascend to the crowning feature of Townhouse 5 a separate
Request Details
Stylish renovated in outstanding central Kew location
View photo
Townhouse · for sale
Request Details
Stylish renovated in outstanding central Kew location
Auburn South, Melbourne
· 4 Bedrooms · 2 Baths · Townhouse
· Garden · Equipped kitchen
Auburn South, Melbourne · 4 Bedrooms · 2 Baths · Townhouse · Garden · Equipped kitchen
Elegantly renovated in a premier lifestyle location, this impeccably presented townhouse combines expansive family proportions with exceptional versatility just a short stroll from Kew Junction. Thoughtfully arranged behind its own street frontage, three-bedroom, two-bathroom accommodation is perfectly attuned to busy modern living, providing multiple living areas, a flexible ground-floor home office or fourth bedroom and a private, low-maintenance garden ideal for indoor/outdoor entertaining. Herringbone parquetry floors flow from the entry through a dedicated dining area to spacious open-plan living and kitchen spaces, where extensive glazing draws in abundant natural light and leafy garden outlooks. A wall of built-in bookshelves provides practical storage and display, while the stylishly renovated kitchen's premium Bosch appliances, stone benchtops and splashbacks, and adjoining laundry with storage ensure easy everyday functionality. Sliding double glazed glass doors extend the li
Request Details
April completion Architectural north facing home with rooftop deck
View photo
Townhouse · for sale
Request Details
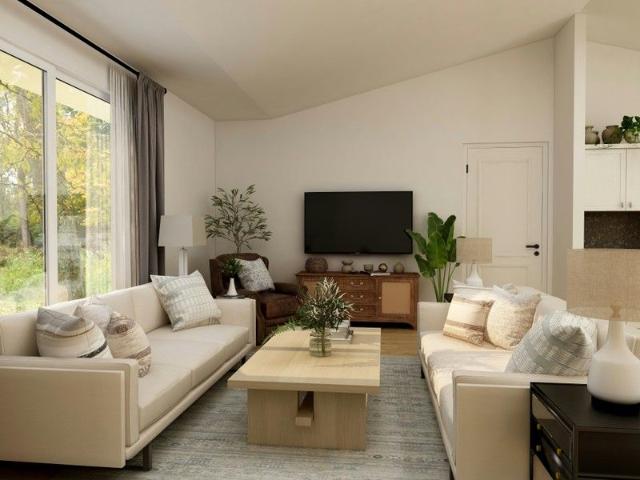
April completion Architectural north facing home with rooftop deck
Auburn South, Melbourne
· 3 Bedrooms · 2 Baths · Townhouse
Auburn South, Melbourne · 3 Bedrooms · 2 Baths · Townhouse
Currently under construction and nearing completion, this brand new architectural residence has been expertly designed to capture abundant northern light while offering direct street access for added convenience. The thoughtfully planned ground floor welcomes you with a wide hallway that passes a well-appointed bedroom and a stylish bathroom complete with a bathtub. Further along, a generous study or home office provides the ideal work-from-home environment and connects seamlessly to the central communal courtyard, creating a peaceful indoor-outdoor flow. Upstairs, the second level accommodates two spacious double bedrooms, each fitted with plush carpeting and expansive built-in robes to ensure excellent storage. A sleek central bathroom and full laundry complete this level with practicality and comfort in mind. At the pinnacle of the home, the top floor delivers a breathtaking living domain highlighted by a dramatic 3.9 metre high raked ceiling and clerestory windows that flood the sp
Request Details
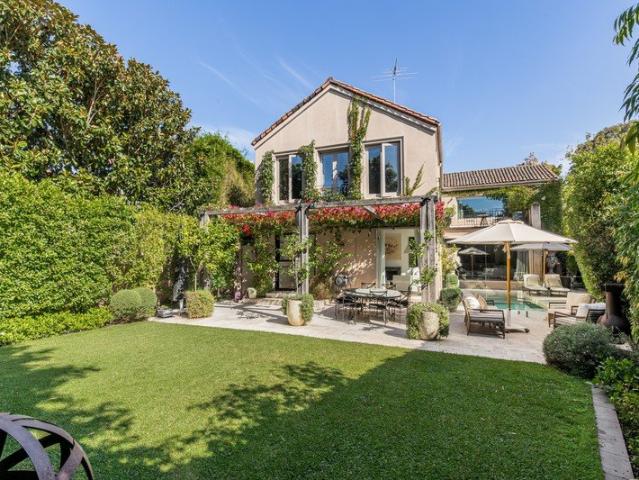
Thoughtful Architecture. Effortless Comfort. Prime Position
View photo
Townhouse · for sale
Request Details
Thoughtful Architecture. Effortless Comfort. Prime Position
Auburn South, Melbourne
· 3 Bedrooms · 2 Baths · Townhouse
· Equipped kitchen
Auburn South, Melbourne · 3 Bedrooms · 2 Baths · Townhouse · Equipped kitchen
Architecturally crafted and newly completed, this exceptional townhouse delivers refined contemporary living, where abundant natural light and enduring materials combine to create a home of timeless sophistication. Set behind an elegant façade, expansive proportions and meticulously considered interiors unfold across two beautifully resolved levels, reflecting a commitment to quality, craftsmanship and modern design. The open-plan living and dining domain is framed by floor-to-ceiling glazing, drawing in streams of natural light and creating a seamless connection to a landscaped courtyard-an inviting setting for entertaining or quiet retreat. At the heart of the home, the designer kitchen makes a bold statement with stone benchtops, integrated Miele appliances and bespoke joinery, offering a perfect balance of sculptural elegance, functionality and everyday practicality. Upstairs, the accommodation continues the home's impressive standard. The main bedroom forms a serene sanctuary, com
Request Details
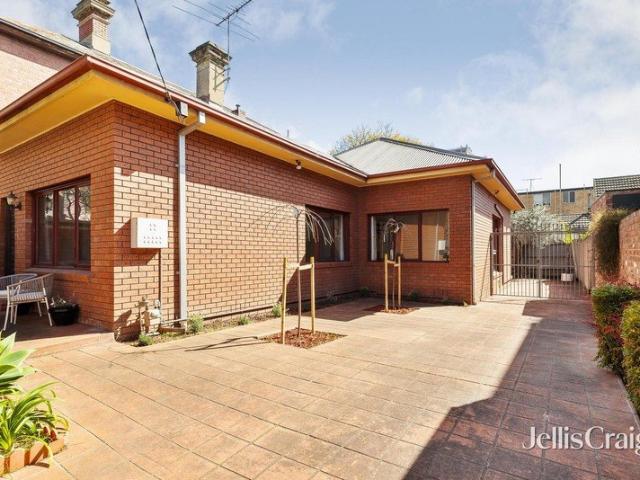
Exceptional Style, Exceptional Location
View photo
House · for sale
Request Details
Exceptional Style, Exceptional Location
Auburn South, Melbourne
· 4 Bedrooms · 4 Baths · House
· Equipped kitchen
Auburn South, Melbourne · 4 Bedrooms · 4 Baths · House · Equipped kitchen
Mature trees, landscaped gardens, quiet mews-style streets and cutting-edge contemporary homes form the beautiful back drop to this stylish split-level contemporary family residence; enviably tucked away in a small cul-de-sac close to the highly regarded Studley Park precinct. Be surprised by the size of the interior over two levels offering a striking combination of space and light delivering a relaxed low maintenance lifestyle with its flowing living and entertaining areas featuring polished floors and high ceilings. With large strategically positioned windows and full-height glass walls in the living areas around a central lightwell filling the home with an abundance of natural light. Level one has tiled floors flowing past a north-facing sitting room, laundry and downstairs bathroom. An expansive full-width family informal living and dining room incorporating a superbly appointed kitchen with stone bench-tops, island bench and a full suite of prestige Miele appliances including an
Request Details
Enjoy Now, Scope to Renovate or Knockdown and Detonate
View photo
House · for sale
Request Details
Enjoy Now, Scope to Renovate or Knockdown and Detonate
Auburn South, Melbourne
· 3 Bedrooms · 1 Bath · House
· Garden · Equipped kitchen
Auburn South, Melbourne · 3 Bedrooms · 1 Bath · House · Garden · Equipped kitchen
THE PROPERTY 1935 character filled family home, exuding warmth and charm of its era while offering the space, comfort and connection families desire today, this beautiful single-level residence creates a warm and inviting lifestyle in a leafy Camberwell setting. From its character-filled interiors to the generous garden surroundings, every space has been designed for relaxed everyday living, quiet moments at home and effortless entertaining. Positioned on a large allotment with a lawned front yard and easy-care gardens, the home combines classic details with modern enhancements throughout. Beautiful timber floors flow through the generous living and dining areas, where elegant decorative features, stunning brick fireplaces and large windows create a welcoming atmosphere filled with natural light. The renovated kitchen forms the heart of the home, showcasing tiled flooring, excellent storage, expansive bench space with a meals area, quality oven and cooktop, mirrored splashback capturin
Request Details
A Landmark Toorak Estate Of International Distinction
View photo
House · for sale
Request Details
A Landmark Toorak Estate Of International Distinction
Auburn South, Melbourne
· 5 Bedrooms · 7 Baths · House
Auburn South, Melbourne · 5 Bedrooms · 7 Baths · House
Inspect by Private Appointment Commanding an extraordinary 1,600sqm approx. within Toorak's most prestigious boulevard, this world-class Michael Factor European inspired residence represents a once-in-a-generation offering of unrivalled scale, privacy and resort-style magnificence. Beyond its imposing façade and stately arrival, an unforgettable domain of grand proportions and timeless elegance unfolds, where palatial interiors, curated finishes and sublime entertaining dimensions evoke the atmosphere of an elite international estate. A breathtaking marble foyer, introduced by a sweeping wrought-iron staircase and magnificent chandelier centrepiece, establishes an immediate sense of grandeur, while an exquisite sequence of formal and informal living and dining domains deliver uncompromising luxury at every turn. Designed for lavish entertaining and exceptional family living alike, walls of glass open to an extraordinary private sanctuary where a resort-inspired swimming pool and spa, m
Request Details
Extraordinary by Design, Exceptional for Family Life
View photo
House · for sale
Request Details
Extraordinary by Design, Exceptional for Family Life
Auburn South, Melbourne
· 5 Bedrooms · 4 Baths · House
· Terrace · Swimming pool · Equipped kitchen
Auburn South, Melbourne · 5 Bedrooms · 4 Baths · House · Terrace · Swimming pool · Equipped kitchen
Impressively set on one of Camberwell's most peaceful, tightly held tree-lined streets, this custom designed, architecturally striking residence built by Carter Grange, presents a rare opportunity to secure a one-owner home of exceptional scale, light and effortlessly flexible living across 481m² on an 849m² (approx.) allotment. At the rear, an expansive, north-facing open-plan living and dining zone is warmed by a gas log fire, flowing seamlessly from full-height, full-width glazing to a covered, heated alfresco terrace built for year-round enjoyment. The kitchen makes a bold statement in black and white, fitted with premium Smeg appliances with gas wok-burner, a central stone island and bespoke butler's pantry. Outdoors, lush gardens envelop a true entertainer's playground, with a fire pit chill-out zone, elevated basketball practice court and heated in-ground pool and spa with sun lounge area, set amid bamboo-fringed surrounds, offering an enviable contemporary lifestyle for family
Request Details
Coveted Style and Location
View photo
House · for sale
Request Details
Coveted Style and Location
Auburn South, Melbourne
· 3 Bedrooms · 2 Baths · House
· Garden · Parking · Equipped kitchen
Auburn South, Melbourne · 3 Bedrooms · 2 Baths · House · Garden · Parking · Equipped kitchen
In a location highly sought after for its close proximity to great schools, Tooronga Village, public transport, Auburn Rd cafes, freeway access and walking distance to Anderson Park, this sensational rendered residence has been brilliantly refurbished throughout with exceptional designer flair. Highland oak floors add to the light-filled ambience in the wide entrance hall and study area overlooking a north-facing courtyard. The generous living room features a limestone encased gas log fire and opens to a central courtyard. The expansive dining area and gourmet stone kitchen, complete with a walk-in pantry and newly installed Billi filtered and instant hot water system, flow seamlessly to a private decked garden. Ready to just move in and enjoy the low maintenance excellence, it includes ducted heating, zoned RC/air-conditioning in each bedroom and living areas, powder-room, separate laundry, ample storage and internally accessed double garage. Land size: 307sqm approx
Request Details
Landmark Renovation to Defy Cliche
View photo
House · for sale
Request Details
Landmark Renovation to Defy Cliche
Auburn South, Melbourne
· 3 Bedrooms · 2 Baths · House
· Parking
Auburn South, Melbourne · 3 Bedrooms · 2 Baths · House · Parking
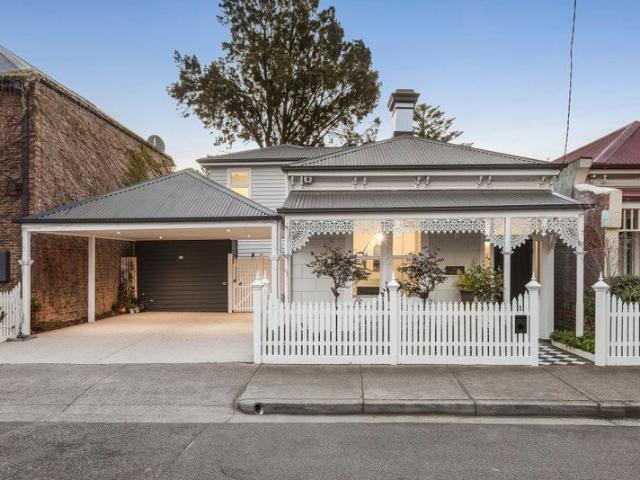
Dramatically transformed by a recently completed landmark renovation, 'One Spencer' is an exquisite example of how current day architectural ingenuity can deliver a stunning celebration of light and proportion, whilst also paying the utmost of respect to the home's original Victorian integrity. Peacefully tucked away within a tranquil cul de sac - directly opposite the Fashoda Street Reserve and playground - this is a tastefully executed family entertainer with three bedrooms, two bathrooms and a practical study nook, all just moments from the private school belt. Beyond a faultless, block-fronted façade and a super-convenient double carport, the home opens to reveal all the hallmarks of its circa-1900 origins including fretwork, Baltic Pine flooring, soaring ceilings and an arched hallway, before culminating in an open-plan rear where the sense of occasion is almost theatrical. Stepping from the traditional to the contemporary, the open-plan reveals distinct dining, living, lounging a
Request Details
Architectural Excellence Meets Contemporary Luxury
View photo
House · for sale
Request Details
Architectural Excellence Meets Contemporary Luxury
Auburn South, Melbourne
· 5 Bedrooms · 2 Baths · House
· Swimming pool · Equipped kitchen
Auburn South, Melbourne · 5 Bedrooms · 2 Baths · House · Swimming pool · Equipped kitchen
This masterpiece in contemporary architecture by the award winning Steve Domoney Design unquestionably sets a benchmark for family luxury and high level appointments in the Scotch Hill precinct. A compelling split-level residence is highlighted by clean lines and strong cubic form combined with an eye-catching façade and modern minimalist design. The attention to detail which goes the extra mile delivers an unforgettable wow factor on inspection and leaves a lasting impression. Highlighted by a luxurious interior featuring polished concrete floors, striking American Walnut panelling and joinery plus a superb alfresco entertaining area with an outdoor BBQ kitchen overlooking a fully-tiled 12 metre pool creating perfect spaces for indoor/outdoor relaxation and enjoyment with family and friends. The lower level also features a study, home cinema, three double bedrooms, a family bathroom and powder room; plus a spectacular living and dining area incorporating a bespoke stone and prestige M
Request Details
A Mid Century Marvel in Studley Park
View photo
House · for sale
Request Details
A Mid Century Marvel in Studley Park
Auburn South, Melbourne
· 4 Bedrooms · 2 Baths · House
· Garden · Parking · Equipped kitchen
Auburn South, Melbourne · 4 Bedrooms · 2 Baths · House · Garden · Parking · Equipped kitchen
Serenely nestled at the end of an exclusive Studley Park cul de sac, this celebration of mid-century architecture designed by Geoffery Danne was on the front cover of the 1957 House and Garden magazine. Now brilliantly renovated, this remarkable home retains all the signature elements that make mid-century design so sought after. Beyond the distinctive exterior, crazy stone paving flows through the double carport and into the welcoming entrance hall. Overlooking the glorious garden through movable vertical louvres, an expansive living room bathed in northern light features an open fire, a double height void and timber floors. The cosy casual dining area and sleek gourmet kitchen appointed with stone and stainless-steel benches and Gaggenau and Siemens appliances opens out to a large northwest-facing deck and the beautifully landscaped gardens designed by Damon Fuhrer. A separate formal dining room with a stone feature wall opens to a private courtyard, ideal for pre-dinner drinks. A ve
Request Details
Victorian Origins, Beautifully Reimagined
View photo
House · for sale
Request Details
Victorian Origins, Beautifully Reimagined
Auburn South, Melbourne
· 2 Bedrooms · 1 Bath · House
· Garden · Equipped kitchen
Auburn South, Melbourne · 2 Bedrooms · 1 Bath · House · Garden · Equipped kitchen
Expressions of Interest Closing Mon 26 Oct 5.00pm. Behind its beautifully retained late-1800s façade, this freestanding two bedroom Victorian cottage has been comprehensively reimagined by Bryant Alsop Architects, bringing a remarkable new dimension to a home that remains entirely at ease with its period streetscape. Recently renovated, the transformation retains the original front rooms and verandah before unfolding into a sophisticated contemporary interior shaped by natural light, warm materials and a seamless relationship with the rear garden. Two beautifully proportioned bedrooms occupy the original front of the home, preserving its Victorian scale and simplicity. Beyond, a stylish central bathroom, separate powder room and dedicated laundry mark the transition from the original cottage to the architectural addition. At the rear, the house opens dramatically into an expansive living, dining and kitchen domain, where timber-lined ceilings and cabinetry bring warmth and texture to a
Request Details
Exceptional Space, Style and Contemporary Comfort
View photo
House · for sale
Request Details
Exceptional Space, Style and Contemporary Comfort
Auburn South, Melbourne
· 3 Bedrooms · 2 Baths · House
· Equipped kitchen
Auburn South, Melbourne · 3 Bedrooms · 2 Baths · House · Equipped kitchen
Positioned within the highly sought-after Balwyn High School Zone, this beautifully appointed double-storey residence offers an exceptional combination of style, space and low-maintenance living. A secure and welcoming entrance leads to expansive light-filled living and family zones, both opening onto a stunning central timber-decked and paved courtyard perfect for indoor-outdoor entertaining year-round. The designer kitchen is superbly appointed with Caesarstone benchtops, breakfast bar, glass splashback and quality Bosch stainless steel appliances including a wall oven, gas cooktop, dishwasher and microwave, complemented by extensive cabinetry and adjoining meals/dining area. Upstairs, the spacious master bedroom features built-in robes and a stylish ensuite, while two additional bedrooms with built-in robes are serviced by a beautifully finished central bathroom with separate bath, shower, double vanity and separate toilet. Additional features include Daikin reverse-cycle ducted hea
Request Details
Architectural flair & chic by the Yarra
View photo
House · for sale
Request Details
Architectural flair & chic by the Yarra
Auburn South, Melbourne
· 3 Bedrooms · 2 Baths · House
· Garden · Parking · Equipped kitchen
Auburn South, Melbourne · 3 Bedrooms · 2 Baths · House · Garden · Parking · Equipped kitchen
Nestled among the lush greenery and historic homes of family friendly Burnley, this renovated, sun splashed residence offers a masterclass in contemporary luxury. With a series of design choices serving to accentuate its sense of space, polished concrete floors, clever voids, and a soaring ceiling adorn a remarkable lower level, with streams of sunlight bathing a magnificent main area. A marble centrepiece island and upscale Miele appliances adorn a superb, storage rich kitchen, while a stunning living/dining space steps into an entertainer's yard featuring a focal fountain, afternoon rays, and vibrant plant life. With a brand new upper bedroom and bathroom the result of the home's resplendent reimagining, three bedrooms and two bathrooms span two stunning storeys, while further highlights include under floor heating, comprehensive heating/cooling, built in robes, rain sensing skylights to new upper bedroom, a European laundry, eligibility for parking permits, and zoning for Richmond P
Request Details
Prestigious Victorian Residence | Resort Style Living & Strong Rental Return in Hawthorn
View photo
House · for sale
Request Details
Prestigious Victorian Residence | Resort Style Living & Strong Rental Return in Hawthorn
Auburn South, Melbourne
· 5 Bedrooms · 5 Baths · House
· Garden · Fireplace · Swimming pool · Equipped kitchen
Auburn South, Melbourne · 5 Bedrooms · 5 Baths · House · Garden · Fireplace · Swimming pool · Equipped kitchen
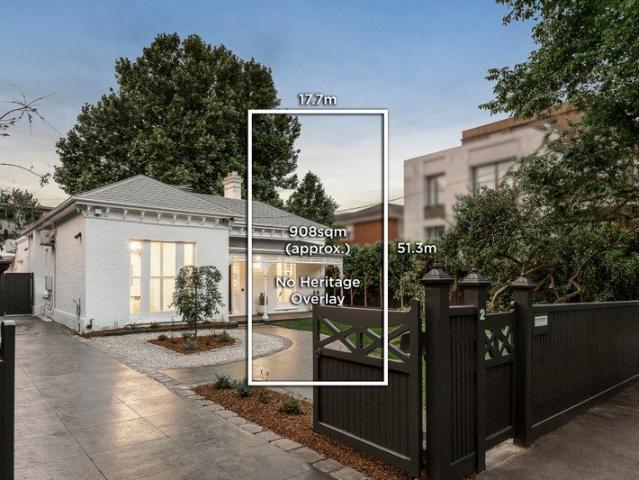
Tightly held in one of Hawthorn's most prestigious pockets, this magnificent Victorian residence seamlessly blends timeless character with contemporary refinement on a deep north-west facing allotment of approximately 908sqm with no Heritage Overlay, offering exceptional flexibility for the future. A captivating façade and dramatic arched hallway introduce elegant formal living and dining domains, flowing through to a light-filled open-plan family zone anchored by a feature fireplace. At the heart of the home, a designer kitchen is superbly appointed with Corian surfaces, a 90cm Smeg cooker, integrated appliances and a butler's pantry, all connecting effortlessly to a sun-drenched deck, landscaped garden, and a resort-style pool and spa. Accommodation comprises four generous bedrooms, each with a stylish ensuite, including a luxurious main suite with dual vanity and garden outlook. A versatile home office with built-in daybed adds further flexibility, supported by an additional bathroo
Request Details
Cutting Edge Luxury & Sustainable Living in Hawthorn
View photo
Townhouse · for sale
Request Details
Cutting Edge Luxury & Sustainable Living in Hawthorn
Auburn South, Melbourne
· 3 Bedrooms · 2 Baths · Townhouse
· Lift · Parking
Auburn South, Melbourne · 3 Bedrooms · 2 Baths · Townhouse · Lift · Parking
Introducing an exclusive collection of architecturally designed townhouses in a prime Hawthorn location, offering the perfect combination of modern elegance, sustainability, and smart-living technology. These homes are designed for families seeking contemporary comfort with premium inclusions in a coveted inner-eastern suburb. Property Highlights 3 Bedrooms | 2.5 Bathrooms | 2 Car Garage Private lift access to all levels for ultimate convenience Triple-glazed windows & doors with Certified Passivhaus insulation State-of-the-art kitchens with V-Zug appliances & integrated fridges Granite benchtops and bespoke joinery throughout Solar roof panels, battery wall, and EV Jetcharger included Optional upgrades: custom paint, lighting packages, motorized blinds & curtains Prime Location & Lifestyle Convenience Inner-eastern Hawthorn location with premium connectivity Close to parks, shopping, cafés, and top-tier schools Easy access to public transport and Melbourne CBD Combining sustainable de
Request Details
Elevated. European. Entirely Its Own
View photo
House · for sale
Request Details
Elevated. European. Entirely Its Own
Auburn South, Melbourne
· 4 Bedrooms · 2 Baths · House
· Terrace · Fireplace · Swimming pool · Equipped kitchen
Auburn South, Melbourne · 4 Bedrooms · 2 Baths · House · Terrace · Fireplace · Swimming pool · Equipped kitchen
Set near the crown of one of Toorak's quietest enclaves, this lovely family home sits within beautifully landscaped gardens that provide a rare sense of privacy and calm. Close to Toorak Village, numerous schools and easy city access, this is Melbourne living pared back to what actually matters - location, liveability and an uncompromising quality of life. Interior Architect Sophie Davies has given the residence a distinctly European sensibility, one that favours warmth over statement, comfort over spectacle. North light moves through the open living and dining rooms for most of the day, while a double-sided fireplace does what good design should it defines without dividing. The kitchen, featuring sleek cabinetry and natural stone, is anchored by a Wolf oven. A second living room looks out over the pool and gardens, while a home office offers a quiet work zone. Built for year-round entertaining, a vine-draped pergola shelters the paved alfresco terrace. Framed by towering evergreens, a
Request Details
Proportion, potential & positional perfection
View photo
House · for sale
Request Details
Proportion, potential & positional perfection
Auburn South, Melbourne
· 3 Bedrooms · 1 Bath · House
· Garden · Equipped kitchen
Auburn South, Melbourne · 3 Bedrooms · 1 Bath · House · Garden · Equipped kitchen
On a quiet side street with countless conveniences at its doorstep, this refreshed classic on a substantial parcel represents one of the most exciting lifestyle, land, or renovation opportunities its pocket has offered for some time. Keeping its inherent character, impressive dimensions, and soaring ceilings for a real sense of space, updated interiors see three oversized bedrooms joined by ample storage and a bathroom with a bath and shower, while substantial living and dining areas adjoin an open kitchen/meals space shaped around the needs of a family. A covered backyard setting is great for warm weather entertaining, while other highlights include ducted heating, reverse cycle heating/cooling, durable floors, a full size laundry, and long side driveway for several cars comfortably off street. Built to the high standards of its day, retaining all of its retro charm, and just as ideal for a future rework as one or more new homes (STCA), it's only a few doors to Bridge Road and its cul
Request Details
Two Levels of Style, Elevated by a Private Rooftop
View photo
Townhouse · for sale
Request Details
Two Levels of Style, Elevated by a Private Rooftop
Auburn South, Melbourne
· 2 Bedrooms · 2 Baths · Townhouse
· Terrace · Parking · Equipped kitchen
Auburn South, Melbourne · 2 Bedrooms · 2 Baths · Townhouse · Terrace · Parking · Equipped kitchen
• Dual level residence privately tucked away at the rear • Expansive private rooftop terrace • Open plan living and dining with skylight above • Timber flooring throughout • Floor-to-ceiling windows throughout • Sleek Miele kitchen with ample storage • Dedicated study alcove • Main bedroom with built-in-robes and ensuite • Second bedroom fitted with built-in-robes • European laundry • Ducted heating and cooling throughout • One secure garage car space (not stacker parking) • Available with vacant possession Privately tucked away at the rear, this distinctive two-level townhouse offers a rare sense of privacy, security, space and elevation in the heart of Richmond. From its discreet position, the home opens into generous interiors, with the rooftop terrace creating an elevated setting for entertaining, sunset drinks and evenings beneath the city lights. It is a home that moves effortlessly from quiet retreat to a relaxed setting for hosting and enjoying everything Richmond has to offer.
Request Details
Golden Mile Prestige with Endless Possibilities
View photo
House · for sale
Request Details
Golden Mile Prestige with Endless Possibilities
Auburn South, Melbourne
· 5 Bedrooms · 2 Baths · House
Auburn South, Melbourne · 5 Bedrooms · 2 Baths · House
Set along one of Canterbury's most prestigious tree-lined boulevards, this distinguished double-brick residence presents a rare opportunity to secure a substantial family estate within the coveted Golden Mile. Occupying approximately 820sqm with an impressive 20.5m frontage, the home combines enduring quality, grand proportions and exceptional future potential in a location renowned for its prestige and exclusivity. Behind its timeless brick façade, soaring 3-metre ceilings across both levels create an immediate sense of scale, while a versatile floorplan offers six generous bedrooms, a dedicated study and multiple living and dining domains designed to accommodate families of every stage. Beautifully maintained and ready to enjoy, the home also provides exciting possibilities to renovate, modernise or create a luxurious new residence befitting its blue-chip address (STCA). Established gardens, expansive outdoor space and a prized north-facing streetscape further enhance its appeal. Pos
Request Details
Cultured comfort on revered Richmond Hill
View photo
Townhouse · for sale
Request Details
Cultured comfort on revered Richmond Hill
Auburn South, Melbourne
· 3 Bedrooms · 2 Baths · Townhouse
· Balcony · Parking · Equipped kitchen
Auburn South, Melbourne · 3 Bedrooms · 2 Baths · Townhouse · Balcony · Parking · Equipped kitchen
Expressions of Interest In a Richmond Hill setting adored across the city; this refined residence offers space and flexibility with turnkey simplicity. A dramatic double-height void makes an impression on arrival, leading to a relaxing front lounge and stone-top kitchen featuring premium Smeg and Electrolux appliances. French doors seamlessly connect the living and dining areas to a landscaped courtyard, creating an outstanding setting for entertaining. Three generous bedrooms are filled with natural light and enjoy eastern and western balconies. The main bedroom features impressive MCG views, a private balcony, ensuite and walk-in robe, while a central bathroom with bath and shower, upper study area, downstairs powder room and full-size laundry add further convenience. Ducted heating and cooling, an integrated ground-floor split system and secure garage with storage and Tesla charger complete the home. Set within a leafy pocket with minimal traffic and a genuine sense of community, th
Request Details

Get email alerts

Don't miss out: be the first to know about new properties

The alert was correctly created

On subscribing you accept the conditions of use and the privacy policy
Alert
Receive new ads in your inbox
Save this search
Receive alerts for new listings

We'll send you an email when we have new properties for: "Houses for sale in Auburn South, Melbourne"

The alert was correctly created

Camberwell North
Canterbury, Melbourne
Get email alerts and be the first to see new listings
Required field
On subscribing I accept the terms of the privacy policy
Perfect! You'll soon start receiving new listings via email
Alert
Receive an email when we have new ads for Houses for sale in Auburn South, Melbourne
Save this search
Filters

Bedrooms

Size (m²)

m²
m²

Price

$
$

Property type

Bathrooms

Clear all filters
Receive notifications when new entries are published.