876 properties for sale in Aspendale

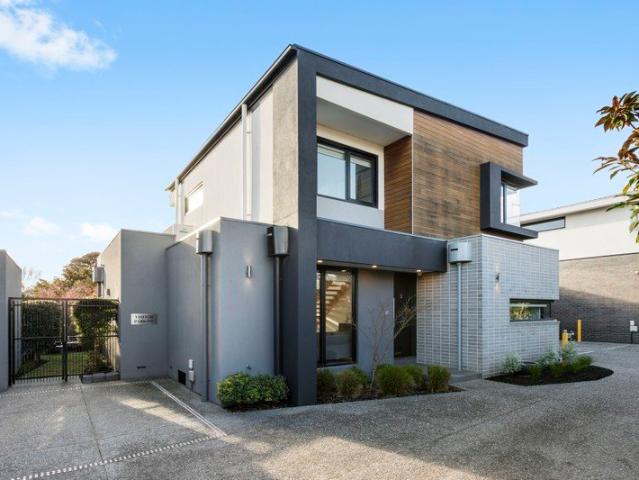
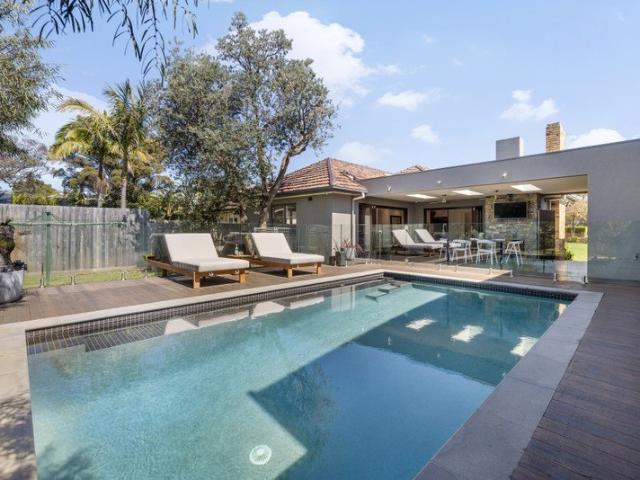
A Single Level Sanctuary of Space and Poolside Living
View photo
House · for sale
Request Details
A Single Level Sanctuary of Space and Poolside Living
Aspendale
· 5 Bedrooms · 2 Baths · House
Aspendale · 5 Bedrooms · 2 Baths · House
Inspect by appointment only. Contact agents to arrange a suitable time. An elegant facade framed by mature magnolia trees offers little hint of the scale, light and quiet sophistication that lie within. Designed entirely across a single level, this is a residence where each room can be enjoyed independently while remaining connected to the next, creating an environment that responds as effortlessly to everyday family life as it does to large-scale entertaining. Natural light pours through the skylit entrance hall, where rich timber floors and high ceilings establish an immediate sense of warmth and ease. Double doors introduce the privately positioned main suite, complete with plantation shutters, a generous walk-in robe and a luxurious twin-vanity ensuite. Opposite, a fitted study with integrated storage offers the flexibility to serve as a fifth bedroom if required. The magnificent north-facing lounge is a room to retreat to, filled with sunshine from picture windows and French doors
Request Details
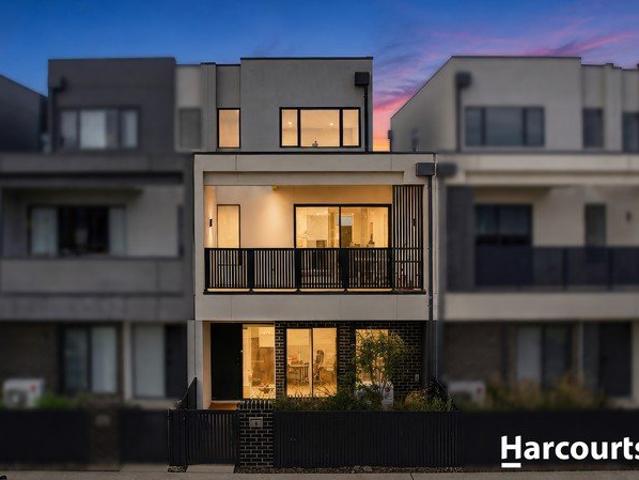
Premium Living in Prime Bayside Setting
View photo
Townhouse · for sale
Request Details
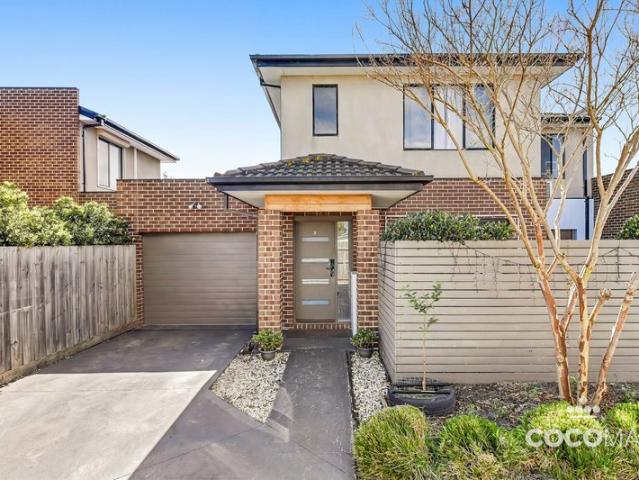
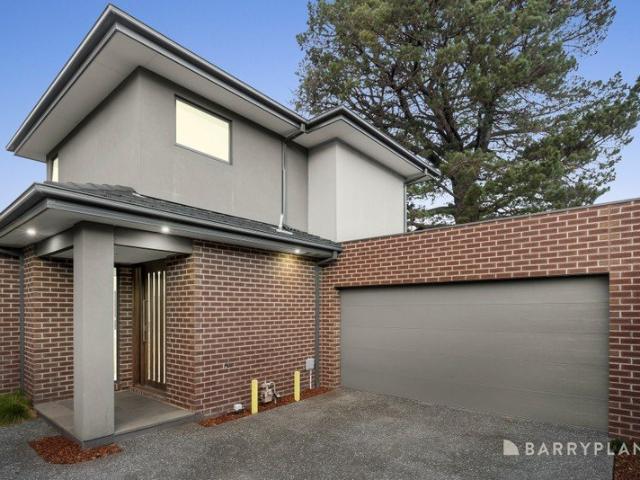
Premium Living in Prime Bayside Setting
Aspendale
· 3 Bedrooms · 2 Baths · Townhouse
· Equipped kitchen
Aspendale · 3 Bedrooms · 2 Baths · Townhouse · Equipped kitchen
Experience the perfect blend of luxury, style and low-maintenance living in this beautifully appointed home, thoughtfully designed for families, professionals and downsizers alike. Boasting three generous bedrooms and two bathrooms plus a powder room, the home delivers an impressive combination of space, quality and functionality. Inside, a well-considered floorplan centers around a spacious tiled open-plan living, dining and kitchen domain, creating an inviting hub for everyday living and entertaining. The designer kitchen features stone benchtops and premium appliances, combining practicality with timeless style. The generous ground-floor master suite provides a peaceful haven, complete with a built-in robe and private ensuite. Upstairs, two additional bedrooms are serviced by a stylish central bathroom with a bath and shower, while a versatile study retreat provides an ideal work-from- home space. Both bathrooms feature floor-to-ceiling porcelain tiling, and sophisticated finishes s
Request Details
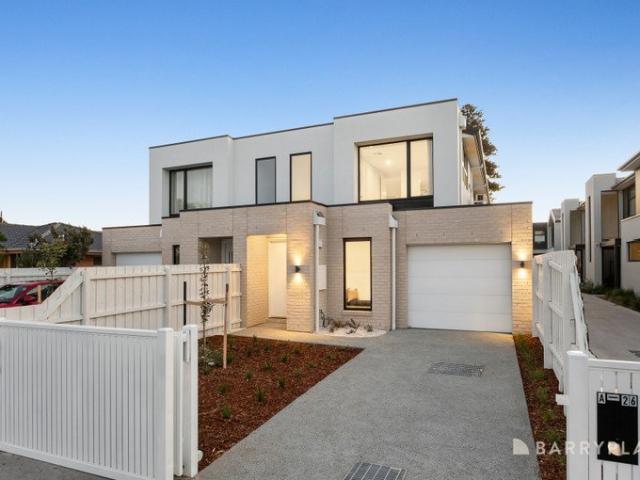
Spacious Family Living with a Private Garden Retreat
View photo
Townhouse · for sale
Request Details
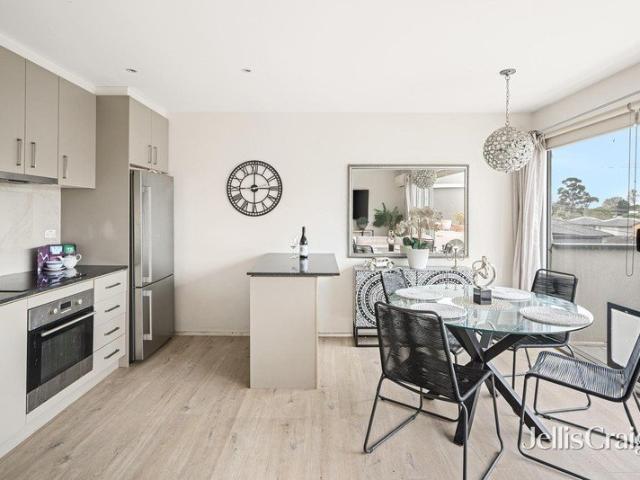
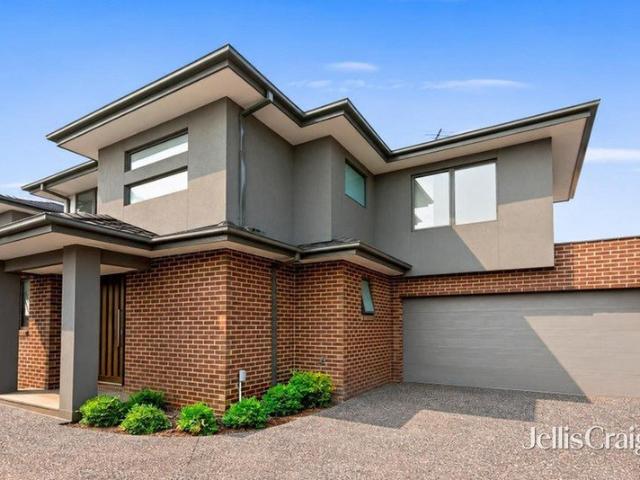
Spacious Family Living with a Private Garden Retreat
Aspendale
· 3 Bedrooms · 2 Baths · Townhouse
· Garden · Equipped kitchen
Aspendale · 3 Bedrooms · 2 Baths · Townhouse · Garden · Equipped kitchen
Perfectly positioned in a highly convenient pocket of Springvale South, 3/1 Reginald Street delivers the space, comfort and flexibility that growing families are searching for. Offering four generous bedrooms, multiple living areas and a private garden sanctuary, this well-maintained townhouse presents an outstanding opportunity for owner occupiers and investors alike. Designed with family living in mind, the home welcomes you with a spacious and light-filled layout that balances practicality with everyday comfort. The open-plan living and dining areas provide plenty of room for family gatherings, while the well-appointed kitchen sits at the heart of the home, featuring gas cooking, ample storage and excellent functionality for busy households. Upstairs, a versatile retreat creates a valuable second living space, ideal as a children's play area, study zone, media room or quiet place to unwind. Accommodation is generous throughout, with four well-sized bedrooms fitted with built-in robe
Request Details
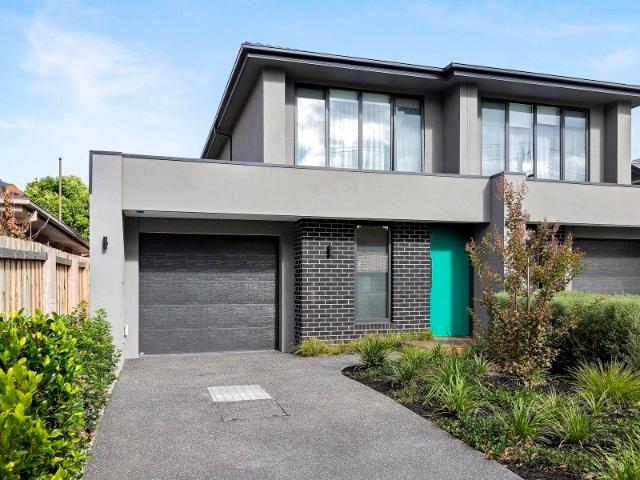
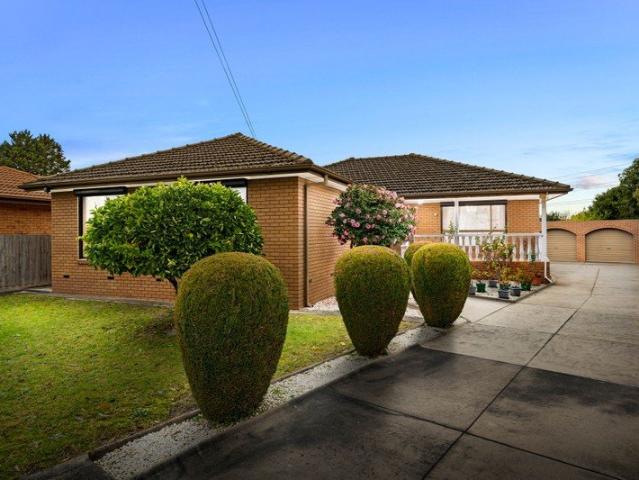
Tranquil Spaces for Retirement Living
View photo
Apartment · for sale
Request Details
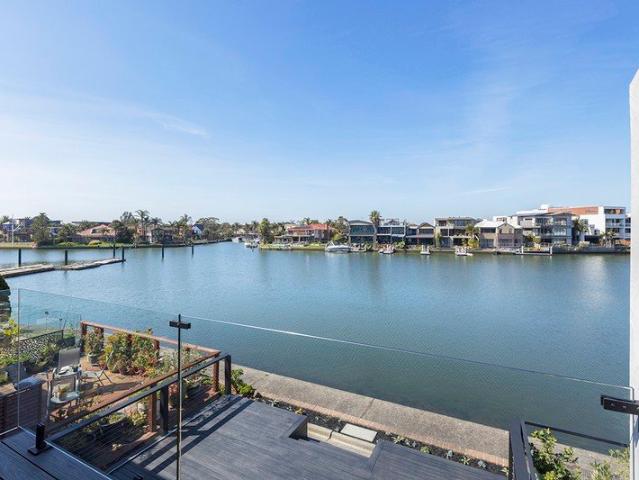
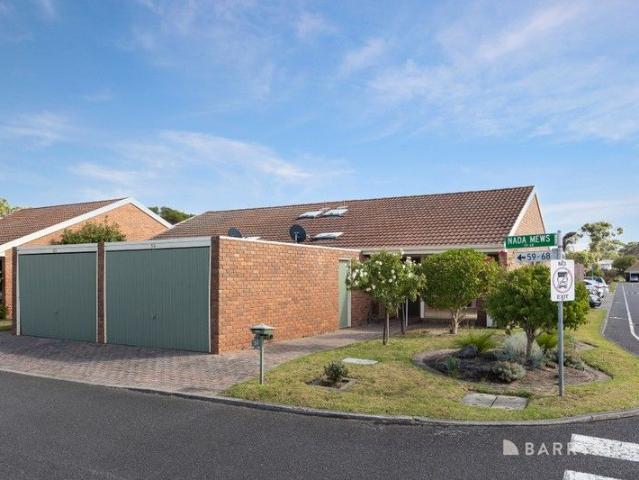
Tranquil Spaces for Retirement Living
Aspendale
· 2 Bedrooms · 1 Bath · Apartment
· Garden · Parking · Equipped kitchen
Aspendale · 2 Bedrooms · 1 Bath · Apartment · Garden · Parking · Equipped kitchen
Stay connected long into retirement and experience the sense of community offered by the leafy tranquility of Greenwood Village Mews thanks to this neat over 55s unit. Conveniently situated close to the complex's amenities, it presents the lowest maintenance opportunity with scope to make some easy contemporary updates. Featuring a generous living and dining zone with raised ceiling enhancing the space, the layout flows out through the original yet immaculate kitchen and laundry to a blank canvas yard. Both of the bedrooms are peaceful and offer fitted wardrobes, while a central bathroom with separate WC, heating/cooling and a lock-up garage are all offered. A sought-after chance to buy into a tightly-held complex run by the owners themselves, the home is close to the community lounge where residents come together to socialise but can also be booked for private functions. The central park is also offered for summer events and BBQ while ample on-site parking for visitors is an added hig
Request Details
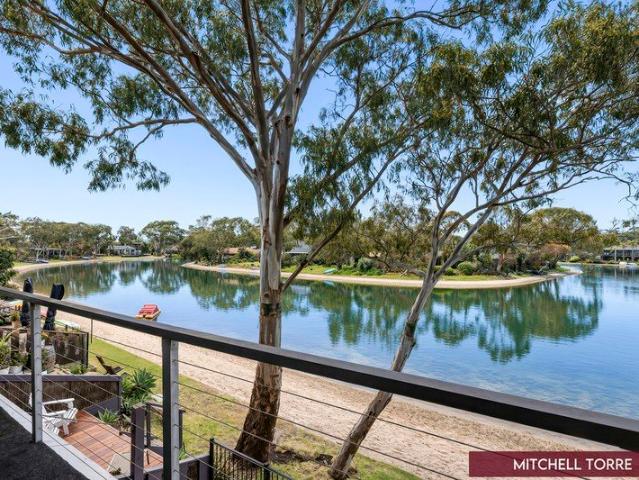
SPACIOUS COMFORT, EASY LIVING
View photo
Apartment · for sale
Request Details
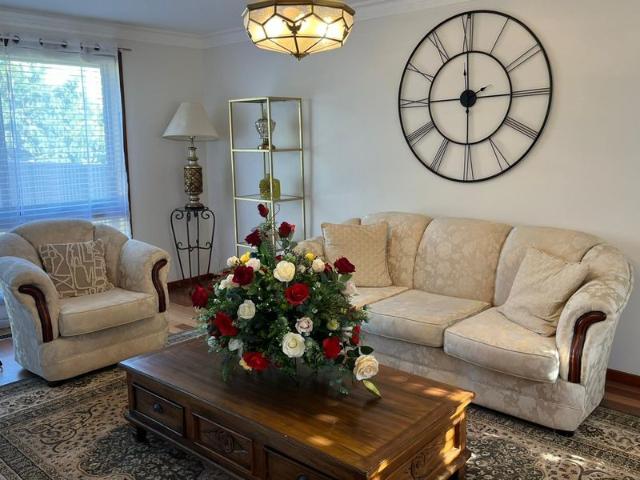
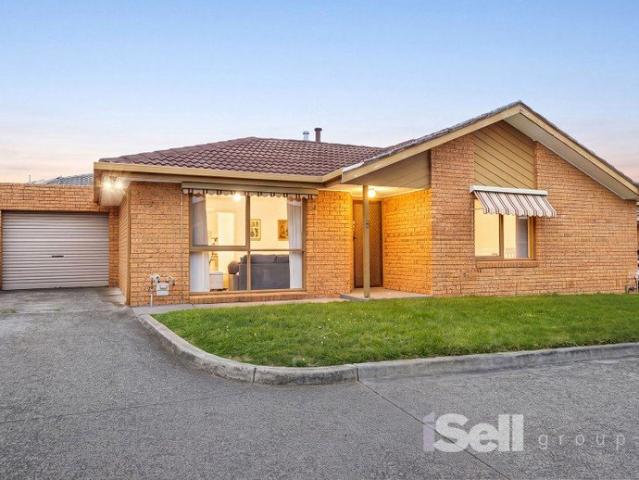
SPACIOUS COMFORT, EASY LIVING
Aspendale
· 3 Bedrooms · 2 Baths · Apartment
· Equipped kitchen
Aspendale · 3 Bedrooms · 2 Baths · Apartment · Equipped kitchen
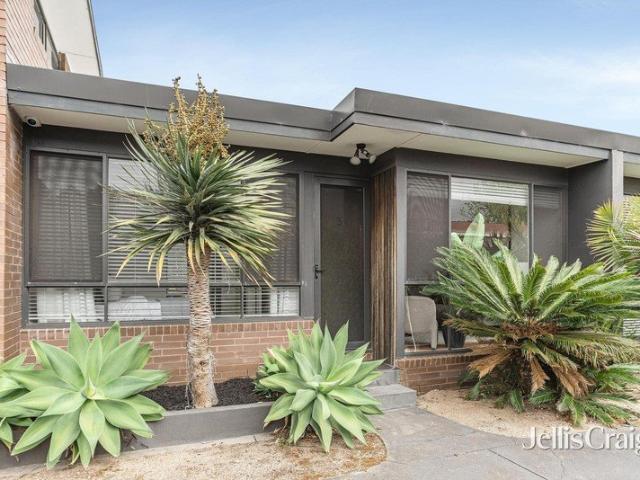
Surprisingly spacious with house-like proportions, this impressive villa delivers everyday comfort and effortless living with a generous open plan design, three bedrooms and two bathrooms. Perfectly suited to first home buyers, downsizers and investors, it presents an affordable entry into the market with long term liveability and excellent rental potential. Peacefully positioned towards the rear of a community focused block with convenient access via Bracy Avenue, it enjoys exceptional proximity to shops, schools, parks and public transport. The well-designed floor plan welcomes you with a formal entry before opening to a spacious living and dining domain, complemented by a well-equipped kitchen featuring ample storage and a practical breakfast bench. Three robed bedrooms provide comfortable accommodation, including a master complete with a walk-in robe and private ensuite. A separate water closet and a full sized laundry with external access further enhance the home's everyday functi
Request Details
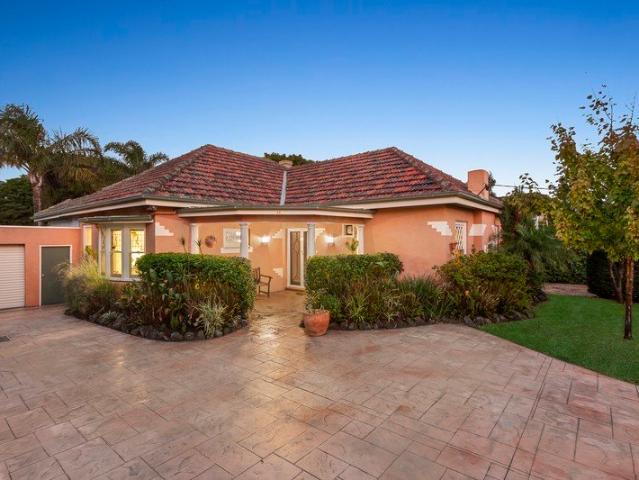
Lifestyle, Location and Light Filled Comfort
View photo
Apartment · for sale
Request Details
Lifestyle, Location and Light Filled Comfort
Aspendale
· 2 Bedrooms · 1 Bath · Apartment
· Balcony · Terrace · Equipped kitchen
Aspendale · 2 Bedrooms · 1 Bath · Apartment · Balcony · Terrace · Equipped kitchen
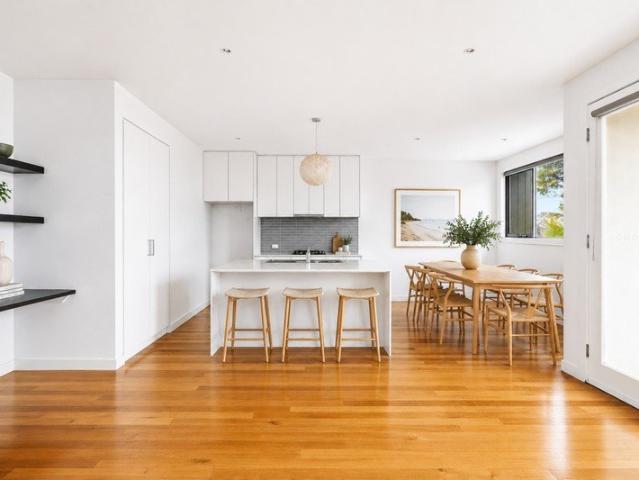
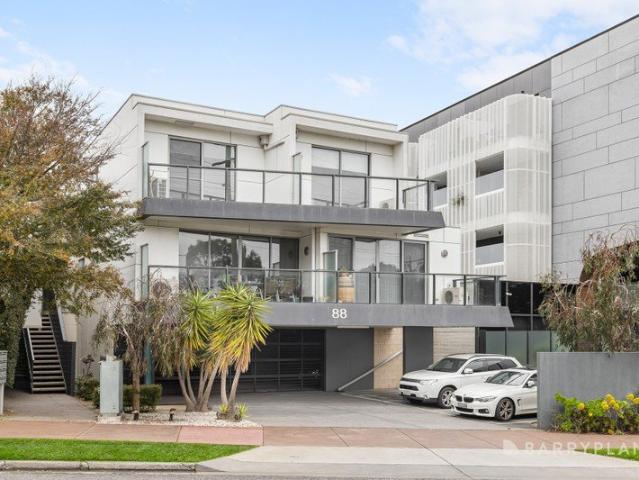
Perfectly positioned for a vibrant lifestyle, this stylish two-bedroom apartment offers low-maintenance living in a boutique group of just four, with Warren Road's popular cafés and local shops quite literally at your doorstep. Bathed in natural light, the spacious open plan living and dining area enjoys an elevated outlook across the surrounding rooftops and flows effortlessly onto a sunny balcony the ideal place to enjoy your morning coffee or relax at the end of the day. At the heart of the home, the contemporary stone kitchen is appointed with quality appliances, generous bench space, ample storage and a breakfast bar for casual dining and entertaining. Both well-proportioned bedrooms feature built-in storage and open directly onto a second private alfresco terrace, creating a peaceful retreat with excellent indoor-outdoor connection. A spacious, modern bathroom services the home, while a Euro laundry adds everyday convenience. Additional highlights include secure undercover parkin
Request Details
Modern Comfort Meets Effortless Living Stylish, Secure & Move In Ready
View photo
Townhouse · for sale
Request Details
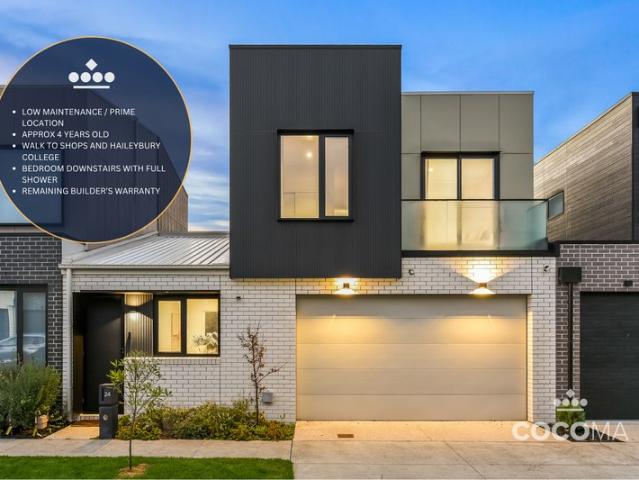
Modern Comfort Meets Effortless Living Stylish, Secure & Move In Ready
Aspendale
· 4 Bedrooms · 3 Baths · Townhouse
Aspendale · 4 Bedrooms · 3 Baths · Townhouse
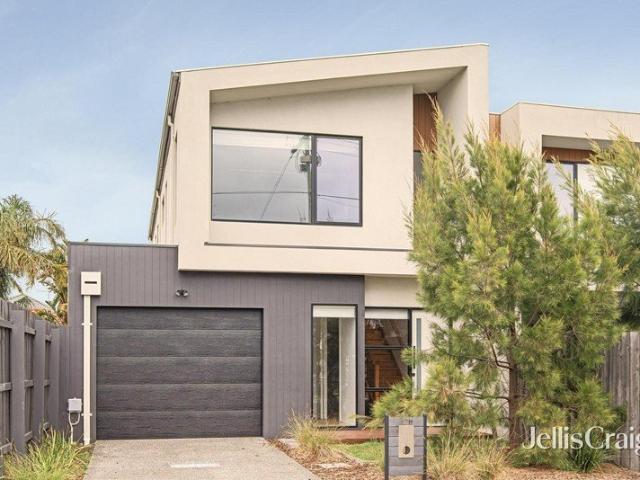
Private, modern and beautifully appointed, 24 Grandia Crescent, Keysborough delivers the perfect balance of low-maintenance living, flexible family design and effortless indoor-outdoor entertaining all within a newly established estate offering contemporary surroundings and a strong community feel. Less than four years old, this contemporary dual-level townhouse presents a near-new opportunity without the stress, delays or rising costs of building. Tucked away in a quiet, low-traffic pocket, the home offers comfort, security and outstanding lifestyle convenience, ideal for first home buyers, growing families, downsizers or savvy investors seeking strong rental appeal. Step inside to discover warm neutral tones, high ceilings and timber-style flooring that create an immediate sense of space and natural light. The open-plan living and dining zone forms the heart of the home, designed for relaxed everyday living while seamlessly connecting to the outdoors through sliding doors. The upgrad
Request Details
The Perfect Setting for Relaxed Family Living
View photo
House · for sale
Request Details
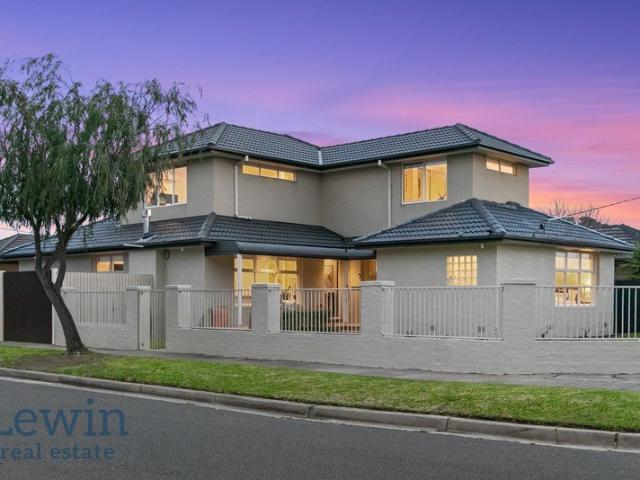
The Perfect Setting for Relaxed Family Living
Aspendale
· 4 Bedrooms · 3 Baths · House
· Fireplace · Equipped kitchen
Aspendale · 4 Bedrooms · 3 Baths · House · Fireplace · Equipped kitchen
A beloved home tailor-made for easy family living, this spacious and beautifully presented 4-bedroom plus Study, 3-bathroom residence is matched by a prized position within a low-traffic cul-de-sac - the perfect setting to raise children and create treasured memories of your own. Corner-sited and securely fenced, the two-storey home has been lovingly renovated and comprises a welcoming lounge with mesmerising gas fireplace, a relaxed dining/meals area with alfresco access and a sophisticated Smeg/Asko kitchen with exquisite 'Pearl' Corian benchtops. There are five bedrooms across both levels, including the ground floor primary suite, two spacious robes with ensuite. Two bedrooms can be found upstairs alongside a peaceful retreat with neighbourhood views and a family bathroom with twin vanity. Four of the five bedrooms boast mirrored built-in storage - the fifth could be used as a home office if needed. An outdoor entertaining area sits under a louvred pergola for year-round entertainin
Request Details
A Leafy Top Floor Retreat with Stunning Golf Course Views
View photo
Apartment · for sale
Request Details
A Leafy Top Floor Retreat with Stunning Golf Course Views
Aspendale
· 2 Bedrooms · 1 Bath · Apartment
· Balcony · Equipped kitchen
Aspendale · 2 Bedrooms · 1 Bath · Apartment · Balcony · Equipped kitchen
Elevated above the streetscape and capturing beautiful leafy views towards Woodlands Golf Course, this beautifully presented top-floor apartment offers a lifestyle defined by natural light, generous proportions and a private north-facing balcony that is sure to leave a lasting impression. The heart of the home is the light-filled open plan living and dining domain, where beautiful warm timber flooring and expansive glass sliding doors create an inviting space to relax or entertain. Oriented to the north, the living and dining area is flooded with natural light throughout the day, while seamlessly connecting to the sun-soaked balcony. Here, elevated leafy views towards Woodlands Golf Course provide the perfect backdrop to enjoy your morning coffee, entertain family and friends or simply unwind at the end of the day. Complementing the space is a sleek contemporary kitchen, thoughtfully appointed with quality appliances, ample cabinetry and generous preparation space, making everyday livi
Request Details
A Private Family Sanctuary On 5 Acres!
View photo
House · for sale
Request Details
A Private Family Sanctuary On 5 Acres!
Aspendale
· 4 Bedrooms · 2 Baths · House
· Fireplace · Equipped kitchen
Aspendale · 4 Bedrooms · 2 Baths · House · Fireplace · Equipped kitchen
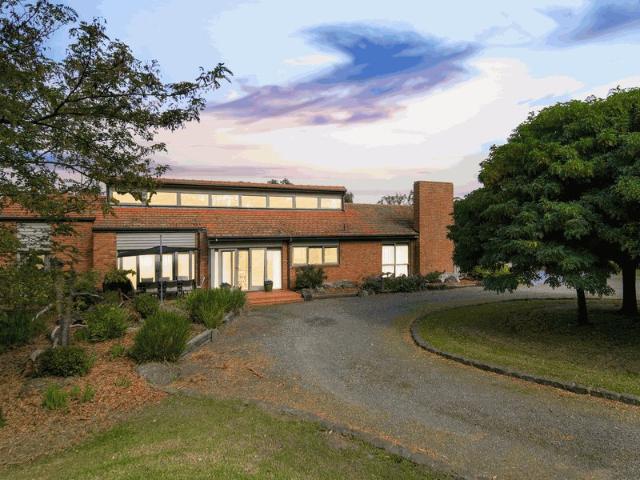
Offered to the market for the very first time, this exceptional approximately 2.04 hectare (5.04 acre) holding delivers an increasingly rare opportunity to secure premium acreage living in one of Keysborough's most tightly held city-fringe locations. Privately set behind a bluestone-framed teardrop driveway, the residence was thoughtfully designed and built by the current owners and has been meticulously maintained throughout its lifetime. Positioned to capture its prized north-facing orientation, the home enjoys beautiful natural light together with sweeping outlooks across the surrounding paddocks and established grounds. Internally, the home combines warmth, scale and timeless character. Cedar cathedral ceilings create a striking sense of space throughout the main living, kitchen and dining domains, while extensive glazing draws the outdoors in from almost every angle. The formal lounge and dining area is centred around an open fireplace, while the separate family room is enhanced b
Request Details
A Waterfront lifestyle beyond compare
View photo
House · for sale
Request Details
A Waterfront lifestyle beyond compare
Aspendale
· 4 Bedrooms · 3 Baths · House
· Swimming pool · Parking
Aspendale · 4 Bedrooms · 3 Baths · House · Swimming pool · Parking
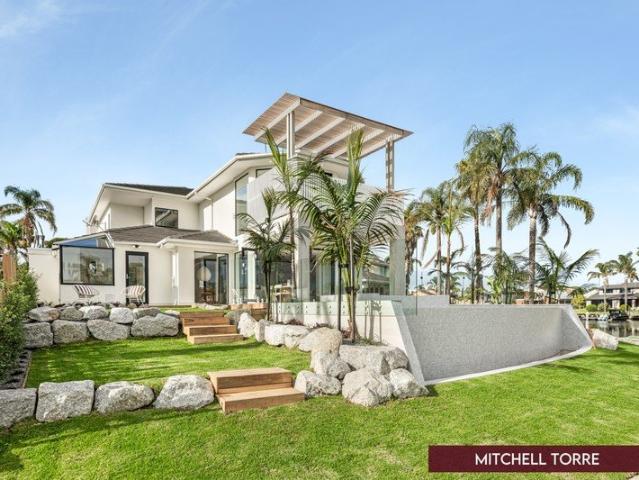
Tucked peacefully into the bowl of the court, this exceptional waterfront residence occupies one of Patterson Lakes' most desirable positions. Set across approximately 930sqm of land, the unique fan-shaped allotment widens dramatically towards the water, creating an impressive 35 meters (approx.) of waterfrontage while delivering a level of privacy, tranquility and space rarely found. Beyond the secure frontage, an expansive driveway and substantial off-street parking provide outstanding practicality for families, guests, additional vehicles, trailers or watercraft. The home itself presents as a luxury waterfront sanctuary of exceptional quality. Beautifully appointed throughout, it offers four spacious bedrooms, three designer bathrooms and multiple living zones, all thoughtfully designed to embrace the spectacular waterfront outlook. Outside, the lifestyle appeal is simply outstanding. A stunning resort-style swimming pool and spa are complemented by expansive entertaining areas, bea
Request Details
Expansive Living in the Golden Square
View photo
Townhouse · for sale
Request Details
Expansive Living in the Golden Square
Aspendale
· 4 Bedrooms · 3 Baths · Townhouse
· Equipped kitchen
Aspendale · 4 Bedrooms · 3 Baths · Townhouse · Equipped kitchen
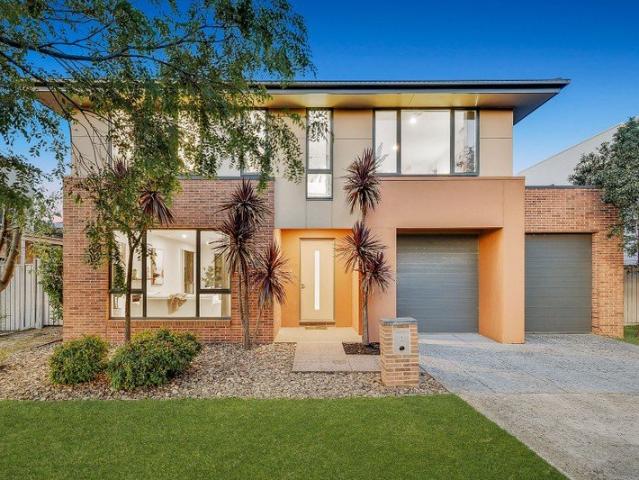
Positioned in Edithvale's highly sought-after Golden Square, this impressive three-year-old residence pairs contemporary style with generous proportions and quality finishes throughout. Spanning two levels, the home offers exceptional space for family living, with multiple living zones, well-appointed bedrooms and a considered layout that caters to both relaxed everyday living and entertaining. A sunlit entry makes an immediate impression, with soaring ceilings and Tasmanian oak flooring setting the tone for the interiors beyond. An open study provides an ideal work-from-home space, while the ground-floor master bedroom is complete with a fitted walk-in wardrobe and ensuite, providing excellent accommodation for downsizers, guests or extended family. At the rear, the expansive proportions of the oversized open-plan kitchen, living and dining area create an inviting setting for bringing family and friends together, whether preparing memorable meals in the well-appointed kitchen, gatheri
Request Details
Coastal Ease with Style and Security in Boutique Block of Five
View photo
Apartment · for sale
Request Details
Coastal Ease with Style and Security in Boutique Block of Five
Aspendale
· 2 Bedrooms · 1 Bath · Apartment
· Equipped kitchen
Aspendale · 2 Bedrooms · 1 Bath · Apartment · Equipped kitchen
Beautifully presented and positioned in a quiet street, this inviting two-bedroom unit, in a boutique block of only five, brings together contemporary comfort, thoughtful security and the convenience of Mordialloc's vibrant beachside lifestyle. With the beach, Main Street cafés, shops and train station all within walking distance, it offers an appealing opportunity for first home buyers, downsizers and investors alike. French oak flooring adds warmth and character to the light filled living and dining area, creating a welcoming setting for everyday relaxation or catching up with friends. The modern kitchen combines stone benchtops with quality Smeg appliances, including an oven, electric cooktop and dishwasher, making cooking and entertaining a pleasure. Both bedrooms feature carpet for comfort, while the contemporary bathroom and laundry complement the home's fresh, beautifully maintained presentation. Split system heating and cooling in the living area and rear bedroom provide comfor
Request Details
A Loved Family Home with Mid Century Soul
View photo
House · for sale
Request Details
A Loved Family Home with Mid Century Soul
Aspendale
· 4 Bedrooms · 2 Baths · House
· Equipped kitchen
Aspendale · 4 Bedrooms · 2 Baths · House · Equipped kitchen
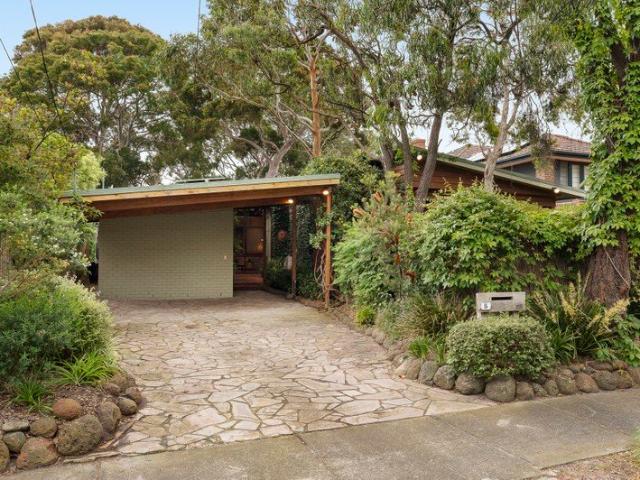
A home where the walls have a story to tell, this mid-century classic has been loved by the same family for more than five decades. Showcasing cool, inspiring spaces that will tug at the heartstrings of dedicated followers of this style of architecture, it occupies an expansive north-facing block of approx 790sqm just metres from Beaumaris' beating heart, where dining, shops and every amenity are all on offer. And with stunning beaches at the end of the road and quality schooling nearby, this is a location that will reward any investment richly. - Generous adaptable accommodation enriched by rich timber, oversized windows and plenty of well-placed skylights. - Atrium-style entrance giving way to an inviting lounge with wood fire and a separate sitting room. - Splashed in sunshine, the dining zone flows into a renovated kitchen boasting stone benchtops & Miele/Bosch appliances plus ample full-height cabinetry. - Large, versatile bedroom lined in timber with a glorious picture window to
Request Details
The Brief: Comfortable Family Living in a Sought After Waterways Location, Close to Parks, Schools and Cafes
View photo
House · for sale
Request Details
The Brief: Comfortable Family Living in a Sought After Waterways Location, Close to Parks, Schools and Cafes
Aspendale
· 4 Bedrooms · 2 Baths · House
· Garden
Aspendale · 4 Bedrooms · 2 Baths · House · Garden
Its Addressed: Situated in sought after Waterways, this inviting family home offers comfortable living with convenient access to a range of local amenities. The property is zoned for Keysborough Gardens Primary School and Mordialloc College, with Haileybury and Lighthouse Christian College also within easy reach. Woolworths Keysborough South, HomeCo Keysborough, Costco Moorabbin, Aspendale Gardens Shopping Centre and the shops and dining options along Springvale Road provide everyday convenience. Nest Café is nearby for a relaxed coffee, while Lake King Circuit Reserve and Playground offers a pleasant outdoor escape. The 709 and 902 bus services are within walking distance, with convenient access to the M11 freeway for travel across Melbourne. Showcasing contemporary suburban architecture, the two storey brick veneer residence combines face brickwork with light upper level cladding and neutral render. Established lawns, mature shade trees, ornamental planting and gravel garden beds cre
Request Details
Endless possibilities, enviable position
View photo
Apartment · for sale
Request Details
Endless possibilities, enviable position
Aspendale
· 3 Bedrooms · 1 Bath · Apartment
· Garden · Fireplace · Parking · Equipped kitchen
Aspendale · 3 Bedrooms · 1 Bath · Apartment · Garden · Fireplace · Parking · Equipped kitchen
Perched on a corner allotment in a peaceful Mentone enclave, this solid-brick single-level home offers an enticing opportunity to renovate, rent out or redevelop (STCA). Presented for living or leasing immediately, the freshly painted interior is in immaculate condition, diligently maintained by its current owners & successfully tenanted over the years. Welcomed by a charming front garden, the sunlit interior comprises a central living with open fireplace & adjoining dining or study area, a separate kitchen & meals equipped with a freestanding gas cooktop & dishwasher, & an adjacent separate laundry with outdoor access. Two robed bedrooms are serviced by a central family bathroom with separate toilet. Complete with a split system in the living, a lock-up garage & additional off-street parking, this alluring home offers renovators the strong bones of a bygone era with robust future potential. Positioned in a prime bayside pocket, enjoy Thrift Park Shopping Centre, Mentone Village, the s
Request Details
Spacious Layout Made for Family Living
View photo
House · for sale
Request Details
Spacious Layout Made for Family Living
Aspendale
· 5 Bedrooms · 2 Baths · House
· Garden · Fireplace · Equipped kitchen
Aspendale · 5 Bedrooms · 2 Baths · House · Garden · Fireplace · Equipped kitchen
Family life takes on a whole new look from the oversized spaces of this sparkling residence, perfectly located to take advantage of its sought-after neighbourhood. Situated on a leafy corner that gives plenty of greenery demanding the lowest maintenance, the home offers a layout that is tailored to the varying needs of today's lifestyles. Gated and secure, the faux grass garden offers room to play without the hard work then onside the interiors are warmed by solid timber floors which flow from the light-filled entrance to a garden-view lounge with feature fireplace. Providing the space to bring everyone together the open plan entertaining zone is filled with natural light and connects seamlessly to a smart kitchen with stone benchtops, quality appliances and a fabulous butler's pantry with dishwasher. The inclusion of two ground floor bedrooms speaks to anyone wanting accessibility, they include the inviting main suite with walk-in wardrobe and sleek ensuite. And families of all shapes
Request Details
Family Excellence in Golden Location
View photo
House · for sale
Request Details
Family Excellence in Golden Location
Aspendale
· 5 Bedrooms · 2 Baths · House
· Swimming pool · Equipped kitchen
Aspendale · 5 Bedrooms · 2 Baths · House · Swimming pool · Equipped kitchen
Designed for everyday comfort, effortless entertaining and everything in between, this truly beautiful 5-bedroom, 2.5-bathroom home with pool & spa is one that will take you through every phase and stage of family living with ease. Offering multiple living areas and blessed with a sundrenched northerly orientation, the home ascends across two well-planned levels; its interiors warm, inviting and thoughtfully zoned for family harmony. Best of all they are ready to be enjoyed. At the front of the home, the tranquil lounge/sitting room and garden-view primary bedroom with ensuite & fitted walk-in robe are both peaceful retreats, set well away from the home's main social areas. Further on, year-round hosting is a breeze thanks to a vast open plan living/dining zone and stylishly-appointed Smeg/Miele kitchen a space that transitions seamlessly outside to the covered alfresco deck with built-in BBQ (mains gas) for easy family enjoyment rain, hail or shine. A second bedroom is positioned down
Request Details
Architectural Elegance in a Coveted Parkdale Enclave
View photo
Townhouse · for sale
Request Details
Architectural Elegance in a Coveted Parkdale Enclave
Aspendale
· 4 Bedrooms · 2 Baths · Townhouse
Aspendale · 4 Bedrooms · 2 Baths · Townhouse
A superb expression of contemporary design and quality craftsmanship, this impressive four bedroom plus study, 2.5 bathroom freestanding town residence delivers a refined standard of living with exceptional attention to detail. Beautifully appointed throughout, the home combines generous proportions, sophisticated finishes and a considered layout designed for both everyday living and entertaining. European Oak flooring, Italian tiles, Astra Walker tapware and striking stone surfaces create a sense of understated luxury, while commercial grade black framed windows and layered exterior textures add architectural character. The light filled open-plan living and dining area centres around a feature timber staircase and flows effortlessly outdoors to a private west-facing courtyard, where sun filled decking, lawn and landscaped borders create an inviting space to relax and entertain. The downstairs main bedroom provides a luxurious retreat, complete with a custom-fitted walk in robe and ful
Request Details
Stylish Contemporary Comfort in Prime Keysborough
View photo
Townhouse · for sale
Request Details
Stylish Contemporary Comfort in Prime Keysborough
Aspendale
· 4 Bedrooms · 3 Baths · Townhouse
· Balcony · Equipped kitchen
Aspendale · 4 Bedrooms · 3 Baths · Townhouse · Balcony · Equipped kitchen
Setting a new benchmark for modern living in Keysborough, this architecturally designed multi-level residence delivers the perfect blend of space, style and everyday convenience. Positioned at the front of the complex for added privacy and easy access, the home showcases a practical and versatile floorplan with multiple living zones, premium finishes and seamless indoor-outdoor living. Beautifully renovated and exceptionally maintained throughout, the home features a designer kitchen complete with premium Smeg appliances, gas cooktop, oven, dishwasher, stone benchtops, double basin sink and an abundance of storage. The light-filled open-plan living and dining area flows effortlessly onto a huge private balcony, creating the ideal space for entertaining or relaxing. Spread across three thoughtfully designed levels, the home offers four spacious bedrooms, dedicated study space and three stylish bathrooms with heating and premium fittings. Split system heating and cooling throughout ensur
Request Details
Coastal Luxury Meets Scale
View photo
Townhouse · for sale
Request Details
Coastal Luxury Meets Scale
Aspendale
· 5 Bedrooms · 3 Baths · Townhouse
· Garden · Equipped kitchen
Aspendale · 5 Bedrooms · 3 Baths · Townhouse · Garden · Equipped kitchen
Delivering an exceptional standard of contemporary sophistication, this brand-new residence pairs architectural design with generous proportions across a rare 466sqm allotment. Designed to accommodate large or multi-generational families without compromise, the home boasts 5 spacious bedrooms, 3 luxury bathrooms, plus powder room for guests. Nestled in a prized family-oriented pocket of Edithvale, this wonderful property offers an enviable coastal lifestyle with exceptional day-to-day convenience. This superb home offers flexible accommodation, including primary suite options across two levels, designer ensuites and high-end finishes throughout. Light-filled open-plan living and dining areas flow out to a private alfresco entertaining and generous backyard. Brand-new gourmet kitchen equipped with premium appliances and a butler's pantry. Steps away from Edithvale Reserve, enjoy a stroll to the local cafes and public transport, and a 7 minute walk to Edithvale Beach. An inspection will
Request Details
ON HOLD Spacious Family Living with Outstanding Potential
View photo
House · for sale
Request Details
ON HOLD Spacious Family Living with Outstanding Potential
Aspendale
· 4 Bedrooms · 2 Baths · House
· Garden · Parking · Air conditioning · Patio · Equipped kitchen
Aspendale · 4 Bedrooms · 2 Baths · House · Garden · Parking · Air conditioning · Patio · Equipped kitchen
Set within a peaceful Clarinda court, this beautifully maintained four-bedroom home delivers exceptional family space across an impressive 1,050sqm approximately. Multiple living zones, generous accommodation, a well-equipped timber kitchen and an enormous backyard combine with outstanding future potential, making it ideal for families, renovators or developers seeking space and flexibility. Expansive 1,050sqm approximately allotment Four generously proportioned bedrooms Main bedroom with built-in robe and ensuite Spacious formal living room with split-system air conditioning Large family and meals area opening to the rear patio Timber kitchen with breakfast bar and excellent storage Gas cooking, wall oven and dishwasher Central bathroom with bath and separate shower Wide driveway leading to a freestanding double garage Vast backyard, garden shed and outstanding future potential Conveniently positioned close to Clarinda Primary School, St Andrew's Primary School and Heatherton Christia
Request Details
Where Family Living Meets Future Potential
View photo
House · for sale
Request Details
Where Family Living Meets Future Potential
Aspendale
· 3 Bedrooms · 1 Bath · House
· Garden · Fireplace
Aspendale · 3 Bedrooms · 1 Bath · House · Garden · Fireplace
Set on an impressive 983sqm approx this exceptional family residence combines remarkable scale, resort-style entertaining and exciting future potential. With rear access to Queen Street, the substantial backyard presents an exciting opportunity to explore subdivision and create a second street-fronting residence, while families can equally embrace the luxury of keeping the expansive garden as a private playground for children, pets and endless outdoor enjoyment. Just moments from the coastline, this impressive home delivers an unmistakable holiday-at-home atmosphere, designed around family connection, effortless entertaining and an enviable outdoor lifestyle. The showstopping centrepiece is undoubtedly the spectacular poolside entertaining zone. Soaring skylights flood the expansive alfresco with natural light, while ceiling fans and LED lighting ensure year-round comfort from sun-drenched afternoons through to long evenings with family and friends. A built-in fireplace and TV create a
Request Details
Exceptional Townhouse Living
View photo
Townhouse · for sale
Request Details
Exceptional Townhouse Living
Aspendale
· 3 Bedrooms · 2 Baths · Townhouse
· Equipped kitchen
Aspendale · 3 Bedrooms · 2 Baths · Townhouse · Equipped kitchen
Positioned in a peaceful boutique development of just three residences on the highly sought-after Chelsea/Edithvale border, this beautifully appointed three-bedroom townhouse delivers sophisticated contemporary living, exceptional proportions and premium finishes throughout. Light-filled interiors create an inviting sense of space, with an expansive open-plan kitchen, dining and living zone flowing seamlessly to a private Merbau entertaining deck, providing an ideal setting for relaxed living and entertaining. The impressive kitchen combines style and functionality with stone benchtops, premium Bosch appliances, soft-closing cabinetry and abundant storage, while the oversized master suite offers a luxurious ensuite and walk-in robe. Two further bedrooms with built-in robes are complemented by a stylish central bathroom with floor to ceiling tiles, oversized luxury bathtub and downstairs powder room, with quality wool carpeting upstairs and a striking Tasmanian Oak staircase adding furt
Request Details
Light filled indoor outdoor Cheltenham living
View photo
Apartment · for sale
Request Details
Light filled indoor outdoor Cheltenham living
Aspendale
· 2 Bedrooms · 2 Baths · Apartment
· Balcony · Equipped kitchen
Aspendale · 2 Bedrooms · 2 Baths · Apartment · Balcony · Equipped kitchen
A light-filled two-bedroom apartment, this considered Cheltenham residence pairs a practical layout with a generous connection to the outdoors. Broad glazing brings natural light into the open-plan living and dining domain, where timber-look flooring and split-system heating and cooling create a comfortable setting throughout the year. A full-width balcony extends the living space for alfresco dining or relaxed entertaining. The streamlined kitchen is appointed with extensive cabinetry, dark benchtops, a breakfast bar, stainless-steel oven, dishwasher and refrigerator recess, providing an efficient hub for everyday living. Two carpeted bedrooms are positioned side by side, each with built-in robes, while the main bedroom includes an ensuite with a glass-framed shower and contemporary vanity. A central bathroom features a bath, shower, vanity and WC, complemented by a separate laundry. Secure entry, an undercover car space and storage cage add practical appeal. Set within a contemporary
Request Details
Entertaining Excellence With Family Finesse
View photo
Townhouse · for sale
Request Details
Entertaining Excellence With Family Finesse
Aspendale
· 4 Bedrooms · 3 Baths · Townhouse
· Garden · Equipped kitchen
Aspendale · 4 Bedrooms · 3 Baths · Townhouse · Garden · Equipped kitchen
In the highly coveted Pennydale precinct, families stay for the schools, the walk to Southland and the station, and the short hop to the bay. They keep an eye out for high-end homes like this one, which occupies approximately 376 square metres, sits within the zone for Cheltenham Primary and Cheltenham Secondary College, and finds Sir William Fry Reserve moments away. Four bedrooms and three bathrooms work across two distinct zones. The ground floor centres on a generous living and dining room with stacker sliders on two sides, throwing the whole interior open to a covered wraparound deck and a deep, established garden. Outdoor entertaining has been taken seriously, with a plumbed BBQ, pizza oven, wine fridge and TV ready for action. Pull the doors back and host thirty for a long lunch or dinner without missing a beat. The kitchen carries the same conviction with a waterfall island doubling as breakfast bar, stainless-steel and stone benchtops, twin Artusi ovens partnered with a gas co
Request Details
Completely Reimagined. Absolute Waterfront
View photo
Townhouse · for sale
Request Details
Completely Reimagined. Absolute Waterfront
Aspendale
· 3 Bedrooms · 1 Bath · Townhouse
· Fireplace · Equipped kitchen
Aspendale · 3 Bedrooms · 1 Bath · Townhouse · Fireplace · Equipped kitchen
Completely reimagined from top to bottom, his home delivers a sophisticated, turn-key waterfront lifestyle where virtually everything has already been done. Positioned directly on the waters edge, the property enjoys a spectacular setting. While there is no boat mooring attached to the property, what it offers instead is a beautifully renovated, low-maintenance home for those who simply want to live by the water and enjoy everything that comes with it. Having undergone an extensive transformation, combining beautiful contemporary design, premium appointments and an exceptional level of finish throughout, this is waterfront luxury at its finiest. At its heart is a stunning designer kitchen, where natural tones, bespoke cabinetry and premium appliances including an integrated fridge and freezer create a beautifully resolved space that flows effortlessly into the open-plan living and dining area. A feature gas fireplace brings warmth and atmosphere, while expansive glazing draws your eye
Request Details
Renovated Lakefront. Within Reach
View photo
Townhouse · for sale
Request Details
Renovated Lakefront. Within Reach
Aspendale
· 2 Bedrooms · 1 Bath · Townhouse
· Balcony
Aspendale · 2 Bedrooms · 1 Bath · Townhouse · Balcony
There's something special about waking up to the water and at this home, that lifestyle comes without the multi-million-dollar price tag normally associated with waterfront living. Positioned directly on Lake Legana, this beautifully renovated two-bedroom townhouse presents a rare opportunity to enjoy genuine waterside living in a peaceful and incredibly convenient pocket of Patterson Lakes. The heart of the home is the open-plan living and dining area, where the outlook draws you naturally towards the water. Step outside to the covered alfresco and you're right on the lake's edge an idyllic setting for morning coffee, summer entertaining or simply sitting back and taking in the view. Upstairs, the main bedroom opens to its own private balcony overlooking the lake, delivering a pretty spectacular outlook to wake up to each morning. The second bedroom is complemented by a magnificent renovated bathroom featuring soaring ceilings, exposed brickwork, twin vanities and an oversized walk-in
Request Details
First time offered. Bayside living
View photo
House · for sale
Request Details
First time offered. Bayside living
Aspendale
· 4 Bedrooms · 2 Baths · House
Aspendale · 4 Bedrooms · 2 Baths · House
Phone Enquiry ID: 234569 68 Chesterville Road, Cheltenham VIC 3192. Land Size: 537m^2 (Approx. 15m \times 36m) Title Details: Lot 7 LP135765. Zoning: Residential within the Kingston local government area. Planning Overlays: No Bushfire, Flood, or Heritage overlays detected. First Time Offered. Family Living with Style, Storage & Lifestyle Convenience. This impeccably presented residence delivers approximately (261m^2) of comfortable living on a generous 537m^2 allotment. Renovated, and maintained to a high standard, the home combines timeless character with new upgrades and excellent indooroutdoor functionality. Freshly painted inside and out and presented in a pristine, move-in-ready condition, this is a rare opportunity for families seeking space, flexibility, and bayside convenience in the heart of Cheltenham. The local beach is literally a few minutes away, walking distance to Nepean Highway. Price Guide $1,600,000 Inspection Details By appointment Section 32 currently being prepar
Request Details
Generational Grand Family Residence on 867m2
View photo
House · for sale
Request Details
Generational Grand Family Residence on 867m2
Aspendale
· 3 Bedrooms · 2 Baths · House
· Equipped kitchen
Aspendale · 3 Bedrooms · 2 Baths · House · Equipped kitchen
Private Viewings Welcome! Set beyond a sweeping approx 21.4m frontage in grand on approx 867m2 grounds, is set to sweep you away with rare period grace, adaptable family space and a prized address just 250 steps to the heart of Mordialloc village. Extended from a solid-brick base to provide up to 4 bedroom, 2 bathroom accommodation, this substantial Art Deco home is a superior example of its time with grand formal lounge and dining rooms (either ready to double as a 4th bedroom), a relaxed family zone, and more flexible living in an artful garden-studio - perfect as teenager-retreat, entertainment zone or business-at-home office. Graciously accommodating with robe-fitted bedrooms including a vast north-facing master, this adaptable Art Deco shines with a timeless timber kitchen (with 900mm Ilve range 900) and elegant bathrooms one rising to a soaring skylit timber-panelled ceiling. Richly detailed with authentic hardwood floors, lofty decorative ceilings and never- painted timberwork (
Request Details

Get email alerts

Don't miss out: be the first to know about new properties

The alert was correctly created

On subscribing you accept the conditions of use and the privacy policy
Alert
Receive new ads in your inbox
Save this search
Receive alerts for new listings

We'll send you an email when we have new properties for: "Properties for sale in Aspendale"

The alert was correctly created

Clarinda
Heatherton
Get email alerts and be the first to see new listings
Required field
On subscribing I accept the terms of the privacy policy
Perfect! You'll soon start receiving new listings via email
Alert
Receive an email when we have new ads for Properties for sale in Aspendale
Save this search
Filters

Bedrooms

Size (m²)

m²
m²

Price

$
$

Property type

Bathrooms

Clear all filters
Receive notifications when new entries are published.