810 properties for sale in Aspendale Gardens

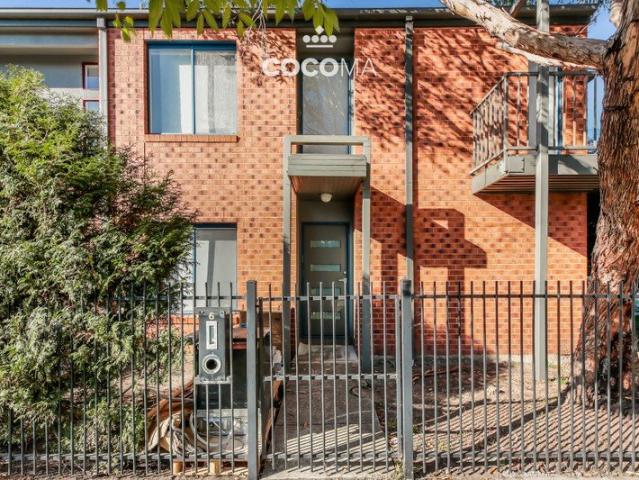
Secluded Bayside Retreat with Seamless Indoor Outdoor Flow
View photo
House · for sale
Request Details
Secluded Bayside Retreat with Seamless Indoor Outdoor Flow
Aspendale Gardens
· 3 Bedrooms · 1 Bath · House
· Fireplace · Equipped kitchen
Aspendale Gardens · 3 Bedrooms · 1 Bath · House · Fireplace · Equipped kitchen
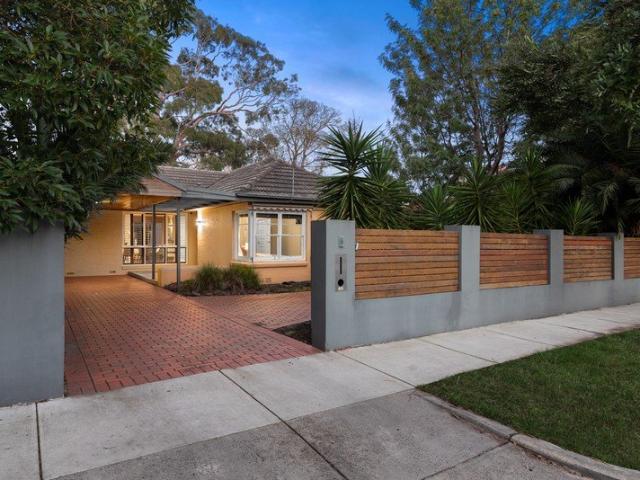
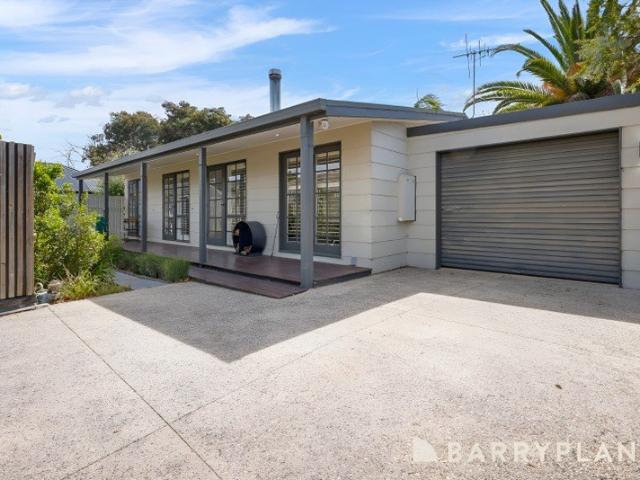
This stylish single-level residence offers a private sanctuary, quietly positioned at the rear ensuring peace and tranquility. Step inside to a light-filled interior where sleek floorboards and functional plantation shutters enhance the sense of style and comfort. The spacious open-plan living area forms the heart of the home, complete with a cozy wood fireplace and split-system heating and cooling, creating the perfect setting for relaxing year-round. The well-appointed kitchen features an electric cooktop and oven, complemented by a functional island bench that provides ample storage. All three bedrooms are fitted with plush carpet, each enjoying direct access to an outdoor deck for a seamless indoor-outdoor connection. The master bedroom includes built-in robes, while the additional bedrooms offer versatility for growing families, guests or a home office. A modern bathroom with floor-to-ceiling tiles, double vanity and shower is accompanied by a separate WC for added convenience. Ou
Request Details
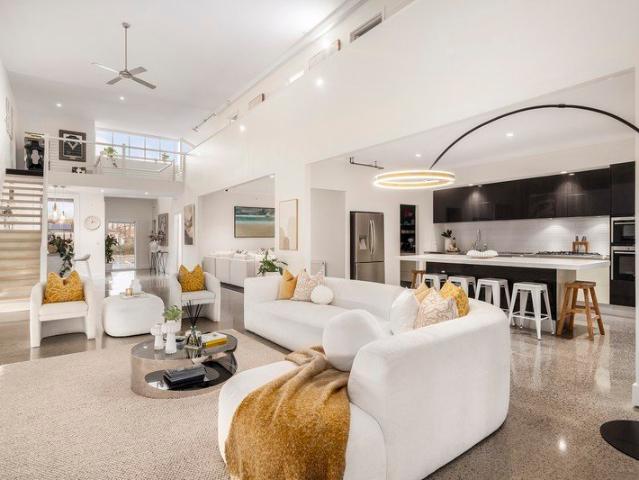
Charming Character, Exceptional Space & Endless Lifestyle Appeal
View photo
House · for sale
Request Details
Charming Character, Exceptional Space & Endless Lifestyle Appeal
Aspendale Gardens
· 3 Bedrooms · 1 Bath · House
· Garden
Aspendale Gardens · 3 Bedrooms · 1 Bath · House · Garden
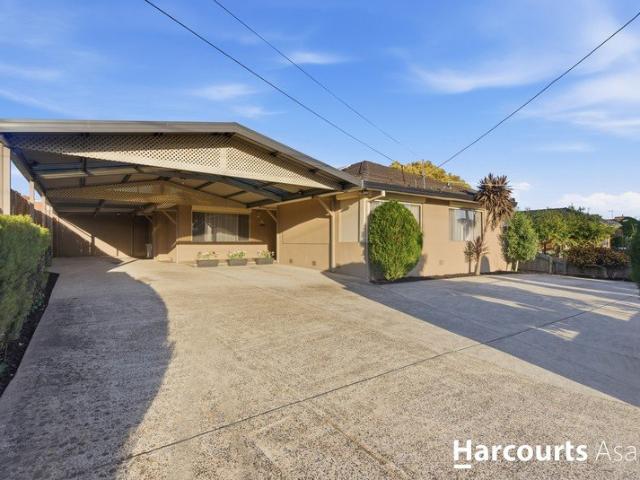
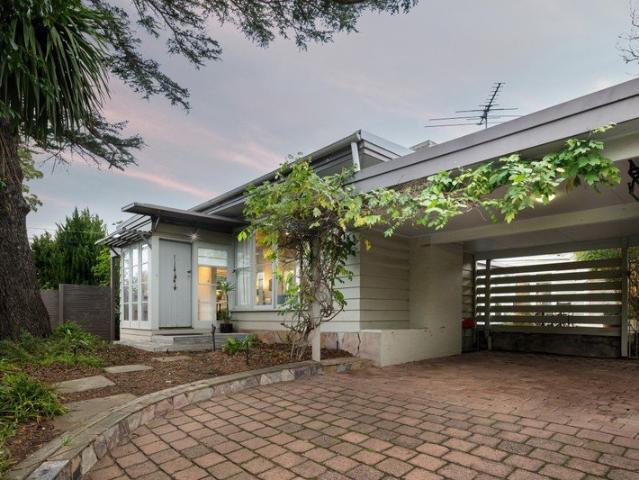
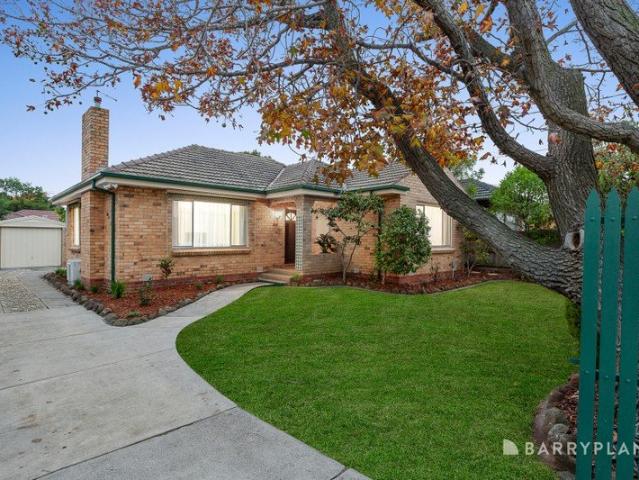
Brimming with natural light, timeless character and outstanding future potential. Move straight in and enjoy the comfort and charm, or plan for the future with confidence - whether it's a stylish renovation, an inspired extension, or exploring development potential (STCA). The land size, Northerly orientation and location make this a standout opportunity in today's market. Occupying a generous 637sqm (approx.) allotment in a highly sought-after Cheltenham pocket, the home delivers immediate comfort, flexibility and lifestyle convenience in equal measure with scope to further improve and update. This beautifully maintained single-level residence presents an exceptional opportunity for families, professionals, downsizers and savvy investors alike. Set behind an expansive front garden, the home's welcoming street presence is matched by warm and inviting interiors that have been lovingly cared for over time. Filled with natural light throughout, the thoughtfully designed floorplan offers a
Request Details
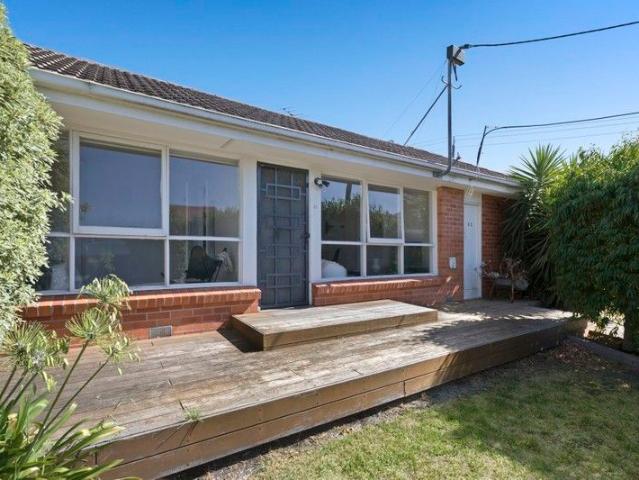
COASTAL MORDIALLOC LIVING WITH A TIMELESS DESIGN
View photo
Townhouse · for sale
Request Details
COASTAL MORDIALLOC LIVING WITH A TIMELESS DESIGN
Aspendale Gardens
· 4 Bedrooms · 2 Baths · Townhouse
· Equipped kitchen
Aspendale Gardens · 4 Bedrooms · 2 Baths · Townhouse · Equipped kitchen
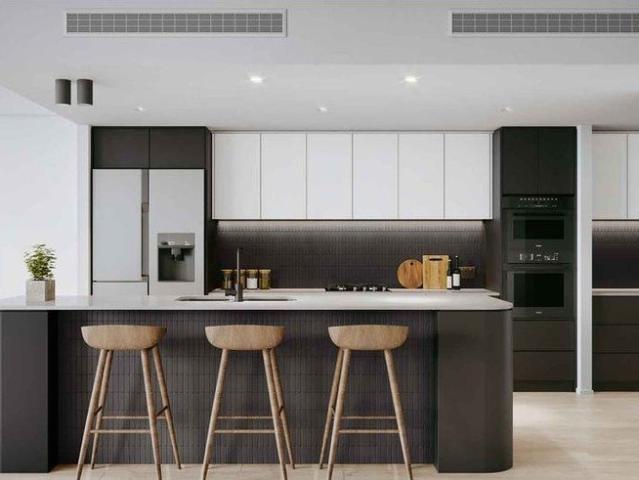
Thoughtfully crafted by Lowe Design & Build to reflect its bayside setting, this four-bedroom residence delivers light-filled interiors, natural warmth and timeless coastal appeal in one of Mordialloc's most connected pockets. Behind a contemporary façade of burnished concrete render, fine texture cladding and feature stonework, the home reveals a beautifully considered floorplan. A ground floor main suite offers superb flexibility, complete with walk-in robe and an elegantly appointed dual-vanity ensuite, ideal for downsizers or multigenerational living. At the heart of the home, expansive open-plan living and dining zones are framed by full-height windows and high ceilings, creating a seamless connection to the landscaped gardens and alfresco entertaining area. The kitchen is both refined and functional, appointed with 40mm Caesarstone mineral surfaces, premium Fisher & Paykel appliances including a 900mm induction cooktop, and extensive custom cabinetry. Upstairs, a second living re
Request Details
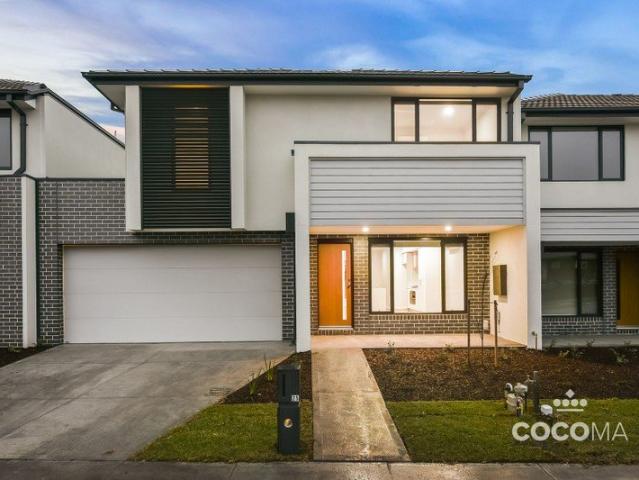
Quiet Rear Position, Stylish Beachside Lifestyle
View photo
Apartment · for sale
Request Details
Quiet Rear Position, Stylish Beachside Lifestyle
Aspendale Gardens
· 2 Bedrooms · 1 Bath · Apartment
· Equipped kitchen
Aspendale Gardens · 2 Bedrooms · 1 Bath · Apartment · Equipped kitchen
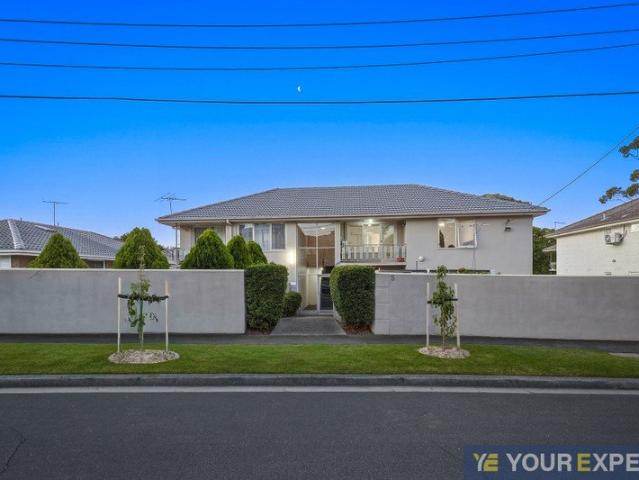
Enjoying a quiet rear position, this stylish double-storey residence delivers a turnkey lifestyle moments from the bay. Pedestrian beach access sits at the end of your street, with Bonbeach Station just around the corner for an effortless commute. A sunlit northern aspect floods generous downstairs open-plan living, extending through double doors to a private timber deck for alfresco dining and entertaining. The modern kitchen impresses with its stone benchtops and clever use of the under stair space for a walk-in pantry. Upstairs, both spacious and serene bedrooms include built-in robes, the master with an additional wardrobe. A contemporary bathroom services the upper level, with a powder room and combined laundry tucked on the ground floor. You'll love the inclusion of rich timber flooring, soft carpet upstairs and split systems on both levels for complete comfort. A lifestyle location known for its walkability, lock the door and stroll to beachside eateries, bus stops and shopping.
Request Details
Relaxed Family Living Between the Oval and Black Rock Beach
View photo
House · for sale
Request Details
Relaxed Family Living Between the Oval and Black Rock Beach
Aspendale Gardens
· 3 Bedrooms · 1 Bath · House
· Fireplace · Equipped kitchen
Aspendale Gardens · 3 Bedrooms · 1 Bath · House · Fireplace · Equipped kitchen
Generous, comfortable and genuinely move-in ready, this solid rendered brick home sits on approx 734 sqm (approx.) in one of Beaumaris' most family-friendly pockets, with Black Rock beach just a short drive away. The generous single-level layout delivers everything a growing family needs. Polished hardwood timber floors flow through an expansive open-plan zone that comfortably fits both a large living area and a separate dining room. The living room centres around a striking full-height brick fireplace, adding warmth and character, while rich dark timber plantation shutters frame the large dining area. A study nook tucks neatly off the main living space, perfect for homework or working from home. The stone-benchtop kitchen with 900mm stainless steel appliances and cooktop opens directly to a pergola-covered al fresco area for year-round entertaining, with a second paved courtyard and lawn beyond offering two distinct outdoor spaces for the kids to enjoy. Three bedrooms are privately zo
Request Details
Security, Privacy, Space and Convenience A FamilySized Surprise in the Heart of Mordialloc
View photo
Townhouse · for sale
Request Details
Security, Privacy, Space and Convenience A FamilySized Surprise in the Heart of Mordialloc
Aspendale Gardens
· 4 Bedrooms · 2 Baths · Townhouse
· Parking · Cellar · Equipped kitchen
Aspendale Gardens · 4 Bedrooms · 2 Baths · Townhouse · Parking · Cellar · Equipped kitchen
Hidden within a secure, tightly held townhouse community, this spacious and superbly designed residence delivers the rare combination of familyfriendly proportions, lowmaintenance living and unbeatable bayside convenience. With four bedrooms or three plus a study, 2.5 bathrooms, multiple living zones and direct internal access from your private basement double garage, this home offers the flexibility modern households crave. From the moment you step inside, the sense of space and privacy is unmistakable. A tiled entry foyer leads to a genuine study with mirrored robes - ideal as a home office, nursery or fourth bedroom - while the highly soughtafter downstairs main bedroom provides a peaceful retreat with its walkin robe and polished ensuite. The openplan living and dining area flows effortlessly around a contemporary kitchen with stainless steel appliances, creating a warm, social hub for everyday living and entertaining. A large laundry and guest powder room complete the ground floor
Request Details
Lights, Camera Your Next Move! Welcome to 313 Chandler Road, Keysborough
View photo
House · for sale
Request Details
Lights, Camera Your Next Move! Welcome to 313 Chandler Road, Keysborough
Aspendale Gardens
· 4 Bedrooms · 2 Baths · House
· Equipped kitchen
Aspendale Gardens · 4 Bedrooms · 2 Baths · House · Equipped kitchen
If homes had personalities, this one would be the life of the partywith a soft spot for cozy nights in and a serious talent for entertaining. Behind its stylish rendered brick façade lies a cleverly updated home that balances practicality with modern comfort. Recently given a glow-up (the kind we all wish we had time for), it offers a layout designed for easy livingready for you to move in and make it your own. Let's talk spacebecause this home doesn't do things by halves. With multiple living zones and flexible areas, it's set up to handle everything from everyday routines to hosting a full house. Features Four bedrooms to keep everyone comfortablethree with mirrored built-in robes (perfect for last-minute outfit checks) and one with a sliding wardrobe Central modern bathroom with a large shower and double vanity, plus a separate toilet and a 2nd bathroom with shower, toilet and vanity, no morning queues A well-equipped kitchen featuring gas cooktop, wall oven, dishwasher, generous cu
Request Details
Street Fronted and Brand New in Prime Bayside Setting
View photo
Townhouse · for sale
Request Details
Street Fronted and Brand New in Prime Bayside Setting
Aspendale Gardens
· 3 Bedrooms · 2 Baths · Townhouse
· Garden · Equipped kitchen
Aspendale Gardens · 3 Bedrooms · 2 Baths · Townhouse · Garden · Equipped kitchen
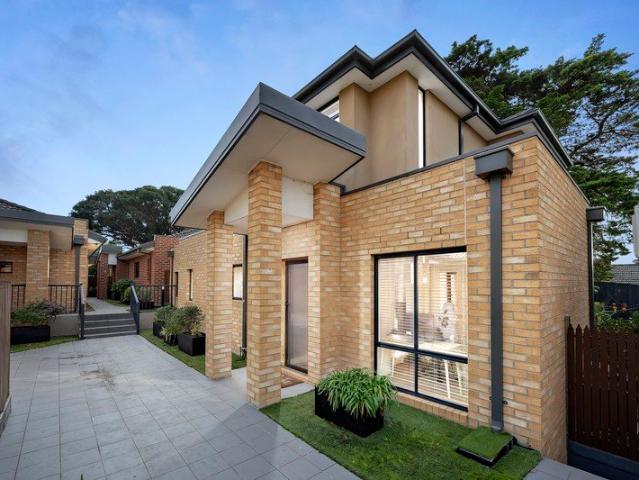
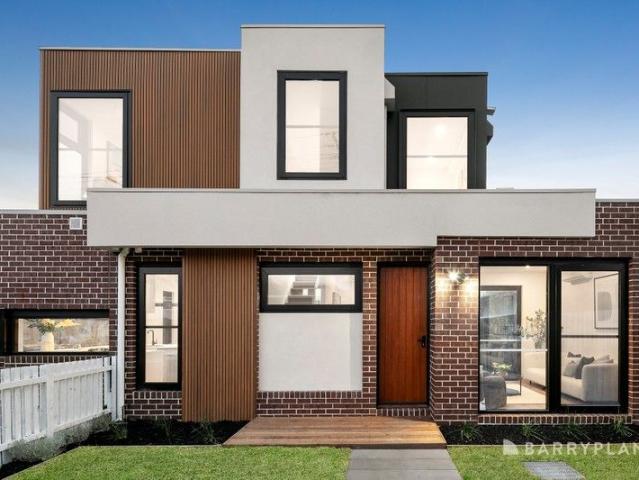
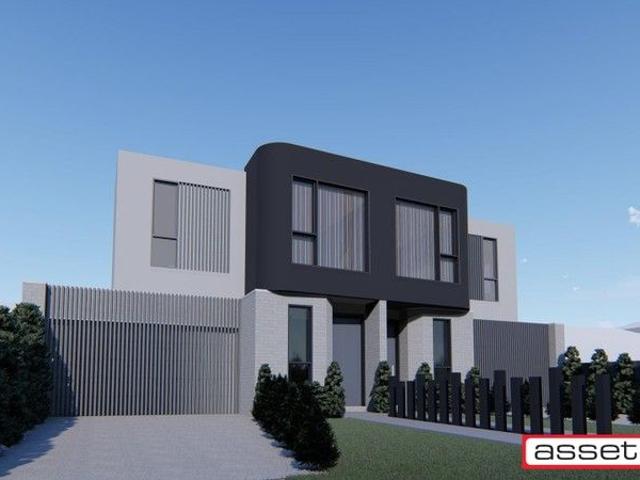
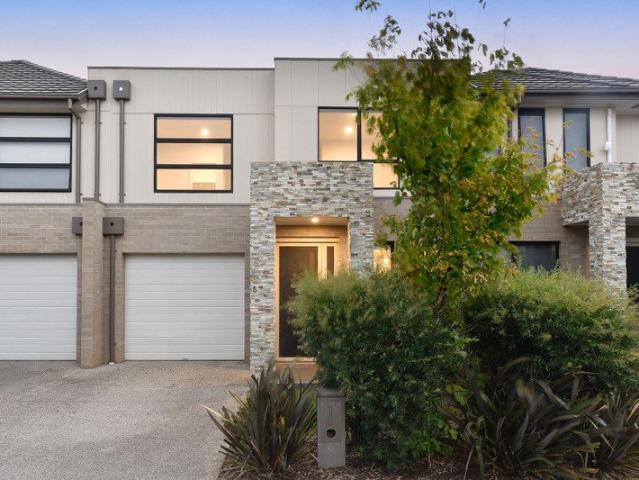
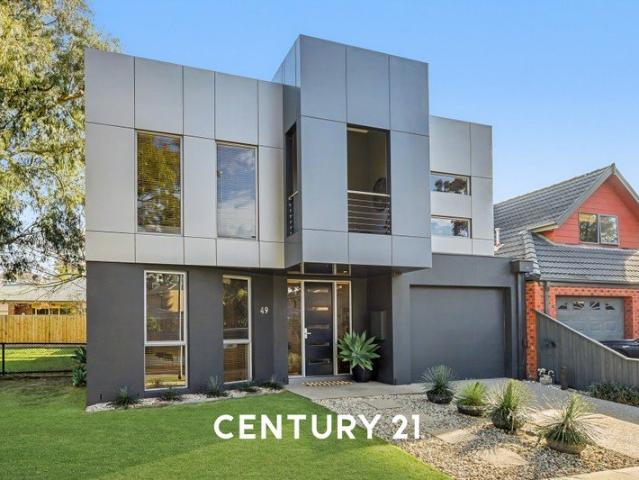
Step into a lifestyle of effortless style and convenience with this stunning brand-new townhouse, perfectly positioned to enjoy everything Edithvale has to offer. Street-fronted and showcasing contemporary design with low-maintenance appeal, it's an ideal opportunity for families, first home buyers, downsizers or busy professionals alike. Set behind a charming picket fence, the home features its own private front yard leading to the entrance. Inside, a welcoming lounge with large windows overlooks the private courtyard, creating a warm and inviting first impression. Sleek floorboards guide you through to a dedicated dining and kitchen zone, complete with a gas cooktop, premium appliances, and generous bench space and storage. Furthermore, there is a downstairs powder room for added convenience. Large sliding doors extend to a north-facing alfresco bathed in natural light - perfect for entertaining or unwinding in privacy. Additionally, the rear courtyard has its own private shed and wa
Request Details
Exceptionally Located Family Home with Modern Upgrades and Coastal Charm in Beaumaris
View photo
House · for sale
Request Details
Exceptionally Located Family Home with Modern Upgrades and Coastal Charm in Beaumaris
Aspendale Gardens
· 4 Bedrooms · 2 Baths · House
· Air conditioning · Fireplace · Equipped kitchen
Aspendale Gardens · 4 Bedrooms · 2 Baths · House · Air conditioning · Fireplace · Equipped kitchen
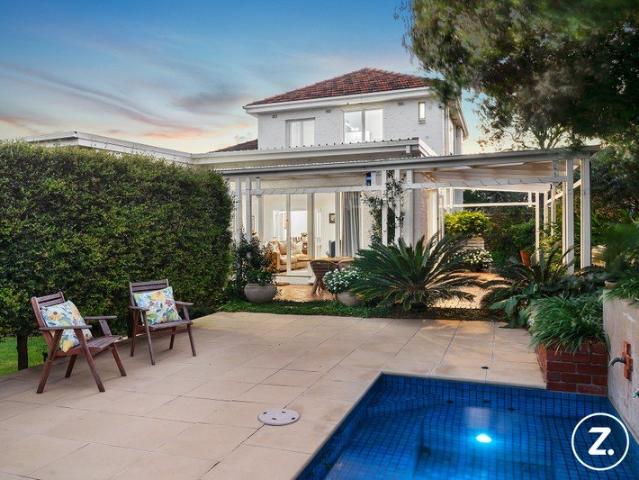
This family home in Beaumaris offers a blend of classic elegance and modern updates, situated in a highly sought-after area. The property boasts an elevated position and convenient proximity to various amenities, making it an ideal setting for raising a family. Located near Ricketts Point Beach, the home provides easy access to the beach, as well as nearby shops, cafes, schools, and sports grounds.Originally constructed with solid-brick, the home has undergone extensions and improvements to accommodate contemporary living. It now features four bedrooms, including a home office/library, two separate living areas, a dining room, and a spacious Bosch kitchen. The layout ensures a well-zoned living space, with both bathrooms maintained in excellent condition.Throughout the home, you'll find desirable features such as engineered oak floors, a fireplace in the lounge, air conditioning, ducted heating, ample storage, and bay glimpses from various vantage points. The inground plunge pool, heat
Request Details
Modern Corner Block Townhouse in a Highly Sought After Keysborough Pocket
View photo
Townhouse · for sale
Request Details
Modern Corner Block Townhouse in a Highly Sought After Keysborough Pocket
Aspendale Gardens
· 3 Bedrooms · 2 Baths · Townhouse
· Garden · Parking · Equipped kitchen
Aspendale Gardens · 3 Bedrooms · 2 Baths · Townhouse · Garden · Parking · Equipped kitchen
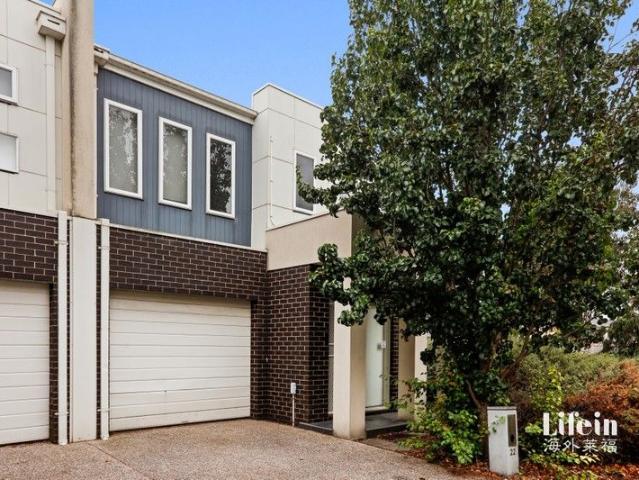
Positioned in one of Keysborough's most desirable neighbourhoods, this spacious and contemporary two-storey townhouse is an ideal choice for first home buyers, downsizers, and investors seeking a strong addition to their portfolio. The ground floor features stylish timber flooring and an open plan layout that seamlessly connects the living, dining, and kitchen areas. The sleek kitchen comes equipped with quality stainless steel appliances and a generous walk-in pantry, offering both practicality and modern appeal. Additional ground floor conveniences include: Internal access to the single garage Euro laundry Powder room Private, good-sized backyard with space for gardening, plus a shed and rainwater tank The upper level comprises three well appointed bedrooms: Master bedroom with walk-in robe, private ensuite, and split system A/C Two additional bedrooms with built-in robes Central bathroom shared by the secondary bedrooms Enjoy the ease of being within walking distance to local parks
Request Details
Brand New: Now Complete Redefining Luxury Waterfront Living
View photo
House · for sale
Request Details
Brand New: Now Complete Redefining Luxury Waterfront Living
Aspendale Gardens
· 4 Bedrooms · 4 Baths · House
Aspendale Gardens · 4 Bedrooms · 4 Baths · House
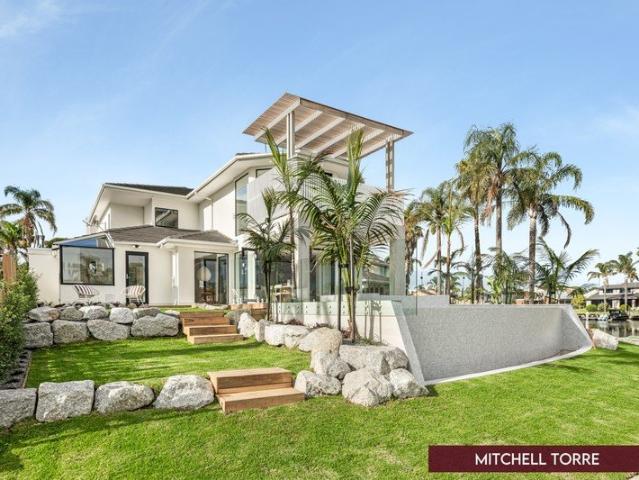
These architecturally designed, north-facing sandy beach villas represent the pinnacle of waterfront sophistication. Meticulously crafted with premium materials and exceptional attention to detail, they have been designed to impress even the most discerning buyer. Perfectly positioned in a prime court location along the coveted Patterson Lakes canals, these residences deliver an uncompromising blend of luxury, functionality and lifestyle - and either can come complete with your own boat mooring. Each villa features four bedrooms, four bathrooms, multiple living areas, and extensive custom cabinetry, delivering impressive proportions and thoughtfully crafted living across two expansive levels. Featuring: Exceptional Design & Craftsmanship • Impressive 3-metre ceilings enhance natural light and create a remarkable sense of scale. • Oversized aluminium entry doors with smart electronic locks provide both security and statement appeal. • Custom-built cabinetry throughout with integrated LE
Request Details
Quiet Position. Modern Ease
View photo
Townhouse · for sale
Request Details
Quiet Position. Modern Ease
Aspendale Gardens
· 2 Bedrooms · 2 Baths · Townhouse
· Equipped kitchen
Aspendale Gardens · 2 Bedrooms · 2 Baths · Townhouse · Equipped kitchen
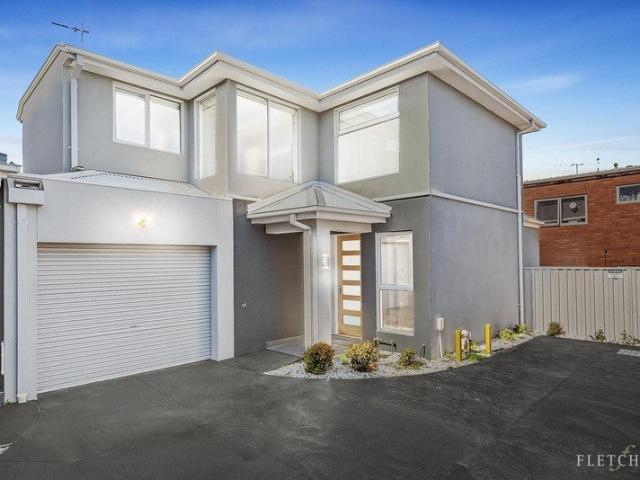
Quiet Position. Modern Ease. Privately positioned at the rear, this near-new residence delivers a refined take on low-maintenance living, where light, flow and functionality come together with ease. A considered open-plan layout forms the heart of the home, anchored by a sleek contemporary kitchen with quality appliances. Living and dining zones connect seamlessly, enhanced by natural light to create a space that feels both relaxed and intentional. Two well-appointed bedrooms are complemented by beautifully finished bathrooms with floor-to-ceiling tiling, while a separate powder room adds an extra layer of everyday practicality. Clean lines and modern finishes throughout ensure a move-in ready experience, further enhanced by a private shed for additional storage. Set within a quiet yet highly convenient pocket, enjoy easy access to Harris Field Primary School, Noble Park Secondary College, local shopping including Market Europa and Coles, as well as Noble Park Train Station and nearby
Request Details
Prestige, Position & Possibility
View photo
House · for sale
Request Details
Prestige, Position & Possibility
Aspendale Gardens
· 4 Bedrooms · 2 Baths · House
· Swimming pool
Aspendale Gardens · 4 Bedrooms · 2 Baths · House · Swimming pool
Nestled within one of Beaumaris' most sought-after and tightly held pockets, 33 Deauville Street presents a rare opportunity to secure a substantial landholding of over 732sqm (approx.) in a premier bayside location. Offering immediate family comfort with a home ready to occupy and enjoy, and combining limitless future potential, the existing residence features a flexible and spacious floorplan with multiple living areas, four bedrooms, a dedicated study, generous outdoor entertaining spaces and a swimming pool, creating a home perfectly suited to growing families. Beyond the home's current appeal lies an exciting range of possibilities. Renovate and modernise the existing residence, further enhance its generous proportions, or capitalise on the exceptional allotment to create a luxury new home befitting this blue-chip address (STCA). Positioned just moments from Beaumaris' stunning foreshore, leading schools, local shopping villages, parklands, golf courses and transport options, the
Request Details
Luxury Terrace Lock and Leave Living with Thoughtful Design
View photo
Apartment · for sale
Request Details
Luxury Terrace Lock and Leave Living with Thoughtful Design
Aspendale Gardens
· 2 Bedrooms · 2 Baths · Apartment
· Terrace · Equipped kitchen
Aspendale Gardens · 2 Bedrooms · 2 Baths · Apartment · Terrace · Equipped kitchen
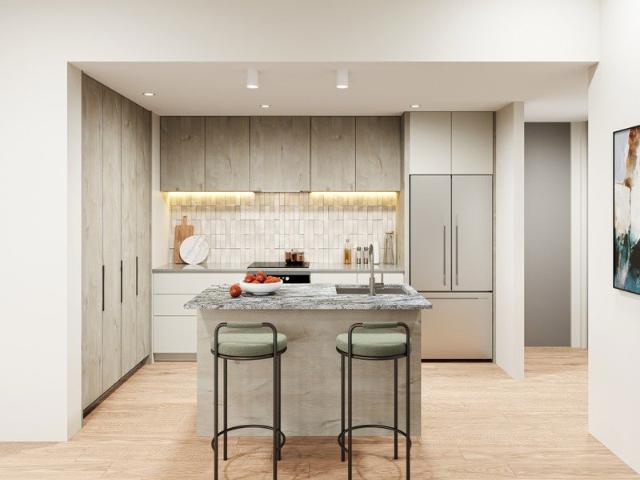
Inspect and book a walk through of the property by private appointment Katrina O'Brien 0411 626 394 This residence is a thoughtfully designed apartment within OTIUM, a boutique collection of just 13. Offering low-maintenance living in the heart of Parkdale, this 2-bedroom, 2-bathroom residence is perfect for downsizers, empty nesters, or those seeking a lock-and-leave lifestyle without compromise. The open-plan living and dining zone is bathed in natural light flowing seamlessly to a private terrace perfect for relaxed indoor/outdoor living. The designer kitchen features Bosch appliances, induction cooktop, integrated dishwasher, natural stone surfaces, and excellent storage. Engineered White Smoked royal oak flooring compliments the living areas, creating warmth and sophistication throughout. Accommodation includes: Master bedroom with private ensuite Second bedroom with built-in robes Central bathroom with premium finishes Comfort and convenience are assured with fully ducted heating
Request Details
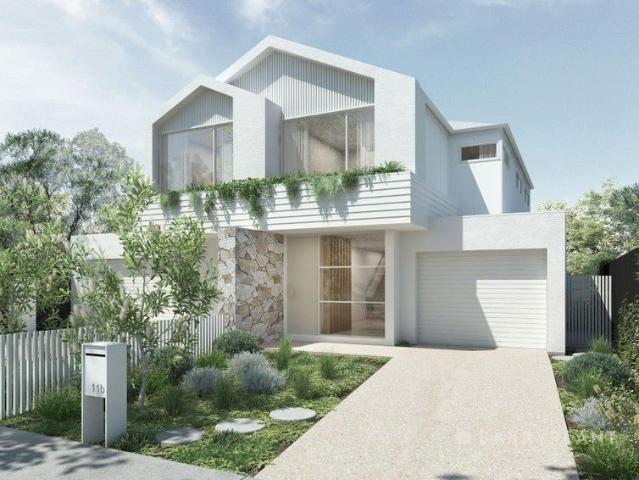
A brand new townhouse.
View photo
Terraced House · for sale
Request Details
A brand new townhouse.
Aspendale Gardens
· 4 Bedrooms · 3 Baths · Terraced House
Aspendale Gardens · 4 Bedrooms · 3 Baths · Terraced House
Four-bedroom, three-and-a-half-bathroom, double-garage townhouse. Private courtyard. North-facing.Quality inclusions. Close to schools, shops and public transport. Now under construction. Great home, an excellent investment. For further details, please contact Jakub Kugler on 0410 298 600 or send us an email enquiry for a prompt reply. (Images are used for illustration purposes only.)
Request Details
BAYSIDE LIVING!
View photo
Apartment · for sale
Request Details
BAYSIDE LIVING!
Aspendale Gardens
· 3 Bedrooms · 1 Bath · Apartment
· Balcony · Air conditioning · Parking · Equipped kitchen
Aspendale Gardens · 3 Bedrooms · 1 Bath · Apartment · Balcony · Air conditioning · Parking · Equipped kitchen
Light-filled and peacefully set among leafy surrounds, this inviting three-bedroom first-floor security apartment offers generous space and a fresh, stylish update. Showcasing warm wide-board oak flooring throughout, the solid brick home features a welcoming central hallway, a sunlit modern and renovated kitchen with neutral tones and a spacious meals area, and three double bedrooms with built-in robes. The relaxing lounge opens to a private balcony, while the sparkling bathroom incorporates a convenient laundry and a separate toilet.Ready to enjoy, the home also includes reverse-cycle air conditioning, a ceiling fan, slimline blinds, intercom entry, and a carport. Perfectly positioned within walking distance of Charman Road's vibrant cafés, lush parks, reputable schools, and excellent transport options. For further information or to arrange a viewing, please contact Megha Dhingra on 0433 407 470 or Vandana Dewan on 0423 894 812
Request Details
The Brief: Fantastic Opportunity Awaits! 3 Bedroom Home on a 670m2 Block Keep, Reno or Build Your Dream Project!
View photo
House · for sale
Request Details
The Brief: Fantastic Opportunity Awaits! 3 Bedroom Home on a 670m2 Block Keep, Reno or Build Your Dream Project!
Aspendale Gardens
· 3 Bedrooms · 1 Bath · House
· Equipped kitchen
Aspendale Gardens · 3 Bedrooms · 1 Bath · House · Equipped kitchen
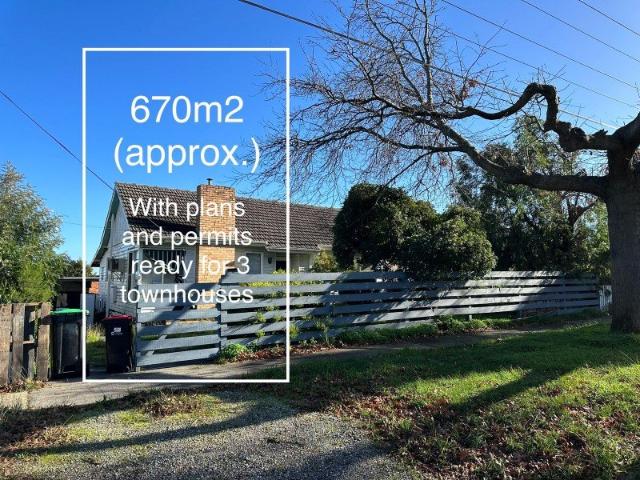
Its Addressed: Discover the potential of this incredible property on Dunblane Road. Currently featuring a charming 3-bedroom home with built-in robes (BIRs), a spacious living room, central bathroom, and a large open plan kitchen & meals area, this property offers endless possibilities. Situated on a generous 670m2 (approx.) rectangular block, you have the freedom to choose your path. You can either enjoy the existing home and all its comforts for years to come, or seize the opportunity to embark on an exciting new project by knocking down and rebuilding. The property is currently leased, providing an attractive yield for investors, making it an enticing prospect for all interested parties. Nestled on leafy Dunblane Road, right across from the historic Parkfield Reserve, you'll enjoy a serene environment while remaining conveniently close to various amenities. Buses and trains are just minutes away, ensuring easy commuting. Families will appreciate the proximity to primary and secondar
Request Details
Tranquil Spaces for Retirement Living
View photo
Apartment · for sale
Request Details
Tranquil Spaces for Retirement Living
Aspendale Gardens
· 2 Bedrooms · 1 Bath · Apartment
· Garden · Parking · Equipped kitchen
Aspendale Gardens · 2 Bedrooms · 1 Bath · Apartment · Garden · Parking · Equipped kitchen
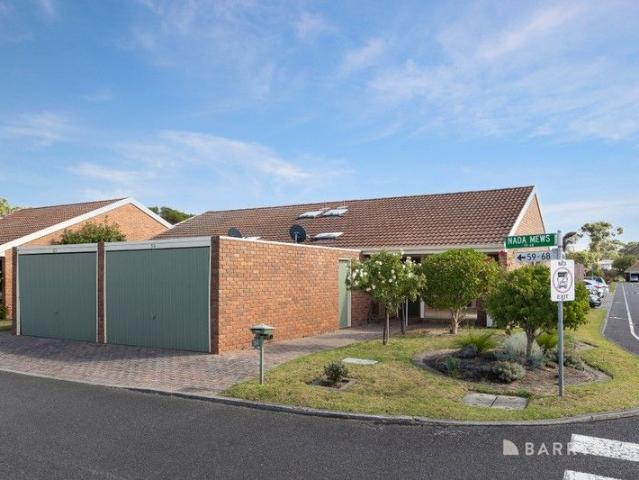
Stay connected long into retirement and experience the sense of community offered by the leafy tranquility of Greenwood Village Mews thanks to this neat over 55s unit. Conveniently situated close to the complex's amenities, it presents the lowest maintenance opportunity with scope to make some easy contemporary updates. Featuring a generous living and dining zone with raised ceiling enhancing the space, the layout flows out through the original yet immaculate kitchen and laundry to a blank canvas yard. Both of the bedrooms are peaceful and offer fitted wardrobes, while a central bathroom with separate WC, heating/cooling and a lock-up garage are all offered. A sought-after chance to buy into a tightly-held complex run by the owners themselves, the home is close to the community lounge where residents come together to socialise but can also be booked for private functions. The central park is also offered for summer events and BBQ while ample on-site parking for visitors is an added hig
Request Details
Refreshed & Move In Ready Stylish Two Bedroom Townhouse in the Heart of Noble Park
View photo
Townhouse · for sale
Request Details
Refreshed & Move In Ready Stylish Two Bedroom Townhouse in the Heart of Noble Park
Aspendale Gardens
· 2 Bedrooms · 1 Bath · Townhouse
· Equipped kitchen
Aspendale Gardens · 2 Bedrooms · 1 Bath · Townhouse · Equipped kitchen
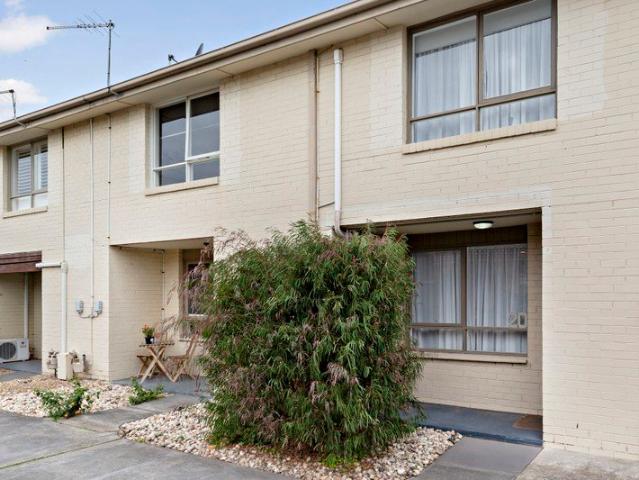
Beautifully presented and freshly updated throughout, this two-bedroom, one-bathroom reverse-living townhouse is ready to simply move in and enjoy. Whether you're stepping onto the property ladder, adding a low-maintenance performer to your portfolio, or simplifying your lifestyle, this is a smart buy in one of Melbourne's best-connected middle-ring suburbs. The reverse-living design places the open-plan living, dining and kitchen on the upper level, capturing more light and a greater sense of space, while the two generous bedrooms sit privately below. The kitchen has been freshly painted and updated with a new exhaust, and offers plenty of room for a double-door fridge practical, light-filled and ready for everyday living. A long list of recent improvements means there's nothing left to spend: new floor tiling, fresh curtains throughout, a full repaint in premium paint, plus a new bathroom mirror, shower head and exhaust. Outside, the property has been fully power-washed entrance, ext
Request Details
Warehouse Scale. Resort Style Entertaining. Unrivalled Bayside Living
View photo
Townhouse · for sale
Request Details
Warehouse Scale. Resort Style Entertaining. Unrivalled Bayside Living
Aspendale Gardens
· 4 Bedrooms · 2 Baths · Townhouse
Aspendale Gardens · 4 Bedrooms · 2 Baths · Townhouse
Deadline Sale Closing Tuesday 14th July at 12:00pm Some homes simply accommodate family life. Others become the place where everyone naturally gathers. Positioned directly opposite the rolling fairways of Woodlands Golf Course, this remarkable residential warehouse has been transformed into one of Bayside's most distinctive homes -an exceptional residence where spectacular scale, effortless entertaining and everyday family living exist in perfect harmony. From intimate dinners with friends and milestone celebrations to family Christmases, movie nights and relaxed afternoons around the spa, every space has been thoughtfully designed to bring people together. Behind its striking façade lies an expansive and incredibly versatile home, offering four generous bedrooms, a dedicated home office, multiple living zones and seamless indoor-outdoor entertaining-all wrapped in the unmistakable character of contemporary warehouse living. Property Highlights · Four generous bedrooms plus a dedicated
Request Details
Sunlit Beauty in Garden Focused Enclave
View photo
Apartment · for sale
Request Details
Sunlit Beauty in Garden Focused Enclave
Aspendale Gardens
· 3 Bedrooms · 1 Bath · Apartment
· Garden · Parking · Equipped kitchen
Aspendale Gardens · 3 Bedrooms · 1 Bath · Apartment · Garden · Parking · Equipped kitchen
Basking in streams of natural sunlight thanks to its sought-after northerly orientation, this beautifully presented unit offers exceptional space and lifestyle ease in a coveted garden-focused enclave. Primed for immediate enjoyment and freshly painted throughout, the single level home is set well away from the road includes a broad, open plan living/dining zone which is centred around a contemporary kitchen with quality appliances and substantial amounts of storage. All three bedrooms are generous in size and feature built-in wardrobes. They share a smartly appointed bathroom with shower and WC. Ducted heating, split system heating/cooling are among the requisite practicalities, and the home features a private and sheltered rear courtyard along with sunny front decking and carport parking. Perfect as a savvy addition to any growing property portfolio while also dishing up enormous appeal to busy owner-occupiers - the home is close to Parkdale Primary School, Parkdale Plaza shopping ce
Request Details
Contemporary Comfort, Family Space and an Unbeatable Springvale South Lifestyle
View photo
Townhouse · for sale
Request Details
Contemporary Comfort, Family Space and an Unbeatable Springvale South Lifestyle
Aspendale Gardens
· 4 Bedrooms · 2 Baths · Townhouse
· Equipped kitchen
Aspendale Gardens · 4 Bedrooms · 2 Baths · Townhouse · Equipped kitchen
Beautifully designed for modern family living, 25 Waddington Crescent, Springvale South combines contemporary style, generous proportions and effortless low-maintenance living in one of the area's most convenient and family-friendly locations. Whether you're a first home buyer, growing family, downsizer or astute investor, this brand-new residence offers the perfect balance of comfort, practicality and lifestyle, allowing you to simply move in and start enjoying everything it has to offer. Step inside and be welcomed by bright, light-filled interiors where open spaces and modern finishes create an inviting atmosphere from the moment you enter. The spacious open-plan living, dining and kitchen area forms the heart of the home, providing the ideal setting for everyday family life, entertaining guests or relaxing after a busy day. The stylish designer kitchen is both elegant and functional, featuring a generous island bench, quality appliances, abundant storage and ample preparation space
Request Details
The Brief: Spacious open plan living with modern finishes
View photo
Townhouse · for sale
Request Details
The Brief: Spacious open plan living with modern finishes
Aspendale Gardens
· 3 Bedrooms · 2 Baths · Townhouse
· Terrace
Aspendale Gardens · 3 Bedrooms · 2 Baths · Townhouse · Terrace
Its Addressed: Perfectly positioned in a quiet and convenient pocket of Keysborough, this well-presented terrace home offers exceptional everyday convenience with an easy walk to Keysborough South Shopping Village and Keysborough Gardens Primary School. Parkmore Soccer Club and the Pencil Park lakeside walking tracks sit at the end of the street, creating a relaxed outdoor lifestyle setting. The 816-bus stop is located around the corner while Keysborough Secondary College is the zoned secondary school. Sirius College is also just moments away and the prestigious Haileybury School can be reached with a short drive. Adding further appeal, three renowned golf clubs sit within stone's throw and the sparkling beaches of Melbourne's bayside are only a ten-minute drive away. Impressively designed, this modern terrace immediately captures attention with a striking facade showcasing stacked stone at the entry portico, creating a bold textural contrast against oversized windows and neutral-toned
Request Details
Modern Family Grandeur in a Quiet Oasis
View photo
House · for sale
Request Details
Modern Family Grandeur in a Quiet Oasis
Aspendale Gardens
· 4 Bedrooms · 2 Baths · House
· Fireplace · Equipped kitchen
Aspendale Gardens · 4 Bedrooms · 2 Baths · House · Fireplace · Equipped kitchen
Nestled within one of Cheltenham's most peaceful and tightly held pockets and overlooking parkland, this architecturally designed residence delivers an exceptional combination of contemporary style, generous proportions and family-focused functionality.Defined by its striking modern façade and expansive interiors, the home has been thoughtfully designed to accommodate growing families while maintaining an effortless sense of luxury. Warm Tassie Oak timber floors, abundant natural light and a flowing floor plan create an inviting atmosphere from the moment you step inside.The ground floor centres around a vast open-plan living, dining and kitchen domain, creating the perfect environment for both everyday family life and large-scale entertaining. A feature gas fireplace adds warmth and ambience, while the gourmet kitchen impresses with stone granite bench-tops, quality appliances, extensive storage, a walk-in pantry and oversized island bench that naturally becomes the heart of the home.
Request Details
A Waterfront lifestyle beyond compare
View photo
House · for sale
Request Details
A Waterfront lifestyle beyond compare
Aspendale Gardens
· 4 Bedrooms · 3 Baths · House
· Swimming pool · Parking
Aspendale Gardens · 4 Bedrooms · 3 Baths · House · Swimming pool · Parking
Tucked peacefully into the bowl of the court, this exceptional waterfront residence occupies one of Patterson Lakes' most desirable positions. Set across approximately 930sqm of land, the unique fan-shaped allotment widens dramatically towards the water, creating an impressive 35 meters (approx.) of waterfrontage while delivering a level of privacy, tranquility and space rarely found. Beyond the secure frontage, an expansive driveway and substantial off-street parking provide outstanding practicality for families, guests, additional vehicles, trailers or watercraft. The home itself presents as a luxury waterfront sanctuary of exceptional quality. Beautifully appointed throughout, it offers four spacious bedrooms, three designer bathrooms and multiple living zones, all thoughtfully designed to embrace the spectacular waterfront outlook. Outside, the lifestyle appeal is simply outstanding. A stunning resort-style swimming pool and spa are complemented by expansive entertaining areas, bea
Request Details

Get email alerts

Don't miss out: be the first to know about new properties

The alert was correctly created

On subscribing you accept the conditions of use and the privacy policy
Alert
Receive new ads in your inbox
Save this search
Receive alerts for new listings

We'll send you an email when we have new properties for: "Properties for sale in Aspendale Gardens"

The alert was correctly created

Heatherton
Cheltenham, Melbourne
Get email alerts and be the first to see new listings
Required field
On subscribing I accept the terms of the privacy policy
Perfect! You'll soon start receiving new listings via email
Alert
Receive an email when we have new ads for Properties for sale in Aspendale Gardens
Save this search
Filters

Bedrooms

Size (m²)

Price

$
$

Property type

Bathrooms

Clear all filters
Receive notifications when new entries are published.