1,275 houses for sale in Ashgrove

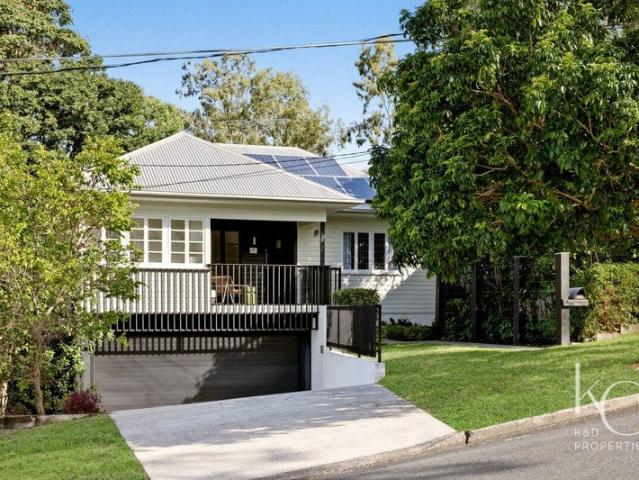
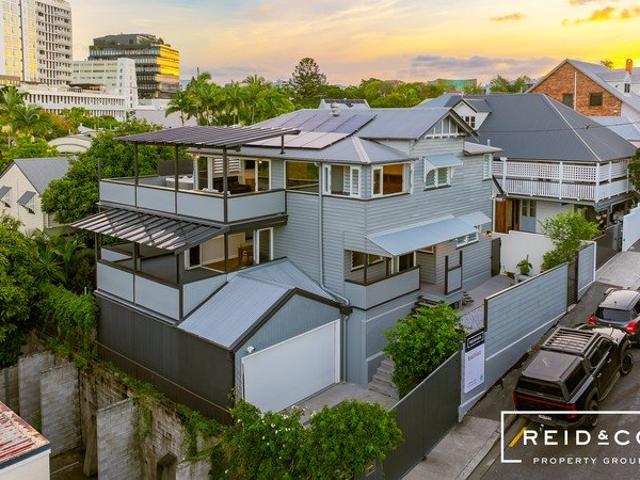
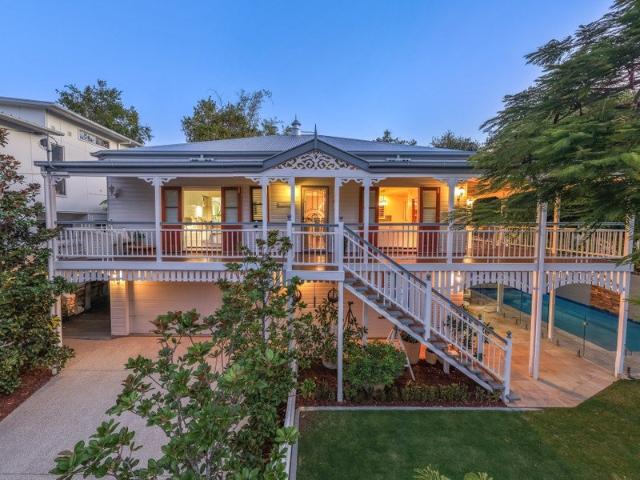
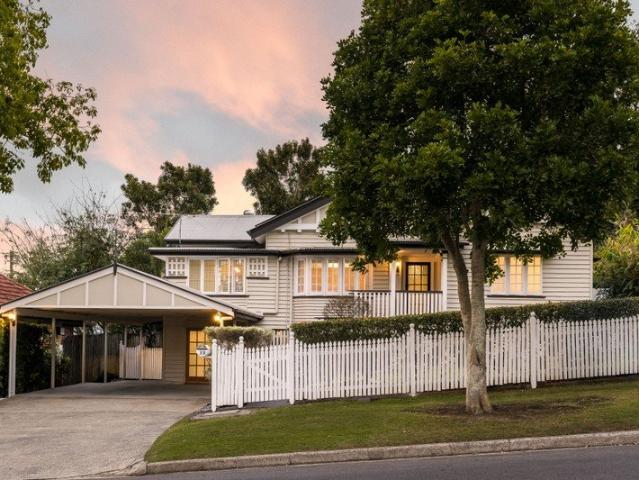
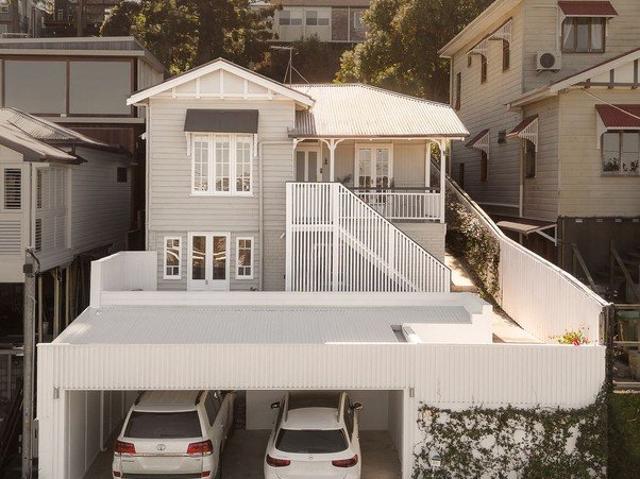
Elevated Queenslander in the Heart of Paddington
View photo
House · for sale
Request Details
Elevated Queenslander in the Heart of Paddington
Ashgrove
· 2 Bedrooms · 2 Baths · House
· Terrace · Equipped kitchen
Ashgrove · 2 Bedrooms · 2 Baths · House · Terrace · Equipped kitchen
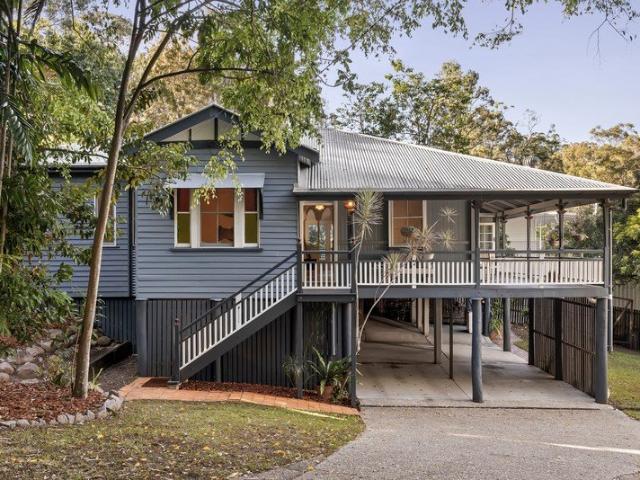
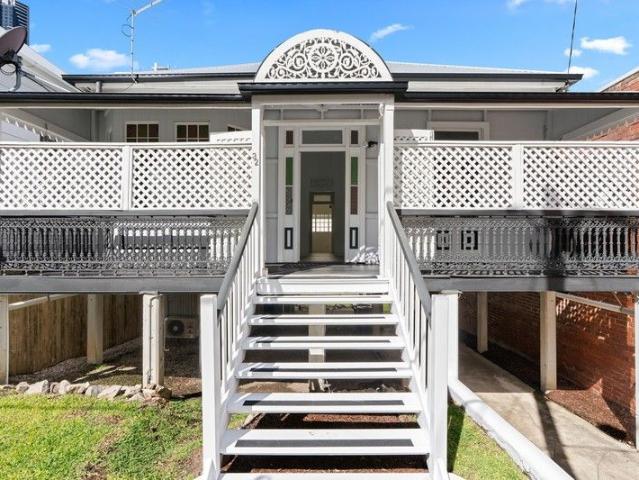
Welcome to 28 Imperial Terrace, Paddington, where timeless Queenslander architecture has been thoughtfully reimagined for contemporary family living. Elevated to capture sweeping district views in one of Brisbane's most prestigious inner-city enclaves, this exceptional residence seamlessly blends beautifully preserved character with refined modern finishes, creating a home of enduring elegance, comfort and sophistication. Every detail has been carefully considered to enhance both lifestyle and functionality, with expansive living spaces, premium finishes and effortless indoor-outdoor connection delivering a home perfectly suited to modern family living. Property Features: Beautifully preserved character features including soaring ceilings, VJ walls and exquisite new French oak flooring throughout Expansive open-plan living and dining flowing effortlessly to a magnificent entertaining area, capturing elevated outlooks across the surrounding district Gourmet kitchen appointed with premiu
Request Details
Architectural Brilliance and Beautiful Family Living in 'Freihaus'
View photo
House · for sale
Request Details
New
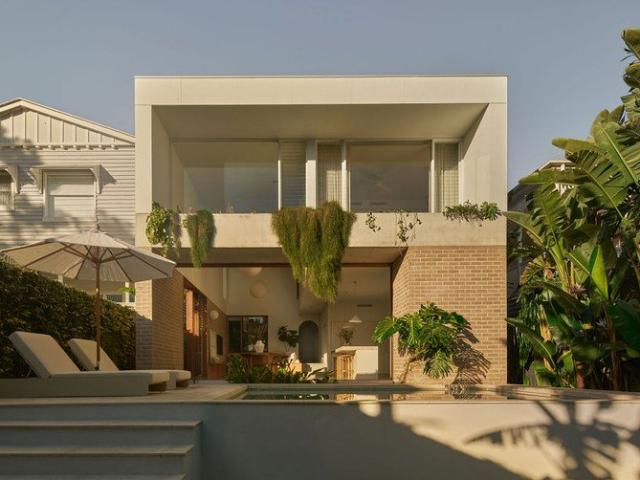
Architectural Brilliance and Beautiful Family Living in 'Freihaus'
Ashgrove
· 4 Bedrooms · 3 Baths · House
Ashgrove · 4 Bedrooms · 3 Baths · House
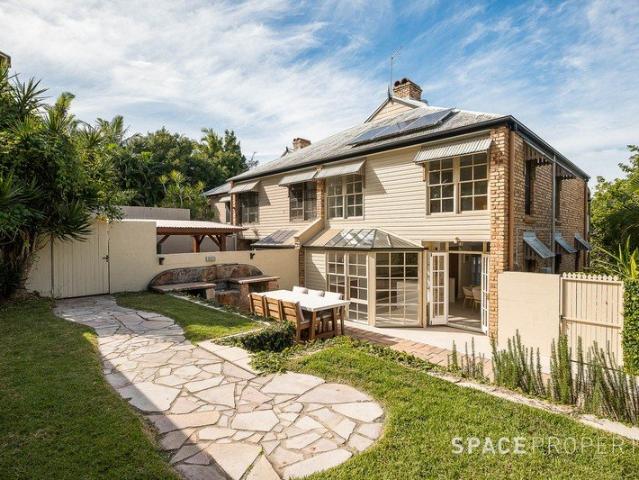
A masterful collaboration between Gockel Architects and Candour Builders, 'Freihaus' stands as an extraordinary reimagining of a pre-war residence, transformed into a sanctuary of architectural precision, flexible family living and seamless indoor-outdoor connection. Thoughtfully conceived in response to the site's contours, climate and landscape, the home embraces a passive approach to natural light, cross-ventilation and openness, creating interiors that feel calm, expansive and deeply intertwined with their surroundings. Oriented to fully capture the northern rear aspect, concealable full-height sliding doors dissolve the boundary between inside and out, allowing family life and entertaining to unfold effortlessly across interconnected living spaces and outdoor retreats. Beyond the gatehouse entry and landscaped pathway, the residence immediately reveals its refined material palette and striking architectural expression. Crisp white forms are softened by light pink brickwork, off-fo
Request Details
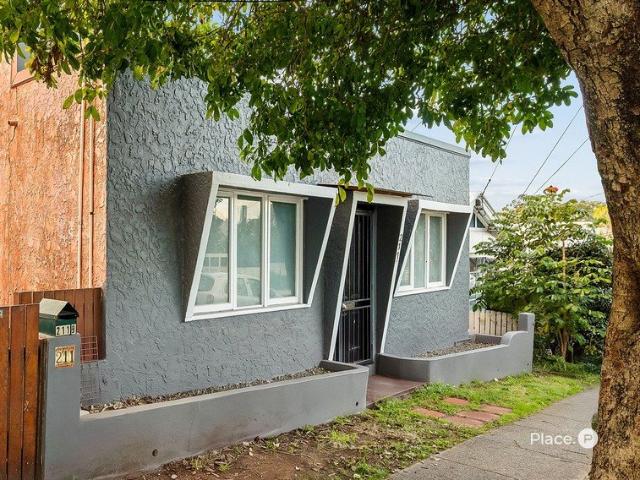
A Wilston Landmark with Extraordinary Potential
View photo
House · for sale
Request Details
New
A Wilston Landmark with Extraordinary Potential
Ashgrove
· 4 Bedrooms · 3 Baths · House
Ashgrove · 4 Bedrooms · 3 Baths · House
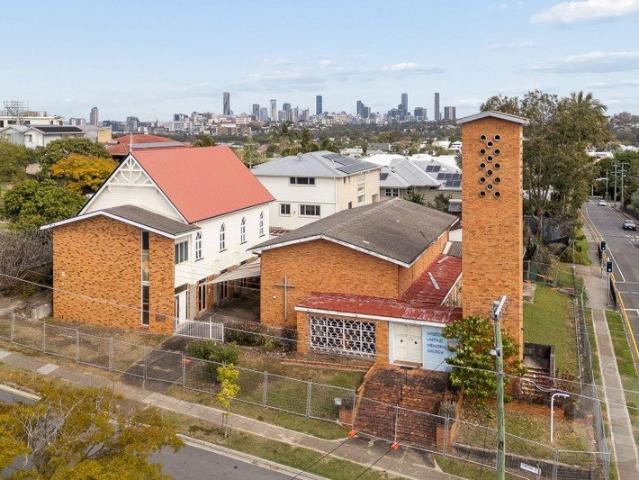
Positioned in the heart of Wilston, this landmark site, comprising an original hall and later church building, presents a rare opportunity to shape the next chapter of a property defined by history, character and extraordinary potential. Set across approximately 1,205m2 of established grounds, comprising three lots across two titles, the property is anchored by the character and presence of the original hall, offering an exceptional foundation for a considered adaptive reuse or residential conversion (STCA). Its impressive proportions and inherent architectural character invite a sensitive transformation that respects the building's history while introducing a new vision for its future. Imagine the original hall transformed into an extraordinary home, where its soaring proportions and character become the backdrop to contemporary living. Its scale creates the potential for something genuinely unique - a residence that celebrates the history of the building while being entirely reimagin
Request Details
Charming Character Cottage Move In Ready in the Herston Health Precinct
View photo
House · for sale
Request Details
Charming Character Cottage Move In Ready in the Herston Health Precinct
Ashgrove
· 3 Bedrooms · 1 Bath · House
Ashgrove · 3 Bedrooms · 1 Bath · House
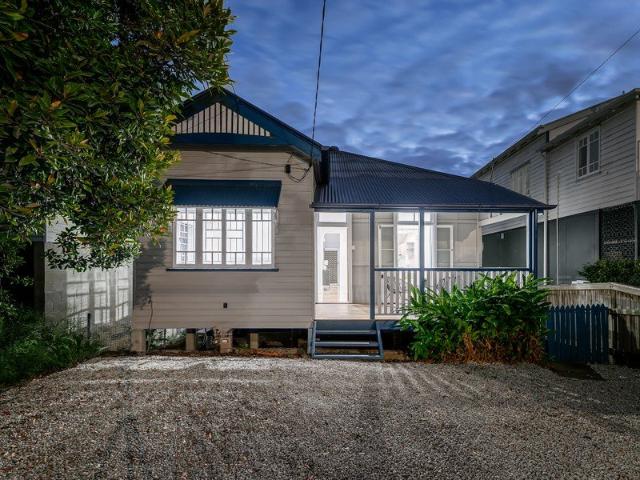
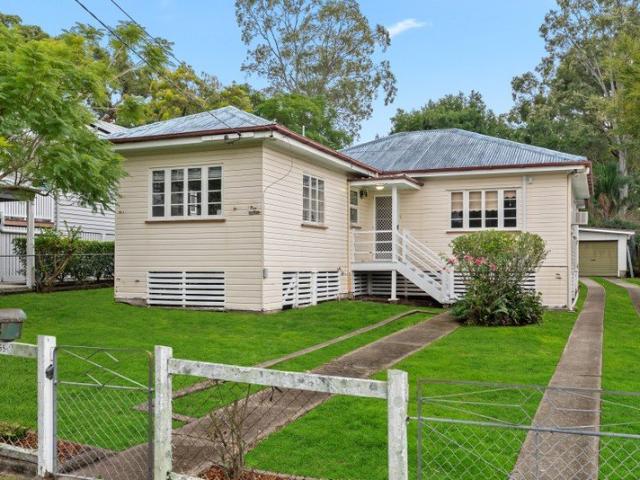
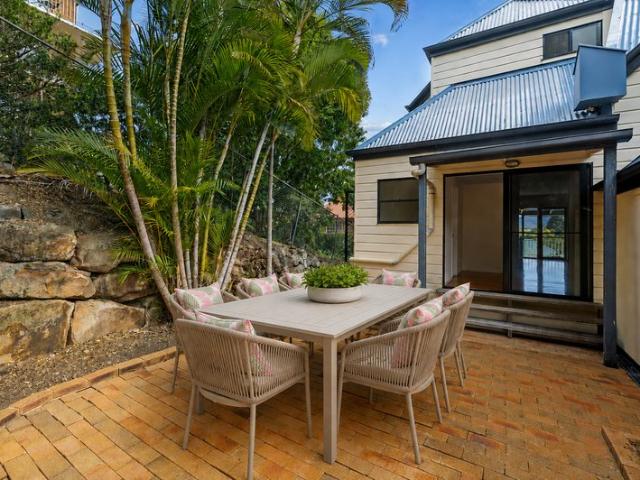
Brimming with classic Queenslander character, this beautifully presented cottage welcomes you with light, warmth and timeless charm at every turn. From the covered front verandah to the free-flowing spaces within, there's an easy, relaxed rhythm to the home - a calm and inviting atmosphere built for everyday family life and effortless weekend hosting. Lovingly maintained and instantly liveable, it's a home that simply feels good to be in - private, established and full of soul, yet with the scope to make it your own over time. Best of all, it's set in the heart of the Herston Health Precinct, placing you at the centre of one of Brisbane's most connected and tightly held inner-city enclaves. Key Property Features: • Classic timber-and-tin character Queenslander, beautifully presented and move-in ready • Single-level living, lovingly maintained with no work required • VJ tongue-and-groove walls, polished timber floors and high raked ceilings throughout • Decorative fretwork archway linki
Request Details
Space, Style, and Room to Grow
View photo
House · for sale
Request Details
New
Space, Style, and Room to Grow
Ashgrove
· 4 Bedrooms · 2 Baths · House
· Garden · Swimming pool · Lift · Equipped kitchen
Ashgrove · 4 Bedrooms · 2 Baths · House · Garden · Swimming pool · Lift · Equipped kitchen
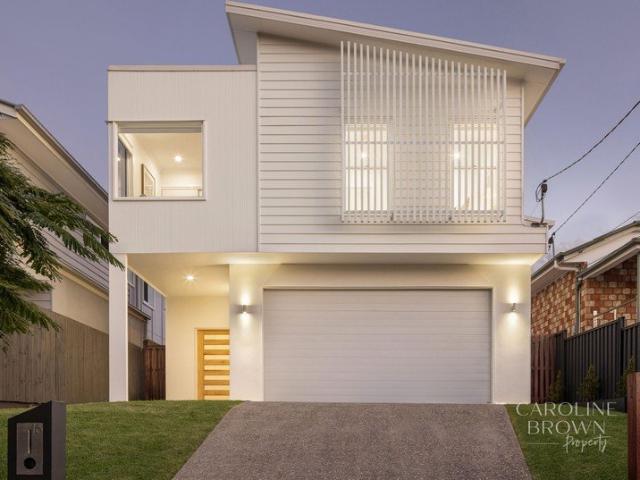
There's a quiet confidence to this home - contemporary and considered from the street, but even more generous once you step inside. Timber floors run underfoot and soaring raked ceilings lift toward the rear, drawing you through to living spaces that open up in all the right ways. The ground floor is built for the way families actually live. A flexible study sits just off the entry, its louvre panel doors opening it up to the living zone or closing it away as the day demands. From there, an open plan living and dining domain unfolds into the heart of the home, anchored by a kitchen that knows its role. Miele appliances, a long stone island wrapped in fluted cabinetry, and a tucked-away scullery that keeps the mess out of sight. Sliding doors dissolve the back wall entirely, spilling out to a covered alfresco fitted with a built-in Beefeater barbecue, made for long afternoons and easy entertaining. Beyond, a pool, deck and yard with landscaped surrounds complete the picture. Upstairs, c
Request Details
Inner North Lifestyle & Convenience!
View photo
Townhouse · for sale
Request Details
Inner North Lifestyle & Convenience!
Ashgrove
· 3 Bedrooms · 2 Baths · Townhouse
· Balcony · Air conditioning · Equipped kitchen
Ashgrove · 3 Bedrooms · 2 Baths · Townhouse · Balcony · Air conditioning · Equipped kitchen
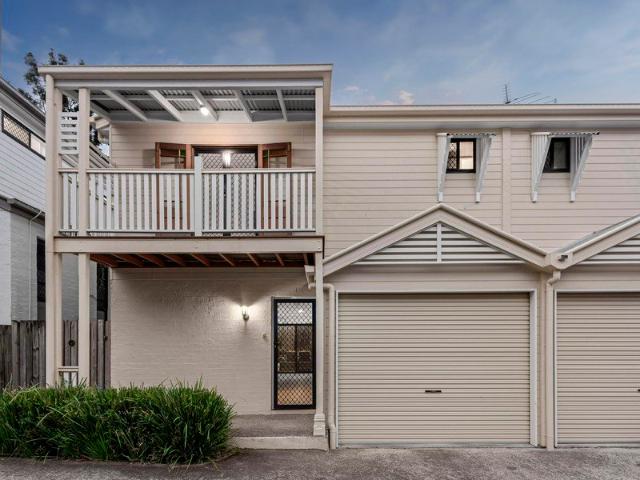
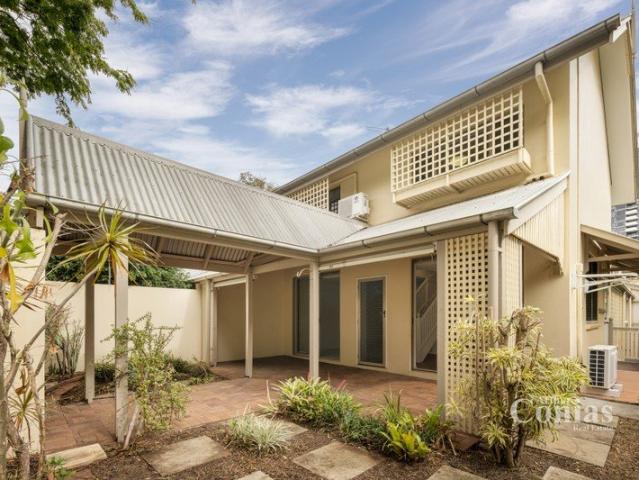
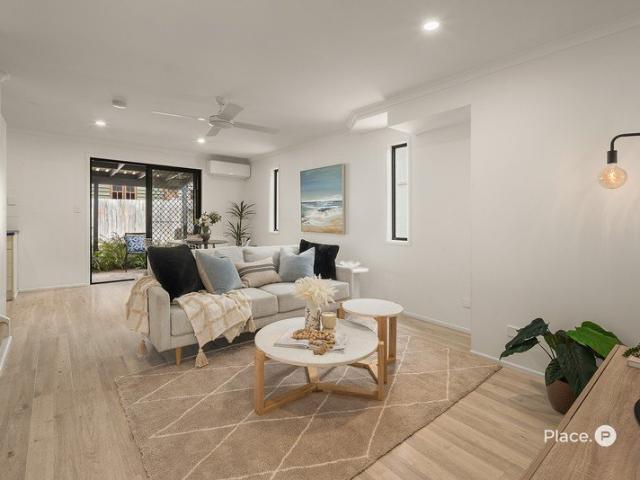
This well-presented three-bedroom townhouse offers low-maintenance living in an exceptionally convenient location, complete with a private decked courtyard perfect for entertaining. Upstairs, the spacious master bedroom features a walk-through robe, private ensuite, ceiling fan, split-system air conditioning and its own balcony, creating the perfect retreat. The remaining two bedrooms are well-sized, each complete with built-in wardrobes, split system air conditioning and ceiling fans, while the family bathroom includes a shower over bath, positioned conveniently between the remaining rooms. Downstairs, the functional open-plan layout is designed for easy everyday living, with the kitchen overlooking the dining area and flowing seamlessly through to the outdoor entertaining space. Equipped with stainless steel appliances, including a dishwasher, the kitchen is both practical and well-appointed. Outside, the fully decked private courtyard provides the ideal setting to entertain friends,
Request Details
Seller's instructions are clear Make an offer
View photo
House · for sale
Request Details
Seller's instructions are clear Make an offer
Ashgrove
· 3 Bedrooms · 1 Bath · House
Ashgrove · 3 Bedrooms · 1 Bath · House
Renovate or Rebuild on 766m2 in a Premier Enoggera Pocket. Positioned in a quiet and tightly held pocket of Enoggera, 55 Browns Dip Road presents an outstanding opportunity to secure a substantial inner-north landholding surrounded by some of the suburb's finest luxury homes. Don't be fooled by the address, this particular section of Browns Dip Road is incredibly peaceful, with traffic largely limited to neighbouring residents, creating a family-friendly setting rarely found this close to the CBD. Set on a generous 766m2 allotment with a 14.8 metre frontage and impressive 49.4 metre depth, the mostly flat block with a gentle fall towards the street provides an exceptional foundation for a luxury new build or a thoughtful transformation of the existing character residence. One of the last remaining original homes in a street rapidly evolving into a premium residential enclave, the charming post-war home combines timeless character with exciting future potential. Inside, the home feature
Request Details
One of a Kind Terrace Style Home
View photo
Townhouse · for sale
Request Details
One of a Kind Terrace Style Home
Ashgrove
· 3 Bedrooms · 2 Baths · Townhouse
· Balcony · Terrace · Equipped kitchen
Ashgrove · 3 Bedrooms · 2 Baths · Townhouse · Balcony · Terrace · Equipped kitchen
Located in an amazing pocket of Paddington, this beautifully renovated terrace-style home delivers effortless living across three thoughtfully designed levels. Blending timeless charm with modern luxury, the home showcases premium finishes, a flowing layout, and an abundance of natural light. Although a townhouse, this property is far larger then a normal 3 or 4 bedroom house in the area and is a must to inspect! The open-plan kitchen and dining area has been expertly crafted to impress, featuring sleek custom cabinetry, high-end appliances, and a stunning gold tapware detail. It flows seamlessly through to the sun-drenched courtyard, complete with a grassed area and an inviting entertaining space perfect for relaxing or hosting guests. Upstairs, the master bedroom offers a private retreat with a walk-in robe, stylish custom ensuite, and a balcony boasting sweeping city views. Two additional bedrooms are serviced by a skylit main bathroom, custom concrete sinks, and a travertine-tiled
Request Details
A Peaceful Bardon Retreat with Timeless Appeal
View photo
House · for sale
Request Details
A Peaceful Bardon Retreat with Timeless Appeal
Ashgrove
· 4 Bedrooms · 2 Baths · House
· Equipped kitchen
Ashgrove · 4 Bedrooms · 2 Baths · House · Equipped kitchen
Positioned in a private and leafy pocket of Bardon, this charming four-bedroom Queenslander delivers timeless character, generous proportions and effortless indooroutdoor living on a 607m² allotment. From the moment you arrive, the home makes a welcoming first impression. Traditional Queenslander architecture, polished timber floors and classic VJ walls create a warm and inviting atmosphere, while the wraparound front deck provides a peaceful place to enjoy a morning coffee and the surrounding greenery. At the heart of the home, the expansive living and dining area offers an elegant setting for everyday living and entertaining. This light-filled space flows directly onto the generous rear deck, creating a seamless connection between indoors and out. Perfect for hosting family and friends, the deck enjoys a private outlook and provides plenty of room for relaxed outdoor dining. The adjoining kitchen combines style and functionality, featuring stone benchtops, an electric cooktop, ample
Request Details
Exemplary family residence at prestigious address
View photo
House · for sale
Request Details
Exemplary family residence at prestigious address
Ashgrove
· 5 Bedrooms · 3 Baths · House
· Fireplace · Equipped kitchen
Ashgrove · 5 Bedrooms · 3 Baths · House · Fireplace · Equipped kitchen
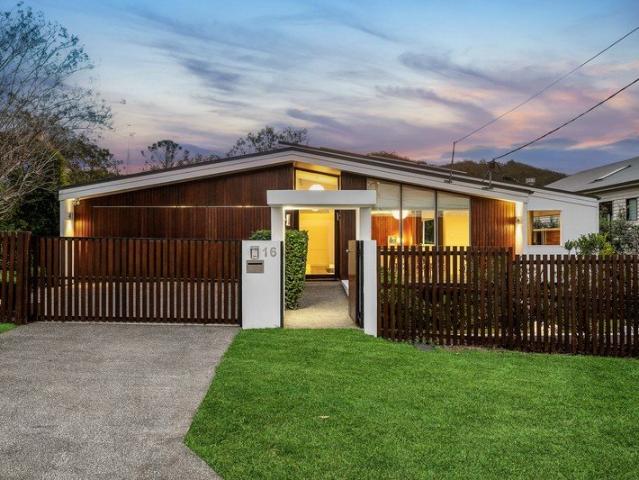
Embodying the expertise of award winning S3 Architects, this contemporary home is designed to maximise natural light, effortless liveability and indoor/outdoor connectivity. Offering 420sqm of space, the fastidiously crafted interiors feature multiple living areas that seamlessly transition onto beautiful alfresco leisure and entertaining retreats. Picturesque views to Mt Coot-tha create a tranquil backdrop. Premium inclusions comprise an entertainers' kitchen with Corian counters, gather around island bench, European appliances and integrated fridge/freezer. Perfect for family life, the double storey floorplan provides spacious bedrooms and stylish bathrooms across both levels to suit all ages. Soaring raked ceilings, a flowing open plan layout as well as custom cabinetry and joinery in the vein of Mid Century design add a warm ambience. Further, 3.6 metre timber sliding doors lead out to a barbecue deck with a fireplace, seating, and screens to enclose the space to cater for every se
Request Details
Rare Saint John's Wood Opportunity
View photo
House · for sale
Request Details
Rare Saint John's Wood Opportunity
Ashgrove
· 4 Bedrooms · 3 Baths · House
· Garden · Equipped kitchen
Ashgrove · 4 Bedrooms · 3 Baths · House · Garden · Equipped kitchen
Tucked away in the sought-after enclave of St John's Wood, 80 St John's Avenue is a beautifully renovated post-war home, effortlessly blending classic 1948 charm with a contemporary architecturally designed expansion. Nestled in a leafy, peaceful pocket, this expansive family residence offers a rare sense of privacy, just minutes from the heart of Ashgrove. Upon entry, this home unfolds into a spacious upstairs level, where a generous lounge welcomes you, adjoined by a quiet, purposeful office space. Polished hardwood floors and traditional timber windows reflect the warm, timeless character of the original home, while square-set ceilings and statement openings hint at the expanded living spaces beyond. Flowing through to the dining room, and continuing the hardwood flooring and crisp white walls, the traditional living area quietly transforms into a sleek, modern kitchen and breezy indoor-outdoor rear deck elevated above the backyard. The light filled guest room and beautifully appoin
Request Details
Stylish and Spacious in an Enviable Inner City Location
View photo
House · for sale
Request Details
Stylish and Spacious in an Enviable Inner City Location
Ashgrove
· 3 Bedrooms · 2 Baths · House
· Terrace · Swimming pool · Equipped kitchen
Ashgrove · 3 Bedrooms · 2 Baths · House · Terrace · Swimming pool · Equipped kitchen
This striking, multi-level contemporary residence delivers style, space and liveability in one of Paddington's most sought-after lifestyle pockets. Perfectly positioned between Rosalie Village and Paddington's Latrobe Terrace, the home combines sophisticated and chic design with the ease of low maintenance living. A clever architectural layout maximises light and openness while providing excellent separation and multiple spaces for living, relaxing and entertaining. The open plan kitchen, living and dining area has a sleek, contemporary aesthetic, with practical, polished concrete floors. The beautifully appointed kitchen features stone bench tops, premium appliances and a butler's pantry with an ingenious chute that leads directly to the recycling bin below. Built-in banquette seating in the dining area incorporates clever storage and sliding doors allow a seamless connection with the rear BBQ terrace, lawn and heated swimming pool. It's the perfect indoor/outdoor layout and ideal for
Request Details
A Landmark Paddington Residence Framed by Brisbane's Skyline
View photo
House · for sale
Request Details
A Landmark Paddington Residence Framed by Brisbane's Skyline
Ashgrove
· 5 Bedrooms · 4 Baths · House
· Garden · Swimming pool · Lift
Ashgrove · 5 Bedrooms · 4 Baths · House · Garden · Swimming pool · Lift
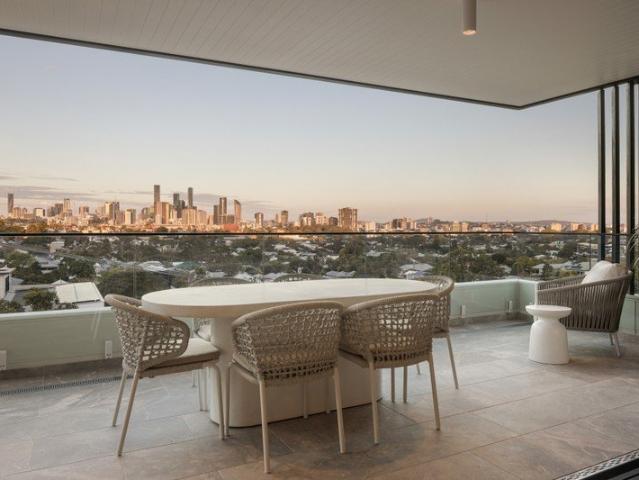
Completed in 2026 and conceived by DM2 Architecture, this exceptional residence presents a compelling penthouse alternative, combining elevation and panoramic city views with the privacy, space and independence of a freestanding home. An unparalleled outlook extends across Paddington's character rooftops to Brisbane's city skyline, while natural light and a sophisticated material palette create remarkable openness. The result is a home that feels both grounded in its hillside setting and suspended above the city. The residence unfolds across three substantial levels, with a lift connecting each floor. The upper level forms the social heart of the home, where soaring raked ceilings and expansive glazing amplify the sense of volume and frame the skyline as a living artwork. Open plan living and dining areas extend naturally to the panoramic deck, while a separate courtyard provides an intimate, garden enclosed setting for outdoor dining. A second lounge on the pool level offers a more re
Request Details
Spring Hill Stunner!
View photo
House · for sale
Request Details
Spring Hill Stunner!
Ashgrove
· 4 Bedrooms · 4 Baths · House
· Gym · Swimming pool · Parking · Cellar
Ashgrove · 4 Bedrooms · 4 Baths · House · Gym · Swimming pool · Parking · Cellar
Welcome to 104-108 Isaac Street, Spring Hill - a stunning architectural gem that perfectly blends modern living with urban convenience. This exquisite house offers a spacious layout with informal and formal spaces across three levels. Boasting numerous entertaining and relaxation precincts, the seamless flow between indoors and outdoors is highlighted by the incredible city views. With a generous 458 sqm under roof, this property provides a flexible floor plan to suit all your family's needs. Features include; Exquisite renovation with 3 levels of living. Elevated to capture amazing 270 degree city views. All 4 bedrooms with ensuite. 4 bathrooms/powder rooms servicing each level. 3 phase power in garage - super fast electric car charging capabilities. 32 A and 15A power outlets in the garage. 10kw solar system. Up to 5 car secure carpark. 145sqm basement/workshop/gym Very secure 10ft container shed/workshop New pool upgrade and equipment Freshly painted external and internal. 2.8m-3.0m
Request Details
Elevated Family Living Opposite Parkland in the Heart of Rainworth
View photo
House · for sale
Request Details
Elevated Family Living Opposite Parkland in the Heart of Rainworth
Ashgrove
· 4 Bedrooms · 3 Baths · House
· Swimming pool
Ashgrove · 4 Bedrooms · 3 Baths · House · Swimming pool
Positioned in one of Bardon's most tightly held pockets, directly opposite leafy parkland and within easy walking distance of highly regarded Rainworth State School, 66 Main Avenue presents an exceptional family lifestyle combining the timeless appeal of Queenslander architecture with the comfort and functionality of a more recently built home. Occupying an elevated 451m² allotment, the home enjoys a wonderful sense of privacy and a green, leafy outlook, complemented by established gardens, generous outdoor living and a sparkling in-ground swimming pool. Although designed in the traditional Queenslander style, the residence is a modern build and incorporating classic features including weatherboard-style cladding, a broad verandah, decorative detailing and a traditional roofline. The upper level forms the heart of the home, where polished timber floors and an abundance of natural light create a warm and welcoming atmosphere. Generous open-plan living and dining spaces connect effortles
Request Details
Inner City Living with Exceptional Potential
View photo
Townhouse · for sale
Request Details
Inner City Living with Exceptional Potential
Ashgrove
· 2 Bedrooms · 2 Baths · Townhouse
· Garden · Parking
Ashgrove · 2 Bedrooms · 2 Baths · Townhouse · Garden · Parking
Inspections available by appointment - Call 24hrs No historical flooding Move-in ready with renovation potential Oversized private courtyard Secure tandem garage with internal access Moments from Park Road's cafés, restaurants, shops and nightlife Perfectly positioned in one of Milton's most sought-after pockets, this spacious two-bedroom, two-bathroom townhouse presents an exciting opportunity for investors, downsizers and renovators alike. The property offers a fantastic foundation for those looking to enjoy the home immediately while also providing plenty of scope to renovate, refresh and add value over time. Privately positioned at street level with secure entry, you are welcomed by an exceptionally large private courtyard offering an abundance of outdoor space. With its generous proportions, there is plenty of scope to refresh and personalise the landscaping, creating a private outdoor area to suit your lifestyle. Inside, the open-plan living and dining area is bright and spacious
Request Details
Elevated Townhouse With Relaxing Views
View photo
Townhouse · for sale
Request Details
Elevated Townhouse With Relaxing Views
Ashgrove
· 2 Bedrooms · 2 Baths · Townhouse
· Equipped kitchen
Ashgrove · 2 Bedrooms · 2 Baths · Townhouse · Equipped kitchen
One of only two in a quiet and private complex Light-filled living area, open-plan practical kitchen Private East-facing courtyard with mature landscaping Fantastic location, close to shops and public transport Located in a leafy pocket of Red Hill, 2/16 Glassey Street occupies a prime position within a boutique complex. This townhome offers a discerning buyer a comfortable, low-maintenance lifestyle with all the amenities and convenience that an inner-city townhouse can offer. Features include: - Two ensuited bedrooms located on different levels, fantastic for guests or privacy. - Second lounge room located on the ground floor that could also function as a study, home office or third bedroom. - On the mid-level, the dining room opens up to a private paved courtyard with mature landscaping, fantastic for entertaining. - Kitchen comes complete with a breakfast bar, stainless steel appliances and plenty of storage. - The open plan living and kitchen area open out to a spacious front deck
Request Details
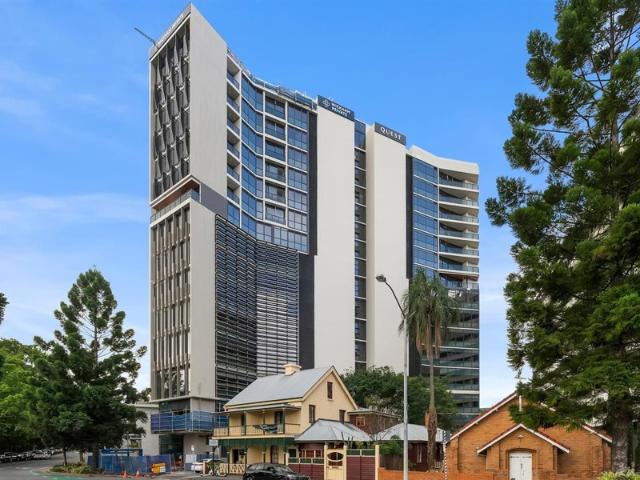
Quest on Wickham Terrace One of Brisbane's Newest Institutional Grade Leased Hotel Investments
View photo
Townhouse · for sale
Request Details
Quest on Wickham Terrace One of Brisbane's Newest Institutional Grade Leased Hotel Investments
Ashgrove
· 4,632 · Townhouse
· Terrace
Ashgrove · 4,632 · Townhouse · Terrace
Savills Hotels, as the exclusive sales agents, is delighted to present Quest on Wickham Terrace to the market, a newly developed serviced apartment hotel situated within the Wickham Private mixed-use development at 375 Wickham Terrace, Spring Hill, Brisbane. Key Investment Highlights: - Prime Inner-City Brisbane Location: Strategically positioned in Spring Hill, immediately adjacent to the Brisbane CBD and within walking distance of Central Station, Roma Street Station, Queen Street Mall, major hospitals and commercial office precincts, supporting a diverse mix of corporate, medical and leisure demand. - Proximity to Major Olympic Infrastructure: The hotel is positioned near Suncorp Stadium (52,500 seat capacity) and Victoria Park, where two key Brisbane 2032 venues are being developed: Brisbane Stadium (63,000 seat capacity) and the National Aquatic Centre (up to 25,000 spectators). - Brand New Institutional-Grade Asset: A newly completed 95-key serviced apartment hotel, purpose-built
Request Details
Executive Inner City Townhouse with a Rare Double Garage
View photo
Townhouse · for sale
Request Details
Executive Inner City Townhouse with a Rare Double Garage
Ashgrove
· 2 Bedrooms · 2 Baths · Townhouse
· Parking · Air conditioning · Patio · Equipped kitchen
Ashgrove · 2 Bedrooms · 2 Baths · Townhouse · Parking · Air conditioning · Patio · Equipped kitchen
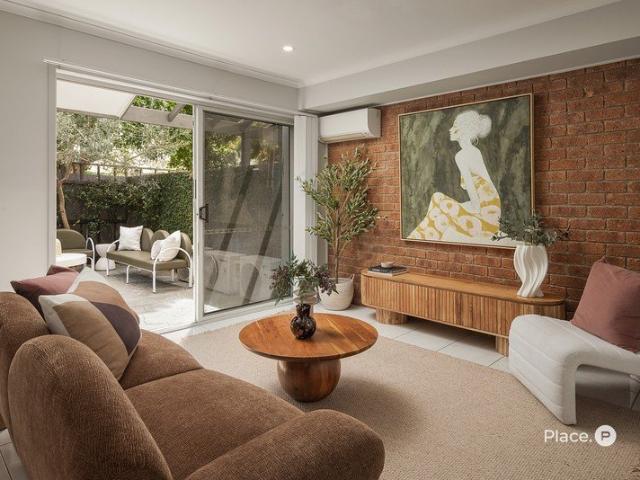
Step through the door and you're met with warm exposed brick, crisp white tiling, and a private courtyard that instantly feels like the kind of place you'd want to spend a Sunday morning. This two-bedroom townhouse in the heart of Herston has been thoughtfully decorated to show off exactly what it can be, from the cosy dining nook tucked beside a built-in bookshelf to the light-filled lounge that opens straight onto your paved outdoor patio. Downstairs you'll find a combined kitchen and laundry, a separate lounge and dining zone with split system air conditioning, and easy flow out to your courtyard. Upstairs, the main bedroom comes with its own ensuite and walk-in robe, while the second bedroom sits close to the main bathroom. Both bedrooms have air conditioning and ceiling fans, so comfort is sorted year-round. Outside your door, the complex offers a shared pool for those warmer afternoons, while your double lock-up garage is entirely your own. Location-wise, you're a short walk to t
Request Details
All the Ease of a Townhouse, All the Freedom of a House
View photo
House · for sale
Request Details
All the Ease of a Townhouse, All the Freedom of a House
Ashgrove
· 4 Bedrooms · 3 Baths · House
· Garden · Swimming pool · Equipped kitchen
Ashgrove · 4 Bedrooms · 3 Baths · House · Garden · Swimming pool · Equipped kitchen
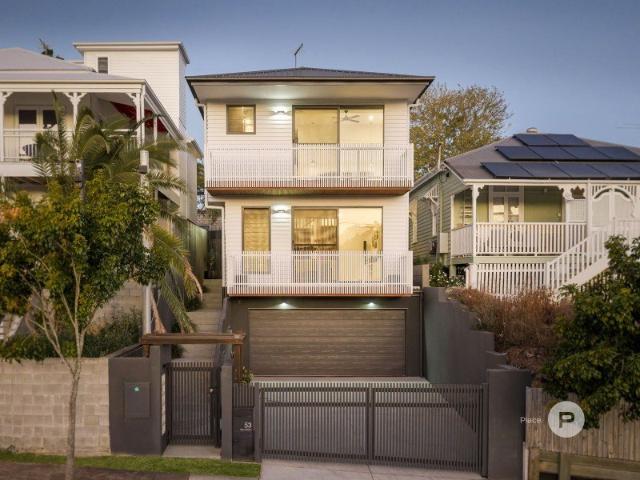
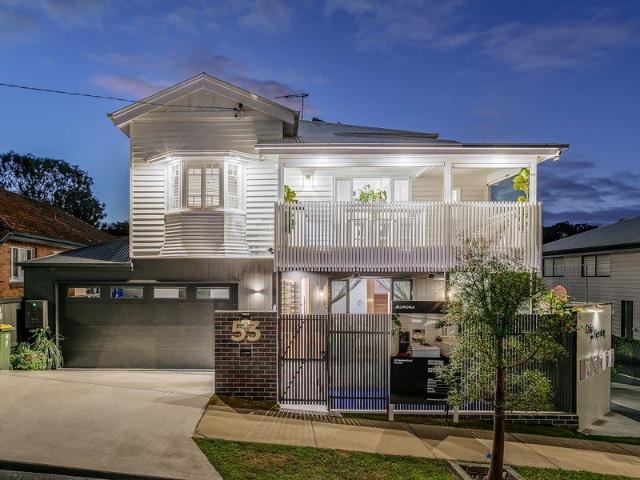
If you've been weighing up a townhouse for the low-maintenance yard and the peace of mind that comes with a secure, compact footprint, 53 Fleming Road is worth pausing on first. It delivers that same easy-care, lock-and-leave lifestyle - without the body corporate fees, the shared driveways, or the restrictions that come with strata title. This is a freehold Queenslander, renovated to make low-maintenance living feel like a genuine upgrade rather than a compromise. The character of the original home has been retained and elevated through a considered renovation, with the upper level flowing naturally between kitchen and living spaces bathed in natural light. Downstairs, a private, self-contained outdoor zone with covered living and an illuminated plunge pool proves you don't need a fully landscaped block to enjoy Brisbane's evenings - just a well-designed one. Set in one of Herston's tightly held streets, moments from Victoria Park and the RBWH. Key Property Features: • Freehold, frees
Request Details
Secure One or Both: Versatile Goldmine in the Heart Of Spring Hill
View photo
House · for sale
Request Details
Secure One or Both: Versatile Goldmine in the Heart Of Spring Hill
Ashgrove
· 6 Bedrooms · 2 Baths · House
Ashgrove · 6 Bedrooms · 2 Baths · House
Private inspection only - Contact directly Jess Benaroche on 0481 849 006. Rare Spring Hill Strategic Acquisition - Prime Mixed-Use Opportunity with Endless Potential Growth & ROI Capacity Once-in-a-lifetime opportunity awaits in one of Brisbane's most tightly held inner-city precincts. This highly versatile, zoned for dual-purpose estate showcase a unique chance to secure a premium site with Commercial-residential opportunity - Ideal for investors, developers, and owner-occupiers seeking flexibility and long-term growth. With the potential to secure the adjoining property and significantly increase the landholding, this is a once-in-a-lifetime opportunity to capitalise on one of Brisbane's most strategically located real estate in Brisbane. Exclusively by private inspection, these two freestanding character home sits on a generous 379m² and 253m2 freehold parcel with a total over 25.3 m2 frontage providing a mixed-use zoning-making it equally suited to a boutique business headquarters
Request Details
Boutique Townhouse Living in the Heart of Kelvin Grove
View photo
Townhouse · for sale
Request Details
Boutique Townhouse Living in the Heart of Kelvin Grove
Ashgrove
· 3 Bedrooms · 2 Baths · Townhouse
· Equipped kitchen
Ashgrove · 3 Bedrooms · 2 Baths · Townhouse · Equipped kitchen
Tucked away within the boutique Herston Road complex, this spacious split-level townhouse delivers the perfect balance of privacy, comfort and convenience in one of Kelvin Grove's most sought-after locations. Filled with natural light and thoughtfully designed across two levels, it presents an outstanding opportunity for owner-occupiers and investors seeking a low-maintenance lifestyle just moments from the Brisbane CBD. The lower level is dedicated to relaxed everyday living, with an expansive open-plan layout enhanced by high ceilings and an abundance of natural light. The generous living and dining area connects seamlessly to a private alfresco courtyard, creating an inviting space for entertaining or enjoying a quiet morning coffee. At the heart of the home, the well-appointed kitchen features ample storage, dual sinks, quality appliances and a dishwasher, offering both functionality and plenty of space for preparing meals. Upstairs, three generously proportioned bedrooms provide p
Request Details
Immaculate Queenslander Living Simply Move In & Enjoy
View photo
House · for sale
Request Details
Immaculate Queenslander Living Simply Move In & Enjoy
Ashgrove
· 3 Bedrooms · 1 Bath · House
· Terrace · Equipped kitchen
Ashgrove · 3 Bedrooms · 1 Bath · House · Terrace · Equipped kitchen
Some homes you walk into and immediately feel just how well they have been cared for - and when it comes to a Queenslander, there is nothing more important. From the moment you arrive at 39 Campbell Terrace, the presentation is exceptional. Framed by a classic white picket fence, manicured lawns and immaculate established gardens, this beautifully maintained three-bedroom Queenslander offers all the character you love, with absolutely nothing to do but move in and enjoy. Stepping upstairs, you are welcomed into a charming living room complete with air-conditioning and a beautiful window seat. A separate dining room provides plenty of space for family meals, while the additional office or nursery offers flexibility for growing families or those working from home. Flowing from the living spaces is a fantastic covered deck with shutters, creating a private and comfortable entertaining area that can be enjoyed throughout the year. At the heart of the home, the beautifully presented kitchen
Request Details
Renovator's Delight | 810m2!
View photo
House · for sale
Request Details
Renovator's Delight | 810m2!
Ashgrove
· 2 Bedrooms · 2 Baths · House
· Equipped kitchen
Ashgrove · 2 Bedrooms · 2 Baths · House · Equipped kitchen
This property represents an exceptional opportunity to secure a classic, quintessential Queenslander in one of Newmarket's most prized locations. Presented to the market for the first time in 26 years, this two-bedroom home sits on a substantial 810m² allotment and offers excellent potential to update, extend or hold as a prized landbank, all amid some of the suburb's finest residences. Positioned only minutes from the CBD and close to top-tier education options (primary, secondary and tertiary), this property is ideal for families or investors seeking one of the area's few remaining large, unrenovated blocks. Property Highlights: -Traditional Queenslander charm with high ceilings, timber floors and VJ walls; practical layout with living positioned toward the rear of the home, ripe for reconfiguration. -Sunroom at the right of the home featuring south-facing views. -Spacious living and dining areas. -Original kitchen and bathroom. -Handy under-house storage, second shower and double ca
Request Details
Character, Flexibility & an Unbeatable Paddington Lifestyle
View photo
House · for sale
Request Details
Character, Flexibility & an Unbeatable Paddington Lifestyle
Ashgrove
· 4 Bedrooms · 2 Baths · House
· Terrace
Ashgrove · 4 Bedrooms · 2 Baths · House · Terrace
Current lease details: A/211 Latrobe Terrace (upstairs) - $615 per week till 28/11/2026 B/211 Latrobe Terrace (downstairs) - $675 per week till 09/02/2027 Positioned in one of Brisbane's most vibrant and tightly held inner-city suburbs, this charming character home offers an exceptional lifestyle just moments from the CBD. Enjoy the best of Paddington at your doorstep, from morning coffees at local cafés and weekend brunches to boutique shopping, renowned restaurants and easy access to some of Brisbane's best entertainment precincts. Configured across two self-contained levels, each with its own private entrance, the home offers outstanding flexibility for growing families, multi-generational living, home business opportunities or those seeking an additional income stream. Bathed in natural light, both levels enjoy a wonderful sense of privacy while remaining just a short stroll from the energy and convenience that makes Paddington one of Brisbane's most sought-after suburbs. The upper
Request Details

Get email alerts

Don't miss out: be the first to know about new properties

The alert was correctly created

On subscribing you accept the conditions of use and the privacy policy
Alert
Receive new ads in your inbox
Save this search
Receive alerts for new listings

We'll send you an email when we have new properties for: "Houses for sale in Ashgrove"

The alert was correctly created

Grange, Brisbane
Herston
Get email alerts and be the first to see new listings
Required field
On subscribing I accept the terms of the privacy policy
Perfect! You'll soon start receiving new listings via email
Alert
Receive an email when we have new ads for Houses for sale in Ashgrove
Save this search
Filters

Bedrooms

Size (m²)

Price

$
$

Property type

Bathrooms

Clear all filters
Receive notifications when new entries are published.