1,275 houses for sale in Ashgrove

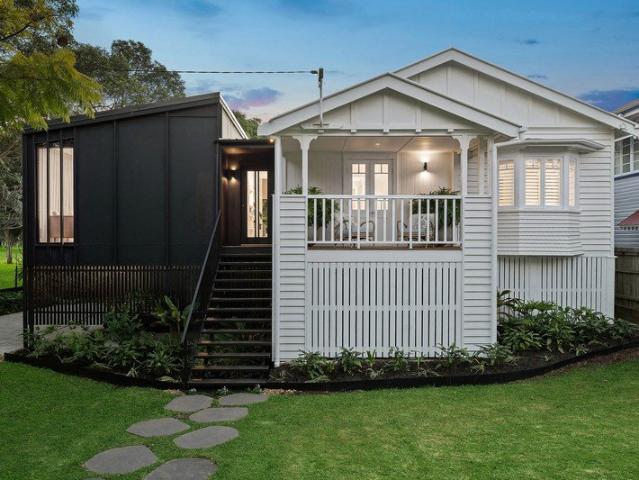
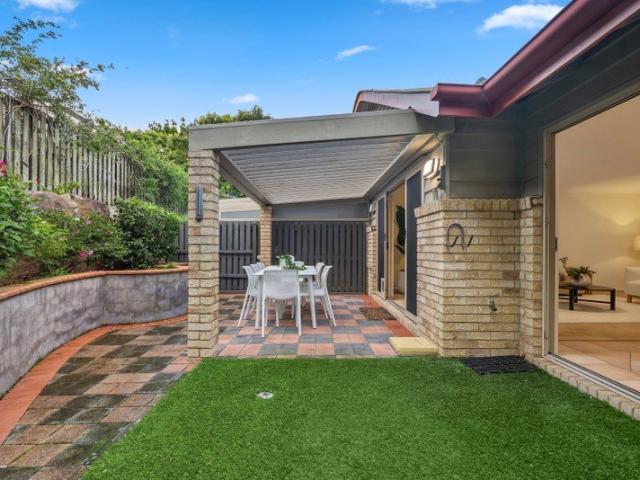
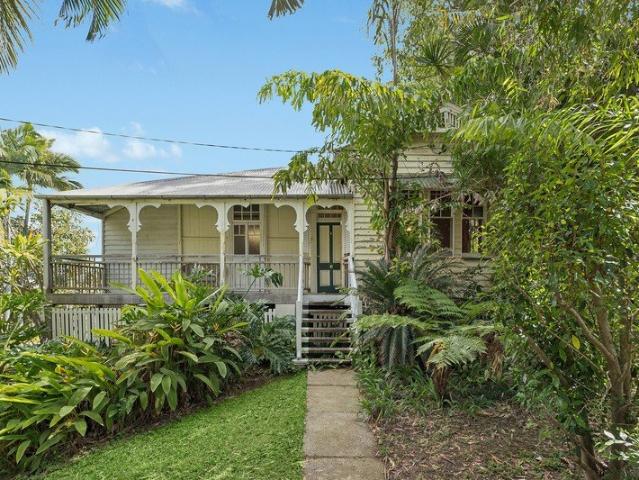
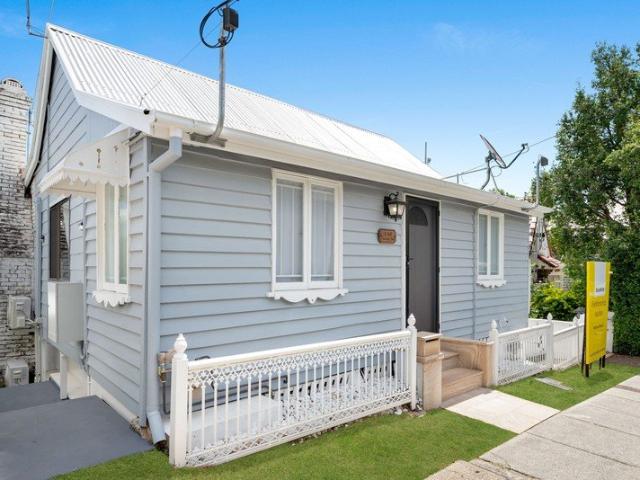
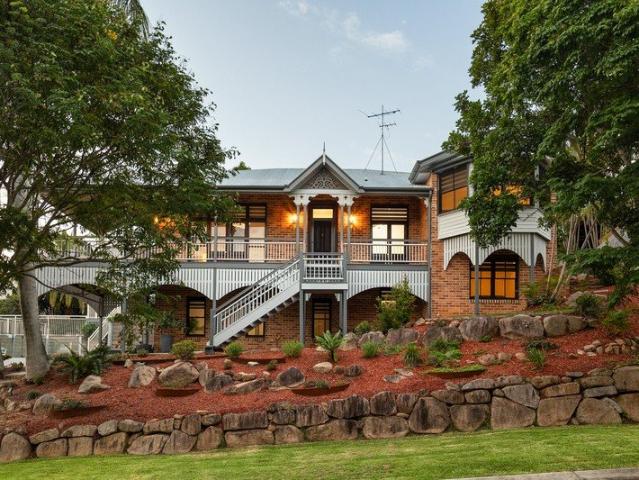
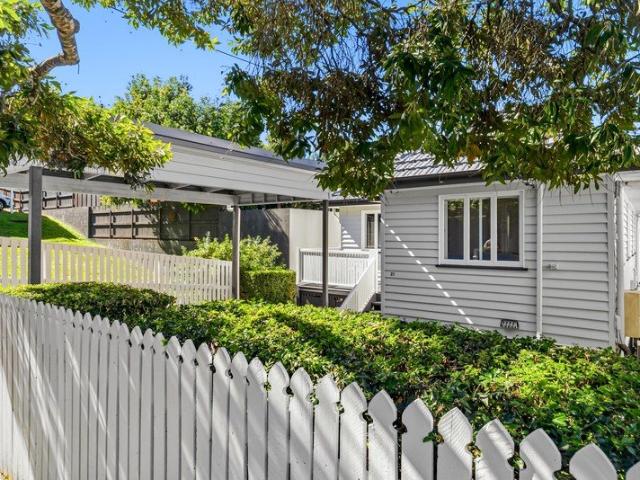
Unique Post War opportunity in the Heart of Rosalie
View photo
House · for sale
Request Details
Unique Post War opportunity in the Heart of Rosalie
Ashgrove
· 3 Bedrooms · 3 Baths · House
· Swimming pool · Equipped kitchen
Ashgrove · 3 Bedrooms · 3 Baths · House · Swimming pool · Equipped kitchen
There is a moment, right as you step through the front door, when the city reveals itself. Rooftops, skyline, light. It is the first hint of what this home has to offer, and it only gets better from there. Set in a quiet, tightly held pocket of the Rosalie precinct, this renovated residence has been shaped around the idea of connection. Connection to the outdoors, to natural light, and the city skyline at your fingertips. A newer extension anchors the home, its high ceilings and bifold doors opening wide onto a deck built for long lunches and warm evenings, the skyline standing watch over it all. The block itself tells its own story. At 405 square metres and surrounded by many multi million dollar homes, this is a rare offering with genuine scope to renovate further, extend, or potentially rebuild entirely (STCA) and maximise what could be the ultimate city view and why not a pool! Inside, the living spaces flow effortlessly into one another. The kitchen, finished with 40mm stone bench
Request Details
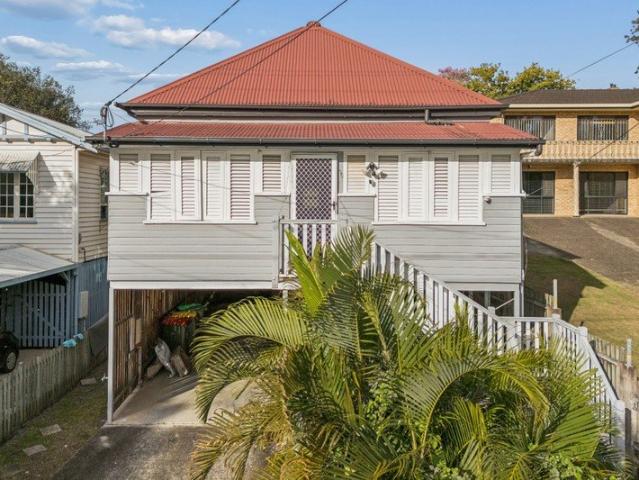
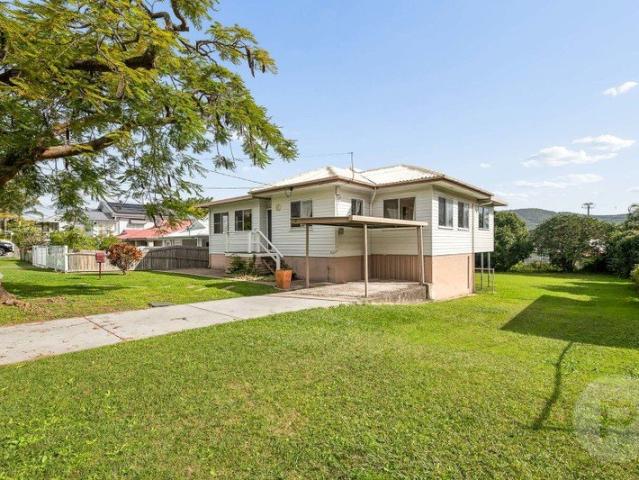
Beautifully Renovated Low Set Home in a Desirable Pocket of Enoggera!
View photo
House · for sale
Request Details
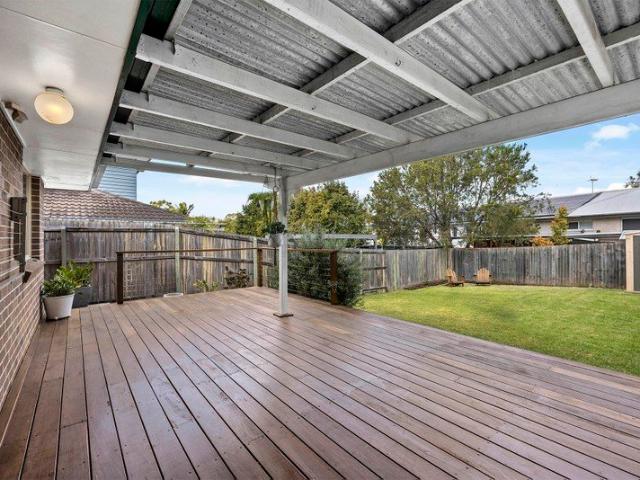
Beautifully Renovated Low Set Home in a Desirable Pocket of Enoggera!
Ashgrove
· 3 Bedrooms · 1 Bath · House
· Equipped kitchen
Ashgrove · 3 Bedrooms · 1 Bath · House · Equipped kitchen
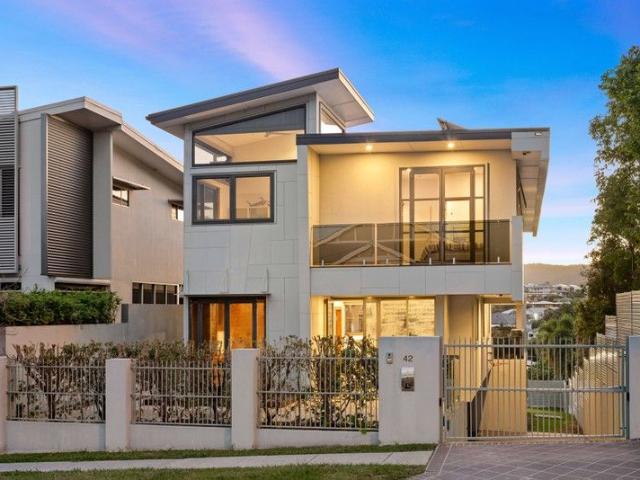
Welcome to 42 Audrey Street, Enoggera! This beautifully-maintained three-bed property has a practical layout and is set on a 405m2 block. It represents the perfect opportunity for a new family to break into the Enoggera property market. The three beds are all well-appointed and feature built-in robes. They share the beautifully-renovated family bathroom which features a walk-in shower and separate bathtub, plus plenty of built-in storage. Ideal for the whole family! A practical u-shaped kitchen sits at the heart of the home, and is inclusive of an electric cooktop, tiled splashbacks on all walls, and lots of storage. It sits adjacent to the dining room, easy for family dinners! Semi-separated from the dining space is the spacious front living room. Large enough for the entire family, but separated enough from the bedrooms at the rear to ensure peace and comfort. With air-conditioning throughout, the entire family can be assured of comfort, no matter what the season. A sizeable rear dec
Request Details
Premium Inner City Living With Character Charm
View photo
House · for sale
Request Details
Premium Inner City Living With Character Charm
Ashgrove
· 4 Bedrooms · 2 Baths · House
· Equipped kitchen
Ashgrove · 4 Bedrooms · 2 Baths · House · Equipped kitchen
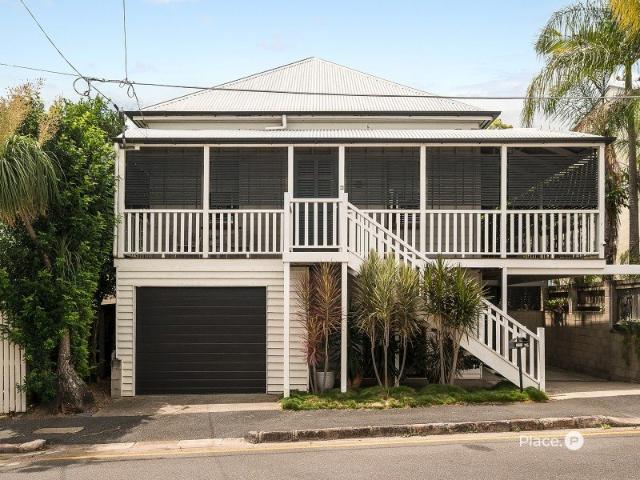
Homes of this character, functionality and highly connected inner-city position, rarely come to the market. Tucked away in a peaceful no-through street, this beautifully refined 1920s home delivers timeless charm and an exceptional lifestyle, all while placing dining precincts, transport, parks and the CBD within easy reach. Inside, every detail has been exceptionally well-preserved yet elevated with a modern, neutral palette. Wide, polished timber floorboards, soaring ceilings, traditional fretwork, expansive breezeways and windows providing an abundance of natural light, creating a home that is both elegant and inviting, with every space impeccably maintained. The upper-level centres around an open plan living and dining area, flowing seamlessly to a well-appointed kitchen featuring gas cooking, ample quality cabinetry, stone benchtops and a beautifully detailed island bench that's perfect for casual meals. Sliding doors retract to connect the internal space with the back deck that e
Request Details
Stunning Contemporary in Elevated Paddington locale
View photo
House · for sale
Request Details
Stunning Contemporary in Elevated Paddington locale
Ashgrove
· 5 Bedrooms · 4 Baths · House
· Terrace · Swimming pool · Equipped kitchen
Ashgrove · 5 Bedrooms · 4 Baths · House · Terrace · Swimming pool · Equipped kitchen
Meticulously and stunningly crafted this 15 year old contemporary executive style home is located on an elevated and desirable over-sized allotment in central Paddington. The Hutchinson built home offers three levels of magnificent luxurious lifestyle living with city and mountain views with the added bonus of being just a short stroll from Rosalie & Latrobe Terrace shopping and restaurant precincts and less than 3km from Brisbane's CBD. As you step inside you are immediately greeted by the vast open plan lounge and dining area bordered by a modern kitchen equipped with European appliances. Adjoining the first of several living spaces is a wonderful outdoor entertaining space overlooking a suspended heated pool with vergola electronic roof system for all year round swimming. What's most impressive are the amazing views on offer towards Mount Coot-tha. Imagine the sunsets you will witness from here. On the lower level there is a large multi-media theatre room complete with luxurious, ad
Request Details
ARCHITECTURALLY DESIGNED INNER NORTH TOWNHOME
View photo
Townhouse · for sale
Request Details
ARCHITECTURALLY DESIGNED INNER NORTH TOWNHOME
Ashgrove
· 3 Bedrooms · 2 Baths · Townhouse
· Garden · Gym · Swimming pool
Ashgrove · 3 Bedrooms · 2 Baths · Townhouse · Garden · Gym · Swimming pool
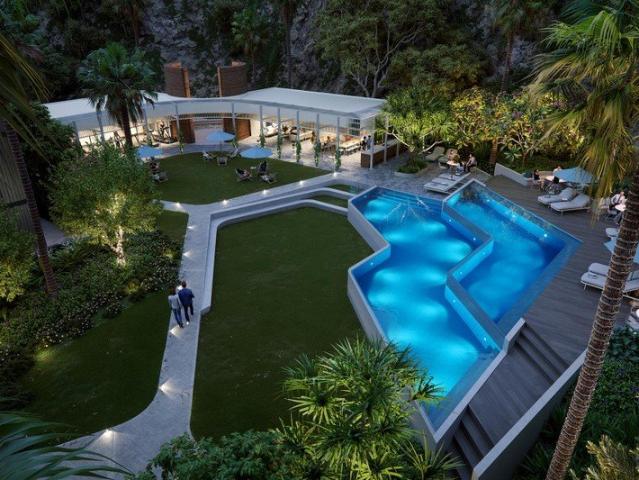
Under Construction Move in June 2026 This townhome is a refined expression of mid-century design within the landmark Brickworks Park community. Brickworks Park offers an unmatched lifestyle for residents with access to a Residents' Club House featuring a dining pavilion, pool, gym, BBQ spaces, sporting facilities, and expansive subtropical parklands. Adding to the back yard feel are the dog park, dog wash, car wash, work shed, vegie gardens, and more! Brickworks Park is a rare opportunity a master planned address that combines striking architecture, lush landscapes, and thoughtfully curated amenities. Nearly half the neighbourhood has been devoted to green open space, while the preserved brick kiln chimney stands as both a tribute to Alderley's heritage and a beacon for its next chapter. Offering a sensational wide-frontage design that strikes you with a sense of wide, open space immediately upon arrival, this mid-century inspired townhome is a beautifully considered residence with all
Request Details
Timeless character home with dual living potential
View photo
House · for sale
Request Details
Timeless character home with dual living potential
Ashgrove
· 4 Bedrooms · 2 Baths · House
· Equipped kitchen
Ashgrove · 4 Bedrooms · 2 Baths · House · Equipped kitchen
Rich in character features and updated for today's convenience, buyers are welcome to discover all the property has to offer. Representing a move in condition home, with additional avenues to enhance, buyers could pursue an extension or enjoy the dual living potential as is. Set across two levels and highlighting exceptional versatility, many of the home's original features are on display throughout. The intimate living room showcases linear fretwork, tongue-in-groove panelling and picture rails, emphasising the soaring ceiling height and enhancing the abundance of space, natural light and character appeal. The heart of the home is a delightfully updated kitchen that complements the character features with modern functionality. A monochromatic colour scheme is enhanced by textured splashback tiling, a farmhouse sink, shaker-style and overhead display cabinetry that creates a welcoming space for cooking and entertaining. Adjacent to the kitchen, the dining area presents a direct alfresc
Request Details
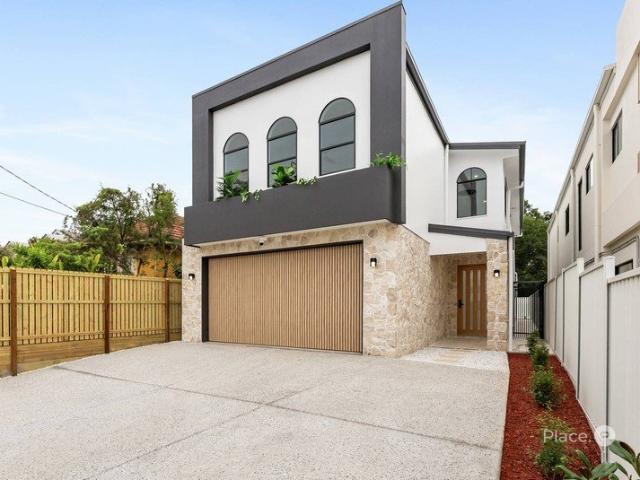
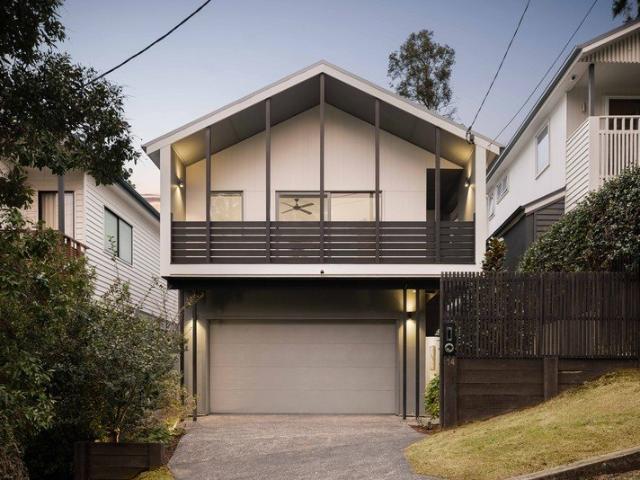
Brand New Architectural Family Home
View photo
House · for sale
Request Details
Brand New Architectural Family Home
Ashgrove
· 5 Bedrooms · 3 Baths · House
· Swimming pool · Patio · Equipped kitchen
Ashgrove · 5 Bedrooms · 3 Baths · House · Swimming pool · Patio · Equipped kitchen
Inspection by Appointment Welcome home to this new, meticulously custom-built family home, located in one of Brisbane's most family-friendly suburbs, just minutes from some of Brisbane's best educational facilities and only 6 kilometres from the CBD. This architecturally designed brand new home has been built to perfection, incorporating the core fundamentals of a truly functional family residence. Expansive living areas on the ground level provide seamless indooroutdoor connectivity to the generous patio, outdoor kitchen and pool area, while the upper level accommodates the bedrooms and an additional living space, ensuring a comfortable and peaceful retreat perfect for a family looking to grow into the home. Designed with both entertaining and everyday living in mind, the home offers expansive living on the ground floor with 2.7m ceilings, stunning tiled flooring, mud room upon entry, LED mood lighting, a guest bedroom and bathroom, a gourmet kitchen with a stunning 40mm stone island
Request Details
Spring Hill Mixed Use Short Term / Holiday MLR High Net $466K! | Resort Brokers ID: MR009283
View photo
Townhouse · for sale
Request Details
Spring Hill Mixed Use Short Term / Holiday MLR High Net $466K! | Resort Brokers ID: MR009283
Ashgrove
· Townhouse
· Garden · Swimming pool
Ashgrove · Townhouse · Garden · Swimming pool
ResortBrokers presents a compelling management rights opportunity located in high-demand Spring Hill, delivering a verified net profit of $466,828, anchored by a substantial $137,856 body corporate salary with CPI indexation. The business benefits from Spring Hill's strong employment drivers, particularly the proximity to major hospitals and CBD entertainment hubs, with clear upside through strategic conversion of outside lettings back into the pool, offering tangible growth pathways. Prime location further offers easy access to CBD dining/shopping districts, only minutes' walk to the Central Train Station, and less than 3km from the upcoming Olympic Stadium at Victoria Park. Operational simplicity defines this opportunity. Body corporate-funded pool servicing, extremely low-maintenance garden beds further reducing operational overheads. Plus an off-street hotel-style front office creates a streamlined management model. Savvy buyers will understand now is the perfect time to purchase t
Request Details
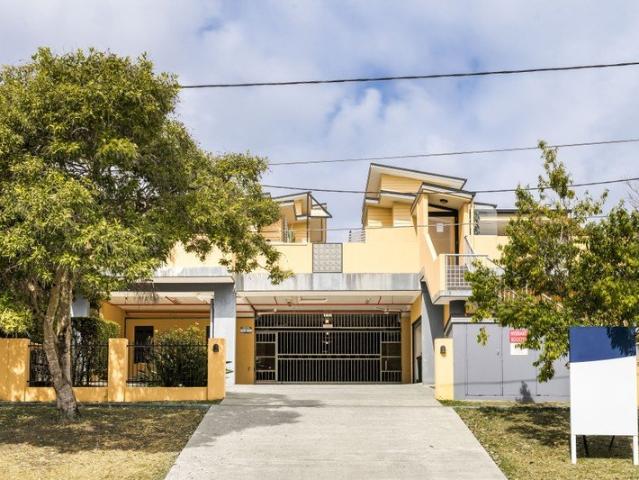
Spacious Townhouse in Convenient Enoggera!
View photo
Townhouse · for sale
Request Details
Spacious Townhouse in Convenient Enoggera!
Ashgrove
· 3 Bedrooms · 2 Baths · Townhouse
· Balcony · Equipped kitchen
Ashgrove · 3 Bedrooms · 2 Baths · Townhouse · Balcony · Equipped kitchen
Step into easy modern living with this spacious three-bedroom townhouse, positioned within a well-maintained complex in a convenient Enoggera location. Offering generous interiors, a practical layout and low-maintenance outdoor living, it is an ideal opportunity for first home buyers, young families, downsizers and investors alike. The open-plan living and dining area forms the heart of the home, providing plenty of space to relax and entertain, while sliding doors extend the living outdoors to a private courtyard. The well-appointed kitchen sits conveniently alongside the living spaces, offering ample cabinetry, quality appliances and generous bench space, with a good-sized laundry and powder room positioned directly alongside for added practicality. Upstairs, the master bedroom enjoys its own private balcony, walk-in robe and ensuite, while two additional bedrooms with built-in wardrobes are serviced by the main bathroom. Property features include: Spacious open-plan living and dinin
Request Details
Classic Charm, Coveted Address
View photo
House · for sale
Request Details
Classic Charm, Coveted Address
Ashgrove
· 3 Bedrooms · 1 Bath · House
· Garden · Terrace
Ashgrove · 3 Bedrooms · 1 Bath · House · Garden · Terrace
Nestled in the heart of Paddington and only moments from the conveniences of Latrobe Tce, this is an exceptional opportunity to secure a character-filled residence in a tightly held inner-city enclave. Perfectly positioned just moments from vibrant cafés, boutique shopping, parklands and quality schooling, this outstanding address delivers the ultimate in Paddington lifestyle. Enjoy the convenience of being only minutes from Brisbane CBD while surrounded by one of the city's most sought-after neighbourhoods. - Prime Paddington position in a quiet, leafy street - Character home with endless opportunities - Indoor and outdoor living areas with large turf backyard - Ideal opportunity to secure your blue chip future - Walking distance to Latrobe Terrace cafés and boutiques - Easy access to Rosalie Village dining precinct - Walk to Suncorp Stadium and entertainment - Approximately 3km to Brisbane CBD - Within close proximity to a number of public and private schools - Convenient access to p
Request Details
Woodcrest Refined Luxury in an Idyllic Grange Hilltop Setting
View photo
House · for sale
Request Details
Woodcrest Refined Luxury in an Idyllic Grange Hilltop Setting
Ashgrove
· 6 Bedrooms · 4 Baths · House
· Swimming pool · Equipped kitchen
Ashgrove · 6 Bedrooms · 4 Baths · House · Swimming pool · Equipped kitchen
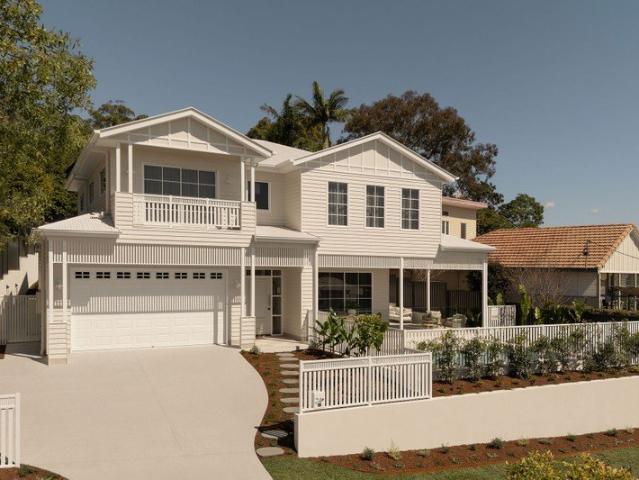
Welcome to Woodcrest, a captivating brand-new bespoke residence delivering elevated family living in an idyllic hilltop enclave of Grange. Set on a spacious 592 sqm allotment in a peaceful pocket abutting Grange Forest Park and Kedron Brook, this flawlessly appointed, highly considered designer home is a genuine family haven crafted for effortless liveability, refined luxury, and relaxed entertaining. Showcasing a sizable 385 sqm under roof, this mint condition property by the award-winning, local family-owned Activates Construction offers the space, functionality and modern comforts for families to thrive. Multiple flexible living spaces span two levels, complemented by a custom gourmet kitchen, luxurious primary bedroom, and impressive alfresco features including a private, north-facing outdoor entertaining area with a barbecue kitchen and pool. Finished in classic, modern-Queensland style with premium appointments and bespoke joinery throughout, this immaculate forever home is the u
Request Details
A Parkside Masterpiece Where Architecture Meets Nature
View photo
House · for sale
Request Details
A Parkside Masterpiece Where Architecture Meets Nature
Ashgrove
· 4 Bedrooms · 2 Baths · House
· Equipped kitchen
Ashgrove · 4 Bedrooms · 2 Baths · House · Equipped kitchen
Situated on a peaceful tree-lined cul-de-sac, this thoughtfully reimagined residence delivers an intoxicating blend of contemporary comfort, timeless character and effortless liveability. With direct access to parklands, undulating walking tracks and bike paths, the home enjoys a unique leafy outlook while maintaining privacy and a connection to nature rarely found this close to the city. Designed to maximise natural light, versatility and indoor-outdoor flow, it offers multiple living zones, a flexible floorplan with the option of a fourth bedroom, a dedicated study and a private poolside setting, all within easy reach of Wilston Village, the Royal Brisbane Hospital, rail transport and renowned schools. - A versatile floorplan equally suited to families, professionals and downsizers - Open plan living and dining area showcasing custom cabinetry, in-built oversized couch, banquette dining seat and park vistas - Contemporary kitchen anchored by a generous island bench, custom window sea
Request Details
Leafy Luxury and Architectural Family Living by Tim Stewart
View photo
House · for sale
Request Details
Leafy Luxury and Architectural Family Living by Tim Stewart
Ashgrove
· 5 Bedrooms · 3 Baths · House
· Equipped kitchen
Ashgrove · 5 Bedrooms · 3 Baths · House · Equipped kitchen
Immerse yourself in the elements and leafy luxury of this architectural family sanctuary by Tim Stewart, where inspired design and a breathtaking natural setting combine. Resting peacefully at the end of a cul-de-sac next to Croydon Road Park, the home unfolds from an unassuming facade to a residence of remarkable scale, openness and effortless liveability. Interiors are intuitive in flow and form, enriched by the timeless beauty of spotted gum flooring, soaring ceilings and expansive glass sliders that invite sunshine inside and frame the greenery beyond. Every room feels uplifting yet grounded, balancing architectural refinement with the warmth of a home crafted to be lived in for years to come. Downstairs unfolds as a single domain, where the living room transitions seamlessly into the open kitchen, dining and family spaces. Here, connection comes naturally, sightlines remain uninterrupted, and cooking is both instinctive and social around the expansive stone-topped island, walk-in
Request Details
Two Allotments, Endless Possibilities
View photo
House · for sale
Request Details
Two Allotments, Endless Possibilities
Ashgrove
· 4 Bedrooms · 1 Bath · House
· Parking · Equipped kitchen
Ashgrove · 4 Bedrooms · 1 Bath · House · Parking · Equipped kitchen
Offered to the market for the first time in a generation, this remarkable 810m2 property occupies two allotments and boasts an expansive 20-metre frontage (approx.), presenting an exciting opportunity to secure a substantial landholding in one of Brisbane's sought-after inner-northern suburbs. Whether you're looking for a renovator's dream, an investor's opportunity, or the perfect blank canvas to build the home of your dreams, this property is full of potential. There's plenty of space to extend and renovate or simply remove (subject to Council approval). Property Features: Welcoming street presence with an impressive 20-metre frontage (approx.) Light-filled sunroom complemented by generous, separate living and dining areas enhanced by intricate decorative plaster ceilings Spacious kitchen with generous storage and bench space Four well-sized bedrooms serviced by a family bathroom, plus a separate powder room for added convenience Substantial lower-level garage and workshop space with
Request Details
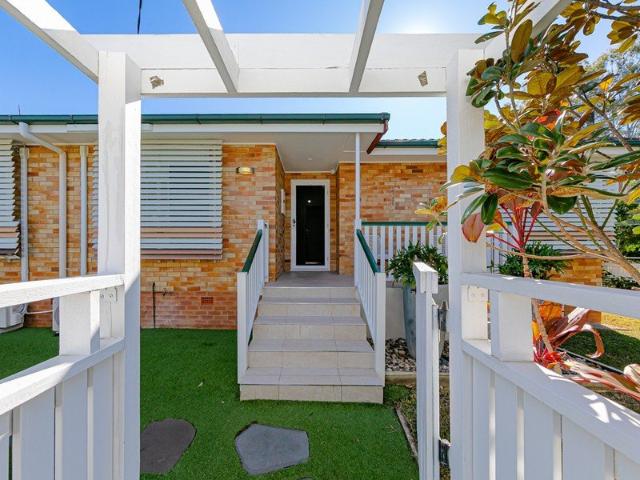
Space to Grow Charming Post War Family Home on a Generous Corner Block
View photo
House · for sale
Request Details
Space to Grow Charming Post War Family Home on a Generous Corner Block
Ashgrove
· 3 Bedrooms · 2 Baths · House
· Garden · Equipped kitchen
Ashgrove · 3 Bedrooms · 2 Baths · House · Garden · Equipped kitchen
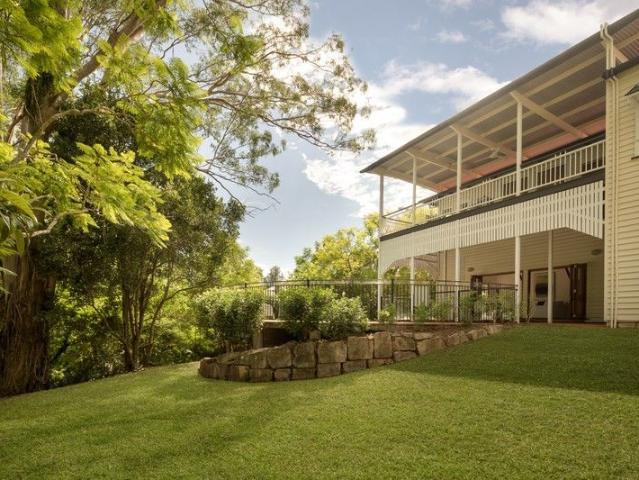
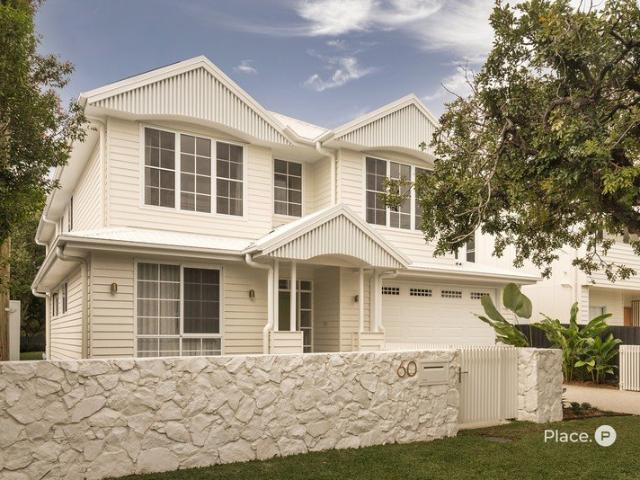
Tucked away on a private corner position in one of Newmarket's most family-friendly pockets, this charming post-war brick home offers warmth, space and an easy, relaxed way of living. From the covered front porch to the light-filled interiors, there's a genuine sense of home here - the kind of place where kids can grow, memories are made, and weekends are spent enjoying the garden. Inside, rich timber floors and a considered floor plan create a warm and welcoming feel, while the fully fenced backyard offers plenty of room to run, play and entertain under the shade of established trees. Surrounded by leafy streets, nearby parklands and everyday conveniences, this Newmarket address is perfectly placed for family life. Key Property Features: • Charming post-war brick home set on a generous 582m² corner block • Current Zoning - Character infill • Rich timber floors throughout living areas and bedrooms • Open-plan kitchen with navy cabinetry, stone benchtops, subway tile splashback, gas coo
Request Details
Character, Charm & Future Potential in a Tightly Held Bardon Pocket
View photo
House · for sale
Request Details
Character, Charm & Future Potential in a Tightly Held Bardon Pocket
Ashgrove
· 3 Bedrooms · 1 Bath · House
· Balcony · Equipped kitchen
Ashgrove · 3 Bedrooms · 1 Bath · House · Balcony · Equipped kitchen
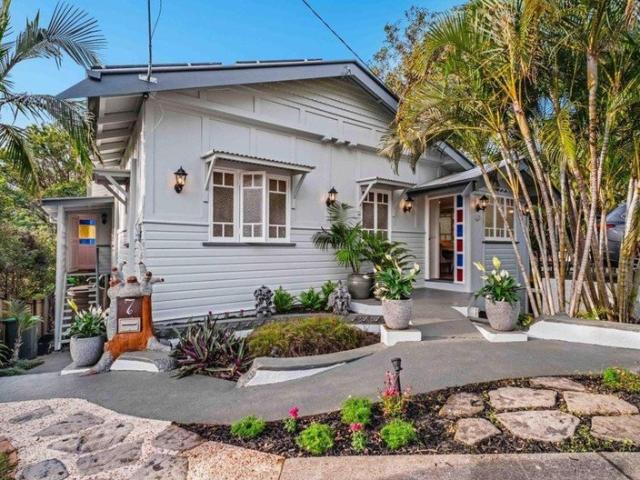
Set within one of Bardon's most tightly held and desirable pockets, this beautifully refreshed character home delivers an appealing combination of timeless charm, modern comfort on a 565m2 allotment. From the moment you step inside, the home's original character is impossible to miss. Soaring heritage ceilings and distinctive blue and red stained-glass windows create an atmosphere that is both elegant and memorable, while thoughtful updates throughout provide the comfort expected of modern living. The kitchen and bathroom have been stylishly renovated, complemented by fresh internal paint and generous living spaces that allow the home to be enjoyed immediately, with little left to do. Natural light is a defining feature. Throughout the day, sunlight filters through the striking stained glass, creating beautiful patterns across the interiors and upstairs balcony. The elevated position further enhances the home's appeal, sitting more than one metre above the surrounding ground level and
Request Details
A Private Bushland Sanctuary Must Be Sold!
View photo
House · for sale
Request Details
A Private Bushland Sanctuary Must Be Sold!
Ashgrove
· 4 Bedrooms · 1 Bath · House
· Garden · Balcony · Equipped kitchen
Ashgrove · 4 Bedrooms · 1 Bath · House · Garden · Balcony · Equipped kitchen
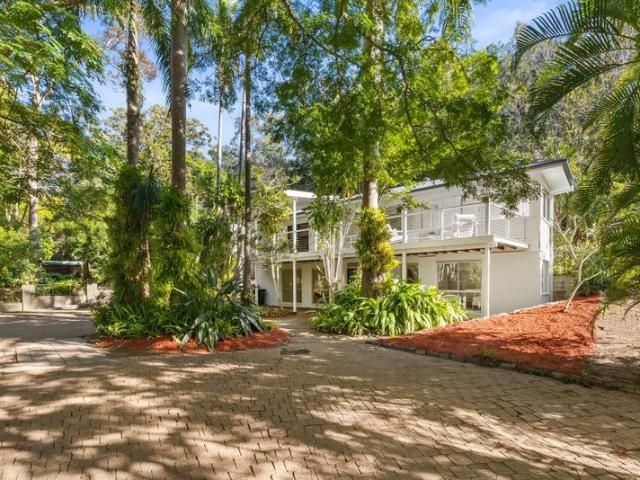
Hidden amongst the natural beauty of the Mt Coot-tha foothills, this peaceful family retreat offers a lifestyle immersed in nature without sacrificing everyday convenience. Elevated and privately positioned beyond a long driveway on a remarkable 1,730sqm parcel with an impressive 25.9-metre frontage, the house rests amongst established gardens and tranquil bushland, where birdsong, leafy outlooks and breezes create a calming daily backdrop. Filled with natural light, the inviting interiors showcase warm timber floors, large windows and expansive glass doors that strengthen the connection to the outdoors. Upstairs, the family room, dining area and kitchen form the social heart of the home, flowing effortlessly to a front balcony and rear patios where mornings begin with coffee amongst the trees, afternoons are spent watching birdlife, and evenings invite relaxed entertaining. The expansive backyard extends the sense of escape, providing an extraordinary natural playground where children
Request Details
Architecturally Designed Living in the Heart of Rosalie
View photo
Townhouse · for sale
Request Details
Architecturally Designed Living in the Heart of Rosalie
Ashgrove
· 2 Bedrooms · 2 Baths · Townhouse
Ashgrove · 2 Bedrooms · 2 Baths · Townhouse
Seldom does the opportunity present itself to secure a residence that offers such a unique combination of architectural character, generous proportions and an enviable Paddington lifestyle. Positioned within an exclusive boutique complex of just five residences, this beautifully renovated townhouse has been thoughtfully designed to maximise natural light, space and functionality. Soaring ceilings, dramatic feature windows and an impressive split-level design create an immediate sense of warmth and sophistication rarely found in today's market. At the heart of the home, the stunning mezzanine level provides exceptional flexibility as an additional living area, media room or dedicated home office. Flowing effortlessly from the spacious open-plan interiors, the oversized covered courtyard offers a private outdoor retreat ideal for entertaining friends, relaxing with family or simply enjoying the peaceful, leafy surrounds. Features • Architecturally designed residence filled with natural l
Request Details
Leafy Bardon Living with Poolside Entertaining
View photo
House · for sale
Request Details
Leafy Bardon Living with Poolside Entertaining
Ashgrove
· 3 Bedrooms · 1 Bath · House
· Garden · Air conditioning · Swimming pool · Equipped kitchen
Ashgrove · 3 Bedrooms · 1 Bath · House · Garden · Air conditioning · Swimming pool · Equipped kitchen
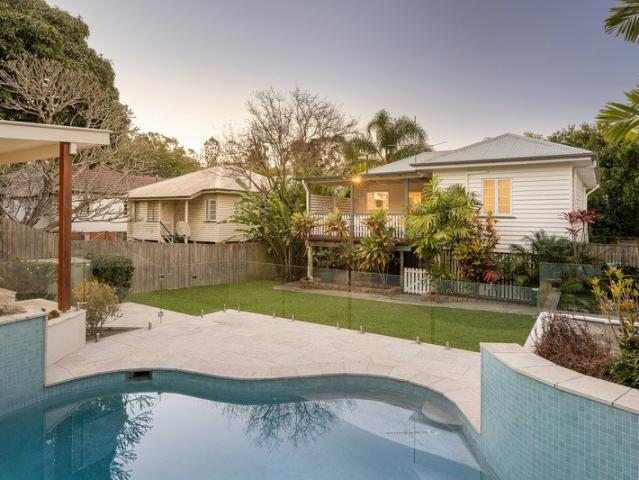
Positioned in a peaceful, tightly held cul-de-sac surrounded by the leafy parklands and walking and cycling trails of Bardon, 108 Alexandra Street presents an inviting combination of privacy, relaxed family living and exciting future potential. Set on a level, north-facing 551m² allotment, this charming high-set post-war home enjoys a wonderfully secluded outlook, established gardens and a private magnesium swimming pool - creating a tranquil retreat just moments from the conveniences of Brisbane's inner west. At the heart of the home is a light-filled, open-plan living and dining area with air conditioning and ceiling fans for year-round comfort. The living spaces flow naturally onto a generous rear entertaining deck, overlooking the pool, barbecue area and lush garden surrounds. It's an ideal setting for long lunches, weekend entertaining or simply relaxing while children enjoy the secure backyard and pool. The well-appointed kitchen combines character with functionality, featuring s
Request Details
Leafy Living in Treetops Space, Peace & Position
View photo
Townhouse · for sale
Request Details
Leafy Living in Treetops Space, Peace & Position
Ashgrove
· 3 Bedrooms · 2 Baths · Townhouse
· Parking · Patio · Equipped kitchen
Ashgrove · 3 Bedrooms · 2 Baths · Townhouse · Parking · Patio · Equipped kitchen
Nestled within the peaceful, gated Treetops complex, this stylish townhome delivers an exceptional blend of low-maintenance living and natural tranquillity, all just moments from the walking trails of Mt Coot-tha, Bardon's local shops and the CBD. Offering over 220m² on title, it boasts one of the most spacious and functional layouts in the complex, thoughtfully designed across two generous levels with the added benefit of a private courtyard. On entry, the lower level provides a secure two-car lock-up garage along with a large, versatile storeroom. Upstairs, the home opens into a light-filled living environment where the kitchen, dining and living areas flow seamlessly out to an outdoor patio and courtyard, creating an inviting space for entertaining or relaxing in complete privacy. All three bedrooms are well positioned on the upper level, including a spacious master suite with walk-in robe and ensuite. A central family bathroom and separate laundry add to the practicality of the des
Request Details
Character, Space and Exceptional Potential on a Generous Inner City Allotment
View photo
House · for sale
Request Details
Character, Space and Exceptional Potential on a Generous Inner City Allotment
Ashgrove
· 4 Bedrooms · 2 Baths · House
Ashgrove · 4 Bedrooms · 2 Baths · House
A rare opportunity to secure a character-filled Queenslander on a substantial 860sqm inner-city allotment, offering immediate liveability and exceptional scope for the future. Rich in traditional charm, the home combines generous accommodation, flexible living, and an enviable lifestyle close to transport, schools, parks, and vibrant village precincts. Move straight in and renovate over time, whilst taking advantage of a sizeable landholding in a location where quality character homes and larger blocks are increasingly difficult to secure. - Generous allotment with excellent 27 meter frontage, and outstanding potential to renovate or further enhance - Classic Queenslander character including soaring ceilings, VJ walls, polished timber floors, and breezeways - Spacious, light-filled living and dining areas complemented by flexible additional sunroom, sitting, or office spaces - Well-maintained and immediately liveable interiors, providing the freedom to enjoy now while planning future i
Request Details
Renovated Inner City Cottage with Outstanding Income Potential
View photo
House · for sale
Request Details
Renovated Inner City Cottage with Outstanding Income Potential
Ashgrove
· 5 Bedrooms · 2 Baths · House
Ashgrove · 5 Bedrooms · 2 Baths · House
Combining traditional character with a flexible dual-level configuration, this renovated inner-city cottage presents an outstanding opportunity for owner-occupiers and investors alike. With the potential to generate approximately $80,000 per annum, the property presents an outstanding income-producing opportunity in one of Brisbane's most convenient inner-city locations. The home is configured for rooming accommodation across two levels, providing flexibility to lease individual rooms or separate areas of the property. Owner-occupiers may choose to live upstairs while generating income from the fully self-contained accommodation downstairs. Investors can take advantage of the strong demand for student accommodation and inner-city rentals, with multiple leasing options and excellent access to Kelvin Grove, the CBD, public transport and surrounding education facilities. Property Highlights • Non Strata Titled with no body corporate fees • Renovated character cottage • Potential rental in
Request Details
Charming Family Home In Bardon's Premier Address
View photo
House · for sale
Request Details
Charming Family Home In Bardon's Premier Address
Ashgrove
· 6 Bedrooms · 3 Baths · House
· Equipped kitchen
Ashgrove · 6 Bedrooms · 3 Baths · House · Equipped kitchen
Positioned on one of Bardon's most tightly held addresses, this elevated family residence commands breathtaking views across the leafy hillsides to the Brisbane city skyline. Occupying a substantial 857sqm allotment with an impressive 36-metre street frontage, it combines timeless character and charm with contemporary updates to create an exceptional family home. Rich in character, the home showcases polished timber flooring, decorative cornices and soaring ceilings that reflect its classic heritage. Large windows and wide-opening doors fill the interiors with natural light while capturing refreshing breezes throughout the year. Designed with entertaining in mind, the upper level offers spacious open-plan living and dining areas that flow effortlessly to a brand-new kitchen. Thoughtfully appointed with stone benchtops, premium appliances and a generous breakfast bar, this beautifully finished space also features a convenient servery opening onto the expansive wraparound verandah. Here,
Request Details
Character Home Backing onto Nature
View photo
House · for sale
Request Details
Character Home Backing onto Nature
Ashgrove
· 3 Bedrooms · 3 Baths · House
· Parking · Equipped kitchen
Ashgrove · 3 Bedrooms · 3 Baths · House · Parking · Equipped kitchen
A versatile offering boasting character, scale and serenity only 5km from the CBD, this Federation-style family home on an extraordinary combined 1,502sqm parcel backing directly onto a nature reserve. Defined by its calming atmosphere, the house is serenely shielded from the street and opens effortlessly to beautiful views that come alive with rustling breezes, streaming sunlight, and the gentle soundtrack of birdsong. The allure continues with hoop pine floors, VJ walls, stained-glass accents and exposed beams resting beneath 3m+ ceilings, while double-hung windows, louvres and bi-folds frame the blissful backdrop. Providing accommodation, a dedicated study accompanies three air-conditioned bedrooms, three bathrooms and a three-car garage. The primary suite is a peaceful haven, complete with a window seat, walk-in robe and private ensuite. Upstairs, an enclosed porch introduces light-filled living, dining and kitchen zones that extend seamlessly to a deck suspended among the treetops
Request Details
Luxury Family Residence on 645m2 Overlooking the Kedron Brook
View photo
House · for sale
Request Details
Luxury Family Residence on 645m2 Overlooking the Kedron Brook
Ashgrove
· 5 Bedrooms · 3 Baths · House
Ashgrove · 5 Bedrooms · 3 Baths · House
Welcome to 'Etoile' a bespoke five-bedroom family residence that effortlessly combines timeless Queensland character with contemporary luxury. Custom built by the highly regarded B & L James Homes and positioned on a low maintenance and elevated 645m² allotment, this exceptional home enjoys a coveted north-east facing rear aspect overlooking acres of parkland and walking trails of Kedron Brook. Thoughtfully designed with expansive family living, premium finishes and effortless entertaining in mind, this is a home that delivers both style and functionality in one of Grange's most tightly held streets. From the moment you arrive, the home's striking street presence sets the tone, with its elegant façade, mature landscaping and welcoming entrance. Inside, soaring 3-metre ceilings, curved architectural features, herringbone oak flooring and custom built-in polytec cabinetry create a light filled sophisticated yet inviting atmosphere. Every detail has been carefully considered to maximise n
Request Details

Get email alerts

Don't miss out: be the first to know about new properties

The alert was correctly created

On subscribing you accept the conditions of use and the privacy policy
Alert
Receive new ads in your inbox
Save this search
Receive alerts for new listings

We'll send you an email when we have new properties for: "Houses for sale in Ashgrove"

The alert was correctly created

Grange, Brisbane
Herston
Get email alerts and be the first to see new listings
Required field
On subscribing I accept the terms of the privacy policy
Perfect! You'll soon start receiving new listings via email
Alert
Receive an email when we have new ads for Houses for sale in Ashgrove
Save this search
Filters

Bedrooms

Size (m²)

Price

$
$

Property type

Bathrooms

Clear all filters
Receive notifications when new entries are published.