1,275 houses for sale in Ashgrove

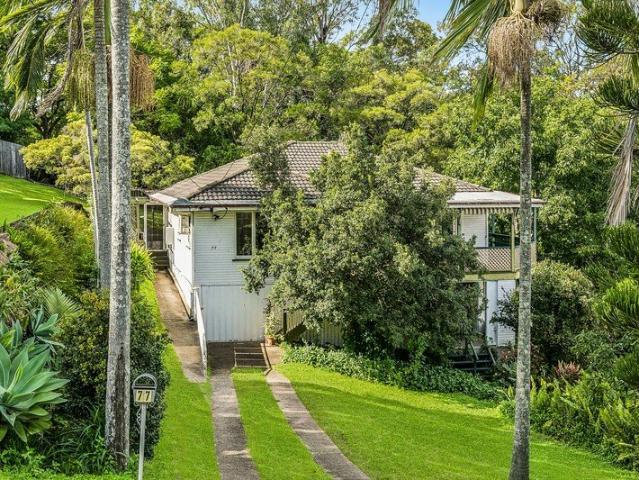
Kenilworth | A Rare Heritage Home with Land, Character and Potential
View photo
House · for sale
Request Details
New
Kenilworth | A Rare Heritage Home with Land, Character and Potential
Ashgrove
· 4 Bedrooms · 3 Baths · House
· Balcony · Equipped kitchen
Ashgrove · 4 Bedrooms · 3 Baths · House · Balcony · Equipped kitchen
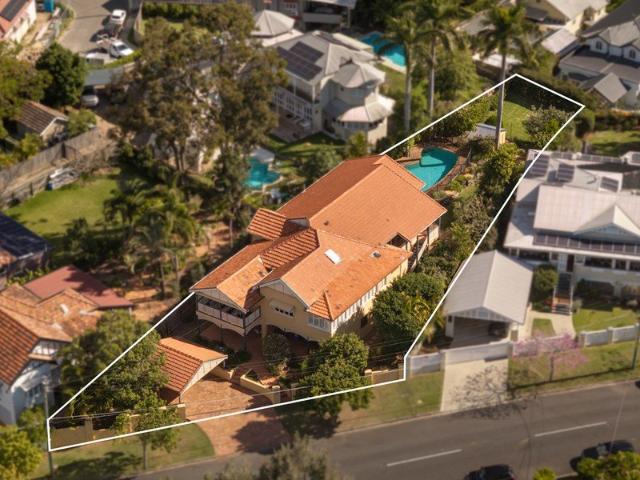
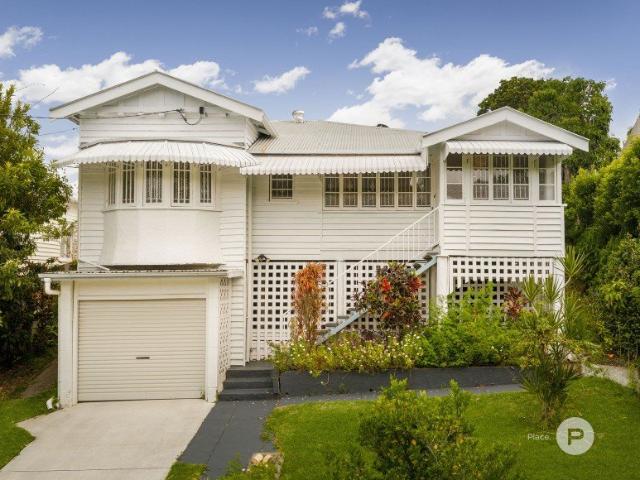
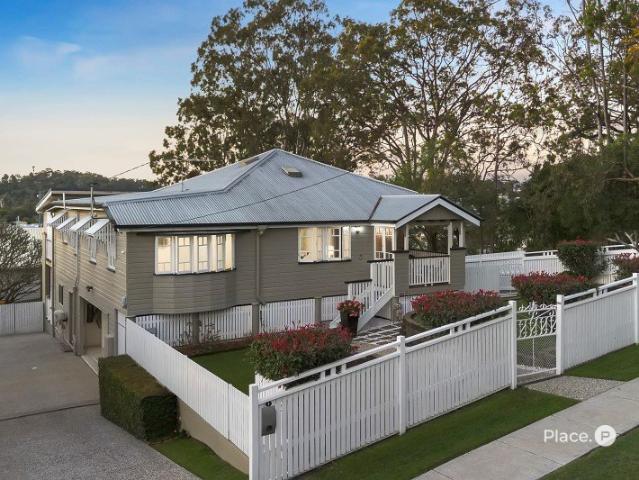
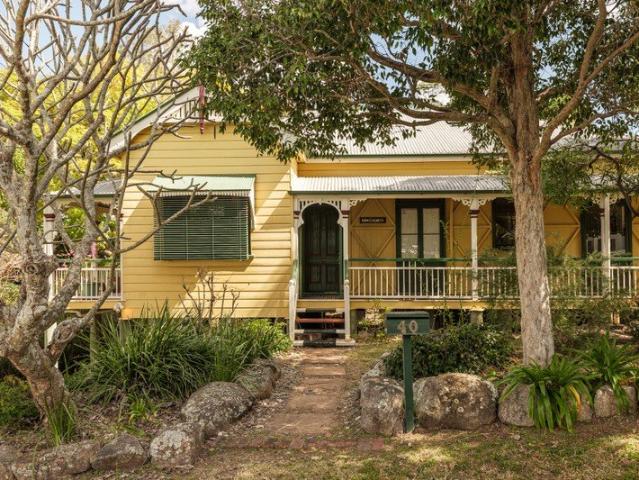
A treasured piece of Ashgrove history, Kenilworth is a beautifully preserved heritage residence dating back to 1886, set on an impressive 1,179m2 across three lots. There is a timeless quality to homes of this era, built with a level of craftsmanship, quality materials and attention to detail that is increasingly rare today. Kenilworth showcases this beautifully, with polished timber floors, VJ walls, soaring ceilings, VJ ceilings and breezeways throughout. The front and side wraparound veranda, together with the rear veranda, adds to the home's traditional appeal while providing multiple spaces to enjoy the established gardens and outdoors. A thoughtfully designed rear extension complements the original home, creating a practical modern layout while respecting its heritage. The country style kitchen combines traditional charm with modern conveniences and connects easily with the rear deck and gardens. Surrounded by established gardens, mature trees and abundant birdlife, Kenilworth of
Request Details
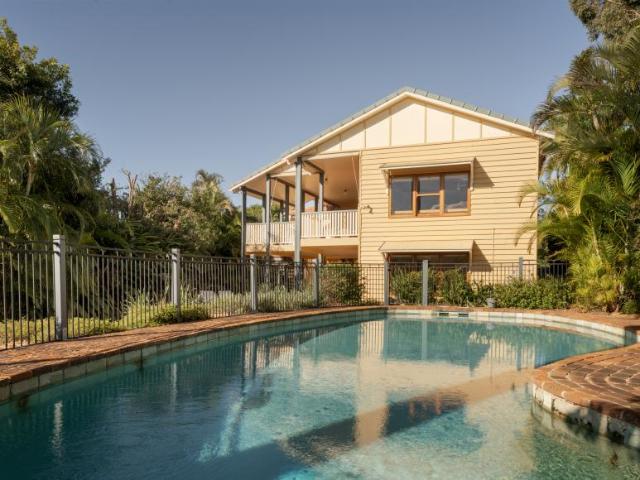
Charming Home in Peaceful Cul de Sac
View photo
House · for sale
Request Details
New
Charming Home in Peaceful Cul de Sac
Ashgrove
· 4 Bedrooms · 2 Baths · House
· Swimming pool
Ashgrove · 4 Bedrooms · 2 Baths · House · Swimming pool
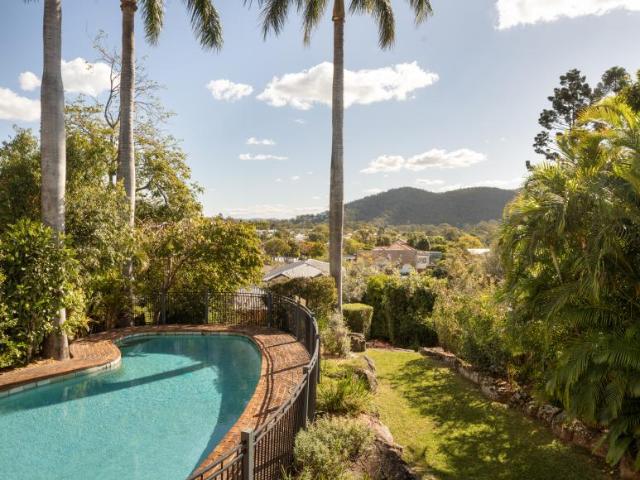
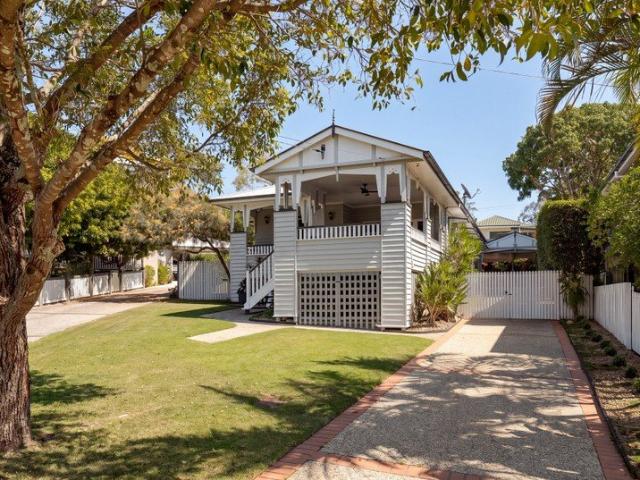
Positioned in a tree lined cul-de-sac in a quiet pocket, this beautiful Ashgrovian style residence blends timeless character with contemporary family living. Set on an elevated northeast facing 655m² allotment, the home offers, multiple living zones and exceptional indoor-outdoor entertaining, complete with a sparkling inground pool. Thoughtfully updated while retaining its classic charm, this is a home designed for relaxed family living, effortless entertaining and lasting memories, just moments from Dorrington Park, renowned schools, cafés and Ashgrove Village. Features include: Family friendly cul-de-sac position on an elevated 655m² north-east facing allotment Charming front verandah with traditional lattice gate entry, captures cooling summer breezes and winter sunshine Light filled single level floorplan designed for effortless family living and entertaining Spacious open plan family living and dining area flows through bifold doors to the covered entertaining area overlooking th
Request Details
An Exceptional Avenues Opportunity on 1,265m²
View photo
House · for sale
Request Details
New
An Exceptional Avenues Opportunity on 1,265m²
Ashgrove
· 5 Bedrooms · 3 Baths · House
Ashgrove · 5 Bedrooms · 3 Baths · House
Occupying an elevated 1,265m² allotment in one of Ashgrove's most tightly held Avenues, this substantial family residence presents a magnificent canvas of exceptional scale, awaiting its next chapter. Offering approximately 568m² across two expansive levels, the home provides an abundance of space and flexibility for families, with multiple living areas, generous bedrooms and extensive indoor-outdoor entertaining. Elevated to capture sweeping views towards the Taylor Range, the property enjoys a highly desirable position just 5km from the CBD and within walking distance of Ashgrove's renowned schools, shopping precinct, parks, library and public transport. This is a rare opportunity to secure a substantial family home on an exceptional parcel of land in one of Ashgrove's most sought-after locations. Features include: Elevated 1,265m² allotment with leafy outlooks and views towards Taylor Range Approximately 415m² of internal living space across two expansive levels Five spacious bedroo
Request Details
Refined Inner City Living in Exclusive Complex of Five
View photo
Townhouse · for sale
Request Details
Refined Inner City Living in Exclusive Complex of Five
Ashgrove
· 3 Bedrooms · 2 Baths · Townhouse
· Terrace · Parking · Equipped kitchen
Ashgrove · 3 Bedrooms · 2 Baths · Townhouse · Terrace · Parking · Equipped kitchen
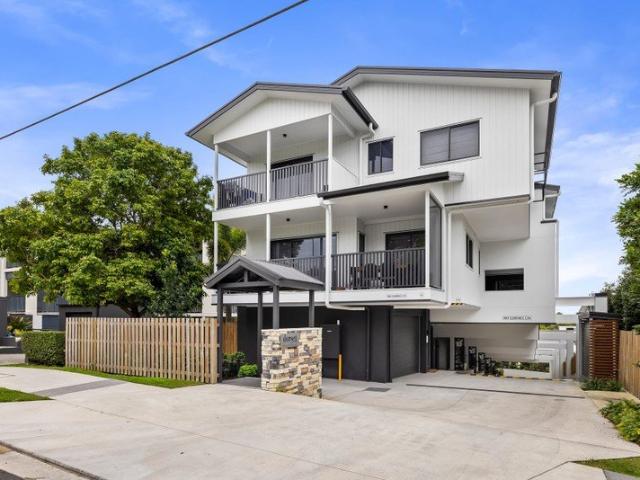
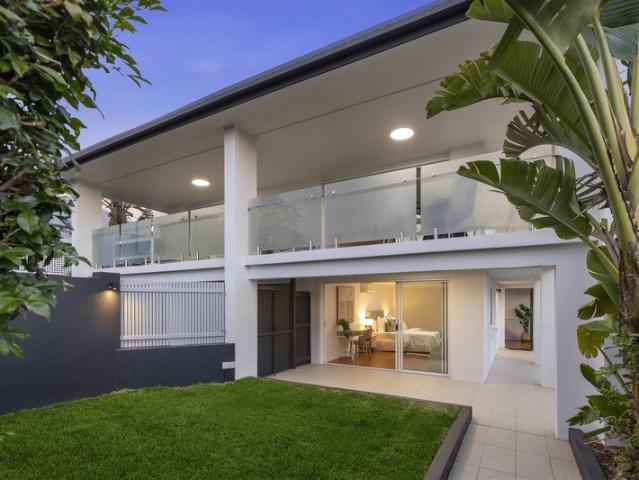
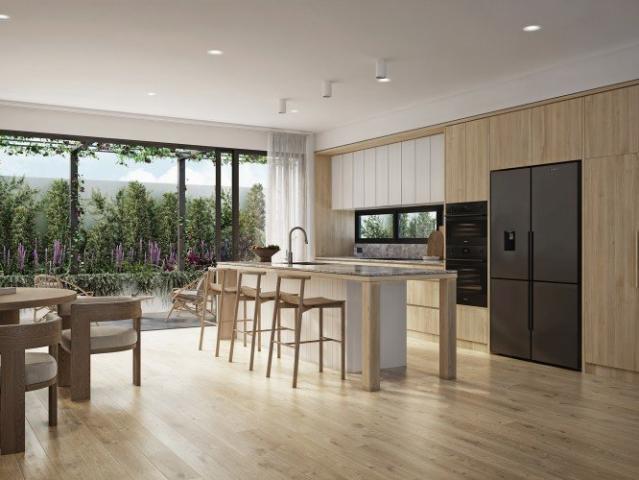
THE STYLE: Designed by Ivan Gastaldon Architects, this near new townhouse, BANBA, delivers 152m² of refined, single-level living within an exclusive complex of just five private residences. Positioned towards the rear of the complex, the home enjoys a peaceful and private setting, cleverly designed to maximise space, privacy and natural light with north, west and east aspects. A vaulted ceiling creates a striking sense of volume and elegance throughout the main living zone. A private entry via stairs to level three leads to the main living level, creating a strong sense of separation and arrival. Designated undercover tandem parking for two cars is provided below, offering both convenience and peace of mind. Inside, premium luxury vinyl timber-look flooring with specialised acoustic treatment complements the elevated ceiling heights, while the open plan living and kitchen area flows seamlessly to a spacious covered outdoor terrace which faces east, perfect for entertaining or quiet rel
Request Details
Character Ashgrove Opportunity with Exceptional Potential
View photo
House · for sale
Request Details
Character Ashgrove Opportunity with Exceptional Potential
Ashgrove
· 2 Bedrooms · 1 Bath · House
· Equipped kitchen
Ashgrove · 2 Bedrooms · 1 Bath · House · Equipped kitchen
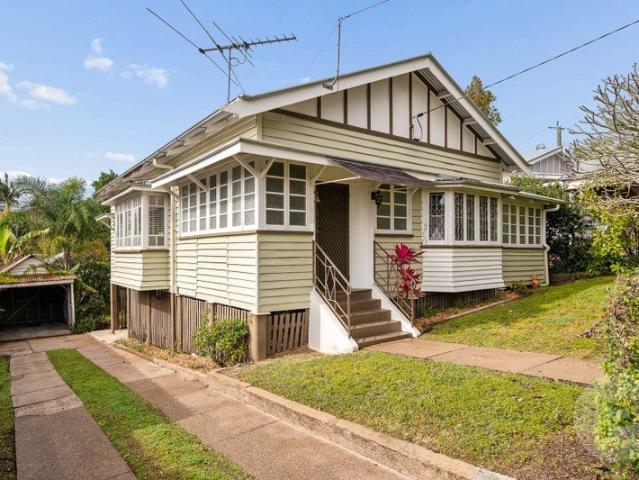
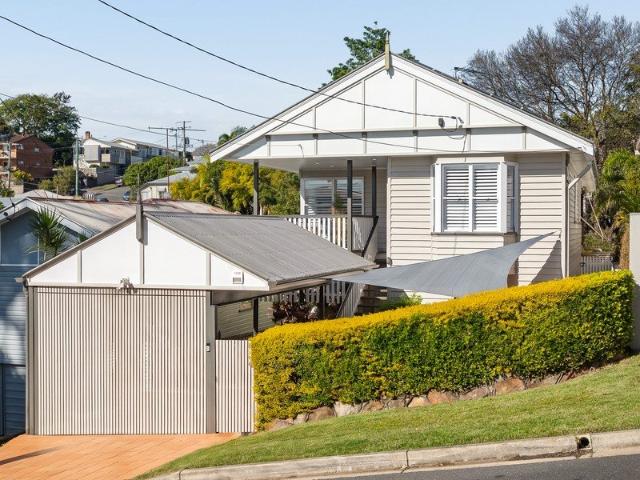
Offered to the market for the first time in a generation, this charming pre-war residence presents an exciting opportunity to secure 559m2 of land in the heart of Ashgrove and create an exceptional inner-city home. Brimming with character and potential, the existing residence provides an ideal foundation for renovators looking to restore, extend and reimagine the home for contemporary living. With generous scope to add value, buyers can move in and enjoy the property as it stands while planning its next chapter, or undertake a more substantial transformation to create their dream family residence (STCA). Features include: - Original character features including decorative fretwork, ornate ceilings and classic VJ walls - Welcoming front entrance with leafy street views - Light-filled entry room flowing through to the generous central living and dining area - Spacious kitchen with ample storage and bench space - Two bedrooms, main featuring beautiful bay window, plus sunroom/sleepout off
Request Details
A Treasured Ashgrove Family Home
View photo
House · for sale
Request Details
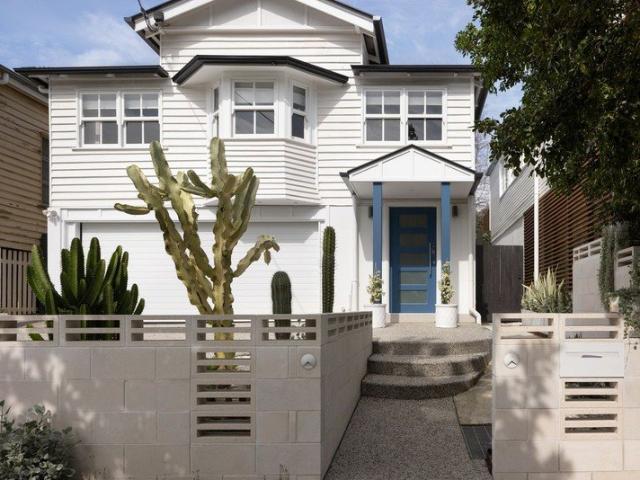
A Treasured Ashgrove Family Home
Ashgrove
· 4 Bedrooms · 2 Baths · House
· Equipped kitchen
Ashgrove · 4 Bedrooms · 2 Baths · House · Equipped kitchen
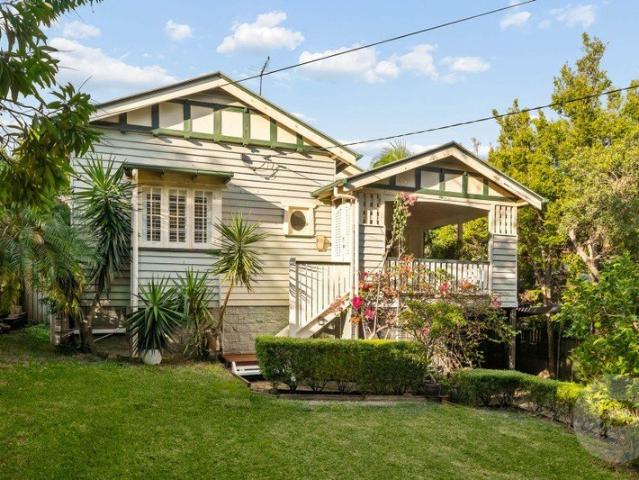
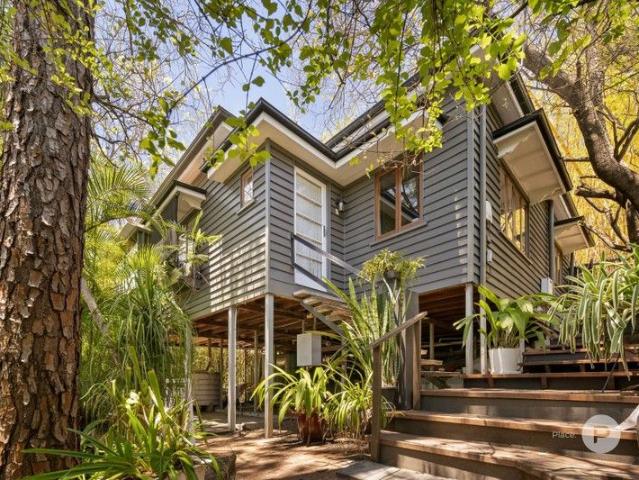
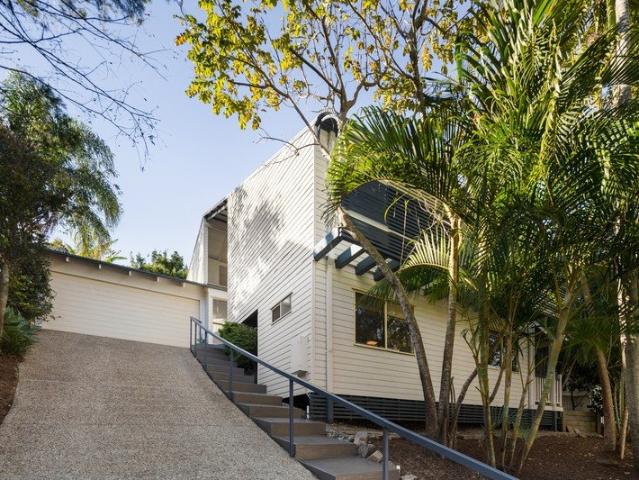
Offered to the market for the first time in 30 years, this lovingly maintained Queenslander occupies a blue-chip parcel in one of Ashgrove's prestigious, tree-lined streets. Rich in character, the home showcases high ceilings, polished timber floors, VJ walls, leadlight windows and intricate fretwork, all carefully preserved to honour its heritage. Spanning two levels, it delivers a refined balance of light-filled contemporary living and classic architectural elegance, defining a timeless family residence in one of Brisbane's most sought-after enclaves. Property Features: - Charming front verandah framed by established greenery, creating a warm and welcoming entry to the home - Light-filled open-plan living and dining spaces showcasing soaring ceilings, polished timber floors and beautiful character details throughout - Designer kitchen featuring stainless steel appliances, generous storage, expansive bench space and a large island perfect for everyday living and entertaining - Seamles
Request Details
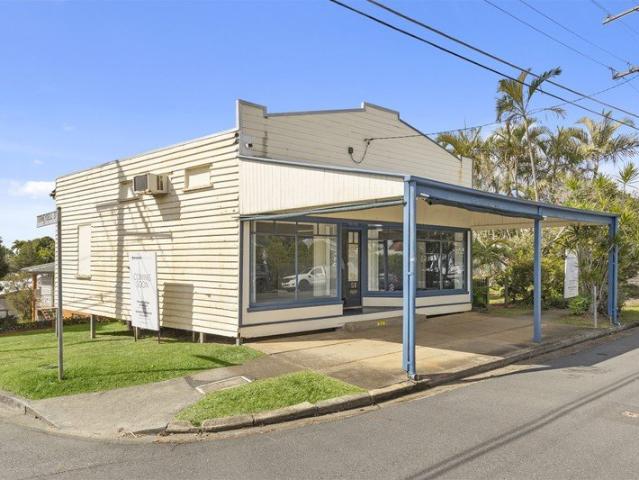
A Rare Piece of Ashgrove History
View photo
House · for sale
Request Details
A Rare Piece of Ashgrove History
Ashgrove
· 3 Bedrooms · 1 Bath · House
Ashgrove · 3 Bedrooms · 1 Bath · House
Auction On-Site Sunday 13th of September 2026 @ 9am Opportunities like this simply don't come around that often. Positioned in one of Ashgrove's most recognisable pockets, 51 Ashgrove Crescent presents a truly unique opportunity to secure a piece of the suburb's history - a traditional historic shopfront and residence, ready for its next chapter. Steeped in character and offering a footprint unlike the modern homes that dominate today's market, this property captures the charm of a bygone era while presenting exciting possibilities for its next owner. Whether you're drawn to its historic character, looking to create a distinctive family home, or searching for a property with the potential to breathe new life into something genuinely special, this is an offering that deserves your attention. The Location Enjoy the convenience of being surrounded by everything that makes Ashgrove such a sought-after inner-west suburb, including: • Moments from Ashgrove Village and local shops, cafés and
Request Details
House 5 Bedroom For Rent Ashgrove QLD 3000000 ES105272405
View photo
House · for sale
$ 3,000,000
House 5 Bedroom For Rent Ashgrove QLD 3000000 ES105272405
Ashgrove
· 5 Bedrooms · House
Ashgrove · 5 Bedrooms · House
Explore this exciting real estate opportunity located in the vibrant area of Ashgrove. This property is currently priced at AUD3000000. A fantastic chance to acquire property in a sought-after location. Whether you are looking for a new location or a significant acquisition, this listing warrants serious consideration. Review all the details and imagine the possibilities. Contact us today for more information!
$ 3,000,000
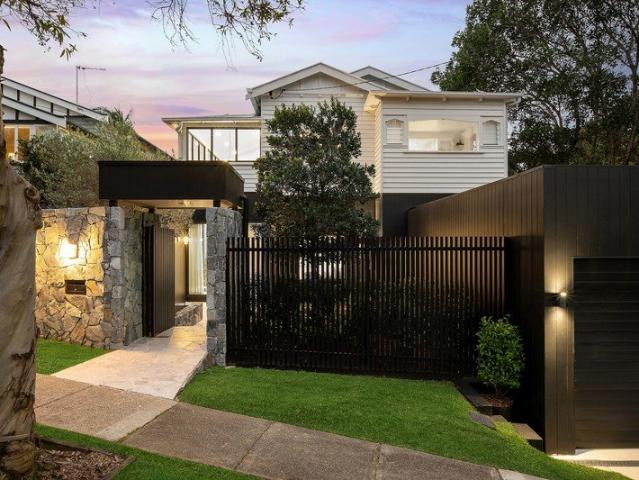
Prestigious designer masterpiece at coveted locale
View photo
House · for sale
Request Details
Prestigious designer masterpiece at coveted locale
Ashgrove
· 5 Bedrooms · 4 Baths · House
· Terrace · Swimming pool · Equipped kitchen
Ashgrove · 5 Bedrooms · 4 Baths · House · Terrace · Swimming pool · Equipped kitchen
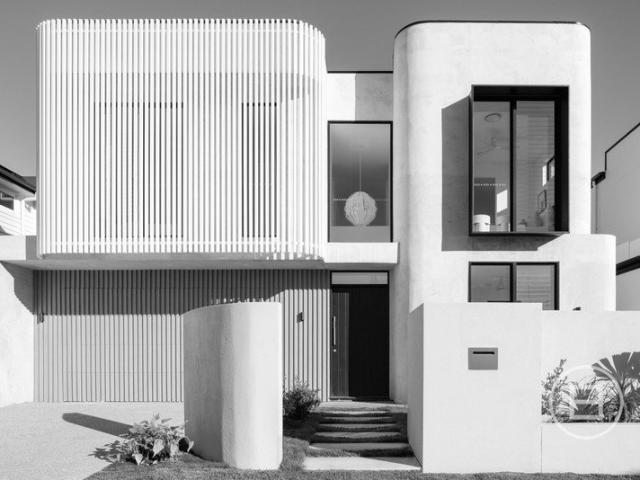
Reflecting a new era in contemporary luxury, this exemplary residence combines a reimagined Queenslander with a bold architectural build to deliver a truly unique offering. Spanning an ultra-private 835sqm corner block, it's an unrivalled masterpiece at a prestigious parkside address. Beyond the stunning foyer awaits custom appointed living areas with soaring ceilings that effortlessly transition onto an elevated entertaining terrace. The perfect vantage point overlooks exquisite grounds to an expansive lawn, magnesium swimming pool and poolhouse with amenities. Established trees and luxuriant hedges enhance privacy, while silver travertine pavers throughout the secure grounds create a strong sense of cohesion. Highlights comprise an enviable kitchen and butlers' pantry coupled with superbly crafted cabinetry, marble finishes, zip tap, two ovens and two dishwashers. Beautifully detailed bathrooms and spacious bedrooms feature on both floors, with those upstairs expertly renovated to re
Request Details
Subdivision ready STCA site adjoining leafy parkland
View photo
House · for sale
Request Details
Subdivision ready STCA site adjoining leafy parkland
Ashgrove
· 3 Bedrooms · 1 Bath · House
Ashgrove · 3 Bedrooms · 1 Bath · House
Offering a total of 948sqm on two lots, this subdivision ready land presents a remarkable opportunity to remove the existing c1970s home and redevelop the site (STCA). With an extra wide street frontage, east to rear aspect and back boundary adjoining Banks Street Reserve, it is a rare inner city parkside property with extraordinary potential. The exclusive neighbourhood is on the border of Alderley and falls within the sought-after Newmarket State School catchment. A beautiful setting to raise a family, there are bushland picnic spots and tracks for hiking or bike riding right on the doorstep. - Original dwelling in same family for multiple generations - Ripe to knockdown and replace with two new luxury residences (STCA) - Scope to build to maximum height to optimise scenic outlooks - Mt Coot-tha, Stuartholme School, Paddington Water tower views - Ideal prospect for developer seeking next residential project - Family-friendly locale next to 20 hectares of natural beauty - Convenient t
Request Details
Private Negotiation
View photo
House · for sale
Request Details
Private Negotiation
Ashgrove
· 5 Bedrooms · 4 Baths · House
· Garden · Terrace
Ashgrove · 5 Bedrooms · 4 Baths · House · Garden · Terrace
THE DEAL A collaboration between Walton Architecture and PILGRIM Homes, Residence 4/18 Somme Street is a home where considered design, exceptional craftsmanship and effortless family living exist in perfect balance. Timeless in its architecture yet distinctly contemporary, it occupies one of Brisbane's most desirable lifestyle addresses. Designed to capture abundant natural light, the residence unfolds across an intelligently crafted floorplan where soaring voids, strategically placed skylights and expansive glazing create an enduring sense of space and connection. At its centre, open-plan living and dining areas flow seamlessly to a private alfresco entertaining terrace, sparkling swimming pool and generous backyard, offering an ideal setting for family life and entertaining alike. Comprising five generous bedrooms, four beautifully appointed bathrooms and secure accommodation for two vehicles, the home delivers family living without compromise. The luxurious master retreat is a sanct
Request Details
Elegant Character Home in Sought After Location
View photo
House · for sale
Request Details
Elegant Character Home in Sought After Location
Ashgrove
· 4 Bedrooms · 2 Baths · House
· Garden · Swimming pool · Equipped kitchen
Ashgrove · 4 Bedrooms · 2 Baths · House · Garden · Swimming pool · Equipped kitchen
This stunning character property offers refined living in a whisper quiet, yet super convenient location, close to shops, schools and transport. Perched on an elevated 562m2 block, the home commands an attractive and elegant presence. Internally, it boasts spacious, sun-drenched interiors and timelessly beautiful period features throughout. The central, open plan lounge and dining room is bright and airy and French doors offer an easy connection with the substantial covered back deck, flat lawn and garden. It's the perfect layout for enjoying a quintessential indoor/outdoor lifestyle and the backyard offers an exciting blank canvas, with ample room for a swimming pool. The gleaming kitchen has been updated and has an abundance of storage, stone benchtops and stainless steel appliances. There are four bedrooms conveniently on one level; the Master is particularly large and has a charming bay window and a stylish new ensuite. The main bathroom has also been renovated and is equally chic
Request Details
For Rent 5 Bedroom House Ashgrove QLD DS105272405
View photo
House · for sale
$ 3,000,000
For Rent 5 Bedroom House Ashgrove QLD DS105272405
Ashgrove
· 5 Bedrooms · 3 Baths · House
Ashgrove · 5 Bedrooms · 3 Baths · House
Explore this exciting real estate opportunity located in the vibrant area of Ashgrove. This property is currently priced at AUD3000000. A fantastic chance to acquire property in a sought-after location. Whether you are looking for a new location or a significant acquisition, this listing warrants serious consideration. Review all the details and imagine the possibilities. Contact us today for more information!
$ 3,000,000
An Exclusive, Contemporary Townhome in the Heart of Leafy Ashgrove
View photo
Townhouse · for sale
Request Details
An Exclusive, Contemporary Townhome in the Heart of Leafy Ashgrove
Ashgrove
· 3 Bedrooms · 2 Baths · Townhouse
· Equipped kitchen
Ashgrove · 3 Bedrooms · 2 Baths · Townhouse · Equipped kitchen
Discover contemporary living at 4/37 Dorset Street, Ashgrove, a stylish residence offering a superb blend of comfort and convenience. Part of the boutique Dorset Residences -an exclusive enclave built by the award-winning Taranaway team-this beautifully presented property provides a tranquil retreat within a highly desirable setting, ideal for those seeking a premium, modern lifestyle. Step Inside Your Urban Sanctuary: Crafted to catch the cross-flow breezes and maximize natural light, the home welcomes you with an immediate sense of sophisticated warmth: • Inviting Living Spaces: Step inside to an open-plan main living area featuring polished timber flooring and crisp white walls, creating an incredibly inviting and spacious atmosphere. • The Modern Kitchen: Well-appointed for the home chef, featuring light timber-look cabinetry, premium integrated appliances, and a stunning stone-topped island bench with breakfast seating. • Seamless Indoor-Outdoor Flow: The main living space flows e
Request Details
Elevated Family Living
View photo
House · for sale
Request Details
Elevated Family Living
Ashgrove
· 4 Bedrooms · 3 Baths · House
· Patio · Equipped kitchen
Ashgrove · 4 Bedrooms · 3 Baths · House · Patio · Equipped kitchen
Set on a quiet 516sqm block on the high side of the street, this architectural residence offers a rare blend of privacy, space, and family-friendly living, moments from the vibrant Paddington, Red Hill, and Ashgrove precincts. Boutique shopping, cafes, transport, and elite schools including Kelvin Grove State College, Stuartholme, and the Brisbane Grammar Schools are all close at hand. Inside, it's a home built for entertaining. A Miele kitchen with induction cooktop and stone island bench sits at the centre, while soaring ceilings and timber floors carry the main living and dining area through to a covered alfresco deck with its own wall fountain the perfect setting for relaxation or entertaining. Accommodation includes four bedrooms, three bathrooms, and a multipurpose rumpus room with its own kitchenette, opening onto a private patio ideal as a teenager's retreat, media room, or space for extended family. Key Features: Architectural entertainer, elevated 516sqm block 4 bedrooms, plu
Request Details
Spacious, Stylish and Designed for Family Life
View photo
House · for sale
Request Details
Spacious, Stylish and Designed for Family Life
Ashgrove
· 4 Bedrooms · 2 Baths · House
· Garden · Equipped kitchen
Ashgrove · 4 Bedrooms · 2 Baths · House · Garden · Equipped kitchen
Inspections available by appointment - Call 24hrs Modern family home on a fenced, level allotment Contemporary kitchen with stone benchtops & dual ovens Oversized master suite with walk-in robe & ensuite Lush, landscaped gardens with irrigation Walk to Oakleigh State School (in catchment) Framed by manicured gardens and a contemporary faade, this beautifully presented residence delivers an outstanding blend of style, functionality and low-maintenance family living in a highly convenient Enoggera location. From the moment you step inside, soaring ceilings and polished timber floors set a warm and inviting tone, with a thoughtfully designed layout that supports the rhythms of modern family life. At its centre, an expansive open-plan living and dining space establishes a natural gathering point, seamlessly extending through to the outdoor entertaining area and level backyard beyond. The kitchen anchors the home with refined contrast and contemporary finishes, featuring stone benchtops, ga
Request Details
Owners are willing to meet the market.
View photo
House · for sale
Request Details
Owners are willing to meet the market.
Ashgrove
· 6 Bedrooms · 2 Baths · House
· Parking
Ashgrove · 6 Bedrooms · 2 Baths · House · Parking
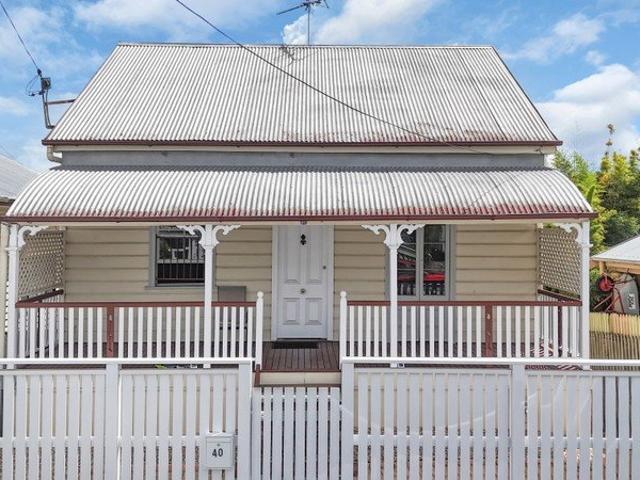
Welcome to 40 Rosa Street, Spring Hill - a stunning character home that perfectly blends classic charm with modern convenience. This spacious property boasts three generous bedrooms on the upper level and one well-appointed bathroom, making it an ideal family residence or a lucrative investment opportunity. Set on a 304 sqm land area, this home features a comfortable building area of 160 sqm, providing ample space for relaxation and entertainment. The property has been thoughtfully maintained, showcasing its historical character while offering the comforts of contemporary living. With a double garage, parking is never a concern, and you'll appreciate the convenience of easy access to local amenities, schools, and public transport. The vibrant community of Spring Hill offers a perfect balance of urban living and suburban tranquility. The original home was constructed in 1900, this home is rich in history and charm, with features that reflect its heritage. Don't miss the opportunity to o
Request Details
Opportunity with a Premier Address
View photo
House · for sale
Request Details
Opportunity with a Premier Address
Ashgrove
· 3 Bedrooms · 1 Bath · House
Ashgrove · 3 Bedrooms · 1 Bath · House
Perfectly positioned in one of Brisbane's most sought-after suburbs, 14 Fairfax Street, Red Hill offers the rare opportunity to secure untapped potential just moments from the CBD. Set on a generous 673m² allotment, this charming three-bedroom post-war home embraces charm while inviting you to reimagine its future. Whether you're seeking a renovation project, or a blue-chip investment, this property provides the ideal foundation in a premium location. The home enjoys an elevated setting, capturing cooling breezes and leafy suburban vistas. A practical layout flows across generous interiors, with the opportunity to modernise or extend to suit your lifestyle. The spacious living areas open onto a large backyarda rare luxury this close to the cityoffering scope for future development to create your dream home (STCA). The location speaks for itself. Within minutes, you'll find Red Hill's charming cafés, restaurants, and boutique shops, along with the bustling Rosalie Village and Paddington
Request Details
Renovated Queenslander with Outstanding Views on 810m2
View photo
House · for sale
Request Details
Renovated Queenslander with Outstanding Views on 810m2
Ashgrove
· 5 Bedrooms · 3 Baths · House
· Equipped kitchen
Ashgrove · 5 Bedrooms · 3 Baths · House · Equipped kitchen
Proudly positioned in a commanding location in one of Alderley's most sought-after locations, this fully renovated character-filled five-bedroom home offers multiple living zones on an elevated 810m² block, surrounded by some of the suburb's finest homes. Offered for the first time in 20 years, this residence spans across two functional levels, blending old-world charm with a modern, practical floorplanready for a new family to move in and enjoy. This rare opportunity is set in an elevated, tree-lined street and is within walking distance to parklands, cafes, and excellent educational facilities. Number 1 Marne Street enjoys an elevated outlook, with a large entertaining deck capturing 180-degree northern views to Mt Nebo and Mt Glorious. The functional layout includes open-plan living on the upper level, with a fully renovated kitchen and main bathroom, living, and dining areas flow seamlessly out to the back deck. This level also features three generously sized bedrooms, including a
Request Details
Elevated Family Living with Resort Style Entertaining & Incredible Future Potential
View photo
House · for sale
Request Details
Elevated Family Living with Resort Style Entertaining & Incredible Future Potential
Ashgrove
· 4 Bedrooms · 3 Baths · House
· Terrace · Swimming pool · Equipped kitchen
Ashgrove · 4 Bedrooms · 3 Baths · House · Terrace · Swimming pool · Equipped kitchen
Perfectly positioned on a prized elevated corner block in one of Paddington's most desirable pockets, this beautifully maintained family home offers the ultimate combination of space, lifestyle and versatility. With sweeping views towards Mt Coot-tha, multiple indoor and outdoor living areas, and a large solar-heated pool, it's a home designed to be enjoyed all year round. Thoughtfully designed across two expansive levels, there's room for the whole family to spread out. Multiple living spaces, generous bedrooms and versatile multipurpose rooms provide endless flexibility for growing families, working from home or accommodating guests. At the heart of the home is a beautifully appointed kitchen featuring quality appliances, stone benchtops and seamless flow to the dining and entertaining areas. Step outside to your own private oasis, where a large sparkling in-ground pool, generous terrace, green surroundings and covered alfresco terrace create the perfect setting for entertaining fami
Request Details
Perfectly Positioned Post war in Prestigious Paddington
View photo
House · for sale
Request Details
Perfectly Positioned Post war in Prestigious Paddington
Ashgrove
· 4 Bedrooms · 2 Baths · House
· Terrace · Equipped kitchen
Ashgrove · 4 Bedrooms · 2 Baths · House · Terrace · Equipped kitchen
Offered to the market for the first time in over four decades, this much loved post-war residence presents an exceptional opportunity to secure a beautifully maintained family home in one of Paddington's most coveted pockets. Positioned in a peaceful cul-de-sac, the home enjoys a prized northern aspect, capturing cooling breezes and abundant natural light. A leisurely 260 metre stroll to the vibrant cafes, wine bars and boutiques of Latrobe Terrace, it delivers an enviable inner-city lifestyle whilst offering the perfect blend of community and convenience. Polished hardwood floors and elegant character details combine to create interiors that are both warm and welcoming. The beautifully appointed kitchen features quality European appliances, stone benchtops and a functional design that connects seamlessly with the open plan living and dining spaces, forming the true heart of the home. Glass bifold doors extend the space effortlessly to the expansive entertaining deck and bar, creating
Request Details
Character Filled Home Close to Parks, Shops and Schools
View photo
House · for sale
Request Details
Character Filled Home Close to Parks, Shops and Schools
Ashgrove
· 3 Bedrooms · 2 Baths · House
· Garden · Equipped kitchen
Ashgrove · 3 Bedrooms · 2 Baths · House · Garden · Equipped kitchen
This character property on a generously sized and elevated site presents an opportunity to secure a foothold in Brisbane's blue chip inner west. Held by the same owner for more than 30 years, this home occupies an 817m2 block and is conveniently close to sought after lifestyle areas, popular schools and on the doorstep of vibrant Rosalie Village. The welcoming abode is surrounded by lush tropical gardens and is brimming with traditional feature throughout. At the heart of the home, the kitchen showcases a quality Belling cooker and abundant storage including a walk-in pantry. An adjoining dining room flows through to a very spacious rear lounge room, where polished concrete floors and expansive windows create a contemporary feel and fill the space with natural light. The lounge has a seamless connection with the back deck and terraced garden this versatile alfresco space offers plenty of opportunity for entertaining or simply relaxing in the peaceful surrounds. There are three bedrooms
Request Details
A Grand Terrace Home with private lift and 4 car garage
View photo
Townhouse · for sale
Request Details
A Grand Terrace Home with private lift and 4 car garage
Ashgrove
· 4 Bedrooms · 2 Baths · Townhouse
· Balcony · Terrace · Lift · Parking
Ashgrove · 4 Bedrooms · 2 Baths · Townhouse · Balcony · Terrace · Lift · Parking
UNDER CONSTRUCTION Offering exceptional scale across multiple levels, Terrace Home 20 presents an impressive 264 m² freehold residence designed for refined inner-city living. With a private courtyard, generous outdoor spaces and the rare inclusion of a private internal lift, this home delivers a carefully balanced blend of luxury, functionality and everyday comfort within the Victoria Terrace Homes collection. Thoughtfully designed to maximise light, flow and privacy, the residence is ideal for families or downsizers seeking space without compromise. Residence Features: Expansive 264 m² four-bedroom + study nook freehold terrace home Private courtyard providing a quiet outdoor retreat Two outdoor entertaining zones, including a west-facing alfresco area and an east-facing balcony Private lift access servicing all levels for ease and long-term convenience Secure four car garage, offering exceptional practicality for inner-city living Spacious interiors finished with natural stone, engin
Request Details
Elevated Family Living with Soaring Ceilings & Exceptional Space
View photo
House · for sale
Request Details
New
Elevated Family Living with Soaring Ceilings & Exceptional Space
Ashgrove
· 4 Bedrooms · 3 Baths · House
· Equipped kitchen
Ashgrove · 4 Bedrooms · 3 Baths · House · Equipped kitchen
Privately nestled amongst established gardens on an expansive 20-metre frontage, this impressive tri-level residence delivers an exceptional combination of space, privacy and effortless family living. Defined by soaring raked ceilings, dramatic proportions and an abundance of natural light, the home offers a unique sense of openness rarely found in Paddington. From the moment you arrive, the home's commanding street presence and elevated position create an immediate sense of tranquillity. Inside, the split-level design unfolds across multiple living zones, where oversized windows frame leafy surrounds and vaulted ceilings enhance the generous scale of every space. At the heart of the home, the expansive kitchen, dining and living areas flow seamlessly to multiple covered entertaining decks and outdoor spaces, creating a relaxed connection between indoors and out. Whether entertaining friends, spending time with family or enjoying the peaceful, tree-lined outlook, the home has been thou
Request Details
Bespoke Family Luxury in Blue Chip Rosalie
View photo
House · for sale
Request Details
New
Bespoke Family Luxury in Blue Chip Rosalie
Ashgrove
· 6 Bedrooms · 3 Baths · House
· Equipped kitchen
Ashgrove · 6 Bedrooms · 3 Baths · House · Equipped kitchen
This exceptional residence has been meticulously transformed into a sophisticated family home where timeless character meets contemporary luxury. Every detail has been thoughtfully curated to create a home of remarkable distinction, balancing bespoke craftsmanship with refined everyday living. Upstairs, soaring ceilings exceeding three metres create an extraordinary sense of openness throughout the primary living spaces. A redesigned Art Deco-inspired curved hallway and widened corridor establish an elegant arrival experience, complemented by polished dark timber flooring, Italian designer wallpaper and a carefully curated lighting scheme featuring downlights, concealed strip lighting and mood-setting controls. At the heart of the home, the bespoke kitchen showcases handcrafted display shelving and elegant splashback tiling, flowing effortlessly into a custom-built Warwick dining booth complete with tailored seating and a striking Dekton dining table. Multiple media walls, custom joine
Request Details

Get email alerts

Don't miss out: be the first to know about new properties

The alert was correctly created

On subscribing you accept the conditions of use and the privacy policy
Alert
Receive new ads in your inbox
Save this search
Receive alerts for new listings

We'll send you an email when we have new properties for: "Houses for sale in Ashgrove"

The alert was correctly created

Grange, Brisbane
Herston
Get email alerts and be the first to see new listings
Required field
On subscribing I accept the terms of the privacy policy
Perfect! You'll soon start receiving new listings via email
Alert
Receive an email when we have new ads for Houses for sale in Ashgrove
Save this search
Filters

Bedrooms

Size (m²)

Price

$
$

Property type

Bathrooms

Clear all filters
Receive notifications when new entries are published.