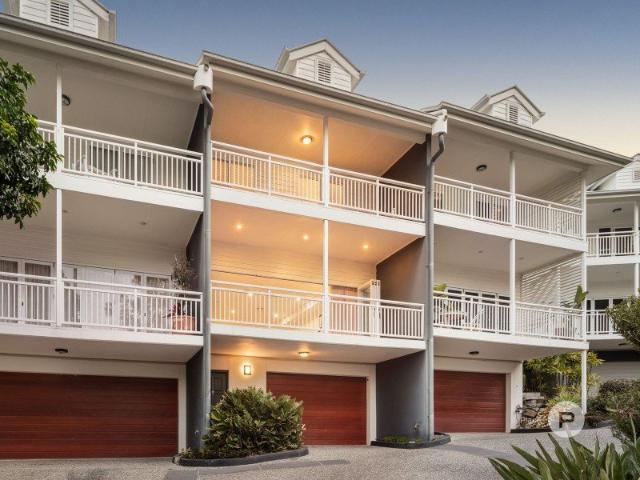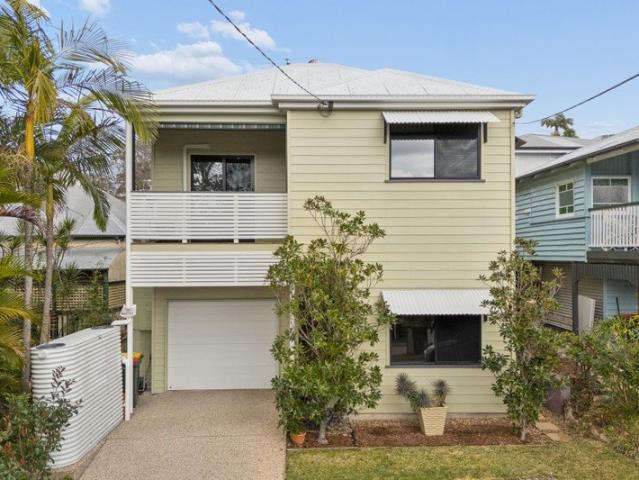
1,275 houses for sale in Ashgrove

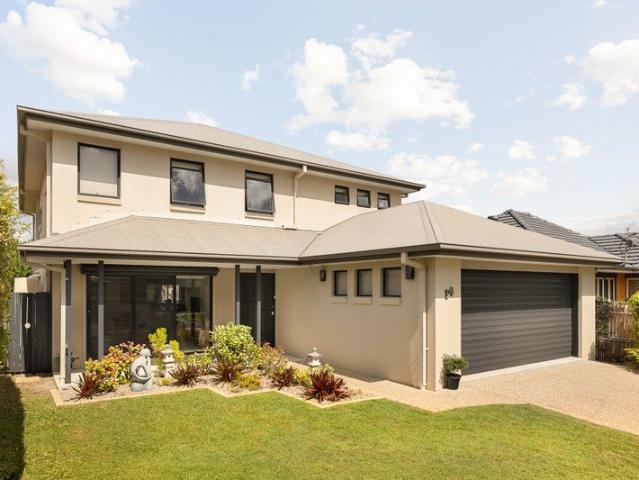
Elevated Family Home in Quiet, Leafy Location
View photo
House · for sale
Request Details
Elevated Family Home in Quiet, Leafy Location
Ashgrove
· 4 Bedrooms · 2 Baths · House
· Garden · Terrace · Equipped kitchen
Ashgrove · 4 Bedrooms · 2 Baths · House · Garden · Terrace · Equipped kitchen
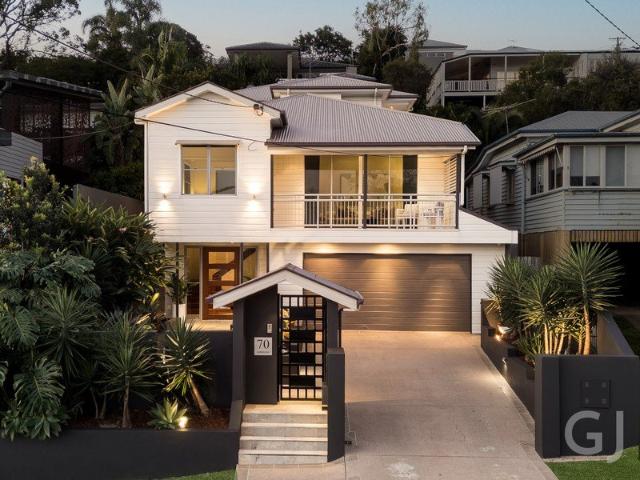
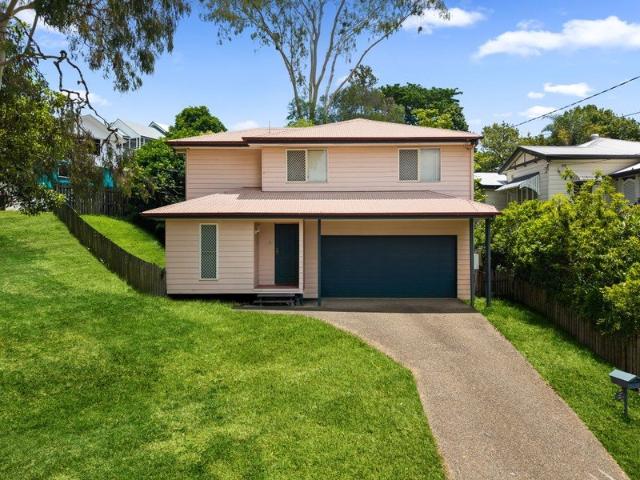
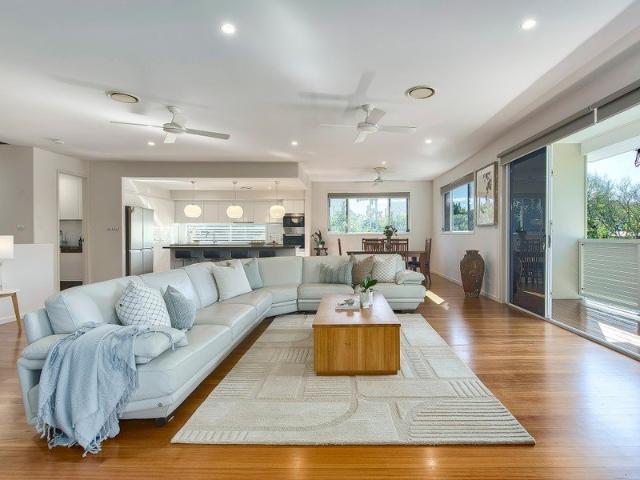
42 Addison Street, Red Hill is an immaculately maintained home that was built new in 2004 with excellent potential to add value. Set over two spacious levels, the home is positioned on a 405sqm block in a quiet cul-de-sac street in inner-city Red Hill. Features Include: - Flexible dual living opportunity, ideal for extended families or additional income. - Conveniently located less than 4km from the CBD in a quiet cul-de-sac in a family-friendly neighbourhood. - Elevated position offering exceptional privacy and outlook. - Beautiful spotted gum hardwood timber flooring upstairs. - High ceilings throughout, creating a wonderful sense of space. - Spacious kitchen with European appliances which flows out onto the fully covered large deck once again with spotted gum hardwood floor. - The deck flows onto a level back yard surrounded by attractive gardens and a paved terrace with raised garden beds - ideal for entertaining and relaxing. - Downstairs, a fully self-contained level includes a t
Request Details
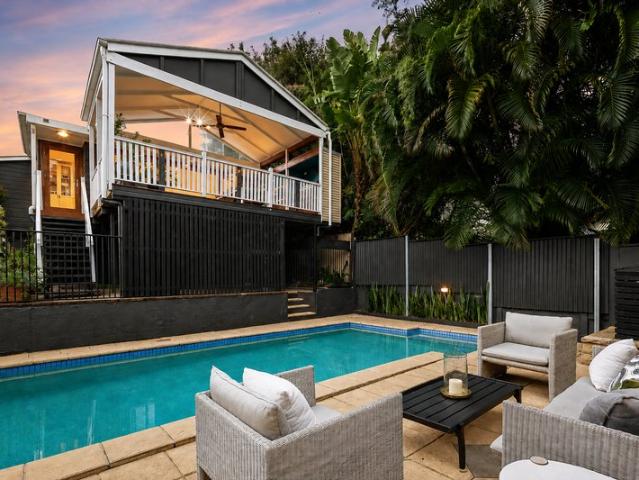
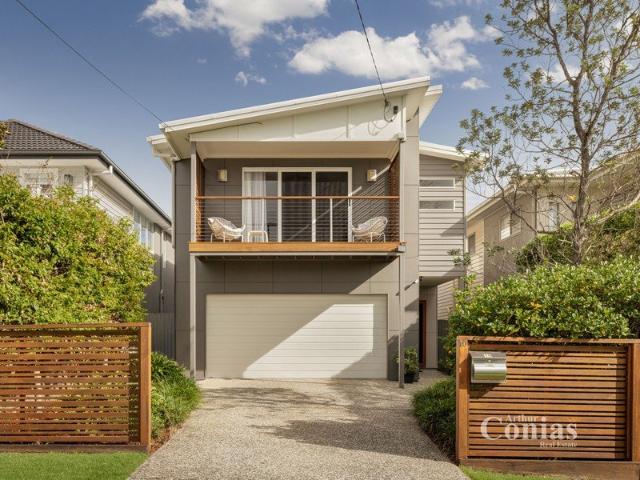
Classic Red Hill Charm Meets Expansive Family Living
View photo
House · for sale
Request Details
Classic Red Hill Charm Meets Expansive Family Living
Ashgrove
· 4 Bedrooms · 2 Baths · House
· Equipped kitchen
Ashgrove · 4 Bedrooms · 2 Baths · House · Equipped kitchen
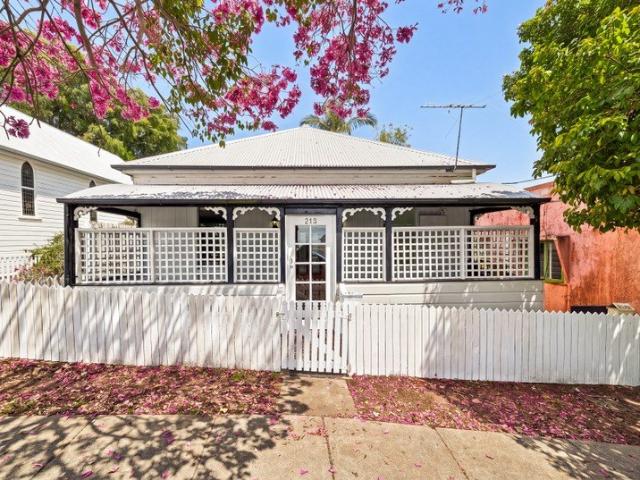
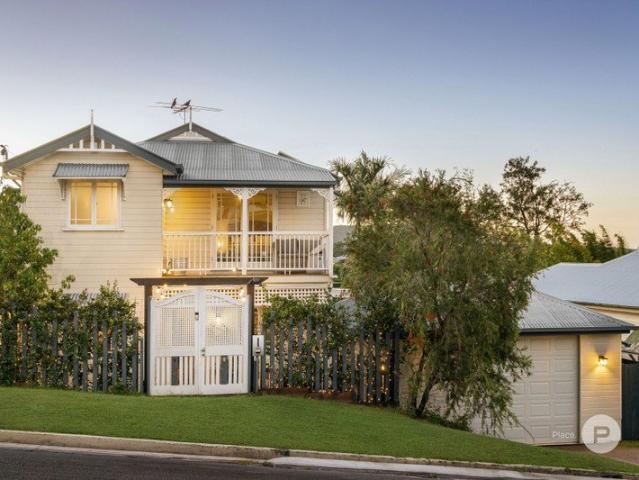
Behind its picture-perfect cottage facade, 25 Kent Street unveils a home that unfolds far beyond initial expectations. Nestled in a quiet, tree-lined street just moments from the heart of Red Hill, this versatile sanctuary effortlessly blends natural light, fluid indoor-outdoor connectivity, and generous living zones tailored for both relaxed family life and grand-scale entertaining. Start your morning with a quiet coffee on the welcoming front verandah before stepping inside to feel the home's inviting warmth. Warm timber floors guide you through a thoughtful layout designed to maximise space and sunlight. At the heart of the home, the open-plan living and dining area connects through bi-fold doors to a full-width entertainer's deck. The adjoining kitchen is as functional as it is stylish, featuring quality Westinghouse appliances, a breakfast bar, and abundant smart storage. Built for year-round hosting, the sprawling rear deck comes complete with a dedicated BBQ area, all overlookin
Request Details
Character and potential in premium Bardon location
View photo
House · for sale
Request Details
Character and potential in premium Bardon location
Ashgrove
· 2 Bedrooms · 1 Bath · House
· Garden · Parking · Equipped kitchen
Ashgrove · 2 Bedrooms · 1 Bath · House · Garden · Parking · Equipped kitchen
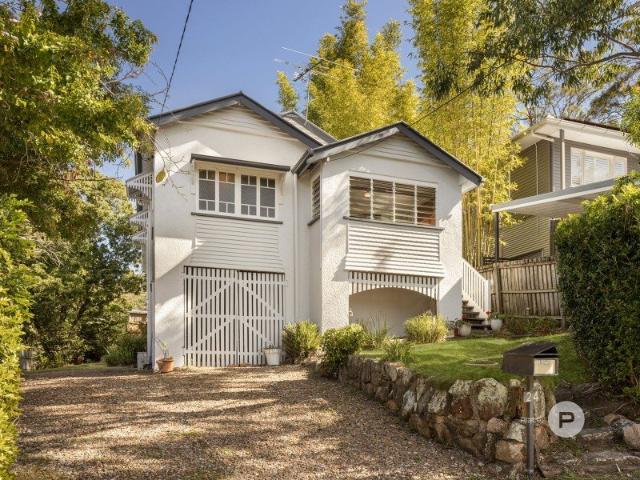
Don't miss this opportunity to secure a charming character home on an elevated and generously sized block of land in a sought after, dress circle location. The delightful, triple gabled property is brimming with appeal and incredible potential. It has traditional features throughout including high ceilings, casement windows and hardwood timber floors. A sunroom to the front is flooded with natural light and the open plan living, dining and kitchen flows through to a covered deck at the rear. This is the perfect spot to relax, while enjoying cooling breezes and a leafy outlook across the expansive back yard. There are two good-sized bedrooms and a neat and tidy bathroom. Laundry facilities are downstairs, along with ample storage and off-street parking for multiple vehicles. This is a highly desirable location; it's a short walk to Bardon State School, Bowman Park and local cafes. It's also close to Stuartholme School, St Joseph's Primary, bus stops and the picturesque walking trails of
Request Details
Warwick c.1925 A Private Inner City Estate Designed for Life & Leisure
View photo
House · for sale
Request Details
Warwick c.1925 A Private Inner City Estate Designed for Life & Leisure
Ashgrove
· 6 Bedrooms · 5 Baths · House
· Balcony
Ashgrove · 6 Bedrooms · 5 Baths · House · Balcony
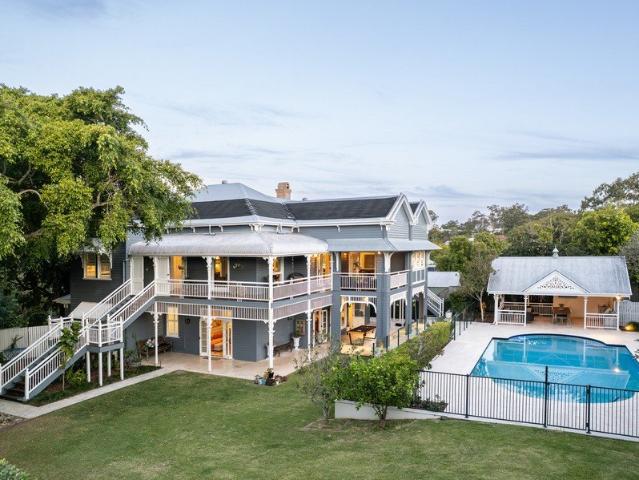
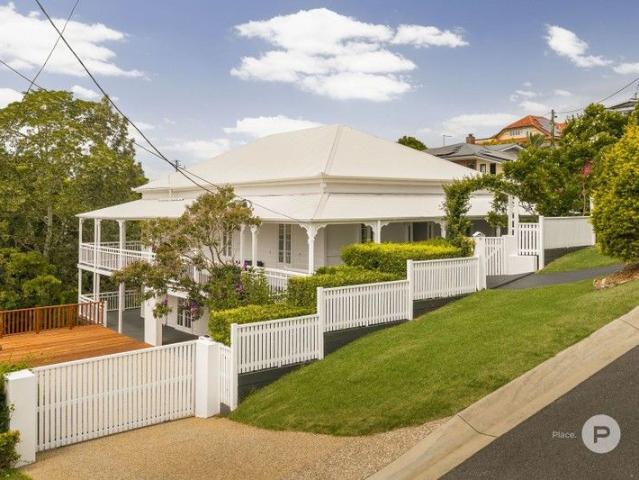
Hidden behind tall, lush hedges and sheltered by a majestic fig tree lies a secret: 'Warwick' c.1925; an expansive, historic Queenslander that swaps typical suburban life for the timeless architecture and sweeping proportions of a bygone era. Stepping through the gate, the world outside simply fades away, leaving behind an instant sense of peace and absolute privacy. Originally built in the historic country town of its namesake and thoughtfully relocated to this generous north-facing Bardon block in the early 1990s, 'Warwick'is a grand Queenslander, meticulously restored, renovated, and extended. This is a residence designed to grow gracefully with your family through every chapter of life. From little ones exploring the gardens, to teenagers' gatherings, young adults needing space, and even the opportunity for multi-generational living, this home will meet you at every age and stage of life. A wide staircase welcomes you up to the expansive wrap-around veranda, setting a tone of state
Request Details
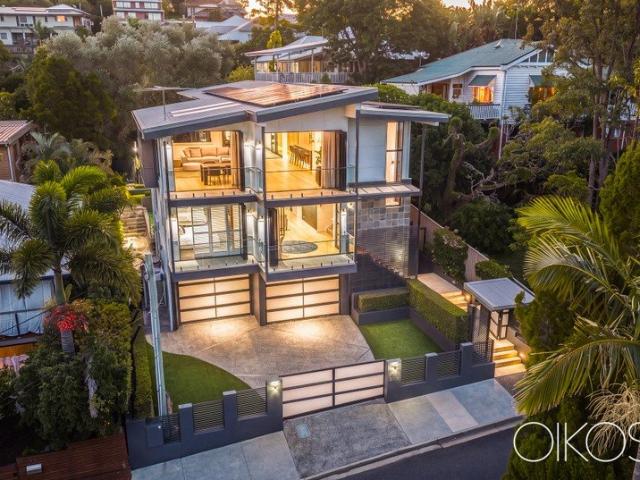
Architectural Family Sanctuary with Tranquil Treetop Views
View photo
House · for sale
Request Details
Architectural Family Sanctuary with Tranquil Treetop Views
Ashgrove
· 5 Bedrooms · 4 Baths · House
Ashgrove · 5 Bedrooms · 4 Baths · House
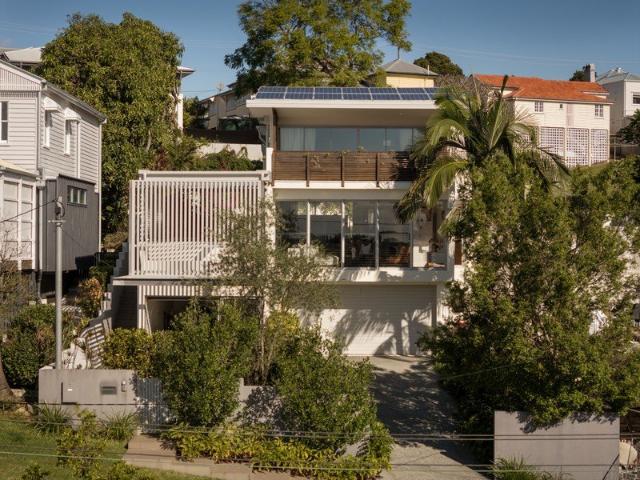
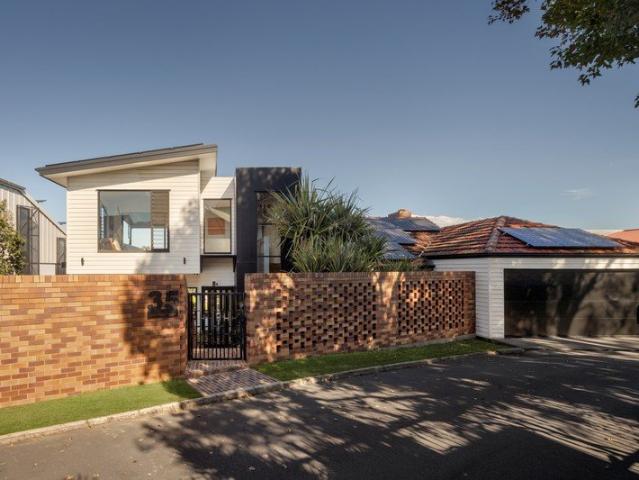
Beautifully conceived and exquisitely executed, this architectural residence presents an exceptional family lifestyle in one of Bardon's most peaceful pockets. Elevated atop a north-south 680sqm parcel and framed by verdant views across the surrounding treescape, the home is a private retreat where thoughtful design and functionality intertwine. Defined by sculpted lines and consciously considered volumes, the house unfolds over three levels, balancing expansive gathering spaces with intimate retreats. Lofty ceilings, louvres and seamless connections to the outdoors invite cooling breezes and natural sunlight throughout, while a series of open-air terraces create ever-changing settings for entertaining, unwinding and family life. A collection of living zones ensures exceptional flexibility, with a sprawling lounge and dining area opening to elevated leafy vistas, a mezzanine family room featuring a built-in study desk, an upstairs rumpus for children, and a versatile lower-level office
Request Details
Timeless Queensland Charm on a Rare 928sqm Block
View photo
House · for sale
Request Details
Timeless Queensland Charm on a Rare 928sqm Block
Ashgrove
· 2 Bedrooms · 1 Bath · House
Ashgrove · 2 Bedrooms · 1 Bath · House
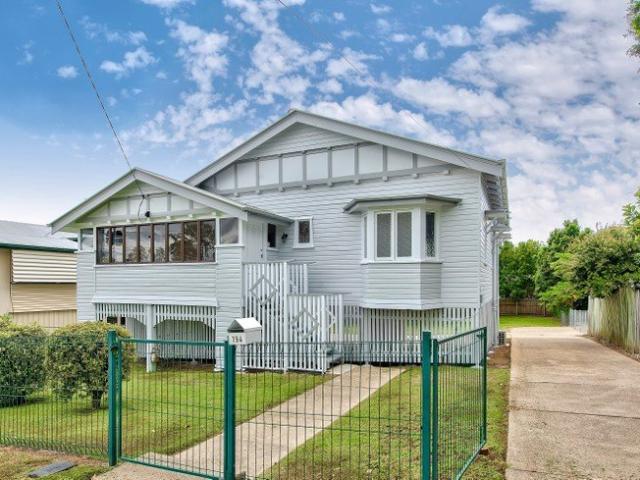
Set on an exceptional 928sqm block in one of Grange's most tightly held streets, this character-filled Queenslander presents an outstanding opportunity to secure a substantial family home with endless future potential. Rich in traditional charm and generously proportioned throughout, the home is ready to enjoy today while offering exciting scope to renovate, extend or reimagine over time. Behind its classic weatherboard façade, the home reveals an abundance of flexible living spaces, including a welcoming formal lounge, separate dining room, light-filled sunroom and a spacious multi-purpose room that can easily adapt to your family's changing needs. The two oversized bedrooms both include built-in wardrobes, while the versatile floorplan provides an excellent foundation for creating additional bedrooms if desired. Character features remain beautifully intact, including ornate high ceilings, decorative plate rails and polished traditional details that showcase the home's enduring appeal
Request Details
Classic workers cottage with immediate income potential
View photo
House · for sale
Request Details
Classic workers cottage with immediate income potential
Ashgrove
· 3 Bedrooms · 2 Baths · House
· Garden · Fireplace
Ashgrove · 3 Bedrooms · 2 Baths · House · Garden · Fireplace
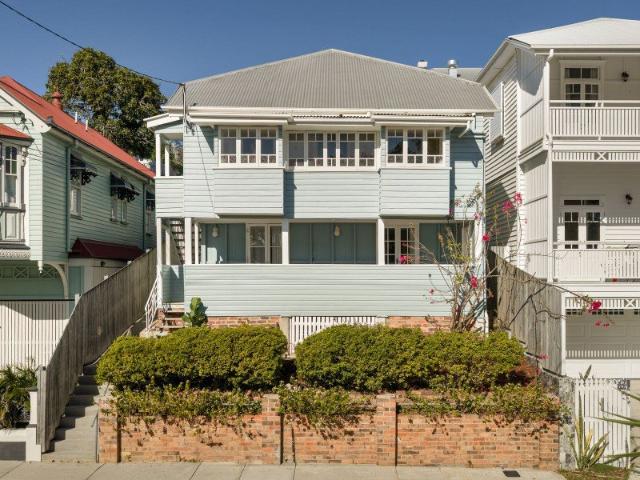
Situated in Paddington's most central landmark area, this two-level, dual occupancy residence presents a strategic opportunity to secure immediate rental income while securing long-term investment growth and scope for improvements. Two self-contained residences offer a dual income stream, an opportunity rarely presented in such a convenient position. Combining enduring character features and separate access, the upper level features two generous bedrooms, an ornate fireplace with a carved timber mantel, tongue-in-groove panelling that enhances the scale of soaring ceilings and a light-filled living area that captures a pleasant canopy outlook and suburban views. Downstairs, the self-contained one-bedroom residence includes a living space, bathroom and rear yard access, delivering genuine dual occupancy flexibility. Demonstrating broad appeal, buyers entering the coveted Paddington market can do so with invaluable rental assistance. Whether you're seeking a proven investment, a home wit
Request Details
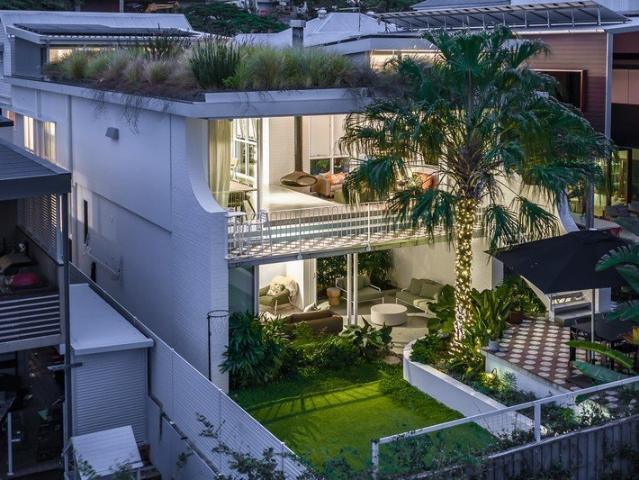
Grand Colonial in Premium Location
View photo
House · for sale
Request Details
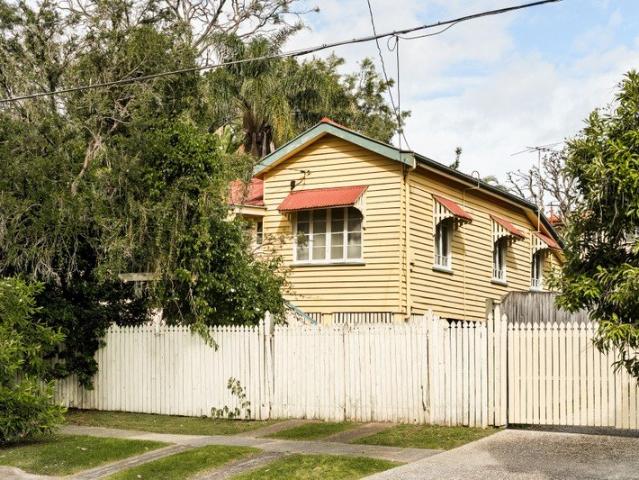
Grand Colonial in Premium Location
Ashgrove
· 5 Bedrooms · 3 Baths · House
· Equipped kitchen
Ashgrove · 5 Bedrooms · 3 Baths · House · Equipped kitchen
Set in an elevated and prestigious Paddington location, this grand and timeless colonial occupies an expansive 800m2 block with an impressive 25-metre frontage and city views to the rear. It presents an extraordinary opportunity in a highly coveted and tightly held inner city area with potential for a subdivision (STCA). The stately home has been recently rejuvenated to cater for contemporary living, while retaining and enhancing trademark character features. Deep verandahs provide the perfect welcome, while inside a wide entry hall creates an elegant first impression. Soaring ceilings accentuate the scale of the combined kitchen, lounge and dining room. This wonderfully light and airy space is the heart of the home. The kitchen boasts striking dolomite topped benches, quality V-Zug appliances, steam oven and plenty of storage. French doors provide a seamless connection with the wrap around back verandahs, creating the ultimate setting for relaxing or entertaining, while enjoying a lus
Request Details
Sky High Sanctuary with Sweeping Views atop Garfield Drive
View photo
House · for sale
Request Details
Sky High Sanctuary with Sweeping Views atop Garfield Drive
Ashgrove
· 5 Bedrooms · 3 Baths · House
· Swimming pool
Ashgrove · 5 Bedrooms · 3 Baths · House · Swimming pool
Perched at one of Paddington's highest and most prestigious addresses, this extraordinary residence embraces a breathtaking sense of elevation and openness. Commanding uninterrupted panoramas across Brisbane's skyline, mountain ranges, rolling treetops and suburban landscape, the ever-changing outlook transforms with warming sunshine and refreshing cross breezes to spectacular sunsets and evening lights. Designed for families seeking space without compromise, the residence balances striking style with exceptional versatility, creating a sanctuary where entertaining, living and future flexibility exist in equal measure. Spanning a series of levels and thoughtfully separated wings, the floor plan provides privacy for parents and children while maintaining visual connection across the central living spaces and swimming pool. Two additional rooms with separate entry further expand the possibilities for extended family or passive income. Imbued with a timeless mid-century aesthetic, signatu
Request Details
Elevated Executive Luxury with Panoramic Views
View photo
House · for sale
Request Details
Elevated Executive Luxury with Panoramic Views
Ashgrove
· 5 Bedrooms · 4 Baths · House
· Swimming pool · Lift · Equipped kitchen
Ashgrove · 5 Bedrooms · 4 Baths · House · Swimming pool · Lift · Equipped kitchen
Beautifully transformed into an architecturally designed executive sanctuary, this exceptional residence delivers sophisticated luxury and ultra-low-maintenance living across three seamlessly connected levels. Soaring ceilings, rich timber floors, refined finishes and abundant natural light create a timeless sense of scale and elegance. At the same time, a striking central void staircase connects multiple living zones designed for privacy, flexibility and effortless family life. Expansive open-plan interiors flow to a spectacular alfresco pavilion, sparkling swimming pool, and landscaped surrounds, forming a private resort-style retreat for year-round entertaining. Complete with a private lift, luxurious accommodation and breathtaking city views, this remarkable home offers an exclusive lock-and-leave lifestyle without compromise. Dramatic high ceilings, luxurious finishes and sophistication Grand foyer entrance with private lift connecting all levels Entertainer's kitchen with island,
Request Details
A Masterpiece of Architectural Luxury & Everyday Functionality
View photo
House · for sale
Request Details
A Masterpiece of Architectural Luxury & Everyday Functionality
Ashgrove
· 6 Bedrooms · 3 Baths · House
· Equipped kitchen
Ashgrove · 6 Bedrooms · 3 Baths · House · Equipped kitchen
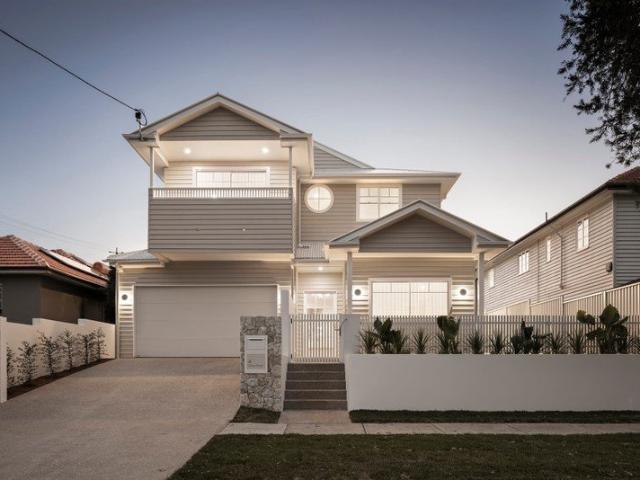
Presenting an extraordinary residence where classic Queenslander elegance meets high end contemporary luxury. Beautifully illuminated from dusk to dawn, 4 Girton Street stands as a distinguished two-storey sanctuary. Behind its stone-clad fencing and private entry pathway lies a meticulously designed layout crafted for grand scale entertaining, effortless family living, and refined relaxation. The Lower Level: Grand Entertaining & Executive Comfort From the moment you step onto the rich timber flooring, the home showcases an incredible sense of space and light. Designed with both luxury and practical family flow in mind, the ground level offers expansive, light filled living and dining zones anchored by a state-of-the-art culinary center. • Culinary Excellence: The kitchen is a chef's dream, anchored by a magnificent 5-metre island wrapped in YDL Stone engineered stone (Special Edition Mahal Ivory). It features seamless custom cabinetry and premium integrated Asko appliances, including
Request Details
Your chance to call Bardon home
View photo
House · for sale
Request Details
Your chance to call Bardon home
Ashgrove
· 4 Bedrooms · 3 Baths · House
Ashgrove · 4 Bedrooms · 3 Baths · House
Positioned in one of Brisbane's most sought-after inner-western suburbs, this inviting family home presents an exciting opportunity to secure a Bardon address and enjoy the lifestyle that makes this neighbourhood so tightly held. Offering four bedrooms, three bathrooms and multiple living spaces across two levels, the home provides excellent flexibility for growing and changing families. Upstairs forms the heart of the home, with living, dining and meals areas creating a comfortable central space for everyday family life. An adjoining deck provides an easy outdoor extension, ideal for a morning coffee or simply enjoying some fresh air. Four bedrooms and three bathrooms provide plenty of space for family and guests. Downstairs, a large rumpus room creates valuable separation from the main living areas and offers excellent versatility as a teenagers' retreat, children's playroom, guest space or work-from-home zone. Set on a 450sqm allotment with two-car accommodation, the property offers
Request Details
Green Gables of Red Hill
View photo
House · for sale
Request Details
Green Gables of Red Hill
Ashgrove
· 3 Bedrooms · 1 Bath · House
· Terrace
Ashgrove · 3 Bedrooms · 1 Bath · House · Terrace
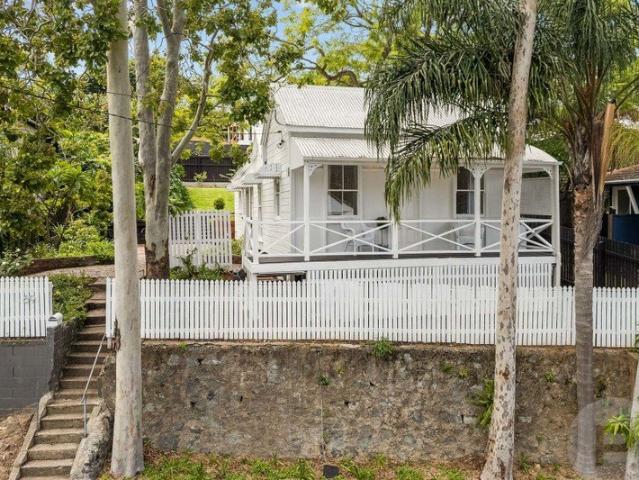
Nestled within one of Red Hill's most coveted pockets, and perfectly positioned between the vibrant lifestyle precincts of Latrobe Terrace and Rosalie Village, this enchanting cottage offers a rare blend of timeless character, privacy, and inner-city convenience. Hidden behind established greenery and framed by a classic white picket fence, the home evokes an immediate sense of warmth and tranquillity. Elevated above the street and embraced by mature trees, it feels worlds away from the bustle of city life, yet remains only moments from some of Brisbane's most loved cafes, boutiques, restaurants and entertainment destinations. Bathed in natural light, the interiors have been thoughtfully refreshed while retaining the enduring charm that makes character homes so sought after. Polished timber floors, VJ walls, lofty ceilings and beautiful proportions create an atmosphere that is both relaxed and refined. At its heart, the spacious open-plan living and dining area flows effortlessly to ou
Request Details
Two Properties. One Trophy Holding
View photo
House · for sale
Request Details
Two Properties. One Trophy Holding
Ashgrove
· 2 Bedrooms · 2 Baths · House
· Terrace · Parking
Ashgrove · 2 Bedrooms · 2 Baths · House · Terrace · Parking
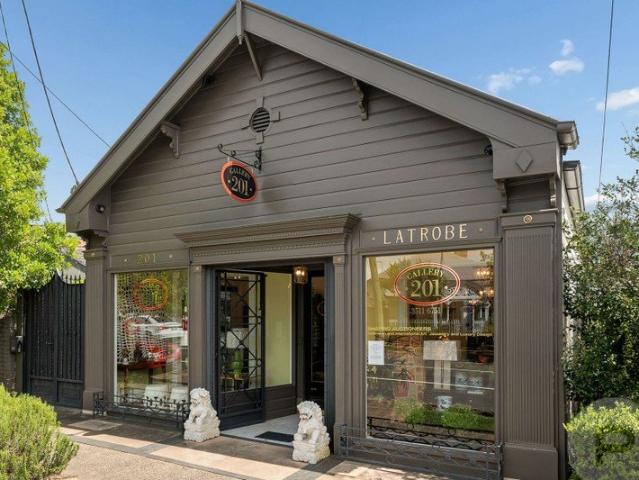
INSPECT BY PRIVATE APPOINTMENT CONTACT ANDREW DEGN ON 0417 068 878. A Scarce $6.5M Opportunity Individually, 199 and 201 Latrobe Terrace are exceptional character holdings. Together, they represent something far more significant - a 588m2 trophy holding commanding a prominent position atop Paddington's prestigious Latrobe Terrace ridgeline. Comprising two adjoining, beautifully renovated character properties with approximately $205,000 in gross annual income, the offering combines established income, exceptional commercial exposure, residential and commercial flexibility, onsite parking and potential for further development or additional accommodation to the rear (STCA). For one purchaser, the opportunity is compelling: control of an entire adjoining holding in one of Brisbane's most established and tightly held inner-city precincts, underpinned by income today and considerable optionality for the future. 199 Latrobe Terrace is currently tenanted and operating as a boutique retail show
Request Details
Elevated Family Entertainer Opposite Hickey Park
View photo
House · for sale
Request Details
Elevated Family Entertainer Opposite Hickey Park
Ashgrove
· 4 Bedrooms · 3 Baths · House
· Parking · Equipped kitchen
Ashgrove · 4 Bedrooms · 3 Baths · House · Parking · Equipped kitchen
Perfectly positioned opposite Hickey Park, this substantial family home offers the rare combination of space, privacy and lifestyle that Wilston buyers are always chasing. Across two versatile levels and 365sqm under roof, the layout flows effortlessly from open-plan living to multiple covered decks, each framing leafy, tree-lined views over the parkland beyond. Upstairs, the main living zone centres on a stone-topped kitchen with quality appliances and a generous island, opening to a light-filled living and dining area and out to a covered entertaining deck. The master suite enjoys its own deck access, walk-in robe and ensuite, while downstairs offers a second living zone, three further bedrooms and a family room - ideal for teenagers, multi-generational living or a dedicated home office. Property Features: • 5 bedrooms, 3 bathrooms, double lock-up garage • Two covered entertaining decks with leafy park outlook • Master suite with walk-in robe, ensuite and private deck access • Stone
Request Details
Lifestyle Home in Premium Location
View photo
House · for sale
Request Details
Lifestyle Home in Premium Location
Ashgrove
· 4 Bedrooms · 3 Baths · House
· Terrace · Swimming pool · Equipped kitchen
Ashgrove · 4 Bedrooms · 3 Baths · House · Terrace · Swimming pool · Equipped kitchen
Set on a wide, elevated block, this inviting residence has a delightful street presence and offers a private lifestyle sanctuary in a premium, inner city location. Thoughtfully and comprehensively updated, the home exudes warmth and character, with a floor plan that's designed for effortless indoor-outdoor living, complemented by easy care, low-maintenance gardens. On entry, a spacious open-plan living, dining and kitchen area seamlessly extends to the covered deck through large timber sliding doors, creating a beautiful connection between the interior and outdoor entertaining spaces. The gleaming kitchen has stone bench tops including a large island bench, stainless steel appliances and an abundance of clever storage, while an integrated BBQ area on the deck makes alfresco dining a breeze. The lower level offers exceptional flexibility, with a spacious casual living area or guest bedroom opening directly to the covered terrace, swimming pool and lawn. A separate multi-purpose room mak
Request Details
Architect Designed Townhome Within Landmark Brickworks Park
View photo
Townhouse · for sale
Request Details
Architect Designed Townhome Within Landmark Brickworks Park
Ashgrove
· 3 Bedrooms · 2 Baths · Townhouse
· Parking
Ashgrove · 3 Bedrooms · 2 Baths · Townhouse · Parking
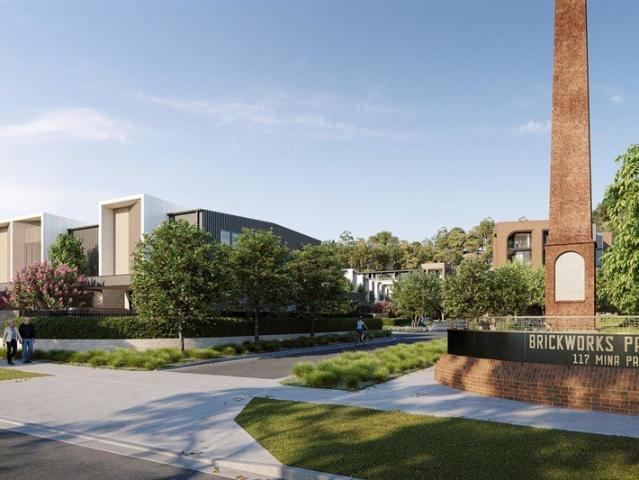
Under Construction - Completion Q3 2026 Discover the one-of-a-kind Home 27 at Brickworks Park, Alderley - the largest and most expansive home in the entire collection, offering a scale and flexibility rarely found in contemporary urban living. Home 27 presents a refined interpretation of mid-century architecture paired with the ease of modern Brisbane living. Spanning two generous levels, this exceptional residence delivers space, privacy and versatility in equal measure - with three bedrooms, a dedicated study, two distinct living areas and a double lock-up garage. Inside, the home reveals a commanding sense of scale with light-filled interiors, carefully considered proportions, and finishes that combine timeless style with everyday practicality. Dual living zones provide the flexibility to entertain, work and unwind - all within the one beautifully designed home. Brickworks Park represents a rare transformation for Alderley - a master planned neighbourhood where contemporary architec
Request Details
Character living in café precinct
View photo
House · for sale
Request Details
Character living in café precinct
Ashgrove
· 3 Bedrooms · 2 Baths · House
· Garden · Terrace · Equipped kitchen
Ashgrove · 3 Bedrooms · 2 Baths · House · Garden · Terrace · Equipped kitchen
Positioned in an enviable location, just a short stroll from Paddington's coveted café and boutique precinct, is this wonderful character property, which offers two levels of living and a versatile layout. The home has quintessential, charming features, including soaring 3.3m high ceilings and polished timber floors. On the upper level, an enclosed sunroom enjoys a perfect northerly aspect and is a delightful spot to soak in the winter sun. There is a generously sized, open plan lounge and dining room, while at the rear of the home, the spacious kitchen has timber bench tops and stainless steel appliances. It opens onto a private and elevated backyard, where there's an expanse of lawn, established gardens and a paved terrace that's perfect for BBQ's or summer entertaining. There are two bedrooms on the upper level, both with ceiling fans. One of the rooms accesses an adjoining space that makes an ideal study, walk-in robe or even a baby's nursery. The bathroom has a shower over bath an
Request Details
Luxurious Paddington Entertainer
View photo
House · for sale
Request Details
Luxurious Paddington Entertainer
Ashgrove
· 4 Bedrooms · 2 Baths · House
· Equipped kitchen
Ashgrove · 4 Bedrooms · 2 Baths · House · Equipped kitchen
Inspection By Appointment Only, Contact Us Today To Arrange Your Inspection Positioned within one of Paddington's most desirable pockets, this exceptional residence delivers an enviable inner-city lifestyle close to vibrant cafés, dining and boutiques. Showcasing elevated city views, generous family proportions and outstanding entertaining spaces, it combines sophisticated low-maintenance living with remarkable style and convenience, just minutes from the CBD. Behind a commanding street presence, the home reveals an extraordinary interior crafted for luxurious living and effortless entertaining. On the upper level, natural timber finishes and designer detailing enhance the expansive open-plan living and dining, whilst large picture windows flood the space with natural light and captivating city views. The stunning designer kitchen impresses with streamlined wall-to-wall joinery, premium Miele appliances, a fully appointed butler's pantry, wine fridge and striking black stone waterfall
Request Details
Versatile Family Living in a Prime Alderley Location
View photo
House · for sale
Request Details
Versatile Family Living in a Prime Alderley Location
Ashgrove
· 4 Bedrooms · 2 Baths · House
· Equipped kitchen
Ashgrove · 4 Bedrooms · 2 Baths · House · Equipped kitchen
14 Milford Street presents a rare opportunity to secure a versatile family residence in one of Alderley's most desirable locations. Set on a generous 607m2 flat allotment with an impressive 15m frontage, the home offers an adaptable two-level layout and is drenched with natural light throughout. Designed to adapt to the changing needs of a family, both levels offer expansive kitchens, dining and living areas alongside bedroom accommodation, creating genuine dual-living options while allowing the home to be configured to suit your individual needs. For young families, the layout provides the unique opportunity to live comfortably downstairs while the children are young, with two bedrooms, a kitchen and generous living spaces all positioned on the lower level. As the family grows, the upper level provides two additional bedrooms, including a generous master bedroom with its own ensuite, alongside further living and dining spaces. Both levels provide plenty of space to entertain, with gen
Request Details
Spacious, Stylish and Designed for Family Life
View photo
House · for sale
Request Details
Spacious, Stylish and Designed for Family Life
Ashgrove
· 4 Bedrooms · 2 Baths · House
· Garden · Equipped kitchen
Ashgrove · 4 Bedrooms · 2 Baths · House · Garden · Equipped kitchen
Inspections available by appointment - Call 24hrs Modern family home on a fenced, level allotment Contemporary kitchen with stone benchtops & dual ovens Oversized master suite with walk-in robe & ensuite Lush, landscaped gardens with irrigation Walk to Oakleigh State School (in catchment) Framed by manicured gardens and a contemporary façade, this beautifully presented residence delivers an outstanding blend of style, functionality and low-maintenance family living in a highly convenient Enoggera location. From the moment you step inside, soaring ceilings and polished timber floors set a warm and inviting tone, with a thoughtfully designed layout that supports the rhythms of modern family life. At its centre, an expansive open-plan living and dining space establishes a natural gathering point, seamlessly extending through to the outdoor entertaining area and level backyard beyond. The kitchen anchors the home with refined contrast and contemporary finishes, featuring stone benchtops, g
Request Details
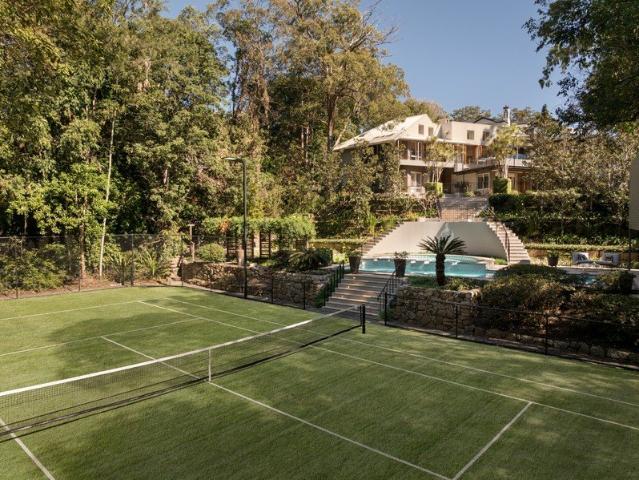
Private, Timeless Sanctuary With Tennis Court And Pool Oasis
View photo
House · for sale
Request Details
Private, Timeless Sanctuary With Tennis Court And Pool Oasis
Ashgrove
· 6 Bedrooms · 6 Baths · House
· Swimming pool
Ashgrove · 6 Bedrooms · 6 Baths · House · Swimming pool
A generational family sanctuary nestled into the foothills of Mt Coot-tha, designed by award-winning Australian architect Gerard Murtagh and constructed by historic Brisbane building firm E. Chapman & Son. This sprawling 3,101sq m tennis court estate, discreetly located along a private drive, has been the admired setting for many a wonderful party and memorable events hosted by the owners and their now-adult children. For more than 30 years, extended family and friends have been welcomed through the property's doors to enjoy the array of living, dining, entertaining and recreational areas within its tranquil surroundings. Thoughtfully renovated over the years, now is the time for the next fortunate family to embrace what is one of Brisbane's most beautiful homes. Uniquely shaped for the elevated aspect and natural light, the residence features pitched, angled ceilings and an abundance of windows that frame a deliberate connection with nature, where mornings are shared with friendly koo
Request Details
Elegant, Low Maintenance Living in Tranquil Paddington
View photo
Townhouse · for sale
Request Details
Elegant, Low Maintenance Living in Tranquil Paddington
Ashgrove
· 3 Bedrooms · 2 Baths · Townhouse
· Garden · Terrace · Equipped kitchen
Ashgrove · 3 Bedrooms · 2 Baths · Townhouse · Garden · Terrace · Equipped kitchen
Tucked away in a boutique complex in a quiet cul-de-sac, this exquisitely presented town-home offers an exceptional opportunity in a sought after lifestyle location. Privately positioned, this multi-level hideaway offers a wonderful sense of seclusion, coupled with spacious, low-maintenance living. At the heart of the home, the mid-level unfolds onto an expansive open plan kitchen, lounge and dining area. Bright, fresh and contemporary, this inviting space is enhanced by an elegant, neutral palette and a seamless connection with the outdoors. Bi-fold doors at the front open wide to a deep, north-facing verandah, creating a lovely spot to relax and enjoy the perfect aspect. To the rear, the kitchen flows onto a private BBQ terrace and garden, providing yet another appealing alfresco setting. The layout ensures the home captures cooling cross breezes, while newly installed ducted air-conditioning ensures year round comfort. The stylish kitchen has been refreshed and has practical stone b
Request Details
The Height of Inner City Sophistication
View photo
House · for sale
Request Details
The Height of Inner City Sophistication
Ashgrove
· 4 Bedrooms · 3 Baths · House
· Fireplace · Equipped kitchen
Ashgrove · 4 Bedrooms · 3 Baths · House · Fireplace · Equipped kitchen
Inspect by appointment - Contact Rachael Spinks 0411 10 10 15. Elevated within one of Paddington's most prestigious enclaves, 41 Wilden Street is not just a residence; it is a sublime expression of contemporary, mid-century inspired architecture. A collaboration between the owners and the renowned CG Design Studios, this award-winning sanctuary has reimagined an original worker's cottage into a sophisticated family retreat where the city skyline serves as a breathtaking, ever-changing backdrop. Commanding an enviable position, the home's elevation is the hero of the design. Floor to ceiling glass retracts to frame sweeping, unobstructed city views, transforming the twinkling skyline into a living piece of art. At the heart of the home are the open-plan kitchen, dining, and sunken lounge. The sunken lounge is a chic conversation pit anchored by a suspended fireplace, which offers an immediate sense of warmth and drama. Honed concrete floors provide a cool, tactile foundation underfoot,
Request Details
Substantial 779m² Block with Endless Potential
View photo
House · for sale
Request Details
Substantial 779m² Block with Endless Potential
Ashgrove
· 3 Bedrooms · 1 Bath · House
· Garden · Patio · Equipped kitchen
Ashgrove · 3 Bedrooms · 1 Bath · House · Garden · Patio · Equipped kitchen
Positioned on a generous 779m² fully fenced block in a well-connected Enoggera pocket, this three-bedroom, one-bathroom home offers a solid foundation with exciting scope to update, develop (STCA) or reimagine over time. Inside, the home is full of classic 1944 character, with hardwood timber floors, ceiling fans throughout, and soaring 3.25-metre ceilings to the living area and two bedrooms that create a wonderful sense of space and light. A versatile nursery or home office off the living roomadds welcome flexibility, while the neat and tidy kitchen is ready to go, featuring a five-burnergas cooktop, dishwasher and ample storage. The practical layout provides comfortable living as is, with flexibility to enhance or adapt to suit modern lifestyles. A large outdoor patio overlooks the massive backyard, creating the perfect setting for relaxed entertaining or weekend gatherings, all within the security of the fully fenced yard. Zoned Low-Medium Density Residential (2-3 storey mix), the p
Request Details

Get email alerts

Don't miss out: be the first to know about new properties

The alert was correctly created

On subscribing you accept the conditions of use and the privacy policy
Alert
Receive new ads in your inbox
Save this search
Receive alerts for new listings

We'll send you an email when we have new properties for: "Houses for sale in Ashgrove"

The alert was correctly created

Grange, Brisbane
Herston
Get email alerts and be the first to see new listings
Required field
On subscribing I accept the terms of the privacy policy
Perfect! You'll soon start receiving new listings via email
Alert
Receive an email when we have new ads for Houses for sale in Ashgrove
Save this search
Filters

Bedrooms

Size (m²)

Price

$
$

Property type

Bathrooms

Clear all filters
Receive notifications when new entries are published.