1,510 houses for sale in Ashgrove

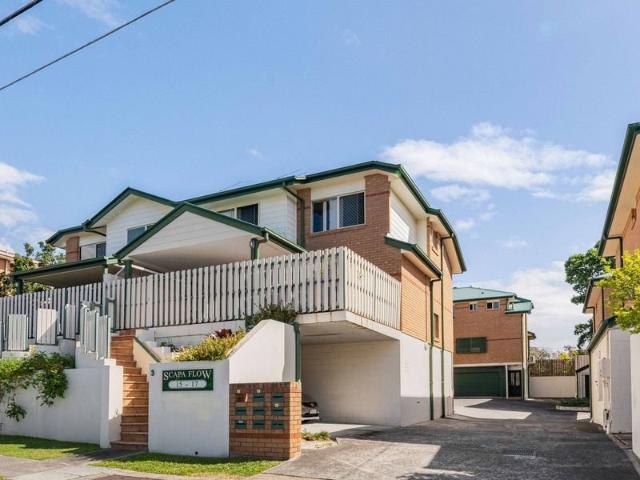
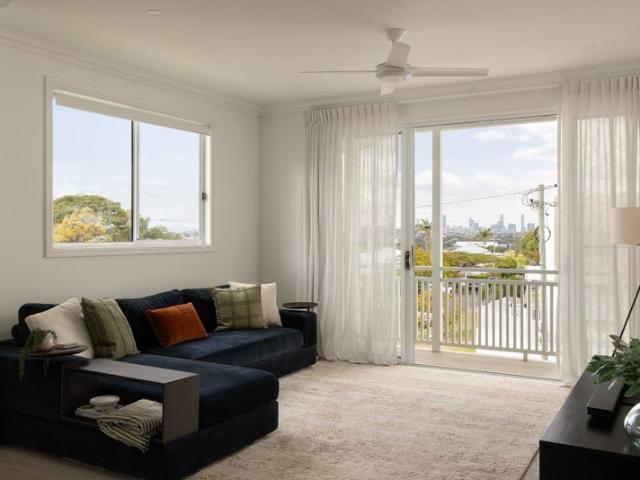
Exceptional Family Home with Spectacular City Views!
View photo
House · for sale
Request Details
New
Exceptional Family Home with Spectacular City Views!
Ashgrove
· 5 Bedrooms · 3 Baths · House
· Equipped kitchen
Ashgrove · 5 Bedrooms · 3 Baths · House · Equipped kitchen
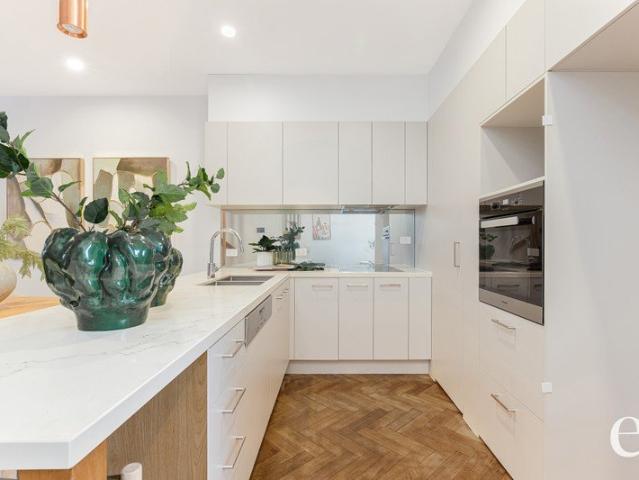
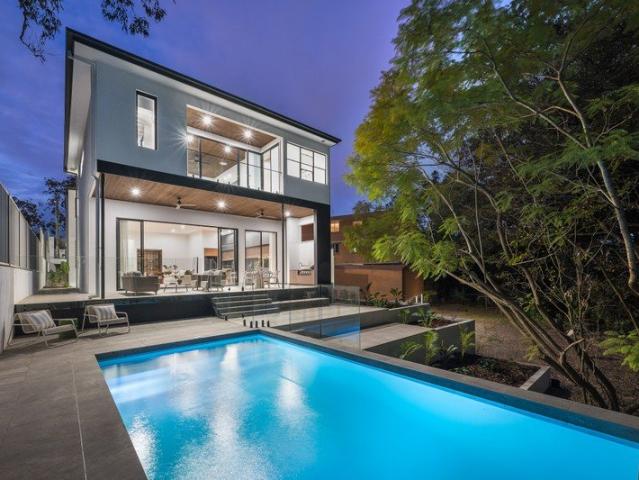
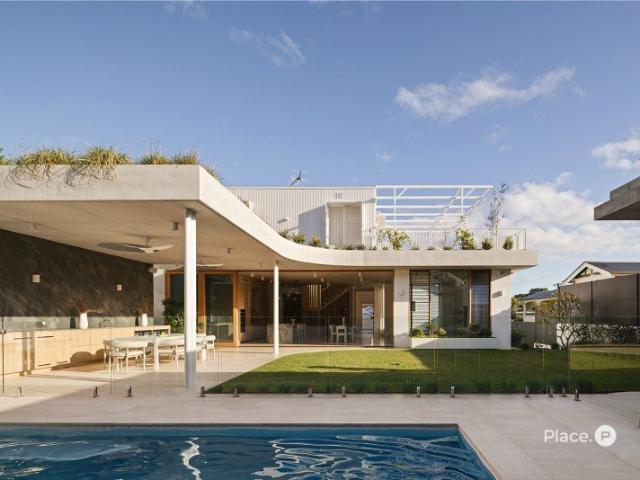
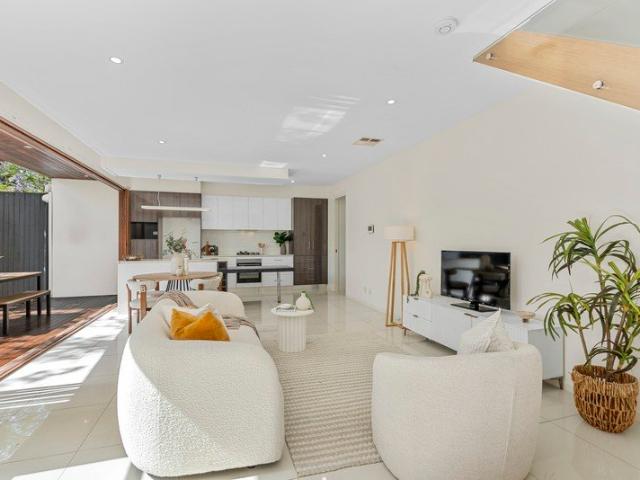
Positioned on a 597sqm corner block just 9km from the heart of Brisbane, this architecturally designed residence delivers an exceptional combination of sophisticated design, effortless entertaining and relaxed family living, all complemented by sweeping, unobstructed views across the Brisbane skyline. Thoughtfully designed to embrace its enviable setting, the home captures abundant natural light, cooling breezes and breathtaking city views from both levels. Expansive open plan living flows seamlessly outdoors to a spectacular alfresco entertaining area and resort style pool, creating the perfect environment for year round gatherings. Elevated sandstone retaining walls create an impressive street presence, while a grand entryway sets the tone for the refined interiors beyond. At the heart of the home, the gourmet kitchen is designed for both everyday family life and effortless entertaining. A stunning curved stone island with a fluted timber feature forms a striking centrepiece, while t
Request Details
TWO TITLES. ONE EXCEPTIONAL OPPORTUNITY IN WOOLOOWIN
View photo
House · for sale
Request Details
New
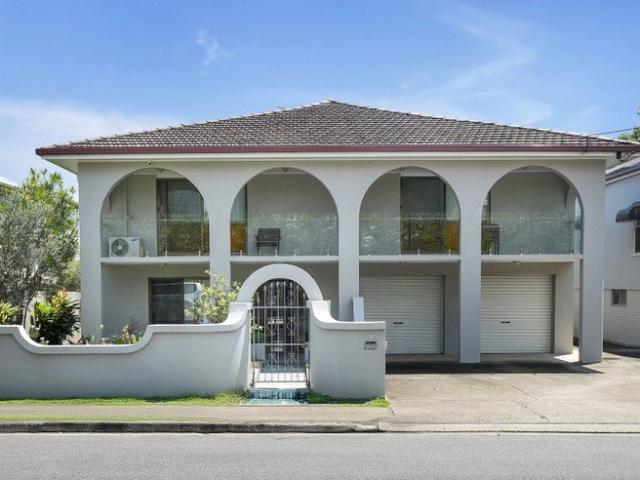
TWO TITLES. ONE EXCEPTIONAL OPPORTUNITY IN WOOLOOWIN
Ashgrove
· 6 Bedrooms · 3 Baths · House
· Swimming pool
Ashgrove · 6 Bedrooms · 3 Baths · House · Swimming pool
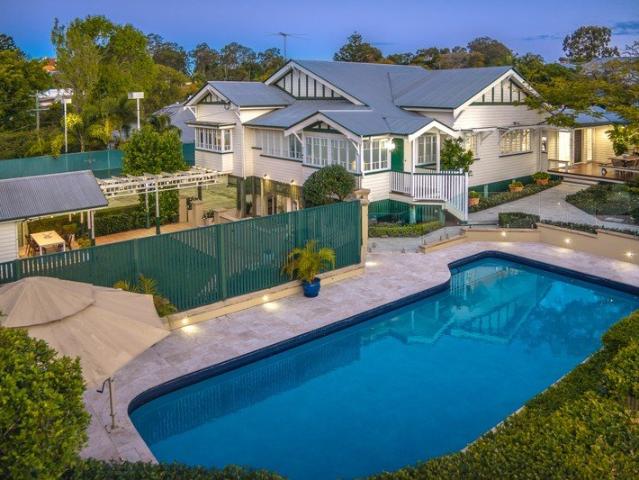
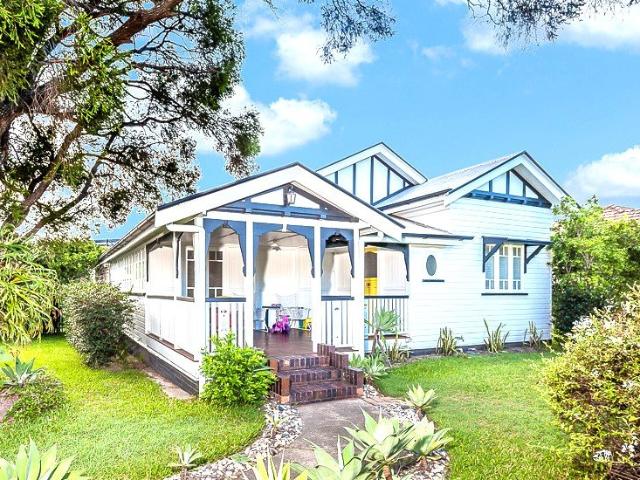
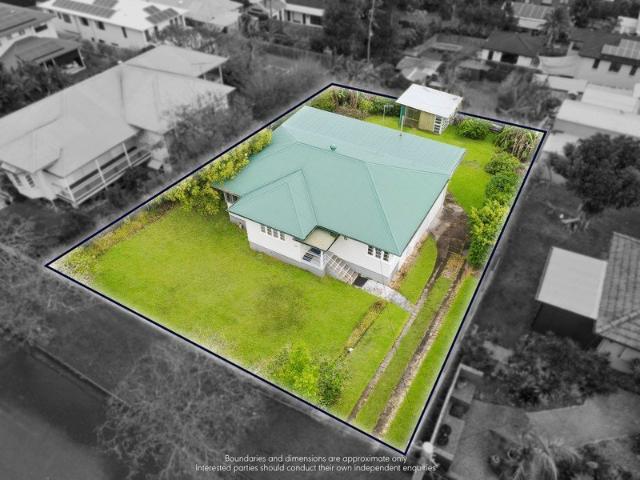
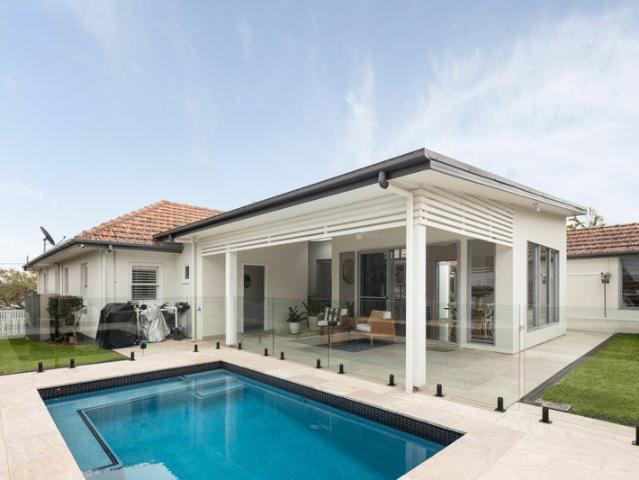
What makes this property special isn't simply the size of the land. It's the flexibility it offers. Imagine having your extended family close, while everyone still enjoys their own space and independence. Perhaps you'd prefer to live in one residence and explore the possibility of rental income from the other. Or maybe you're looking for a substantial landholding with options for the future. Whatever your plans, this is a property that invites you to think beyond the ordinary. What makes this property stand out: Two levels with separate entrances, kitchens and bathrooms Two titles of approximately 556 m² each Approximately 1,112 m² of combined land Swimming pool for relaxed Queensland living Large shed offering valuable storage or workspace Two water tanks Flexible accommodation for extended families, multigenerational living or potential rental arrangements An established Wooloowin location with convenient access to Brisbane's inner north A property that can grow and change with you.
Request Details
Executive Tri Level Townhouse Low Body Corp Fees
View photo
Townhouse · for sale
Request Details
New
Executive Tri Level Townhouse Low Body Corp Fees
Ashgrove
· 2 Bedrooms · 2 Baths · Townhouse
Ashgrove · 2 Bedrooms · 2 Baths · Townhouse
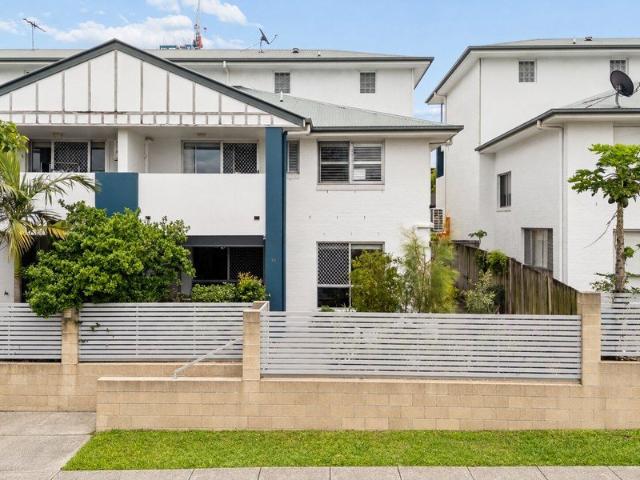
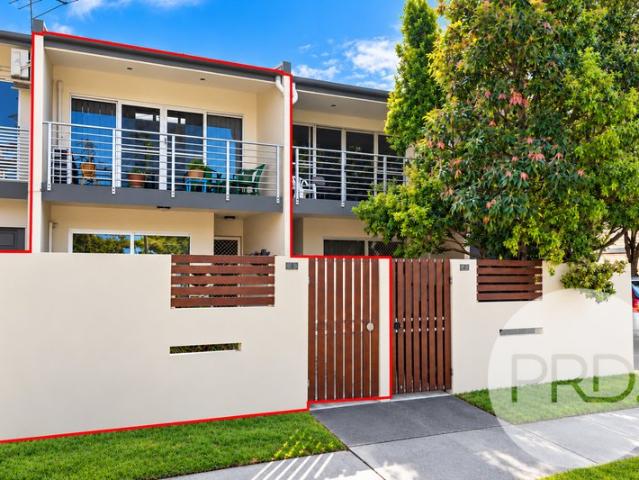
STATE HIGH CATCHMENT - RARE TRI-LEVEL TOWNHOUSE - DUCTED A/C - STUDY NOOK Experience the ultimate inner-city lifestyle in this premium 2 bedroom, 2 bathroom townhouse located within the highly sought-after 'Manhattan Terraces'. This architectural multi-level residence perfectly blends sophisticated urban design with effortless, low-maintenance living. Step outside your door into West End's dynamic urban renewal precinct, where you are just moments from the Brisbane River, vibrant local cafes & the iconic Saturday Davies Park Markets. Embrace a lifestyle defined by seamless convenience & connectivity. This prime location positions you firmly within the elite Brisbane State High School catchment zone, offering unparalleled educational opportunities. Whether you choose to cycle along the scenic riverside paths, walk across the Kurilpa Bridge, or commute via nearby CityCat terminals, Brisbane CBD is exceptionally accessible. Past sales in this tightly held complex highlight the enduring de
Request Details
The Lifestyle Upgrade Your Family Deserves
View photo
House · for sale
Request Details
New
The Lifestyle Upgrade Your Family Deserves
Ashgrove
· 4 Bedrooms · 3 Baths · House
· Equipped kitchen
Ashgrove · 4 Bedrooms · 3 Baths · House · Equipped kitchen
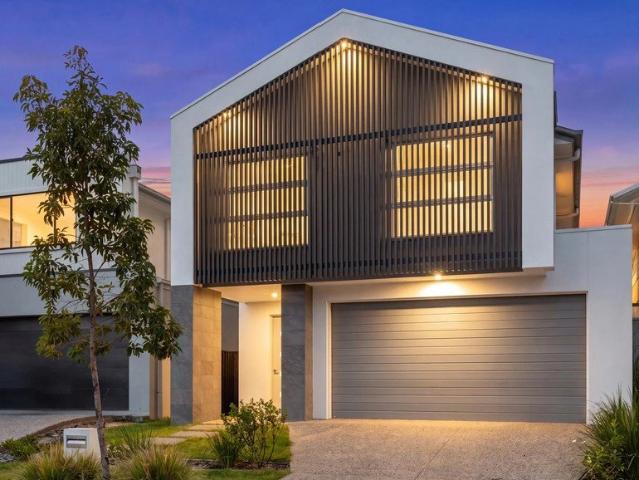
Positioned within The Quarry's sought-after masterplanned community, this beautifully appointed residence delivers generous proportions, stylish finishes and a thoughtfully designed floorplan. With multiple living zones, seamless outdoor entertaining and exclusive ClubQ amenities, it offers an exceptional lifestyle for modern families. Property Features • Four generous bedrooms provide flexible accommodation for the whole family. • A dedicated study offers a quiet and practical space for working or studying from home. • The ground floor bedroom includes a walk-in robe and adjacent full bathroom, ideal for guests or extended family. • The oversized master suite features a walk-in robe, luxurious ensuite and private parents' retreat. • A spacious upstairs family retreat provides an additional living area for relaxed family time. • The open-plan living and dining area flows seamlessly to the covered alfresco for effortless entertaining. • The designer kitchen features stone benchtops, qua
Request Details
A Generous Family Home in a Convenient Location
View photo
House · for sale
Request Details
New
A Generous Family Home in a Convenient Location
Ashgrove
· 4 Bedrooms · 2 Baths · House
· Garden · Balcony · Equipped kitchen
Ashgrove · 4 Bedrooms · 2 Baths · House · Garden · Balcony · Equipped kitchen
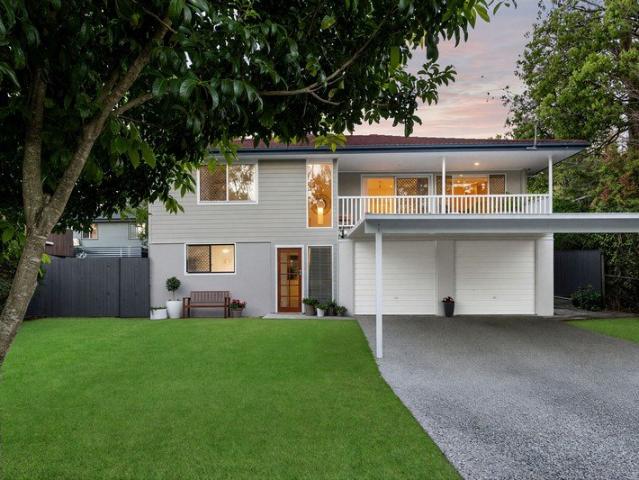
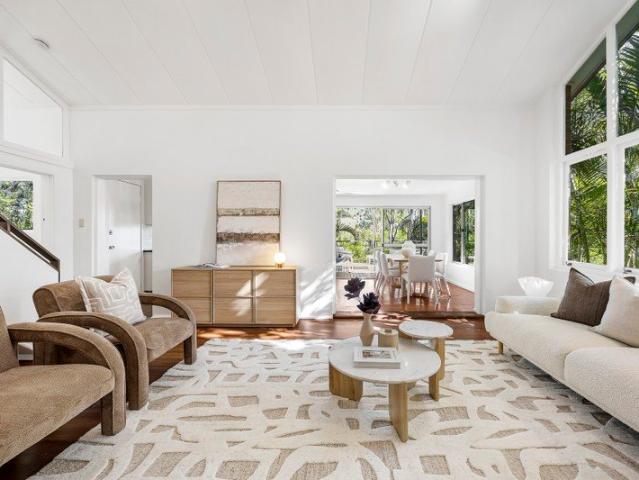
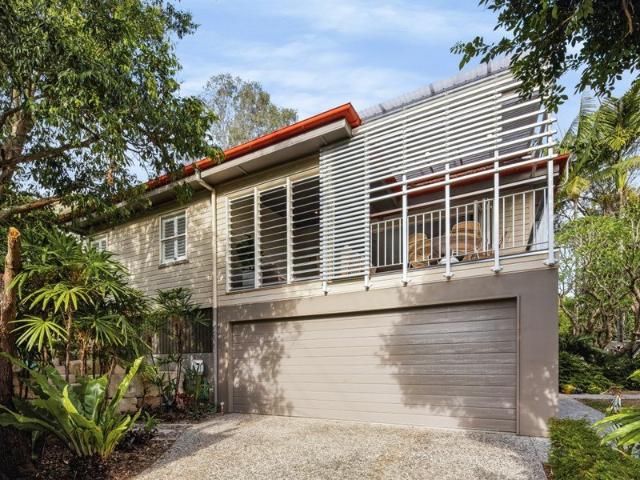
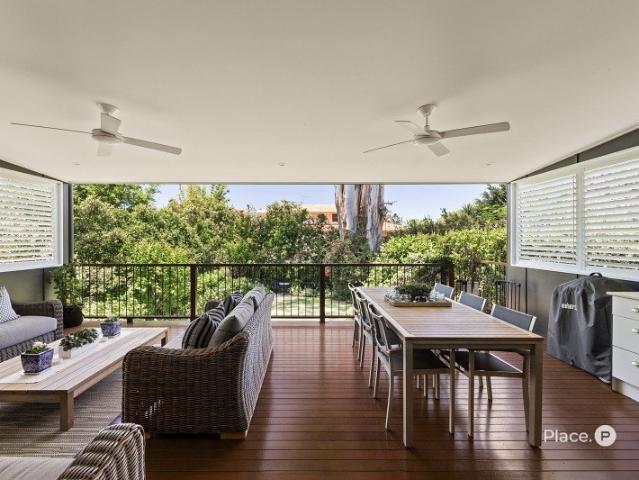
Offering the space, flexibility and outdoor living that growing families value, this beautifully presented highset home has been thoughtfully arranged across two generous levels. Set on a 568sqm allotment with established gardens and a level backyard, the home feels comfortable and welcoming from the moment you step inside. Light-filled interiors, timber-look flooring and leafy outlooks add warmth throughout, while multiple living zones create plenty of room for everyone to spread out. Upstairs is designed around everyday family life, with a spacious living area connecting easily to the dining, meals and kitchen spaces. The kitchen offers excellent cabinetry, generous bench space and stainless steel appliances, creating a practical hub for busy mornings and relaxed meals. From here, the home opens to both the front balcony and the expansive covered rear deck. Complete with a built-in barbecue area and plenty of room for dining and lounging, the deck provides a wonderful setting for ent
Request Details
A New Chapter of Modern Living in Everton Hills
View photo
Townhouse · for sale
Request Details
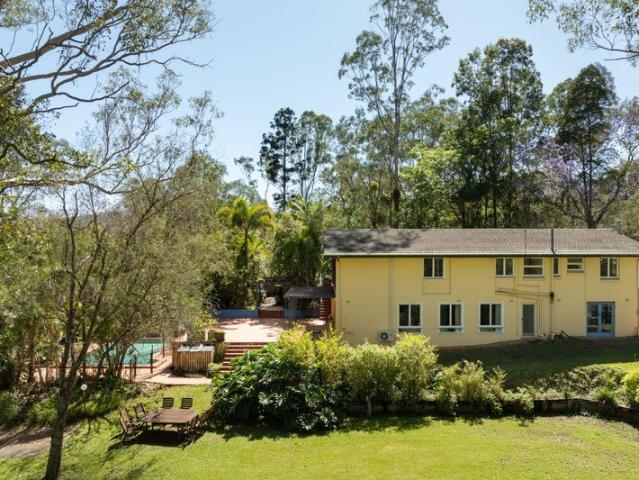
New
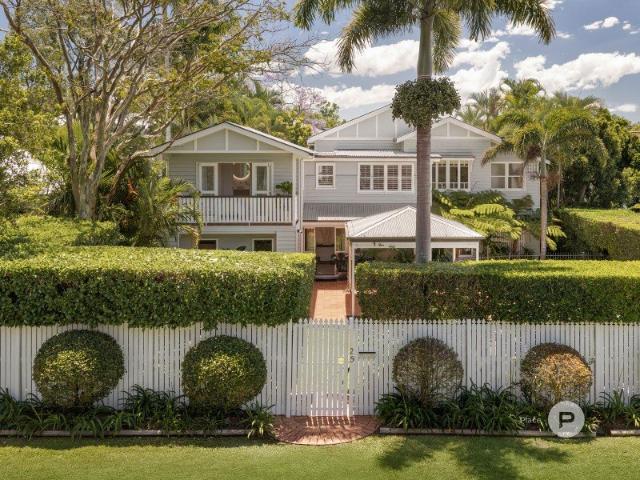
A New Chapter of Modern Living in Everton Hills
Ashgrove
· 4 Bedrooms · 2 Baths · Townhouse
Ashgrove · 4 Bedrooms · 2 Baths · Townhouse
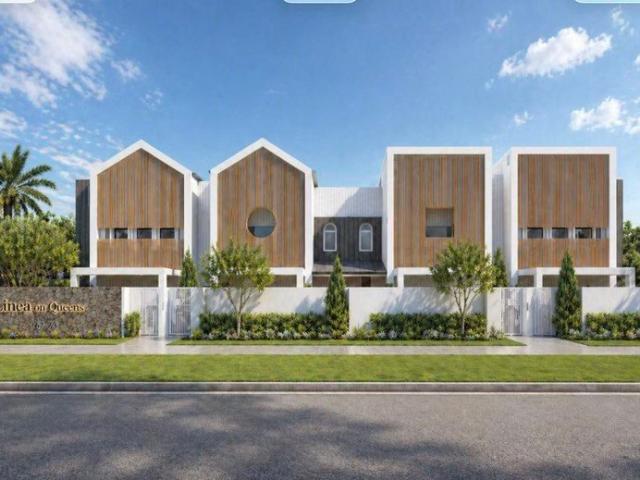
Discover LINEA ON QUEENS, an exclusive collection of just 25 brand-new townhomes at 67-73 Queens Road, Everton Hills, offering a contemporary lifestyle in Brisbane's established northern suburbs. Designed with a distinctive architectural identity, LINEA ON QUEENS showcases striking modern facades, warm timber-look accents and clean architectural lines. With three thoughtfully designed floor plan options, the development offers a choice of layouts to suit different lifestyles, from growing families to professionals and savvy property investors. Designed for the Way You Live Step inside and discover interiors designed to balance style, space and everyday functionality. Open-plan living and dining areas create a welcoming setting for entertaining and family time, while contemporary kitchens and private outdoor patios bring an effortless sense of indoor-outdoor living. Selected four-bedroom designs offer two bathrooms, an additional powder room and secure double-car accommodation, deliveri
Request Details
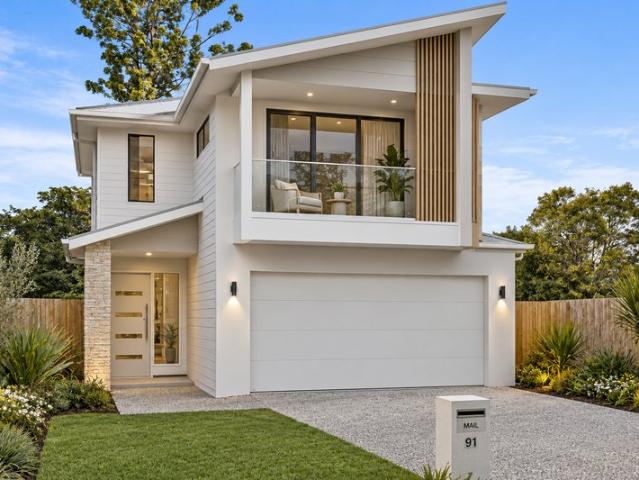
NEW LUXURY HOME BACKING ONTO PARKLAND
View photo
House · for sale
Request Details
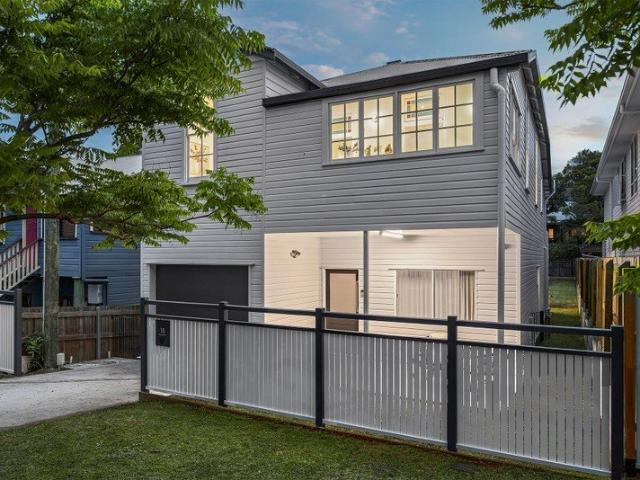
New
NEW LUXURY HOME BACKING ONTO PARKLAND
Ashgrove
· 5 Bedrooms · 5 Baths · House
Ashgrove · 5 Bedrooms · 5 Baths · House
For private inspections during Monday to Friday please contact the agent. Architectural scale. Absolute parkland frontage. Serious buyers are encouraged to act now. Set on a substantial 746m² parcel along the peaceful service road of Carmody Road, this near-new 430m² designer residence presents a rare opportunity to secure a brand-new luxury home with the extraordinary advantage of backing directly onto Banksia Park. The sellers are inviting serious written offers, with buyers encouraged to submit their strongest position now.Properties offering this combination of architectural scale, premium construction, resort-style amenities and direct parkland access are exceptionally difficult to find in St Lucia - and this opportunity warrants immediate attention. From the moment you enter, the home's impressive scale is unmistakable. A dramatic 5.7-metre entry void rises above the foyer, crowned by an imported statement pendant suspended over the staircase. Throughout the main living areas, 3.
Request Details
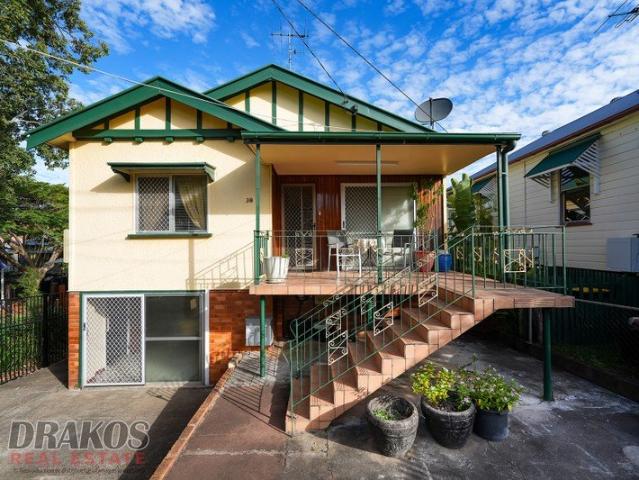
Cherished family home near Ironside State School
View photo
House · for sale
Request Details
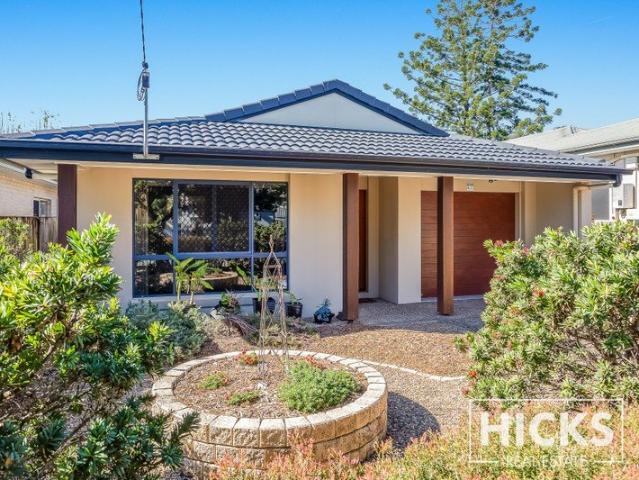
New
Cherished family home near Ironside State School
Ashgrove
· 5 Bedrooms · 1 Bath · House
· Garden · Terrace · Equipped kitchen
Ashgrove · 5 Bedrooms · 1 Bath · House · Garden · Terrace · Equipped kitchen
At sought-after Highland Terrace, this unique family home is filled with personality and offers two comfortable levels, complete with leafy views. It stands on an elevated 653sqm north facing block, a stroll to buses, shops, cafs and Ironside State School. - Bright lounge room with raked ceiling flows to dining area - Opens onto undercover entertaining deck with treetop outlooks - Practical kitchen with wide windows drawing in natural light - Versatile layout with study and cosy bedrooms on both floors - Original bathroom includes bath tub, second w/c off laundry - Repainted inside, timber floorboards and crafted cabinetry - Neat multi-purpose area, detached office with external entry - Undercroft storage, tiered backyard with established gardens - Brick construction, tightly-held property in quiet locale - Near Hawken Village, UQ and Indooroopilly State High School
Request Details
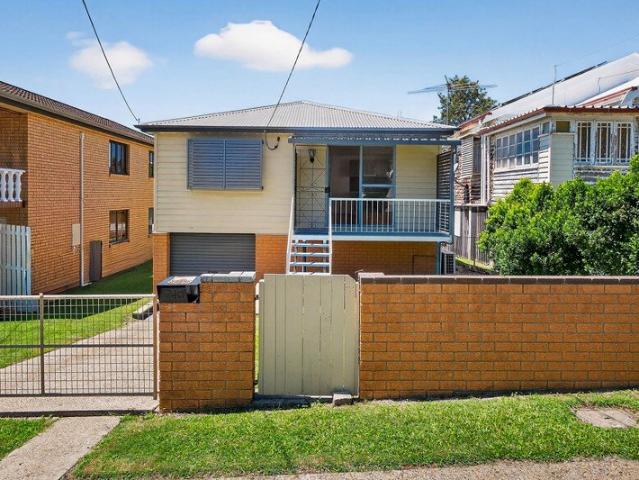
Rarely Available Brand New Resort Style Living in St Lucia
View photo
House · for sale
Request Details
New
Rarely Available Brand New Resort Style Living in St Lucia
Ashgrove
· 5 Bedrooms · 3 Baths · House
Ashgrove · 5 Bedrooms · 3 Baths · House
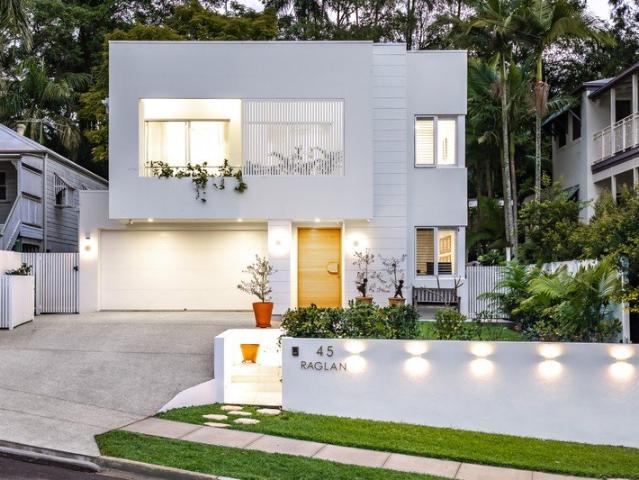
For private inspections during Monday to Friday please contact the agent. This is a rare opportunity to secure a contemporary St Lucia residence of genuine distinction, combining resort-style living with a coveted 15m-wide frontage in one of Brisbane's most tightly held addresses. The opportunity is here now - serious buyers are encouraged to act and submit their offer. Positioned on a generous 455m² block in the heart of St Lucia and built in 2026, this striking near-new residence spans a thoughtfully designed two-level floor plan, delivering an exceptional low-maintenance lifestyle without compromising on space, style or comfort. Located just 5km from the Brisbane CBD, the home combines peaceful suburban living with outstanding access to the city's amenities. A modern, minimalist facade makes an immediate impression - softened by warm natural timber accents, a manicured lawn, and a stepping-stone path that curves gracefully toward the entry. Framed by lush greenery, the home presents
Request Details
Beautifully Renovated Home in an Outstanding Location Open Saturday 31st at 1:15 1:45pm
View photo
House · for sale
Request Details
New
Beautifully Renovated Home in an Outstanding Location Open Saturday 31st at 1:15 1:45pm
Ashgrove
· 3 Bedrooms · 2 Baths · House
· Equipped kitchen
Ashgrove · 3 Bedrooms · 2 Baths · House · Equipped kitchen
Architecturally redesigned and beautifully renovated, this charming post-war timber home combines original character with stylish contemporary finishes. Polished timber floors, quality fittings and an abundance of natural light create a warm and inviting interior. The spacious living and dining area features built-in timber bookcases, with bi-fold doors opening onto a timber-decked verandah with louvre shutters and a roll-down sunshade, creating a natural connection between indoor and outdoor living. The custom-designed kitchen features granite benchtops, generous storage, an induction cooktop, steam and pyrolytic ovens, dishwasher, rangehood and wine fridge. The main bathroom and ensuite showcase granite benchtops, subway tiles and natural light. Set on a fully fenced 437sqm corner block, the home is surrounded by established landscaped gardens with irrigation, decorative pathways, sandstone retaining walls and a level lawn. An electric sliding gate and driveway access from Carrington
Request Details
Stephen Trotter Mid Century Design with Pool and Flexible Family Living
View photo
House · for sale
Request Details
New
Stephen Trotter Mid Century Design with Pool and Flexible Family Living
Ashgrove
· 4 Bedrooms · 4 Baths · House
· Fireplace · Swimming pool · Equipped kitchen
Ashgrove · 4 Bedrooms · 4 Baths · House · Fireplace · Swimming pool · Equipped kitchen
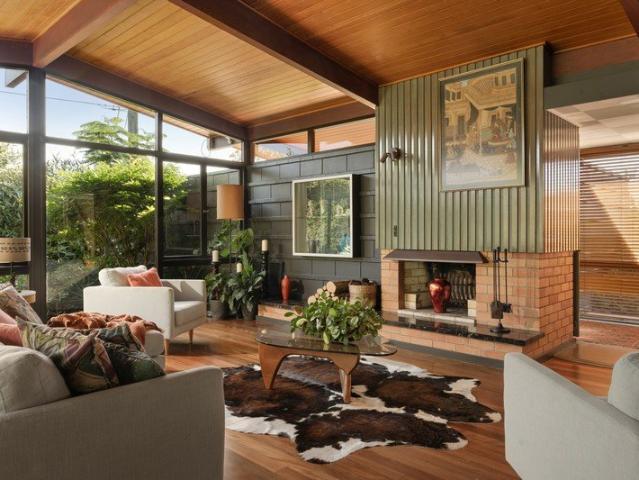
AUCTION ON-SITE - Saturday 5th December at 2pm (if not sold prior) Situated on a generous 645 sqm corner block on leafy Hawken Drive. Within walking distance of Ironside State School, St Lucia golf course, bus stops, as well as cafes and shops and various dining options in Hawken Village. This is a beautiful family home designed by award winning architect Stephen Trotter. It is an entertainers dream…. a glamorous living area reminiscent of the homes on the west coast of America that flows out on to a tiled area and landscaped gardens and is serviced by a large serve through window in the kitchen and with line of sight from the kitchen and living areas to a north facing pool completes the picture. Arranged across three levels, the home offers four bedrooms, four bathrooms and separate living spaces. The main living and dining area is generous and open, with an open hearth fireplace and crafted cabinetry adding warmth and detail. A streamlined kitchen with Miele appliances adjoins a cove
Request Details
Private Outdoor Living in a Convenient Inner City Setting
View photo
Townhouse · for sale
Request Details
New
Private Outdoor Living in a Convenient Inner City Setting
Ashgrove
· 2 Bedrooms · 2 Baths · Townhouse
· Patio · Equipped kitchen
Ashgrove · 2 Bedrooms · 2 Baths · Townhouse · Patio · Equipped kitchen
Combining a desirable street-facing position with refreshed interiors and inviting outdoor spaces, this two-level townhouse presents an appealing opportunity to secure a well-appointed home in a sought-after East Brisbane setting. Thoughtfully arranged across two levels, the residence offers a practical separation of living and accommodation, complemented by the added privacy and individuality of its own courtyard and street frontage. The ground floor reveals a light-filled open-plan living and dining area, where timber flooring introduces warmth and natural character. The generous layout provides a welcoming space for everyday living, with a seamless connection between the living zone and adjoining kitchen. Recently renovated, the kitchen showcases contemporary cabinetry, ample storage and generous preparation space, delivering a fresh, functional setting for home cooking and entertaining. Beyond the interiors, the covered patio provides a sheltered outdoor retreat, ideal for alfresco
Request Details
Architectural Masterpiece of Unrivalled Luxury and Resort Style Living
View photo
House · for sale
Request Details
New
Architectural Masterpiece of Unrivalled Luxury and Resort Style Living
Ashgrove
· 5 Bedrooms · 5 Baths · House
Ashgrove · 5 Bedrooms · 5 Baths · House
A residence of rare vision and architectural artistry, this extraordinary collaboration between OH Architecture and GCAP Property redefines luxury living within Norman Park's prestigious Poets' Corner. Occupying an expansive 810sqm parcel and unfolding across 747sqm of cohesively curated design, the home seamlessly fuses its original facade with bold off-form concrete construction, delivering a sanctuary where exceptional craftsmanship and resort-style indulgence intuitively intertwine. Grounded by an organic material palette and enveloped by architecturally landscaped gardens that weave nature into daily life, every element has been carefully conceived to evoke calm and connection, with Venetian plaster walls, Travertine tiles, tongue-and-groove European oak, Fior di Pesco Carnico marble, Esmeralda quartzite and Brodware aged iron fittings uniting beneath soaring 3.2-metre ceilings and illuminating skylights. Designed as a seamless dialogue between indoors and out, a collection of con
Request Details
Grand Queenslander c1923 on 1612m2 with Private Tennis Court
View photo
House · for sale
Request Details
New
Grand Queenslander c1923 on 1612m2 with Private Tennis Court
Ashgrove
· 6 Bedrooms · 4 Baths · House
· Equipped kitchen
Ashgrove · 6 Bedrooms · 4 Baths · House · Equipped kitchen
For private inspections during Monday to Friday please contact the agent. A distinguished circa-1923 Queenslander of impressive scale and timeless character, this beautifully refreshed residence delivers an exceptional family lifestyle on an extraordinary 1,612m² parcel of land in one of Indooroopilly's most tightly held enclaves. With the sellers now moved out, this esteemed family estate is ready for its next chapter, with buyers invited to seize this rare opportunity to secure a property of such scale, position and distinction. Retaining the elegance of its era while embracing a light and fresh aesthetic, this home combines soaring ceilings, leadlight glass, and generous proportions with contemporary finishes and beautifully updated interiors. The upper level is centred around a newly appointed kitchen with stone benchtops and European appliances. No convenience has been overlooked, with dual dishwashers, a second integrated fridge, Zip hydro tap, 90cm induction cooktop and dual ste
Request Details
HIGH DENSITY DEVELOPMENT SITE
View photo
House · for sale
Request Details
New
HIGH DENSITY DEVELOPMENT SITE
Ashgrove
· 6 Bedrooms · 3 Baths · House
Ashgrove · 6 Bedrooms · 3 Baths · House
This prime corner location on the peak of the most elevated point in Chermside, with over 1300m2 of high-density zoned land, with the opportunity for a multi storey project of 40 plus units (STCA) Less than 500m to Westfield's and opposite the Chermside hospital precinct, this site offers not only a great location but a position that will give stunning views from the city to the bay from the mid to upper levels. With its ideal proximity to key services and infrastructure including, Transport, Hospitals, Schools, shops, and the ever-expanding Chermside Westfield's Shopping, all only within a short walking distance. The property currently has 2 existing homes in very good condition to assist in holding costs for investors or land banking. Call Graham Carter direct on 0411 222 666 for more details
Request Details
941sqm of opportunity in a prime north Brisbane location
View photo
House · for sale
Request Details
New
941sqm of opportunity in a prime north Brisbane location
Ashgrove
· 4 Bedrooms · 1 Bath · House
Ashgrove · 4 Bedrooms · 1 Bath · House
Positioned in a highly sought-after pocket of Wavell Heights, 27 Taabinga Street presents an exceptional opportunity for renovators, developers and buyers looking to unlock the full potential of a substantial parcel of land. Set on an impressive 941sqm block, the property offers exciting scope to renovate, reimagine or explore future development possibilities, with subdivision potential subject to Brisbane City Council approval. The existing double-storey residence provides a foundation for those looking to undertake a transformation, while the scale of the land creates an opportunity to consider a range of possibilities, subject to the relevant approvals. Whether you envision breathing new life into the existing home, undertaking a significant renovation or exploring the potential to subdivide, this is a property where vision and opportunity go hand in hand. The location further elevates the appeal, with Wavell Heights continuing to attract buyers for its established residential stree
Request Details
Thoughtfully Crafted Custom Built Family Home
View photo
House · for sale
Request Details
New
Thoughtfully Crafted Custom Built Family Home
Ashgrove
· 4 Bedrooms · 2 Baths · House
Ashgrove · 4 Bedrooms · 2 Baths · House
Inspection By Appointment. Contact Jonathan Tesese on 0413 001 611 or Paris Crookall on 0427 467 313 for further information or to organise your private inspection. Set within a sought-after pocket bordering Kalinga and just moments from Kedron Brook, this custom-built residence presents a considered approach to family living. Defined by its striking presence, generous proportions and thoughtful design, the home offers a seamless blend of everyday comfort and effortless entertaining, with multiple living zones and beautifully appointed spaces allowing every stage of family life to be enjoyed under one roof. From the beautifully landscaped frontage, a welcoming entry sets the tone for the spacious interiors beyond. Arranged across two well-considered levels, the residence features four bedrooms, two-and-a-half bathrooms, a dedicated study or home office and a selection of versatile living spaces. The layout has been thoughtfully planned around the way a family lives, with distinct zones
Request Details
A Rare Riverside Residence | 347m2 of Luxury Living
View photo
House · for sale
Request Details
New
A Rare Riverside Residence | 347m2 of Luxury Living
Ashgrove
· 4 Bedrooms · 3 Baths · House
· Lift
Ashgrove · 4 Bedrooms · 3 Baths · House · Lift
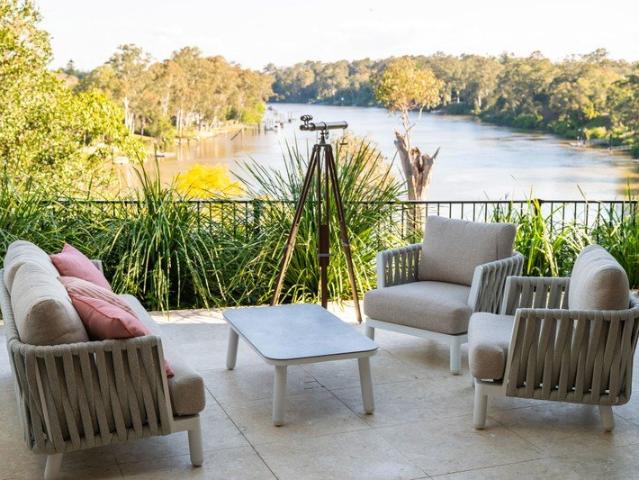
The Priory - Residence 1, Indooroopilly An exceptional offering in one of Indooroopilly's most exclusive boutique developments, Residence 1 at The Priory presents a rare opportunity to secure 347m2; of refined living, framed by the beautiful Brisbane River and natural bushland views. Spanning two levels connected by a private internal lift, this substantial residence combines the space and flexibility of a luxury family home with the security, convenience and exclusivity of boutique apartment living. From the principal living and dining areas and master bedroom, enjoy captivating outlooks across the Brisbane River and established greenery. Mature trees and surrounding bushland create a sense of calm and privacy rarely found so close to the heart of Indooroopilly. With only 11 residences within the development, The Priory offers a private and considered lifestyle in a peaceful riverside setting. The thoughtfully configured two-level layout offers outstanding flexibility for multigenerat
Request Details
Immaculate Family Living Resort Style Pool!
View photo
House · for sale
Request Details
New
Immaculate Family Living Resort Style Pool!
Ashgrove
· 4 Bedrooms · 3 Baths · House
· Garden · Swimming pool · Parking · Equipped kitchen
Ashgrove · 4 Bedrooms · 3 Baths · House · Garden · Swimming pool · Parking · Equipped kitchen
Positioned on a fully fenced and elevated 683sqm allotment, this beautifully built family home ticks all the boxes. Thoughtfully designed to blend the character and charm of its original post war heritage with modern sophistication, this home offers four generously proportioned bedrooms, private ensuite, family bathroom and a powder room. The kitchen and dining area form the heart of an expansive indoor-outdoor living domain, seamlessly connecting indoor dining with an inviting alfresco retreat to create the ultimate entertaining space. Beyond, the private backyard unfolds to reveal a sparkling swimming pool and level lawns, offering an idyllic setting for summer swims, outdoor games and relaxed weekends spent with family and friends. Adding exceptional versatility to the property is the fully renovated, freestanding former garage, now transformed into a separate living space which also includes a bathroom ideal for guest accommodation or a private teenagers' retreat. Offering outstand
Request Details
Exceptional Nundah Location with Space, Light & Convenience
View photo
Townhouse · for sale
Request Details
New
Exceptional Nundah Location with Space, Light & Convenience
Ashgrove
· 2 Bedrooms · 2 Baths · Townhouse
· Balcony · Terrace · Parking · Equipped kitchen
Ashgrove · 2 Bedrooms · 2 Baths · Townhouse · Balcony · Terrace · Parking · Equipped kitchen
Positioned in a highly sought-after pocket of Nundah on Buckland Road, this spacious two-bedroom, two-bathroom townhouse offers an exceptional combination of comfort, privacy and convenience. Just 200m from the cafés, restaurants and local shops of Nundah Village, the location provides an enviable lifestyle with easy access to public transport and major amenities. Designed across two levels, the townhouse features a light-filled interior, polished timber floors, cathedral-style ceilings and multiple outdoor living areas. A private, shaded terrace and two balconies provide plenty of space to relax or entertain, while secure parking for two vehicles adds further practicality. Upstairs Features • Air-conditioned open-plan kitchen, meals and living area flowing onto the balcony • Polished timber flooring throughout • Cathedral-style ceilings providing an abundance of natural light • Modern kitchen with stainless-steel appliances and gas cooktop • Stone benchtops with double sink • Excellen
Request Details
Contribute to history!
View photo
House · for sale
Request Details
New
Contribute to history!
Ashgrove
· 2 Bedrooms · 1 Bath · House
Ashgrove · 2 Bedrooms · 1 Bath · House
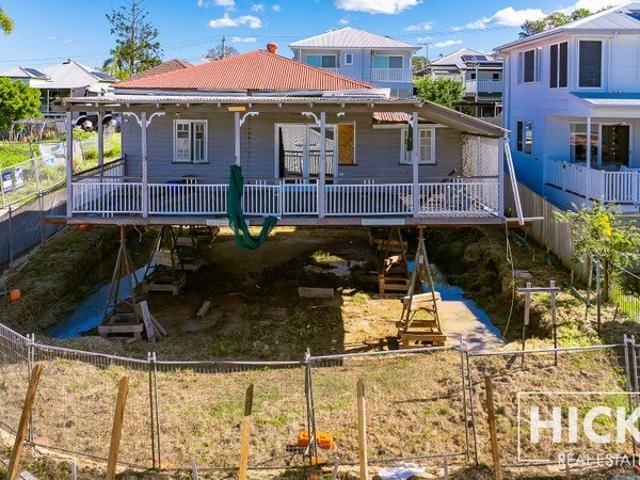
The Original Everton Park Farmhouse This is a rare opportunity to secure a genuine piece of Everton Park history. The original Everton Park farmhouse has watched the suburb evolve over generations and is now ready for its next chapter. Previously located across the road, the home has been relocated to its current position and is awaiting a buyer with the vision to restore, renovate, and reimagine it for modern living. Many of the home's original character features remain in place, providing a remarkable foundation for restoration. Whether you choose to restore this pre-war home built before 1946 to its former charm, introduce a contemporary extension, or blend both old and new, the possibilities are substantial. Important information The property is character listed and cannot be removed. From ground level, the site already enjoys city glimpses. Imagine the outlook from a rear deck once the home is completed. The site has been excavated, and the home is currently positioned on removali
Request Details
Stunning, Spacious, Executive Townhouse
View photo
Townhouse · for sale
Request Details
New
Stunning, Spacious, Executive Townhouse
Ashgrove
· 3 Bedrooms · 2 Baths · Townhouse
· Balcony · Parking · Air conditioning · Equipped kitchen
Ashgrove · 3 Bedrooms · 2 Baths · Townhouse · Balcony · Parking · Air conditioning · Equipped kitchen
Positioned at the front of a boutique complex in a highly sought after pocket of leafy Yeronga, perfectly located to take advantage of the very best that the suburb has to offer, this home ticks all of the boxes for those buyers looking to perfectly blend lifestyle and entertainment with low maintenance living. Features of this stunning two storey townhouse include: Three generously sized bedrooms Master with huge walk in robe, ensuite and private balcony Additional rumpus/wfh space upstairs Large open plan living, dining and kitchen Living spaces opening effortlessly through bi fold doors Huge decked courtyard with retractable, automatic pergola Well appointed kitchen with plenty of cupboard and bench space Large double garage with internal access Additional powder room plus full laundry with drying courtyard Ducted, zoned air conditioning throughout Solar Private street access A quiet pocket of Yeronga tucked away but only a short walk to everything, living in this home offers you cl
Request Details
Spacious Tri Level Townhouse with 4 Car Spaces
View photo
Townhouse · for sale
Request Details
New
Spacious Tri Level Townhouse with 4 Car Spaces
Ashgrove
· 3 Bedrooms · 2 Baths · Townhouse
· Parking · Equipped kitchen
Ashgrove · 3 Bedrooms · 2 Baths · Townhouse · Parking · Equipped kitchen
Positioned in a tightly held pocket of Greenslopes, this spacious and well-maintained tri-level townhouse offers the perfect blend of functionality, lifestyle, and low-maintenance living. Designed for both comfort and practicality, the home features a generous open-plan layout with seamless indoor-outdoor flow, multiple living zones, and an oversized garage with additional parking - ideal for growing families, professionals, or investors alike. The kitchen is centrally positioned and well-appointed, overlooking the living and dining areas and connecting effortlessly to a private outdoor entertaining space - perfect for weekend BBQs or relaxed evenings at home. Upstairs, three well-proportioned bedrooms provide excellent accommodation, including a master suite complete with ensuite and built-in robes. The additional bedrooms are serviced by a spacious main bathroom, offering flexibility for families or shared living. Downstairs, the oversized garage and additional car space provide rare
Request Details
Timeless Character Meets Contemporary Luxury in the Heart of Chelmer
View photo
House · for sale
Request Details
New
Timeless Character Meets Contemporary Luxury in the Heart of Chelmer
Ashgrove
· 4 Bedrooms · 4 Baths · House
· Equipped kitchen
Ashgrove · 4 Bedrooms · 4 Baths · House · Equipped kitchen
Beautifully renovated while retaining its timeless character and charm, this exceptional family residence offers an enviable lifestyle of space, comfort and effortless entertaining. Positioned on a generous 818m² allotment with the rare advantage of dual-street frontage and access, the home seamlessly blends traditional Queensland architecture with contemporary finishes, all surrounded by beautifully established hedging and gardens. Across two expansive levels, the home showcases an abundance of natural light, soaring ceilings, polished timber floors and charming original features that create an immediate sense of warmth and sophistication. The upper level forms the heart of the home, where spacious living and dining areas connect effortlessly with a beautifully appointed kitchen designed by Shaun Makings. Featuring sleek cabinetry, quality appliances and a generous central island, this thoughtfully considered space is perfectly suited to both everyday family living and entertaining. F
Request Details
Incredible Acreage With Convenience
View photo
Terraced House · for sale
Request Details
New
Incredible Acreage With Convenience
Ashgrove
· 5 Bedrooms · 2 Baths · Terraced House
· Fireplace · Swimming pool · Equipped kitchen
Ashgrove · 5 Bedrooms · 2 Baths · Terraced House · Fireplace · Swimming pool · Equipped kitchen
Set on an impressive 7,186sqm of beautiful, usable acreage in the sought-after suburb of Kenmore Hills, this inviting family residence offers an exceptional lifestyle of space, comfort and outdoor enjoyment. Featuring five bedrooms, generous living areas, a saltwater pool and extensive vehicle accommodation, this property is ideal for families seeking room to grow, entertain and embrace the acreage lifestyle. Inside, the home offers a practical and spacious layout designed to accommodate the whole family, with warm timber floors upstairs and multiple living areas providing room to relax and unwind. The kitchen connects effortlessly to the outdoor entertaining area, creating the perfect setting for gatherings overlooking the pool and expansive grounds. With a private master retreat, a cosy fireplace downstairs and exceptional space for vehicles, hobbies and outdoor activities, this property delivers a lifestyle of comfort and versatility. Additional features include: Master bedroom with
Request Details
Indooroopilly High Catchment NEW CONSTRUCTION
View photo
Terraced House · for sale
Request Details
New
Indooroopilly High Catchment NEW CONSTRUCTION
Ashgrove
· 4 Bedrooms · 2 Baths · Terraced House
Ashgrove · 4 Bedrooms · 2 Baths · Terraced House
Exciting location with a perfectly positioned lot approximately 7.4km from Brisbane's CBD, this 457sqm lot is ready for you to build your dream home close to all local and city conveniences. Located in the Indooroopilly State High School catchment and convenient access to elite private schools, this address offers an ideal lifestyle for families and professionals. Enjoy the convenience of being: Only 5 minute Walk to the Bus stop 2.4 km to Toowong Village Shopping Centre, Train Station & City Cat Terminal 2.4km to the famous historic Regatta Hotel overlooking the beautiful Brisbane River 2.4km to Brisbane Riverwalk (to City & beyond) 1.6 km to Brisbane Boys College Our Featured plan - the BRIGHTON 227sqm is just one example of what could be created on this site. Have something different in mind or a different budget? That's where we can help. We have a range of design and build options available and can work with you to find a solution that suits your lifestyle, wish list and budget. A
Request Details
Effortless Northgate Living
View photo
House · for sale
Request Details
New
Effortless Northgate Living
Ashgrove
· 4 Bedrooms · 2 Baths · House
Ashgrove · 4 Bedrooms · 2 Baths · House
Positioned in a sought-after, tree-lined Northgate enclave, this immaculately presented and meticulously renovated 1930s Queenslander offers an irresistible combination of timeless architectural charm and contemporary sophistication, delivering an enviable lifestyle of effortless modern living. Perched high and dry on a desirable north-east-facing 405m² allotment, this captivating residence boasts an impressive street presence, showcasing a gracious blend of heritage elegance and contemporary design. Seamlessly combining classic Queenslander charm with modern-day convenience, this exceptional home offers the perfect sanctuary for families and entertainers alike. Picture-perfect and charming in every way, prepare to fall in love from the very first glimpse. Beyond its enchanting facade, you'll discover an incredibly chic and beautifully renovated abode, thoughtfully designed to accommodate the entire family in absolute comfort and style. Soaring ceilings across both levels enhance the h
Request Details
Character Home Central to Everything
View photo
House · for sale
Request Details
New
Character Home Central to Everything
Ashgrove
· 3 Bedrooms · 1 Bath · House
· Patio · Equipped kitchen
Ashgrove · 3 Bedrooms · 1 Bath · House · Patio · Equipped kitchen
Situated within the heart of West End and walking distance to many amenities, this high-set family home offers you all the conveniences of inner city living. You will adore the central location benefits of West End: Under a five-minute walk from the abundance of cafés, coffee shops & restaurants on Hardgrave Road and Boundary Street. Under 10 minutes walk to West Village complex featuring Woolworths, Harris Farm Markets, and a wide range of restaurants and the nearby Soda Factory which also includes a Coles supermarket and the many other retail outlets. Within the catchment of Brisbane State High School and West End State School. South Bank, QPAC and the Brisbane's CBD are all under 2km away and only a 15-20 minute walk, or a short bus ride. This home features three bedrooms, kitchen and dining area that adjoins a spacious lounge living area, bathroom and a north facing patio at the front whilst beneath the dwelling is a second kitchen with floor and wall cupboards and central island b
Request Details
Best offer on or before 26th October
View photo
House · for sale
Request Details
New
Best offer on or before 26th October
Ashgrove
· 4 Bedrooms · 2 Baths · House
· Garden · Air conditioning · Parking · Equipped kitchen
Ashgrove · 4 Bedrooms · 2 Baths · House · Garden · Air conditioning · Parking · Equipped kitchen
A Carefree Lifestyle Don't be deceived by the street view! This home is surprisingly spacious, without the burden of maintaining a large garden. Very rarely are you fortunate enough to find a home so meticulously maintained. Built in 2007, the current owners have cared for this property over the years, creating a home that is perfect for those looking to downsize, retire or simply enjoy an easier lifestyle. With two distinct living zones, the home provides plenty of flexibility for families, entertaining guests or simply enjoying your own space. Property Features: -Four spacious bedrooms, with the main bedroom featuring an ensuite and walk-in robe -Two separate living areas -Large, bright kitchen overlooking the family room -Daikin ducted air conditioning -Security screens throughout -Back-to-base security system -3kW solar system with 24 panels -5,000-litre water tank with pump, servicing the laundry, toilets and garden taps -Single garage with automatic door and internal access -Low-
Request Details
Renovator Opportunity with City Glimpses in Tightly Held Street
View photo
House · for sale
Request Details
New
Renovator Opportunity with City Glimpses in Tightly Held Street
Ashgrove
· 3 Bedrooms · 1 Bath · House
· Garden · Parking · Equipped kitchen
Ashgrove · 3 Bedrooms · 1 Bath · House · Garden · Parking · Equipped kitchen
Positioned in a tightly held street surrounded by established homes, this solid three-bedroom, one-bathroom home with two-car accommodation presents an outstanding opportunity for buyers looking to renovate, extend or capitalise on a well-positioned 400m2 block. Set on a generous parcel of land, the property offers a large backyard and elevated outlook, with glimpses of the Brisbane CBD visible from the front of the home and deck area. With the right renovation or future design, there is clear potential to further enhance these views. The existing home features polished timber floors, an open living and dining space, and a functional kitchen layout ready for modernisation. Upstairs includes three bedrooms and a central bathroom, while the lower level provides secure parking for two vehicles plus extensive under-house storage. The block itself offers plenty of room for extensions, landscaping or future improvements, making this an exciting opportunity for renovators, builders or buyers
Request Details

Get email alerts

Don't miss out: be the first to know about new properties

The alert was correctly created

On subscribing you accept the conditions of use and the privacy policy
Alert
Receive new ads in your inbox
Save this search
Receive alerts for new listings

We'll send you an email when we have new properties for: "Houses for sale in Ashgrove"

The alert was correctly created

Wilston
Grange, Brisbane
Get email alerts and be the first to see new listings
Required field
On subscribing I accept the terms of the privacy policy
Perfect! You'll soon start receiving new listings via email
Alert
Receive an email when we have new ads for Houses for sale in Ashgrove
Save this search
Filters

Bedrooms

Size (m²)

m²
m²

Price

$
$

Property type

Bathrooms

Clear all filters
Receive notifications when new entries are published.