1,384 houses for sale in Arundel, Melbourne

Exceptional Family Credentials In School & Ardeer Station Zone
View photo
House · for sale
Request Details
New
Exceptional Family Credentials In School & Ardeer Station Zone
Arundel, Melbourne
· 3 Bedrooms · 1 Bath · House
· Garden · Balcony · Parking · Equipped kitchen
Arundel, Melbourne · 3 Bedrooms · 1 Bath · House · Garden · Balcony · Parking · Equipped kitchen
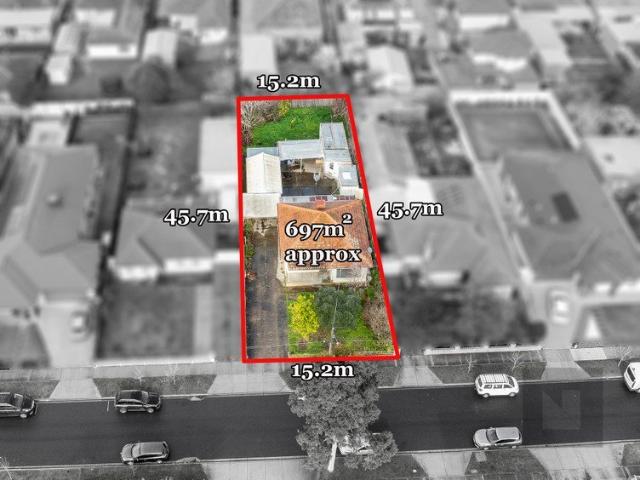
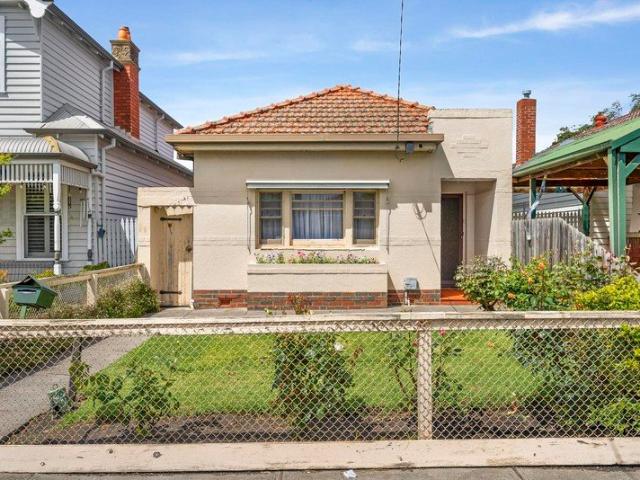
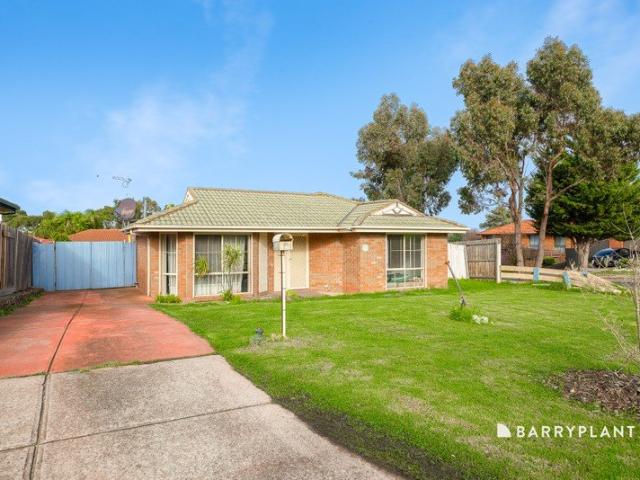
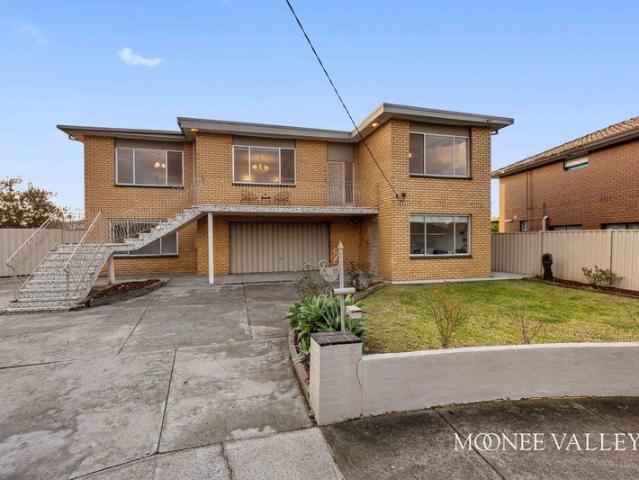
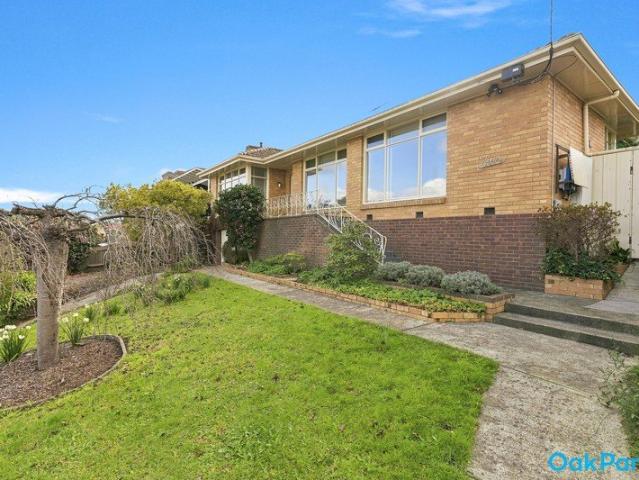
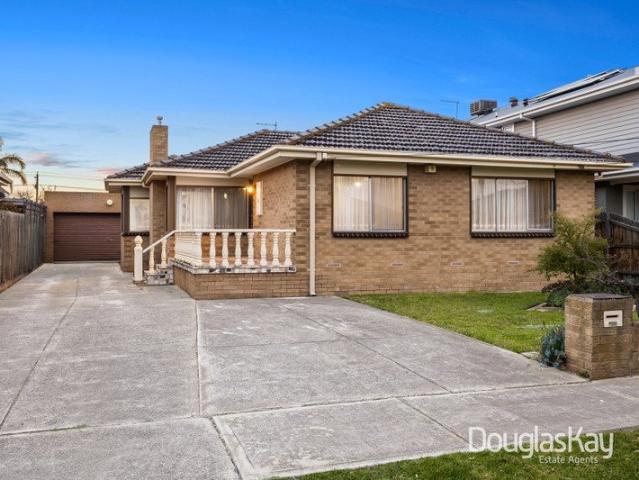
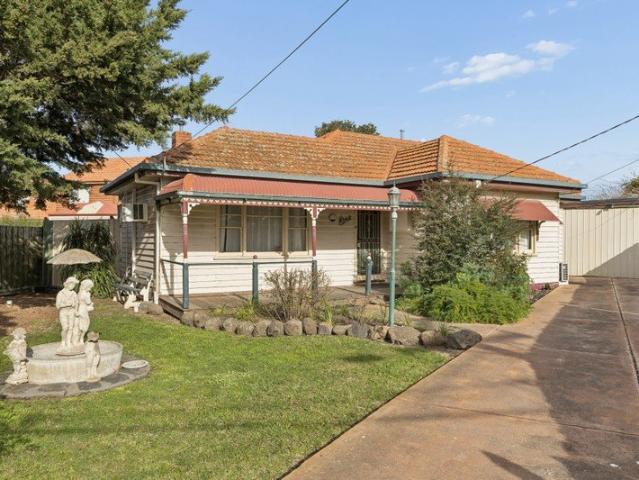
On 697m2 of beautiful land, this charming triple-fronted cream brick 3-bedroom gem has plenty to offer. Built in approx 1979, the home boasts exceptional bones and belongs to one of Sunshine West's more recently built generations of homes, positioned in a highly sought-after pocket right near the popular school district including Marian College, St Pauls and more. A classic wrap-around balcony welcomes you inside to an inviting entry hall, three generous bedrooms (all with BIRs), a central bathroom, a well-appointed kitchen with separate meals area and sliding doors opening to a light-filled lounge. A separate laundry and separate toilet complete the practical floorplan before stepping outside to a stunning, low-maintenance, fruit-filled garden, perfectly complemented by a rear outdoor alfresco entertaining area. With plenty of off-street parking, this exceptionally well-maintained home comes with a heap of extras including evaporative cooling, gas ducted heating, ceiling fans, a terra
Request Details
The Cottage
View photo
Townhouse · for sale
Request Details
New
The Cottage
Arundel, Melbourne
· 3 Bedrooms · 2 Baths · Townhouse
Arundel, Melbourne · 3 Bedrooms · 2 Baths · Townhouse
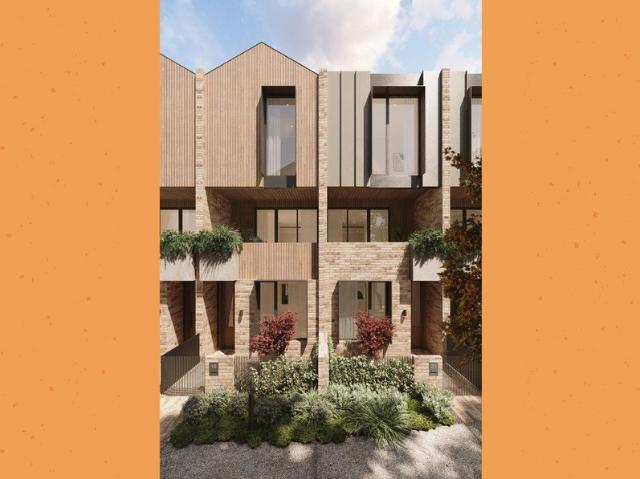
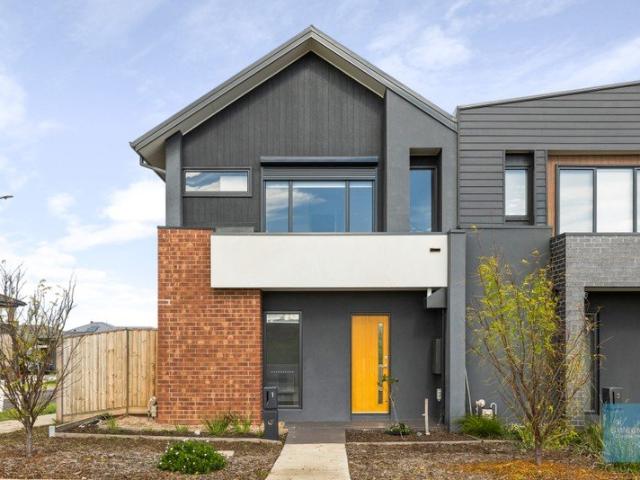
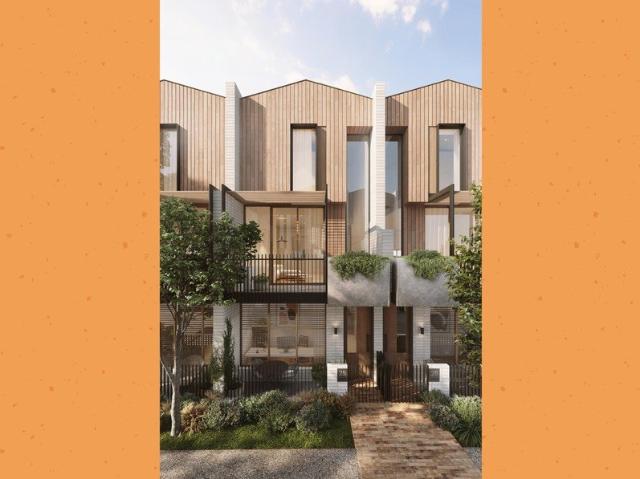
Clayworks presents a rare opportunity to join Sunshine's next chapter. Designed by renowned architects Hayball and delivered by SMA Projects, the development introduces a diverse collection of 2,3 & 4 bedroom townhomes shaped by heritage and crafted for modern lifestyles. Located only 11km from the CBD, this thoughtfully planned urban neighbourhood is positioned within one of Melbourne's fastest evolving suburbs. Residents benefit from excellent transport links, retail, parks, and local culture nearby. Landscaped green spaces, pedestrian laneways and quality interiors combine to deliver homes that balance lifestyle and practicality. Stage one sold out off-market, stage two selling now. Construction has commenced, full stamp duty savings still applicable
Request Details
The Gables
View photo
Townhouse · for sale
Request Details
New
The Gables
Arundel, Melbourne
· 3 Bedrooms · 2 Baths · Townhouse
Arundel, Melbourne · 3 Bedrooms · 2 Baths · Townhouse
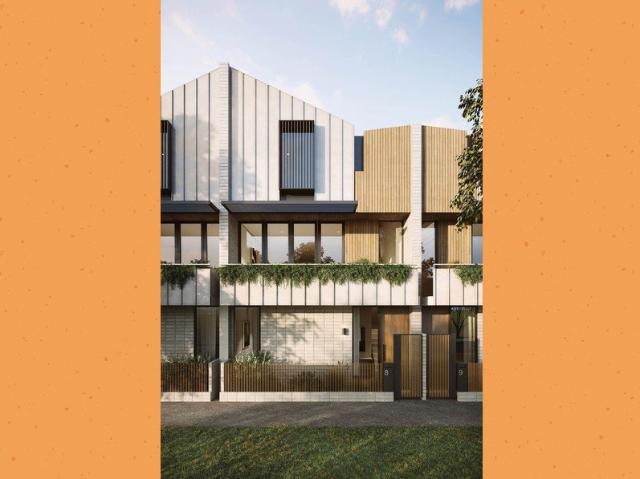
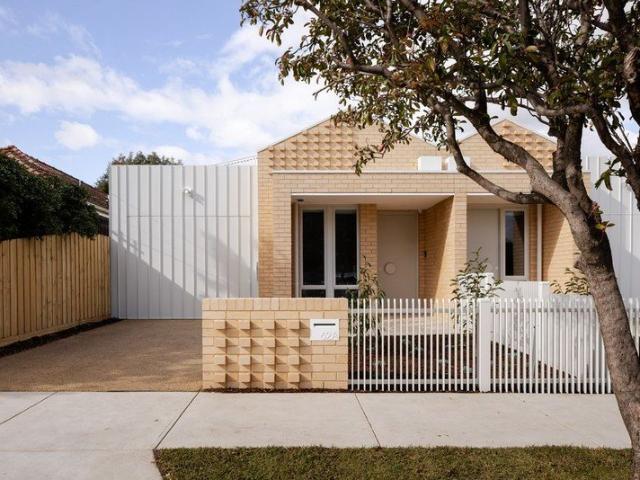
Clayworks presents a rare opportunity to join Sunshine's next chapter. Designed by renowned architects Hayball and delivered by SMA Projects, these industrially inspired 2-3 bedroom townhouses honor a profound sense of place through considered materiality and innovative geometric form. Textural accents of timber and brick bring distinguished character to facades softened by pergolas and landscaping that beautifully activates the laneway locale. Located only 11km from the CBD, this thoughtfully planned urban neighbourhood is positioned within one of Melbourne's fastest evolving suburbs. Residents benefit from excellent transport links, retail, parks, and local culture nearby. Landscaped green spaces, pedestrian laneways and quality interiors combine to deliver homes that balance lifestyle and practicality. Stage one sold out off-market, stage two coming soon. Construction has commenced, full stamp duty savings still applicable
Request Details
The Ceramic House
View photo
Townhouse · for sale
Request Details
New
The Ceramic House
Arundel, Melbourne
· 4 Bedrooms · 3 Baths · Townhouse
Arundel, Melbourne · 4 Bedrooms · 3 Baths · Townhouse
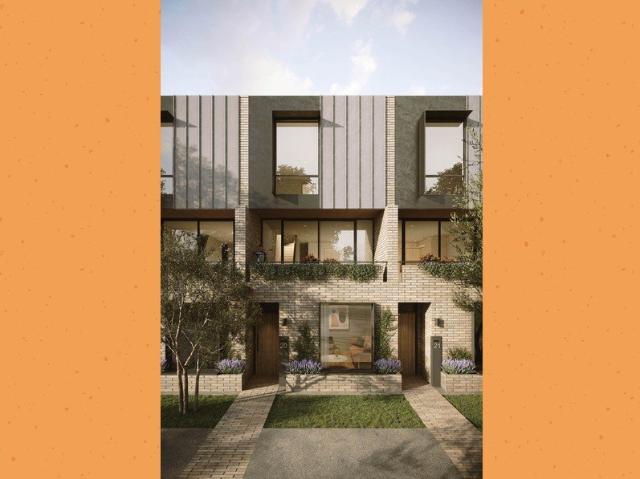
Clayworks presents a rare opportunity to join Sunshine's next chapter. Designed by renowned architects Hayball and delivered by SMA Projects, the development introduces a diverse collection of 2,3 & 4 bedroom townhomes shaped by heritage and crafted for modern lifestyles. Located only 11km from the CBD, this thoughtfully planned urban neighbourhood is positioned within one of Melbourne's fastest evolving suburbs. Residents benefit from excellent transport links, retail, parks, and local culture nearby. Landscaped green spaces, pedestrian laneways and quality interiors combine to deliver homes that balance lifestyle and practicality. Stage one sold out off-market, stage two selling now. Construction has commenced, full stamp duty savings still applicable
Request Details
The Albert
View photo
Townhouse · for sale
Request Details
New
The Albert
Arundel, Melbourne
· 4 Bedrooms · 4 Baths · Townhouse
Arundel, Melbourne · 4 Bedrooms · 4 Baths · Townhouse
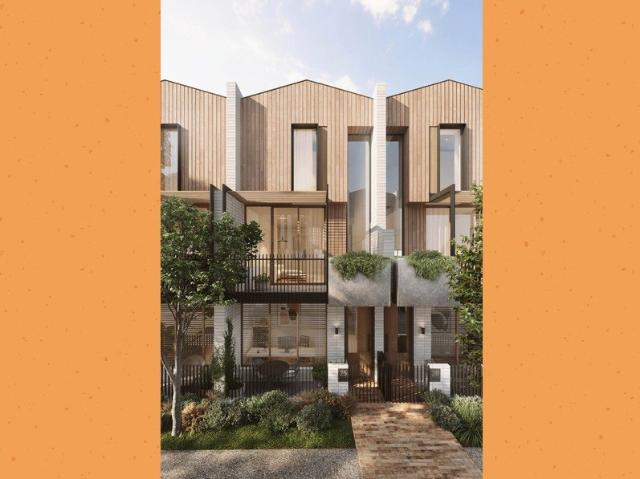
Clayworks presents a rare opportunity to join Sunshine's next chapter. Designed by renowned architects Hayball and delivered by SMA Projects, these three and four bedroom townhouses combine heritage materiality with modern design sensibilities and outstanding energy efficiency. Lightweight cladding above, grounded by brickwork below draw on the industrial sense of place and introduce a grassroots authenticity to homes that will evolve and patina over time. Located only 11km from the CBD, this thoughtfully planned urban neighbourhood is positioned within one of Melbourne's fastest evolving suburbs. Residents benefit from excellent transport links, retail, parks, and local culture nearby. Landscaped green spaces, pedestrian laneways and quality interiors combine to deliver homes that balance lifestyle and practicality. Stage one sold out off-market, stage two selling now. Construction has commenced, full stamp duty savings still applicable
Request Details
The Gables
View photo
Townhouse · for sale
Request Details
New
The Gables
Arundel, Melbourne
· 2 Bedrooms · 2 Baths · Townhouse
Arundel, Melbourne · 2 Bedrooms · 2 Baths · Townhouse
Clayworks presents a rare opportunity to join Sunshine's next chapter. Designed by renowned architects Hayball and delivered by SMA Projects, these industrially inspired 2-3 bedroom townhouses honor a profound sense of place through considered materiality and innovative geometric form. Textural accents of timber and brick bring distinguished character to facades softened by pergolas and landscaping that beautifully activates the laneway locale. Located only 11km from the CBD, this thoughtfully planned urban neighbourhood is positioned within one of Melbourne's fastest evolving suburbs. Residents benefit from excellent transport links, retail, parks, and local culture nearby. Landscaped green spaces, pedestrian laneways and quality interiors combine to deliver homes that balance lifestyle and practicality. Stage one sold out off-market, stage two coming soon. Construction has commenced, full stamp duty savings still applicable
Request Details
Sophisticated Style in a Sought After Fraser Rise Setting
View photo
House · for sale
Request Details
New
Sophisticated Style in a Sought After Fraser Rise Setting
Arundel, Melbourne
· 3 Bedrooms · 2 Baths · House
· Equipped kitchen
Arundel, Melbourne · 3 Bedrooms · 2 Baths · House · Equipped kitchen
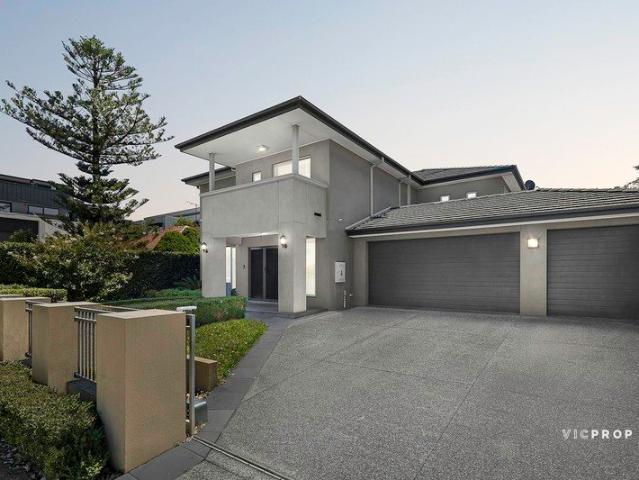
Proudly represented by Adrian Sposato of Sweeney Estate Agents, ranked #12 agent in Australia, Designed with comfort, style and functionality in mind, this beautifully presented residence welcomes you with an abundance of natural light and a thoughtfully designed floorplan, creating the perfect environment for relaxed family living. Upon entry, you are greeted by a spacious formal lounge positioned at the front of the home, providing the ideal space to entertain guests or enjoy a quiet retreat away from the main living zones. Continuing through, the home opens up to a sun-filled open-plan kitchen, meals and family area that forms the true heart of the residence. The well-appointed kitchen is complete with stainless steel appliances, dishwasher, ample bench space and storage, all while seamlessly connecting to the outdoor entertaining area, making indoor-outdoor living and year-round gatherings effortless. Making your way upstairs, you'll find a versatile retreat area, ideal as a home o
Request Details
4 BEDROOM HOME AMAZING PRICE! STRICTLY EXCLUSIVE TO ADDISON HOMES!
View photo
Terraced House · for sale
Request Details
New
4 BEDROOM HOME AMAZING PRICE! STRICTLY EXCLUSIVE TO ADDISON HOMES!
Arundel, Melbourne
· 4 Bedrooms · 2 Baths · Terraced House
Arundel, Melbourne · 4 Bedrooms · 2 Baths · Terraced House
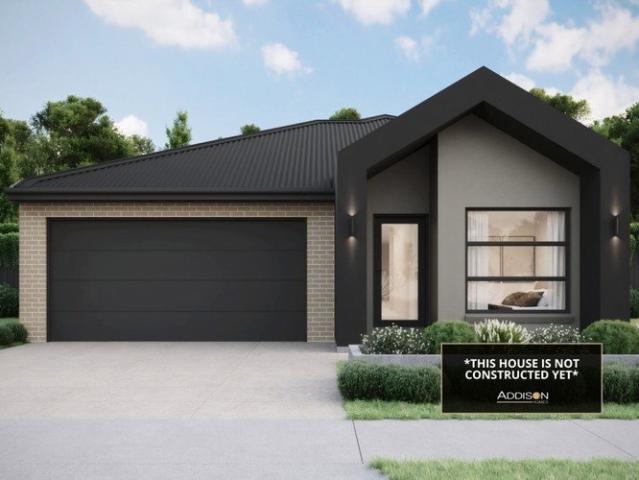
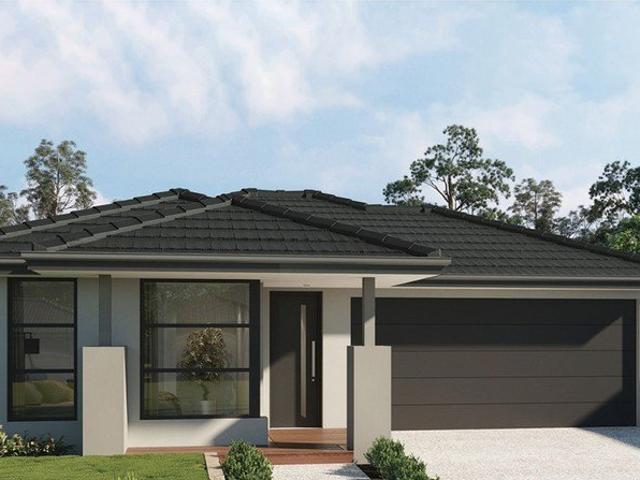
Modern Living in the Growing Community of Fraser Rise Discover an exceptional House & Land Package in the sought-after suburb of Fraser Rise, where contemporary design, everyday convenience, and a family-friendly lifestyle come together. Located within one of Melbourne's fastest-growing north-western communities, this is an exciting opportunity to secure your place in a thriving neighbourhood with outstanding amenities and excellent connectivity. Enjoy the convenience of being just minutes from City Vista Shopping Centre, Watergardens Shopping Centre, and Caroline Springs Town Centre, offering an extensive range of supermarkets, cafés, restaurants, retail stores, medical facilities, and everyday essentials. Families will appreciate the excellent selection of nearby schools, childcare centres, sporting clubs, playgrounds, parks, and recreational facilities, while nearby Watergardens Train Station provides a convenient commute to Melbourne CBD. With easy access to the Western Freeway, Me
Request Details
Space to Dream, Room to Grow
View photo
House · for sale
Request Details
New
Space to Dream, Room to Grow
Arundel, Melbourne
· 3 Bedrooms · 1 Bath · House
· Garden · Parking · Equipped kitchen
Arundel, Melbourne · 3 Bedrooms · 1 Bath · House · Garden · Parking · Equipped kitchen
Set on a substantial 697sqm (approx.) allotment in one of Sunshine West's most convenient pockets, this charming home offers an exciting opportunity to secure a property with solid foundations, generous proportions and plenty of potential to make it truly your own. While the home would benefit from a little love and modern inspiration, it provides a comfortable starting point with endless possibilities for its next chapter. The well-designed floorplan features three generous bedrooms, a central bathroom, a spacious living area and a functional kitchen with adjoining meals space, while the expansive backyard offers plenty of room to entertain, unwind or simply enjoy the outdoors. A single garage and additional off-street parking complete a home that's as practical as it is full of promise. Perfectly positioned for everyday convenience, you'll find Glengala Village Shopping Centre just moments away for your daily essentials, while Sunshine Marketplace, local cafés and restaurants provide
Request Details
Outstanding Opportunity in a Convenient Braybrook Location
View photo
House · for sale
Request Details
New
Outstanding Opportunity in a Convenient Braybrook Location
Arundel, Melbourne
· 3 Bedrooms · 1 Bath · House
· Parking
Arundel, Melbourne · 3 Bedrooms · 1 Bath · House · Parking
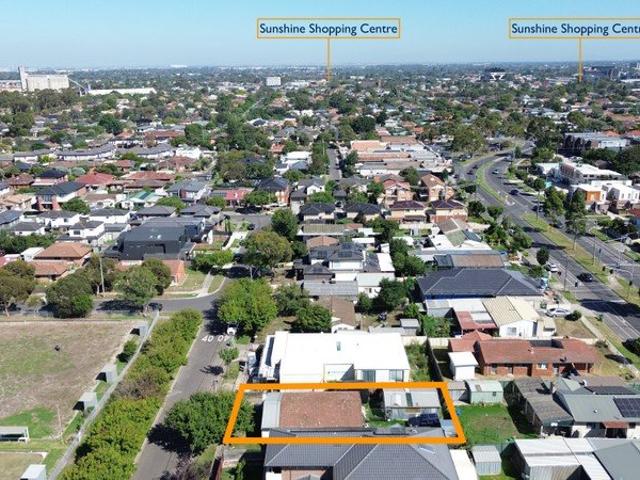
Presenting excellent potential for homeowners, investors, renovators and developers, this original three-bedroom residence occupies an allotment of approximately 467m² in an established Braybrook neighbourhood. The home comprises three bedrooms, a separate lounge, central bathroom, laundry, garage and additional off-street parking. The existing dwelling offers an opportunity to renovate and create a comfortable family home, retain as an investment, or explore future redevelopment possibilities, subject to council approval. Conveniently positioned near local schools, shops, parklands and public transport, with easy access to Tottenham and Sunshine stations, Central West Shopping Centre, Highpoint Shopping Centre and major arterial roads. The property is currently zoned for Dinjerra Primary School and Braybrook College. Key features: - Three bedrooms - Separate living area - Central bathroom and laundry - Garage plus additional off-street parking - Approximately 467m² of land Renovation
Request Details
Riverside rewards with dual street frontage
View photo
House · for sale
Request Details
New
Riverside rewards with dual street frontage
Arundel, Melbourne
· 3 Bedrooms · 1 Bath · House
· Garden · Parking · Patio · Equipped kitchen
Arundel, Melbourne · 3 Bedrooms · 1 Bath · House · Garden · Parking · Patio · Equipped kitchen
On a deep allotment backing onto Margaret Muir Way, this freestanding Art Deco home provides a lifestyle of immediate comfort along with an array of options to renovate, renew or develop (STCA) all in a prime location moments from river trails and parkland. First time offered for sale in well over 50 years, the home's previously expanded interior currently comprises three bedrooms (large main) all sharing a neat bathroom and separate WC. Instant liveability is further enhanced by the inclusion of a formal living room, open dining area and adjoining kitchen complete with updated oven. Other features of the home include ducted heating, evaporative cooling, high Art Deco ceilings and internal laundry facilities, plus a substantial backyard with undercover patio, high fences for privacy and secure off-street parking option. A short stroll to Maribyrnong Road trams, local buses, popular cafes and restaurants, it's also close to a range of schools, Moonee Ponds Station and Puckle Street's th
Request Details
A Welcoming Start or Savvy Investment
View photo
House · for sale
Request Details
New
A Welcoming Start or Savvy Investment
Arundel, Melbourne
· 3 Bedrooms · 1 Bath · House
· Garden · Parking · Equipped kitchen
Arundel, Melbourne · 3 Bedrooms · 1 Bath · House · Garden · Parking · Equipped kitchen
Set on a goodsized corner allotment, this lovely brick home is perfect for first-home buyers, downsizers, or astute investors. Currently tenanted on a month-to-month lease, you have the option to retain the current rental income, renovate or extend to add your individual style, or capitalise on the corner position by subdividing the block (subject to council approval). Offering single-level living, the layout comprises three bedrooms, a spacious lounge, a good sized laundry, and a central kitchen adjoining a dining area. A clever two-way bathroom features both a shower and a bathtub, ensuring practical convenience for families. Step outside to a generous, low-maintenance backyard - an ideal place for kids to play, gardening, or relaxation. Outdoor entertainment is easy under the large verandah, perfect for weekend barbecues or a morning coffee, while the long side driveway offers ample offstreet parking. Located in a quiet Meadow Heights pocket, this property puts everyday convenience
Request Details
House & Land Opportunity for First Home Buyers
View photo
Terraced House · for sale
Request Details
New
House & Land Opportunity for First Home Buyers
Arundel, Melbourne
· 3 Bedrooms · 2 Baths · Terraced House
Arundel, Melbourne · 3 Bedrooms · 2 Baths · Terraced House
Fixed Site Costs Including Rock Removal 7-star energy rated home Colour on concrete driveway (up to 36m2) Letterbox 3.5kw split system to living area Omega 60cm dishwasher ODW700X Downlights throughout
Request Details
Architectural Elegance, Exceptional Finishes & Effortless Modern Living
View photo
House · for sale
Request Details
New
Architectural Elegance, Exceptional Finishes & Effortless Modern Living
Arundel, Melbourne
· 4 Bedrooms · 2 Baths · House
· Equipped kitchen
Arundel, Melbourne · 4 Bedrooms · 2 Baths · House · Equipped kitchen
EOI CLOSING TUESDAY 1ST SEPTEMBER @ 5PM Owning an address in one of Airport West's most sought-after locations, this brand-new showstopper from industry leaders Code Black surpasses all standards, pushes design boundaries, uses the finest materials, and redefines what luxury can look like. Behind its sculptured façade lies a beautifully crafted floorplan offering four spacious bedrooms & home office which creates an exceptional combination never seen before in a single level residence. The home's architectural presence is immediately apparent, with soaring raked ceilings and expansive double-glazed windows creating a light-filled and spacious interior. Engineered floorboards provide warmth and continuity throughout the living spaces, complemented by a refined neutral palette and carefully selected finishes. At the heart of the home, the designer Polytec kitchen makes an impressive statement, combining sleek cabinetry with integrated appliances and beautiful stone surfaces. The open-pla
Request Details
A Solid Family Home with Endless Potential in a Prime Court Location
View photo
House · for sale
Request Details
New
A Solid Family Home with Endless Potential in a Prime Court Location
Arundel, Melbourne
· 4 Bedrooms · 2 Baths · House
· Balcony · Parking · Equipped kitchen
Arundel, Melbourne · 4 Bedrooms · 2 Baths · House · Balcony · Parking · Equipped kitchen
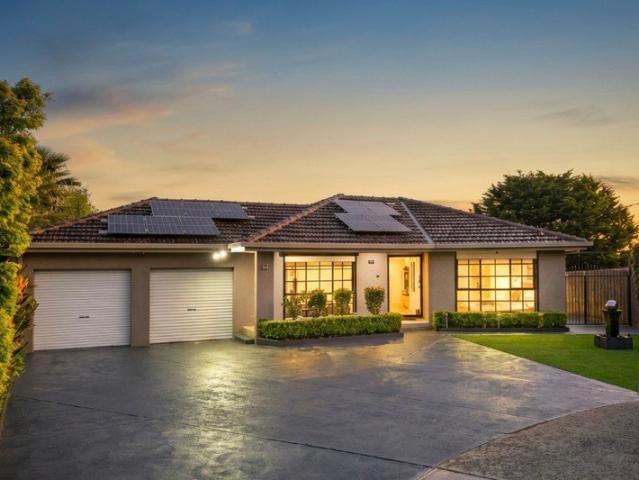
Positioned in one of Avondale Heights' most tightly held court locations, this substantial double-storey brick residence presents an exciting opportunity to secure a well-built family home on a generous 618sqm (approx.) allotment. Offering impressive versatility across two levels, the home comprises four bedrooms in total, with the upper level featuring a spacious formal lounge and dining area, central kitchen and meals zone, bathroom and balcony. The lower level provides exceptional flexibility with its own kitchen, bathroom, lounge, meals area and additional rear living space - ideal for extended family accommodation, teenagers, a home office or those seeking multiple living zones. Built with quality and longevity in mind, the home showcases solid brick construction downstairs, a double garage with internal access and impressive proportions rarely found in today's market. While ready for modern updating, the home offers outstanding foundations and endless potential to create somethin
Request Details
Statement Living: Expansive Design, Premium Fixtures, Superior Build Quality
View photo
House · for sale
Request Details
New
Statement Living: Expansive Design, Premium Fixtures, Superior Build Quality
Arundel, Melbourne
· 6 Bedrooms · 5 Baths · House
· Equipped kitchen
Arundel, Melbourne · 6 Bedrooms · 5 Baths · House · Equipped kitchen
Some homes impress you. This one welcomes you. From the moment you step beyond the gate, natural light fills expansive interiors while landscaped gardens create a sense of calm and privacy. Designed for real living rather than display, this is a residence where scale and warmth exist in perfect balance. Six oversized bedrooms and five beautifully appointed ensuites deliver exceptional flexibility, including three true master suites each with its own walk-in robe and private bathroom. Every bedroom is generous. Every detail deliberate. The result is effortless mornings, genuine privacy, and a layout perfectly suited to multigenerational families who refuse to compromise. Three kitchens elevate the everyday. The main kitchen anchors daily life, the butler's pantry handles serious entertaining, and the outdoor kitchen transforms the 6.2-metre alfresco into a true gathering space. Open-plan living (7.7m x 5.0m) and a dedicated theatre (4.1m x 5.5m) ensure there is room for both connection
Request Details
Great location and a beautiful brand new house in Oak Park
View photo
House · for sale
Request Details
New
Great location and a beautiful brand new house in Oak Park
Arundel, Melbourne
· 4 Bedrooms · 4 Baths · House
Arundel, Melbourne · 4 Bedrooms · 4 Baths · House
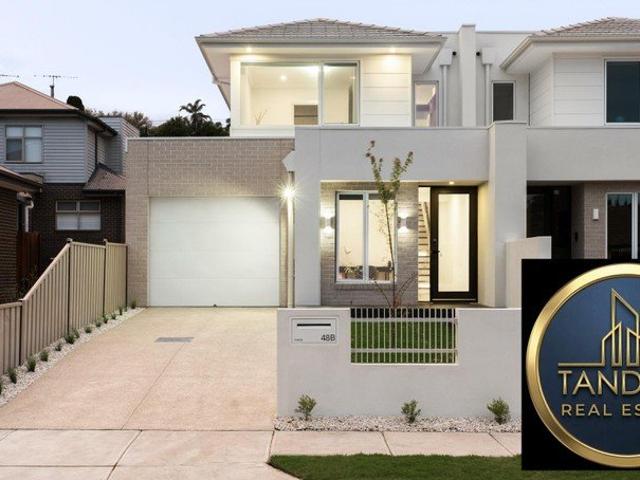
Tandon Real Estate is proud to present this architectural triumph by the renowned Boutique Homes. Perfectly positioned in a highly sought-after pocket of Oak Park, this brand-new, premium family residence effortlessly combines high-end luxury with a flexible floor plan tailored for multi-generational living. From the striking street appeal to the meticulous attention to detail inside, every corner of this home exudes sophistication. Key Highlights Palatial Accommodation: 4 palatial bedrooms, each featuring its own private luxury ensuite, plus an additional guest powder room. Generous Allotment: Approx. 348m of prime, low-maintenance land. Eco-Luxury & Sustainability: An incredible 7-star energy rating paired with premium double-glazed windows for year-round thermal comfort. Climate Control: State-of-the-art smart heating and cooling systems, zoned for individual comfort. Outdoor Oasis: A seamless transition to a covered alfresco entertaining area, perfect for hosting family and friends
Request Details
Architectural Luxury with Family Sized Dimensions
View photo
Terraced House · for sale
Request Details
New
Architectural Luxury with Family Sized Dimensions
Arundel, Melbourne
· 4 Bedrooms · 3 Baths · Terraced House
Arundel, Melbourne · 4 Bedrooms · 3 Baths · Terraced House
A showcase of contemporary design, premium craftsmanship and family-focused functionality, this brand-new residence delivers an exceptional standard of living on a substantial 350sqm (approx.) allotment in one of Avondale Heights' most sought-after riverside pockets. Beyond its striking façade, a beautifully curated interior reveals herringbone hardwood flooring, soaring raked ceilings, skylights, custom LED strip lighting and an impressive level of finish throughout. Designed to adapt to every stage of family life, the versatile floorplan offers four bedrooms or three bedrooms with an optional second living area, complemented by a fitted study with bespoke cabinetry and a luxurious main family bathroom. Accommodation is equally impressive, headlined by two master-style bedroom suites, each boasting its own private ensuite, including a sumptuous primary retreat complete with walk-in robe and designer-appointed bathroom. The heart of the home is an expansive open-plan living and dining
Request Details
Epitome of Opulence Backed by a Prestige Address
View photo
House · for sale
Request Details
New
Epitome of Opulence Backed by a Prestige Address
Arundel, Melbourne
· 4 Bedrooms · 5 Baths · House
· Garden · Swimming pool · Equipped kitchen
Arundel, Melbourne · 4 Bedrooms · 5 Baths · House · Garden · Swimming pool · Equipped kitchen
Staged by rich foliage on the prestigious Strathmore-Essendon border, this north-facing haven proves grand while graceful, bold while delicate, and remarkable across every facet, delivering large-family luxury of a calibre matched by few. Sharp lines, sculpted gardens, and ultra-modern flair signal aspirational grandeur to come, with a spectacular void and Venetian plaster making an impression to last a lifetime. Beyond a pocket door distinguishing front from rear, the home truly comes into its own. Sheers drape from towering ceilings, sun pours in through full-height glass, and wide-open living and dining spaces make for ambiance steeped in prestige. · Design-led masterclass in family luxe · Northern pool & yard, sun throughout · Up/down living, 2 outdoor domains · Dream kitchen, ensuites in all bedrooms · Elite schools, parks, villages close by Sleek stone, superb joinery, an integrated fridge/freezer and dishwasher, Zip Tap, built-in coffee machine, induction cooktop, and trio of ov
Request Details
'Elevated Family Living with Sweeping Views on Approx. 720sqm' Private Sale By Negotiation
View photo
House · for sale
Request Details
New
'Elevated Family Living with Sweeping Views on Approx. 720sqm' Private Sale By Negotiation
Arundel, Melbourne
· 4 Bedrooms · 2 Baths · House
Arundel, Melbourne · 4 Bedrooms · 2 Baths · House
Set high on an impressive allotment of approximately 720sqm, this beautifully presented brick veneer home captures breath taking views across Strathmore and the Melbourne CBD while offering a flexible floor plan designed to adapt to your family's changing needs. Perfectly positioned within an easy stroll of the Oak Park train station, Snell Grove Shopping Centre, local parklands and picturesque walking trails, this is a location that combines everyday convenience with a peaceful lifestyle. Inside, the spacious layout offers the flexibility of either three or four bedrooms, complemented by multiple living areas that provide plenty of room for growing families, entertaining or working from home. The generous master bedroom is complete with its own ensuite, while the central bathroom features both a separate shower and bath. A light filled front lounge enjoys an elevated outlook, making it the perfect place to relax and take in the stunning views. The heart of the home is the expansive op
Request Details
Dream Dimensions, Impeccable Inclusions
View photo
House · for sale
Request Details
New
Dream Dimensions, Impeccable Inclusions
Arundel, Melbourne
· 4 Bedrooms · 3 Baths · House
· Garden · Balcony · Equipped kitchen
Arundel, Melbourne · 4 Bedrooms · 3 Baths · House · Garden · Balcony · Equipped kitchen
A triumph of thoughtful design, this sophisticated four bedroom home is rich in light, space and premium inclusions. Extraordinarily generous, its kitchen, dining and family room includes a butler's pantry, gourmet fixtures, feature gas and electric fireplaces and bank of bifolds. Showcasing a suite of Smeg appliances, starring a 90cm induction cooktop and dual ovens, nestled among sweeping stone surfaces and soft-close storage, the kitchen will satisfy the most discerning. Hideaway screen doors, a barbecue kitchen, covered entertaining area and electric awning make alfresco dining a pleasure, and the space flows into a private, easily maintained garden. City and mountain views grace a retreat and balcony, spacious bedrooms offer excellent storage and each of the two levels has an eye-catching ensuite. A refined family bathroom, fully tiled powder rooms and stone-accented laundry combine with impressive inbuilt storage to ensure ease. Crowned by a spectacular skylight, zoned heating/co
Request Details
A Renovator's Delight
View photo
House · for sale
Request Details
New
A Renovator's Delight
Arundel, Melbourne
· 5 Bedrooms · 3 Baths · House
· Garden · Equipped kitchen
Arundel, Melbourne · 5 Bedrooms · 3 Baths · House · Garden · Equipped kitchen
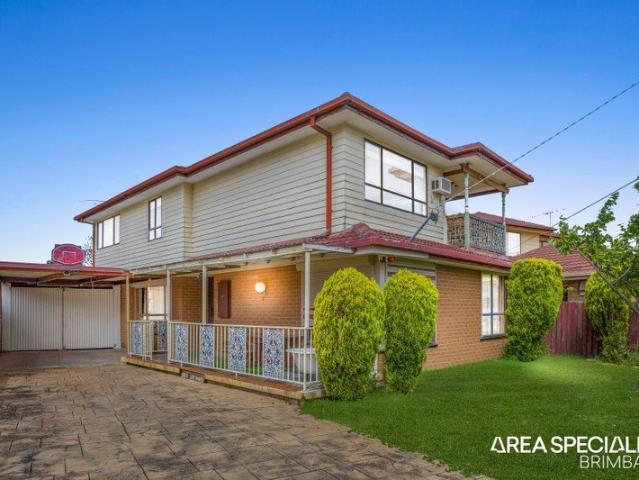
Exclusively brought to you by Area Specialist Brimbank 84 Oakwood Road, Albanvale. Offering an exceptional amount of space across two generous levels, this substantial five-bedroom residence presents an exciting opportunity for growing and multigenerational families seeking flexibility and multiple living zones. The ground floor offers two separate living areas, including a generous lounge that provides plenty of space for the family to relax, along with an additional living area adjoining the kitchen and dining zone. The kitchen offers ample cabinetry and bench space, a gas cooktop and an inbuilt oven. The remainder of the ground floor consists of a versatile guest bedroom that could also be utilised as a home office or study, serviced by the central bathroom. Outside, the property offers a secure yard with established gardens, while the expansive undercover outdoor area provides valuable additional space for storage, multiple vehicles or car enthusiasts looking for a secure and funct
Request Details
Private Sale Proudly Offered by Pennisi
View photo
House · for sale
Request Details
New
Private Sale Proudly Offered by Pennisi
Arundel, Melbourne
· 4 Bedrooms · 2 Baths · House
· Parking · Equipped kitchen
Arundel, Melbourne · 4 Bedrooms · 2 Baths · House · Parking · Equipped kitchen
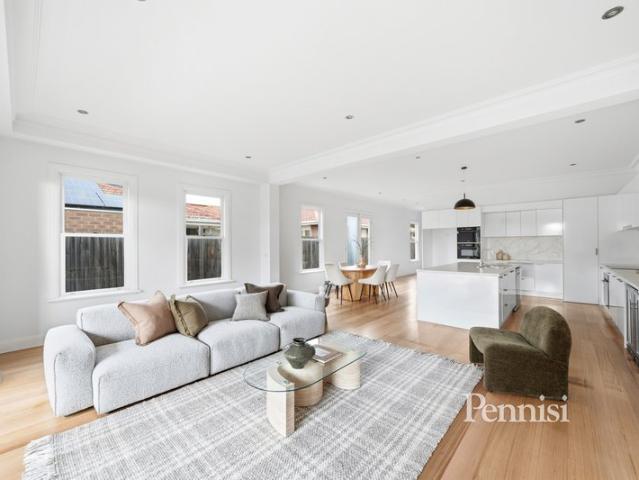
Some homes are renovated. Others are transformed. Please note offers close Saturday 22nd August 2026 at 3.00 pm unless sold prior. This is a beautiful home, ready to move into, while still offering the opportunity to add your own personal finishing touches. Behind its timeless façade, this beautifully extended residence blends period elegance with contemporary family living. High decorative ceilings, timber floors and original character meet an impressive rear extension, where everyday life revolves around a stunning open-plan living space and an entertainer's kitchen that is sure to become the heart of the home. The Essentials: Four generous bedrooms Main bedroom upstairs with an unfinished walk-in robe and ensuite Spacious open-plan kitchen, dining and family living Designer kitchen with an oversized island bench Central family bathroom with a freestanding bath Full laundry with external access Covered alfresco entertaining area The Extras: Off-street parking Quality stainless steel
Request Details
Renovated 4+ Bedroom Luxury Family Home in Original Greenvale
View photo
House · for sale
Request Details
New
Renovated 4+ Bedroom Luxury Family Home in Original Greenvale
Arundel, Melbourne
· 4 Bedrooms · 2 Baths · House
· Air conditioning
Arundel, Melbourne · 4 Bedrooms · 2 Baths · House · Air conditioning
EOI Closes on 31/08/2028 at 5.00pm Private inspections by appointment only. Positioned within one of Greenvale's most prestigious and tightly held enclaves, this exceptional residence is where contemporary architecture meets refined, everyday comfort. Fully renovated and meticulously presented, it delivers an elevated lifestyle without compromise and represents a rare opportunity for discerning families and astute investors alike. The property is offered with the flexibility of vacant possession or subject-to-tenancy, giving buyers genuine choice in how they proceed. Thoughtfully zoned across a single level, the home has been designed around the way families truly live - with multiple living areas, distinct retreats, and a seamless connection between indoor and out door spaces. A generous 363sqm(approx) of internal living unfolds across with natural light-filled floorplan, complete with timber floorboards, ducted heating, and air conditioning for year-round comfort. At the front of the
Request Details
Space, Scope And A Sensational Setting
View photo
House · for sale
Request Details
New
Space, Scope And A Sensational Setting
Arundel, Melbourne
· 3 Bedrooms · 1 Bath · House
· Parking · Equipped kitchen
Arundel, Melbourne · 3 Bedrooms · 1 Bath · House · Parking · Equipped kitchen
A central Sunshine location that's second to none, providing desirability proximity to shopping centres, fitness and leisure facilities, community services, Sunshine railway station and bus routes ensures total convenience accompanies the character and comfort of this updated three bedroom home on a tempting 590m2 approx. allotment. Cul-de-sac peace and quiet further distinguishes a home where original timber floorboards and high ceilings frame enticing spaces including a traditional living room that's separate from a generous kitchen/dining domain while the three bedrooms are arranged around a well-maintained central bathroom. Extensive driveway car parking and a substantial four car garage add to the block's exceptional amenity and enhance options for applying a modern makeover to a home where position, proportions and further potential form a fantastic partnership
Request Details

Get email alerts

Don't miss out: be the first to know about new properties

The alert was correctly created

On subscribing you accept the conditions of use and the privacy policy
Alert
Receive new ads in your inbox
Save this search
Receive alerts for new listings

We'll send you an email when we have new properties for: "Houses for sale in Arundel, Melbourne"

The alert was correctly created

Kings Park, Melbourne
Sydenham, Melbourne
Get email alerts and be the first to see new listings
Required field
On subscribing I accept the terms of the privacy policy
Perfect! You'll soon start receiving new listings via email
Alert
Receive an email when we have new ads for Houses for sale in Arundel, Melbourne
Save this search
Filters

Bedrooms

Size (m²)

Price

$
$

Property type

Bathrooms

Clear all filters
Receive notifications when new entries are published.