1,384 houses for sale in Arundel, Melbourne

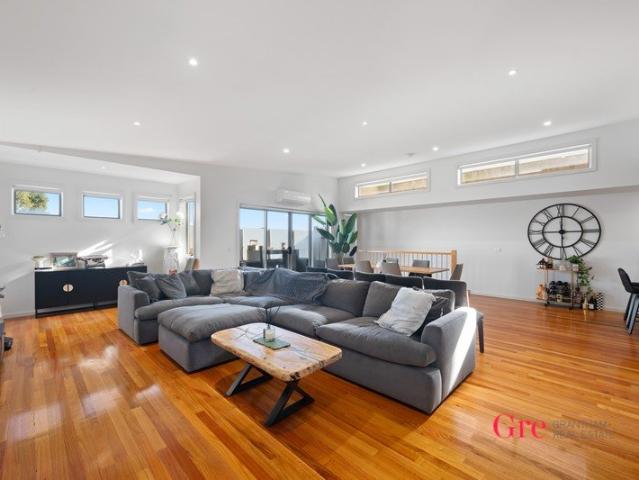
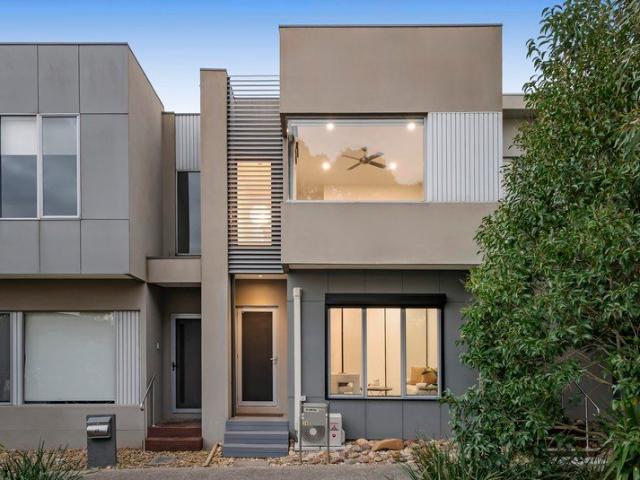
Modern Family Living in a Prime Sunshine North Location!
View photo
Townhouse · for sale
Request Details
Modern Family Living in a Prime Sunshine North Location!
Arundel, Melbourne
· 3 Bedrooms · 1 Bath · Townhouse
· Parking · Equipped kitchen
Arundel, Melbourne · 3 Bedrooms · 1 Bath · Townhouse · Parking · Equipped kitchen

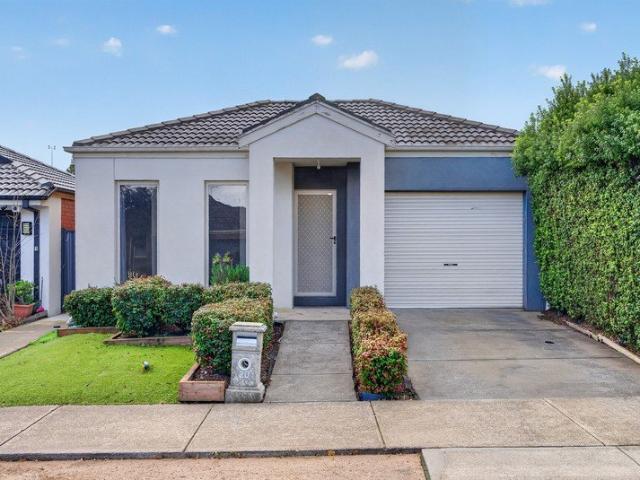
Perfectly positioned in the heart of Sunshine North, this well-maintained townhouse offers comfort, convenience, and an excellent opportunity for first home buyers, investors, and growing familes. The home features three spacious bedrooms located upstairs, all fitted with built-in wardrobes. A central bathroom and separate toilet provide practicality for busy households. Downstairs, you will find a functional kitchen and dining area, a separate toilet, and a light-filled living space designed for everyday living. Additional features include quality floorboards throughout, ducted heating for year-round comfort, and a single lock-up garage with secure parking and storage. Ideally located within close proximity to Sunshine North Primary School, Victoria University, Bunnings Warehouse, Sunshine Marketplace, local shops, cafés, and beautiful parklands, this property delivers the perfect balance of lifestyle and convenience. Public transport and major road connections are also easily accessi
Request Details
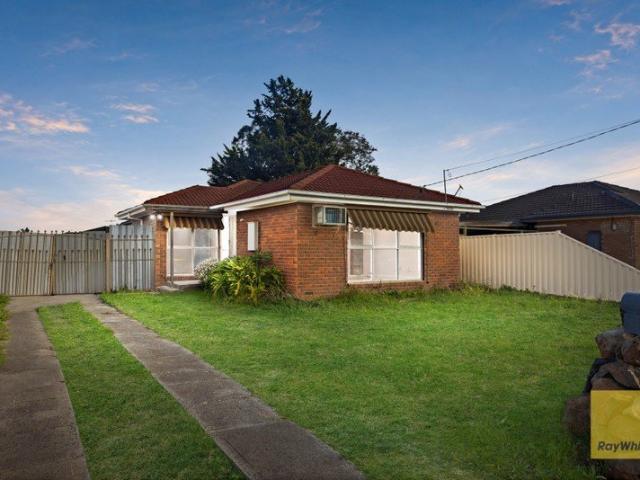
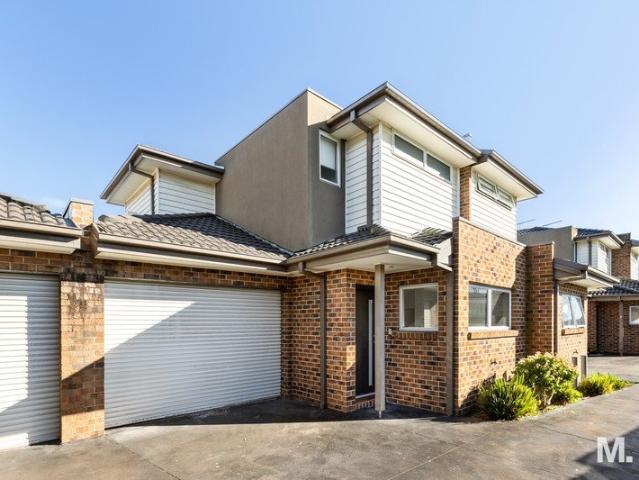
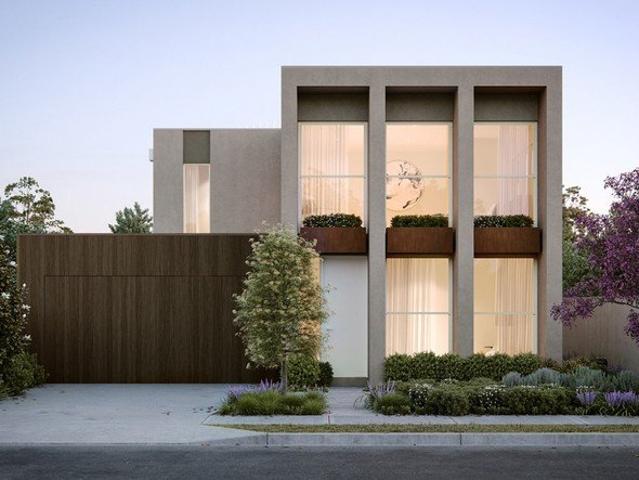
Rare 970m2 Approx. Opportunity with Outstanding Future Potential
View photo
House · for sale
Request Details
Rare 970m2 Approx. Opportunity with Outstanding Future Potential
Arundel, Melbourne
· 3 Bedrooms · 1 Bath · House
· Garden · Equipped kitchen
Arundel, Melbourne · 3 Bedrooms · 1 Bath · House · Garden · Equipped kitchen
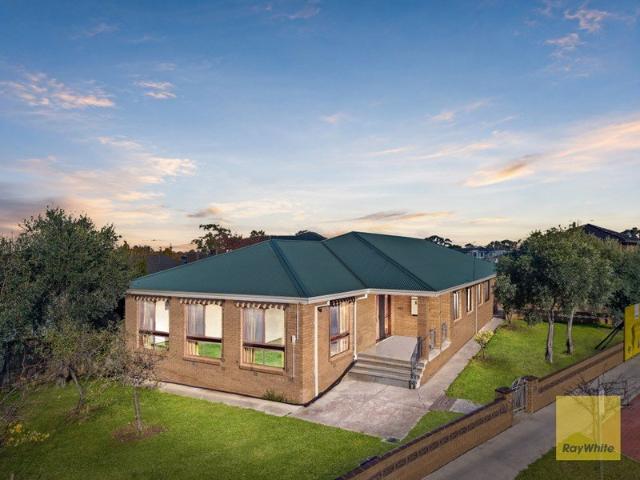
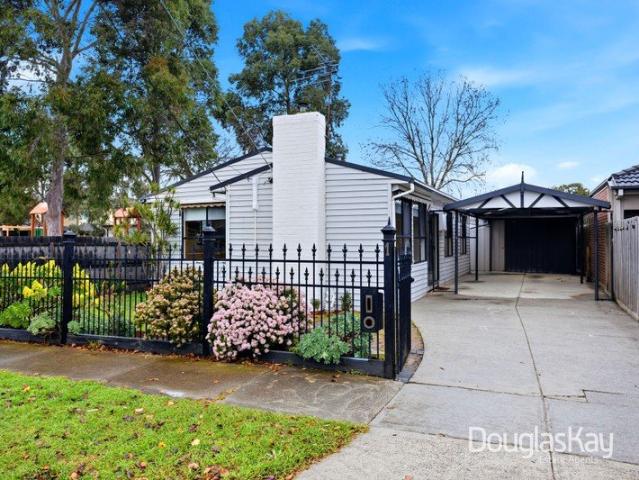
Positioned on a substantial 970m² (approx.) allotment, this well-maintained three-bedroom, one-bathroom home presents an exceptional opportunity for home buyers, investors and developers alike. Offering comfortable accommodation today with exciting possibilities for tomorrow, this is a property that combines immediate livability with outstanding long-term potential. Whether you're looking to renovate, extend the existing home, create a spacious family lifestyle with an expansive backyard, or explore the potential for a future subdivision or the construction of a second dwelling (STCA), the possibilities are truly impressive. The existing home comprises three generous bedrooms, a central bathroom, light-filled living spaces and a functional kitchen, making it ideal to lease out or occupy while planning your next move. Perfectly positioned in a highly convenient location, you'll enjoy being within walking distance of the train station, only minutes from Sunshine Hospital, the vibrant Alf
Request Details
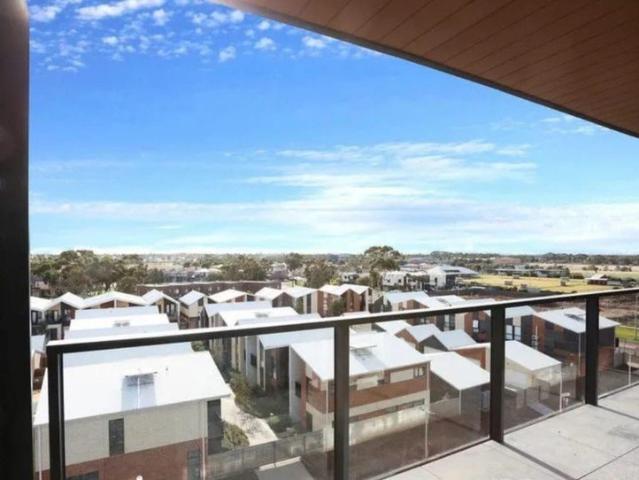
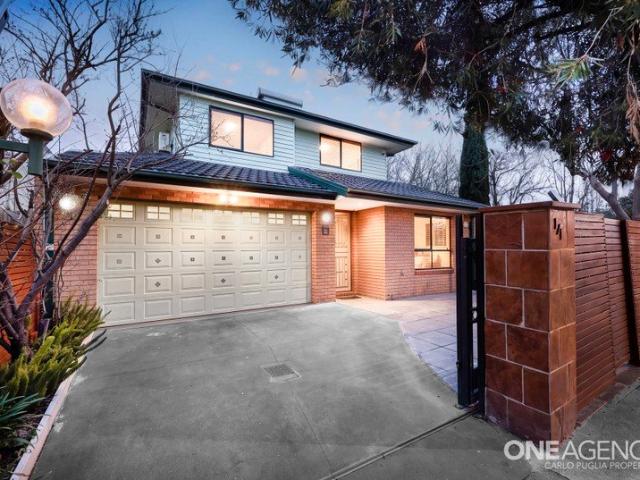
Five Bedroom Home on 1,120m2 with Approved Plans & Permits
View photo
House · for sale
Request Details
Five Bedroom Home on 1,120m2 with Approved Plans & Permits
Arundel, Melbourne
· 5 Bedrooms · 3 Baths · House
· Equipped kitchen
Arundel, Melbourne · 5 Bedrooms · 3 Baths · House · Equipped kitchen
A rare opportunity awaits to secure this spacious five-bedroom family home, set on a substantial 1,120m² (approx.) allotment, offering exceptional lifestyle appeal today and exciting development potential for the future. Designed with flexibility in mind, the home features formal living and dining areas, complemented by an open-plan lounge and meals zone, providing multiple spaces for family living and entertaining. The original kitchen remains well maintained, offering ample timber-look cabinetry, generous bench space, and a practical breakfast bar. Accommodation is well catered for with five bedrooms, a central family bathroom complete with a bathtub, two full ensuites, and a dedicated laundry with external access. Additional comforts include ducted heating throughout and split-system cooling in the dining area. Outside, the property boasts expansive front and rear gardens with established trees, low-maintenance landscaping, multiple sheds, a water tank to maximize Melbourne's rainfa
Request Details
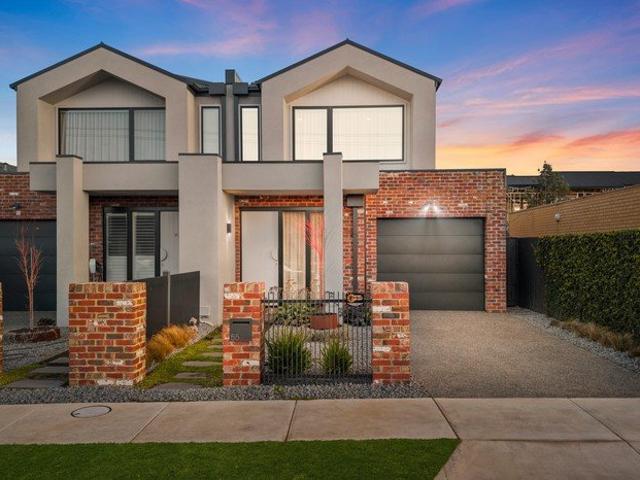
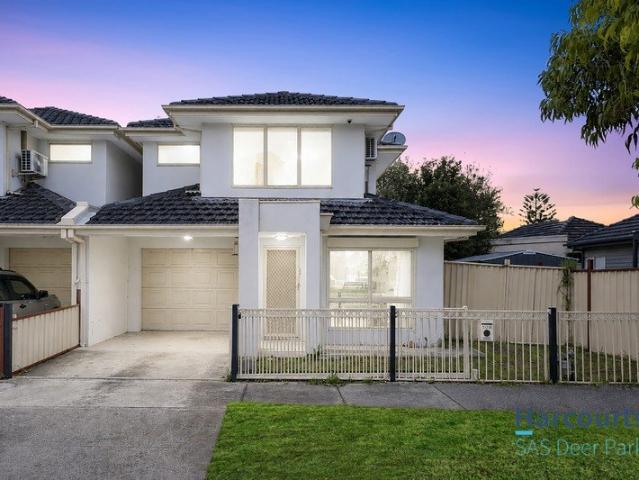
Family Friendly Location, Large Backyard & Endless Potential
View photo
House · for sale
Request Details
Family Friendly Location, Large Backyard & Endless Potential
Arundel, Melbourne
· 3 Bedrooms · 1 Bath · House
· Garden
Arundel, Melbourne · 3 Bedrooms · 1 Bath · House · Garden
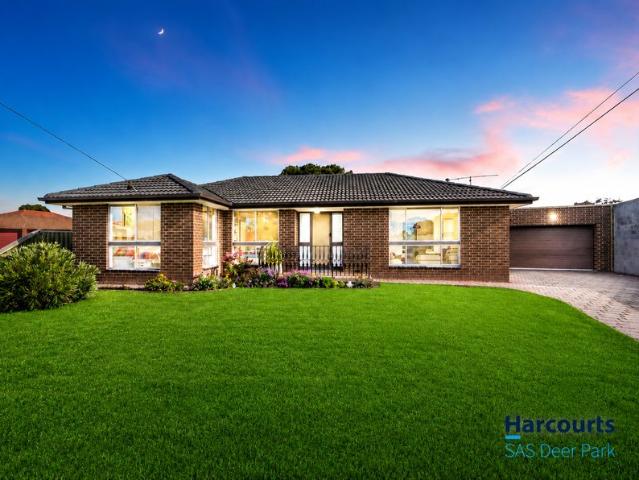
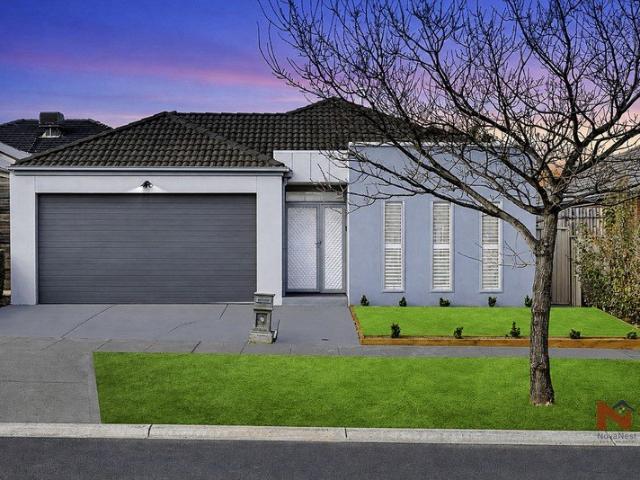
Nestled in a peaceful court setting, this well-presented family home offers the perfect blend of comfort, convenience and outdoor living. Set on approximately 627m², 12 Opala Court is ideal for growing families, first-home buyers and investors seeking a quality home in a highly sought-after pocket of Kings Park. Step inside to discover a warm and inviting floorplan featuring spacious living areas, ducted heating throughout and split-systems in every room, ensuring year-round comfort for the entire family. Outside, you'll find a generous backyard with plenty of room for children and pets to play, while the expansive pergola provides the perfect setting for family gatherings, weekend barbecues and entertaining guests all year round. Property Features Ducted heating throughout Split-system in every room Spacious family living areas Large backyard with ample space for children and pets Covered pergola ideal for entertaining Quiet court location Generous allotment of approximately 627m² Ide
Request Details
Corner Location
House · for sale
Request Details
Corner Location
Arundel, Melbourne
· 3 Bedrooms · 1 Bath · House
· Garden · Equipped kitchen
Arundel, Melbourne · 3 Bedrooms · 1 Bath · House · Garden · Equipped kitchen
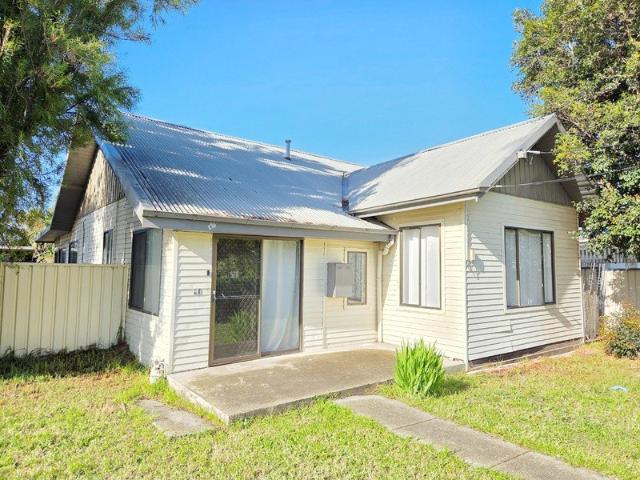
Internally this home comprises of 3 comfortable bedrooms, 2 with built in robes, formal lounge room, brilliant open plan kitchen and meals, bright central bathroom, separate laundry and a large back yard with undercover entertaining area. Features include downlights, floating floorboards, reverse cycle split system and gas cooking appliances. Property is in a great location being minutes to the Western Ring Road, Keilor Centro, Brimbank Park, local bus services and local shops. All information provided is deemed reliable but not guaranteed. Prospective purchasers are advised to carry out their own investigations to verify the accuracy of details, measurements, and availability. Particulars given are for general information only and do not constitute any representation on the part of the vendor or agent
Request Details
Magnificent Investment Opportunity
House · for sale
Request Details
Magnificent Investment Opportunity
Arundel, Melbourne
· 4 Bedrooms · 1 Bath · House
· Air conditioning · Parking · Equipped kitchen
Arundel, Melbourne · 4 Bedrooms · 1 Bath · House · Air conditioning · Parking · Equipped kitchen
With a space for everyone, this home has everything you need to live a comfortable lifestyle. It comprises of 4 comfortable bedroom's, 2 bedrooms with built in robes, a kitchen with meals area, bathroom and 2 toilets, a pergola and a large garage. Situated in a prime location in St Albans, it is within walking distance to many restaurants and shops and features reverse cycle air conditioning, roller shutters and gas appliances. All information provided is deemed reliable but not guaranteed. Prospective purchasers are advised to carry out their own investigations to verify the accuracy of details, measurements, and availability. Particulars given are for general information only and do not constitute any representation on the part of the vendor or agent
Request Details
Contemporary Family Living with Space, Style & Luxury
House · for sale
Request Details
Contemporary Family Living with Space, Style & Luxury
Arundel, Melbourne
· 5 Bedrooms · 2 Baths · House
· Equipped kitchen
Arundel, Melbourne · 5 Bedrooms · 2 Baths · House · Equipped kitchen
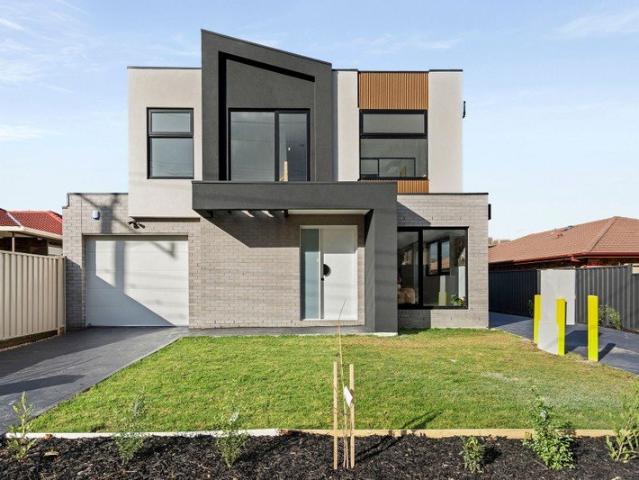
Step into a world of modern elegance with this stunning double-storey residence, perfectly designed for families seeking space, comfort, and contemporary living. Boasting five generous bedrooms and an impressive layout, this exceptional home delivers the ultimate lifestyle in a sought-after location. From the moment you arrive, you'll be captivated by the home's stylish façade and thoughtfully designed interiors. The spacious bedrooms provide comfort and privacy for the entire family, while the modern bathrooms showcase sleek finishes and quality fixtures. At the heart of the home lies a gourmet kitchen featuring quality appliances, expansive bench space, and ample storage-perfect for everyday living and entertaining alike. Multiple living zones offer flexibility for growing families, creating spaces to relax, unwind, or host guests. Step outside to discover the undercover pergola area, ideal for year-round entertaining with family and friends. The beautifully maintained outdoor space
Request Details
Multi Level Living with Multi Gen Appeal
House · for sale
Request Details
Multi Level Living with Multi Gen Appeal
Arundel, Melbourne
· 5 Bedrooms · 2 Baths · House
· Balcony · Equipped kitchen
Arundel, Melbourne · 5 Bedrooms · 2 Baths · House · Balcony · Equipped kitchen
Something very special hides behind the discreet street frontage of this wonderfully located Niddrie home. A contemporary multi-level layout considers the space needs of growing families, with generous living and entertainment areas inside and out. The sleek architectural design, complemented by high ceilings and natural light, is enhanced by spotted gum hardwood floors, glass balustrades, timber stairs and attractive stone surfaces throughout. Five bedrooms include a street facing main with WIR, ensuite and private balcony, 2nd guest bedroom (or home office), and three double bedrooms (BIR's) downstairs serviced by a family bathroom (separate shower & tub). A fabulous u-shaped, stone countered kitchen with island/breakfast bar, quality stainless steel appliances (oven, gas cooktop, dishwasher) and walk-in butler's pantry with sink, adjoins the open meals and lounge that extends out to an enclosed sunroom balcony (ceiling fan) boasting sweeping urban views perfect for sunset cocktails
Request Details
Sophisticated Finishes, Versatile Appeal
View photo
Townhouse · for sale
Request Details
New
Sophisticated Finishes, Versatile Appeal
Arundel, Melbourne
· 3 Bedrooms · 2 Baths · Townhouse
· Garden · Equipped kitchen
Arundel, Melbourne · 3 Bedrooms · 2 Baths · Townhouse · Garden · Equipped kitchen
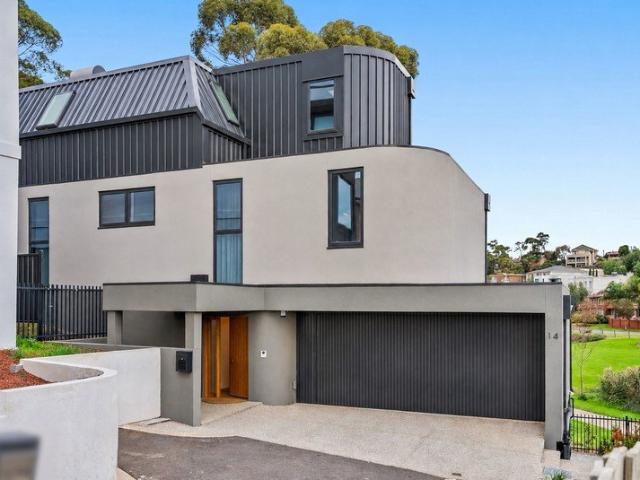
Privately positioned as one of only three residences, this contemporary townhouse combines sophisticated finishes with versatile accommodation including a ground floor main bedroom, and a sun-filled outdoor setting. A contemporary facade introduces an inviting interior, where engineered timber flooring flows throughout the ground floor. Positioned at the rear, the open plan lounge, dining and kitchen domain provides a light filled setting for everyday enjoyment. The kitchen is well equipped with Technika stainless steel appliances, including a 900mm freestanding stove/oven, dishwasher, pantry, and a stone finished breakfast bench for three. Sliding doors extend the living zone to an east facing paved courtyard, complemented by a water tank and garden shed. A full-sized laundry and third toilet add further ground floor practicality. The main bedroom is privately positioned downstairs and includes a stylish ensuite. Upstairs, two additional bedrooms feature plush carpet, ceiling fans, bl
Request Details
Hallmarks Of Contemporary Quality
View photo
Townhouse · for sale
Request Details
New
Hallmarks Of Contemporary Quality
Arundel, Melbourne
· 3 Bedrooms · 2 Baths · Townhouse
· Air conditioning · Parking · Equipped kitchen
Arundel, Melbourne · 3 Bedrooms · 2 Baths · Townhouse · Air conditioning · Parking · Equipped kitchen
This radiant new residence combines the hallmarks of coveted contemporary living in an appealing locale. The front home of only four in its carefully designed, boutique development, it greets the street with an arresting façade. Inside, high ceilings, large open plan spaces, fluted details and stone counters excel. A stacker door leads to a northerly courtyard that's ultra easy to maintain, and it also has direct garage and laundry access. Back inside, sleek appliances, a stone-topped breakfast bar and soft-close storage meet with a designer pendant light fitting, appointing the fashionable kitchen with magazine worthy style. Bright double bedrooms each have a built-in or walk-in robe, plus a fully tiled ensuite enhances the main. A fluted freestanding bath, frameless glass walk-in shower and wide vanity are family bathroom highlights, and the home also includes a powder room, linen closet and walk-in storage. Heating/air conditioning, an alarm, individual driveway and direct entry rem
Request Details
Lux and modern living
View photo
Townhouse · for sale
Request Details
New
Lux and modern living
Arundel, Melbourne
· 2 Bedrooms · 2 Baths · Townhouse
· Balcony · Equipped kitchen
Arundel, Melbourne · 2 Bedrooms · 2 Baths · Townhouse · Balcony · Equipped kitchen
Located in the heart of Airport West, walking distance to Essendon Fields, Westfield, Keilor Road and local schools. This immaculately presented townhouse offers luxury and modern living at its best. - Reverse living, huge open plan with polished floor boards - The 'cooks' kitchen complete with 900mm gas cooktop, plenty of bench space, large walk in pantry and dishwasher - Private balcony enjoy a warm summer evening - Upon entering the front door, two spacious bedrooms await - Master with walk in robes, designer ensuite and private courtyard - Complete with a home office/study/play room - Bonus split systems throughout, Euro laundry - Repainted, carpeted with sparkling new bathrooms Location: - Short stroll to tram 59 (Essendon, Moonee Ponds, Parkville and CBD ) - Great access to Puckle St, Melbourne hospitals and Queen Vic Market - Short trip to DFO, Westfield and Niddrie shopping centres - Easy access to Tullamarine and Calder freeways Great home, great location and great price. Be q
Request Details
YOU'LL LOSE YOUR BANANA IF YOU MISS OUT ON WARANA
View photo
Townhouse · for sale
Request Details
New
YOU'LL LOSE YOUR BANANA IF YOU MISS OUT ON WARANA
Arundel, Melbourne
· 2 Bedrooms · 1 Bath · Townhouse
· Equipped kitchen
Arundel, Melbourne · 2 Bedrooms · 1 Bath · Townhouse · Equipped kitchen
WELCOME HOME How's this for an absolutely perfect way to get your foot onto the property ladder. This contemporary townhouse is stylish. It's filled with natural light. It's set well back from the street. And it's tucked away in a convenient cul-de-sac. Best of all, it's in Glenroy's favourite neighbourhood, the ANA Estate. So, you can walk to the train station and local cafes along with a huge range of shops. Throw in acres of parkland and Moonee Ponds Creek Trail for good measure. THESE ARE YOUR NEIGHBOURS COFFEE - Carson, Di Benedetto, Francis Winifred EAT - Shop 225 Pizzeria, Jack & Daisy, North & COMMON TREAT - O'Heas Bakery, Miinot Gelato, Bagels Baby DRINK - Pascoe Vale Hotel, District Bottle Store, NOYADE WELLNESS - Studio 47 Pilates, F45, Beautiology THE FINER POINTS | Two bedrooms with built-in robes | Two-way central bathroom with fully-tiled shower | Additional powder room (2nd WC) | Versatile open-plan living/dining area | Stone-top kitchen with soft-close drawers | Blanco
Request Details
A Home Next To Everything
View photo
House · for sale
Request Details
New
A Home Next To Everything
Arundel, Melbourne
· 2 Bedrooms · 1 Bath · House
· Balcony · Equipped kitchen
Arundel, Melbourne · 2 Bedrooms · 1 Bath · House · Balcony · Equipped kitchen
Ten8 Real Estate presents Brand New Complex in the hub of Cairnlea Town Center. Just a walking distance to Cairnlea Park Primary School and Shops. Modern finishing two bedroom with build-in robe, Kitchen build in overhead cupboards, Dishwasher, Stone bench top view over the large living with balcony. You can host guests in privacy and comfort, Video Intercom excess. Already Rented on 360 PW for next 6 months remaining. This property define walk to Cairnlea town center where you can enjoy a Shopping, Meal and Dinning at one Stop. Victoria University St Albans Campus is 1.2km or 5 minutes walk, Sunshine Hospital is 2.5km and 15min walk, Local bus stops, Ginifer Train station and easy access to the western ring road. This Complex offers inclusion: Large bedroom with Build in large robe with glass mirror and Study Second bedroom with built in robe glass mirror Sparkling modern central bathroom Stone bench tops in Kitchen and Bathroom cupboard space Led down lights throughout SMEG stainless
Request Details
IN A CLASS OF ITS OWN!
View photo
Townhouse · for sale
Request Details
New
IN A CLASS OF ITS OWN!
Arundel, Melbourne
· 4 Bedrooms · 3 Baths · Townhouse
· Equipped kitchen
Arundel, Melbourne · 4 Bedrooms · 3 Baths · Townhouse · Equipped kitchen
An exceptional residence where luxury, craftsmanship and timeless design come together, this stunning home delivers an enviable lifestyle in one of the Avondale Height's most sought-after pockets. Perfectly positioned just moments from Canning Reserve, schools, cafés and local shopping, every element has been thoughtfully considered to create a home of enduring style and sophistication. Proudly built by renowned local builder Jem Homes and recognised as the 2024 HIA Townhouse/Villa of the Year, this award-winning residence showcases meticulous attention to detail and premium finishes throughout. A striking reclaimed brick façade introduces interiors of warmth and elegance, where European Oak flooring, Tundra Grey natural stone and light-filled open-plan living create an inviting atmosphere. At the heart of the home, the designer kitchen impresses with premium ILVE appliances, natural stone benchtops and splashback, elegant 2Pac cabinetry, soft close cabintry, an integrated dishwasher a
Request Details
Architecturally Designed Luxury in a Prestigious Riverside Setting
View photo
House · for sale
Request Details
New
Architecturally Designed Luxury in a Prestigious Riverside Setting
Arundel, Melbourne
· 4 Bedrooms · 3 Baths · House
Arundel, Melbourne · 4 Bedrooms · 3 Baths · House
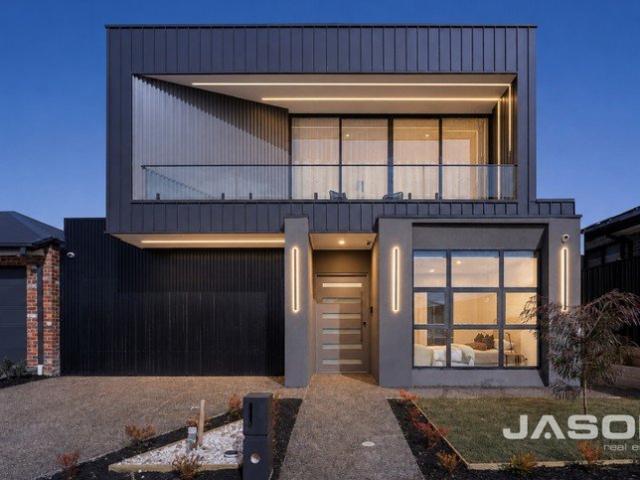
A statement in contemporary design and uncompromising quality, this architecturally crafted residence delivers an exceptional lifestyle of sophistication, comfort and functionality. Showcasing premium finishes, cutting-edge inclusion and an intelligent tri-level design, every detail has been carefully considered to create a home of enduring style and substance. At the heart of the home, natural marble benchtops complement a suite of premium Fisher & Paykel appliances, while expansive living and dining zones seamlessly connect to outdoor spaces, creating the perfect environment for entertaining and everyday living. Soaring proportions, abundant natural light and solar-powered opening skylights further enhance the sense of space throughout. Designed for year-round comfort and efficiency, the home features thermally broken aluminium windows and doors with double glazing, a Toshiba multi-split reverse-cycle heating and cooling system with individual room controls, high-performance insulati
Request Details
Brand New Architectural Luxury with Exceptional Family Proportions
View photo
House · for sale
Request Details
New
Brand New Architectural Luxury with Exceptional Family Proportions
Arundel, Melbourne
· 5 Bedrooms · 4 Baths · House
· Fireplace · Equipped kitchen
Arundel, Melbourne · 5 Bedrooms · 4 Baths · House · Fireplace · Equipped kitchen
Exuding warmth, elegance and modern sophistication, this magnificent brand-new residence delivers approximately 43 squares of uncompromising quality, generous accommodation and luxurious family living. Positioned in a sought-after southern pocket of Greenvale, close to the Attwood border, the home showcases outstanding craftsmanship, refined finishes and an intelligent floorplan designed to comfortably accommodate large, extended or multigenerational families. A striking contemporary façade introduces a grand entrance with soaring three-metre ceilings, wide proportions and large-format floor tiles. The home opens into an impressive light-filled living and dining domain, where curved architectural detailing, ambient feature lighting and a stylish gas fireplace create an inviting yet sophisticated atmosphere. At the heart of the home is a spectacular stone kitchen appointed with extensive custom cabinetry, an oversized island bench, quality modern appliances, 900mm gas cooktop, under-ben
Request Details
Approved Development Ready to Build 3!
View photo
House · for sale
Request Details
New
Approved Development Ready to Build 3!
Arundel, Melbourne
· 4 Bedrooms · 3 Baths · House
· Garden · Parking · Equipped kitchen
Arundel, Melbourne · 4 Bedrooms · 3 Baths · House · Garden · Parking · Equipped kitchen
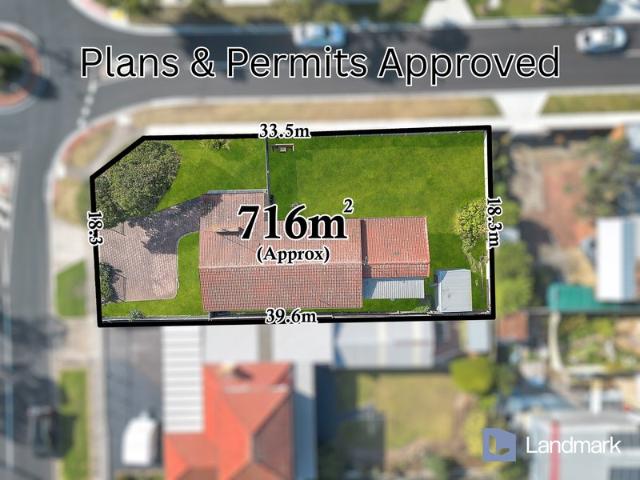
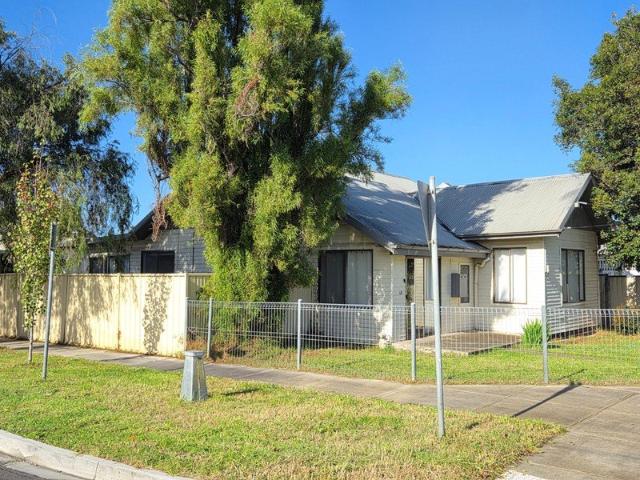
Proudly presented by Landmark Property Partners, 21 Billingham Road Deer Park offers an exceptional and ready-to-go development opportunity in one of Deer Park's most desirable pockets. Positioned on a substantial corner allotment (716m² approx.), with all 3 townhouses street facing, this property comes complete with approved plans and structural engineering documentation- offering a seamless transition for developers or investors ready to build without delay. Full plans and documentation are available upon request. The existing weatherboard residence features a practical 4 bedroom layout, main with ensuite, 3 bathrooms, 2 living areas, 2 separate kitchens. Additional highlights include a huge backyard, secure carport and more. Townhouse Breakdown: Unit 1 consists of 4 bedrooms, 2 masters with their own ensuite, open plan living, dining, and kitchen, powder room, single remote garage with internal access, central bathroom, front and rear yards. Units 2 & 3 consist of Three bedrooms (ma
Request Details
Charming Family Home in a Highly Popular Location
View photo
House · for sale
Request Details
New
Charming Family Home in a Highly Popular Location
Arundel, Melbourne
· 4 Bedrooms · 2 Baths · House
· Parking · Equipped kitchen
Arundel, Melbourne · 4 Bedrooms · 2 Baths · House · Parking · Equipped kitchen
Convenient location with primary school literally across the road, Albion train station at the end of the street and only a short stroll to Sunshine's main business district Surprisingly spacious with plenty of room to accommodate a growing family 4 bedrooms (2 with built-in mirror robes) Large kitchen/meals area filled with natural sunlight Central lounge, separate sun-room at rear Updated bathroom has floor to ceiling wall tiles 2nd shower & 2nd toilet next to laundry Huge double sized garage (6 x 9m) with work space/storage area Double carport (6 x 5.2m), low maintenance back and side yards Great corner allotment of approx 506m2 NOTE: Furnished images are virtually staged by AI
Request Details
Charming Family Home in a Highly Popular Location
View photo
House · for sale
Request Details
New
Charming Family Home in a Highly Popular Location
Arundel, Melbourne
· 4 Bedrooms · 2 Baths · House
· Parking · Equipped kitchen
Arundel, Melbourne · 4 Bedrooms · 2 Baths · House · Parking · Equipped kitchen
Convenient location with primary school literally across the road, Albion train station at the end of the street and only a short stroll to Sunshine's main business district Surprisingly spacious with plenty of room to accommodate a growing family 4 bedrooms (2 with built-in mirror robes) Large kitchen/meals area filled with natural sunlight Central lounge, separate sun-room at rear Updated bathroom has floor to ceiling wall tiles 2nd shower & 2nd toilet next to laundry Huge double sized garage (6 x 9m) with work space/storage area Double carport (6 x 5.2m), low maintenance back and side yards Great corner allotment of approx 506m2 NOTE: Furnished images are virtually staged by AI
Request Details
Low Maintenance Home with Family Comfort and Two Living Zones
View photo
House · for sale
Request Details
New
Low Maintenance Home with Family Comfort and Two Living Zones
Arundel, Melbourne
· 3 Bedrooms · 2 Baths · House
· Equipped kitchen
Arundel, Melbourne · 3 Bedrooms · 2 Baths · House · Equipped kitchen
Positioned in the highly sought-after Northgate Estate, this beautifully maintained residence combines practicality, comfort and a low-maintenance lifestyle, making it the perfect opportunity for first home buyers, downsizers and investors alike. Thoughtfully designed, the home offers three spacious bedrooms, with the privately positioned master suite featuring a walk-in robe and ensuite, while the remaining bedrooms are serviced by a central bathroom complete with a separate bath and shower. A standout feature of the home is its versatile floorplan, offering two separate living areas. Enjoy a welcoming front lounge, ideal as a formal living room, media room or children's retreat, while the expansive open-plan kitchen, dining and family area forms the heart of the home, providing plenty of space for everyday living and entertaining. The well-appointed kitchen overlooks the dining area and offers generous bench space, ample storage and a functional layout that will appeal to any home ch
Request Details
Albion Cottage Neighbouring Barclay Playground Corner
View photo
House · for sale
Request Details
New
Albion Cottage Neighbouring Barclay Playground Corner
Arundel, Melbourne
· 4 Bedrooms · 1 Bath · House
· Equipped kitchen
Arundel, Melbourne · 4 Bedrooms · 1 Bath · House · Equipped kitchen
Welcome to Albion's most convenient location with huge park side corner upside. 1 Barclay brings a charming classic cottage, a unique corner location with 30m + frontage next to Barclay Playground and a direct short walk to Albion Station. An impressive internal refresh has transformed 1 Barclay Street into an outstanding opportunity for buyers seeking exceptional value in a thriving location. Occupying a desirable corner allotment, this charming classic cottage is the perfect first home, savvy investment or low-maintenance lifestyle choice, offering immediate comfort with exciting long-term potential. Beautifully presented and ready to enjoy, the home features generously proportioned bedrooms with built-in robes, a spacious light-filled lounge, a well-appointed kitchen adjoining the meals area, a central tiled bathroom, separate toilet and a full-sized laundry. At the rear, a huge undercover verandah provides the perfect setting for entertaining, relaxing or year-round outdoor living.
Request Details
Grand Family Living with Stunning Pergola Entertaining !
View photo
House · for sale
Request Details
New
Grand Family Living with Stunning Pergola Entertaining !
Arundel, Melbourne
· 3 Bedrooms · 2 Baths · House
· Equipped kitchen
Arundel, Melbourne · 3 Bedrooms · 2 Baths · House · Equipped kitchen
Perfectly positioned in one of Caroline Springs' most desirable pockets, this beautifully presented family residence delivers the ideal combination of comfort, space and lifestyle. Offering three generous bedrooms, two bathrooms, multiple living zones and an outstanding grand pergola entertaining area, this home is perfectly suited to families, first-home buyers, downsizers and investors alike. From the moment you arrive, you'll appreciate the spacious floor-plan and thoughtful design. The master bedroom features a private ensuite and walk-in robe, while the remaining bedrooms are serviced by a central family bathroom. Designed for modern living, the home boasts two separate living areas, providing flexibility for growing families, entertaining guests or simply relaxing in comfort. At the heart of the home, the well-appointed kitchen overlooks the open-plan meals and family area before flowing seamlessly to a spectacular outdoor entertaining space featuring a grand pergolacreating the
Request Details
Effortless Modern Living in a Sought After Caroline Springs Location
View photo
House · for sale
Request Details
New
Effortless Modern Living in a Sought After Caroline Springs Location
Arundel, Melbourne
· 2 Bedrooms · 1 Bath · House
· Equipped kitchen
Arundel, Melbourne · 2 Bedrooms · 1 Bath · House · Equipped kitchen
Perfectly positioned within a peaceful and highly sought-after pocket of Caroline Springs, this beautifully presented townhouse combines contemporary style, low-maintenance living and exceptional convenience. Whether you're entering the market, expanding your investment portfolio or looking to downsize without compromising on quality, this impressive residence delivers a lifestyle of comfort and practicality in one of the area's most desirable neighbourhoods. Designed over two spacious levels, the home welcomes you with a light-filled open plan living and dining area, enhanced by quality flooring and a functional layout that effortlessly caters to both everyday living and entertaining. At the heart of the home, the modern kitchen is beautifully appointed with sleek stone benchtops, stainless steel appliances, overhead cabinetry and an abundance of storage, providing the perfect space for home cooks and entertainers alike. Sliding glass doors extend the living space outdoors to a privat
Request Details
Made for the family
View photo
Terraced House · for sale
Request Details
New
Made for the family
Arundel, Melbourne
· 4 Bedrooms · 2 Baths · Terraced House
· Equipped kitchen
Arundel, Melbourne · 4 Bedrooms · 2 Baths · Terraced House · Equipped kitchen
Located in stage 02, this south-facing lot is designed to maximise sustainable living, and is walking distance to every amenity and convenience Society 1056 has to offer ? childcare, local primary school, open green space, waterways, parks, and recreational areas, shops, sporting ovals, and community center. The Urban Habitat 0.08 from Glenvill Homes offers: Facade as pictured, including fully rendered sides and rear Including site connections allowance 2590mm ceiling height throughout LED fixed downlights throughout Developer Requirements allowance 20mm engineered stone benchtops to Kitchen and Bathrooms Fisher & Paykel appliances, inc integrated dishwasher Double glazed windows and sliding doors throughout
Request Details
The ONE that ticks every box.
View photo
Townhouse · for sale
Request Details
New
The ONE that ticks every box.
Arundel, Melbourne
· 3 Bedrooms · 2 Baths · Townhouse
· Equipped kitchen
Arundel, Melbourne · 3 Bedrooms · 2 Baths · Townhouse · Equipped kitchen
Perfectly positioned in one of Maidstone's most connected and sought-after pockets, boasting its own street frontage, this timeless residence delivers the perfect balance of comfort, lifestyle, and everyday convenience. Whether you're a growing family, busy professional, or astute investor, this beautifully presented home offers a flexible lifestyle designed to adapt to every stage of life, one you'll be proud to call your own for years to come. Step inside to an instantly inviting interior where soaring ceilings, a combination of rich timber flooring and quality tiling, and generous proportions create a warm and welcoming atmosphere. The expansive open-plan living and dining area seamlessly connects to the well-appointed galley-style kitchen, complete with stone benchtops, stainless steel appliances, ample storage and bench space, as well as a cleverly integrated European laundry for added functionality. Extending seamlessly outdoors, the undercover pergola provides the perfect low-ma
Request Details

Get email alerts

Don't miss out: be the first to know about new properties

The alert was correctly created

On subscribing you accept the conditions of use and the privacy policy
Alert
Receive new ads in your inbox
Save this search
Receive alerts for new listings

We'll send you an email when we have new properties for: "Houses for sale in Arundel, Melbourne"

The alert was correctly created

Kings Park, Melbourne
Sydenham, Melbourne
Get email alerts and be the first to see new listings
Required field
On subscribing I accept the terms of the privacy policy
Perfect! You'll soon start receiving new listings via email
Alert
Receive an email when we have new ads for Houses for sale in Arundel, Melbourne
Save this search
Filters

Bedrooms

Size (m²)

Price

$
$

Property type

Bathrooms

Clear all filters
Receive notifications when new entries are published.