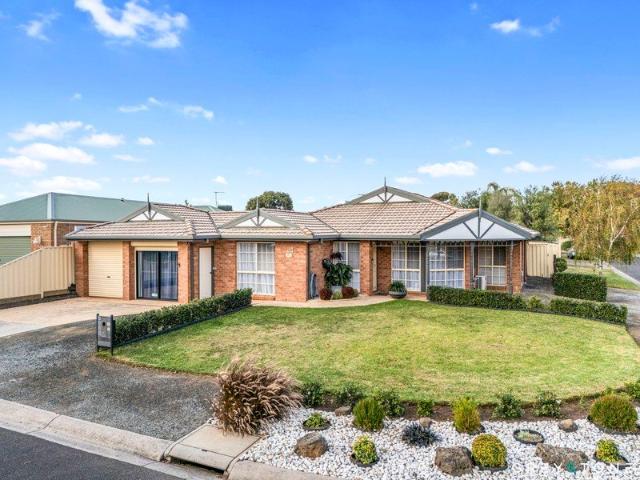
1,384 houses for sale in Arundel, Melbourne

Location, Versatility, Quiet Family Living
View photo
House · for sale
Request Details
Location, Versatility, Quiet Family Living
Arundel, Melbourne
· 3 Bedrooms · 2 Baths · House
· Parking
Arundel, Melbourne · 3 Bedrooms · 2 Baths · House · Parking
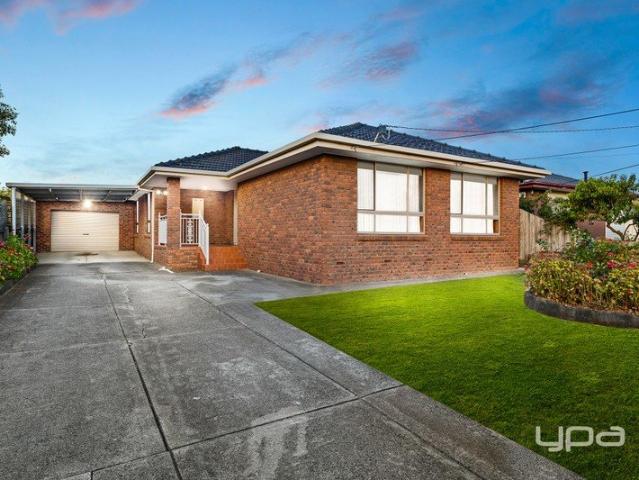
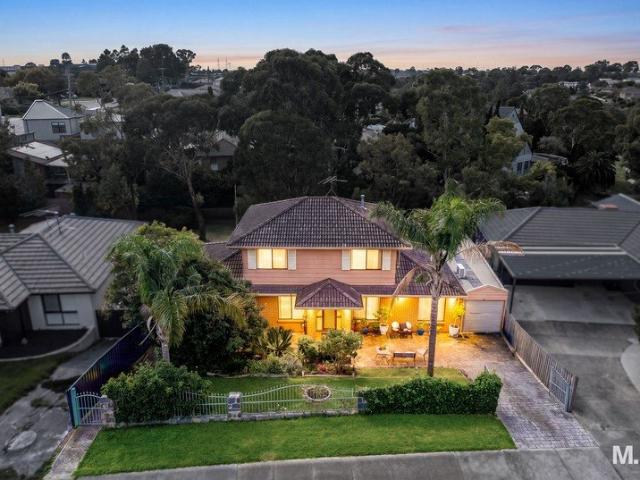
Welcome to 10 Pastoral Place, Sydenham, where smart design meets real opportunity in one of the area's best-connected spots. This immaculate single-storey brick home on 491sqm has been thoughtfully set up for modern living. Three generous bedrooms plus an office that could double as a fourth bedroom, two bathrooms, and the real standout, a professionally converted double garage transformed into a fully approved studio with a private entrance with a glass sliding door, and roller shutter security. Great for client meetings and product storage, this space delivers serious versatility whether for running a business, creative pursuits, or a dedicated workspace that actually functions. Zoned for Copperfield College, Sydenham Primary and Catholic Regional College, with Watergardens Shopping Centre and Train Station just 1.2km away and the 425 bus stopping just 80 metres from the front door. With Sydenham Community Hub and local parkland reserves nearby, plus Melbourne's CBD just 30km away, t
Request Details
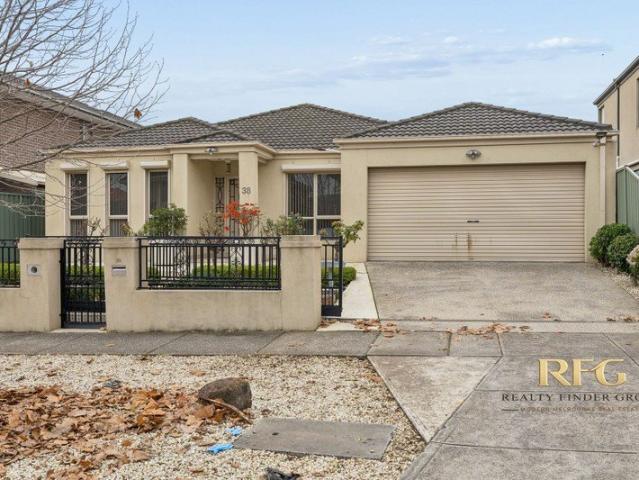
Stylish Family Living in a Prime Sunshine North Location
View photo
House · for sale
Request Details
Stylish Family Living in a Prime Sunshine North Location
Arundel, Melbourne
· 4 Bedrooms · 2 Baths · House
· Parking · Equipped kitchen
Arundel, Melbourne · 4 Bedrooms · 2 Baths · House · Parking · Equipped kitchen
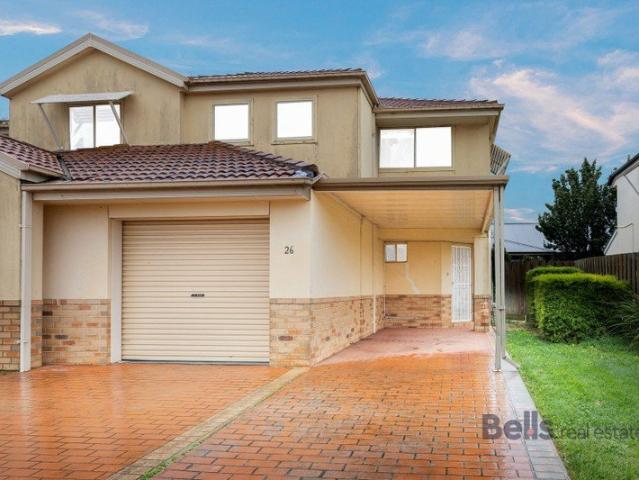
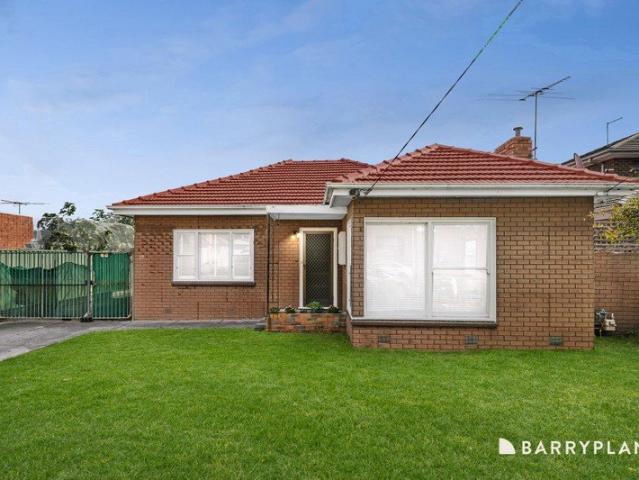
Positioned in one of Sunshine North's most convenient pockets, this beautifully presented family home on 357m² (approx.) offers the perfect blend of comfort, quality, and lifestyle. Featuring 4 spacious bedrooms, 2 modern bathrooms, and a double remote garage, this home is ideal for growing families, first-home buyers, or savvy investors. Designed for effortless living, the home boasts a light-filled open-plan layout complemented by a stunning kitchen with marble benchtops, a 90cm stainless steel gas cooktop, stainless steel oven, and dishwasherperfect for everyday cooking and entertaining alike. Additional features include: Ducted heating Split system heating & cooling Roller shutters Remote front security gate Remote garage roller door Downlights throughout Quality fixtures and finishes Conveniently located just 13km (approx.) from Melbourne CBD, you'll enjoy easy access to everything your family needs. The property is within close proximity to Braybrook College, Sunshine College, an
Request Details
Elevated, Spacious & Impeccably Maintained in a Prime Family Location
View photo
House · for sale
Request Details
Elevated, Spacious & Impeccably Maintained in a Prime Family Location
Arundel, Melbourne
· 4 Bedrooms · 2 Baths · House
· Garden · Parking · Equipped kitchen
Arundel, Melbourne · 4 Bedrooms · 2 Baths · House · Garden · Parking · Equipped kitchen
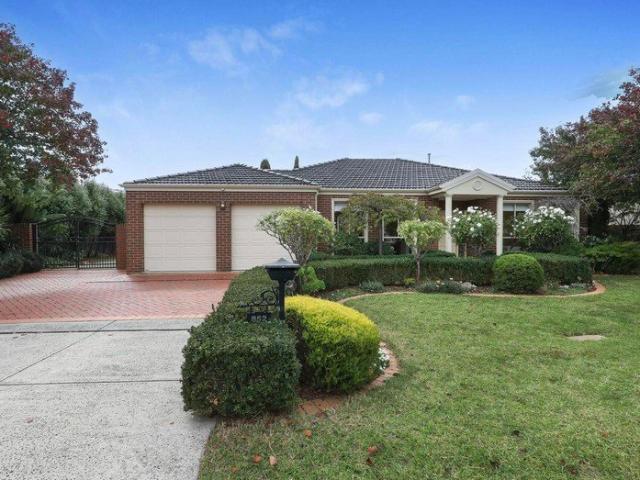
Proudly elevated and immaculately maintained, 16 Somerton Crescent presents a spacious brick veneer home designed for comfortable family living in one of St Albans' most sought-after pockets. Step inside to discover four generous bedrooms, including a master with private ensuite, complemented by a welcoming formal living zone at the front of the home. At its heart, a spacious family room flows seamlessly into the meals area and well appointed kitchen, creating the perfect central hub for everyday living and entertaining. Outdoors is where this property truly shines. A neat, well-kept backyard is highlighted by a superb pergola - ideal for year round gatherings with family and friends. Car accommodation is exceptional, offering a large carport, lock-up garage and an extended driveway providing ample off-street parking for multiple vehicles. Additional features include split system heating and cooling for year round comfort and a home that has been lovingly cared for, ready for its next
Request Details
Indulge in a Palatial Lifestyle of Architectural Brilliance
View photo
House · for sale
Request Details
Indulge in a Palatial Lifestyle of Architectural Brilliance
Arundel, Melbourne
· 6 Bedrooms · 4 Baths · House
· Equipped kitchen
Arundel, Melbourne · 6 Bedrooms · 4 Baths · House · Equipped kitchen
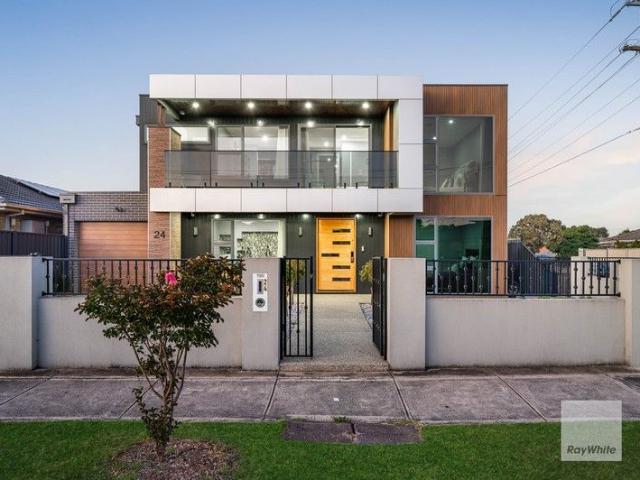
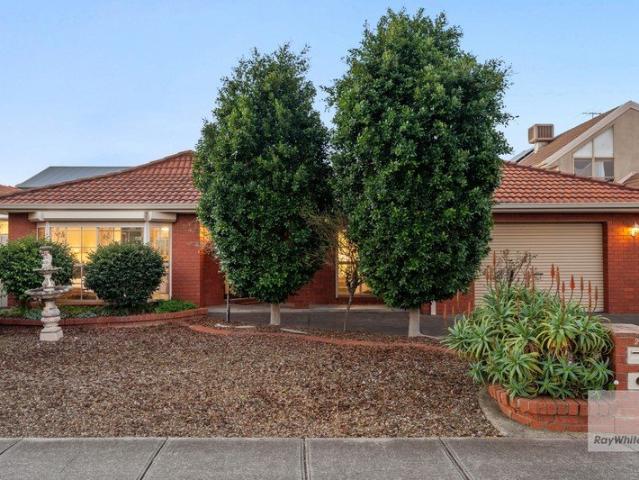
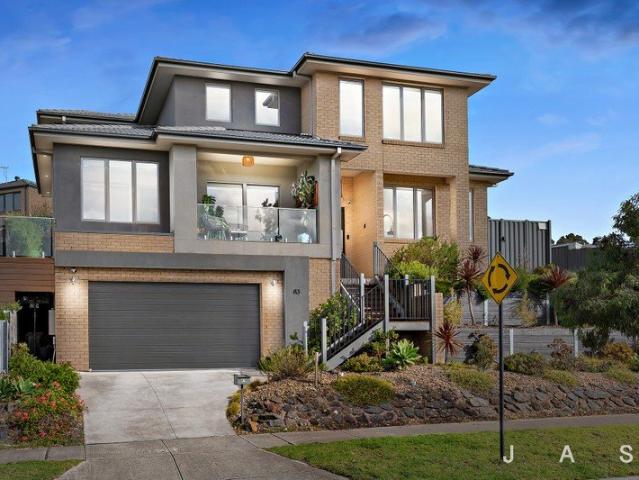
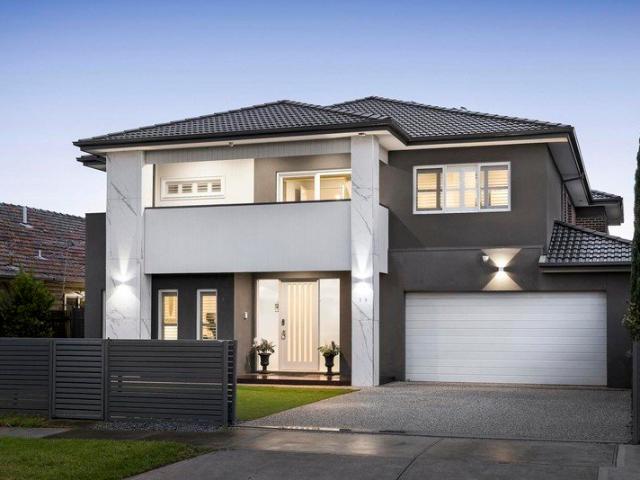
A commanding presence in the heart of Gladstone Park is just the beginning for this landmark family residence where inspired design frames a luxurious interior that is guaranteed to exceed the very highest of expectations. Clean lines and exquisite finishes underpin the home's appeal along with a vast and versatile floorplan that's set to easily cater for larger and/or extended families with absolute ease. In a league of is own, this modern masterpiece showcases 5 large bedrooms (extra-large main) all with walk-in robes, as well as 3 deluxe ensuites, equally-stylish central bathroom and guest powder room - all fully-tiled. Family credentials are further augmented by the inclusion of a dedicated study, formal lounge, large rumpus and separate theatre room, plus a vast open living/dining area adjoined by a thoughtfully-designed kitchen with premium appliances and butler's pantry with second sink. Other luxuries include ducted heating/refrigerated cooling, comprehensive security, high cei
Request Details
Quality, Sophistication & a Low Maintenance Lifestyle
View photo
Townhouse · for sale
Request Details
Quality, Sophistication & a Low Maintenance Lifestyle
Arundel, Melbourne
· 2 Bedrooms · 2 Baths · Townhouse
· Equipped kitchen
Arundel, Melbourne · 2 Bedrooms · 2 Baths · Townhouse · Equipped kitchen
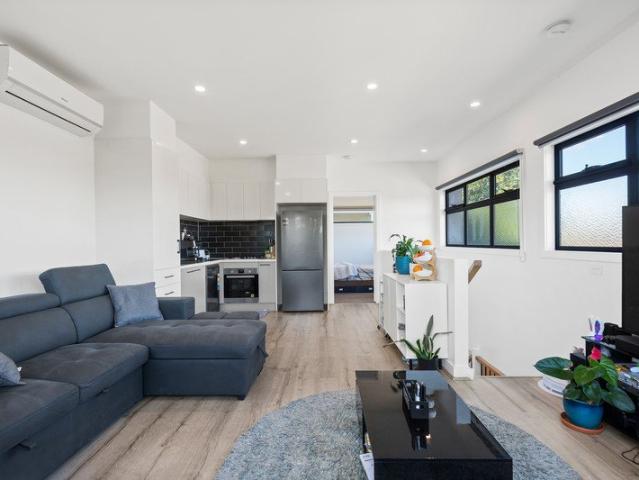
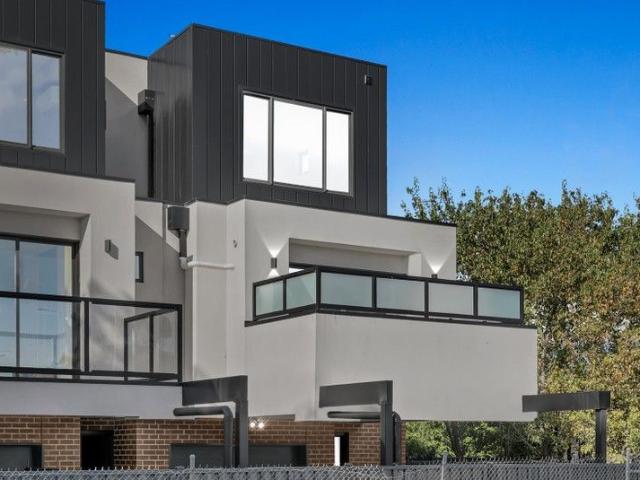
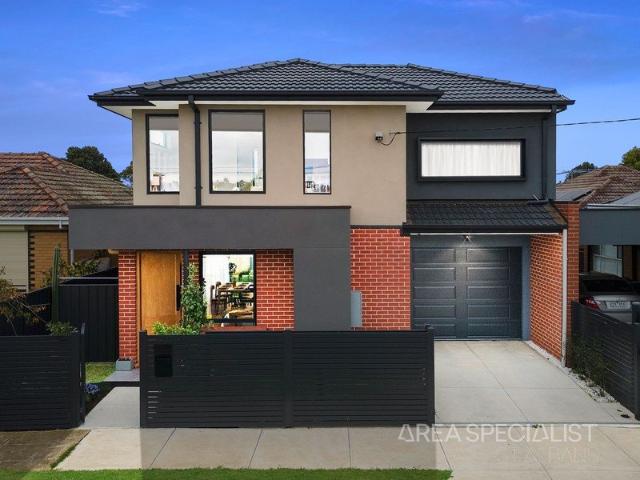
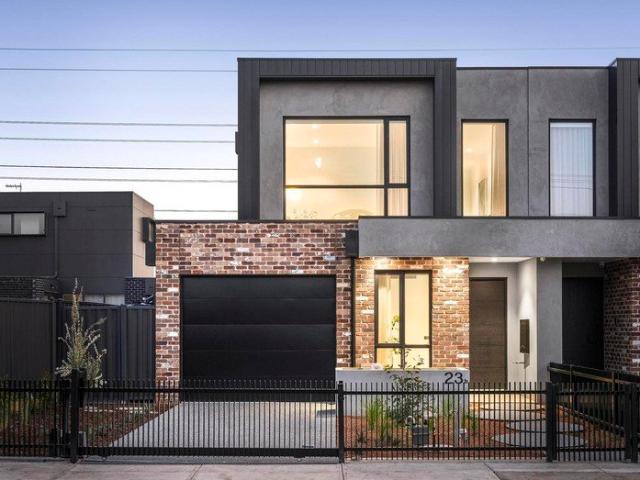
Step into effortless living with this near-new, light-filled 2-bedroom, 2-bathroom town residence, perfectly positioned at the rear of a boutique development in one of Sunshine North's most sought-after pockets. Offering contemporary comfort and outstanding convenience, this home is ideal for first-home buyers, downsizers, or savvy investors. Modern Living, Thoughtful Design Quality finishes and a clever layout define the spacious open-plan living zone, featuring: Bright, sunlit interiors with seamless flow throughout Sleek kitchen with stainless steel European appliances Generous dining and living areas opening onto a large private balconyperfect for entertaining or unwinding at the end of the day Accommodation & Flexibility Two generous bedrooms, each with built-in robes and their own private ensuite Master suite upstairs, complete with a stunning walk-in robe Ground-floor second bedroom with sliding doors to a private courtyardideal as a home office, guest retreat, or child's bedroo
Request Details
PLANS AND PERMITS APPROVED
View photo
House · for sale
Request Details
PLANS AND PERMITS APPROVED
Arundel, Melbourne
· 4 Bedrooms · 1 Bath · House
· Parking · Equipped kitchen
Arundel, Melbourne · 4 Bedrooms · 1 Bath · House · Parking · Equipped kitchen
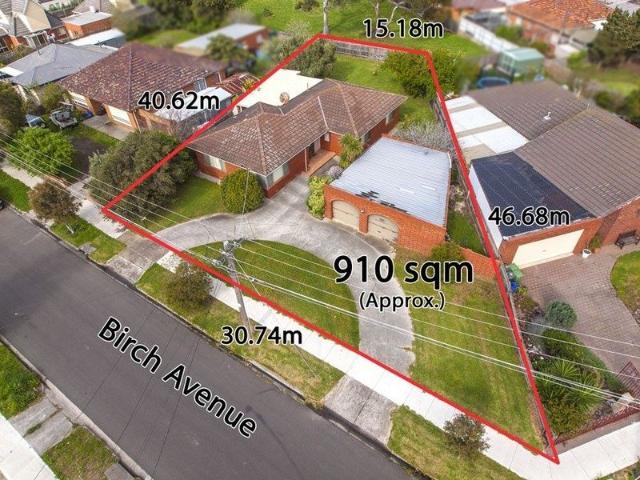
Set in Tullamarine's most sought after location, this fantastic opportunity for developers or the astute investor is here to secure this fantastic development site with planning permit for 4 townhouses (2x3 bedrooms and 2x2 bedrooms). The existing homes offers, 4 bedrooms (all with BIR's), a lounge/dining combination, great sized updated kitchen with s/steel appliances overlooking a generous sized meals area, along with a centrally located bathroom and roomy laundry. Step outside to a magnificent undercover entertaining area, horse shoe driveway, double brick garage and much more. Fixtures and fittings include: ducted heating, air-conditioning, gas cook top, range hood, under bench oven, window furnishing and more
Request Details
JURY'S OUT VERDICT: MAURICE COURT'S ONE TO SNAP UP
View photo
House · for sale
Request Details
JURY'S OUT VERDICT: MAURICE COURT'S ONE TO SNAP UP
Arundel, Melbourne
· 5 Bedrooms · 2 Baths · House
· Gym
Arundel, Melbourne · 5 Bedrooms · 2 Baths · House · Gym
WELCOME HOME If you've got a bunch of kids, check this place out. If you want immediate comfort with value-adding potential, you too should check this place out. And if you want a leafy backdrop with reserve behind, then you definitely need to check this place out. Throw in the fact that we're in a quiet cul-de-sac with PEGS Senior Campus at the end of the street and Steele Creek parkland around the corner, and what you've got is an instantly enjoyable family package that comes with exceptional upside. THESE ARE YOUR NEIGHBOURS COFFEE - One By One, Little Sister Cafe, Sweet Sophia EAT - The East Pantry, Rice Fields, Il Porto TREAT - Cannoli Bar, Koko Black, Gelato Lulamina DRINK - Mr McCracken, Keilor Hotel, Lush Rooftop & Bar WELLNESS - BODYROK, Team Ellis Gym, Core Essence THE FINER POINTS | Five bedrooms (three up, two down) | Built-in robes to all bedrooms | Private ensuite | Updated central bathroom | Study | Additional (3rd) WC | Dedicated study | Rumpus/lounge (upstairs) | Front
Request Details
Affordable Living Ideal Location
View photo
Townhouse · for sale
Request Details
Affordable Living Ideal Location
Arundel, Melbourne
· 3 Bedrooms · 2 Baths · Townhouse
· Parking · Equipped kitchen
Arundel, Melbourne · 3 Bedrooms · 2 Baths · Townhouse · Parking · Equipped kitchen
This townhome, positioned in the highly sought-after suburb of Sydenham, offers an excellent opportunity for both first home buyers and investors. The spacious layout begins with an inviting open-plan living area, comprising the kitchen, dining, and lounge, which seamlessly connects to the outdoor entertainment area. Upstairs, you'll find a bright central bathroom with a skylight and relaxing bathtub and three (3) generously sized bedrooms all with ceiling fans and mirrored BIRs. The master bedroom features an ensuite. Other notable features include a powder room, laundry and internal access to a single-car garage with additional off-street parking all of this set on an easy to maintain 186sqm allotment. Conveniently located just a short walk from Watergardens Shopping Centre and Train Station, this home is well-served by a range of public transport options, including several bus routes (419, 421, 425, 460, 461, 462, 463, 476, and 943). Families will appreciate the proximity to a varie
Request Details
Charming residence on expansive landscaped grounds with limitless opportunity
View photo
House · for sale
Request Details
Charming residence on expansive landscaped grounds with limitless opportunity
Arundel, Melbourne
· 3 Bedrooms · 2 Baths · House
· Swimming pool · Equipped kitchen
Arundel, Melbourne · 3 Bedrooms · 2 Baths · House · Swimming pool · Equipped kitchen
Situated within the prestigious Golden Mile estate on an expansive allotment of approximately 1,000 square metres, this single-level residence delivers a light-filled setting with excellent family flexibility. It also presents outstanding potential for future enhancement, whether through modern updates, the addition of a swimming pool or rear studio, or a complete redevelopment (subject to council approval). Drenched in natural light, the home's pristine interior showcases three main bedrooms (master with WIR) complemented by a private ensuite and spotless central bathroom. A large front lounge adds to the appeal flowing through to the open living/dining area and accompanying kitchen complete with breakfast bench, stainless-steel cooking appliances and ample cupboard space. Floorplan versatility is further enhanced by the inclusion of a spacious rumpus/games room adjoined by a sizeable home office/study or fourth bedroom, as well as a large external laundry. Other fine features of the
Request Details
Space, Style & Comfort
View photo
House · for sale
Request Details
Space, Style & Comfort
Arundel, Melbourne
· 4 Bedrooms · 2 Baths · House
· Equipped kitchen
Arundel, Melbourne · 4 Bedrooms · 2 Baths · House · Equipped kitchen
In-Room Auction on Wednesday the 29th of July at 6:00pm Taylors Lakes Hotel: 7 Melton Highway, Taylors Lakes, VIC, 3038 AUCTION BIDDING BY REGISTRATION ONLY Perfectly positioned in one of Taylors Lakes' most established pockets, this spacious family home offers an inviting blend of comfort, practicality and indoor-outdoor living. Designed with growing families in mind, the versatile floorplan features multiple living zones, four well-proportioned bedrooms and seamless access to an expansive undercover pergola, creating the perfect setting for year-round entertaining. At the heart of the home, the well-appointed kitchen boasts quality granite benchtops, ample cupboard and preparation space, and overlooks the adjoining meals and family areas, making it easy to stay connected while entertaining or spending time with family. A separate formal living and dining room provides additional flexibility, whether you're hosting guests or simply looking for extra space to relax. The spacious master
Request Details
Contemporary Style & Exceptional Convenience in the Heart of Niddrie
View photo
Townhouse · for sale
Request Details
Contemporary Style & Exceptional Convenience in the Heart of Niddrie
Arundel, Melbourne
· 2 Bedrooms · 1 Bath · Townhouse
· Equipped kitchen
Arundel, Melbourne · 2 Bedrooms · 1 Bath · Townhouse · Equipped kitchen
Perfectly positioned in one of Niddries most sought-after pockets, this beautifully appointed residence delivers the ideal blend of contemporary style, quality craftsmanship and low-maintenance living, all within easy walking distance of Keilor Roads vibrant cafés, renowned restaurants, boutique shopping and everyday conveniences. Designed with comfort and functionality in mind, the home showcases a light-filled open-plan living and dining domain, seamlessly complemented by a designer kitchen featuring a striking 40mm stone benchtop, quality stainless steel 600mm appliances, dishwasher and excellent storage. Warm European Oak engineered timber flooring flows throughout the living spaces, while the stunning Vic Ash hardwood staircase with stainless steel wire balustrading creates an impressive architectural centrepiece. High ceilings, square-set cornices and LED downlights further enhance the homes modern aesthetic. Offering two generously sized bedrooms with built-in robes, a dedicated
Request Details
Luxe Family Living With River Frontage
View photo
House · for sale
Request Details
Luxe Family Living With River Frontage
Arundel, Melbourne
· 6 Bedrooms · 3 Baths · House
· Garden · Balcony · Parking · Equipped kitchen
Arundel, Melbourne · 6 Bedrooms · 3 Baths · House · Garden · Balcony · Parking · Equipped kitchen
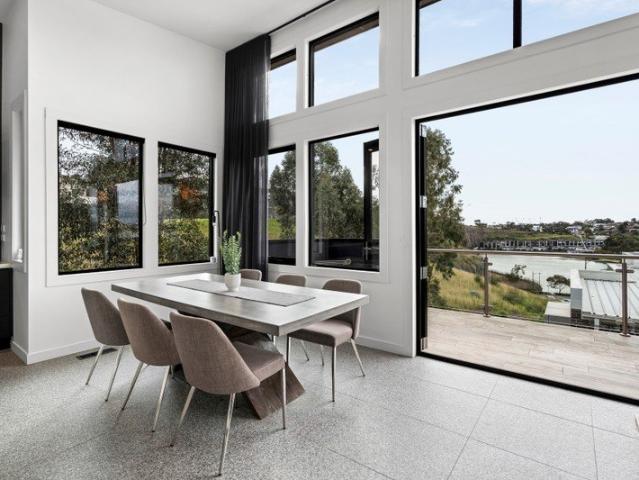
Super-sized six-bedroom, three-bathroom home offering easy modern living A thrilling opportunity for families craving space and lifestyle 529sqm allotment + spectacular river and parkland views Outstanding outdoor living wrapround deck with covered entertaining zone, landscaped backyard, ten-person heated spa Luxe master bedroom with oversized walk-in robe + ensuite Five additional bedrooms four with BIR, one with WIR Open-plan kitchen/dining/family opening to a large balcony with river views Huge formal lounge Spacious rumpus room Upstairs family bathroom with separate powder room + second family bathroom on the lower level Large laundry with internal/external access Huge under-house storage Ducted heating/cooling + ceiling fans + double-glazed windows Quality floor treatments throughout, including engineered oak floorboards and plush carpet Double garage + driveway parking Families seeking room to move will be blown away by this spectacular six-bedroom, three-bathroom home set on a 5
Request Details
Timeless Charm First Time Offered Since 1958
View photo
House · for sale
Request Details
Timeless Charm First Time Offered Since 1958
Arundel, Melbourne
· 3 Bedrooms · 1 Bath · House
· Equipped kitchen
Arundel, Melbourne · 3 Bedrooms · 1 Bath · House · Equipped kitchen
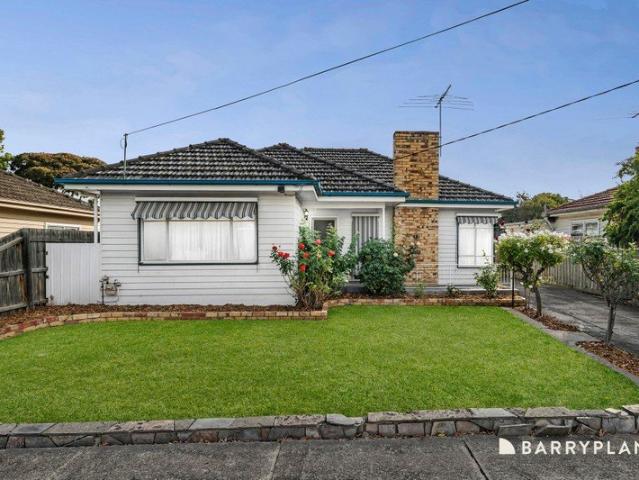
Proudly held by the same family for over six decades, this cherished weatherboard residence is being offered for the very first time since 1958. Set on a generous 534sqm (approx.) within a Growth Zone, it presents an outstanding opportunity in one of Sunshine North's most convenient and tightly held pockets. Nestled in a peaceful setting, the home offers immediate comfort while providing exciting scope to renovate, extend or redevelop in the future (STCA). Beyond its classic façade, the residence reveals three well-proportioned bedrooms, a neat kitchen with adjoining meals area, and a spacious rumpus room delivering flexibility for growing families or those seeking additional living zones. The substantial allotment and functional floorplan make this property an ideal choice for first-home buyers, investors, or renovators looking to capitalise on future potential. Superbly positioned for everyday convenience, you're just moments from local shops, public transport, Sunshine College and t
Request Details
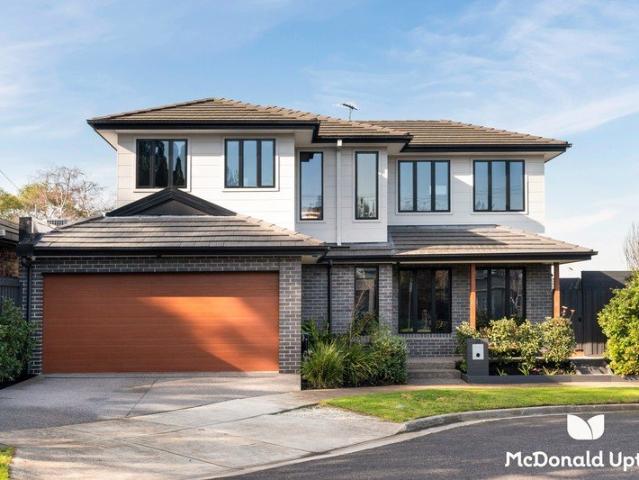
Exciting possibilities for a prosperous future
View photo
House · for sale
Request Details
Exciting possibilities for a prosperous future
Arundel, Melbourne
· 3 Bedrooms · 1 Bath · House
· Equipped kitchen
Arundel, Melbourne · 3 Bedrooms · 1 Bath · House · Equipped kitchen
A wealth of rare and exciting possibilities awaits with this outstanding weatherboard residence, perfectly positioned to deliver a lifestyle of convenience for growing families and savvy investors alike. Set on a generous allotment of approximately 586sqm, the property presents outstanding scope for a custom knockdown rebuild, renovation, or potential subdivision (STCA). Retaining its original charm, the existing home offers immediate comfort and functionality, featuring three spacious bedrooms serviced by a central bathroom, along with a well-proportioned formal living area and a practical kitchen/meals zone. A side entry leads to an undercover entertaining area, overlooking a substantial backyardideal for families or future enhancements. Additional highlights include original hardwood timber floors and a split-system for year-round comfort. Location Highlights: Enjoy the ease of walking to St Bernadette's Primary School, Victoria University, and Bunnings, while being just moments fro
Request Details
Breathtaking Views
View photo
House · for sale
Request Details
Breathtaking Views
Arundel, Melbourne
· 4 Bedrooms · 3 Baths · House
· Balcony · Equipped kitchen
Arundel, Melbourne · 4 Bedrooms · 3 Baths · House · Balcony · Equipped kitchen
SALE BY NEGOTIATION This stunning home is designed to be felt as much as seen. A premium split level residence where the open plan layout, north facing balcony, and sweeping outlook combine to create a lifestyle of light, calm, and understated luxury. Large format floor tiles lead the eye from the entry through to the rear, where a dramatic Valley Lake view delivers a true wow moment. The open plan dining, living, and kitchen zone is wrapped in expansive rare clear glass and double-glazed outlooks, allowing the lake to become part of daily life. The refined kitchen features premium stone benchtops, waterfall finished island, soft-close cabinetry, Zip tap with sparkling and hot/chilled water, insinkerator, butlers pantry with steam wall oven, induction cooktop, gas hob, and cube feature rangehood. A gas log fire, feature pendant lighting, floor-to-ceiling sheers, blackout blinds, and sleek black finishes add striking contrast and contemporary finesse. Bedrooms are arranged across two le
Request Details
The Perfect Place to Build or Develop!
View photo
House · for sale
Request Details
The Perfect Place to Build or Develop!
Arundel, Melbourne
· 1 Bedroom · 1 Bath · House
Arundel, Melbourne · 1 Bedroom · 1 Bath · House
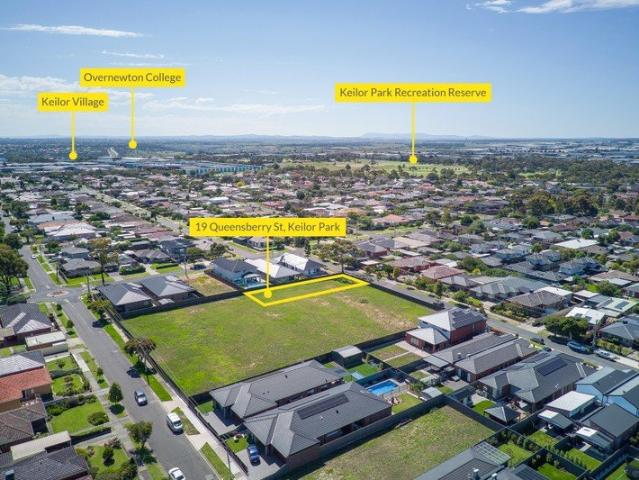
Expression of Interest Ending Sat, 25 July 5pm In the very heart of Keilor Park, this impressive allotment provides an ideal site on which build a fantastic new family home or utilize the land size to realize its dual-occupancy potential (STCA). Key attributes of this vacant block include neighbourhood residential zoning (NRZ1) and a total area of 697sqm (approx) with 15.24m frontage, plus uniform dimensions and minimal gradient across the entire site. Bus stop around the corner (on Erebus Street), it's also close to Fosters Road shopping village, Keilor Park Preschool, local parks and Steele Creek trails, as well as easy access to popular schools, Calder Freeway and Westfield Shopping Centre. So, whether you're looking to build a brand-new family showpiece - or two - the dream begins here. All information about this property has been provided to Ray White by third parties. Ray White has not verified the information and does not warrant its accuracy or completeness. Parties should make
Request Details
Leafy Living with a Prestige Postcode
View photo
House · for sale
Request Details
Leafy Living with a Prestige Postcode
Arundel, Melbourne
· 3 Bedrooms · 1 Bath · House
· Garden · Equipped kitchen
Arundel, Melbourne · 3 Bedrooms · 1 Bath · House · Garden · Equipped kitchen
Peacefully set away from thoroughfares in a pocket claiming the prestigious Strathmore lifestyle, this lovingly maintained, tastefully updated classic represents the perfect entry to a beloved family enclave. Sprawling over a sizeable parcel while easily kept and endlessly practical, the home proves comfortable from the outset while full of scope for a future revamp. A backdrop of greenery, sun from dawn to dusk, and a gas fire bring a sense of warmth and atmosphere to a substantial lounge, met by an open dining area and wrap-around kitchen with stone benchtops and premium ILVE/Bosch appliances. Quiet, low-maintenance access to 3041 Distinction between bedrooms & living Gas fire, heating/cooling, 4 cars off-street Backyard for kids, front yard for entertaining Right by nature, zoned for Strathmore SC Three generous bedrooms ensure a young family has room to grow into, well-served by a smart bathroom and wealth of robe storage. With space for kids to run around, a broad backyard is the
Request Details
Prime Location & Potential in the Heart of St Albans
View photo
House · for sale
Request Details
Prime Location & Potential in the Heart of St Albans
Arundel, Melbourne
· 3 Bedrooms · 1 Bath · House
· Air conditioning · Parking · Equipped kitchen
Arundel, Melbourne · 3 Bedrooms · 1 Bath · House · Air conditioning · Parking · Equipped kitchen
Ideally situated just moments from the St Albans Shopping Centre, local Primary and Secondary schools, and the state-of-the-art St Albans Train Station Complex, this well-maintained family home offers the perfect combination of lifestyle and future potential. The Residence: Spacious Living: Three generous bedrooms (two with BIRs), a sun-drenched formal lounge, and a separate dining room. Functional Kitchen: Timber cabinetry equipped with a dishwasher and an adjoining meals area. Added Space: A bright, versatile sunroom perfect for a home office or relaxation. Quality Features: Hardwood floorboards throughout, split-system air conditioning, and a restored/re-appointed roof. The Land & Infrastructure: Substantial Allotment: Set on a flat 617m² (approx.) block, offering significant future development or extension potential (STCA). Secure Parking: ample driveway space. Whether you are looking for a solid family home or a high-yield investment in a central hub, this property is a standout o
Request Details
Contemporary Excellence in a Prime Sunshine North Location ! NO BODY CORPORATE!
View photo
House · for sale
Request Details
Updated
Contemporary Excellence in a Prime Sunshine North Location ! NO BODY CORPORATE!
Arundel, Melbourne
· 4 Bedrooms · 2 Baths · House
· Equipped kitchen
Arundel, Melbourne · 4 Bedrooms · 2 Baths · House · Equipped kitchen
Experience the perfect blend of style, comfort and convenience in this stunning brand-new residence, ideally positioned in the heart of Sunshine North. Designed for modern living, this freestanding, street-facing home offers premium finishes throughout and the added benefit of no body corporate fees. Boasting four spacious bedrooms and two beautifully appointed bathrooms, the home is highlighted by a luxurious master suite complete with a walk-in robe and private ensuite. The light-filled open plan living and dining area seamlessly connects to a designer kitchen featuring soft-close cabinetry, natural stone splash backs and quality finishes, creating the perfect space for entertaining and everyday family living. Every detail has been carefully considered, from the soaring high ceilings and double-glazed windows to the split-system heating and cooling that ensures year-round comfort. The bathrooms exude sophistication with floor-to-ceiling tiles, delivering a sleek and timeless aestheti
Request Details
ARCHITECTURALLY DESIGNED LUXURY WITH STAMP DUTY SAVINGS
View photo
Terraced House · for sale
Request Details
ARCHITECTURALLY DESIGNED LUXURY WITH STAMP DUTY SAVINGS
Arundel, Melbourne
· 3 Bedrooms · 2 Baths · Terraced House
Arundel, Melbourne · 3 Bedrooms · 2 Baths · Terraced House
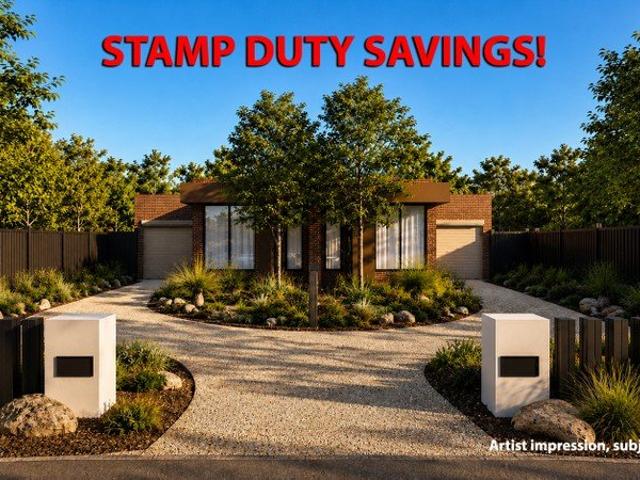
A rare opportunity to secure a brand-new luxury single level residence in one of Keilor East's most central pockets, this architecturally designed home on approx 301sqm combines high-end finishes, premium craftsmanship and effortless low-maintenance living - all with the added advantage of no owner's corp fees and significant stamp duty savings available for eligible purchasers. Privately positioned within an exclusive boutique development and due for completion in approximately 4-6 months, this stunning single level residence has been thoughtfully designed to deliver a sophisticated lifestyle with exceptional attention to detail throughout. From the striking contemporary façade and fully landscaped surrounds to the expansive interiors and curated designer finishes, every element has been carefully considered to create a home of timeless elegance and comfort. Inside, buyers will be immediately impressed by the soaring 2.7m ceilings, engineered timber flooring, oversized designer doors
Request Details
Brand new benchmark in luxury family living
View photo
House · for sale
Request Details
Brand new benchmark in luxury family living
Arundel, Melbourne
· 4 Bedrooms · 3 Baths · House
· Equipped kitchen
Arundel, Melbourne · 4 Bedrooms · 3 Baths · House · Equipped kitchen
Encapsulating an approach to modern living where quality and practicality converge, this just-completed home is an absolute masterclass that sets new family standards all in one of Keilor East's premier pockets. Beyond the bold facade, a first-class lifestyle unfolds starting with an extra-large main bedroom with fully-fitted WIR and deluxe double-vanity ensuite. Add to this a further three bedrooms with mirrored robes, second ensuite, family bathroom with freestanding tub and guest powder room (4th WC). A dedicated study adds to the appeal complete with integrated workstation. Then there's a separate retreat (upstairs) and spacious living/dining area for any occasion complemented by a gourmet kitchen with butler's pantry and range-topping Fisher & Paykel appliances. Other luxuries include zoned ducted heating/refrigerated cooling, double-glazed windows and natural stone surfaces throughout, along with keyless entry, high ceilings, premium flooring, family-size laundry and excellent st
Request Details
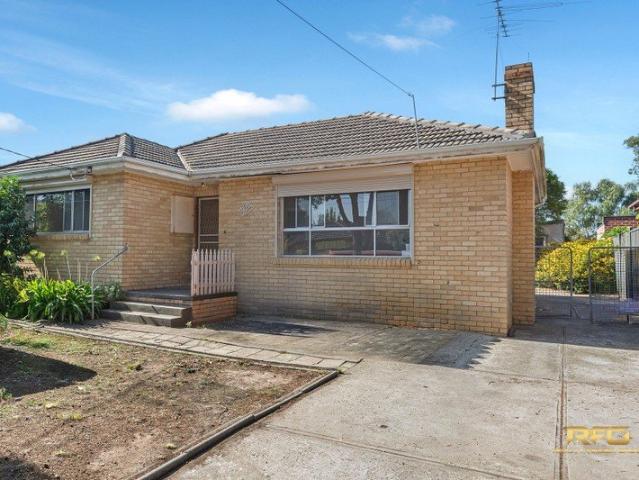
Family expanse with luxury and location
View photo
House · for sale
Request Details
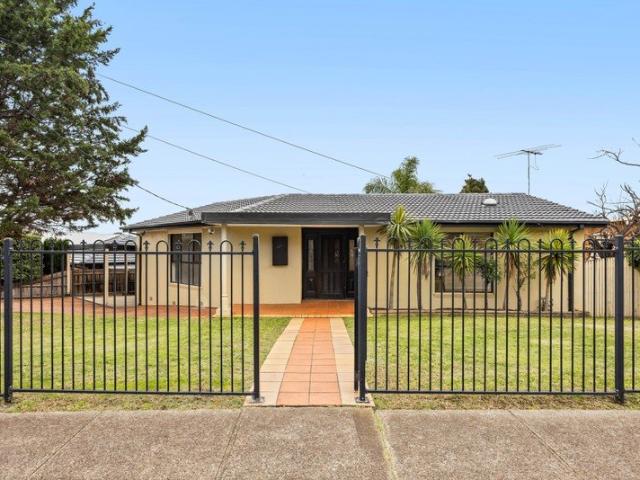
Family expanse with luxury and location
Arundel, Melbourne
· 5 Bedrooms · 4 Baths · House
· Equipped kitchen
Arundel, Melbourne · 5 Bedrooms · 4 Baths · House · Equipped kitchen
An enviably convenient Keilor East neighbourhood provides the perfect setting for this extraordinary home where dream dimensions and first-class appointments come together to deliver a truly aspirational family lifestyle. The bold facade makes a statement and is suitably backed up by a refined interior showcasing five large bedrooms (extra-large main) with walk-in robes complemented by three stylish ensuites, two-way central bathroom and guest powder room (5th WC) all with smart Rocca toilets. Family credentials are further enhanced by a dedicated theatre room, elegant lounge, large rumpus (upstairs) and expansive open-plan living/dining area accompanied by a superb kitchen with waterfall island bench, Bosch appliances and butler's pantry with second sink. Other luxuries of this remarkable residence include two Daikin ducted heating/refrigerated cooling systems, comprehensive security, high ceilings, stylish stone surfaces, large laundry and excellent storage options, along with 3-phas
Request Details
The Perfect Place to Call Home!
View photo
House · for sale
Request Details
The Perfect Place to Call Home!
Arundel, Melbourne
· 3 Bedrooms · 2 Baths · House
· Parking · Equipped kitchen
Arundel, Melbourne · 3 Bedrooms · 2 Baths · House · Parking · Equipped kitchen
Behind the fetching street presence of this double storey property lies an impeccably presented, cleverly customised home by an award-winning builder. Constructed in late 2018, considered elements throughout reveal a design brief based around maximising natural light and enhancing available space. Indoor/outdoor living is showcased via triple stacker sliders seamlessly linking the sun washed open living/meals with a delightful alfresco deck, perfectly sized for outdoor entertaining with family and friends. At the heart of the home, a standout kitchen will appeal to home chefs, with pristine stone counters, premium Hettich soft-closed drawers, ample 2-pac cabinetry, walk-in pantry and Smeg appliances (900mm oven/gas cooktop, dishwasher). Upstairs, lush charcoal carpeting provides a tranquil base for three bedrooms, two with mirrored BIR's serviced by a fully tiled family bathroom (separate shower and tub), and main containing WIR plus stylish ensuite. An oversized double RC garage with
Request Details
24 Glydon Avenue, St Albans Family Home on 650m2
View photo
House · for sale
Request Details
24 Glydon Avenue, St Albans Family Home on 650m2
Arundel, Melbourne
· 3 Bedrooms · 1 Bath · House
· Parking · Equipped kitchen
Arundel, Melbourne · 3 Bedrooms · 1 Bath · House · Parking · Equipped kitchen
G'day! Check out this solid family home in a prime St Albans location. Key Features: 3 Bedrooms: Perfect for families or first home buyers Kitchen: Practical layout ready for your touch Central Bathroom: Easy access from all rooms Laundry: Separate space to keep things tidy Garage: Secure parking and extra storage Land 650m2: Large block with plenty of potential A Great Spot: Prime St Albans location Close to schools, shops, St Albans Station and public transport A Great Opportunity: Don't miss out on this home with space to grow. Get in touch to arrange an inspection. Contact us today! Note: Every care has been taken to verify the accuracy of the details in this advertisement, however, we cannot guarantee its correctness. Prospective customers are requested to take such action as is necessary, to satisfy themselves with any pertinent matters
Request Details
Immaculate Family Living with Exceptional Future Potential
View photo
House · for sale
Request Details
Immaculate Family Living with Exceptional Future Potential
Arundel, Melbourne
· 2 Bedrooms · 1 Bath · House
· Garden · Equipped kitchen
Arundel, Melbourne · 2 Bedrooms · 1 Bath · House · Garden · Equipped kitchen
Set on a substantial allotment in one of Strathmore's most convenient and family focused locations, this beautifully maintained residence delivers an outstanding combination of immediate comfort, timeless quality and exciting future potential (STCA). Bathed in natural light and presented in impeccable condition throughout, the home's inviting interior showcases two generous bedrooms, including a spacious main bedroom, both complete with built-in robes. A stylish central bathroom with quality finishes is complemented by the convenience of a separate powder room. Designed for effortless living, the flexible floorplan features a welcoming front lounge that flows seamlessly through to the dining area and well appointed kitchen, where stone benchtops, stainless-steel appliances and a dishwasher cater perfectly to everyday needs. At the rear of the home, a bright sunroom provides valuable additional living space and enjoys an elevated outlook across the expansive backyard. Comfort and functi
Request Details

Get email alerts

Don't miss out: be the first to know about new properties

The alert was correctly created

On subscribing you accept the conditions of use and the privacy policy
Alert
Receive new ads in your inbox
Save this search
Receive alerts for new listings

We'll send you an email when we have new properties for: "Houses for sale in Arundel, Melbourne"

The alert was correctly created

Kings Park, Melbourne
Sydenham, Melbourne
Get email alerts and be the first to see new listings
Required field
On subscribing I accept the terms of the privacy policy
Perfect! You'll soon start receiving new listings via email
Alert
Receive an email when we have new ads for Houses for sale in Arundel, Melbourne
Save this search
Filters

Bedrooms

Size (m²)

Price

$
$

Property type

Bathrooms

Clear all filters
Receive notifications when new entries are published.