1,379 houses for sale in Arundel, Melbourne

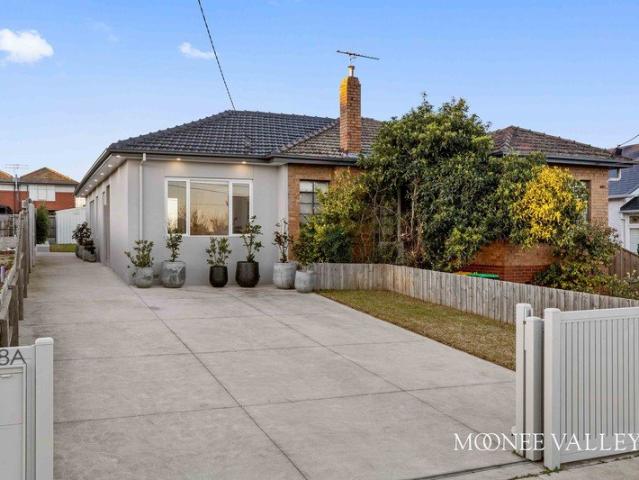
Renovated to Perfection, Designed for Effortless Living
View photo
House · for sale
Request Details
Renovated to Perfection, Designed for Effortless Living
Arundel, Melbourne
· 3 Bedrooms · 2 Baths · House
· Equipped kitchen
Arundel, Melbourne · 3 Bedrooms · 2 Baths · House · Equipped kitchen
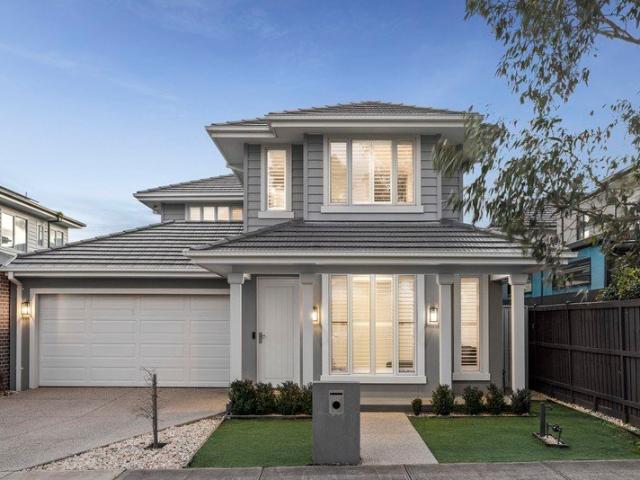
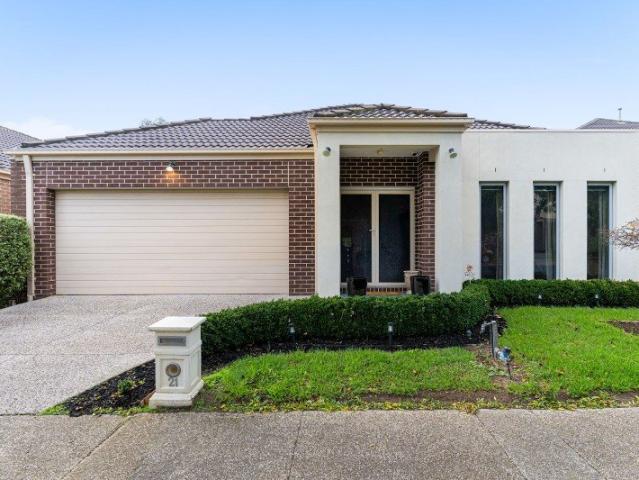
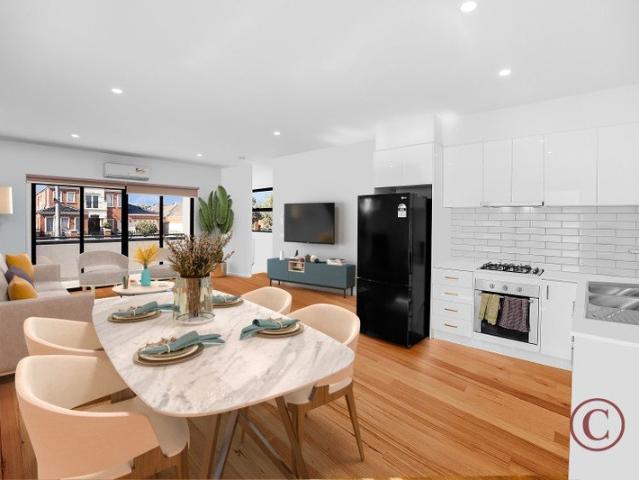
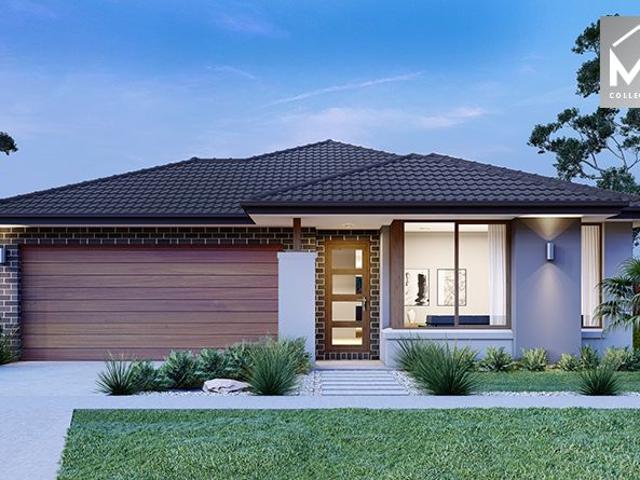
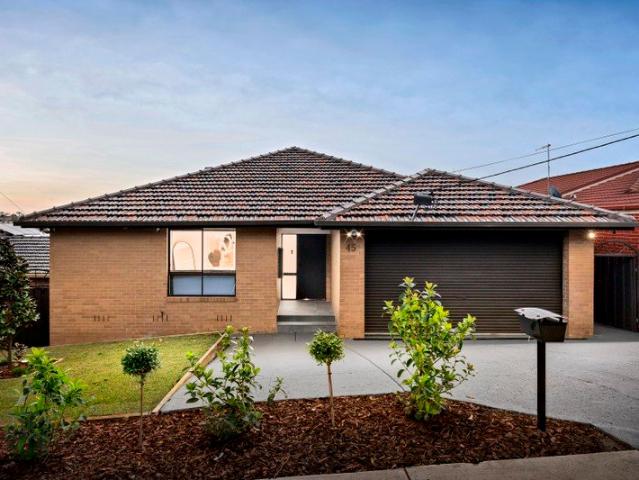
Renovated to the highest standard and presented in flawless condition, this exceptional three-bedroom, two-bathroom residence delivers a turnkey lifestyle of sophistication, space and privacy on a substantial allotment of approximately 492sqm. Beyond its secure frontage, a beautifully appointed interior unfolds with solid hardwood flooring, premium finishes and a seamless connection to the outdoors. At its heart, the gourmet stone kitchen anchors an expansive open-plan living and dining domain, showcasing premium stone surfaces, Westinghouse 60cm induction cooktop & oven, Oliveri double-bowl sink with pull-out mixer tap, dishwasher and extensive cabinetry, creating a space equally suited to everyday family living and effortless entertaining. Accommodation is equally impressive, with three generous bedrooms, two designer bathrooms and an unwavering attention to detail throughout. Freshly painted and impeccably maintained, the home is further enhanced by refrigerated zoned heating and co
Request Details
Brand New Luxury & Family Excellence
View photo
House · for sale
Request Details
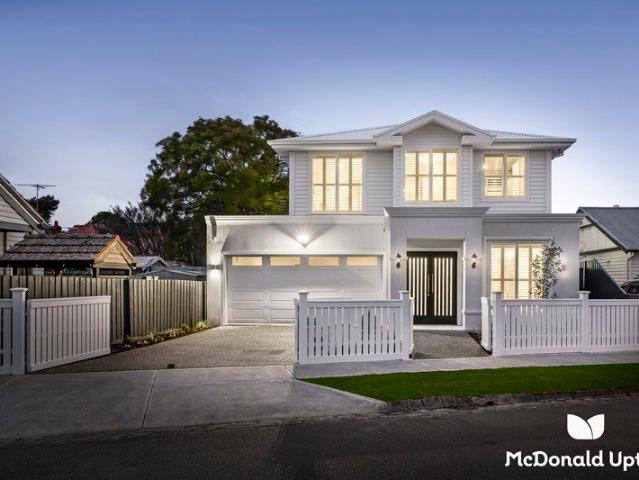
Brand New Luxury & Family Excellence
Arundel, Melbourne
· 5 Bedrooms · 5 Baths · House
Arundel, Melbourne · 5 Bedrooms · 5 Baths · House
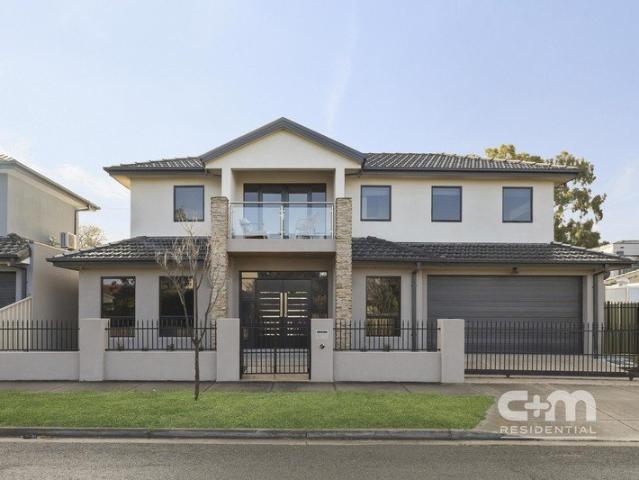
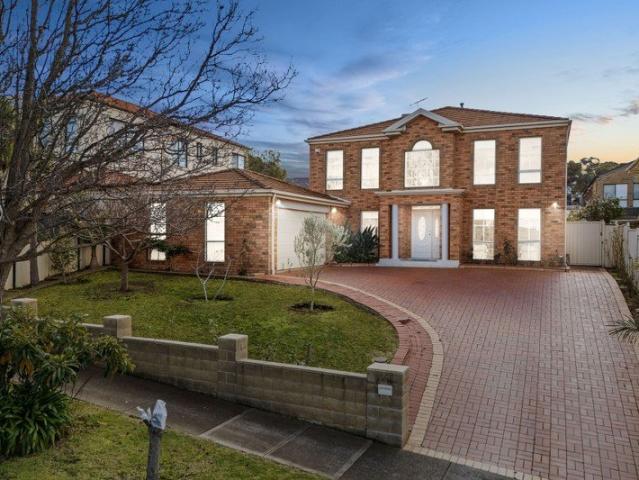

A remarkable showcase of timeless Hampton-inspired design and uncompromising craftsmanship, this exceptional family residence has been thoughtfully created to deliver an unparalleled lifestyle of luxury, space and sophistication. From its striking façade and automated gated entrance to the beautifully appointed interiors, every detail has been carefully considered. Soaring three-metre ceilings, elegant wainscoting, premium waterproof herringbone flooring, statement lighting and expansive glazing combine to create a home that is both grand in scale and warm in character. Designed with the modern family in mind, the intelligently planned layout offers five generous bedrooms, including two luxurious master suites that provide private retreats for parents or multi-generational living. Three bedrooms are complemented by beautifully finished ensuites, while three also feature custom-built study desks, creating ideal spaces for growing families, students or those working from home. The upstai
Request Details
Flexible Family Living in the Heart of Stonybrook Estate
View photo
House · for sale
Request Details
Flexible Family Living in the Heart of Stonybrook Estate
Arundel, Melbourne
· 4 Bedrooms · 2 Baths · House
· Equipped kitchen
Arundel, Melbourne · 4 Bedrooms · 2 Baths · House · Equipped kitchen
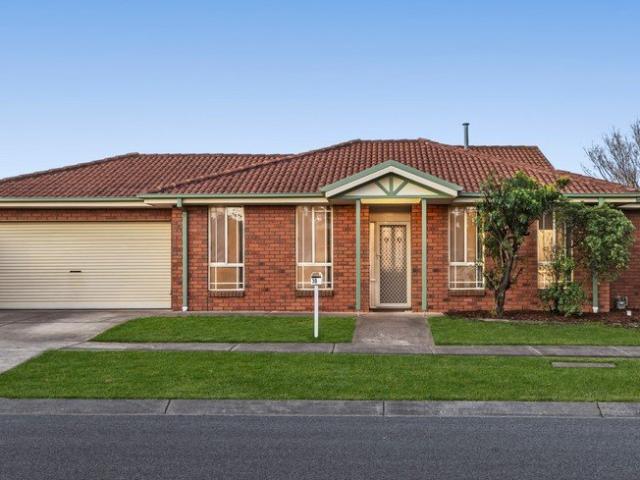
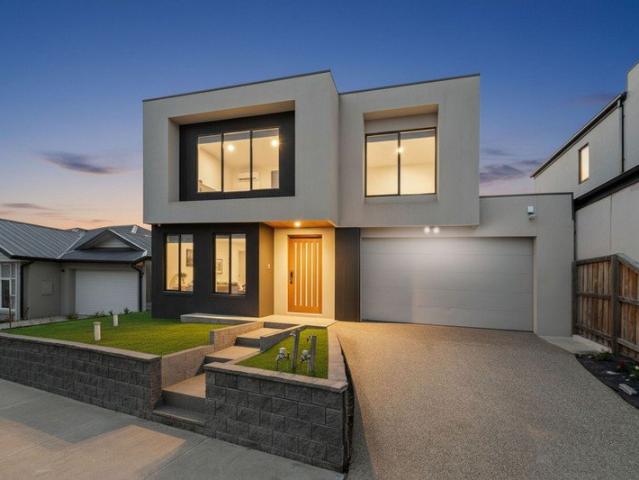
Designed to adapt to the changing needs of family life, this impressive double-storey residence combines generous proportions with a highly flexible floorplan, multiple living areas and inviting indoor-outdoor entertaining. Every space has been thoughtfully considered to create a home that feels equally suited to everyday family living and larger gatherings with family and friends. Stepping inside, a welcoming entry introduces the front living room, creating a comfortable space to relax or entertain away from the main family hub. Adjacent, a dedicated office provides an ideal work-from-home space, while a striking double glazed steel-framed hallway door allows the home to be closed off for privacy or opened to create a seamless sense of connection. Continuing through the home, the spacious open plan living and dining area forms the heart of the layout, filled with natural light and designed for everyday family living. Anchoring the space, the beautifully appointed kitchen is designed t
Request Details
Spacious Family Home with Development Potential
View photo
House · for sale
Request Details
Spacious Family Home with Development Potential
Arundel, Melbourne
· 5 Bedrooms · 1 Bath · House
· Garden
Arundel, Melbourne · 5 Bedrooms · 1 Bath · House · Garden
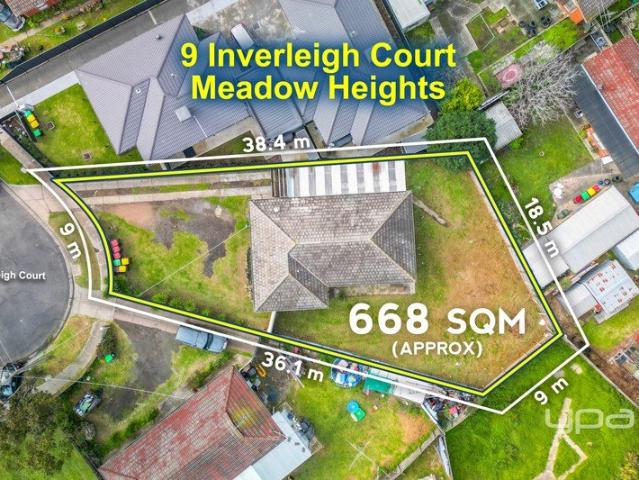
Nestled in the vibrant suburb of Meadow Heights, this charming five-bedroom home offers a unique opportunity for families and investors alike. With a generous layout, this residence provides ample space for comfortable living while being conveniently located close to essential amenities. The suburb is known for its community spirit and offers a peaceful environment with easy access to shopping centers, schools, and public transport. Set on a substantial 668sqm block, this property presents exciting development potential for those looking to expand or renovate. The expansive land size offers the possibility to create your dream garden or develop further, subject to council approval. Meadow Heights is an area on the rise, making this an ideal investment for future growth. The property's proximity to schools such as Meadow Heights Primary School enhances its appeal for families. This home features built-in robes in several bedrooms, making storage a breeze. Located just a stone's throw aw
Request Details
Stunning Corner Residence, Ideal First Home
View photo
Townhouse · for sale
Request Details
Stunning Corner Residence, Ideal First Home
Arundel, Melbourne
· 3 Bedrooms · 2 Baths · Townhouse
· Balcony · Parking · Equipped kitchen
Arundel, Melbourne · 3 Bedrooms · 2 Baths · Townhouse · Balcony · Parking · Equipped kitchen
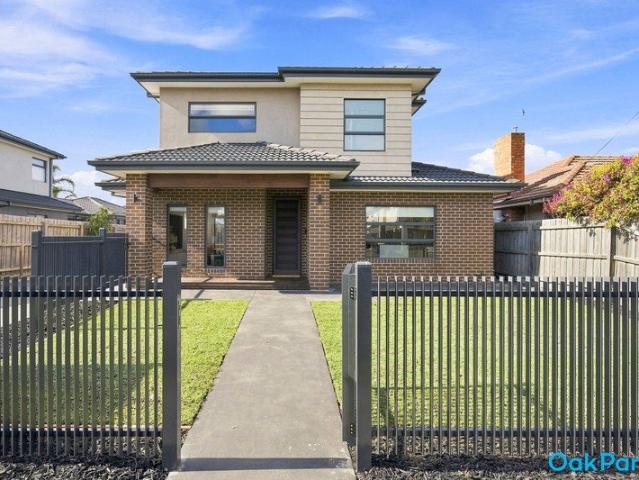
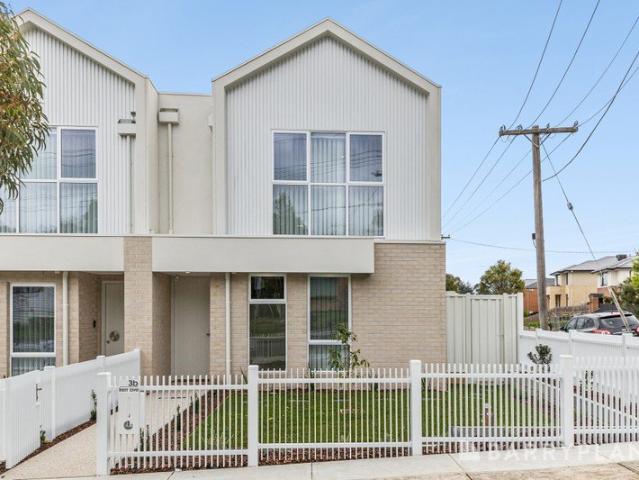
PRIVATE SALE via NEGOTIATION Welcome to Northumberland Rd! HOW TO REGISTER FOR AN INSPECTION - Click the 'Get In Touch' button, tick 'Request An Inspection' and enter your contact details, then an email will follow with a link to book your preferred inspection time Enjoy your next home, set on a quiet back corner, within a modern, boutique development. Perfect for young families and first home buyers, this low maintenance townhome suits those who love a contemporary lifestyle with excellent proximity to popular amenities. Residence features include; - Three generously sized bedrooms with built in robes - Open plan living and dining areas, opening up to a north facing balcony - Fully appointed kitchen with brerakfast bar, Euro appliances (ft gas cooktop) and good storage - Engineered timber flooring - Sparking bathrooms, plus well positioned powder room for guests - Euro laundry - Double lock up garage - Split system A/C Location wise, easy walking proximity to Pascoe Vale Girls College
Request Details
'Commanding Street Front Townhouse' Private Sale By Negotiation
View photo
Townhouse · for sale
Request Details
'Commanding Street Front Townhouse' Private Sale By Negotiation
Arundel, Melbourne
· 2 Bedrooms · 1 Bath · Townhouse
· Air conditioning · Equipped kitchen
Arundel, Melbourne · 2 Bedrooms · 1 Bath · Townhouse · Air conditioning · Equipped kitchen
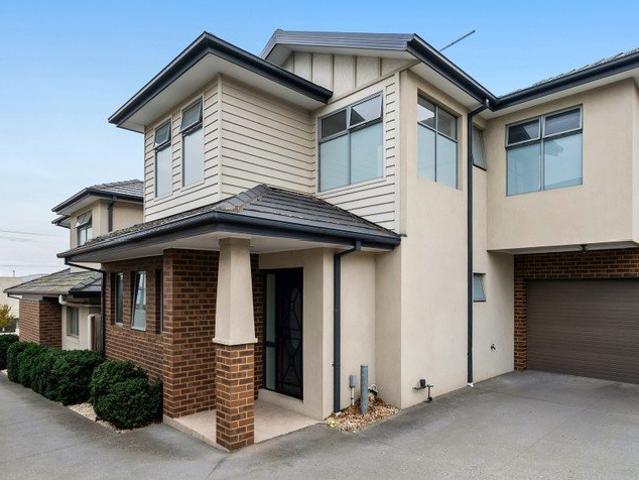
Extra Size, Space and Quality! Picture perfect and beautifully maintained 2 bedrooms plus study executive style Townhouse. Immaculately presented throughout it has a magnificent loungeroom adjacent to the dining area. The kitchen is a stunner; featuring a freestanding island bench, stainless steel appliances, double sink, full size double pantry with plenty of cupboard space. The timber flooring, day and night blinds, overhead feature lighting, split system air conditioning all add to the extra features of this home. Upstairs are spacious bedrooms, full bathroom, including separate bath and a study option on the staircase landing. This is truly a home that needs to be seen to appreciate the size, space and quality. Don't miss your opportunity. Call Brian Boyle on 0432 343 873 for further information and to book in your inspection
Request Details
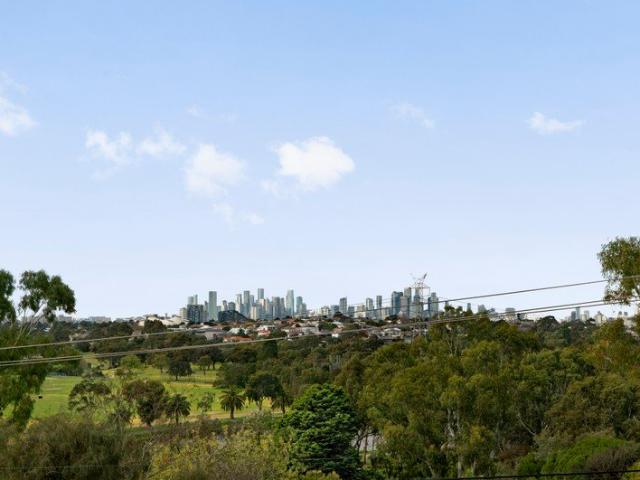
Stunning River & CBD Views
View photo
Townhouse · for sale
Request Details
Stunning River & CBD Views
Arundel, Melbourne
· 2 Bedrooms · 2 Baths · Townhouse
· Equipped kitchen
Arundel, Melbourne · 2 Bedrooms · 2 Baths · Townhouse · Equipped kitchen
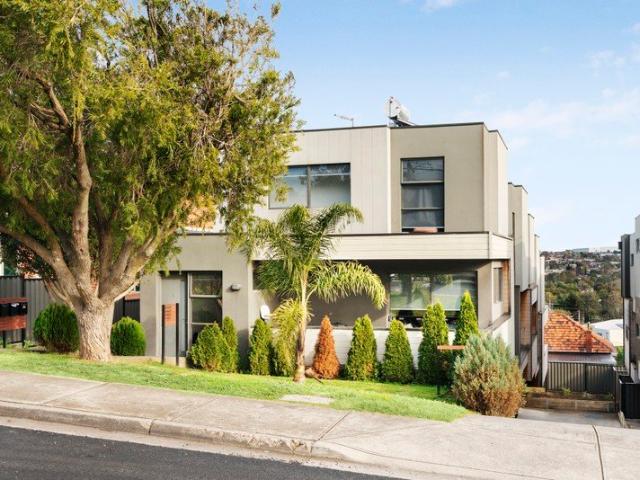
FOR SALE via PRIVATE NEGOTIATION Welcome To Horizon Drive! HOW TO REGISTER FOR AN INSPECTION - Click the 'Get In Touch' or the 'Enquire' button, tick 'Request An Inspection' and enter your contact details, then an email will follow with a link to book your preferred inspection time REGISTRATION IS ESSENTIAL - Inspections will only proceed with registrations Perfect for the first-time homeowner, enjoy residing within these exclusive Maribyrnong hillside homes with panoramic views to the river, city and beyond. Nestled within a tightly-held neighbourhood of established homes, Horizon Drive enjoys a unique aspect and a sense of secluded privacy. Designed by renowned architects, these Horizon Drive homes are defined by their approach to finish and form. Blending honest, raw materials like timber and stone with a clean, elegant design aesthetic, each home is distinctly unique and contemporary in style. This two bedroom town home boasts a kitchen with European appliances, high quality stone
Request Details
Bold, Beautiful & Brilliantly Designed
View photo
House · for sale
Request Details
Bold, Beautiful & Brilliantly Designed
Arundel, Melbourne
· 3 Bedrooms · 2 Baths · House
· Garden · Balcony · Parking · Fireplace · Equipped kitchen
Arundel, Melbourne · 3 Bedrooms · 2 Baths · House · Garden · Balcony · Parking · Fireplace · Equipped kitchen
Expressions Of Interest Ending Tuesday 25th August 2026 @ 5pm What a home! From the moment you step inside, the WOW factor takes hold. Every inch of this striking Hadfield residence has been designed to impress, from sleek porcelain tiled floors and custom cabinetry to stone benchtops and beautifully considered finishes. At its heart, the gourmet kitchen delivers serious style with premium Miele appliances, while the fireplace brings warmth and drama to the living zone. A sweeping spiral staircase leads upstairs to a study retreat, balcony, three generous bedrooms and two bathrooms. Outside, a private rear garden offers room to unwind, complemented by a double garage. Close to shops, cafés, parks, schools and transport, this is sophisticated family living with substance, style and absolutely no shortcuts, in one irresistible package. THE UNDENIABLE • Brick & rendered house • Built-in 2010 approx. • Land size of 279m2 approx. • Building size of 28sq approx. • Foundation: Concrete slab T
Request Details
Turnkey | 4 Bed 2 Bath | 448m² Aspire, Fraser Rise 3336
View photo
Terraced House · for sale
Request Details
Turnkey | 4 Bed 2 Bath | 448m² Aspire, Fraser Rise 3336
Arundel, Melbourne
· 4 Bedrooms · 2 Baths · Terraced House
· Equipped kitchen
Arundel, Melbourne · 4 Bedrooms · 2 Baths · Terraced House · Equipped kitchen
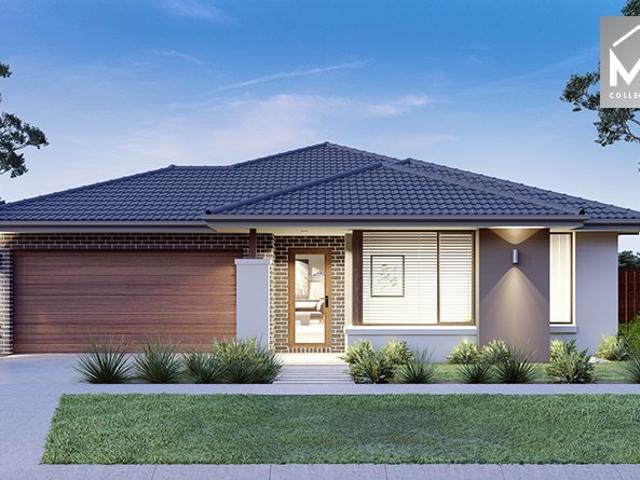
Build your 4 bedroom Lexton 287 on this 448m² titled block in Aspire, Fraser Rise. Turn Key: front lawn, driveway & blinds done.Mimosa Homes Added Value Inclusions valued at $48,778 call/text for full list:Site costs & connections included with H1 class slab50 Year Structural Warranty!Quality floor coverings throughout entire home!Higher ceilings 2550mm to ground floor!Double Glazed Awning windows!LED Downlights to entire home!Vitrified benchtops to kitchen, bath & ensuite!900mm S/S dual fuel cooker & canopy rangehood7 star energy!Why Aspire, Fraser Rise:Watergardens Station | 5 min drive awayCaroline Springs & CS Square shops nearby6 community parks, fitness tracks & pathsAll plans and facades are indicative only and may change. Mimosa Homes may amend plans, specifications, and prices without notice. Package prices are based on a standard facade, standard inclusions, and suitable land availability, excluding developer/estate requirements. Facade and inclusion images may show non stand
Request Details
4 Bed 2 Bath | 448m² Aspire, Fraser Rise 3336
View photo
Terraced House · for sale
Request Details
4 Bed 2 Bath | 448m² Aspire, Fraser Rise 3336
Arundel, Melbourne
· 4 Bedrooms · 2 Baths · Terraced House
· Equipped kitchen
Arundel, Melbourne · 4 Bedrooms · 2 Baths · Terraced House · Equipped kitchen
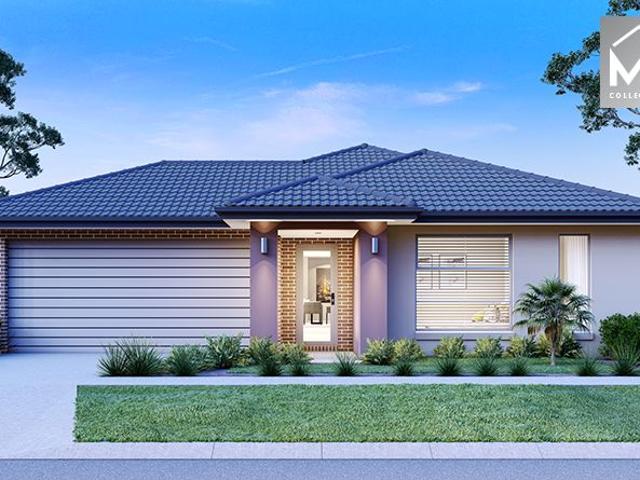
Build your 4 bedroom Mandurah 287 on this 448m² titled block in Aspire, Fraser Rise. Stamp duty on land only FHB stamp duty FREE.Mimosa Homes Added Value Inclusions valued at $48,778 call/text for full list:Site costs & connections included with H1 class slab50 Year Structural Warranty!Quality floor coverings throughout entire home!Higher ceilings 2550mm to ground floor!Double Glazed Awning windows!LED Downlights to entire home!Vitrified benchtops to kitchen, bath & ensuite!900mm S/S dual fuel cooker & canopy rangehood7 star energy!Why Aspire, Fraser Rise:Watergardens Station | 5 min drive awayCaroline Springs & CS Square shops nearby6 community parks, fitness tracks & pathsAll plans and facades are indicative only and may change. Mimosa Homes may amend plans, specifications, and prices without notice. Package prices are based on a standard facade, standard inclusions, and suitable land availability, excluding developer/estate requirements. Facade and inclusion images may show non stan
Request Details
Spacious Family Living with Year Round Entertaining
View photo
House · for sale
Request Details
Spacious Family Living with Year Round Entertaining
Arundel, Melbourne
· 4 Bedrooms · 2 Baths · House
· Parking · Equipped kitchen
Arundel, Melbourne · 4 Bedrooms · 2 Baths · House · Parking · Equipped kitchen
Perfectly positioned in a sought-after pocket of Caroline Springs, this well-presented four-bedroom home delivers the ideal combination of comfort, functionality, and low-maintenance living. Designed with modern family life in mind, the spacious master bedroom is complemented by a private ensuite, creating the perfect retreat at the end of the day. Three additional bedrooms provide ample accommodation for growing families, guests, or those working from home, all serviced by a central bathroom. The heart of the home features open-plan living and dining area that effortlessly brings the family together. The well-appointed kitchen overlooks the main living zone, making everyday living and entertaining a breeze. Step outside to the covered alfresco area, offering the perfect setting for year-round outdoor dining, weekend barbecues, and family gatherings regardless of the season. Completing the home is a secure double-car garage and a convenient location close to schools, shopping centres,
Request Details
Smart, Low Maintenance Living in a Quiet Pascoe Vale Pocket 30/06/2026
View photo
Townhouse · for sale
Request Details
Smart, Low Maintenance Living in a Quiet Pascoe Vale Pocket 30/06/2026
Arundel, Melbourne
· 2 Bedrooms · 1 Bath · Townhouse
· Equipped kitchen
Arundel, Melbourne · 2 Bedrooms · 1 Bath · Townhouse · Equipped kitchen
DEADLINE 30/06/2026 (Unless Sold Prior) Positioned within a quiet, well-established pocket of Pascoe Vale, 7/5 Northumberland Road delivers a smart, low-maintenance lifestyle in a boutique townhouse setting. Designed with practicality at its core, the home offers a functional layout, modern finishes and space to enjoy without the burden of ongoing upkeep. This residence leans into efficiency and everyday comfort rather than over-the-top designexactly what a lot of buyers actually need. The interior typically unfolds across two levels, with a light-filled open-plan living and dining zone forming the heart of the home. The adjoining kitchen is fitted with contemporary cabinetry, stone benchtops, and stainless steel appliances, creating a clean and usable workspace. Accommodation includes well-proportioned bedrooms with built-in robes, serviced by bathroom with neutral finishes. The overall aesthetic is simple, functional, and easy to personalise. A private courtyard extends the living sp
Request Details
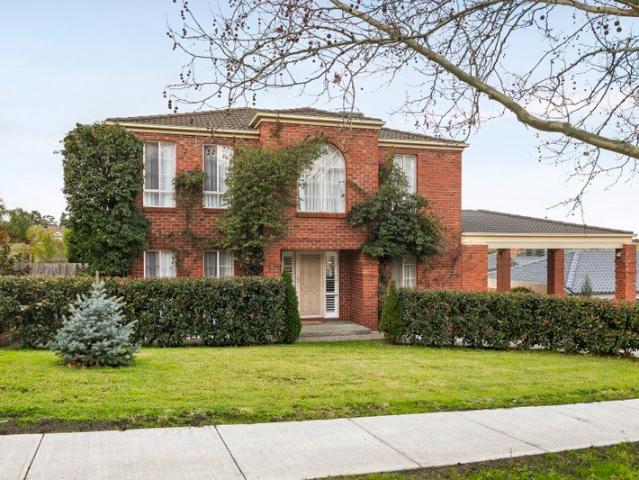
Grand Family Living on Approximately 47 Squares in a Prestigious Greenvale Location
View photo
House · for sale
Request Details
Grand Family Living on Approximately 47 Squares in a Prestigious Greenvale Location
Arundel, Melbourne
· 4 Bedrooms · 2 Baths · House
· Equipped kitchen
Arundel, Melbourne · 4 Bedrooms · 2 Baths · House · Equipped kitchen
Positioned in one of Greenvale's most peaceful and family-friendly streets, this impressive double-storey residence offers approximately 47 squares of luxurious family living with multiple living zones, generous accommodation and exceptional outdoor entertaining. Designed for growing families who value both space and functionality, this beautifully maintained home combines elegant formal living with relaxed everyday comfort. Offering up to 4 bedrooms, expansive interiors and an abundance of storage throughout, this is a home that caters to every stage of family life. From the moment you arrive, the grand brick façade, wide paved driveway and impressive entrance create a lasting first impression. Inside, quality tiled flooring, soaring proportions and a versatile floorplan provide endless flexibility for modern family living. At the heart of the home is a spacious kitchen featuring quality stone benchtops, a large pantry, Westinghouse appliances including wall oven, grill and rangehood,
Request Details
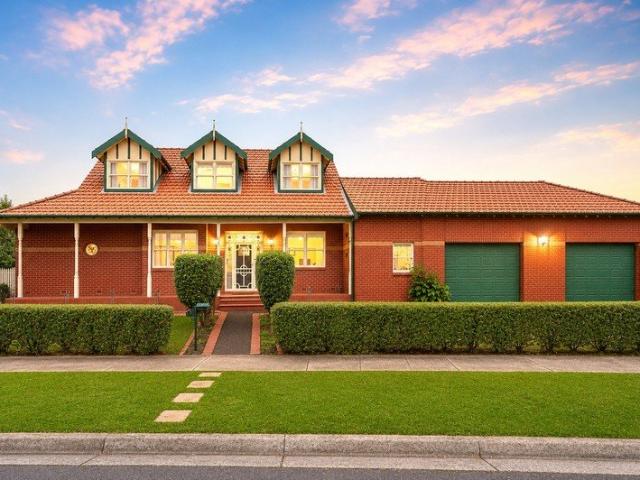
A Rare Standalone Opportunity in a Premium Corner Position!
View photo
House · for sale
Request Details
A Rare Standalone Opportunity in a Premium Corner Position!
Arundel, Melbourne
· 3 Bedrooms · 2 Baths · House
· Equipped kitchen
Arundel, Melbourne · 3 Bedrooms · 2 Baths · House · Equipped kitchen
Perfectly positioned on a prized corner allotment in one of the area's most established and sought-after pockets, this immaculately presented standalone villa offers the perfect balance of space, comfort and low-maintenance living. Whether you're entering the market, downsizing without compromise or adding a quality investment to your portfolio, this is an outstanding opportunity to secure a home that ticks every box. Step inside and be welcomed by soaring high ceilings and a thoughtfully designed floorplan that delivers both functionality and flexibility. A generous formal lounge at the front of the home provides the perfect retreat to relax, while the light-filled open-plan kitchen and meals area forms the heart of the home, creating an inviting space for everyday living and entertaining. The well-appointed kitchen is designed with practicality in mind, featuring ample bench and cupboard space, a large pantry, gas cooktop, electric oven and rangehood, ensuring meal preparation is bot
Request Details
Best Value 4 Bedrooms H&L Package
View photo
Terraced House · for sale
Request Details
Best Value 4 Bedrooms H&L Package
Arundel, Melbourne
· 4 Bedrooms · 2 Baths · Terraced House
· Equipped kitchen
Arundel, Melbourne · 4 Bedrooms · 2 Baths · Terraced House · Equipped kitchen
The Montrose 182 House and Land Package! Premium Added Value Inclusions: - Fixed Site cost, includes rock removal & excavation - 50-Year Structural Warranty - 3.52kW solar system (battery-ready) - 7-star energy rating - 2000mm framed shower screens to ensuite & bathroom - Stone benchtops to kitchen, bathroom & ensuite - 900mm stainless steel oven, cooktop & canopy rangehood - Stainless steel dishwasher - LED downlights throughout - Double glazed awning windows - Double bowl undermount sink - Quality floor coverings throughout - Fibre optic provision Call Frank 0432 905 897 for details. Plans, facades, specifications and prices are indicative and subject to change without notice. Prices are based on a standard facade, standard inclusions and suitable land, excluding developer/estate requirements. Images may show non-standard items not included; dimensions are approximate. Landscaping, fencing, decking, planter boxes, driveways and paths are excluded unless specified
Request Details
Spacious 4 Bedrooms H&L Package
View photo
Terraced House · for sale
Request Details
Spacious 4 Bedrooms H&L Package
Arundel, Melbourne
· 4 Bedrooms · 2 Baths · Terraced House
· Equipped kitchen
Arundel, Melbourne · 4 Bedrooms · 2 Baths · Terraced House · Equipped kitchen
The Saba 287 House and Land Package! Premium Added Value Inclusions: - Fixed Site cost, includes rock removal & excavation - 50-Year Structural Warranty - 3.52kW solar system (battery-ready) - 7-star energy rating - 2000mm framed shower screens to ensuite & bathroom - Stone benchtops to kitchen, bathroom & ensuite - 900mm stainless steel oven, cooktop & canopy rangehood - Stainless steel dishwasher - LED downlights throughout - Double glazed awning windows - Double bowl undermount sink - Quality floor coverings throughout - Fibre optic provision Call Frank 0432 905 897 for details. Plans, facades, specifications and prices are indicative and subject to change without notice. Prices are based on a standard facade, standard inclusions and suitable land, excluding developer/estate requirements. Images may show non-standard items not included; dimensions are approximate. Landscaping, fencing, decking, planter boxes, driveways and paths are excluded unless specified
Request Details
Finally your Dream Home Package
View photo
Terraced House · for sale
Request Details
Finally your Dream Home Package
Arundel, Melbourne
· 4 Bedrooms · 2 Baths · Terraced House
· Equipped kitchen
Arundel, Melbourne · 4 Bedrooms · 2 Baths · Terraced House · Equipped kitchen
The Aspendale 226 House and Land Package! Premium Added Value Inclusions: - Fixed Site cost, includes rock removal & excavation - 50-Year Structural Warranty - 3.52kW solar system (battery-ready) - 7-star energy rating - 2000mm framed shower screens to ensuite & bathroom - Stone benchtops to kitchen, bathroom & ensuite - 900mm stainless steel oven, cooktop & canopy rangehood - Stainless steel dishwasher - LED downlights throughout - Double glazed awning windows - Double bowl undermount sink - Quality floor coverings throughout - Fibre optic provision Call Frank 0432 905 897 for details. Plans, facades, specifications and prices are indicative and subject to change without notice. Prices are based on a standard facade, standard inclusions and suitable land, excluding developer/estate requirements. Images may show non-standard items not included; dimensions are approximate. Landscaping, fencing, decking, planter boxes, driveways and paths are excluded unless specified
Request Details
Space to Grow, Room to Breathe: The Perfect Family Sanctuary
View photo
House · for sale
Request Details
Updated
Space to Grow, Room to Breathe: The Perfect Family Sanctuary
Arundel, Melbourne
· 4 Bedrooms · 2 Baths · House
· Equipped kitchen
Arundel, Melbourne · 4 Bedrooms · 2 Baths · House · Equipped kitchen
Positioned in the heart of Greenvale, 72 Hillview Road offers a masterclass in functional family design. Whether you're hosting a summer BBQ or looking for a quiet corner to unwind, this home delivers on every level. The Layout: Downstairs Hub: Two spacious living areas plus a dedicated meals area provide plenty of room for formal hosting and casual family time. Upstairs Retreat: A versatile second-floor retreatperfect as a teen hangout, home office, or media room. Master Suite Luxury: The primary bedroom features the best of both worlds with both a Walk-In Robe (WIR) and a Built-In Robe (BIR), plus a private ensuite. Smart Storage: The remaining three bedrooms are all fitted with Built-In Robes (BIRs), ensuring a place for everything. The Showstopper: Step outside to a fully equipped outdoor entertainment area. Featuring a complete outdoor kitchen, this space is designed for year-round alfresco dining and effortless hosting. ONLINE AUCTION REGISTRATION LINK: buy.realtair.com/pr
Request Details
Elevated Family Living with Spectacular Valley Views
View photo
House · for sale
Request Details
Elevated Family Living with Spectacular Valley Views
Arundel, Melbourne
· 5 Bedrooms · 3 Baths · House
· Balcony · Equipped kitchen
Arundel, Melbourne · 5 Bedrooms · 3 Baths · House · Balcony · Equipped kitchen
Positioned proudly behind a timeless brick façade framed by manicured gardens and a wide driveway, this beautifully presented family residence delivers an exceptional combination of space, flexibility and breathtaking valley views across two expansive levels. A welcoming entry introduces polished hardwood timber flooring, crisp neutral interiors and an abundance of natural light, creating a warm yet contemporary atmosphere throughout. The upper level offers multiple living zones, including a spacious lounge and an open-plan family and dining area that seamlessly connects to a covered balcony, perfectly positioned to capture uninterrupted panoramic views. The renovated kitchen impresses with stone benchtops, quality stainless steel appliances, gas cooktop, dishwasher, sleek cabinetry, subway tiled splashback and generous storage, while the privately positioned main bedroom is complemented by a walk-in robe and stylish ensuite. Three additional bedrooms with built-in robes are serviced b
Request Details
Where Memories Are Made
View photo
House · for sale
Request Details
Where Memories Are Made
Arundel, Melbourne
· 4 Bedrooms · 2 Baths · House
· Equipped kitchen
Arundel, Melbourne · 4 Bedrooms · 2 Baths · House · Equipped kitchen
Proudly offered for the first time by its original owner, this exceptional corner residence delivers an outstanding family lifestyle in one of Cairnlea's most sought-after locations, just moments from Cairnlea Primary School, parklands and shopping precincts. Commanding attention with its timeless brick veneer facade, sandstone feature walls, manicured gardens and classic timber fretwork, the home makes an unforgettable first impression. Inside, a grand entrance hall with polished timber floors and an elegant corbel arch sets the tone for the quality that continues throughout. The thoughtfully designed floorplan begins with a luxurious master suite complete with plantation shutters, a walk-in robe and private ensuite, complemented by a dedicated study and a formal lounge featuring inbuilt speakers. At the heart of the home, the beautifully appointed granite kitchen boasts premium smeg 900mm appliances, a dishwasher and abundant storage, seamlessly connecting to the spacious dining and
Request Details
Sale by SET DATE® Closes Thurs, 27th August at 5:00pm
View photo
House · for sale
Request Details
Sale by SET DATE® Closes Thurs, 27th August at 5:00pm
Arundel, Melbourne
· 4 Bedrooms · 3 Baths · House
· Equipped kitchen
Arundel, Melbourne · 4 Bedrooms · 3 Baths · House · Equipped kitchen
Beautifully Considered from Beginning to End. Designed with an emphasis on refined living, this sophisticated four-bedroom, three-bathroom residence delivers an exceptional combination of premium finishes, generous proportions and effortless family functionality. Beautifully curated interiors are enhanced by a serene neutral palette, floorboards, and carefully selected textures that create a warm yet contemporary aesthetic. At the heart of the home, a stunning stone kitchen is appointed with premium appliances, an integrated fridge-freezer and dishwasher, and waterfall-edged island bench. The adjoining open-plan living and dining domain extends seamlessly to a decked courtyard for easy indoor-outdoor living. The versatile floorplan caters to every stage of family life, with a ground-floor bedroom with ensuite providing ideal guest or multi-generational accommodation. Upstairs, a generous retreat accompanies three further bedrooms, each appointed with built-in or walk-in robes. Privatel
Request Details
Private, Spacious and Effortlessly Connected
View photo
Townhouse · for sale
Request Details
Private, Spacious and Effortlessly Connected
Arundel, Melbourne
· 3 Bedrooms · 2 Baths · Townhouse
· Garden · Parking · Equipped kitchen
Arundel, Melbourne · 3 Bedrooms · 2 Baths · Townhouse · Garden · Parking · Equipped kitchen
Tucked peacefully within a boutique development, this inviting three-bedroom townhouse delivers generous proportions, abundant natural light and easy indoor outdoor living in a convenient Essendon setting. Polished timber floors flow through the ground level, beginning with a comfortable living room and continuing to the spacious open-plan dining area. The adjoining kitchen is designed for everyday ease, featuring generous cabinetry, stone-look surfaces, stainless-steel appliances and a large island bench with breakfast seating. Double doors extend the dining space onto a timber deck and private garden, creating a relaxed setting for entertaining, children or pets. Upstairs, the main bedroom enjoys a walk-in robe and private ensuite, while two further bedrooms include built-in robes and share a central bathroom with a separate bath and shower. A ground-floor powder room, full-size laundry, excellent storage and internal access to the remote garage add valuable practicality. Quietly pos
Request Details
A Prestigious Family Estate with a Full Size Tennis Court on 1,486sqm Approx
View photo
House · for sale
Request Details
A Prestigious Family Estate with a Full Size Tennis Court on 1,486sqm Approx
Arundel, Melbourne
· 4 Bedrooms · 3 Baths · House
· Equipped kitchen
Arundel, Melbourne · 4 Bedrooms · 3 Baths · House · Equipped kitchen
Perfectly positioned on an impressive 1,486sqm (approx.) allotment in one of Greenvale's most prestigious streets, this beautifully appointed four-bedroom residence with a dedicated home office delivers an exceptional lifestyle of space, sophistication, and family comfort. Soaring 3-metre ceilings, rich timber flooring, elegant French doors, and quality finishes throughout create a timeless sense of style, while the thoughtfully zoned floorplan provides effortless functionality. At the heart of the home is a stunning recently renovated kitchen, showcasing solid timber cabinetry, premium finishes, and a design that seamlessly combines everyday practicality with refined elegance. Designed with growing families in mind, the home offers two generous living areas, providing ample room for both entertaining and relaxation. A dedicated home office offers the flexibility to work from home or easily convert into a fifth bedroom, while the upstairs retreat creates the perfect space to unwind. Ev
Request Details
Grand Family Living with Elevated Views & Exceptional Entertaining
View photo
House · for sale
Request Details
Grand Family Living with Elevated Views & Exceptional Entertaining
Arundel, Melbourne
· 4 Bedrooms · 3 Baths · House
· Balcony · Equipped kitchen
Arundel, Melbourne · 4 Bedrooms · 3 Baths · House · Balcony · Equipped kitchen
Commanding attention with its stately double-storey brick facade, established gardens and manicured hedging, this impressive family residence offers generous proportions, timeless appeal and exceptional indoor-outdoor living. Inside, soaring ceilings, decorative cornices and a soft neutral palette create a warm and inviting atmosphere, while plush carpeting and quality tiled flooring enhance the home's stylish interiors. Multiple living zones, including formal lounge, sitting room, open-plan family and dining area, study, home office and upstairs retreat, provide outstanding flexibility for growing families. The well-appointed kitchen features stone benchtops, quality stainless steel appliances, a gas cooktop, wall oven, dishwasher, breakfast bar, walk-in pantry and ample storage. Designed for year-round entertaining, the expansive covered alfresco and elevated balcony capture sweeping views, overlooking beautifully landscaped gardens, manicured lawns, fruit trees, a traditional pizza
Request Details
Dream dimensions for exceptional potential
View photo
House · for sale
Request Details
Dream dimensions for exceptional potential
Arundel, Melbourne
· 4 Bedrooms · 2 Baths · House
· Garden · Parking · Equipped kitchen
Arundel, Melbourne · 4 Bedrooms · 2 Baths · House · Garden · Parking · Equipped kitchen
Perfectly positioned in the very heart of Airport West, this family home occupies a wonderfully deep block (approx 842sqm) providing immediately comfortable accommodation with inspiring options to renovate, renew or redevelop (STCA). Enjoyed by the family for well over 50 years, the home's current accommodation comprises a large main bedroom with walk-through robes to a private ensuite, as well as three additional bedrooms and updated central bathroom. Light-filled living and dining rooms enhance the home's immediate appeal along with an open family/meals area adjoined by a functional kitchen. Other features include gas heating, a/c, family-sized laundry and roller shutters all-round, plus an enormous backyard complete with large garden shed and double garage/workshop via the gated side drive. A short stroll to McNamara Avenue shops and cafes along with local buses and St Christopher's Primary School, it's also close to popular kinder/childcare providers and Steele Creek trails, as wel
Request Details

Get email alerts

Don't miss out: be the first to know about new properties

The alert was correctly created

On subscribing you accept the conditions of use and the privacy policy
Alert
Receive new ads in your inbox
Save this search
Receive alerts for new listings

We'll send you an email when we have new properties for: "Houses for sale in Arundel, Melbourne"

The alert was correctly created

Kings Park, Melbourne
Sydenham, Melbourne
Get email alerts and be the first to see new listings
Required field
On subscribing I accept the terms of the privacy policy
Perfect! You'll soon start receiving new listings via email
Alert
Receive an email when we have new ads for Houses for sale in Arundel, Melbourne
Save this search
Filters

Bedrooms

Size (m²)

Price

$
$

Property type

Bathrooms

Clear all filters
Receive notifications when new entries are published.