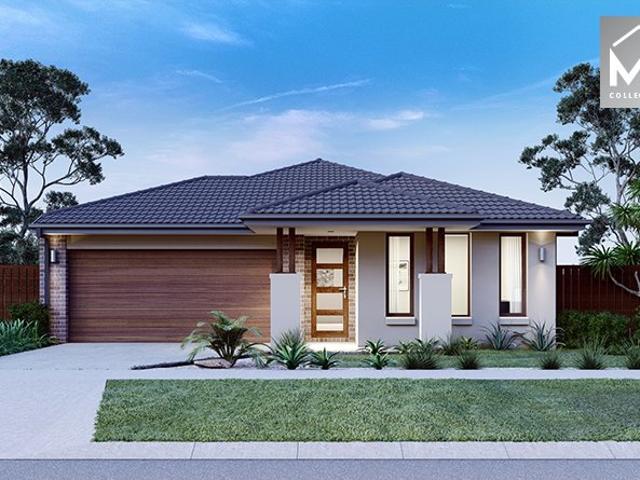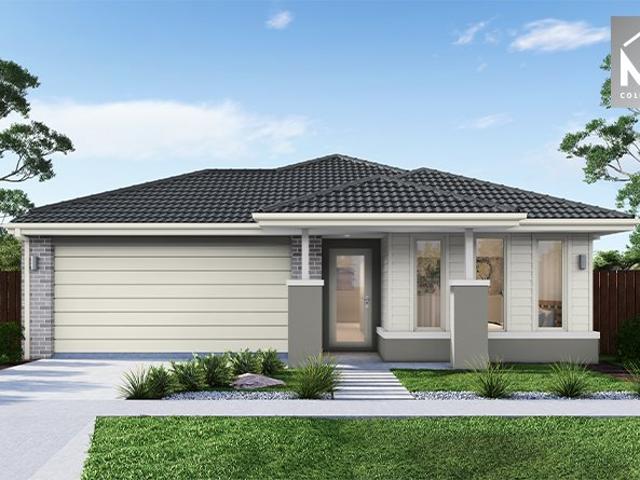
3,696 properties for sale in Arthurs Creek

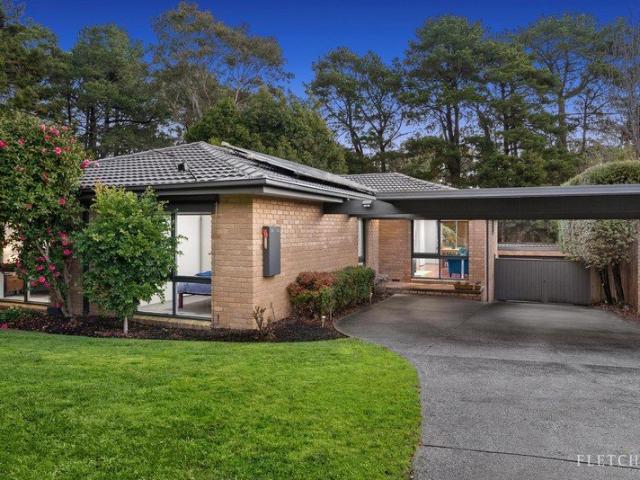
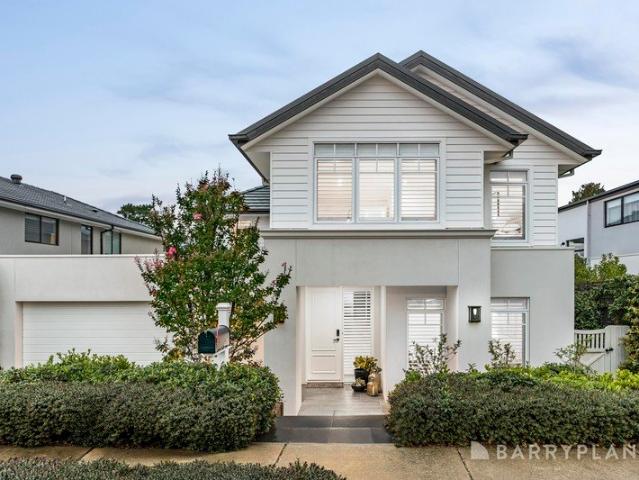
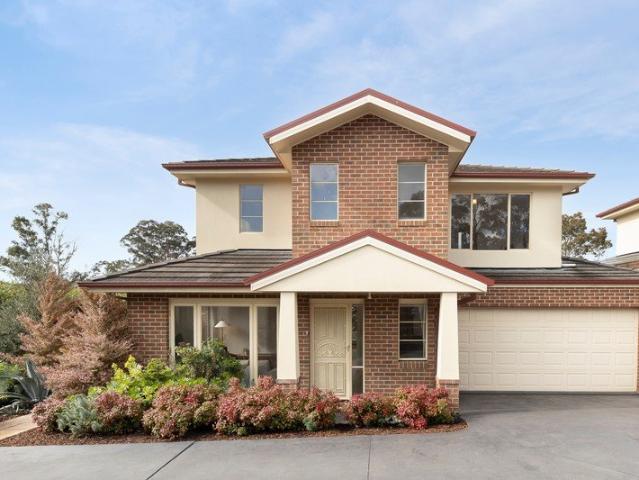
Spacious, sunlit living
View photo
Townhouse · for sale
Request Details
New
Spacious, sunlit living
Arthurs Creek
· 3 Bedrooms · 2 Baths · Townhouse
Arthurs Creek · 3 Bedrooms · 2 Baths · Townhouse
Sublimely light-filled, superbly spacious and sitting in a serenely quiet environment, this townhouse sets a stunning standard for easy living. Part of a boutique complex that boasts direct gated access to Griff Hunt Reserve, future residents can enjoy a great lifestyle here, within walking distance of trails, the 671 bus service to Croydon Train Station, and Maroondah Village, complete with specialty stores, eateries and a Coles supermarket. Wonga Park and Chirnside Park, with even more shopping and dining options, are only a few minutes' drive away, as are a selection of primary schools and private secondary colleges, including Oxley, Luther and Yarra Valley Grammar. - The first thing you'll notice about this classy contemporary residence is its beautiful condition, from its established gardens to its interior presentation - Facing north, sunlight streams through the home's main spaces, beginning with a relaxing front lounge room - The family meals area beyond is an inviting hub to g
Request Details
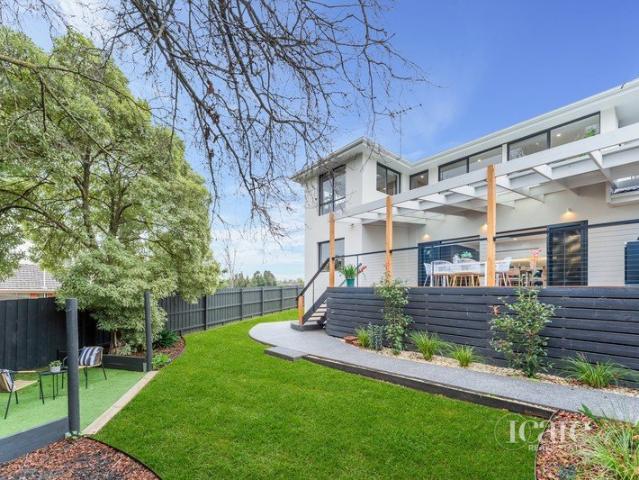
Architectural Luxury with Grand Family Proportions on 886sqm Approx
View photo
House · for sale
Request Details
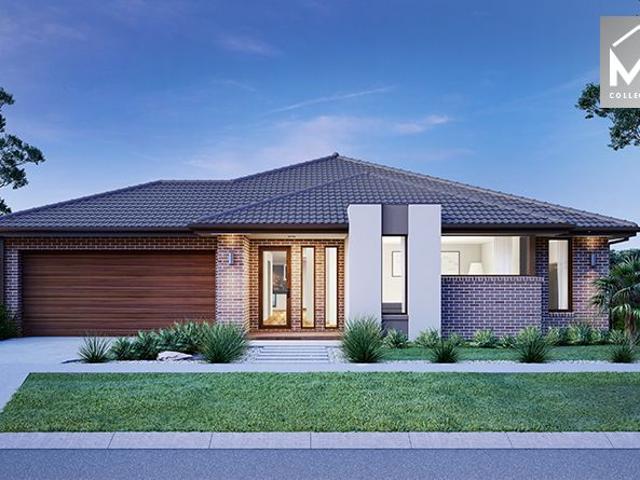
New
Architectural Luxury with Grand Family Proportions on 886sqm Approx
Arthurs Creek
· 5 Bedrooms · 3 Baths · House
· Equipped kitchen
Arthurs Creek · 5 Bedrooms · 3 Baths · House · Equipped kitchen
Positioned in a peaceful court and enjoying a beautiful outlook across a natural park, this architecturally designed residence delivers an exceptional family lifestyle, combining sophisticated design, premium finishes and generous proportions throughout. A striking contemporary façade introduces a light-filled interior where soaring ceilings, wide engineered oak flooring and carefully selected finishes create an immediate sense of quality and warmth. Designed with both entertaining and everyday family living in mind, the expansive open-plan living and dining area is anchored by a stunning gourmet kitchen featuring a waterfall stone island, breakfast bar, fully appointed butler's pantry with imported Travertine porcelain surfaces and an impressive suite of premium Miele appliances, including an integrated fridge and freezer, integrated dishwasher, fully plumbed combination steam oven, pyrolytic oven and 900mm induction cooktop. The intelligently designed floorplan offers outstanding fle
Request Details
The Perfect Start !
View photo
House · for sale
Request Details
New
The Perfect Start !
Arthurs Creek
· 3 Bedrooms · 1 Bath · House
· Parking · Equipped kitchen
Arthurs Creek · 3 Bedrooms · 1 Bath · House · Parking · Equipped kitchen
Situated in one of Craigieburn's most central estates tucked away is the perfect balance of space, style and convenience sure to impress all. This radiant three bedroom home delivers smart low maintenance living with swift access to key lifestyle assets. This functional home features a great floorplan inclusive of an open plan kitchen equipped with stainless steel appliances overlooking the meals & living area. Step outside and you will be greeted with a pergola perfect for entertaining, fully concreted with no maintenance for your convenience. Adding to this comfortable floor plan is three generously sized bedrooms with built-in robes & central bathroom. Enhancing this property's appeal is a high ceilings, ducted heating, evaporative cooling, single car garage with drive through access. In a prime location close to all of Craigieburn's amenities, this property is surrounded by parks, within walking distance to Stockland Shopping Centre, Public Transport, Craigieburn Central. Don't mis
Request Details
Modern, Bright with Sparkly view!
View photo
Apartment · for sale
Request Details
New
Modern, Bright with Sparkly view!
Arthurs Creek
· 2 Bedrooms · 2 Baths · Apartment
· Balcony · Equipped kitchen
Arthurs Creek · 2 Bedrooms · 2 Baths · Apartment · Balcony · Equipped kitchen
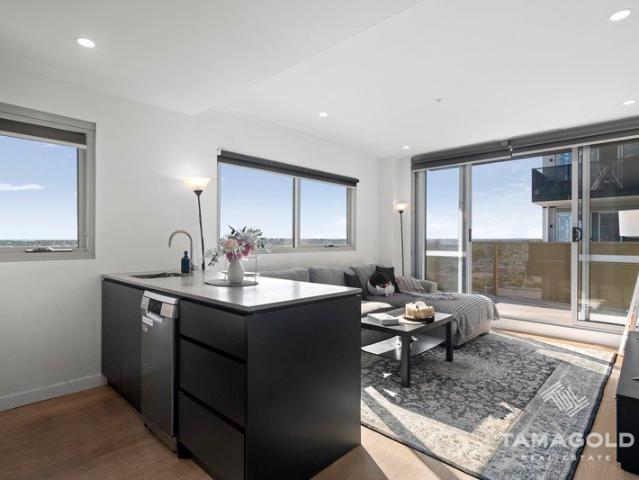
Discover a new era of luxurious urban apartment living with a Scandinavian twist at the newly completed 'Cultivate' building, boasting an unbeatable city skyline view that can't be built out. Nestled on the doorstep of Bell Street Mall, Aldi supermarket and close to Northland shopping centre, and Darebin Creek parkland, this modern gem on level 9 offers a smart open-plan layout designed for ultimate comfort and convenience. Key Features: -Smart open-plan layout bathed in natural light with it's north-west orientation -Main bedroom with ensuite -Generous balcony with spectacular views -Gourmet kitchen with stone island bench, premium SMEG electric induction cooktop and integrated fridge & freezer -Luxurious bathrooms with above-counter sinks, mirrored shaving cabinet, rainwater shower heads & brushed nickel accents -Timber floors in living/kitchen areas and quality carpet to the bedrooms -European laundry, double glazed windows, LED & feature lighting, split system heating & cooling for
Request Details
Sale by SET DATE® Closes Mon, 31st August at 5:00pm
View photo
House · for sale
Request Details
New
Sale by SET DATE® Closes Mon, 31st August at 5:00pm
Arthurs Creek
· 3 Bedrooms · 1 Bath · House
· Parking · Equipped kitchen
Arthurs Creek · 3 Bedrooms · 1 Bath · House · Parking · Equipped kitchen
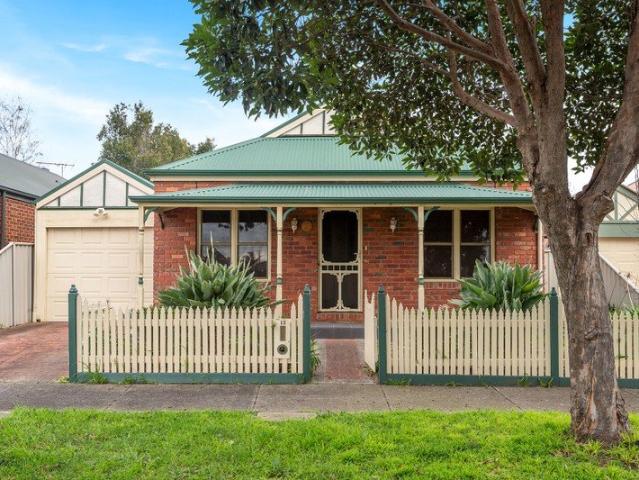
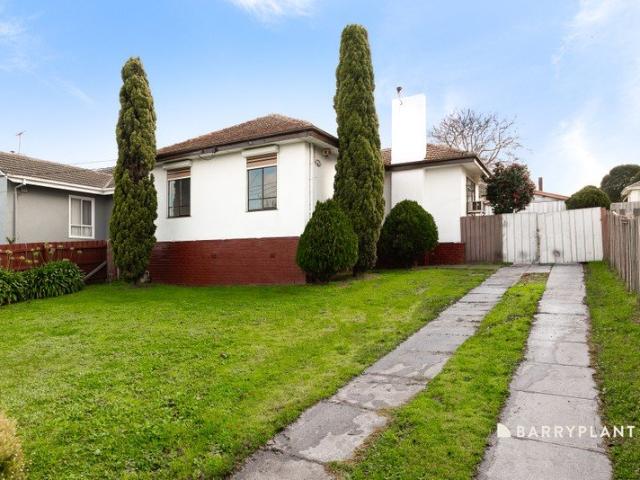
A Home Filled with Promise and Possibility. Set on an elevated allotment of 580m2 (approx) with pleasant views to the south, this well-maintained original home presents an exceptional opportunity to secure a property with outstanding potential in a sought-after family-friendly setting. Neat, comfortable and liveable, the home offers the flexibility to move straight in while planning future enhancements to suit your lifestyle. With good proportions throughout, it features three large bedrooms, a spacious central lounge, a roomy kitchen with an adjoining meals area, a central bathroom and an internal laundry. Outside, the expansive front and rear yards provide an abundance of space for children to play, entertaining, landscaping or future extensions (STCA). A long side driveway leads through to a garage and separate workshop, adding practicality and valuable storage space. Whether you're looking to create your forever family home or simply secure a property with room to grow, this is an
Request Details
Spacious Family Living in a Prime Lifestyle Location!
View photo
Townhouse · for sale
Request Details
New
Spacious Family Living in a Prime Lifestyle Location!
Arthurs Creek
· 4 Bedrooms · 2 Baths · Townhouse
· Equipped kitchen
Arthurs Creek · 4 Bedrooms · 2 Baths · Townhouse · Equipped kitchen
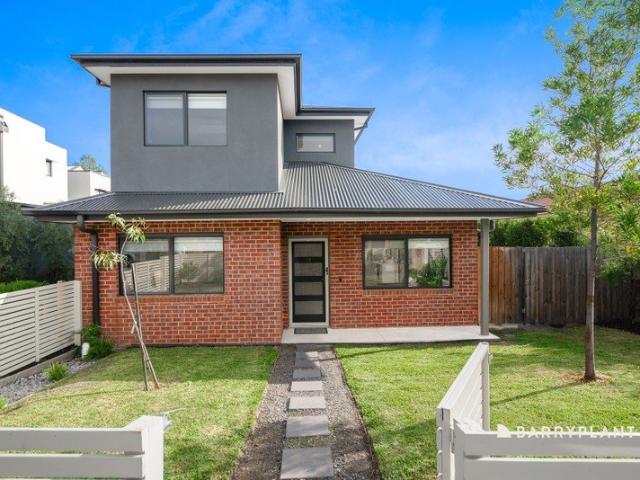
Perfectly positioned in a highly sought-after pocket, this architect-designed four-bedroom residence offers the ideal blend of comfort, style, and convenience. Nestled between the open green spaces of Malahang Reserve and the scenic Darebin Creek parklands and walking trails, this home presents an exceptional opportunity for families, first-home buyers, and savvy investors alike. Designed for modern living, the light-filled open-plan living and dining area is complemented by a well-appointed kitchen featuring stainless steel appliances, including a dishwasher. The flexible floorplan comprises four generously sized bedrooms, all with built-in robes and split-system heating and cooling for year-round comfort. The ground floor features two spacious bedrooms serviced by a central bathroom, while upstairs offers a further two bedrooms, a large family bathroom with a bathtub, and a dedicated open study-perfect for those working from home or needing additional living space. Step outside to a
Request Details
Exceptional Family Space Inside and Out
View photo
House · for sale
Request Details
New
Exceptional Family Space Inside and Out
Arthurs Creek
· 4 Bedrooms · 2 Baths · House
· Garden · Parking · Air conditioning · Equipped kitchen
Arthurs Creek · 4 Bedrooms · 2 Baths · House · Garden · Parking · Air conditioning · Equipped kitchen
Set on a generous 650sqm (approx.) allotment, this beautifully maintained residence delivers the space, comfort and exceptional entertaining areas every growing family dreams of. With multiple living zones, two impressive alfresco areas and immaculate presentation throughout, it's a home designed for creating lasting memories and enjoying every season in style. Designed with family living in mind, the home offers a spacious open-plan living and dining area at the front, complemented by a generous open-plan family, meals and kitchen domain at the rear with split-system air conditioning and effortless access outdoors. The well-appointed kitchen features stone benchtops, a large island bench, generous pantry, gas cooktop, oven and dishwasher, making it the true heart of the home. Outside, an expansive elevated alfresco creates the ultimate all-weather entertaining space overlooking the private backyard, while a second paved alfresco below, positioned beside the double carport and garage,
Request Details
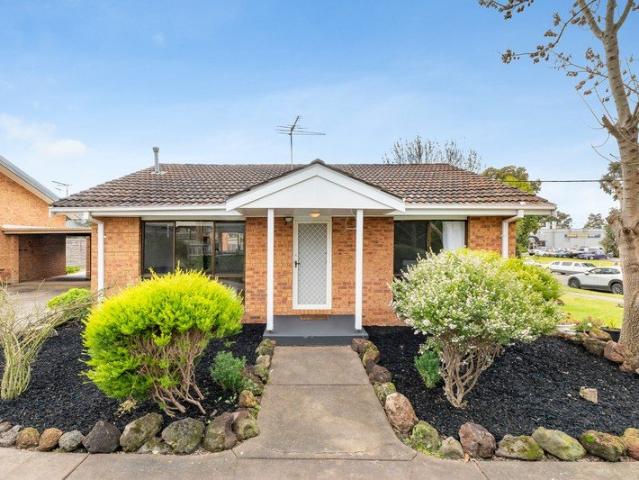
Easy living awaits
View photo
Apartment · for sale
Request Details
New
Easy living awaits
Arthurs Creek
· 2 Bedrooms · 1 Bath · Apartment
· Equipped kitchen
Arthurs Creek · 2 Bedrooms · 1 Bath · Apartment · Equipped kitchen
The address says convenience and the presentation says move right in. In the heart of Lilydale, this updated single-level unit promises the ease of carefree living, with everything you could want right on your doorstep. The 677 bus stop, train station, Warburton Rail Trail, parks and Main Street's shops and eateries are all within walking distance, while childcare, schools and recreational amenities, including Lillydale Lake, are only minutes away. - The home's appeal begins with its position, proudly fronting the unit complex - Beyond the front door, modern drapes and floating floors bring a fresh, modern feel to the home's spaces - A generous, light-filled area welcomes you in, offering ample room for relaxing and dining - The adjoining kitchen is well-equipped for easy meal preparation, featuring stainless steel cooking appliances - The laundry alongside grants outdoor access, leading to a private courtyard with a clothesline and beds ready for planting flowers or produce - Two bedr
Request Details
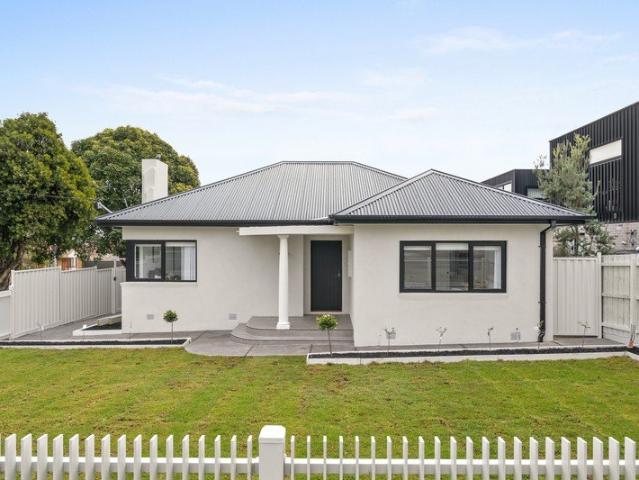
Fully Renovated, Ready To Enjoy
View photo
House · for sale
Request Details
New
Fully Renovated, Ready To Enjoy
Arthurs Creek
· 3 Bedrooms · 3 Baths · House
· Equipped kitchen
Arthurs Creek · 3 Bedrooms · 3 Baths · House · Equipped kitchen
Set on approximately 420sqm, this fully renovated three-bedroom residence gives families plenty of room without adding a long list of jobs to the weekend. The single-level plan and low-maintenance surrounds also make it an appealing option for downsizers who don't want to compromise on space. A covered porch precedes a wide entry that opens into a generous living and dining area. Sliding doors lead out to a large north-facing side deck, catching sun across the day and creating a natural extension of the interior. The kitchen has been finished with a sharp eye for detail. Cabinetry stretches to the ceiling, marble-style benchtops match the splashback, and a breakfast bar takes care of quick meals and homework alike. A gas cooktop, under-bench oven and dishwasher round it out for people who love to cook. The main bedroom has a walk-in robe and its own ensuite. The second also comes with robes and an ensuite, while the third, also robed, is positioned beside a separate bathroom with a sho
Request Details
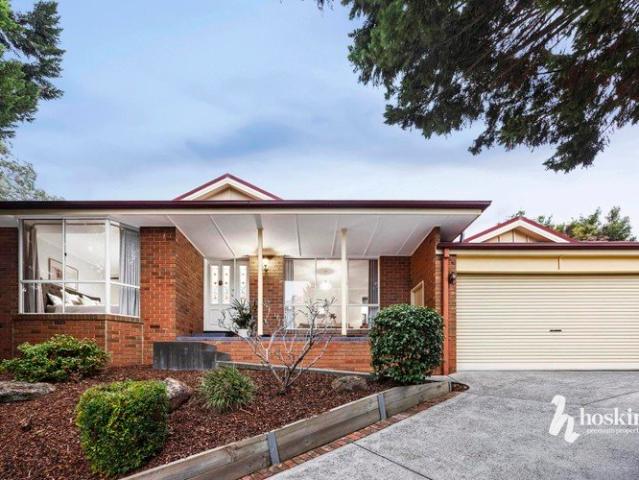
Effortless Family Living in the Heart of Warranwood
View photo
House · for sale
Request Details
New
Effortless Family Living in the Heart of Warranwood
Arthurs Creek
· 3 Bedrooms · 2 Baths · House
· Garden · Parking · Equipped kitchen
Arthurs Creek · 3 Bedrooms · 2 Baths · House · Garden · Parking · Equipped kitchen
~ Set Sale Tuesday 1 September by 5pm (Unless Sold Prior) ~ Tucked behind an established, leafy garden in one of Warranwood's quieter pockets, this brick home built in 1996 has been thoughtfully updated to offer easy, split level family living from the moment you step inside. A private main suite, complete with walk-in robe and ensuite, offers a peaceful retreat from the everyday, while two further robed bedrooms share a beautifully updated central bathroom and separate toilet. At the front of the home, a dedicated living room captures lovely outlooks and provides a calm escape from the open-plan family and meals area beyond, which flows effortlessly through to the kitchen at the rear. There, stone benchtops and quality stainless steel appliances come together to create a stylish, functional heart for the home. Ducted floor heating and split system heating and cooling ensure year round comfort, while a remote double garage rounds out the practical appeal. Step outside and the updated t
Request Details
Luxurious Family Living in an Exclusive Estate
View photo
House · for sale
Request Details
New
Luxurious Family Living in an Exclusive Estate
Arthurs Creek
· 5 Bedrooms · 3 Baths · House
· Equipped kitchen
Arthurs Creek · 5 Bedrooms · 3 Baths · House · Equipped kitchen
Positioned in one of Ringwood's most prestigious streets, this exceptional residence showcases contemporary family luxury within an exclusive estate surrounded by quality homes. Privately tucked away in a peaceful, family-friendly setting, this near-new home remains under the builder's warranty and boasts an impressive 6-star energy rating, delivering a perfect balance of sophisticated design, everyday comfort and energy efficiency. Designed with growing families in mind, the home offers five spacious bedrooms, highlighted by a luxurious master suite complete with a generous walk-in robe, built-in window seat and a beautifully appointed ensuite featuring a freestanding bath, oversized stone-top vanity and frameless glass shower. At the heart of the home, the expansive open plan living and dining domain flows effortlessly around a stunning kitchen appointed with Caesarstone benchtops, a herringbone tiled splashback and premium Fisher & Paykel appliances, including a gas cooktop, dual el
Request Details
Premium Fixed Price House & Land Package Melbourne North
View photo
Terraced House · for sale
Request Details
New
Premium Fixed Price House & Land Package Melbourne North
Arthurs Creek
· 4 Bedrooms · 2 Baths · Terraced House
· Air conditioning · Equipped kitchen
Arthurs Creek · 4 Bedrooms · 2 Baths · Terraced House · Air conditioning · Equipped kitchen
Premium Fixed Price House & Land Package - Melbourne North Secure your future with a premium turnkey house & land package in Melbourne's thriving northern corridor. Designed for first home buyers, families and investors, this fixed price package offers outstanding value with quality inclusions throughout. Package Inclusions- Fixed price contract Fixed site costs and developer requirements included Front and rear landscaping Fencing, clothesline and letterbox Concrete driveway and porch 20mm engineered stone benchtops throughout Split system air conditioning to family living area Alarm system Stainless steel kitchen appliances, including dishwasher Blinds and flyscreens to all openable windows and doors NBN ready Floor coverings throughout Quality fixtures and fittings Turnkey finish - move in with nothing more to do Plus much, much more! Why Buy in Melbourne North? Strong population growth and infrastructure investment Family-friendly communities with schools, parks and shopping nearby
Request Details
Premium Fixed Price House & Land Package Melbourne North
View photo
Terraced House · for sale
Request Details
New
Premium Fixed Price House & Land Package Melbourne North
Arthurs Creek
· 4 Bedrooms · 2 Baths · Terraced House
· Air conditioning · Equipped kitchen
Arthurs Creek · 4 Bedrooms · 2 Baths · Terraced House · Air conditioning · Equipped kitchen
Premium Fixed Price House & Land Package - Melbourne North Secure your future with a premium turnkey house & land package in Melbourne's thriving northern corridor. Designed for first home buyers, families and investors, this fixed price package offers outstanding value with quality inclusions throughout. Package Inclusions- Fixed price contract Fixed site costs and developer requirements included Front and rear landscaping Fencing, clothesline and letterbox Concrete driveway and porch 20mm engineered stone benchtops throughout Split system air conditioning to family living area Alarm system Stainless steel kitchen appliances, including dishwasher Blinds and flyscreens to all openable windows and doors NBN ready Floor coverings throughout Quality fixtures and fittings Turnkey finish - move in with nothing more to do Plus much, much more! Why Buy in Melbourne North? Strong population growth and infrastructure investment Family-friendly communities with schools, parks and shopping nearby
Request Details
4 Bedroom Townhouse Offering Spacious Living, Premium Design, Modern Comfort!
View photo
Townhouse · for sale
Request Details
4 Bedroom Townhouse Offering Spacious Living, Premium Design, Modern Comfort!
Arthurs Creek
· 4 Bedrooms · 3 Baths · Townhouse
· Parking
Arthurs Creek · 4 Bedrooms · 3 Baths · Townhouse · Parking
Arrange a private inspection today. Discover a beautifully designed townhouse that perfectly balances modern elegance with everyday practicality. Offering 4 generous bedrooms, 3 stylish bathrooms, and secure parking for 2 vehicles, this home is ideal for growing families or those seeking extra space to live and entertain. Thoughtfully crafted with an expansive internal area of 183 square meters, every corner of the home is designed to maximise comfort, light, and functionality. Set on a substantial land size of 167 square meters, the property provides ample outdoor space for relaxation, gatherings, or creating your own private retreat. The layout seamlessly connects indoor and outdoor living, making it perfect for both quiet family moments and hosting guests. High-quality finishes and contemporary design elements enhance the overall appeal, while well-planned living zones ensure privacy and convenience for every member of the household. Whether it's unwinding in spacious bedrooms or en
Request Details
Spacious Modern Townhouse Living with Excellent Connectivity, Family Comfort!
View photo
Townhouse · for sale
Request Details
Spacious Modern Townhouse Living with Excellent Connectivity, Family Comfort!
Arthurs Creek
· 4 Bedrooms · 3 Baths · Townhouse
· Parking
Arthurs Creek · 4 Bedrooms · 3 Baths · Townhouse · Parking
Arrange a private inspection today. Step into a future-ready townhouse designed for modern families seeking space, comfort, and connection. Scheduled for completion in Q2 2027, this thoughtfully planned residence is offered under a two-part contract, providing flexibility and peace of mind throughout your purchase journey. Featuring 4 spacious bedrooms, 3 well-appointed bathrooms, and secure parking for 2 vehicles, this home delivers both functionality and style. With an internal area of 183 square meters and a generous land size of 167 square meters, there is ample room to relax, entertain, and grow. Positioned just 31km north of Melbourne CBD, this vibrant community offers everything needed for a balanced lifestyle. Enjoy easy access to parks, playgrounds, schools, bike paths, community centres, cafes, and shopping destinations. Designed with family living in mind, the neighbourhood encourages connection and a sense of belonging. Commuting is effortless with nearby Craigieburn and Ep
Request Details
House and Land Package The Glenwood
View photo
Terraced House · for sale
Request Details
House and Land Package The Glenwood
Arthurs Creek
· 3 Bedrooms · 2 Baths · Terraced House
Arthurs Creek · 3 Bedrooms · 2 Baths · Terraced House
When you build with Burbank, you build with a team who has over 40 years' experience in delivering quality homes for Australians. You also build with peace-of-mind, receiving a 30 year structural guarantee. So, build with confidence. Build with us! Copyright conditions All photos and illustrations are representative only, this proposed package is subject to engineering plans and developer's approval (if required) and may need to be mirrored or altered to comply. Any additional costs associated will need to be added to the price as unavailable at time of advertising. Floor plans and specifications may be varied by Burbank without notice. For more information or floor plans on this home design. click here or visit www.burbank.com.au
Request Details
Mimosa Homes Proudly Presents the Leemore 221
View photo
Terraced House · for sale
Request Details
Mimosa Homes Proudly Presents the Leemore 221
Arthurs Creek
· 4 Bedrooms · 2 Baths · Terraced House
· Equipped kitchen
Arthurs Creek · 4 Bedrooms · 2 Baths · Terraced House · Equipped kitchen
The Leemore 221 House and Land Package! Mimosa Homes New Added Value Inclusions: - 50 Year Structural Warranty! - Inclusive of site costs & connections with H1 class slab as per standard inclusions! - Quality floor coverings throughout entire home! - Higher ceilings 2550mm to ground floor! - Double Glazed Awning windows! - LED Downlights to entire home! - Fibre Optic Provision! - Vitrified Compact Surface benchtop to kitchen, bathroom & ensuite! - 900mm S/S upright oven and cook top with S/S canopy rangehood! - Stainless steel Dishwasher and Microwave with trim kit! - 7 star energy! - Flexible floor plans & so much more! CALL BUILDER DIRECT! All plans and facades are indicative only and may change. Mimosa Homes may amend plans, specifications, and prices without notice. Package prices are based on a standard facade, standard inclusions, and suitable land availability, excluding developer/estate requirements. Facade and inclusion images may show non standard items not included in the pr
Request Details
Effortless Modern Living with No Body Corp
View photo
Townhouse · for sale
Request Details
Effortless Modern Living with No Body Corp
Arthurs Creek
· 4 Bedrooms · 2 Baths · Townhouse
· Parking · Equipped kitchen
Arthurs Creek · 4 Bedrooms · 2 Baths · Townhouse · Parking · Equipped kitchen
Discover modern comfort and convenience in this beautifully designed townhouse located in the heart of Wollert. Featuring four spacious bedrooms, this home offers the perfect balance of functionality and style for families or savvy investors alike. The master bedroom includes a private ensuite, while the remaining bedrooms are well-serviced by a central bathroom. Step inside to an open-plan living and dining area, thoughtfully designed to create a seamless flow for everyday living and entertaining. The contemporary layout is complemented by a well-appointed kitchen, making it the true heart of the home. Additional highlights include a secure double garage, providing ample parking and storage space, as well as a low-maintenance outdoor areaideal for relaxing or hosting guests. Perfectly positioned close to local parks, this property offers a peaceful lifestyle with easy access to green spaces, making it ideal for families and outdoor enthusiasts. A fantastic opportunity to secure a styl
Request Details
Best Value with TURNKEY Inclusions
View photo
Terraced House · for sale
Request Details
Best Value with TURNKEY Inclusions
Arthurs Creek
· 4 Bedrooms · 2 Baths · Terraced House
· Equipped kitchen
Arthurs Creek · 4 Bedrooms · 2 Baths · Terraced House · Equipped kitchen
Turnkey Added Value Inclusions: - Site costs & connections included (H1-class slab as standard) - Front landscaping included - Driveway included - Blinds throughout - Letterbox & clotheslines - Stone benchtops to kitchen - 50-Year Structural Warranty - 7-star energy rating - Double glazed awning windows - Quality floor coverings throughout - 900mm stainless steel oven, cooktop & canopy rangehood - 3.5KW Solar Panels Call Frank 0432 905 897 for details. Plans, facades, specifications and prices are indicative and subject to change without notice. Prices are based on a standard facade, standard inclusions and suitable land, excluding developer/estate requirements. Images may show non-standard items not included; dimensions are approximate. Landscaping, fencing, decking, planter boxes, driveways and paths are excluded unless specified
Request Details
Low Maintenance Living with Modern Appeal
View photo
Townhouse · for sale
Request Details
Low Maintenance Living with Modern Appeal
Arthurs Creek
· 4 Bedrooms · 3 Baths · Townhouse
· Garden · Parking · Equipped kitchen
Arthurs Creek · 4 Bedrooms · 3 Baths · Townhouse · Garden · Parking · Equipped kitchen
Positioned in a growing and family-friendly pocket of Wollert, this stylish and low-maintenance townhouse delivers the perfect blend of comfort, functionality, and modern living. Featuring four generous bedrooms, the home offers plenty of space for families, first-home buyers, or savvy investors. The master bedroom includes a private ensuite, while the remaining bedrooms are serviced by two centrally located bathrooms, providing convenience for the whole household. Designed with modern lifestyles in mind, the spacious open-plan living and dining area seamlessly connects to the contemporary kitchen, creating the ideal setting for entertaining or everyday family living. Step outside to enjoy the private outdoor area perfect for relaxing, hosting guests, or enjoying low-maintenance outdoor living. Additional features include a double garage with secure parking and extra storage space, along with a thoughtfully designed floorplan that maximises natural light and practicality throughout. Lo
Request Details
Spacious 4 Bedrooms H&L Package
View photo
Terraced House · for sale
Request Details
Spacious 4 Bedrooms H&L Package
Arthurs Creek
· 4 Bedrooms · 2 Baths · Terraced House
· Equipped kitchen
Arthurs Creek · 4 Bedrooms · 2 Baths · Terraced House · Equipped kitchen
The Leemore 221 House and Land Package! Premium Added Value Inclusions: - Fixed Site cost, includes rock removal & excavation - 50-Year Structural Warranty - 3.52kW solar system (battery-ready) - 7-star energy rating - 2000mm framed shower screens to ensuite & bathroom - Stone benchtops to kitchen, bathroom & ensuite - 900mm stainless steel oven, cooktop & canopy rangehood - Stainless steel dishwasher - LED downlights throughout - Double glazed awning windows - Double bowl undermount sink - Quality floor coverings throughout - Fibre optic provision Call Frank 0432 905 897 for details. Plans, facades, specifications and prices are indicative and subject to change without notice. Prices are based on a standard facade, standard inclusions and suitable land, excluding developer/estate requirements. Images may show non-standard items not included; dimensions are approximate. Landscaping, fencing, decking, planter boxes, driveways and paths are excluded unless specified
Request Details
Best Value with TURNKEY Inclusions
View photo
Terraced House · for sale
Request Details
Best Value with TURNKEY Inclusions
Arthurs Creek
· 3 Bedrooms · 2 Baths · Terraced House
· Equipped kitchen
Arthurs Creek · 3 Bedrooms · 2 Baths · Terraced House · Equipped kitchen
Turnkey Added Value Inclusions: - Site costs & connections included (H1-class slab as standard) - Front landscaping included - Driveway included - Blinds throughout - Letterbox & clotheslines - Stone benchtops to kitchen - 50-Year Structural Warranty - 7-star energy rating - Double glazed awning windows - Quality floor coverings throughout - 900mm stainless steel oven, cooktop & canopy rangehood - 3.5KW Solar Panels Call Frank 0432 905 897 for details. Plans, facades, specifications and prices are indicative and subject to change without notice. Prices are based on a standard facade, standard inclusions and suitable land, excluding developer/estate requirements. Images may show non-standard items not included; dimensions are approximate. Landscaping, fencing, decking, planter boxes, driveways and paths are excluded unless specified
Request Details
Best Selling 4 Bedrooms Plan
View photo
Terraced House · for sale
Request Details
Best Selling 4 Bedrooms Plan
Arthurs Creek
· 4 Bedrooms · 2 Baths · Terraced House
· Equipped kitchen
Arthurs Creek · 4 Bedrooms · 2 Baths · Terraced House · Equipped kitchen
The Cosgrove 225 House and Land Package! Premium Added Value Inclusions: - Fixed Site cost, includes rock removal & excavation - 50-Year Structural Warranty - 3.52kW solar system (battery-ready) - 7-star energy rating - 2000mm framed shower screens to ensuite & bathroom - Stone benchtops to kitchen, bathroom & ensuite - 900mm stainless steel oven, cooktop & canopy rangehood - Stainless steel dishwasher - LED downlights throughout - Double glazed awning windows - Double bowl undermount sink - Quality floor coverings throughout - Fibre optic provision Call Frank 0432 905 897 for details. Plans, facades, specifications and prices are indicative and subject to change without notice. Prices are based on a standard facade, standard inclusions and suitable land, excluding developer/estate requirements. Images may show non-standard items not included; dimensions are approximate. Landscaping, fencing, decking, planter boxes, driveways and paths are excluded unless specified
Request Details
Finally your Dream Home Package
View photo
Terraced House · for sale
Request Details
Finally your Dream Home Package
Arthurs Creek
· 4 Bedrooms · 2 Baths · Terraced House
· Equipped kitchen
Arthurs Creek · 4 Bedrooms · 2 Baths · Terraced House · Equipped kitchen
The Chelsea 200 House and Land Package! Premium Added Value Inclusions: - Fixed Site cost, includes rock removal & excavation - 50-Year Structural Warranty - 3.52kW solar system (battery-ready) - 7-star energy rating - 2000mm framed shower screens to ensuite & bathroom - Stone benchtops to kitchen, bathroom & ensuite - 900mm stainless steel oven, cooktop & canopy rangehood - Stainless steel dishwasher - LED downlights throughout - Double glazed awning windows - Double bowl undermount sink - Quality floor coverings throughout - Fibre optic provision Call Frank 0432 905 897 for details. Plans, facades, specifications and prices are indicative and subject to change without notice. Prices are based on a standard facade, standard inclusions and suitable land, excluding developer/estate requirements. Images may show non-standard items not included; dimensions are approximate. Landscaping, fencing, decking, planter boxes, driveways and paths are excluded unless specified
Request Details
Best Seller Design with Premium Inclusions
View photo
Terraced House · for sale
Request Details
Best Seller Design with Premium Inclusions
Arthurs Creek
· 4 Bedrooms · 2 Baths · Terraced House
· Equipped kitchen
Arthurs Creek · 4 Bedrooms · 2 Baths · Terraced House · Equipped kitchen
The Saba 260 House and Land Package! Premium Added Value Inclusions: - Fixed Site cost, includes rock removal & excavation - 50-Year Structural Warranty - 3.52kW solar system (battery-ready) - 7-star energy rating - 2000mm framed shower screens to ensuite & bathroom - Stone benchtops to kitchen, bathroom & ensuite - 900mm stainless steel oven, cooktop & canopy rangehood - Stainless steel dishwasher - LED downlights throughout - Double glazed awning windows - Double bowl undermount sink - Quality floor coverings throughout - Fibre optic provision Call Frank 0432 905 897 for details. Plans, facades, specifications and prices are indicative and subject to change without notice. Prices are based on a standard facade, standard inclusions and suitable land, excluding developer/estate requirements. Images may show non-standard items not included; dimensions are approximate. Landscaping, fencing, decking, planter boxes, driveways and paths are excluded unless specified
Request Details

Get email alerts

Don't miss out: be the first to know about new properties

The alert was correctly created

On subscribing you accept the conditions of use and the privacy policy
Alert
Receive new ads in your inbox
Save this search
Receive alerts for new listings

We'll send you an email when we have new properties for: "Properties for sale in Arthurs Creek"

The alert was correctly created

Yarrambat
Mernda
Get email alerts and be the first to see new listings
Required field
On subscribing I accept the terms of the privacy policy
Perfect! You'll soon start receiving new listings via email
Alert
Receive an email when we have new ads for Properties for sale in Arthurs Creek
Save this search
Filters

Bedrooms

Size (m²)

Price

$
$

Property type

Bathrooms

Clear all filters
Receive notifications when new entries are published.