3,696 properties for sale in Arthurs Creek

An Exceptional Family Residence of Scale, Sophistication & Timeless Appeal
View photo
House · for sale
Request Details
An Exceptional Family Residence of Scale, Sophistication & Timeless Appeal
Arthurs Creek
· 4 Bedrooms · 3 Baths · House
· Equipped kitchen
Arthurs Creek · 4 Bedrooms · 3 Baths · House · Equipped kitchen
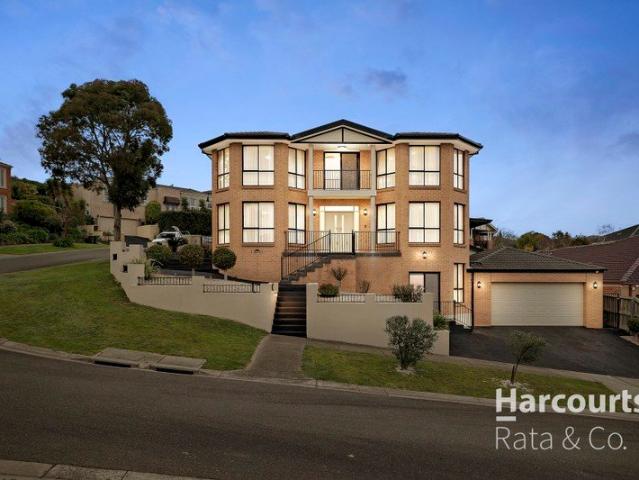
Set amidst beautifully established gardens on an expansive 719m² (approx.) allotment, this impeccably maintained, owner-built residence is a masterclass in quality craftsmanship, generous proportions and refined family living. Spanning three impressive levels, every element of this home has been thoughtfully designed to deliver an exceptional lifestyle of comfort, functionality and effortless entertaining. Beyond the grand double-door entrance, a beautifully appointed interior unfolds. The ground floor welcomes you with a dedicated study, elegant formal lounge and a striking open-plan living domain. At its heart lies a beautifully appointed kitchen featuring quality appliances and abundant storage, overlooking the expansive meals area, family room and inviting fireplace-creating a warm and sophisticated space where family and friends naturally come together. The upper level is thoughtfully designed to accommodate the entire family, offering four generously proportioned bedrooms. The lu
Request Details
Superb Family Living with Spectacular Views in Skyline Drive !
View photo
House · for sale
Request Details
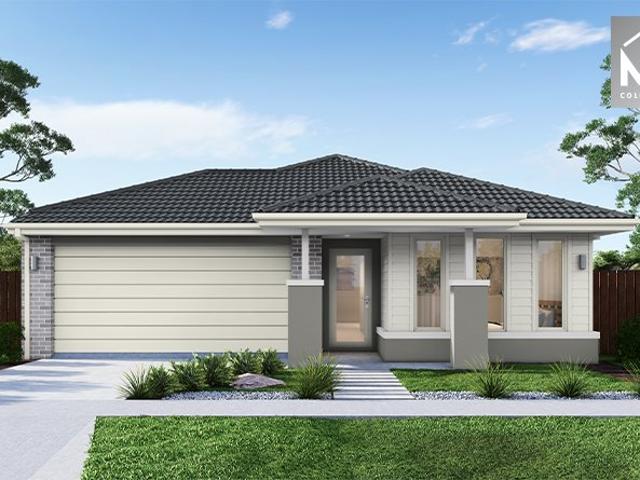
Superb Family Living with Spectacular Views in Skyline Drive !
Arthurs Creek
· 5 Bedrooms · 3 Baths · House
· Equipped kitchen
Arthurs Creek · 5 Bedrooms · 3 Baths · House · Equipped kitchen
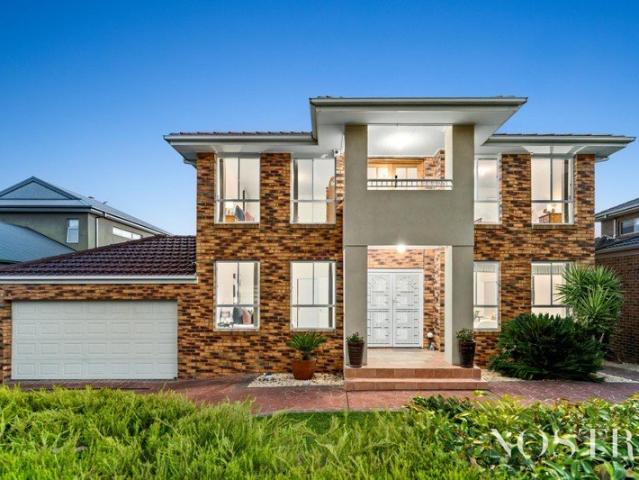
TAKE A PEEK: - The pinnacle of spacious family living designed for large or growing families - Positioned in Skyline Drive, one of South Morangs most sought after streets - Breathtaking city skyline views - Surrounded by tranquil Granite Hill & Quarry Hills Park - Expansive, sunlit interiors featuring three internal living zones - Sensational generous block of approximately 722sqm - Multiple living & entertaining zones with choice in outdoor areas - Schools, childcare, cafes and major retail all at your doorstep LOOK INSIDE: - Double-storey brick home with due-north orientation - Airy and open proportions across two light-filled levels - Spacious formal lounge with carpet underfoot - Multi-grid double glass doors zone formal/informal living - Open-plan social heart with well-equipped kitchen - Generous living and dining zones - Omega 900mm freestanding oven, dishwasher - Entertainers kitchen complete with walk-in pantry - Enclosed outdoor setting with full kitchen and wood heater - Sen
Request Details
Amazing Family Home, Great Investment Opportunity of Both
View photo
House · for sale
Request Details
Amazing Family Home, Great Investment Opportunity of Both
Arthurs Creek
· 4 Bedrooms · 2 Baths · House
· Parking · Equipped kitchen
Arthurs Creek · 4 Bedrooms · 2 Baths · House · Parking · Equipped kitchen
Immaculately presented, exceptionally versatile and packed with value, this impressive residence combines spacious family living with exciting investment potential in one of South Morang's most convenient locations. The home offers four generous bedrooms, including a spacious master suite with a walk-in robe and private ensuite, while the remaining bedrooms are serviced by a central bathroom and separate toilet. A formal lounge at the front of the home provides a quiet retreat, complemented by an expansive open-plan kitchen, meals and family living area designed for effortless everyday living and entertaining. At the heart of the home, the well-appointed kitchen features a large island bench, quality 900mm cooking appliances, a dishwasher and ample storage, all overlooking the main living zone. Step outside to beautifully landscaped gardens where you'll find three separate sheds, plenty of room for entertaining or relaxing and the added bonus of side access, ideal for securely parking
Request Details
Family Comfort with Space to Grow
View photo
House · for sale
Request Details
Updated
Family Comfort with Space to Grow
Arthurs Creek
· 4 Bedrooms · 2 Baths · House
· Equipped kitchen
Arthurs Creek · 4 Bedrooms · 2 Baths · House · Equipped kitchen
Set on a generous 643sqm (approx.) allotment in one of South Morang's most desirable pockets, this beautifully presented residence offers the perfect combination of space, comfort and lifestyle. Showcasing attractive street appeal, established gardens and the added benefit of solar panels for improved energy efficiency, this is an outstanding opportunity for families and investors seeking a quality home in a highly sought-after location. Designed with family living in mind, the home features three generous bedrooms, including a spacious master complete with ensuite, while the remaining bedrooms are serviced by a central family bathroom. A dedicated study provides the ideal space for a fourth bedroom, studying or a quiet home office. At the heart of the home is a light-filled open plan kitchen, meals and living area, creating a welcoming space for everyday living and entertaining. Complementing the main living zone is a separate family room and an additional dining/rumpus room, offering
Request Details
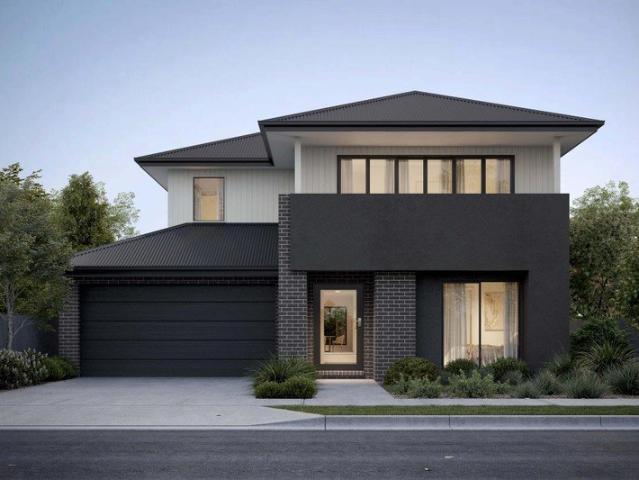
Oslo 27 by Boutique Homes
View photo
Terraced House · for sale
Request Details
Oslo 27 by Boutique Homes
Arthurs Creek
· 4 Bedrooms · 2 Baths · Terraced House
Arthurs Creek · 4 Bedrooms · 2 Baths · Terraced House
Acclaim is more than a neighbourhood. It's a brand-new community in Donnybrook shaped by connection, safety and opportunity a place to grow and belong. With a variety of land sizes, and house and land packages from Australia's leading builders, there is something to suit every lifestyle and stage of life. Whether you're starting fresh, growing your family, or looking to invest, Acclaim is your opportunity to claim your place and build a life, not just a home. Contact our Sales Team today to learn more about Acclaim in Donnybrook
Request Details
Flexible Family Living Among the Trees
View photo
House · for sale
Request Details
Flexible Family Living Among the Trees
Arthurs Creek
· 4 Bedrooms · 2 Baths · House
· Fireplace · Equipped kitchen
Arthurs Creek · 4 Bedrooms · 2 Baths · House · Fireplace · Equipped kitchen
Sale by SET DATE® Closing Tuesday 25th August at 5:00pm Tucked behind established gardens in a leafy Eltham North crescent, this brick-veneer home offers generous, flexible two-level living in a peaceful setting close to everyday convenience. A covered porch opens to the main living level, where sitting and dining areas flow to the kitchen and an undercover deck with treetop views. A separate lounge adds warmth with a raked ceiling, exposed brick feature wall, open fireplace and plantation shutters, while a dedicated fourth bedroom or study supports work or study from home. The kitchen is family-ready with tiled splashback, double sink, dishwasher, electric oven, separate grill and induction cooktop. Three bedrooms include a main with walk-in robe with updated ensuite, plus two built-in robe bedrooms served by a renovated bathroom with freestanding bath, separate shower and stone benchtop floating vanity. Downstairs, a versatile rumpus room that can be used as a bedroom opens to a deck
Request Details

Build your dream home in a thriving location. Price inclusive of FHOG*
View photo
Terraced House · for sale
Request Details
Build your dream home in a thriving location. Price inclusive of FHOG*
Arthurs Creek
· 3 Bedrooms · 2 Baths · Terraced House
· Parking · Equipped kitchen
Arthurs Creek · 3 Bedrooms · 2 Baths · Terraced House · Parking · Equipped kitchen
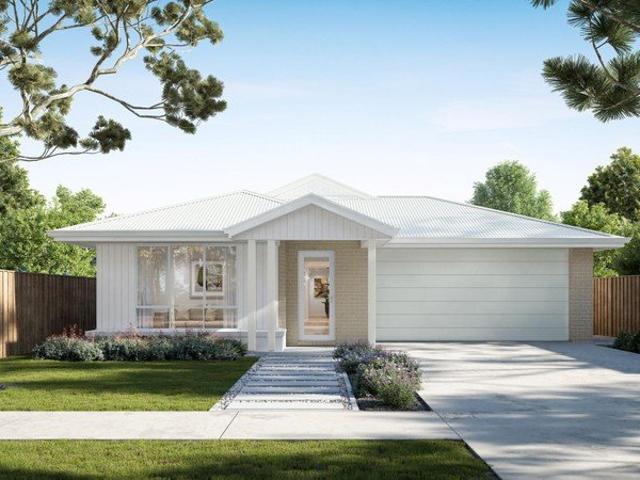
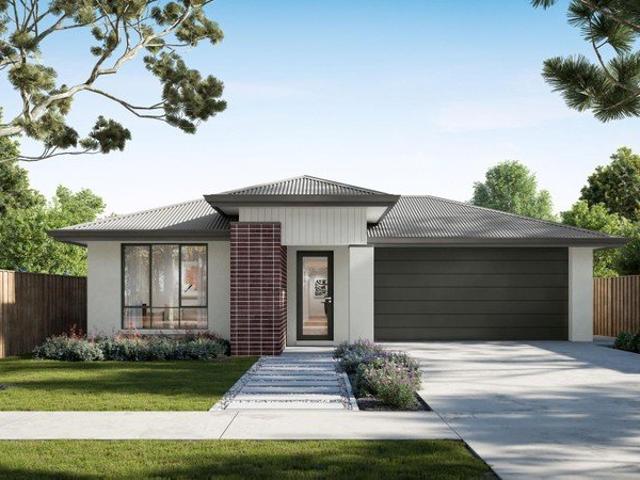
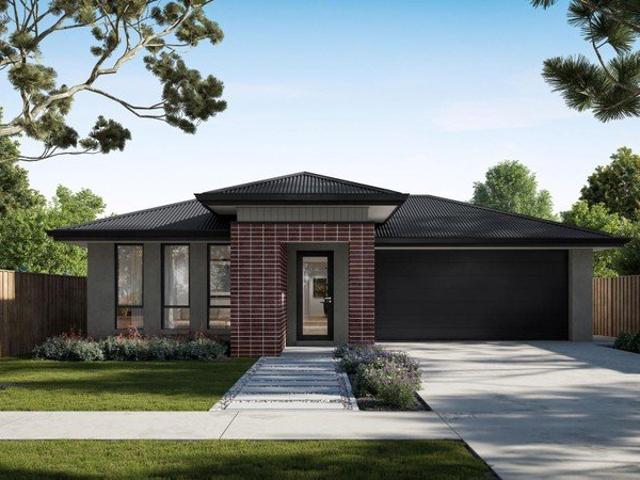
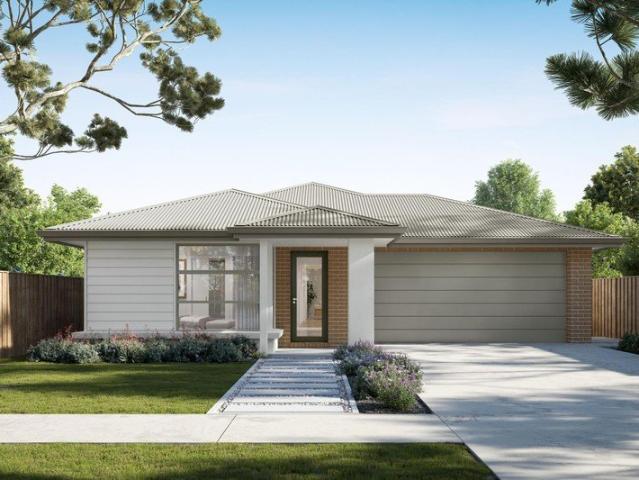
3 Bedrooms 2 Bathrooms 2 Car Garage This floorplan comes with plenty of thoughtful inclusions that make everyday living a little easier: - FHOG applied - COLORBOND® steel roof - 20mm mineral surface benchtops to kitchen & bathrooms - All electric appliances & 3.5kw solar included - Water resistant laminate & upgraded carpet throughout - LED downlights to all living areas - Minimum two split systems & entire home heating - Fixed site costs & developer guidelines - 7-star energy guaranteed on all orientations Price includes First Home Owners Grant, eligible for first home buyers. Image for Illustrative purposes only. Pricing excludes landscaping, fencing, driveway. Floorplan areas may vary slightly in size depending on facade selection. Floorplans shown are not to scale. Floorplan may be mirrored to suit garage crossover location. Subject to Developer approval. Price effective for 3 months from date of issue
Request Details
Build your dream home in a thriving location. Price inclusive of FHOG*
View photo
Terraced House · for sale
Request Details
Build your dream home in a thriving location. Price inclusive of FHOG*
Arthurs Creek
· 3 Bedrooms · 2 Baths · Terraced House
· Parking · Equipped kitchen
Arthurs Creek · 3 Bedrooms · 2 Baths · Terraced House · Parking · Equipped kitchen
3 Bedrooms 2 Bathrooms 2 Car Garage This floorplan comes with plenty of thoughtful inclusions that make everyday living a little easier: - FHOG applied - COLORBOND® steel roof - 20mm mineral surface benchtops to kitchen & bathrooms - All electric appliances & 3.5kw solar included - Water resistant laminate & upgraded carpet throughout - LED downlights to all living areas - Minimum two split systems & entire home heating - Fixed site costs & developer guidelines - 7-star energy guaranteed on all orientations Price includes First Home Owners Grant, eligible for first home buyers. Image for Illustrative purposes only. Pricing excludes landscaping, fencing, driveway. Floorplan areas may vary slightly in size depending on facade selection. Floorplans shown are not to scale. Floorplan may be mirrored to suit garage crossover location. Subject to Developer approval. Price effective for 3 months from date of issue
Request Details
Build your dream home in a thriving location. Price inclusive of FHOG*
View photo
Terraced House · for sale
Request Details
Build your dream home in a thriving location. Price inclusive of FHOG*
Arthurs Creek
· 4 Bedrooms · 2 Baths · Terraced House
· Parking · Equipped kitchen
Arthurs Creek · 4 Bedrooms · 2 Baths · Terraced House · Parking · Equipped kitchen
4 Bedrooms 2.5 Bathrooms 2 Car Garage This floorplan comes with plenty of thoughtful inclusions that make everyday living a little easier: - FHOG applied - COLORBOND® steel roof - 20mm mineral surface benchtops to kitchen & bathrooms - All electric appliances & 3.5kw solar included - Water resistant laminate & upgraded carpet throughout - LED downlights to all living areas - Minimum two split systems & entire home heating - Fixed site costs & developer guidelines - 7-star energy guaranteed on all orientations Price includes First Home Owners Grant, eligible for first home buyers. Image for Illustrative purposes only. Pricing excludes landscaping, fencing, driveway. Floorplan areas may vary slightly in size depending on facade selection. Floorplans shown are not to scale. Floorplan may be mirrored to suit garage crossover location. Subject to Developer approval. Price effective for 3 months from date of issue
Request Details
Build your dream home in a thriving location. Price inclusive of FHOG*
View photo
Terraced House · for sale
Request Details
Build your dream home in a thriving location. Price inclusive of FHOG*
Arthurs Creek
· 3 Bedrooms · 2 Baths · Terraced House
· Parking · Equipped kitchen
Arthurs Creek · 3 Bedrooms · 2 Baths · Terraced House · Parking · Equipped kitchen
3 Bedrooms 2 Bathrooms 1 Car Garage This floorplan comes with plenty of thoughtful inclusions that make everyday living a little easier: - FHOG applied - COLORBOND® steel roof - 20mm mineral surface benchtops to kitchen & bathrooms - All electric appliances & 3.5kw solar included - Water resistant laminate & upgraded carpet throughout - LED downlights to all living areas - Minimum two split systems & entire home heating - Fixed site costs & developer guidelines - 7-star energy guaranteed on all orientations Price includes First Home Owners Grant, eligible for first home buyers. Image for Illustrative purposes only. Pricing excludes landscaping, fencing, driveway. Floorplan areas may vary slightly in size depending on facade selection. Floorplans shown are not to scale. Floorplan may be mirrored to suit garage crossover location. Subject to Developer approval. Price effective for 3 months from date of issue
Request Details
Build your dream home in a thriving location. Price inclusive of FHOG*
View photo
Terraced House · for sale
Request Details
Build your dream home in a thriving location. Price inclusive of FHOG*
Arthurs Creek
· 3 Bedrooms · 2 Baths · Terraced House
· Parking · Equipped kitchen
Arthurs Creek · 3 Bedrooms · 2 Baths · Terraced House · Parking · Equipped kitchen
3 Bedrooms 2 Bathrooms 2 Car Garage This floorplan comes with plenty of thoughtful inclusions that make everyday living a little easier: - FHOG applied - COLORBOND® steel roof - 20mm mineral surface benchtops to kitchen & bathrooms - All electric appliances & 3.5kw solar included - Water resistant laminate & upgraded carpet throughout - LED downlights to all living areas - Minimum two split systems & entire home heating - Fixed site costs & developer guidelines - 7-star energy guaranteed on all orientations Price includes First Home Owners Grant, eligible for first home buyers. Image for Illustrative purposes only. Pricing excludes landscaping, fencing, driveway. Floorplan areas may vary slightly in size depending on facade selection. Floorplans shown are not to scale. Floorplan may be mirrored to suit garage crossover location. Subject to Developer approval. Price effective for 3 months from date of issue
Request Details
Build your dream home in a thriving location. Price inclusive of FHOG*
View photo
Terraced House · for sale
Request Details
Build your dream home in a thriving location. Price inclusive of FHOG*
Arthurs Creek
· 4 Bedrooms · 2 Baths · Terraced House
· Parking · Equipped kitchen
Arthurs Creek · 4 Bedrooms · 2 Baths · Terraced House · Parking · Equipped kitchen
4 Bedrooms 2.5 Bathrooms 2 Car Garage This floorplan comes with plenty of thoughtful inclusions that make everyday living a little easier: - FHOG applied - COLORBOND® steel roof - 20mm mineral surface benchtops to kitchen & bathrooms - All electric appliances & 3.5kw solar included - Water resistant laminate & upgraded carpet throughout - LED downlights to all living areas - Minimum two split systems & entire home heating - Fixed site costs & developer guidelines - 7-star energy guaranteed on all orientations Price includes First Home Owners Grant, eligible for first home buyers. Image for Illustrative purposes only. Pricing excludes landscaping, fencing, driveway. Floorplan areas may vary slightly in size depending on facade selection. Floorplans shown are not to scale. Floorplan may be mirrored to suit garage crossover location. Subject to Developer approval. Price effective for 3 months from date of issue
Request Details
Build your dream home in a thriving location. Price inclusive of FHOG*
View photo
Terraced House · for sale
Request Details
Build your dream home in a thriving location. Price inclusive of FHOG*
Arthurs Creek
· 4 Bedrooms · 2 Baths · Terraced House
· Parking · Equipped kitchen
Arthurs Creek · 4 Bedrooms · 2 Baths · Terraced House · Parking · Equipped kitchen
4 Bedrooms 2.5 Bathrooms 2 Car Garage This floorplan comes with plenty of thoughtful inclusions that make everyday living a little easier: - FHOG applied - COLORBOND® steel roof - 20mm mineral surface benchtops to kitchen & bathrooms - All electric appliances & 3.5kw solar included - Water resistant laminate & upgraded carpet throughout - LED downlights to all living areas - Minimum two split systems & entire home heating - Fixed site costs & developer guidelines - 7-star energy guaranteed on all orientations Price includes First Home Owners Grant, eligible for first home buyers. Image for Illustrative purposes only. Pricing excludes landscaping, fencing, driveway. Floorplan areas may vary slightly in size depending on facade selection. Floorplans shown are not to scale. Floorplan may be mirrored to suit garage crossover location. Subject to Developer approval. Price effective for 3 months from date of issue
Request Details
Build your dream home in a thriving location. Price inclusive of FHOG*
View photo
Terraced House · for sale
Request Details
Build your dream home in a thriving location. Price inclusive of FHOG*
Arthurs Creek
· 4 Bedrooms · 2 Baths · Terraced House
· Parking · Equipped kitchen
Arthurs Creek · 4 Bedrooms · 2 Baths · Terraced House · Parking · Equipped kitchen
4 Bedrooms 2.5 Bathrooms 2 Car Garage This floorplan comes with plenty of thoughtful inclusions that make everyday living a little easier: - FHOG applied - COLORBOND® steel roof - 20mm mineral surface benchtops to kitchen & bathrooms - All electric appliances & 3.5kw solar included - Water resistant laminate & upgraded carpet throughout - LED downlights to all living areas - Minimum two split systems & entire home heating - Fixed site costs & developer guidelines - 7-star energy guaranteed on all orientations Price includes First Home Owners Grant, eligible for first home buyers. Image for Illustrative purposes only. Pricing excludes landscaping, fencing, driveway. Floorplan areas may vary slightly in size depending on facade selection. Floorplans shown are not to scale. Floorplan may be mirrored to suit garage crossover location. Subject to Developer approval. Price effective for 3 months from date of issue
Request Details
Build your dream home in a thriving location. Price inclusive of FHOG*
View photo
Terraced House · for sale
Request Details
Build your dream home in a thriving location. Price inclusive of FHOG*
Arthurs Creek
· 4 Bedrooms · 2 Baths · Terraced House
· Parking · Equipped kitchen
Arthurs Creek · 4 Bedrooms · 2 Baths · Terraced House · Parking · Equipped kitchen
4 Bedrooms 2.5 Bathrooms 2 Car Garage This floorplan comes with plenty of thoughtful inclusions that make everyday living a little easier: - FHOG applied - COLORBOND® steel roof - 20mm mineral surface benchtops to kitchen & bathrooms - All electric appliances & 3.5kw solar included - Water resistant laminate & upgraded carpet throughout - LED downlights to all living areas - Minimum two split systems & entire home heating - Fixed site costs & developer guidelines - 7-star energy guaranteed on all orientations Price includes First Home Owners Grant, eligible for first home buyers. Image for Illustrative purposes only. Pricing excludes landscaping, fencing, driveway. Floorplan areas may vary slightly in size depending on facade selection. Floorplans shown are not to scale. Floorplan may be mirrored to suit garage crossover location. Subject to Developer approval. Price effective for 3 months from date of issue
Request Details
Build your dream home in a thriving location. Price inclusive of FHOG*
View photo
Terraced House · for sale
Request Details
Build your dream home in a thriving location. Price inclusive of FHOG*
Arthurs Creek
· 3 Bedrooms · 2 Baths · Terraced House
· Parking · Equipped kitchen
Arthurs Creek · 3 Bedrooms · 2 Baths · Terraced House · Parking · Equipped kitchen
3 Bedrooms 2 Bathrooms 2 Car Garage This floorplan comes with plenty of thoughtful inclusions that make everyday living a little easier: - FHOG applied - COLORBOND® steel roof - 20mm mineral surface benchtops to kitchen & bathrooms - All electric appliances & 3.5kw solar included - Water resistant laminate & upgraded carpet throughout - LED downlights to all living areas - Minimum two split systems & entire home heating - Fixed site costs & developer guidelines - 7-star energy guaranteed on all orientations Price includes First Home Owners Grant, eligible for first home buyers. Image for Illustrative purposes only. Pricing excludes landscaping, fencing, driveway. Floorplan areas may vary slightly in size depending on facade selection. Floorplans shown are not to scale. Floorplan may be mirrored to suit garage crossover location. Subject to Developer approval. Price effective for 3 months from date of issue
Request Details
Build your dream home in a thriving location. Price inclusive of FHOG*
View photo
Terraced House · for sale
Request Details
Build your dream home in a thriving location. Price inclusive of FHOG*
Arthurs Creek
· 4 Bedrooms · 2 Baths · Terraced House
· Parking · Equipped kitchen
Arthurs Creek · 4 Bedrooms · 2 Baths · Terraced House · Parking · Equipped kitchen
4 Bedrooms 2.5 Bathrooms 2 Car Garage This floorplan comes with plenty of thoughtful inclusions that make everyday living a little easier: - FHOG applied - COLORBOND® steel roof - 20mm mineral surface benchtops to kitchen & bathrooms - All electric appliances & 3.5kw solar included - Water resistant laminate & upgraded carpet throughout - LED downlights to all living areas - Minimum two split systems & entire home heating - Fixed site costs & developer guidelines - 7-star energy guaranteed on all orientations Price includes First Home Owners Grant, eligible for first home buyers. Image for Illustrative purposes only. Pricing excludes landscaping, fencing, driveway. Floorplan areas may vary slightly in size depending on facade selection. Floorplans shown are not to scale. Floorplan may be mirrored to suit garage crossover location. Subject to Developer approval. Price effective for 3 months from date of issue
Request Details
Build your dream home in a thriving location. Price inclusive of FHOG*
View photo
Terraced House · for sale
Request Details
Build your dream home in a thriving location. Price inclusive of FHOG*
Arthurs Creek
· 3 Bedrooms · 2 Baths · Terraced House
· Parking · Equipped kitchen
Arthurs Creek · 3 Bedrooms · 2 Baths · Terraced House · Parking · Equipped kitchen
3 Bedrooms 2 Bathrooms 2 Car Garage This floorplan comes with plenty of thoughtful inclusions that make everyday living a little easier: - FHOG applied - COLORBOND® steel roof - 20mm mineral surface benchtops to kitchen & bathrooms - All electric appliances & 3.5kw solar included - Water resistant laminate & upgraded carpet throughout - LED downlights to all living areas - Minimum two split systems & entire home heating - Fixed site costs & developer guidelines - 7-star energy guaranteed on all orientations Price includes First Home Owners Grant, eligible for first home buyers. Image for Illustrative purposes only. Pricing excludes landscaping, fencing, driveway. Floorplan areas may vary slightly in size depending on facade selection. Floorplans shown are not to scale. Floorplan may be mirrored to suit garage crossover location. Subject to Developer approval. Price effective for 3 months from date of issue
Request Details
Build your dream home in a thriving location. Price inclusive of FHOG*
View photo
Terraced House · for sale
Request Details
Build your dream home in a thriving location. Price inclusive of FHOG*
Arthurs Creek
· 4 Bedrooms · 2 Baths · Terraced House
· Parking · Equipped kitchen
Arthurs Creek · 4 Bedrooms · 2 Baths · Terraced House · Parking · Equipped kitchen
4 Bedrooms 2.5 Bathrooms 2 Car Garage This floorplan comes with plenty of thoughtful inclusions that make everyday living a little easier: - FHOG applied - COLORBOND® steel roof - 20mm mineral surface benchtops to kitchen & bathrooms - All electric appliances & 3.5kw solar included - Water resistant laminate & upgraded carpet throughout - LED downlights to all living areas - Minimum two split systems & entire home heating - Fixed site costs & developer guidelines - 7-star energy guaranteed on all orientations Price includes First Home Owners Grant, eligible for first home buyers. Image for Illustrative purposes only. Pricing excludes landscaping, fencing, driveway. Floorplan areas may vary slightly in size depending on facade selection. Floorplans shown are not to scale. Floorplan may be mirrored to suit garage crossover location. Subject to Developer approval. Price effective for 3 months from date of issue
Request Details
Build your dream home in a thriving location. Price inclusive of FHOG*
View photo
Terraced House · for sale
Request Details
Build your dream home in a thriving location. Price inclusive of FHOG*
Arthurs Creek
· 3 Bedrooms · 2 Baths · Terraced House
· Parking · Equipped kitchen
Arthurs Creek · 3 Bedrooms · 2 Baths · Terraced House · Parking · Equipped kitchen
3 Bedrooms 2 Bathrooms 1 Car Garage This floorplan comes with plenty of thoughtful inclusions that make everyday living a little easier: - FHOG applied - COLORBOND® steel roof - 20mm mineral surface benchtops to kitchen & bathrooms - All electric appliances & 3.5kw solar included - Water resistant laminate & upgraded carpet throughout - LED downlights to all living areas - Minimum two split systems & entire home heating - Fixed site costs & developer guidelines - 7-star energy guaranteed on all orientations Price includes First Home Owners Grant, eligible for first home buyers. Image for Illustrative purposes only. Pricing excludes landscaping, fencing, driveway. Floorplan areas may vary slightly in size depending on facade selection. Floorplans shown are not to scale. Floorplan may be mirrored to suit garage crossover location. Subject to Developer approval. Price effective for 3 months from date of issue
Request Details
Your bold and beautiful home, built by us
View photo
Terraced House · for sale
Request Details
Your bold and beautiful home, built by us
Arthurs Creek
· 5 Bedrooms · 3 Baths · Terraced House
· Equipped kitchen
Arthurs Creek · 5 Bedrooms · 3 Baths · Terraced House · Equipped kitchen
Grand in scale and thoughtful in detail, the Cedar is designed for those who seek more from everyday living. From the moment you step through the generous entry, Cedar impresses with its layered living zones, considered proportions and effortless flow. With up to five oversized bedrooms, including a ground-floor guest suite, the design caters perfectly to multigenerational families or those who love to host. The upper floor offers a luxurious master suite with a walk-in robe and statement ensuite, as well as a versatile multi-purpose room, study nook and abundant storage. Downstairs, expansive living, dining and kitchen zones are complemented by additional spaces such as a dedicated study, wine store, and butler's pantry (available in select configurations). Oversized windows and seamless access to the alfresco create a strong connection to the outdoors, flooding the home with natural light. Cedar is not just a home - it's a statement in modern family living. Inclusions - - Fixed site
Request Details
Your bold and beautiful home, built by us
View photo
Terraced House · for sale
Request Details
Your bold and beautiful home, built by us
Arthurs Creek
· 5 Bedrooms · 3 Baths · Terraced House
· Equipped kitchen
Arthurs Creek · 5 Bedrooms · 3 Baths · Terraced House · Equipped kitchen
Grand in scale and thoughtful in detail, the Cedar is designed for those who seek more from everyday living. From the moment you step through the generous entry, Cedar impresses with its layered living zones, considered proportions and effortless flow. With up to five oversized bedrooms, including a ground-floor guest suite, the design caters perfectly to multigenerational families or those who love to host. The upper floor offers a luxurious master suite with a walk-in robe and statement ensuite, as well as a versatile multi-purpose room, study nook and abundant storage. Downstairs, expansive living, dining and kitchen zones are complemented by additional spaces such as a dedicated study, wine store, and butler's pantry (available in select configurations). Oversized windows and seamless access to the alfresco create a strong connection to the outdoors, flooding the home with natural light. Cedar is not just a home - it's a statement in modern family living. Inclusions - - Fixed site
Request Details
Your bold and beautiful home, built by us
View photo
Terraced House · for sale
Request Details
Your bold and beautiful home, built by us
Arthurs Creek
· 5 Bedrooms · 3 Baths · Terraced House
· Equipped kitchen
Arthurs Creek · 5 Bedrooms · 3 Baths · Terraced House · Equipped kitchen
Grand in scale and thoughtful in detail, the Cedar is designed for those who seek more from everyday living. From the moment you step through the generous entry, Cedar impresses with its layered living zones, considered proportions and effortless flow. With up to five oversized bedrooms, including a ground-floor guest suite, the design caters perfectly to multigenerational families or those who love to host. The upper floor offers a luxurious master suite with a walk-in robe and statement ensuite, as well as a versatile multi-purpose room, study nook and abundant storage. Downstairs, expansive living, dining and kitchen zones are complemented by additional spaces such as a dedicated study, wine store, and butler's pantry (available in select configurations). Oversized windows and seamless access to the alfresco create a strong connection to the outdoors, flooding the home with natural light. Cedar is not just a home - it's a statement in modern family living. Inclusions - - Fixed site
Request Details
Your bold and beautiful home, built by us
View photo
Terraced House · for sale
Request Details
Your bold and beautiful home, built by us
Arthurs Creek
· 5 Bedrooms · 3 Baths · Terraced House
· Equipped kitchen
Arthurs Creek · 5 Bedrooms · 3 Baths · Terraced House · Equipped kitchen
Grand in scale and thoughtful in detail, the Cedar is designed for those who seek more from everyday living. From the moment you step through the generous entry, Cedar impresses with its layered living zones, considered proportions and effortless flow. With up to five oversized bedrooms, including a ground-floor guest suite, the design caters perfectly to multigenerational families or those who love to host. The upper floor offers a luxurious master suite with a walk-in robe and statement ensuite, as well as a versatile multi-purpose room, study nook and abundant storage. Downstairs, expansive living, dining and kitchen zones are complemented by additional spaces such as a dedicated study, wine store, and butler's pantry (available in select configurations). Oversized windows and seamless access to the alfresco create a strong connection to the outdoors, flooding the home with natural light. Cedar is not just a home - it's a statement in modern family living. Inclusions - - Fixed site
Request Details
Mimosa Homes Proudly Presents the Enfield 201
View photo
Terraced House · for sale
Request Details
Mimosa Homes Proudly Presents the Enfield 201
Arthurs Creek
· 4 Bedrooms · 2 Baths · Terraced House
· Equipped kitchen
Arthurs Creek · 4 Bedrooms · 2 Baths · Terraced House · Equipped kitchen
The Enfield 201 House and Land Package! Mimosa Homes New Added Value Inclusions:- 50 Year Structural Warranty!- Inclusive of site costs & connections with H1 class slab as per standard inclusions!- Quality floor coverings throughout entire home!- Higher ceilings 2550mm to ground floor!- Double Glazed Awning windows!- LED Downlights to entire home!- Fibre Optic Provision!- Vitrified Compact Surface benchtop to kitchen, bathroom & ensuite!- 900mm S/S upright oven and cook top with S/S canopy rangehood!- Stainless steel Dishwasher and Microwave with trim kit!- 7 star energy!- Flexible floor plans & so much more!CALL RAJEEV - 0414536048 ! All plans and facades are indicative only and may change. Mimosa Homes may amend plans, specifications, and prices without notice. Package prices are based on a standard facade, standard inclusions, and suitable land availability, excluding developer/estate requirements. Facade and inclusion images may show non standard items not included in the price. Di
Request Details

Get email alerts

Don't miss out: be the first to know about new properties

The alert was correctly created

On subscribing you accept the conditions of use and the privacy policy
Alert
Receive new ads in your inbox
Save this search
Receive alerts for new listings

We'll send you an email when we have new properties for: "Properties for sale in Arthurs Creek"

The alert was correctly created

Yarrambat
Mernda
Get email alerts and be the first to see new listings
Required field
On subscribing I accept the terms of the privacy policy
Perfect! You'll soon start receiving new listings via email
Alert
Receive an email when we have new ads for Properties for sale in Arthurs Creek
Save this search
Filters

Bedrooms

Size (m²)

Price

$
$

Property type

Bathrooms

Clear all filters
Receive notifications when new entries are published.