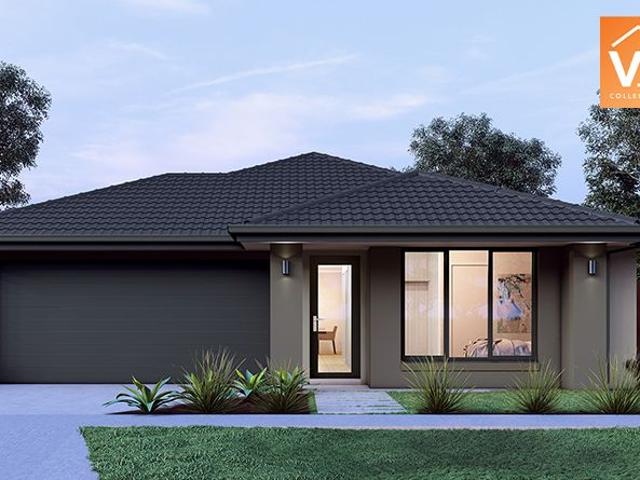
3,704 properties for sale in Arthurs Creek

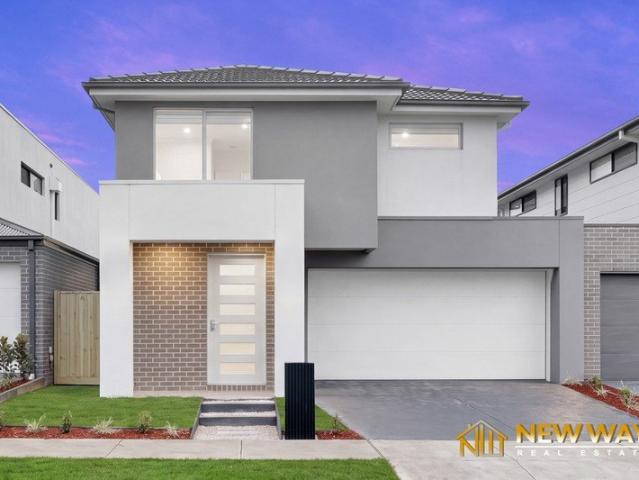
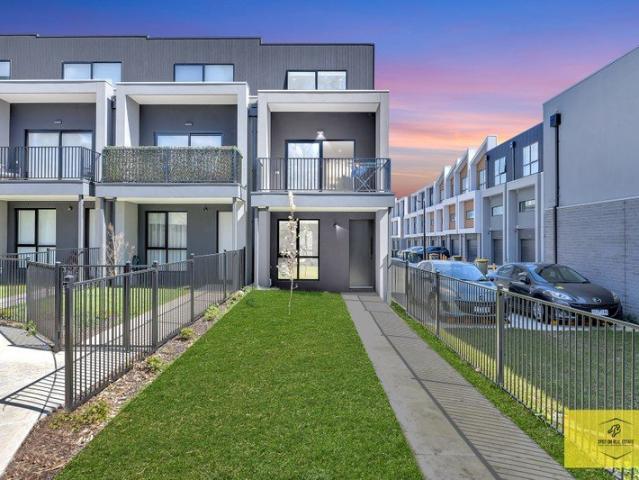
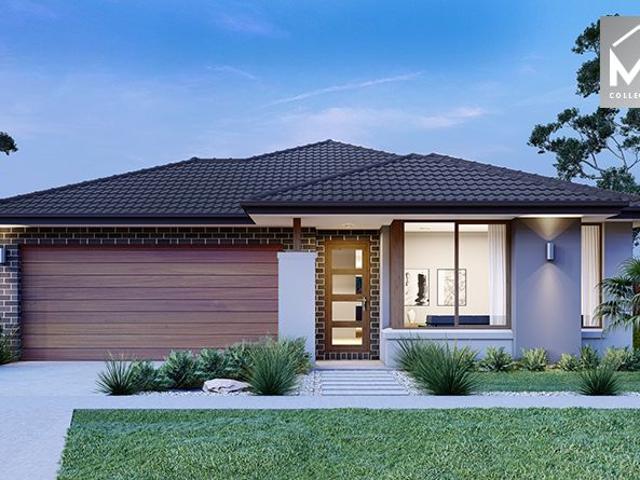
Best Value with TURNKEY Inclusions
View photo
Terraced House · for sale
Request Details
New
Best Value with TURNKEY Inclusions
Arthurs Creek
· 4 Bedrooms · 2 Baths · Terraced House
· Equipped kitchen
Arthurs Creek · 4 Bedrooms · 2 Baths · Terraced House · Equipped kitchen
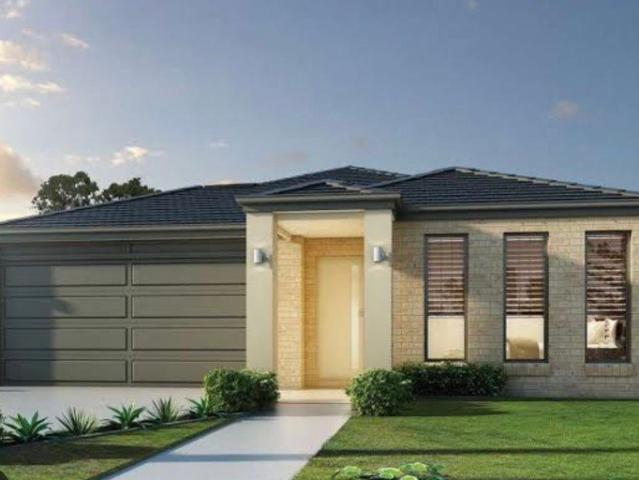
Turnkey Added Value Inclusions: - Site costs & connections included (H1-class slab as standard) - Front landscaping included - Driveway included - Blinds throughout - Letterbox & clotheslines - Stone benchtops to kitchen - 50-Year Structural Warranty - 7-star energy rating - Double glazed awning windows - Quality floor coverings throughout - 900mm stainless steel oven, cooktop & canopy rangehood - 3.5KW Solar Panels Call Frank 0432 905 897 for details. Plans, facades, specifications and prices are indicative and subject to change without notice. Prices are based on a standard facade, standard inclusions and suitable land, excluding developer/estate requirements. Images may show non-standard items not included; dimensions are approximate. Landscaping, fencing, decking, planter boxes, driveways and paths are excluded unless specified
Request Details
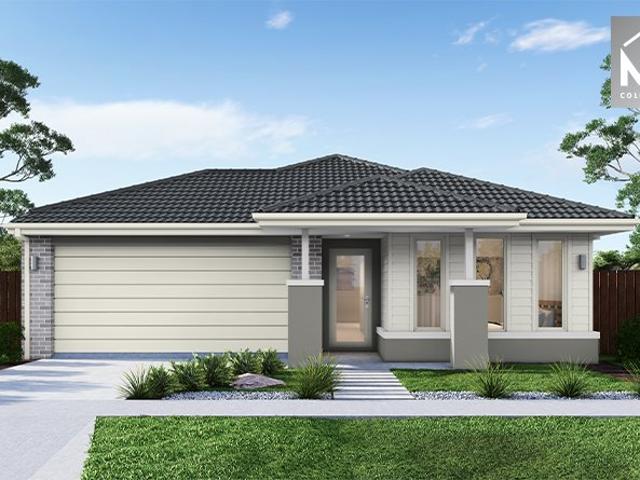
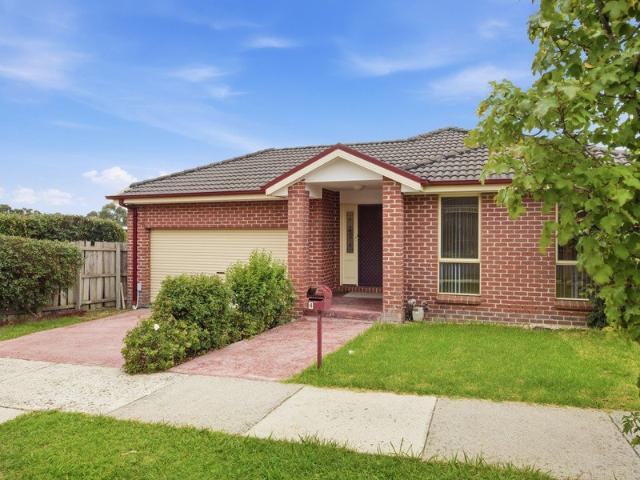
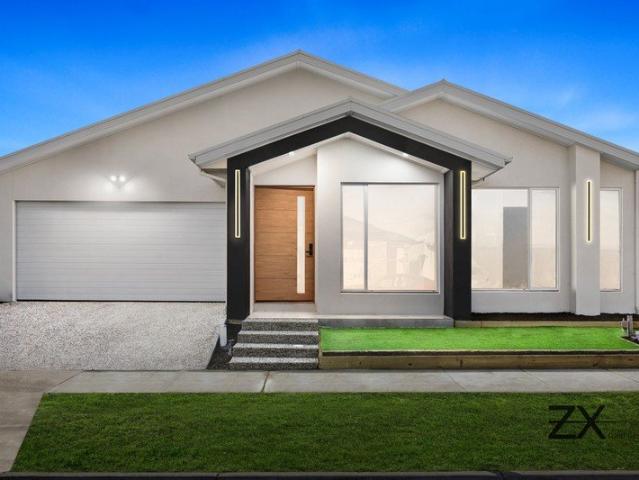
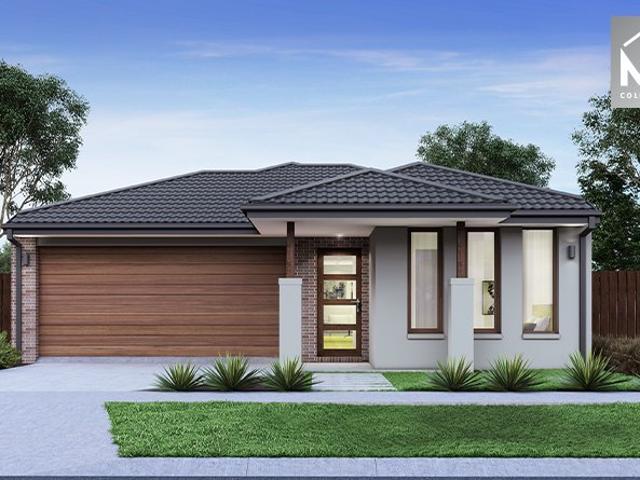
Best Seller Design with Premium Inclusions
View photo
Terraced House · for sale
Request Details
New
Best Seller Design with Premium Inclusions
Arthurs Creek
· 4 Bedrooms · 2 Baths · Terraced House
· Equipped kitchen
Arthurs Creek · 4 Bedrooms · 2 Baths · Terraced House · Equipped kitchen
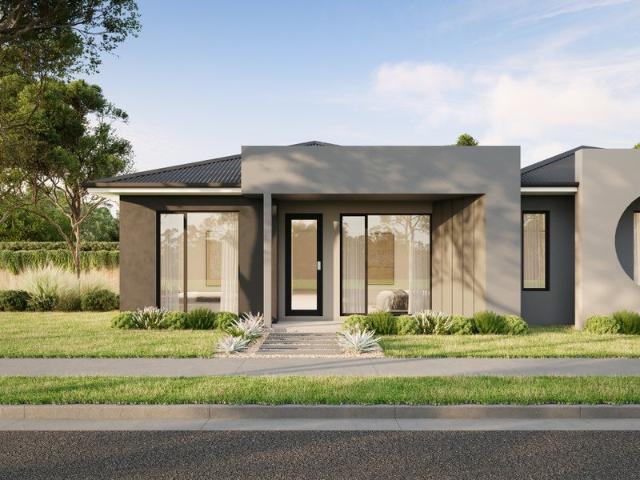
The Cosgrove 225 House and Land Package! Premium Added Value Inclusions: - Fixed Site cost, includes rock removal & excavation - 50-Year Structural Warranty - 3.52kW solar system (battery-ready) - 7-star energy rating - 2000mm framed shower screens to ensuite & bathroom - Stone benchtops to kitchen, bathroom & ensuite - 900mm stainless steel oven, cooktop & canopy rangehood - Stainless steel dishwasher - LED downlights throughout - Double glazed awning windows - Double bowl undermount sink - Quality floor coverings throughout - Fibre optic provision Call Frank 0432 905 897 for details. Plans, facades, specifications and prices are indicative and subject to change without notice. Prices are based on a standard facade, standard inclusions and suitable land, excluding developer/estate requirements. Images may show non-standard items not included; dimensions are approximate. Landscaping, fencing, decking, planter boxes, driveways and paths are excluded unless specified
Request Details
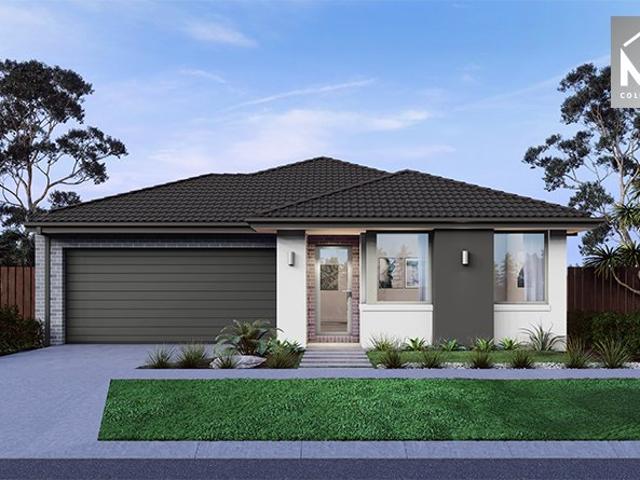
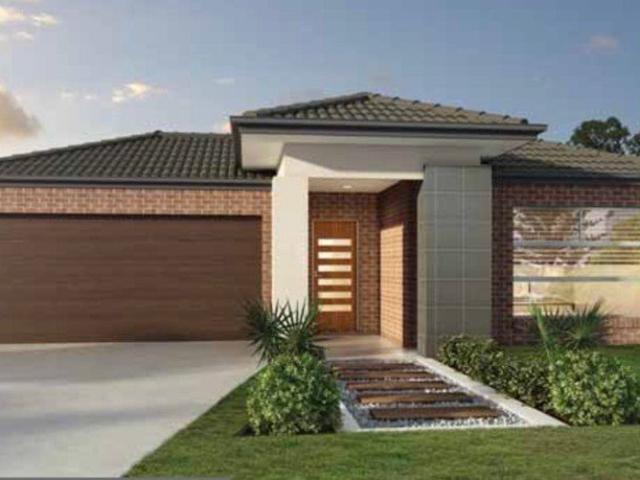
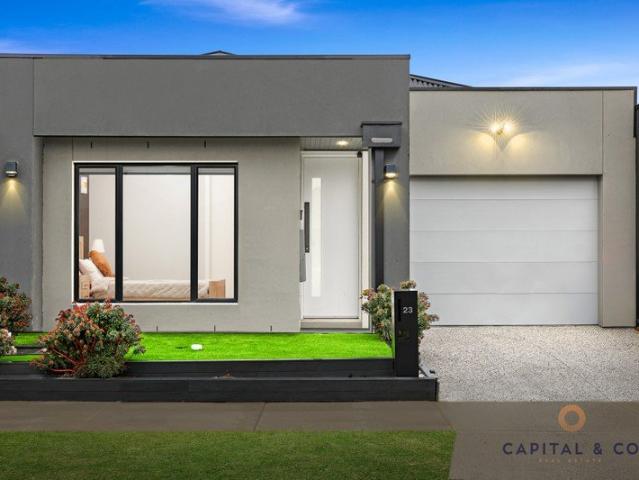
Best Value 4 Bedrooms H&L Package
View photo
Terraced House · for sale
Request Details
New
Best Value 4 Bedrooms H&L Package
Arthurs Creek
· 4 Bedrooms · 2 Baths · Terraced House
· Equipped kitchen
Arthurs Creek · 4 Bedrooms · 2 Baths · Terraced House · Equipped kitchen
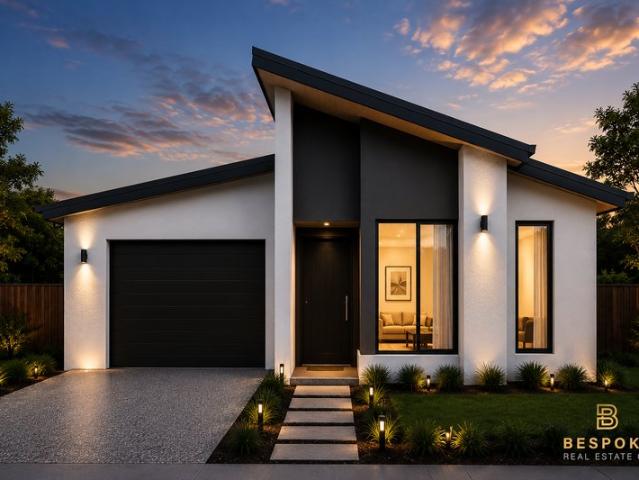
The Montrose 182 House and Land Package! Premium Added Value Inclusions: - Fixed Site cost, includes rock removal & excavation - 50-Year Structural Warranty - 3.52kW solar system (battery-ready) - 7-star energy rating - 2000mm framed shower screens to ensuite & bathroom - Stone benchtops to kitchen, bathroom & ensuite - 900mm stainless steel oven, cooktop & canopy rangehood - Stainless steel dishwasher - LED downlights throughout - Double glazed awning windows - Double bowl undermount sink - Quality floor coverings throughout - Fibre optic provision Call Frank 0432 905 897 for details. Plans, facades, specifications and prices are indicative and subject to change without notice. Prices are based on a standard facade, standard inclusions and suitable land, excluding developer/estate requirements. Images may show non-standard items not included; dimensions are approximate. Landscaping, fencing, decking, planter boxes, driveways and paths are excluded unless specified
Request Details
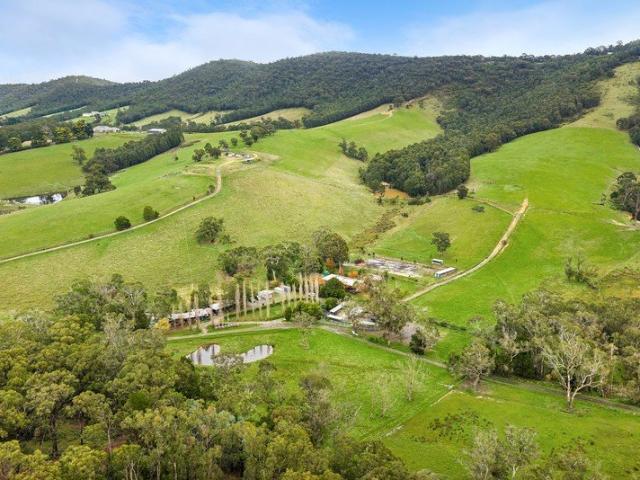
High Country Appeal in the Yarra Valley
View photo
Terraced House · for sale
Request Details
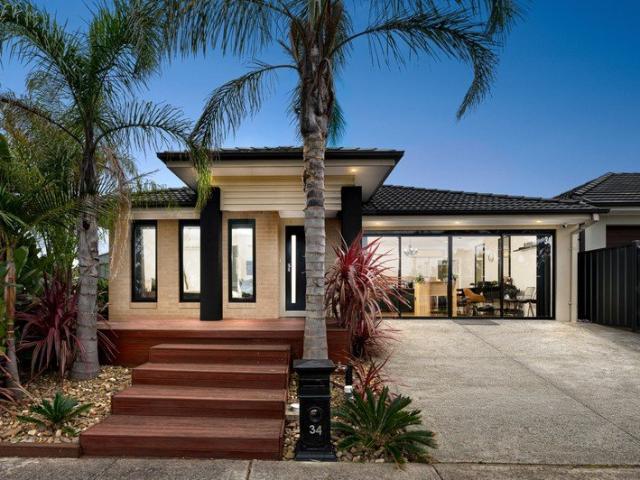
New
High Country Appeal in the Yarra Valley
Arthurs Creek
· 8 Bedrooms · 3 Baths · Terraced House
Arthurs Creek · 8 Bedrooms · 3 Baths · Terraced House
Set at the very end of Heath Road in an exceptionally private and peaceful location, this remarkable 55.32-hectare (136.7-acre) lifestyle property offers the perfect blend of rural charm, equestrian appeal and breathtaking Yarra Valley scenery. The land rises from gently undulating pasture at the front to steeper high-country terrain at the rear, where horse riding tracks meander through the property to elevated vantage points showcasing stunning views across neighbouring farmland and the mountain ranges beyond. Something special awaits riders who make their way to the high reaches at the rear of the property - a beautiful log hut, seemingly straight out of a scene from The Man from Snowy River, providing the perfect place to pause and take in the breathtaking surrounds. The character-filled homestead features a timeless ledgerclad exterior complemented by a broad wrap-around verandah, creating an inviting country atmosphere. Inside, exposed timber beams and expansive open-plan living
Request Details
34 luxury town homes with lifts and rooftops in the heart of Doncaster East
View photo
Townhouse · for sale
Request Details
New
34 luxury town homes with lifts and rooftops in the heart of Doncaster East
Arthurs Creek
· 4 Bedrooms · 3 Baths · Townhouse
· Air conditioning · Parking · Cellar
Arthurs Creek · 4 Bedrooms · 3 Baths · Townhouse · Air conditioning · Parking · Cellar
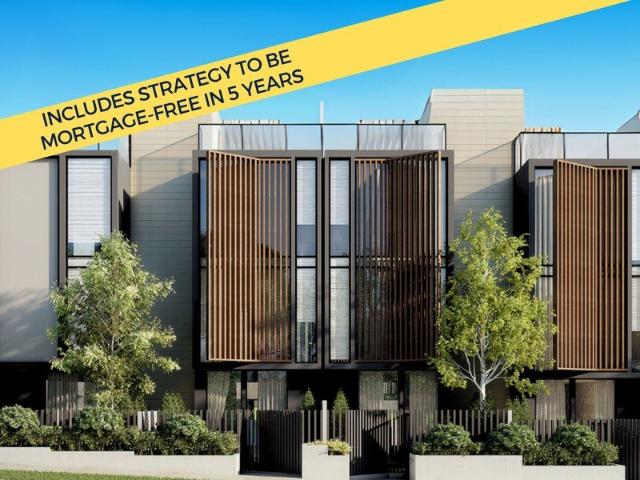
34 luxury town homes in the heart of Doncaster East, redefining luxury living. · Various floor plans with rooftop terraces with views of Dandenong Ranges · Internal lifts to town homes, with basement lock up garage for each. · Timber floors, Gourmet kitchens, intergraded aircon and heating · Landscaped courtyards and gardens · Close to esteemed schools, 350 meters to The Pines and a short drive to Westfield Shopping Centre Developer to pay stamp duty up for buyers that purchase before 12 October 2025 Includes strategy to be mortgage-free in 5 years
Request Details
2.44 Ha Residential Development Site Located Within Beveridge Central PSP
View photo
House · for sale
Request Details
New
2.44 Ha Residential Development Site Located Within Beveridge Central PSP
Arthurs Creek
· 3 Bedrooms · 2 Baths · House
Arthurs Creek · 3 Bedrooms · 2 Baths · House
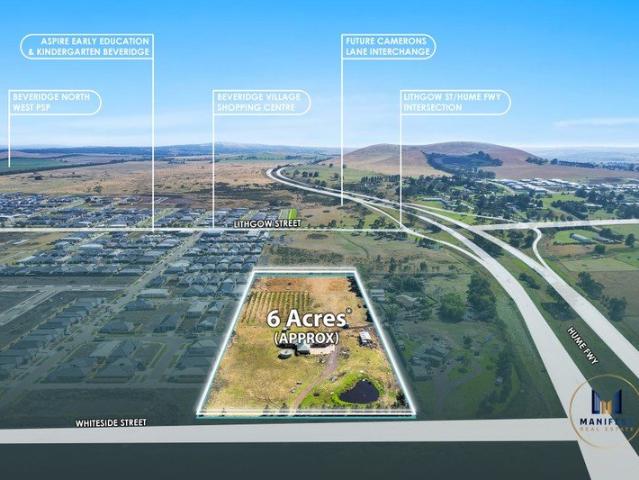
Manifest Real Estate is proud to present 205 Whiteside Street, Beveridge, 3753, an exceptional 2.44 Ha development site in a rapidly growing corridor of Melbourne's north under the Beveridge Central PSP. Key Highlights of this opportunity include: - 2.44 Ha Landholding with 100% Net Developable Area - Residential Zoning- Beveridge Central PSP - Allocated for 52-55 Lots (STCA) - Substantial 100 m frontage to Whiteside Street - All services available and ready to go - Extended settlement terms accepted, allowing ample time for strategic planning and finance arrangements Location: - Strategically positioned adjacent to the successful Mandalay Estate, Ooranya Estate and not far from Stockland's Lyra - masterplanned communities, leveraging demonstrated demand and strong sales. - Connectivity to key transport networks (HUME FWY) and future economic drivers, including planned upgrades to the fully funded Camerons Lane Interchange - a transformational link that will enhance access, reduce cong
Request Details
Traditional Elegance in an Exclusive Pocket
View photo
House · for sale
Request Details
New
Traditional Elegance in an Exclusive Pocket
Arthurs Creek
· 4 Bedrooms · 3 Baths · House
· Equipped kitchen
Arthurs Creek · 4 Bedrooms · 3 Baths · House · Equipped kitchen
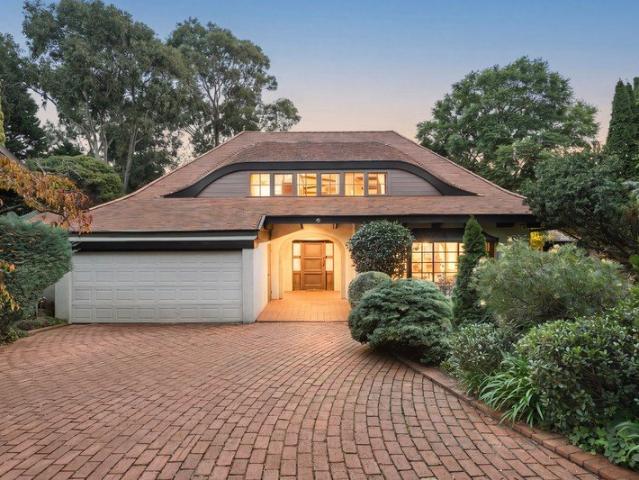
Reminiscent of a traditional mountain chalet, this character rich home creates a wonderful sense of space and elegance with its high ceilings and decorative features, whilst its position tucked away in an exclusive enclave provides a resort ambience thanks to the inclusion of a flood lit shared tennis court. From first glance to final detail, you're bound to be impressed as the home welcomes you with picturesque gardens and a grand foyer that leads through to the formal lounge detailed with a wood coffered ceiling, chandelier, colourful leadlight windows and a bay window offering built-in storage. The dedicated dining room provides the perfect space for formal meals and celebratory occasions, while the spacious kitchen with walk-in pantry is accompanied by a casual meals zone. A trademark of the home's period design are the four bedrooms. Each bedroom is impressively proportioned to accommodate both bedroom furniture as well as offering space for study or relaxation. The master bedroom
Request Details
Sweeping Views, Poolside Serenity
View photo
House · for sale
Request Details
New
Sweeping Views, Poolside Serenity
Arthurs Creek
· 4 Bedrooms · 2 Baths · House
· Garden · Swimming pool · Equipped kitchen
Arthurs Creek · 4 Bedrooms · 2 Baths · House · Garden · Swimming pool · Equipped kitchen
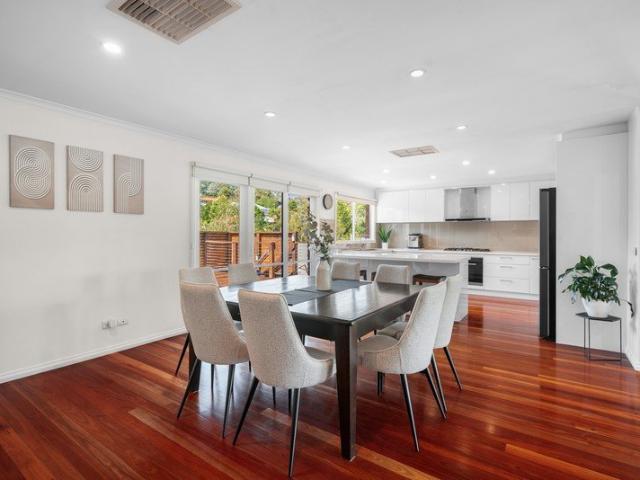
Celebrating beautiful vistas and a brilliant lifestyle design that's focused on family life and entertaining, this poolside oasis is certain to be a winning attraction for those chasing a lifestyle of calming serenity. Displaying an incredible sense of space from the moment you enter; the expansive lounge room captures views on two sides and flows over polished floorboards through to an indulgent dining zone that's large enough for Christmas gatherings. Harmoniously accompanying the space is a showpiece kitchen that's topped with stone benches and relishes a gas stovetop, Blanco oven, Bosch dishwasher, glass splashbacks, soft close drawers plus a huge breakfast bench for laying out platters. Sliding doors stretch the home out onto a magnificent entertainer's deck with vistas off into the distance and across the backyard with solar heated pool, sundeck and an additional under deck entertaining space. Suiting the family as it grows, the home includes four robed bedrooms, including a mast
Request Details
Spacious Double Storey Family Home 5 Bedrooms | Prime Beveridge Location | No Body Corporate
View photo
House · for sale
Request Details
New
Spacious Double Storey Family Home 5 Bedrooms | Prime Beveridge Location | No Body Corporate
Arthurs Creek
· 5 Bedrooms · 2 Baths · House
· Garden · Parking
Arthurs Creek · 5 Bedrooms · 2 Baths · House · Garden · Parking
Newway Real Estate Presents 4 Fairywren Av Beveridge Spacious Double-Storey Family Home - 5 Bedrooms | Prime Beveridge Location | No Body Corporate Discover the perfect family lifestyle with this beautifully designed double-storey home, offering generous living spaces, modern comforts and an unbeatable location. Positioned in a family-friendly neighbourhood, this stunning residence is ideal for growing families seeking convenience and style. Property Features Double-storey family home 5 Spacious bedrooms 3 Bathrooms Double remote garage 1 Bedroom and 1 Full Bathroom downstairs - perfect for guests, elderly family members or a home office Spacious master bedroom with walk-in robe and private ensuite Four additional bedrooms with built-in robes Refrigerated cooling Ducted heating Beautifully landscaped front and backyard No Body Corporate Fees Prime Location Approximately 1 minute's drive to local schools Approximately 1 minute's drive to Coles Shopping Centre Walking distance to childca
Request Details
Smart Investment Opportunity in the Heart of Lilydale
View photo
House · for sale
Request Details
New
Smart Investment Opportunity in the Heart of Lilydale
Arthurs Creek
· 3 Bedrooms · 2 Baths · House
· Equipped kitchen
Arthurs Creek · 3 Bedrooms · 2 Baths · House · Equipped kitchen
Positioned in the heart of Lilydale, this low-maintenance property presents an outstanding opportunity for investors seeking a quality asset with strong rental appeal and excellent long-term growth potential. Offering an attractive gross rental return of approximately 4.5%, this is a solid investment in today's market, with strong tenant demand driven by its exceptional location. Nestled in a quiet, centrally located street, this comfortable and compact home offers a spacious open-plan living area filled with natural light. Polished hardwood floors flow through the family and living areas, while all three generous bedrooms feature built-in robes and quality carpeting. The master bedroom includes a private ensuite, complemented by a practical central bathroom. The well-appointed kitchen is designed for modern living, featuring a long breakfast bar, ample cupboard storage, dishwasher, gas cooktop and electric oven. Outside, a private timber-decked verandah overlooks the low-maintenance b
Request Details
Calling all family home buyers and investors!
View photo
Terraced House · for sale
Request Details
New
Calling all family home buyers and investors!
Arthurs Creek
· 4 Bedrooms · 2 Baths · Terraced House
Arthurs Creek · 4 Bedrooms · 2 Baths · Terraced House
Enquire now for the full list of inclusions and free buyers information pack. Display home appointments are available upon request. Please contact Nicole Kim on 0433 545 012 for more detail. The facade of the house may differ from the image. The update of the House and Land package list and details may delay. Please contact agent for stock list
Request Details
4 BEDROOMS TOWNHOME CURRENTLY UNDER CONSTRUCTION
View photo
Terraced House · for sale
Request Details
New
4 BEDROOMS TOWNHOME CURRENTLY UNDER CONSTRUCTION
Arthurs Creek
· 4 Bedrooms · 2 Baths · Terraced House
· Balcony · Parking
Arthurs Creek · 4 Bedrooms · 2 Baths · Terraced House · Balcony · Parking
Located at Doncaster East, this Townhome has been meticulously designed to offer a spacious family living space in the green suburb. Featuring open plan living, an outdoor courtyard, balcony, secure garage for 2 cars, and high-end finishes, this townhome blends seamlessly with the surrounding landscape. Situated amidst the lush greenery that characterizes Doncaster East, this townhomes provide residents with a luxurious and convenient lifestyle, designed by famous Architects. With a prime location that offers both tranquility and easy access to the best of the eastern suburbs, families will appreciate the proximity to top public and private schools, as well as a childcare center next door. The Eastern Freeway is just a short drive away, allowing you to reach the city in 20 minutes. Bus services to the CBD are available just outside the estate, with additional services at The Pines bus interchange, a quick 5-minute walk from the property. Contact Nicole Kim on 0433 545 012 to arrange a
Request Details
Activity Centre Zoning. Large Landholding. Flexible Terms
View photo
House · for sale
Request Details
New
Activity Centre Zoning. Large Landholding. Flexible Terms
Arthurs Creek
· 7 Bedrooms · 2 Baths · House
Arthurs Creek · 7 Bedrooms · 2 Baths · House
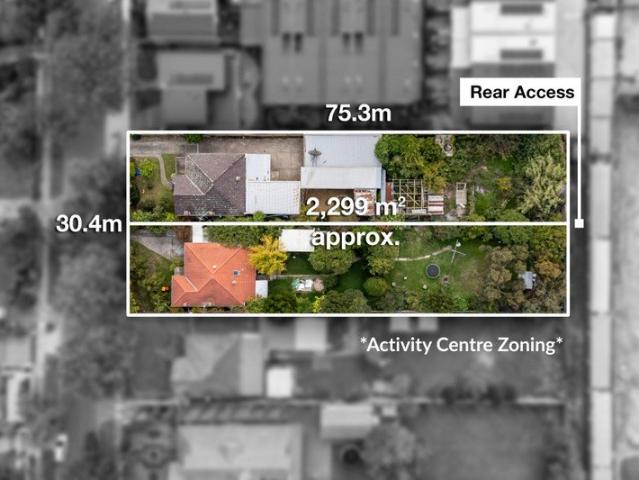
An exceptional opportunity to secure one of Ivanhoe's most compelling large-scale development sites, this substantial combined landholding of approximately 2,299sqm with an expansive 30 metre frontage is positioned within the heart of the Heidelberg Major Activity Centre and benefits from the recently introduced Activity Centre Zone Schedule 2 (ACZ2). Located within Precinct 6 - Residential Transitional, the site is strategically suited to medium and higher density redevelopment, with scope for a substantial apartment project, retirement living, aged care facility, mixed-use outcome or other value-add uses (STCA). With no Heritage Overlay, a flat site profile, rear access and generous separation from surrounding buildings, the key fundamentals for development are already in place. Planning controls support increased housing supply and urban renewal, with potential for a significant multi-level development of up to 8 storeys (STCA). The scale, frontage and flexibility of the landholding
Request Details
Calling all family home buyers and investors!
View photo
Terraced House · for sale
Request Details
New
Calling all family home buyers and investors!
Arthurs Creek
· 3 Bedrooms · 2 Baths · Terraced House
Arthurs Creek · 3 Bedrooms · 2 Baths · Terraced House
Change Real Estate www.changere.com.au Enquire now for the full list of inclusions and free buyers information pack. Display home appointments are available upon request. Please contact Nicole Kim on 0433 545 012 for more detail. The facade of the house may differ from the image. The update of the House and Land package list and details may delay. Please contact agent for stock list
Request Details
Construction Commenced | Premium Homes in Lyndarum North
View photo
Terraced House · for sale
Request Details
Construction Commenced | Premium Homes in Lyndarum North
Arthurs Creek
· 3 Bedrooms · 2 Baths · Terraced House
· Parking · Equipped kitchen
Arthurs Creek · 3 Bedrooms · 2 Baths · Terraced House · Parking · Equipped kitchen
An exceptional opportunity to secure a brand new home in the highly sought after Lyndarum North Estate, Wollert, one of the most premium and well-planned estates in Melbourne's Northern Growth Corridor. With construction now commenced and completion anticipated around September-October 2026, this boutique release offers modern low maintenance living ideal for first home buyers, downsizers and investors alike. Property Options Available: • Land sizes ranging from 158m² to 264m² • Thoughtfully designed homes offering: 2 bedrooms, 1 bathroom, 1 car garage 3 bedrooms, 2 bathrooms, 1 car garage • Prices starting from $530,000 to $640,000 Each residence has been carefully designed to maximise space, natural light and functionality while delivering quality finishes throughout. Key Inclusions & Highlights • 40mm stone benchtops to kitchen • Quality stainless steel kitchen appliances including cooktop, oven and rangehood • Hybrid flooring to main living areas and carpeted bedrooms • 7-star ener
Request Details
Brand New Home in Heartford Estate
View photo
House · for sale
Request Details
Brand New Home in Heartford Estate
Arthurs Creek
· 3 Bedrooms · 2 Baths · House
· Parking · Equipped kitchen
Arthurs Creek · 3 Bedrooms · 2 Baths · House · Parking · Equipped kitchen
Secure this brand new home in the growing Heartford Estate. With construction underway and completion expected between November - December 2026, this is a great opportunity for first home buyers, families and investors. Property Features: • 3 Bedrooms • 2 Bathrooms • Single Garage • Master Bedroom with Walk-In Robe & Ensuite • Open Plan Kitchen, Dining & Living Area • Modern Architectural Façade • 2700mm Ceiling Heights • Refrigerated Heating & Cooling • Colorbond Roof • Exposed Aggregate Driveway • 40mm Stone Benchtops • Stainless Steel Appliances • Dishwasher Included • Hybrid Flooring Throughout • Floor to Ceiling Tiles in Bathrooms • Semi Frameless Shower Screens • Digital Front Door Lock • LED Downlights Throughout • Landscaping to Front & Rear • Fencing Included • Blinds Included • Letterbox Included • Remote Garage Door • Professional Builders Clean on Completion Investor & Buyer Benefits • Brand new home with low maintenance requirements • Potential depreciation benefits availa
Request Details
Please contact Honey Madan 0433335807 or Bikram Singh 0431633692 for private inspection
View photo
House · for sale
Request Details
Please contact Honey Madan 0433335807 or Bikram Singh 0431633692 for private inspection
Arthurs Creek
· 3 Bedrooms · 2 Baths · House
· Equipped kitchen
Arthurs Creek · 3 Bedrooms · 2 Baths · House · Equipped kitchen
Spot On Real Estate proudly presents 10 Fetta Place, Mill Park, Vic, 3082. This architecturally crafted townhouse embody timeless design and exceptional quality, offering a lifestyle of refinement and comfort. Opposite to RMIT university this house is Designed for modern living, The Belmont Collection features a beautifully landscaped central park, an exclusive residents' BBQ area, and a cozy fire pit for social gatherings. Future-ready amenities, including electric vehicle charging stations, secure parcel delivery lockers, and cutting-edge home automation options, ensure a seamless living experience. inside the townhouse is a showcase of style and practicality, thoughtfully designed for families and professionals alike. Expansive floor plans are enhanced by smart storage solutions, while durable, natural materials create a warm and inviting atmosphere. At the heart of the home, the kitchen is a statement of luxury, featuring premium Bosch appliances, high-end cabinetry, striking windo
Request Details
Contemporary Family Living with Space, Style & Everyday Convenience
View photo
House · for sale
Request Details
Updated
Contemporary Family Living with Space, Style & Everyday Convenience
Arthurs Creek
· 4 Bedrooms · 3 Baths · House
· Equipped kitchen
Arthurs Creek · 4 Bedrooms · 3 Baths · House · Equipped kitchen
Presenting an outstanding opportunity to secure a modern family residence in the heart of Donnybrook, this beautifully designed home delivers the perfect combination of comfort, functionality, and contemporary style. Thoughtfully crafted to accommodate the needs of growing families, first home buyers, and astute investors alike, this impressive property offers spacious interiors, quality finishes, and a low-maintenance lifestyle in one of Melbourne's fastest-growing communities. Boasting four generously sized bedrooms, including a well-appointed master suite with a private ensuite and walk-in robe, the home is complemented by two stylish bathrooms and multiple light-filled living spaces designed for effortless family living. At the heart of the home, the modern kitchen seamlessly overlooks the open-plan meals and family area, creating the perfect space for entertaining guests or enjoying everyday moments with loved ones. Property Features: Four spacious bedrooms Master bedroom with ens
Request Details
TOP NOTCH LOCATION, WALKING DISTANCE TO DONNYBROOK TRAIN STATION!
View photo
House · for sale
Request Details
TOP NOTCH LOCATION, WALKING DISTANCE TO DONNYBROOK TRAIN STATION!
Arthurs Creek
· 4 Bedrooms · 2 Baths · House
· Garden · Parking · Equipped kitchen
Arthurs Creek · 4 Bedrooms · 2 Baths · House · Garden · Parking · Equipped kitchen
Welcome to 23 Railway Avenue, Donnybrook - a charming family home that perfectly combines comfort and convenience. This beautifully designed house features 4 spacious bedrooms and 2 modern bathrooms, making it ideal for families of all sizes. Step inside to discover an inviting living room, adorned with stylish furniture and a cozy couch, perfect for relaxing or entertaining guests. The open-plan dining room, complete with a dining table, provides an excellent space for family meals and gatherings. The well-appointed kitchen is equipped with modern appliances, ensuring that cooking is a pleasure. The interior design throughout the home is thoughtfully curated, showcasing a blend of functionality and style. Outside, the property boasts a well-maintained yard with lush grass and plants, providing a serene outdoor space for children to play or for you to unwind. The garage offers convenient parking and additional storage options. Located in a friendly neighborhood, this home is just a sho
Request Details
Newham 196 in Cloverton All electric Pack, Driveway,Landscaping and more.
View photo
Terraced House · for sale
Request Details
Newham 196 in Cloverton All electric Pack, Driveway,Landscaping and more.
Arthurs Creek
· 4 Bedrooms · 2 Baths · Terraced House
· Equipped kitchen
Arthurs Creek · 4 Bedrooms · 2 Baths · Terraced House · Equipped kitchen
Call: Abin Paul on 0470 222 815 to know more. !- Fixed site costs & connections with H1 class slab!- Facade included and Colorbond roof.- Quality floor coverings throughout entire home!- Higher ceilings 2550mm to ground fl oor!- Double Glazed Awning windows!- LED Downlights to entire home!- Reverse cycle heating and cooling with 4 Zones- 40mm Stone benchtop to kitchen, 20mm to bathroom &ensuite!- Induction cooktop & Electric Oven!- 7 star energy with 50 Years Structural Warranty.THE MORE PROMOTION Front Landscaping COLOURED concrete Driveway & Porch Letter Box Clothes Line Blinds all windows & sliding doors (exclude obscure glazed windows, Up To 10 Windows)CALL BUILDER DIRECT!Images, facades and floorplans are for illustrative purposes only and may diff er from the final product. Mimosa Homes may amend plans, specifications, inclusions and pricing without notice. All V Collection House & Land Packages are subject to a final siting and compliance assessment under the Small Lot Housing C
Request Details
Chelsea 200 by Mimosa in Cloverton All electric Pack Included
View photo
Terraced House · for sale
Request Details
Chelsea 200 by Mimosa in Cloverton All electric Pack Included
Arthurs Creek
· 4 Bedrooms · 2 Baths · Terraced House
· Equipped kitchen
Arthurs Creek · 4 Bedrooms · 2 Baths · Terraced House · Equipped kitchen
Call: Abin Paul on 0470 222 815 to know more. ! Mimosa Homes added value inclusions.- Fixed site costs & connections with H1 class slab!- 7 Free facade to choose and Colorbond roof.- Quality floor coverings throughout entire home!- Higher ceilings 2550mm to ground fl oor!- Double Glazed Awning windows!- LED Downlights to entire home!- Reverse cycle heating and cooling with 4 Zones- 40mm Stone benchtop to kitchen, 20mm to bathroom &ensuite!- 900mm cooktop & Electric Oven.- Stainless steel Dishwasher and Microwave with trim kit!- 7 star energy with 50 Years Structural Warranty.CALL BUILDER DIRECT!All plans and facades are indicative only and may change. Mimosa Homes may amend plans, specifications, and prices without notice. Package prices are based on a standard facade, standard inclusions, and suitable land availability, excluding developer/estate requirements. Facade and inclusion images may show non standard items not included in the price. Dimensions are approximate. Landscaping, fe
Request Details
Glenmore 207 in Cloverton Estate All electric Pack Included
View photo
Terraced House · for sale
Request Details
Glenmore 207 in Cloverton Estate All electric Pack Included
Arthurs Creek
· 4 Bedrooms · 2 Baths · Terraced House
· Equipped kitchen
Arthurs Creek · 4 Bedrooms · 2 Baths · Terraced House · Equipped kitchen
Call: Abin Paul on 0470 222 815 to know more. ! Mimosa Homes added value inclusions.- Fixed site costs & connections with H1 class slab!- 3 facade options included and Colorbond roof.- Quality floor coverings throughout entire home!- Higher ceilings 2550mm to ground fl oor!- Double Glazed Awning windows!- LED Downlights to entire home!- Reverse cycle heating and cooling with 4 Zones- 40mm Stone benchtop to kitchen, 20mm to bathroom &ensuite!- 900mm cooktop & Electric Oven.- Stainless steel Dishwasher and Microwave with trim kit!- 7 star energy with 50 Years Structural Warranty.CALL BUILDER DIRECT!All plans and facades are indicative only and may change. Mimosa Homes may amend plans, specifications, and prices without notice. Package prices are based on a standard facade, standard inclusions, and suitable land availability, excluding developer/estate requirements. Facade and inclusion images may show non standard items not included in the price. Dimensions are approximate. Landscaping,
Request Details
An Exceptional Family Residence of Scale, Sophistication & Timeless Appeal
View photo
House · for sale
Request Details
An Exceptional Family Residence of Scale, Sophistication & Timeless Appeal
Arthurs Creek
· 4 Bedrooms · 3 Baths · House
· Equipped kitchen
Arthurs Creek · 4 Bedrooms · 3 Baths · House · Equipped kitchen
Set amidst beautifully established gardens on an expansive 719m² (approx.) allotment, this impeccably maintained, owner-built residence is a masterclass in quality craftsmanship, generous proportions and refined family living. Spanning three impressive levels, every element of this home has been thoughtfully designed to deliver an exceptional lifestyle of comfort, functionality and effortless entertaining. Beyond the grand double-door entrance, a beautifully appointed interior unfolds. The ground floor welcomes you with a dedicated study, elegant formal lounge and a striking open-plan living domain. At its heart lies a beautifully appointed kitchen featuring quality appliances and abundant storage, overlooking the expansive meals area, family room and inviting fireplace-creating a warm and sophisticated space where family and friends naturally come together. The upper level is thoughtfully designed to accommodate the entire family, offering four generously proportioned bedrooms. The lu
Request Details
Superb Family Living with Spectacular Views in Skyline Drive !
View photo
House · for sale
Request Details
Superb Family Living with Spectacular Views in Skyline Drive !
Arthurs Creek
· 5 Bedrooms · 3 Baths · House
· Equipped kitchen
Arthurs Creek · 5 Bedrooms · 3 Baths · House · Equipped kitchen
TAKE A PEEK: - The pinnacle of spacious family living designed for large or growing families - Positioned in Skyline Drive, one of South Morangs most sought after streets - Breathtaking city skyline views - Surrounded by tranquil Granite Hill & Quarry Hills Park - Expansive, sunlit interiors featuring three internal living zones - Sensational generous block of approximately 722sqm - Multiple living & entertaining zones with choice in outdoor areas - Schools, childcare, cafes and major retail all at your doorstep LOOK INSIDE: - Double-storey brick home with due-north orientation - Airy and open proportions across two light-filled levels - Spacious formal lounge with carpet underfoot - Multi-grid double glass doors zone formal/informal living - Open-plan social heart with well-equipped kitchen - Generous living and dining zones - Omega 900mm freestanding oven, dishwasher - Entertainers kitchen complete with walk-in pantry - Enclosed outdoor setting with full kitchen and wood heater - Sen
Request Details
Amazing Family Home, Great Investment Opportunity of Both
View photo
House · for sale
Request Details
Amazing Family Home, Great Investment Opportunity of Both
Arthurs Creek
· 4 Bedrooms · 2 Baths · House
· Parking · Equipped kitchen
Arthurs Creek · 4 Bedrooms · 2 Baths · House · Parking · Equipped kitchen
Immaculately presented, exceptionally versatile and packed with value, this impressive residence combines spacious family living with exciting investment potential in one of South Morang's most convenient locations. The home offers four generous bedrooms, including a spacious master suite with a walk-in robe and private ensuite, while the remaining bedrooms are serviced by a central bathroom and separate toilet. A formal lounge at the front of the home provides a quiet retreat, complemented by an expansive open-plan kitchen, meals and family living area designed for effortless everyday living and entertaining. At the heart of the home, the well-appointed kitchen features a large island bench, quality 900mm cooking appliances, a dishwasher and ample storage, all overlooking the main living zone. Step outside to beautifully landscaped gardens where you'll find three separate sheds, plenty of room for entertaining or relaxing and the added bonus of side access, ideal for securely parking
Request Details

Get email alerts

Don't miss out: be the first to know about new properties

The alert was correctly created

On subscribing you accept the conditions of use and the privacy policy
Alert
Receive new ads in your inbox
Save this search
Receive alerts for new listings

We'll send you an email when we have new properties for: "Properties for sale in Arthurs Creek"

The alert was correctly created

Yarrambat
Mernda
Get email alerts and be the first to see new listings
Required field
On subscribing I accept the terms of the privacy policy
Perfect! You'll soon start receiving new listings via email
Alert
Receive an email when we have new ads for Properties for sale in Arthurs Creek
Save this search
Filters

Bedrooms

Size (m²)

Price

$
$

Property type

Bathrooms

Clear all filters
Receive notifications when new entries are published.