5,555 properties for sale in Alphington

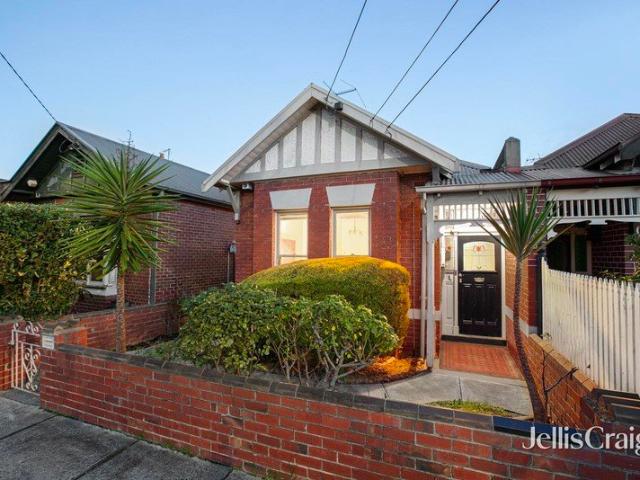
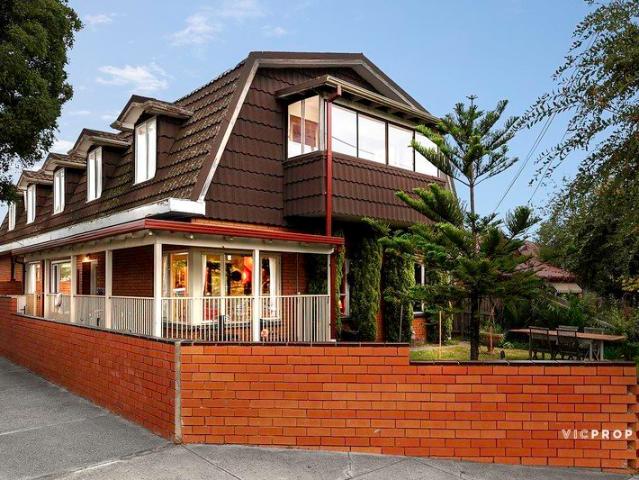
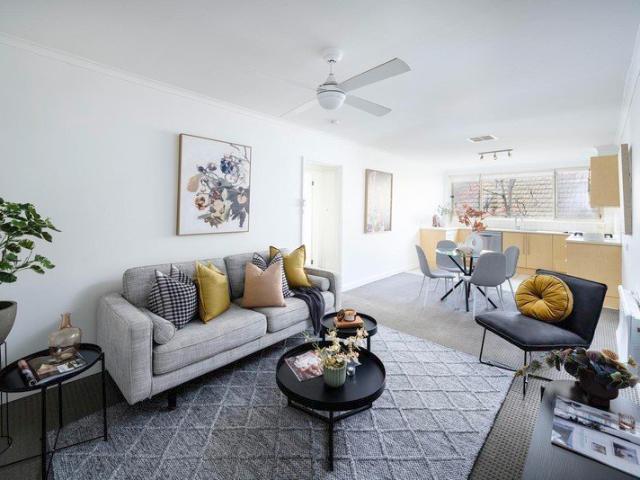
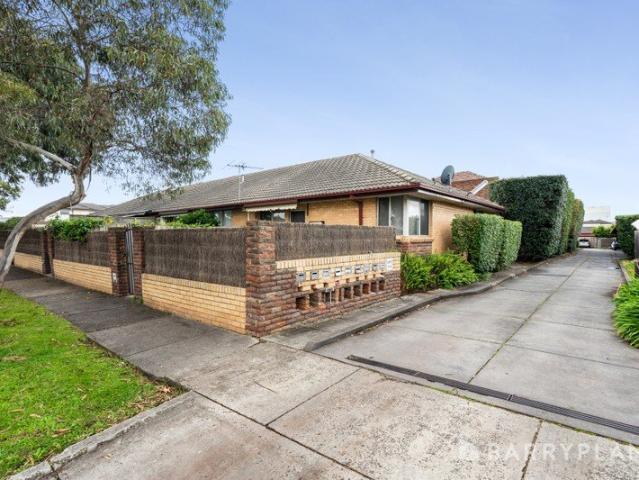
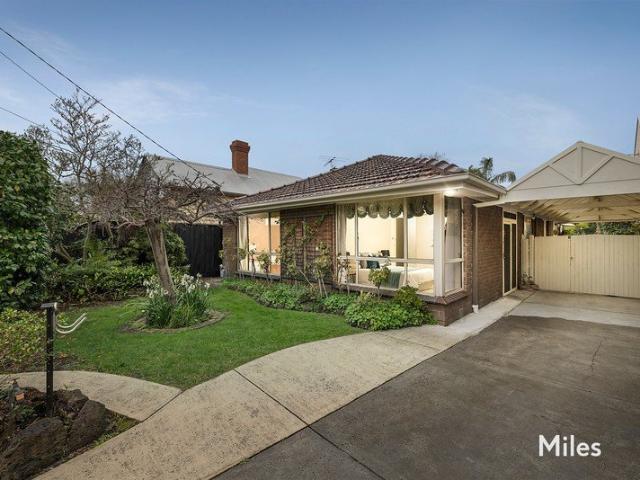
Great Family Space & Garden Serenity Near High Street
View photo
House · for sale
Request Details
Great Family Space & Garden Serenity Near High Street
Alphington
· 4 Bedrooms · 2 Baths · House
· Garden · Air conditioning · Equipped kitchen
Alphington · 4 Bedrooms · 2 Baths · House · Garden · Air conditioning · Equipped kitchen
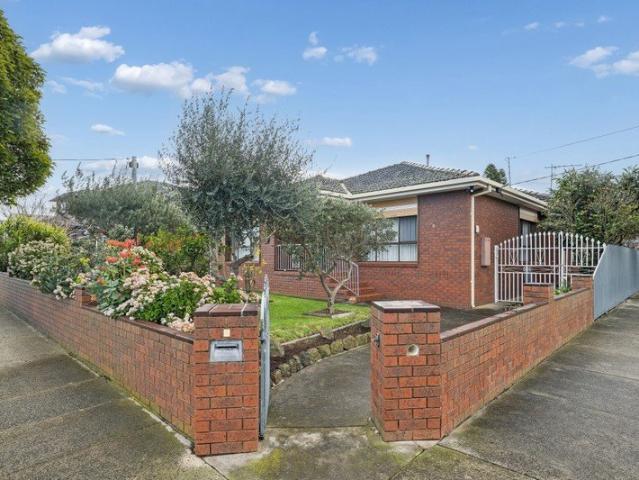
A family sized inner city sanctuary, this meticulously presented brick residence pairs spacious four bedroom, two-bathroom accommodation with a peaceful, picture perfect landscaped rear oasis all just metres from vibrant High Street. Impeccably maintained by just the one owner, this superbly designed 1970s home is quietly tucked away behind attractive established garden and a side driveway offering a genuinely rare opportunity for a growing, active family on a large and open, 427m2 allotment (approx), with future scope for rebuild or development if desired (STCA). Double door entry leads through a floor tiled hall to a well-spaced arrangement of accommodation where four generous bedrooms (carpets, three with built in robes) include a north facing main with air conditioning and an ensuite, while central is an immaculate bathroom with a spa bath. An air-conditioned family living and dining room flows to an open plan kitchen and meals area on polished hardwood floorboards that features a
Request Details
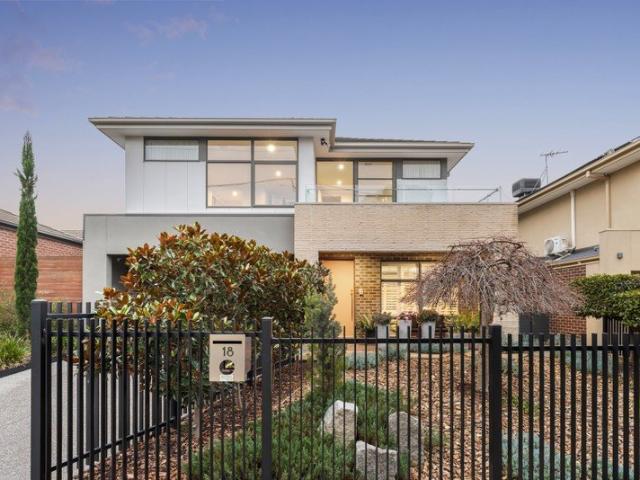
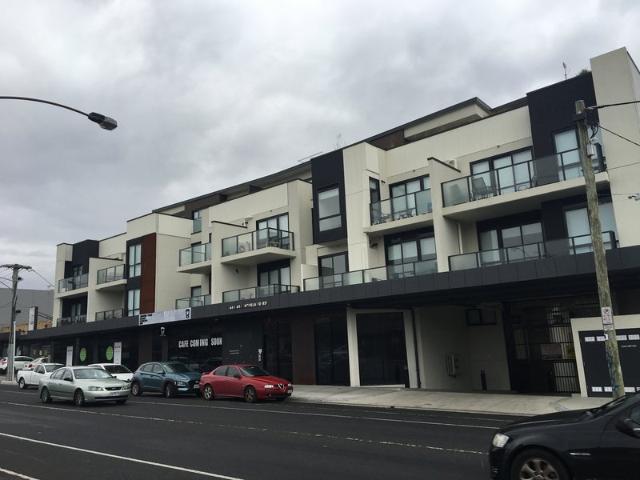
Penthouse Level Residence with Garden Views
View photo
Apartment · for sale
Request Details
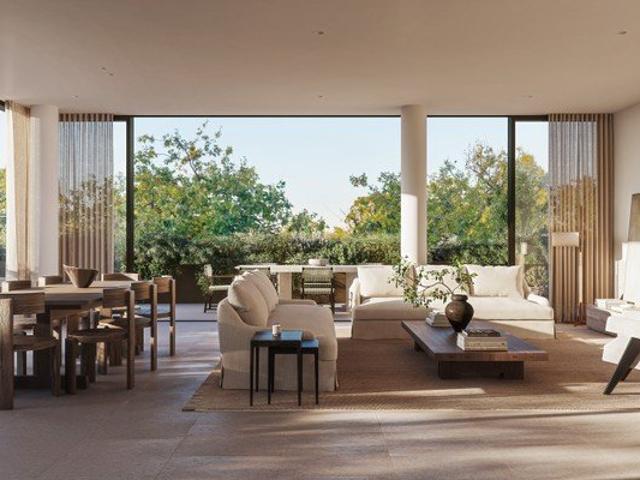
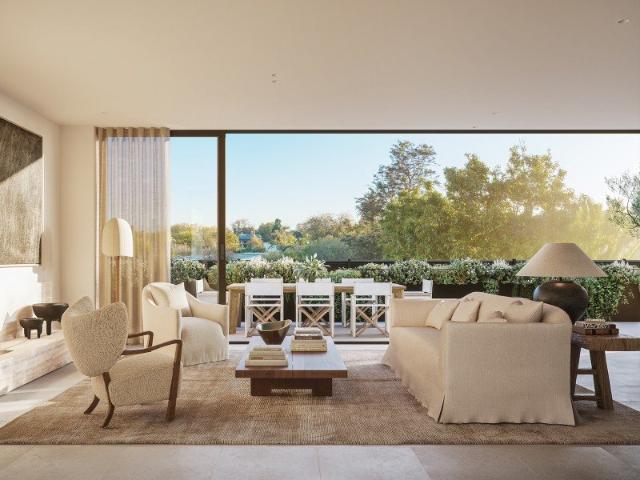
Penthouse Level Residence with Garden Views
Alphington
· 3 Bedrooms · 3 Baths · Apartment
· Garden · Terrace
Alphington · 3 Bedrooms · 3 Baths · Apartment · Garden · Terrace
Set within the prestigious Studley Park precinct, Piccolo House at 18 Barry Street, Kew presents a boutique collection of residences, infused with timeless design principles, uncompromising attention to detail, and an elevated suite of lifestyle amenities. Designed by award winning developer, Piccolo in collaboration with Woods Bagot, Hecker Guthrie and landscape architecture by Acre, this is one of the finest residences within the development. Encompassing three bedrooms, three bathrooms, a powder room, dedicated den, and four secure car spaces - it delivers the scale and privacy of a freestanding home, but also uniquely positioned for added security and seclusion. Facing north-west, this top-level residence enjoys panoramic views over Barry Street but most uniquely, the Meadow - a lush rooftop sanctuary where curated landscaping merges with the natural rhythm of the outdoors which can be enjoyed from your north facing terrace. From this elevated perspective, nature becomes an extensi
Request Details
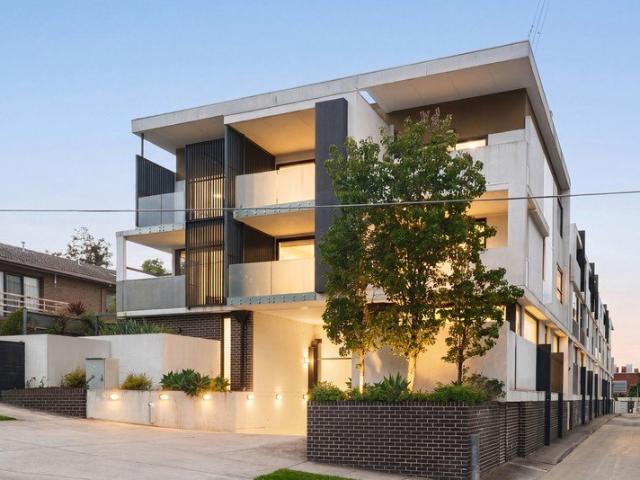
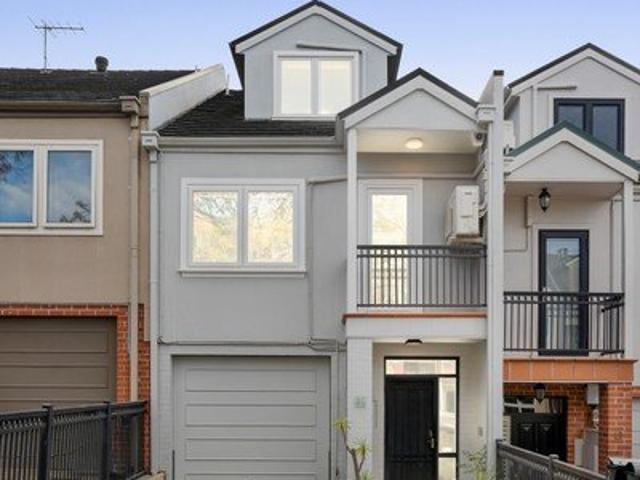
Elevated Corner Living with Wrap Around Views
View photo
Apartment · for sale
Request Details
Elevated Corner Living with Wrap Around Views
Alphington
· 3 Bedrooms · 3 Baths · Apartment
· Balcony · Equipped kitchen
Alphington · 3 Bedrooms · 3 Baths · Apartment · Balcony · Equipped kitchen
Commanding a prized corner position, this beautifully designed three-bedroom residence delivers a rare sense of scale, light, and flexibility enhanced by a striking wrap-around balcony with elevated views over A'Beckett Street. Generous open-plan living and dining zones extend seamlessly to the expansive outdoor setting, creating an exceptional environment for entertaining or relaxed day-to-day living. Framed by full-height glazing, the residence enjoys an abundance of natural light and a strong visual connection to its surroundings. The thoughtfully configured floorplan comprises three spacious bedrooms and three beautifully appointed bathrooms, including two private ensuites. Two of the bedrooms enjoy direct balcony access, reinforcing the home's indoor-outdoor flow and enhancing its sense of openness. At the heart of the residence, a refined kitchen anchors the living domain, balancing functionality with understated luxury. Carefully curated finishes, bespoke joinery, and premium ap
Request Details
Private Sanctuary, Historic Grandeur
View photo
Apartment · for sale
Request Details
Private Sanctuary, Historic Grandeur
Alphington
· 2 Bedrooms · 1 Bath · Apartment
· Equipped kitchen
Alphington · 2 Bedrooms · 1 Bath · Apartment · Equipped kitchen
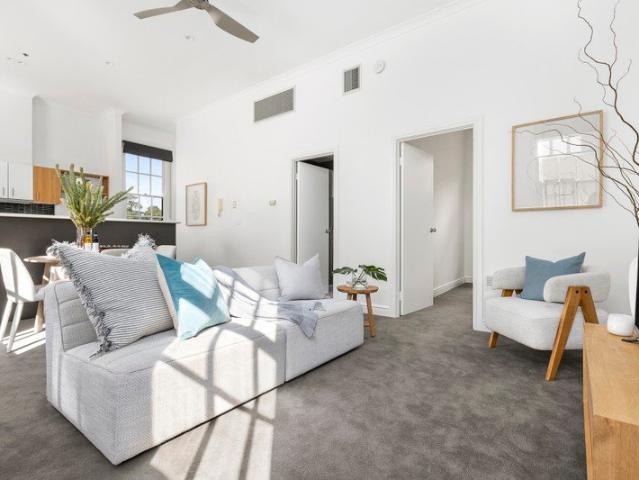
Expressions of Interest Close Tue 1 September 5pm Entrance via Main Drive. This attractively presented, two bedroom 'Willsmere' apartment is a remarkably peaceful private sanctuary of refinement and substance, set within the majestic 25 acres of gardens of this historically significant, circa 1870 Melbourne icon. Securely positioned within this exclusive estate-like setting, 'Willsmere' evokes the feel of a private country retreat while merging resort-style communal amenities with impressive lock-and-leave credentials, all from a privileged position barely six kilometres from the CBD. Privately set on the first floor / top floor with leafy, north-facing outlooks, a stainless steel SMEG oven and cooktop is complemented by attractive kitchen benches and eye-catching feature tiling in a generous kitchen, dining and living domain beneath soaring ceilings. The renovated, modern bathroom adds a further touch of contemporary comfort to the home. Beautifully refurbished under the supervision o
Request Details
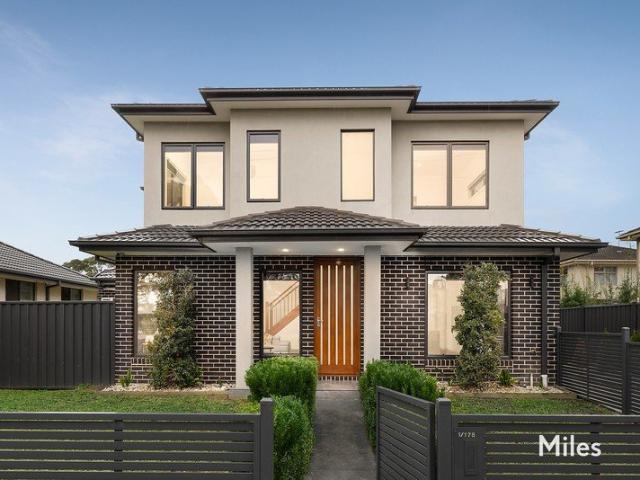
Impeccably Crafted Family Living
View photo
House · for sale
Request Details
Impeccably Crafted Family Living
Alphington
· 4 Bedrooms · 2 Baths · House
· Garden · Fireplace · Patio · Equipped kitchen · Heating
Alphington · 4 Bedrooms · 2 Baths · House · Garden · Fireplace · Patio · Equipped kitchen · Heating
A home of distinction, crafted for families who value beauty, comfort and intelligent design, this remarkable residence unfolds with a sense of quiet grandeur, high ceilings lifting the architecture skyward, herringbonelaid timber floors guiding you through spaces conceived for both connection and retreat, and a purposeful study that anchors modern professional life. Four serene bedrooms, including a master suite with walkin robe and dualvanity ensuite, promise sanctuary, while a second lounge welcomes moments of calm. At the heart of the home, clerestory windows and skylights pour natural light over an exquisite openplan living domain, warmed by a fireplace and framed by a sublime stoneisland kitchen with integrated appliances, walkin pantry and walltowall storage, a space crafted for effortless entertaining and everyday joy. A tranquil lightwell courtyard breathes softness into the interior, while a plumbed BBQ patio and generous backyard extend living outdoors. With central heating
Request Details
EOI Ending Fri 28 Aug 5pm |Corner the Market with Unmatched Access, Lifestyle & Future Potential
View photo
House · for sale
Request Details
EOI Ending Fri 28 Aug 5pm |Corner the Market with Unmatched Access, Lifestyle & Future Potential
Alphington
· 3 Bedrooms · 2 Baths · House
· Parking
Alphington · 3 Bedrooms · 2 Baths · House · Parking
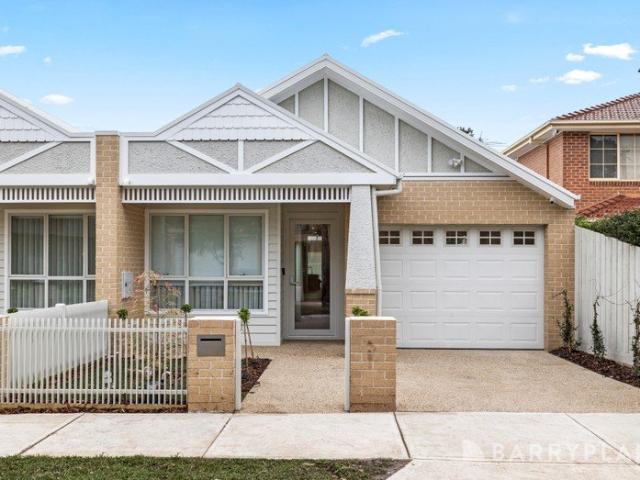
Positioned on a prized corner allotment in one of Preston's most tightly held pockets, 8 Cooper Street presents an exceptional opportunity for families, investors and developers alike. Combining a substantial three-bedroom residence with the rare advantage of rear laneway access, this is a property that delivers immediate comfort while offering outstanding long-term potential. The dual-access nature of the site provides exceptional flexibility, allowing seamless access to the oversized garage while opening the door to future possibilities (STCA). Whether you're searching for your forever family home, or a site with exciting redevelopment prospects, this is an address that offers it all. The home's spacious floorplan has been thoughtfully designed for comfortable family living, featuring three generous bedrooms, including a privately positioned main suite complete with its own ensuite and walk-in robe. A central family bathroom services the remaining bedrooms, while multiple storage are
Request Details
Charming Edwardian Living in a Prime Inner North Lifestyle Location Inspection by Appointment
View photo
House · for sale
Request Details
Charming Edwardian Living in a Prime Inner North Lifestyle Location Inspection by Appointment
Alphington
· 3 Bedrooms · 1 Bath · House
· Fireplace
Alphington · 3 Bedrooms · 1 Bath · House · Fireplace
Perfectly positioned in a sought-after lifestyle pocket just moments from the St Georges Road tram and Croxton Train Station, this charming red brick semi-detached Edwardian residence presents an outstanding opportunity to enjoy period character with everyday convenience. Combining timeless appeal with comfortable modern living, the home is ideal for first home buyers, young families and investors or those seeking an inner-north lifestyle address. Beyond its attractive façade, the home welcomes you with a traditional wide hallway adorned with polished floorboards and classic Edwardian charm. Accommodation comprises three bedrooms, including two generous double bedrooms with built-in robes, complemented by a versatile third bedroom or ideal home office. At the heart of the home, a spacious and light-filled living and dining domain provides a warm and inviting setting for relaxing or entertaining, highlighted by an ornamental fireplace that adds character and ambience. To the rear, a lar
Request Details
The One You'll Fall in Love With
View photo
House · for sale
Request Details
The One You'll Fall in Love With
Alphington
· 4 Bedrooms · 3 Baths · House
· Equipped kitchen
Alphington · 4 Bedrooms · 3 Baths · House · Equipped kitchen
Tucked away within the prestigious Coburg Hill Estate, this beautifully crafted four-bedroom, three-bathroom residence is so much more than just a house; it is a home built with love, purpose and a genuine passion for family living. Designed and built by its original owners to be their own forever home, every room reflects years of care, thoughtful planning and meticulous upkeep, creating a warm and welcoming sanctuary that is instantly felt from the moment you walk through the door. Bathed in natural light and filled with an undeniable sense of comfort, the home offers a wonderfully versatile floorplan designed to bring families together while still allowing everyone their own space to unwind. Multiple living areas flow effortlessly throughout the home, with the expansive open-plan kitchen, dining and living zone creating the heart of everyday life. The stunning kitchen is beautifully appointed with Calacatta marble throughout, adding a timeless sense of luxury and sophistication whil
Request Details
DUAL LEVEL STYLE WITH SUNSET VIEWS
View photo
Apartment · for sale
Request Details
DUAL LEVEL STYLE WITH SUNSET VIEWS
Alphington
· 2 Bedrooms · 2 Baths · Apartment
· Balcony · Equipped kitchen
Alphington · 2 Bedrooms · 2 Baths · Apartment · Balcony · Equipped kitchen
Experience the perfect blend of modern style and urban convenience in this stunning dual-level residence, positioned right in the vibrant heart of Heidelberg. Designed to maximise space and natural light, the home offers a sophisticated sanctuary for professionals, first-home buyers, and savvy investors. Boasting secure entry and intercom access, the property provides total peace of mind in a location that puts the very best of Heidelberg at your doorstep. The ground floor is dedicated to effortless entertaining, featuring a clever open-plan layout that successfully defines separate living and dining areas. At the center of it all is a show-stopping kitchen anchored by a large engineered stone waterfall island bench and breakfast bar, ideal for morning coffee or casual evening drinks. Equipped with quality Bosch & Omega appliances and ample storage, this culinary hub transitions seamlessly to the main living zone, which opens through sliding glass doors to a private balcony offering st
Request Details
The Best of Brunswick
View photo
Apartment · for sale
Request Details
The Best of Brunswick
Alphington
· 1 Bedroom · 1 Bath · Apartment
Alphington · 1 Bedroom · 1 Bath · Apartment
YES, you CAN buy a 1 Bedroom / 1 Bathroom Apartment with 1 Car space, Off the Plan in Brunswick! Available NOW and located close to public transport, shops, cafes and restaurants, you could be living in this popular, inner northern city fringe suburb before you realize. Secure your apartment with just a 10% deposit Balance payable on completion No progress payments FHOG of $10,000 available if you qualify For further information, please call Peter on 0402 335 005 or send an email request
Request Details
Grand Family Dimensions in a Classic Cape Cod Setting
View photo
House · for sale
Request Details
Grand Family Dimensions in a Classic Cape Cod Setting
Alphington
· 8 Bedrooms · 3 Baths · House
· Equipped kitchen
Alphington · 8 Bedrooms · 3 Baths · House · Equipped kitchen
Perfectly positioned in one of Preston's most convenient and connected pockets, this classic Cape Cod home delivers an exceptional opportunity for large or multi-generational families seeking space, flexibility and lifestyle convenience. Showcasing an expansive double-storey floorplan with multiple living zones and dual kitchens, this substantial residence offers a rare combination of character, functionality and versatile family living. The ground floor features a spacious formal living area upon entry, flowing through to a generous dining zone and separate lounge area adjoining a well-appointed kitchen with ample storage and meals space. Two oversized bedrooms, a central bathroom, full laundry and an extensive undercover entertaining area further enhance the practicality and comfort of the lower level. Upstairs continues to impress with six additional bedrooms with built-in robes, including a generous master bedroom, complemented by a second kitchen, large rumpus/living area, central
Request Details
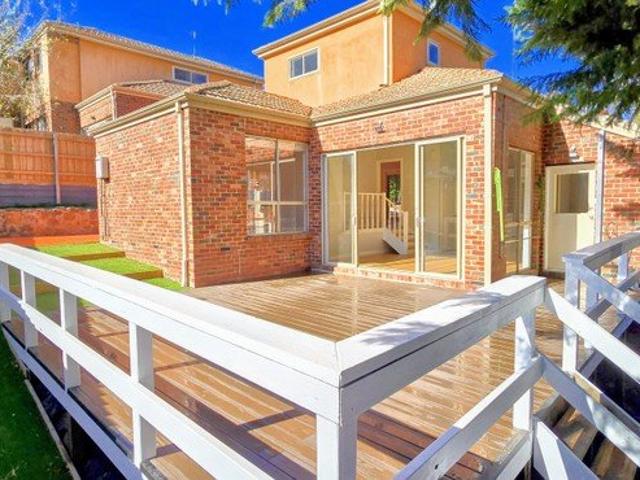
When size matters Unrivalled Space and Lifestyle in a Tuscan Villa
View photo
Townhouse · for sale
Request Details
New
When size matters Unrivalled Space and Lifestyle in a Tuscan Villa
Alphington
· 3 Bedrooms · 2 Baths · Townhouse
· Parking
Alphington · 3 Bedrooms · 2 Baths · Townhouse · Parking
Phone enquiries - please call 1300 594 794 and quote property ID 40789. Available to view after 4 August Presenting a rare opportunity to secure one of the largest townhouses in the area, offering an expansive and luxurious living experience. Boasting approximately 360 square meters of prime land, this exceptional two-story residence provides the space and privacy often associated with a standalone home, without the high maintenance. Step inside and be captivated by the generous proportions and thoughtful design. This impressive townhouse features three spacious bedrooms, providing ample accommodation for families or those who love entertaining. Enjoy the convenience of two well-appointed bathrooms, ensuring comfort and functionality for all occupants. Parking is a breeze with a secure garage and additional secure car spaces, providing peace of mind and convenience for multiple vehicles or visitors. Extend your living and entertaining outdoors onto the large, inviting deck. This fantas
Request Details
Elevated living, endless convenience
View photo
Apartment · for sale
Request Details
Elevated living, endless convenience
Alphington
· 3 Bedrooms · 3 Baths · Apartment
· Equipped kitchen
Alphington · 3 Bedrooms · 3 Baths · Apartment · Equipped kitchen
Tucked away at the rear for ultimate privacy, this sun-drenched, single-level villa redefines effortless modern living with an exceptional blend of architectural cleverness and upscale comfort. Crafted with premium quality at every turn, the home's brilliant designer layout showcases a generous three-bedroom, three-bathroom floorplan. Each bedroom is fitted with mirrored built-in robes, while the stunning central bathroom and two private ensuites are elevated by floor-to-ceiling tiling and sleek, stone-topped vanities. The heart of the home is an expansive open-plan living and dining zone bathed in natural light, flowing seamlessly into a gourmet kitchen that boasts premium stone benches, tiled splashbacks, soft-close cabinetry, and a fully integrated dishwasher. Step through to your private, north-facing courtyarda low-maintenance oasis featuring an alfresco entertaining area, easy-care synthetic turf, perfect for relaxed weekend gatherings. A comprehensive list of premium inclusions
Request Details
Architectural Kew Tri Level Luxury with Private Lift
View photo
House · for sale
Request Details
Architectural Kew Tri Level Luxury with Private Lift
Alphington
· 5 Bedrooms · 4 Baths · House
· Lift · Cellar · Equipped kitchen
Alphington · 5 Bedrooms · 4 Baths · House · Lift · Cellar · Equipped kitchen
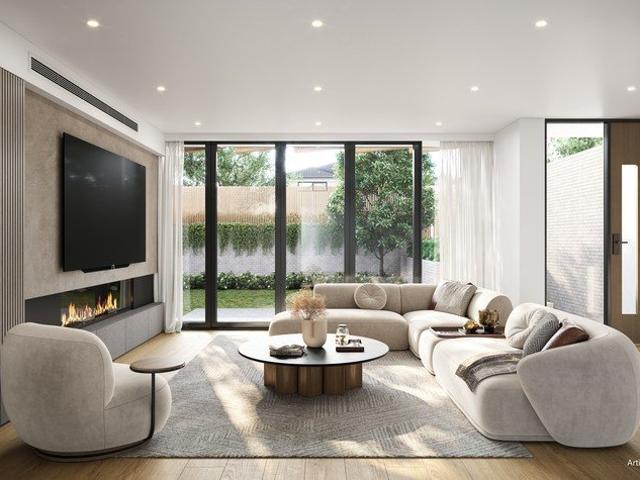
A landmark new release in one of Melbourne's most coveted inner-east suburbs. This extraordinary boutique development delivers two individually crafted tri-level townhouses that redefine what luxury living in Kew looks like. Architecturally designed with an uncompromising eye for detail, each residence offers grand proportions, a private internal lift, and premium finishes that set an entirely new benchmark for the suburb. Brand new, never occupied, and positioned moments from Kew's finest schools, shopping, and transport these are homes built for families and professionals who demand the very best. Development Highlights: Brand new architect-designed tri-level townhouses Private internal lift servicing all levels a rare and exceptional inclusion Stone kitchen with butler's pantry 4 bedrooms plus versatile room North-facing living and entertaining deck Secure basement double garaging Luxury finishes including oak flooring throughout 2 units available secure yours now School Zones Excep
Request Details
Period Charm with Modern Family Flexibility
View photo
House · for sale
Request Details
New
Period Charm with Modern Family Flexibility
Alphington
· 4 Bedrooms · 3 Baths · House
· Garden · Parking · Equipped kitchen
Alphington · 4 Bedrooms · 3 Baths · House · Garden · Parking · Equipped kitchen
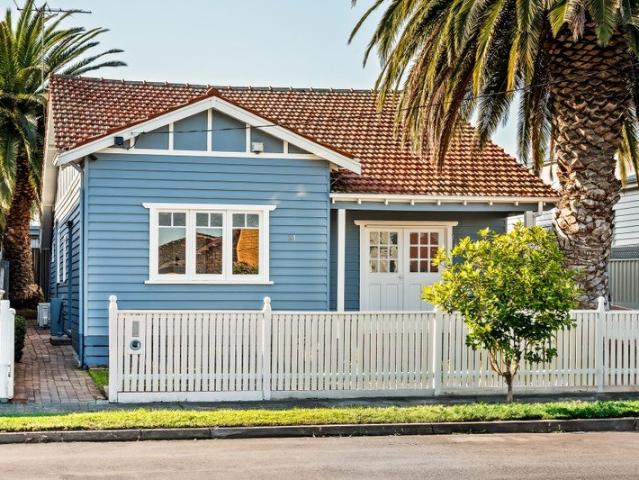
Timeless charm and landscaped garden surrounds create a serene first impression to this cherished weatherboard abode. The airy interior introduces three bedrooms and central bathroom before stepping into an open plan kitchen, dining and living precinct at the rear, alongside the laundry and guest powder room (with shower). The beautiful kitchen showcases fantastic storage options as-well as a great island bench for meal preparation. The paved back yard is an entertainers' dream featuring an undercover sitting area and self contained studio with its own private entrance (including an open plan kitchenette, meals and living area as well as bathroom and laundry) this dedicated space could be converted into a potential 4th bedroom, work from home office space, in-law accommodation or separate rental investment. Added highlights also include fabulous internal storage, hardwood timber floors, split system heating/cooling units, storage shed, remote carport and secure off-street parking. All
Request Details
Expressions Of Interest $1,450,000 $1,495,000
View photo
House · for sale
Request Details
Expressions Of Interest $1,450,000 $1,495,000
Alphington
· 4 Bedrooms · 3 Baths · House
· Parking
Alphington · 4 Bedrooms · 3 Baths · House · Parking
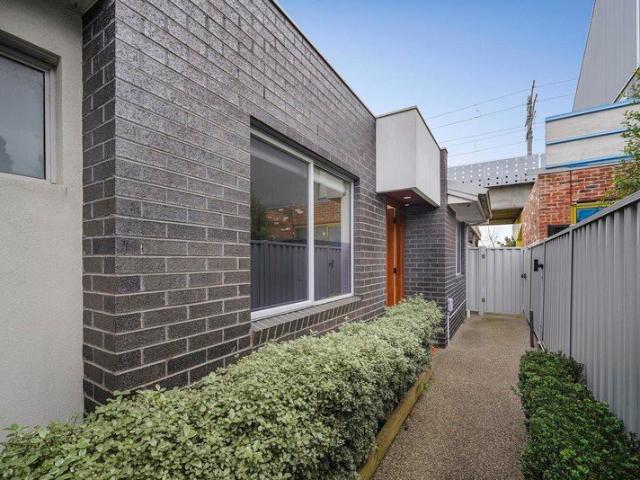
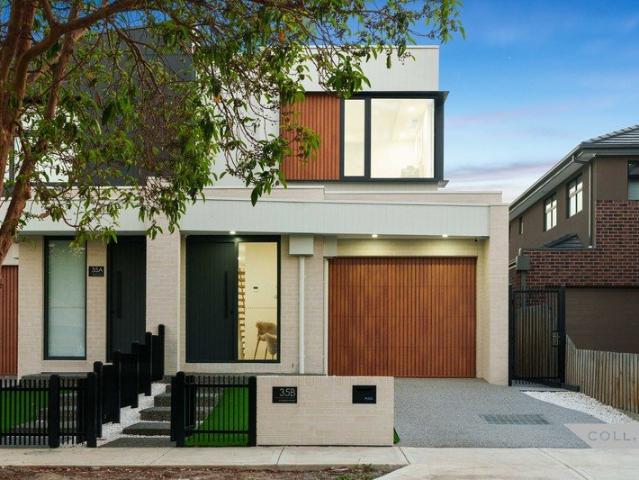
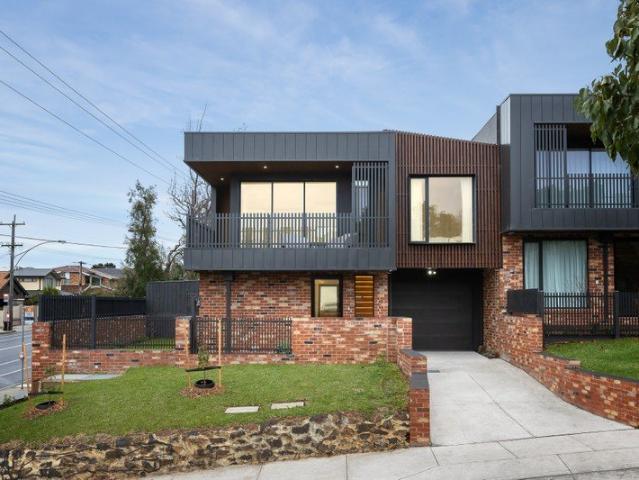
PLEASE ENJOY A FULL UNCUT PROPERTY TOUR PRESENTED BY ADRIANO PERSICHETTI NEXT OPEN THIS THURSDAY 6TH AUGUST AT 6:00PM - 6:30PM & SATURDAY 8TH AUGUST AT 10:15AM - 10:45AM Some homes are built to code. This one is built to a different standard altogether - where every material, every finish, and every system was chosen to last, to perform and to impress - from the owner. Introducing 35B Madeline Street, Preston - a brand new, architecturally refined townhouse that sets a new benchmark for contemporary living in Melbourne's inner north. Spread across two light-filled levels and occupying a commanding position on a 272 m² block, this is the rare new build that genuinely delivers on every promise - where the photography doesn't have to do the heavy lifting because the home itself does all the talking. The façade makes a bold first impression: pale textured brick, rich timber-slatted garage door, and dramatic dark-framed windows strike a balance between warmth and precision. Step through the
Request Details
Stylish living in the heart of Westgarth
View photo
Townhouse · for sale
Request Details
Stylish living in the heart of Westgarth
Alphington
· 2 Bedrooms · 1 Bath · Townhouse
· Parking
Alphington · 2 Bedrooms · 1 Bath · Townhouse · Parking
Perfectly positioned in one of Northcote's most sought-after pockets, this two-bedroom townhouse delivers the ideal combination of comfort, convenience and lifestyle. Designed for effortless living, the home features two bedrooms with built-in robes, a central bathroom complete with a bathtub, plus the added convenience of a downstairs powder room. Light-filled living and dining spaces flow seamlessly to a private courtyard, creating the perfect setting for entertaining guests or enjoying your morning coffee. Comfort is assured year-round with split-system heating and cooling, while the secure single garage provides valuable off-street parking and additional storage. Located just moments from the vibrant Westgarth shopping precinct, you'll enjoy an outstanding selection of cafés, restaurants, boutiques and the iconic Westgarth Cinema right at your doorstep. With Westgarth Train Station only a short stroll away and easy access to parklands, schools and the CBD, this is an exceptional op
Request Details
Family Space and Lifestyle Appeal in the Heart of Northcote
View photo
House · for sale
Request Details
Family Space and Lifestyle Appeal in the Heart of Northcote
Alphington
· 4 Bedrooms · 2 Baths · House
· Equipped kitchen
Alphington · 4 Bedrooms · 2 Baths · House · Equipped kitchen
Set in one of Northcote's most sought-after pockets, this signature residence by Taouk Architects delivers the ideal blend of comfort, flexibility and everyday convenience. Built to exacting standards for modern family living, it offers generous proportions and a practical layout that will appeal to discerning buyers. Four large bedrooms include a master suite complete with walk-in robe, dressing table and ensuite. Two separate living areas create valuable space to relax, entertain, or carve out dedicated zones for work, children or quiet retreat. The guest bathroom feels like a luxurious retreat, with a large freestanding bath, generous natural light from a large fluted-glass window, and signature Taouk skylights. Combine these elements with the premium ABI brass finished tapware throughout - a further example of the top-of-range specification used in the home. The kitchen is the true centrepiece designed with striking curved forms and a specification rarely seen. It features imported
Request Details
Full of light and blissfully quiet
View photo
Apartment · for sale
Request Details
Full of light and blissfully quiet
Alphington
· 2 Bedrooms · 1 Bath · Apartment
· Parking · Equipped kitchen
Alphington · 2 Bedrooms · 1 Bath · Apartment · Parking · Equipped kitchen
Tucked away at the rear in a well-maintained block, this upstairs apartment provides a fantastic entry point into Northcote with its impressive dimensions, quality enhancements and super convenient location. Corner positioned and brimming with natural light, the home's excellently presented interior comprises two bedrooms with built-in robes both sharing a stylish central bathroom with floor-to-ceiling tiles. Surprisingly spacious and exceedingly versatile, the open living/dining area is further enhanced by a contemporary kitchen that comes complete with updated cooking appliances and dishwasher. Other stand-outs include split-system heating/cooling, additional ceiling fans and internal laundry facilities, plus the added advantage of an off-street parking space. City-bound trams around the corner, it's also walking distance to Northcote Station, local parks and Merri Creek trails, as well as easy access to popular schools (Northcote HS zone) and the buzz of High Street with its endless
Request Details
Beautiful, Modern, Open Plan One Bedroom Apartment on Top Floor in Brunswick West. The Moreland
View photo
Apartment · for sale
Request Details
Beautiful, Modern, Open Plan One Bedroom Apartment on Top Floor in Brunswick West. The Moreland
Alphington
· 1 Bedroom · 1 Bath · Apartment
· Balcony · Lift · Parking · Equipped kitchen · Concierge
Alphington · 1 Bedroom · 1 Bath · Apartment · Balcony · Lift · Parking · Equipped kitchen · Concierge
Phone Enquiry ID: 235362 Beautiful, Modern One Bedroom Apartment Currently Tenanted with Long Lease Open Plan Living Fully Carpeted and Tiled Wet Areas Useful Balcony with Great Views Top Location, Close to Public Transport and Shops Easy Access to Freeway NBN Connected, Free to Air Antenna points Split Airconditioning Heating and Cooling Fully equipped Spacious Kitchen with Bosch Gas hot plates, Electric Oven and Dishwasher. Microwave Included Great Sized Bedroom with Mirrored Build in Wardrobes Modern Bathroom with Large Shower, Hand Basin and Toilet European Laundry with Sink, Space for washer and dryer hidden in wardrobe Plenty of inbuilt Storage space in Hallway Secure off Street Allocated Underground Parking and Storage Cage Security Entrance to Lobby and Elevator from Carpark to Top Floor Inspections Welcomed at weekly Open for Inspection, ID required. NOTE Contract and Section 32 available on request
Request Details
First Class Space & Style In A Deep Garden Setting
View photo
Townhouse · for sale
Request Details
First Class Space & Style In A Deep Garden Setting
Alphington
· 3 Bedrooms · 2 Baths · Townhouse
· Garden · Equipped kitchen
Alphington · 3 Bedrooms · 2 Baths · Townhouse · Garden · Equipped kitchen
Expressions of Interest Closing Tuesday 15th September at 5:00pm Unless Sold Prior Next-level style and sophistication throughout an impeccably-designed interior highlight the contemporary appeal of this stunning three bedroom, 2.5 bathroom townhouse set well back amid beautifully-landscaped garden. Fronting a boutique block of only three with an attractive modern profile, deep lawn greenery and electric-gate garden access, this outstanding two-level home presents a high-quality, low-maintenance opportunity within only moments to shopping precincts, parkland, schools and transport options. A north-facing alfresco area within a high fence courtyard provides an idyllic space to entertain in sunlit seclusion complementing a large and light, open-plan living and dining domain with wide sliding doors and delightful garden aspects. Daily demands and entertaining guests are effortlessly met by an ergonomically-conceived gourmet kitchen lined in sleek stone countertops that boasts an impressiv
Request Details
Tranquil urban hideaway
View photo
House · for sale
Request Details
Tranquil urban hideaway
Alphington
· 4 Bedrooms · 2 Baths · House
· Balcony · Parking · Equipped kitchen
Alphington · 4 Bedrooms · 2 Baths · House · Balcony · Parking · Equipped kitchen
Expressions of Interest This four-bedroom residence presents an outstanding opportunity in sought-after locale, perfectly suited to those looking for the comfort and convenience of inner-city living. Situated on a quiet, tree-lined street, its prime location is walking distance to transport, parkland, local shops, cafés and restaurants. - Fresh interiors showcase a sun-drenched open plan living/dining zone - Sleek kitchen features gas cooking, ample bench space and walk-in pantry - Sliding glass doors open to a low-maintenance, north-facing courtyard, perfect for entertaining - Four spacious bedrooms, three with built-in robes - Main bedroom boasts an ensuite and private balcony - Central bathroom, with separate shower and bath - European laundry - Split system heating and cooling - Enjoy easy access to the upstairs storage space - Polished timber floorboards downstairs - Single car garage, with internal access, plus one off-street car space - Surrounded by parkland, including the Merr
Request Details
LowMaintenance Living in a SoughtAfter Setting
View photo
Apartment · for sale
Request Details
LowMaintenance Living in a SoughtAfter Setting
Alphington
· 2 Bedrooms · 1 Bath · Apartment
· Swimming pool · Equipped kitchen
Alphington · 2 Bedrooms · 1 Bath · Apartment · Swimming pool · Equipped kitchen
Positioned within a well-maintained allotment with landscaped grounds, this first-floor apartment offers an appealing lowmaintenance lifestyle in a desirable Strathmore-zoned pocket, and is an exceptional opportunity for first homebuyers, downsizers, and investors seeking longterm value. Combining modern comfort with superb convenience, the home offers two robed bedrooms, a central bathroom, a bright living and meals area and a practical kitchen including a brand new gas stove, offering space and comfort without the demands of highmaintenance living. Low Body Corp, Heating and cooling, hard floors throughout, roller blinds and a car space on title complete the offering. The setting is enhanced by a shared in-ground swimming pool, perfect for enjoying throughout the warmer months, and Coburg North Village is within easy walking distance for everyday convenience. Reserves and public transport are close by, and the address is zoned to Pascoe Vale North Primary and Strathmore Secondary Col
Request Details
Modern lifestyle retreat
View photo
Townhouse · for sale
Request Details
Modern lifestyle retreat
Alphington
· 3 Bedrooms · 2 Baths · Townhouse
· Balcony · Parking · Equipped kitchen
Alphington · 3 Bedrooms · 2 Baths · Townhouse · Balcony · Parking · Equipped kitchen
Expressions of Interest Thoughtfully designed with sophisticated interiors and quality finishes throughout, this home offers a low-maintenance, designer retreat. Ideally positioned within walking distance of transport, parkland, cafés, shops and quality schools, it delivers effortless contemporary convenience. - Light-filled open plan living, dining and kitchen with high ceilings - Effortless flow to a covered entertaining balcony - Modern kitchen with quality Bosch appliances and integrated dishwasher - Three generous bedrooms, all with custom built-in robes - Two stylish fully tiled bathrooms - Dedicated study nook, ideal for working from home - Private courtyard, perfect for relaxing outdoors - Concealed laundry and ample storage space - Remote lock-up garage with internal access plus additional off-street parking - Premium finishes throughout including feature lighting and custom cabinetry - Double-glazed windows and skylights enhancing natural light - Striking timber staircase and
Request Details
Dual frontage victorian charm, moments from sydney road
View photo
House · for sale
Request Details
Dual frontage victorian charm, moments from sydney road
Alphington
· 2 Bedrooms · 1 Bath · House
· Garden · Equipped kitchen
Alphington · 2 Bedrooms · 1 Bath · House · Garden · Equipped kitchen
Live moments from the buzz of Sydney Road in this beautifully renovated two bedroom plus study Victorian, set across a rare dual street frontage in one of the area's most convenient pockets. Step inside to a light-filled interior where lofty ceilings, double glazing and polished floorboards meet the warmth of a solar passively designed extension with polished concrete flooring. Two comfortable bedrooms with built-in robes sit alongside an open study, ideal for those working from home, while a freshly renovated bathroom adds a stylish, contemporary touch. At the heart of the home, a superb modern kitchen/dining area is fitted with stainless steel appliances, a dishwasher, generous storage and an island bench/breakfast bar, flowing out to a paved alfresco area and Euro laundry. The north-facing rear yard features a native food garden and rear access to Henkel Street, offering excellent entertaining potential and future OSP possibilities (subject to relevant approvals). With parks, cafes,
Request Details

Get email alerts

Don't miss out: be the first to know about new properties

The alert was correctly created

On subscribing you accept the conditions of use and the privacy policy
Alert
Receive new ads in your inbox
Save this search
Receive alerts for new listings

We'll send you an email when we have new properties for: "Properties for sale in Alphington"

The alert was correctly created

Cothams
Kew, Melbourne
Get email alerts and be the first to see new listings
Required field
On subscribing I accept the terms of the privacy policy
Perfect! You'll soon start receiving new listings via email
Alert
Receive an email when we have new ads for Properties for sale in Alphington
Save this search
Filters

Bedrooms

Size (m²)

Price

$
$

Property type

Bathrooms

Clear all filters
Receive notifications when new entries are published.