1,879 houses for sale in Yuroke with 3 bedrooms

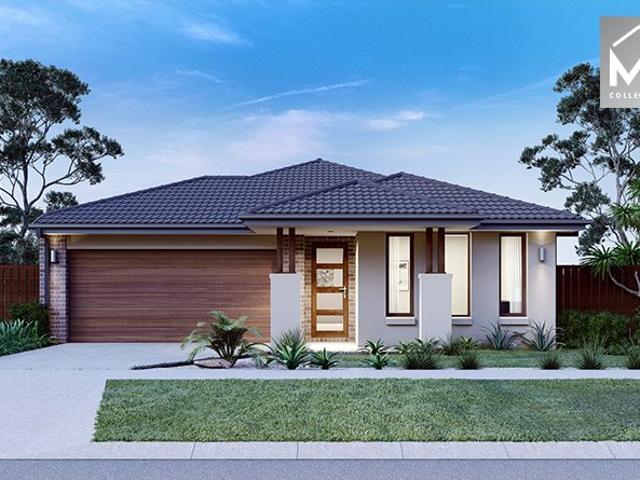
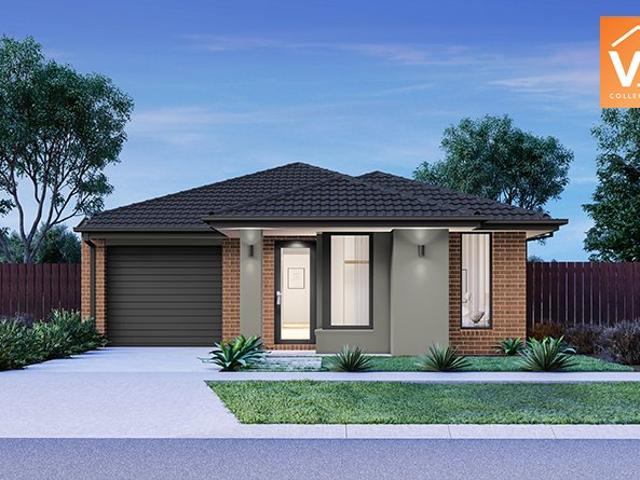
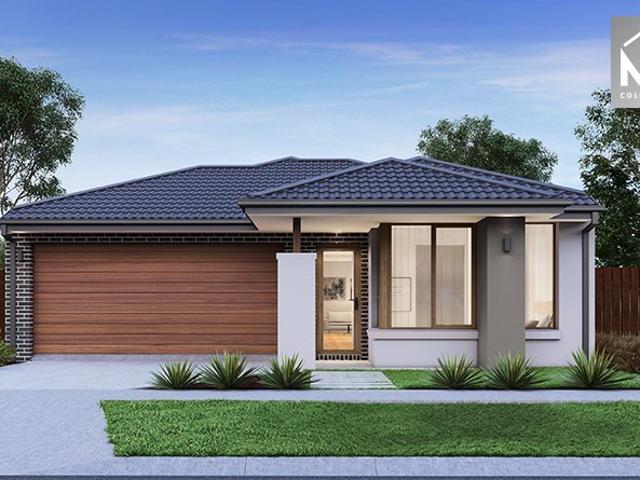
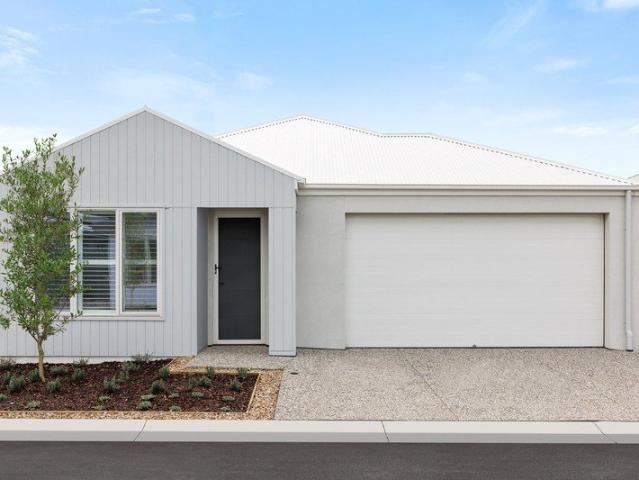
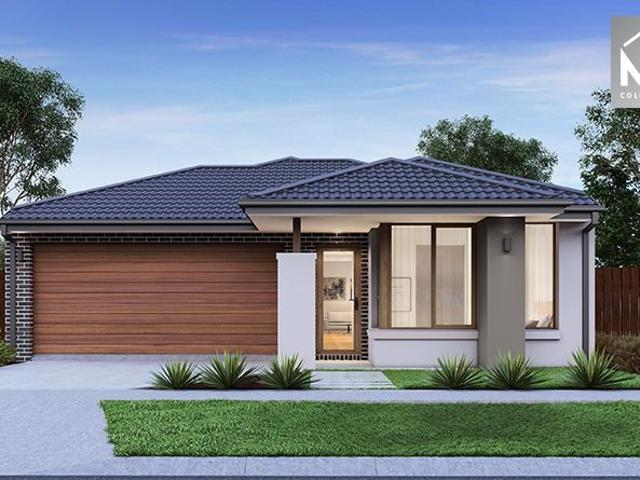
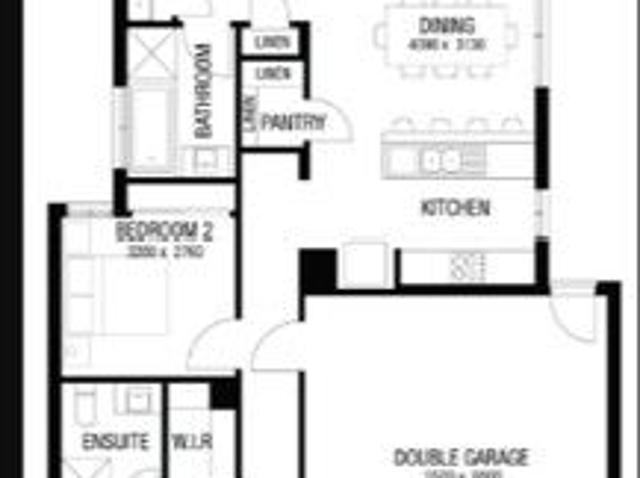
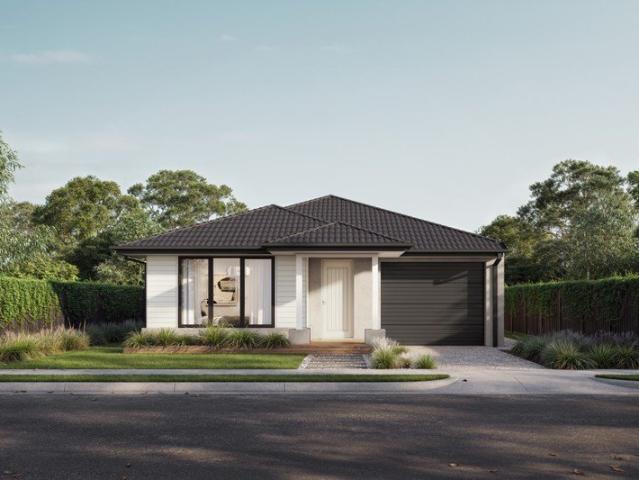
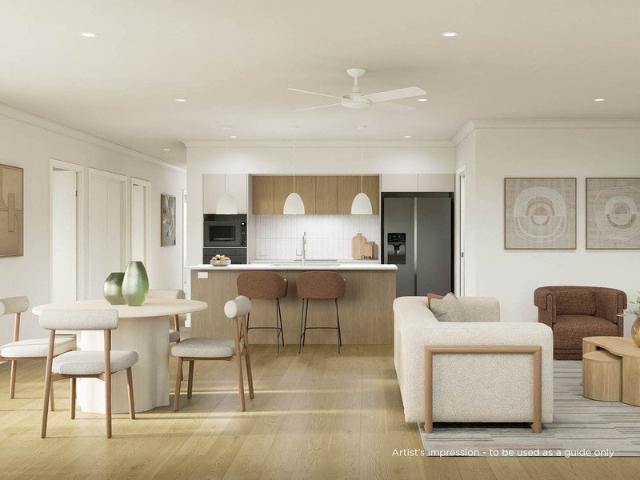
Mimosa Homes Proudly Presents the Darley 178
View photo
Terraced House · for sale
Request Details
Mimosa Homes Proudly Presents the Darley 178
Yuroke
· 3 Bedrooms · 2 Baths · Terraced House
· Equipped kitchen
Yuroke · 3 Bedrooms · 2 Baths · Terraced House · Equipped kitchen
The Darley 178 House and Land Package! Mimosa Homes New Added Value Inclusions: - Inclusive of site costs & connections with H1 class slab as per standard inclusions! - 50 Year Structural Warranty! - Quality floor coverings throughout entire home! - Higher ceilings 2550mm to ground floor! - Double Glazed Awning windows! - LED Downlights to entire home! - Vitrified Compact Surface benchtop to kitchen, bathroom & ensuite! - 600mm S/S upright oven and cook top with S/S canopy rangehood! - Stainless steel Dishwasher and Microwave - 7 star energy! - Flexible floor plans & so much more! CALL BUILDER DIRECT! All plans and facades are indicative only and may change. Mimosa Homes may amend plans, specifications, and prices without notice. Package prices are based on a standard facade, standard inclusions, and suitable land availability, excluding developer/estate requirements. Facade and inclusion images may show non standard items not included in the price. Dimensions are approximate. Landscap
Request Details
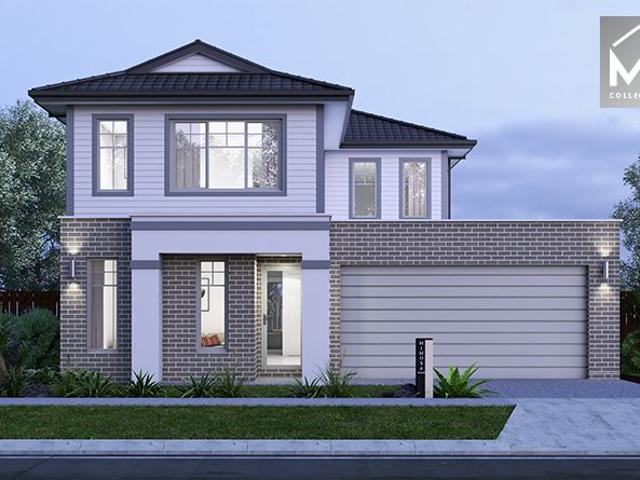
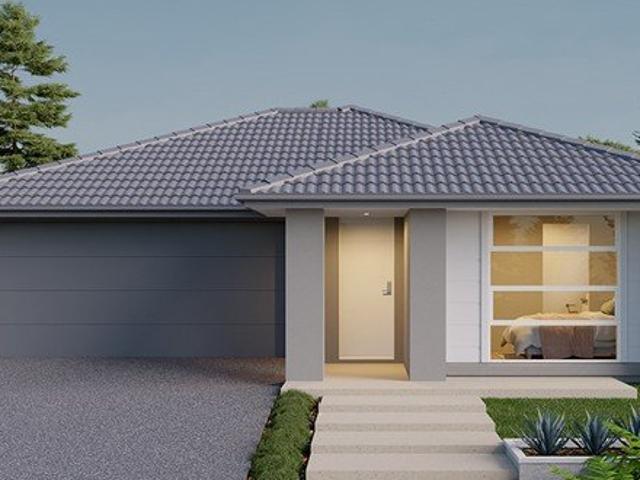
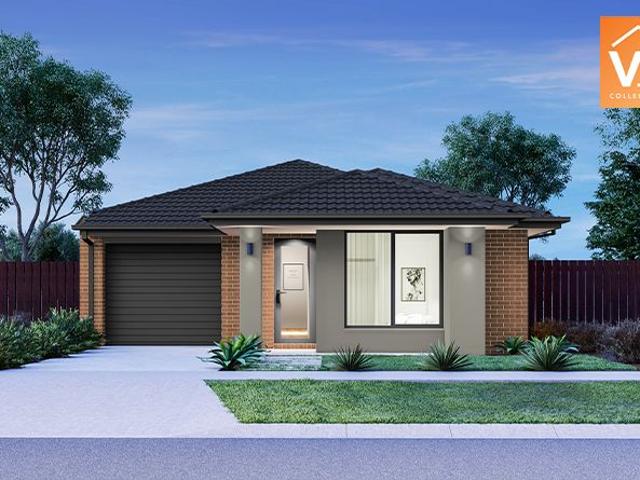
Solid Investment in Sought After Mernda Villages Estate
View photo
House · for sale
Request Details
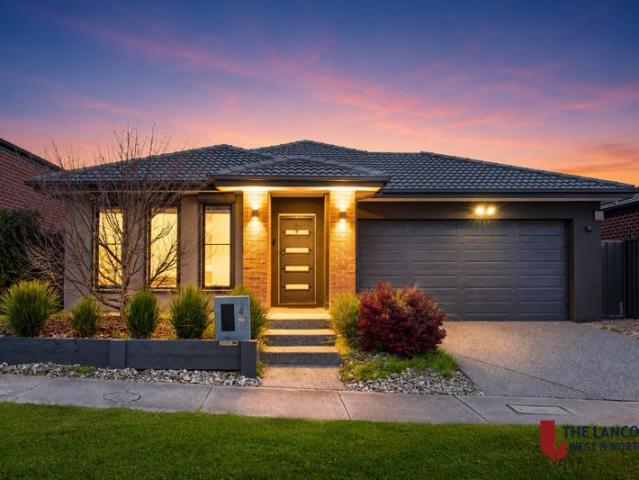
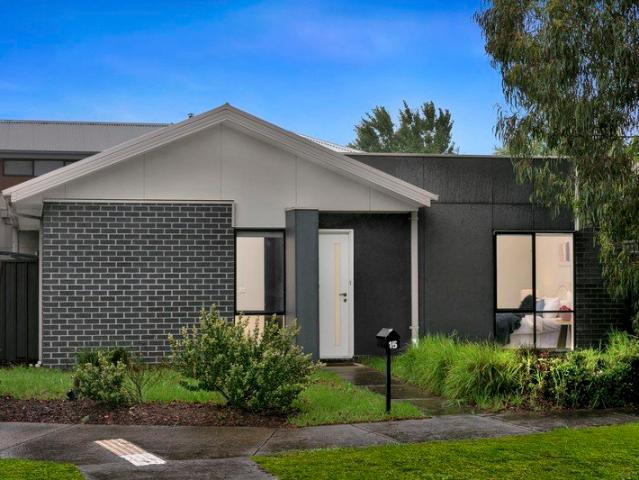
Solid Investment in Sought After Mernda Villages Estate
Yuroke
· 3 Bedrooms · 2 Baths · House
· Parking · Equipped kitchen
Yuroke · 3 Bedrooms · 2 Baths · House · Parking · Equipped kitchen
Welcome to 15 Delbridge Drive, Mernda! This stunning 3-bedroom, 2-bathroom house is the perfect place to invest. This home offers convenience and comfort. As you step inside, you'll be greeted by a warm and inviting atmosphere. A separate front lounge provides additional living space and could also be used as a home study or office, perfect for those working from home or seeking extra flexibility. The bedrooms are generously sized and feature built-in robes, providing ample storage space for all your belongings. The master bedroom comes with its own ensuite. The kitchen is well appointed, with modern appliances and plenty of storage space. The open-plan design seamlessly connects the kitchen to the dining and living areas, creating a perfect space for entertaining guests or spending quality time with family. This property also features secure parking. This is an opportunity you don't want to miss! Located in the sought-after suburb of Mernda, this property is surrounded by amenities su
Request Details
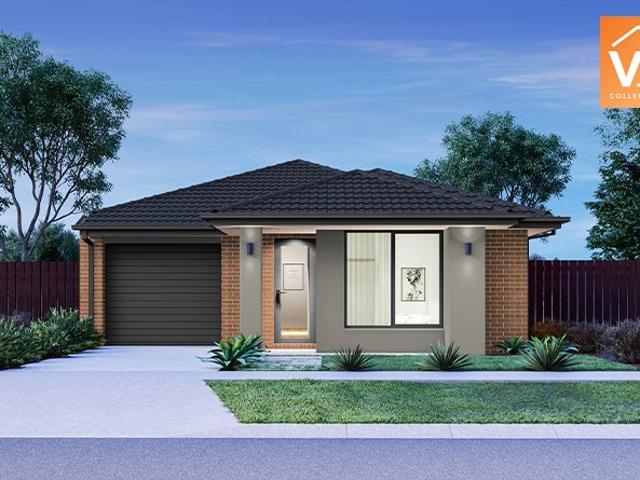
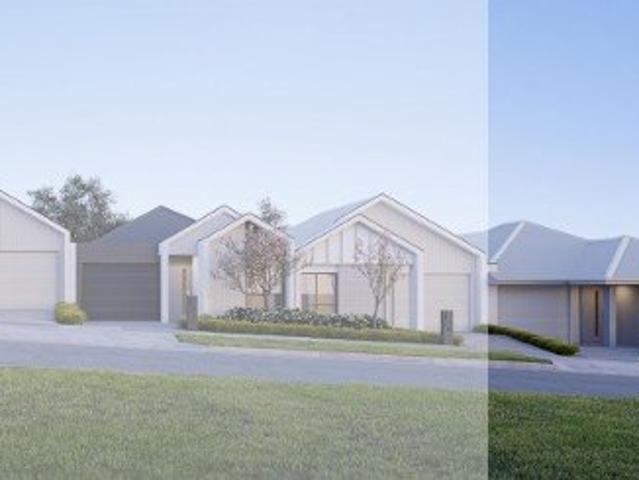
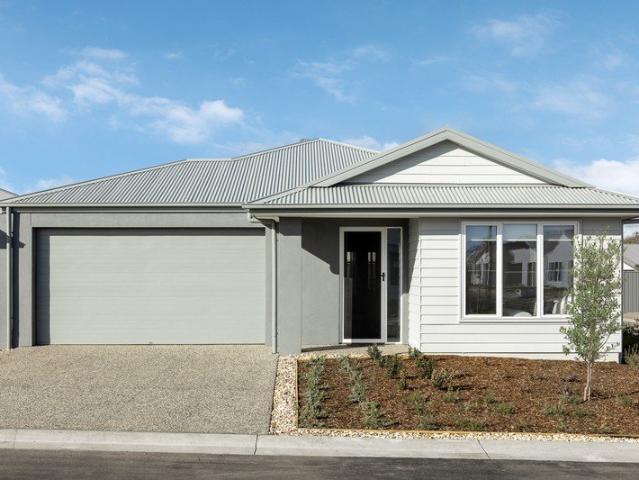
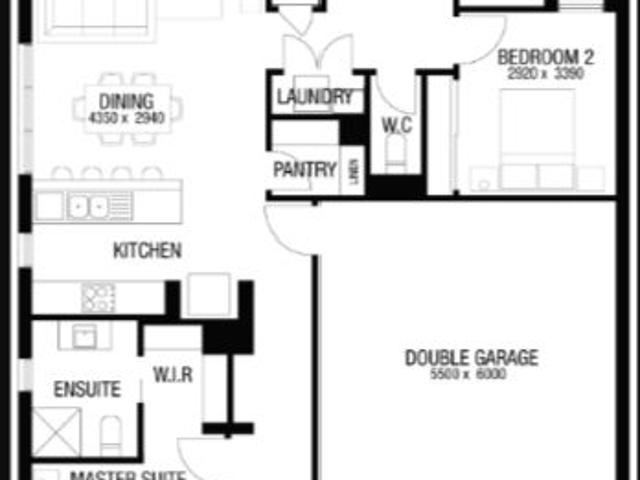
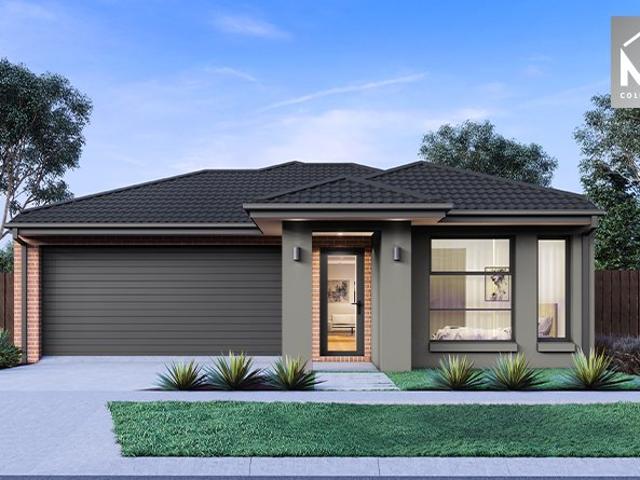
Mimosa Homes Proudly Presents the Jamieson 176
View photo
Terraced House · for sale
Request Details
Mimosa Homes Proudly Presents the Jamieson 176
Yuroke
· 3 Bedrooms · 2 Baths · Terraced House
· Equipped kitchen
Yuroke · 3 Bedrooms · 2 Baths · Terraced House · Equipped kitchen
The Jamieson 176 House and Land Package! Mimosa Homes New Added Value Inclusions: - Inclusive of site costs & connections with H1 class slab as per standard inclusions! - 50 year Structural Warranty! - Quality floor coverings throughout entire home! - Higher ceilings 2550mm to ground floor! - Double Glazed Awning windows! - LED Downlights to entire home! - Vitrified Compact Surface benchtop to kitchen, bathroom & ensuite! - 600mm S/S upright oven and cook top with S/S canopy rangehood! - Stainless steel Dishwasher and Microwave - 7 star energy! - Flexible floor plans & so much more! CALL BUILDER DIRECT! All plans and facades are indicative only and may change. Mimosa Homes may amend plans, specifications, and prices without notice. Package prices are based on a standard facade, standard inclusions, and suitable land availability, excluding developer/estate requirements. Facade and inclusion images may show non standard items not included in the price. Dimensions are approximate. Landsc
Request Details
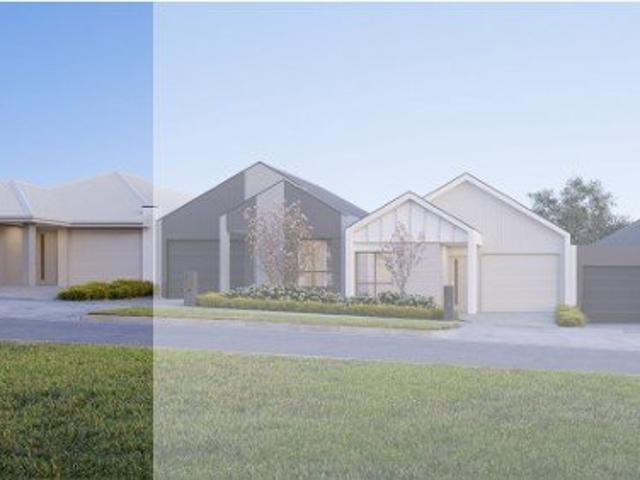
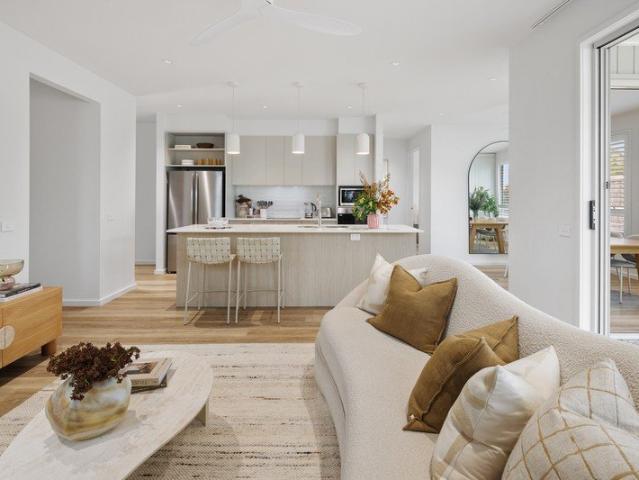
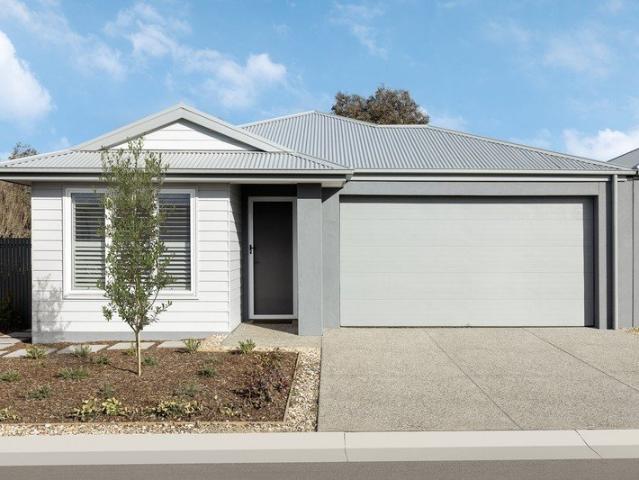
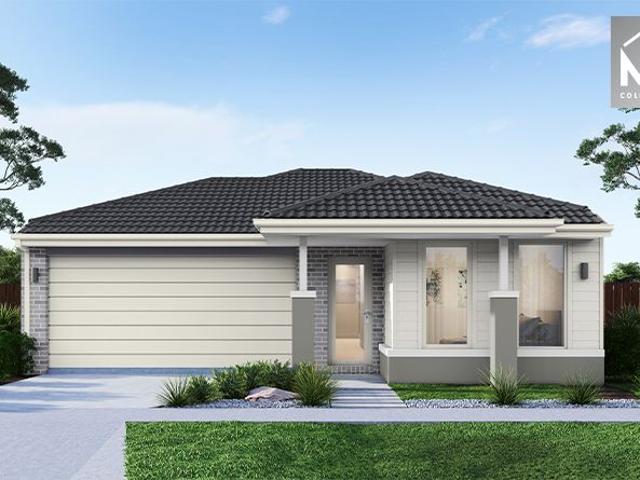
Langmore 274 by Mimosa in Lyndarum, Wollert
View photo
Terraced House · for sale
Request Details
Langmore 274 by Mimosa in Lyndarum, Wollert
Yuroke
· 3 Bedrooms · 2 Baths · Terraced House
· Equipped kitchen
Yuroke · 3 Bedrooms · 2 Baths · Terraced House · Equipped kitchen
The Langmore 274 House and Land Package! Mimosa Homes New Added Value Inclusions:- Inclusive of site costs & connections with H1 class slab as per standard inclusions!- 50 year Structural Warranty!- Colorbond Steel Roof to double storey homes only!-Quality floor coverings throughout entire home!- Higher ceilings 2550mm to ground floor!- Double Glazed Awning windows!- LED Downlights to entire home!- Vitrified Compact Surface benchtop to kitchen, bathroom & ensuite!- 900mm S/S upright oven and cook top with S/S canopy rangehood!- Stainless steel Dishwasher and Microwave- 3.5Kw solar panels included- 7 star energy!- Reverse cycle heating and cooling with 4 zones includedCALL BUILDER DIRECT!All plans and facades are indicative only and may change. Mimosa Homes may amend plans, specifications, and prices without notice. Package prices are based on a standard facade, standard inclusions, and suitable land availability, excluding developer/estate requirements. Facade and inclusion images may
Request Details
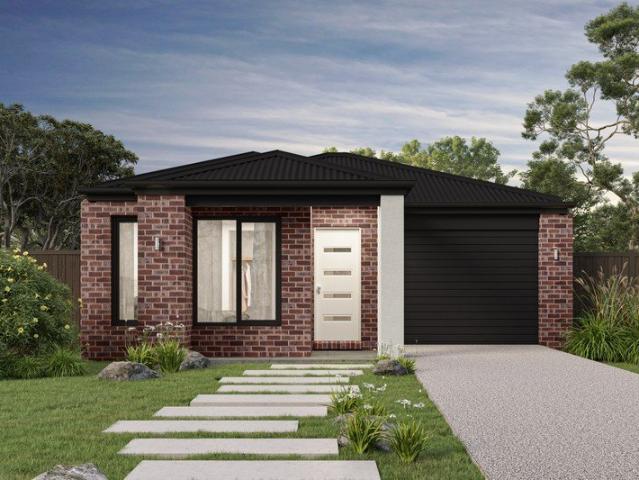
Mimosa Homes Proudly Presents the Baynton 143
View photo
Terraced House · for sale
Request Details
Mimosa Homes Proudly Presents the Baynton 143
Yuroke
· 3 Bedrooms · 2 Baths · Terraced House
Yuroke · 3 Bedrooms · 2 Baths · Terraced House
Mimosa Homes House and Land Package Includes: - Inclusive of site costs & connections with H1 class slab as per standard inclusions! - 50 Year Structural Warranty! - Quality floor coverings throughout entire home! - Double Glazed Awning windows! - 600mm S/S upright oven and cook top with S/S canopy rangehood! - Pre Priced upgrades and more! CALL BUILDER DIRECT! Images, facades and floorplans are for illustrative purposes only and may diff er from the final product. Mimosa Homes may amend plans, specifications, inclusions and pricing without notice. All V Collection House & Land Packages are subject to a final siting and compliance assessment under the Small Lot Housing Code and relevant design guidelines. Buyers must not purchase land based on this package or information until a Mimosa Homes siting assessment confirms suitability. Additional factors such as PSI reports, site and soil conditions, neighbouring properties, easements and developer or council requirements may also affect th
Request Details
Easy Living in a Quiet, well Connected Community
View photo
Terraced House · for sale
Request Details
Easy Living in a Quiet, well Connected Community
Yuroke
· 3 Bedrooms · 2 Baths · Terraced House
· Parking · Equipped kitchen
Yuroke · 3 Bedrooms · 2 Baths · Terraced House · Parking · Equipped kitchen
The Torcello offers a contemporary design featuring 3 bedrooms, 2 bathrooms, and a single garage in a smart, low-maintenance layout. Key Features: Single Storey 3 Bedrooms 2 Bathrooms Private master suite with walk-in robe & ensuite Open-plan kitchen, dining & living area Built-in robes to secondary bedrooms Internal garage access Ideal for families, professionals & downsizers Join the prestigious & vibrant Redstone community which is designed to live-in and developed by Villawood Properties A Developer with a Difference. They began in 1989 developing small subdivisions in Bendigo and have since grown to become Australia's leading and most trusted land developers, achieving multiple UDIA awards. Our flagship master-planned community is located on the doorstep of Sunbury, offering residents an exceptional lifestyle with the exclusive residents-only Club Redstone, Redstone Major Town Centre, Jacksons Creek reserve, parks, proposed schools, childcare, community amenities and more. Below i
Request Details
Mimosa Homes Proudly Presents the Baynton 143
View photo
Terraced House · for sale
Request Details
Mimosa Homes Proudly Presents the Baynton 143
Yuroke
· 3 Bedrooms · 2 Baths · Terraced House
Yuroke · 3 Bedrooms · 2 Baths · Terraced House
Mimosa Homes House and Land Package Includes: - Inclusive of site costs & connections with H1 class slab as per standard inclusions! - 50 Year Structural Warranty! - Quality floor coverings throughout entire home! - Double Glazed Awning windows! - 600mm S/S upright oven and cook top with S/S canopy rangehood! - Pre Priced upgrades and more! CALL BUILDER DIRECT! Images, facades and floorplans are for illustrative purposes only and may diff er from the final product. Mimosa Homes may amend plans, specifications, inclusions and pricing without notice. All V Collection House & Land Packages are subject to a final siting and compliance assessment under the Small Lot Housing Code and relevant design guidelines. Buyers must not purchase land based on this package or information until a Mimosa Homes siting assessment confirms suitability. Additional factors such as PSI reports, site and soil conditions, neighbouring properties, easements and developer or council requirements may also affect th
Request Details
Nostra Town Homes Torcello 12C
View photo
Terraced House · for sale
Request Details
Nostra Town Homes Torcello 12C
Yuroke
· 3 Bedrooms · 2 Baths · Terraced House
· Parking · Equipped kitchen
Yuroke · 3 Bedrooms · 2 Baths · Terraced House · Parking · Equipped kitchen
The Torcello offers a contemporary design featuring 3 bedrooms, 2 bathrooms, and a single garage in a smart, low-maintenance layout. Key Features: Single Storey 3 Bedrooms 2 Bathrooms Private master suite with walk-in robe & ensuite Open-plan kitchen, dining & living area Built-in robes to secondary bedrooms Internal garage access Ideal for families, professionals & downsizers Join the prestigious & vibrant Redstone community which is designed to live-in and developed by Villawood Properties A Developer with a Difference. They began in 1989 developing small subdivisions in Bendigo and have since grown to become Australia's leading and most trusted land developers, achieving multiple UDIA awards. Our flagship master-planned community is located on the doorstep of Sunbury, offering residents an exceptional lifestyle with the exclusive residents-only Club Redstone, Redstone Major Town Centre, Jacksons Creek reserve, parks, proposed schools, childcare, community amenities and more. Below i
Request Details
Milawa Home Design
View photo
House · for sale
Request Details
Milawa Home Design
Yuroke
· 3 Bedrooms · 2 Baths · House
· Garden · Parking · Equipped kitchen
Yuroke · 3 Bedrooms · 2 Baths · House · Garden · Parking · Equipped kitchen
Write the next chapter of your story at Ingenia Lifestyle Springside. This luxuriously appointed brand new three-bedroom home is light-filled, spacious, eco-friendly & affordable. There are many generous features included in the purchase price, including: Single level entry to your home (no steps) Open-plan living/dining with raised 2.7m ceilings and access to your alfresco area Private undercover alfresco with raised ceiling Primary bedroom with ensuite & walk-in robe Bedrooms 2 and 3 with built-in-robes Double lock-up garage with remote control door and internal access Low-maintenance landscaping in front garden. Reverse cycle split system heating and cooling units in living and primary bedroom Stainless steel electric kitchen appliances Reconstituted stone (silica-free) benchtops and soft-close doors and drawers Plus, all homes include sustainable features for healthy, low-cost living, including: Rooftop solar panels Ventilation system for good indoor air quality All electric applia
Request Details
Stylish Family Living Starts Here House & Land Package Opportunity!
View photo
House · for sale
Request Details
Stylish Family Living Starts Here House & Land Package Opportunity!
Yuroke
· 3 Bedrooms · 2 Baths · House
· Parking
Yuroke · 3 Bedrooms · 2 Baths · House · Parking
? Stylish Family Living Starts Here House & Land Package Opportunity! ? Your Dream Home Awaits Perfect for First-Home Buyers, Growing Families & Savvy Investors! Discover this modern 3-bedroom, 2-bathroom home with a double garage in a sought-after new development. With an ideal blend of space, comfort, and quality design, this is a rare opportunity to secure your future in a high-growth area. ? Property Highlights ? 3 Bedrooms | ? 2 Bathrooms | ? 2-Car Garage ? Total House Area: 157.03 sqm ? Land Size: 12.5 sqm ? Facade: Aspire ? Estimated Completion: September 2025 ? 2-Part Contract | Perfect for planning ahead ? Land Price: $328,000 ? Final Build Price: $661,615 ? Why Buy This Property? ? Fixed-price building contract ? Functional layout with modern finishes ? Move-in ready by late 2025 ? Save on stamp duty estimated at just $14,750 ? Excellent investment potential in a growing community ? Need Help or Want to Know More? ? Call Con Nichols today for your private consultation: ? 0418
Request Details
Mimosa Homes Proudly Presents the Darley 178
View photo
Terraced House · for sale
Request Details
Mimosa Homes Proudly Presents the Darley 178
Yuroke
· 3 Bedrooms · 2 Baths · Terraced House
· Equipped kitchen
Yuroke · 3 Bedrooms · 2 Baths · Terraced House · Equipped kitchen
The Darley 178 House and Land Package! Mimosa Homes New Added Value Inclusions:- Inclusive of site costs & connections with H1 class slab as per standard inclusions!- 50 Year Structural Warranty!- Quality floor coverings throughout entire home!- Higher ceilings 2550mm to ground floor!- Double Glazed Awning windows!- LED Downlights to entire home!- Vitrified Compact Surface benchtop to kitchen, bathroom & ensuite!- 600mm S/S upright oven and cook top with S/S canopy rangehood!- Stainless steel Dishwasher and Microwave- 7 star energy!- Flexible floor plans & so much more!CALL BUILDER DIRECT! Erick Sutedja 0416 575 858VIsit our display at 4 Kindred Circuit, Sunbury 3429All plans and facades are indicative only and may change. Mimosa Homes may amend plans, specifications, and prices without notice. Package prices are based on a standard facade, standard inclusions, and suitable land availability, excluding developer/estate requirements. Facade and inclusion images may show non standard ite
Request Details
House and Land Package The Glenwood
View photo
Terraced House · for sale
Request Details
House and Land Package The Glenwood
Yuroke
· 3 Bedrooms · 2 Baths · Terraced House
Yuroke · 3 Bedrooms · 2 Baths · Terraced House
When you build with Burbank, you build with a team who has over 40 years' experience in delivering quality homes for Australians. You also build with peace-of-mind, receiving a 30 year structural guarantee. So, build with confidence. Build with us! Copyright conditions All photos and illustrations are representative only, this proposed package is subject to engineering plans and developer's approval (if required) and may need to be mirrored or altered to comply. Any additional costs associated will need to be added to the price as unavailable at time of advertising. Floor plans and specifications may be varied by Burbank without notice. For more information or floor plans on this home design. click here or visit www.burbank.com.au
Request Details
Bellarine Home Design
View photo
House · for sale
Request Details
Bellarine Home Design
Yuroke
· 3 Bedrooms · 2 Baths · House
· Garden · Parking · Equipped kitchen
Yuroke · 3 Bedrooms · 2 Baths · House · Garden · Parking · Equipped kitchen
Write the next chapter of your story at Ingenia Lifestyle Springside. This luxuriously appointed brand new three-bedroom home is light-filled, spacious, eco-friendly & affordable. There are many generous features included in the purchase price, including: Single level entry to your home (no steps) Open plan living/dining with raised 2.7m ceilings and access to your alfresco area Private undercover alfresco with raised ceiling Primary bedroom with ensuite & walk-in robe Bedroom 2 with walk-in robe and bedroom 3 with built-in-robe Double lock-up garage with storage space, remote control door and internal access Low-maintenance landscaping in front garden Reverse cycle split system heating and cooling units in living and primary bedroom Stainless steel electric kitchen appliances Reconstituted stone (silica-free) benchtops and soft-close doors and drawers Plus, all homes include sustainable features for healthy, low-cost living, including: Rooftop solar panels Ventilation system for good
Request Details
Beechworth Home Design
View photo
House · for sale
Request Details
Beechworth Home Design
Yuroke
· 3 Bedrooms · 2 Baths · House
· Garden · Parking · Equipped kitchen
Yuroke · 3 Bedrooms · 2 Baths · House · Garden · Parking · Equipped kitchen
Write the next chapter of your story at Ingenia Lifestyle Springside. This luxuriously appointed brand new three-bedroom home is light-filled, spacious, eco-friendly & affordable. There are many generous features included in the purchase price, including: Single level entry to your home (no steps) Open plan living/dining with raised 2.7m ceilings and access to your alfresco area Private undercover alfresco with raised ceiling Primary bedroom with ensuite & walk-in robe Bedroom 2 with built-in-robe Single lock-up garage with remote control door and internal access Low-maintenance landscaping in front garden Reverse cycle split system heating and cooling units in living and primary bedroom Stainless steel electric kitchen appliances Reconstituted stone (silica-free) benchtops and soft-close doors and drawers Plus, all homes include sustainable features for healthy, low-cost living, including: Rooftop solar panels Ventilation system for good indoor air quality All electric appliances At l
Request Details
Alpine Home Design
View photo
House · for sale
Request Details
Alpine Home Design
Yuroke
· 3 Bedrooms · 2 Baths · House
· Garden · Parking · Equipped kitchen
Yuroke · 3 Bedrooms · 2 Baths · House · Garden · Parking · Equipped kitchen
Write the next chapter of your story at Ingenia Lifestyle Springside. This luxuriously appointed brand new three-bedroom home is light-filled, spacious, eco-friendly & affordable. There are many generous features included in the purchase price, including: Single level entry to your home (no steps) Open plan living/dining with raised 2.7m ceilings and access to your alfresco area Private undercover alfresco with raised ceiling Primary bedroom with ensuite & walk-in robe Bedroom 2 with built-in-robe Double lock-up garage with storage space, remote control door and internal access Low-maintenance landscaping in front garden Reverse cycle split system heating and cooling units in living and primary bedroom Stainless steel electric kitchen appliances Reconstituted stone (silica-free) benchtops and soft-close doors and drawers Plus, all homes include sustainable features for healthy, low-cost living, including: Rooftop solar panels Ventilation system for good indoor air quality All electric
Request Details
Affordable H&L Package
View photo
Terraced House · for sale
Request Details
Affordable H&L Package
Yuroke
· 3 Bedrooms · 2 Baths · Terraced House
· Equipped kitchen
Yuroke · 3 Bedrooms · 2 Baths · Terraced House · Equipped kitchen
Turnkey Added Value Inclusions: - Site costs & connections included (H1-class slab as standard) - Front landscaping included - Driveway included - Blinds throughout - Letterbox & clotheslines - Stone benchtops to kitchen - 50-Year Structural Warranty - 7-star energy rating - Double glazed awning windows - Quality floor coverings throughout - 900mm stainless steel oven, cooktop & canopy rangehood - 3.5KW Solar Panels Call Frank 0432 905 897 for details. Plans, facades, specifications and prices are indicative and subject to change without notice. Prices are based on a standard facade, standard inclusions and suitable land, excluding developer/estate requirements. Images may show non-standard items not included; dimensions are approximate. Landscaping, fencing, decking, planter boxes, driveways and paths are excluded unless specified
Request Details
Modern Family Living Awaits House & Land Package in Prime Location!
View photo
House · for sale
Request Details
Modern Family Living Awaits House & Land Package in Prime Location!
Yuroke
· 3 Bedrooms · 2 Baths · House
· Parking
Yuroke · 3 Bedrooms · 2 Baths · House · Parking
? Modern Family Living Awaits House & Land Package in Prime Location! ? Now Selling | 3 Bed | 2 Bath | 2 Car | 393 sqm Land | Available Now Don't miss this rare opportunity to secure a premium house & land package designed for comfort, convenience, and value. Whether you're a first home buyer, growing family, or savvy investor, this exceptional property ticks all the boxes! ? Property Highlights: 3 spacious bedrooms including a master with ensuite 2 stylish bathrooms modern finishes throughout Double garage secure and spacious Land size: 393 sqm | Total house area: 156.28 sqm Design: Windsor 156 | Facade: Kingston elegant and timeless Titled: No (Coming soon estimated September 2025) Contract Type: 2-Part Contract flexibility with build and land ? Investment Snapshot: Land Price: $365,000 Build Price: $705,165 Stamp Duty Estimate: $16,970 Government Transfer Fee: $950 On-site Rent Manager available ideal for investors seeking turnkey rental solutions Whether you're dreaming of building
Request Details
Affordable H&L Package
View photo
Terraced House · for sale
Request Details
Affordable H&L Package
Yuroke
· 3 Bedrooms · 2 Baths · Terraced House
· Equipped kitchen
Yuroke · 3 Bedrooms · 2 Baths · Terraced House · Equipped kitchen
The Darley 178 House and Land Package! Premium Added Value Inclusions: - Fixed Site cost, includes rock removal & excavation - 50-Year Structural Warranty - 3.52kW solar system (battery-ready) - 7-star energy rating - 2000mm framed shower screens to ensuite & bathroom - Stone benchtops to kitchen, bathroom & ensuite - 900mm stainless steel oven, cooktop & canopy rangehood - Stainless steel dishwasher - LED downlights throughout - Double glazed awning windows - Double bowl undermount sink - Quality floor coverings throughout - Fibre optic provision Call Frank 0432 905 897 for details. Plans, facades, specifications and prices are indicative and subject to change without notice. Prices are based on a standard facade, standard inclusions and suitable land, excluding developer/estate requirements. Images may show non-standard items not included; dimensions are approximate. Landscaping, fencing, decking, planter boxes, driveways and paths are excluded unless specified
Request Details
Mimosa Homes Proudly Presents the Darley 178
View photo
Terraced House · for sale
Request Details
Mimosa Homes Proudly Presents the Darley 178
Yuroke
· 3 Bedrooms · 2 Baths · Terraced House
· Equipped kitchen
Yuroke · 3 Bedrooms · 2 Baths · Terraced House · Equipped kitchen
The Darley 178 House and Land Package! Mimosa Homes New Added Value Inclusions:- Inclusive of site costs & connections with H1 class slab as per standard inclusions!- 50 Year Structural Warranty!- Quality floor coverings throughout entire home!- Higher ceilings 2550mm to ground floor!- Double Glazed Awning windows!- LED Downlights to entire home!- Vitrified Compact Surface benchtop to kitchen, bathroom & ensuite!- 600mm S/S upright oven and cook top with S/S canopy rangehood!- Stainless steel Dishwasher and Microwave- 7 star energy!- Flexible floor plans & so much more!CALL BUILDER DIRECT: sumit sekhri: 0433 001 594All plans and facades are indicative only and may change. Mimosa Homes may amend plans, specifications, and prices without notice. Package prices are based on a standard facade, standard inclusions, and suitable land availability, excluding developer/estate requirements. Facade and inclusion images may show non standard items not included in the price. Dimensions are approxi
Request Details
Stylish 3 Bedroom Home & Land Package Perfect for Modern Living!
View photo
House · for sale
Request Details
Stylish 3 Bedroom Home & Land Package Perfect for Modern Living!
Yuroke
· 3 Bedrooms · 2 Baths · House
· Parking
Yuroke · 3 Bedrooms · 2 Baths · House · Parking
? Stylish 3-Bedroom Home & Land Package Perfect for Modern Living! Step into comfort, convenience, and contemporary design with this beautiful 3-bedroom, 2-bathroom House & Land Package. Whether you're a first home buyer, investor, or growing family this home ticks all the boxes! ? Key Features: ? 3 Spacious Bedrooms ? 2 Modern Bathrooms ? Double Garage for Secure Parking ? Total House Area: 157.03 sqm ? Generous 449 sqm Land Size ? Package Details: ? Land Price: $359,000 ? Final Build Price: $708,725 ? Estimated Completion: June 2025 ? Stamp Duty Estimate: $16,610 ? Gov. Transfer Fee: $936 ? Contract Type: 2-Part Contract ? Titled: No (Perfect for planning ahead!) ? Design: Fenwick 157 with the elegant Aspire facade ? On-Site Rent Manager for Investors ? Ideal for Owner-Occupiers or Savvy Investors ? Why This Property? ? Thoughtfully designed floorplan ? Low-maintenance living with space to grow ? Upcoming, high-demand location ? Excellent investment potential ? Peace of mind with an
Request Details
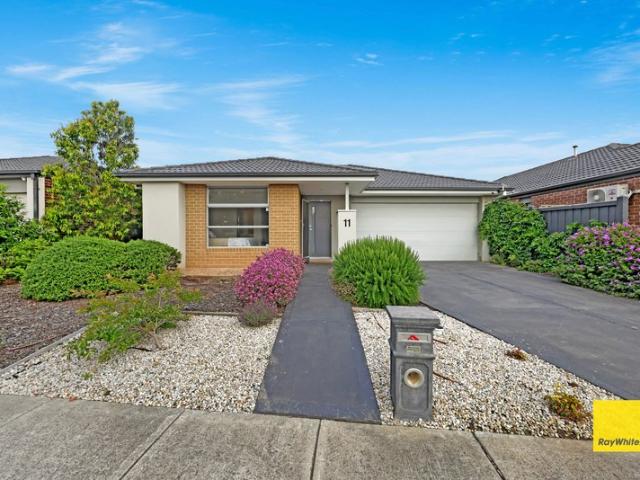
Stylish, Low Maintenance Living in the Heart of Mickleham
View photo
House · for sale
Request Details
New
Stylish, Low Maintenance Living in the Heart of Mickleham
Yuroke
· 3 Bedrooms · 2 Baths · House
· Garden · Equipped kitchen
Yuroke · 3 Bedrooms · 2 Baths · House · Garden · Equipped kitchen
Ray White Mickleham proudly presents 11 Rochester Drive, Mickleham-a beautifully maintained residence that perfectly combines modern comfort, practical design, and effortless low-maintenance living. Whether you're a first home buyer, downsizer, or savvy investor, this inviting home offers everything you need for a relaxed and convenient lifestyle. Thoughtfully designed with functionality in mind, the home features three spacious bedrooms, including a generous master suite complete with a private ensuite and built-in storage. The remaining bedrooms are serviced by a well-appointed central bathroom, making it ideal for families or guests. At the heart of the home, the light-filled open-plan living and dining area seamlessly connects to a modern kitchen equipped with quality appliances, ample bench space, and generous cabinetry-perfect for everyday meals and entertaining alike. Step outside to a low-maintenance backyard, providing the ideal setting to unwind, entertain friends, or enjoy f
Request Details
Fixed price. Zero surprises
View photo
Terraced House · for sale
Request Details
Fixed price. Zero surprises
Yuroke
· 3 Bedrooms · 2 Baths · Terraced House
· Garden
Yuroke · 3 Bedrooms · 2 Baths · Terraced House · Garden
Split System Cooling Stone Benchtops Fixed Price Contract (including site costs) Full Size, uPVC Double Glazed Windows & Doors^ Colorbond® Roof (45 year warranty) Fully Landscaped Front & Rear Garden including Clothesline, Coloured Concrete Driveway, Letterbox & Colorbond® Fences to Sides & Rear (subject to developer guidelines). - Titles June 2027
Request Details
Don't let this opportunity pass you by!
View photo
Terraced House · for sale
Request Details
Don't let this opportunity pass you by!
Yuroke
· 3 Bedrooms · 2 Baths · Terraced House
Yuroke · 3 Bedrooms · 2 Baths · Terraced House
Beautifully designed with modern-day living in mind, this functional single level home has surprising touches of luxury in every room. The master bedroom features a stylishly designed ensuite and generous walk-in robe, whilst remaining bedrooms come complete with built-in robes and share a modern bathroom, featuring separate shower and bath. Set away from the main living area, a dedicated home theatre awaits for those nights spent in and when it's time to entertain, create a casual or formal setting in the open plan living and dining area
Request Details
Whitehaven
View photo
House · for sale
Request Details
Whitehaven
Yuroke
· 3 Bedrooms · 2 Baths · House
· Air conditioning · Parking · Equipped kitchen
Yuroke · 3 Bedrooms · 2 Baths · House · Air conditioning · Parking · Equipped kitchen
Write the next chapter of your story at Ingenia Lifestyle Sunbury and choose your brand new home from our stunning range of floorplans, including the Whitehaven design. This thoughtfully designed and affordable 3-bedroom, 2-bathroom home is light-filled and luxuriously appointed. There are many generous features included in the purchase price, including: Generous open-plan living/dining Private undercover alfresco Primary bedroom with ensuite and walk-in robe Built-in robes in bedroom 2 Double lock-up garage with storage space, remote control door and internal access Single level entry to your home (step free) via garage Smart storage including built-in linen and broom cupboards Air conditioning system with wall units in living and bedrooms High quality kitchen appliances including built-in oven, induction cooktop and dishwasher Walk-in pantry and feature pendant lights above island bench Dedicated laundry room Sustainable and healthy features including energy efficient lighting, doubl
Request Details
One You'll Be Proud to Call Home!
View photo
House · for sale
Request Details
One You'll Be Proud to Call Home!
Yuroke
· 3 Bedrooms · 2 Baths · House
Yuroke · 3 Bedrooms · 2 Baths · House
Modern Family Living in a Prime Kalkallo Location Welcome to 4 Cephei Street, Kalkallo-a stylish and well-designed residence offering the perfect combination of comfort, functionality, and contemporary living in one of the area's most sought-after pockets. Showcasing an attractive modern façade complemented by landscaped gardens and roller shutters on the front windows, this home creates an impressive first impression from the moment you arrive. Perfectly positioned within walking distance of Bunum Warrik Primary School, Fenska Reserve, and the Kalkallo North Community Centre, this home offers exceptional convenience for families, professionals, first-home buyers, and savvy investors alike. Designed for those looking to elevate their lifestyle, this quality-built residence provides generous living spaces, practical design, and low-maintenance living. Whether you're an investor seeking a quality addition to your portfolio, or a buyer looking for a home in a premium location, this proper
Request Details

Get email alerts

Don't miss out: be the first to know about new properties

The alert was correctly created

On subscribing you accept the conditions of use and the privacy policy
Alert
Receive new ads in your inbox
Save this search
Receive alerts for new listings

We'll send you an email when we have new properties for: "Houses for sale in Yuroke with 3 bedrooms"

The alert was correctly created

Calder Park
Burnside Heights
Get email alerts and be the first to see new listings
Required field
On subscribing I accept the terms of the privacy policy
Perfect! You'll soon start receiving new listings via email
Alert
Receive an email when we have new ads for Houses for sale in Yuroke with 3 bedrooms
Save this search
Filters

Bedrooms

Size (m²)

Price

$
$

Property type

Bathrooms

Clear all filters
Receive notifications when new entries are published.