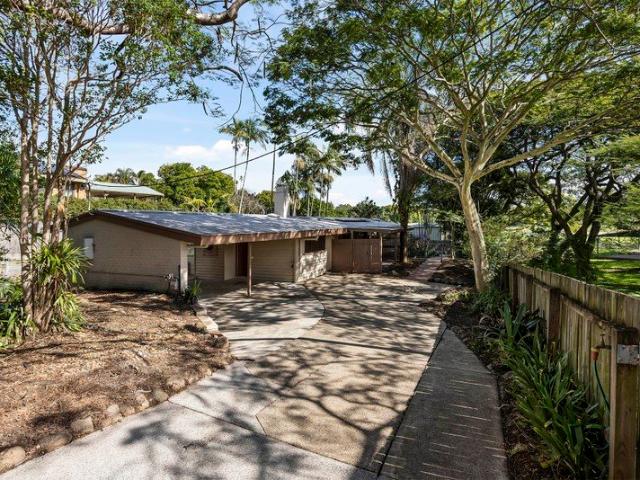
2,325 properties for sale in Yeerongpilly

INSPECT BY PRIVATE INSPECTION
View photo
House · for sale
Request Details
INSPECT BY PRIVATE INSPECTION
Yeerongpilly
· 4 Bedrooms · 3 Baths · House
· Parking · Fireplace · Swimming pool · Equipped kitchen
Yeerongpilly · 4 Bedrooms · 3 Baths · House · Parking · Fireplace · Swimming pool · Equipped kitchen
Calling all tradesman and those with vision! There is no denying that 41 Forsyth has endless opportunity - A blank canvas, a project, a land opportunity - the potential is endless. Set on a private, 1,171sqm block, this low set home offers an entry level purchase into the area with the bonus of being positioned beside the cricket fields, a great space for the kids to enjoy or to sit back on a weekend and enjoy the game. With a layout that offers 4 bedrooms, 3 bathrooms, separate living and dining areas, a double carport, and a galley style kitchen, you just have to complete these spaces to move in. The living room showcases raked ceilings, a fireplace, and skylights one of my favourite spaces in the property. The main bedroom has a walk-in robe and ensuite (again you just need to complete these spaces). Families will love the inground pool. Partially renovated with electrical and plumbing rough ins, there are materials included in the sale to assist with completing the renovation. Othe
Request Details
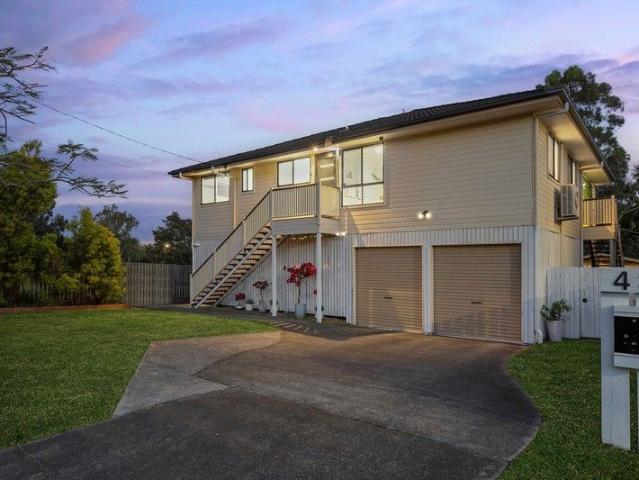
Parkland retreat in serene family neighbourhood
View photo
House · for sale
Request Details
Parkland retreat in serene family neighbourhood
Yeerongpilly
· 3 Bedrooms · 2 Baths · House
· Garden · Air conditioning · Parking · Equipped kitchen
Yeerongpilly · 3 Bedrooms · 2 Baths · House · Garden · Air conditioning · Parking · Equipped kitchen
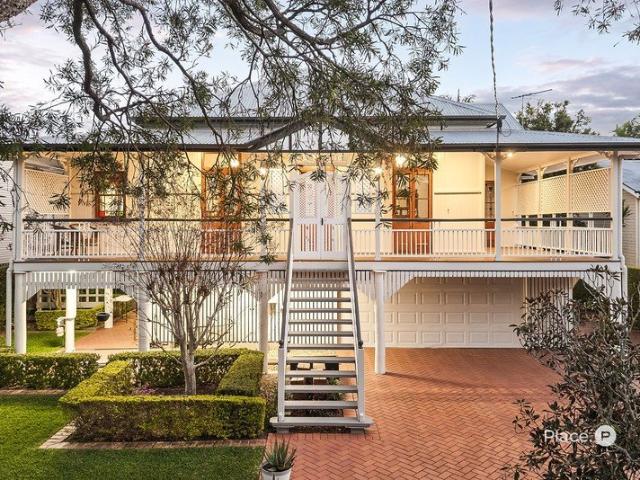
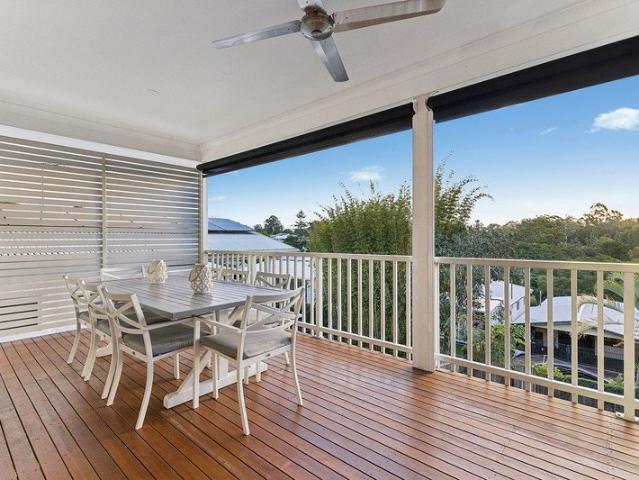
Overlooking Orient Road Park, this attractive highset home is meticulously presented and offers the simplicity of effortless indoor/outdoor living. It spans a level 607sqm block in a peaceful street, a stroll to cafes, ovals, city buses, Brisbane Corso and the PA Hospital. - Fresh, light filled and spacious open plan lounge/dining room - Flows onto elevated entertaining deck with parkland outlook - Sunny backyard with large shed, back gate to park and bike path - never to be built out - Generous kitchen has gas cooking, meals bar, corner pantry - Cosy bedrooms, master includes walk-in robe, sizeable ensuite - Well appointed main bathroom and separate laundry facilities - Neutral dcor, security screens, air conditioning and fans - Raised above flood level, DA approval to add another storey - Enclosed underhouse storage and secure parking for two cars - Near St Sebastian's Primary School, six kilometres to the CBD
Request Details
Extensively Renovated Queenslander on 810sqm with Pool in Tightly Held Sherwood
View photo
House · for sale
Request Details
Extensively Renovated Queenslander on 810sqm with Pool in Tightly Held Sherwood
Yeerongpilly
· 5 Bedrooms · 3 Baths · House
· Garden · Swimming pool
Yeerongpilly · 5 Bedrooms · 3 Baths · House · Garden · Swimming pool
Beyond its graceful façade, this circa 1912 Queenslander reveals a home that has evolved with remarkable care. Occupying an 810sqm allotment in one of Sherwood's most tightly held streets, the residence immediately captivates with manicured gardens, a full-width verandah and a beautiful stained-glass entry. Soaring proportions and exceptional craftsmanship honour its heritage, while extensive renovations have seamlessly adapted the home for contemporary family living. Elegant formal living and dining rooms provide a fitting introduction to the home's enduring character. Polished timber floors, VJ walls, French doors, decorative breezeways and pressed metal ceilings create a timeless backdrop before the home opens to generous open plan living and dining areas. Flowing effortlessly onto an expansive covered entertaining deck, this outdoor living space enjoys views across the swimming pool and backyard, creating an exceptional setting for everyday living. At the heart of the home, the bea
Request Details
COMFORT, SPACE & CONVENIENCE IN A SOUGHT AFTER SHERWOOD POCKET
View photo
House · for sale
Request Details
COMFORT, SPACE & CONVENIENCE IN A SOUGHT AFTER SHERWOOD POCKET
Yeerongpilly
· 3 Bedrooms · 2 Baths · House
Yeerongpilly · 3 Bedrooms · 2 Baths · House
HUNTER & SCOUT GRACEVILLE | 7/327 Honour Ave, Graceville QLD 4075 4:00pm Wednesday 2nd September 2026 Go To: raywhitesherwood.com.au/watch-our-auctions-live Our sellers are motivated, and we have been given clear instructions that this property will be sold at auction, if not prior. All genuine buyers are encouraged to inspect and make their interest known. Tucked away in one of Sherwood's most desirable pockets, this home offers the perfect blend of comfort, space, and everyday convenience. Presenting an ideal opportunity for families, first-time buyers, or savvy investors looking to secure a property in a well-connected and community-focused neighborhood. Step inside to discover a light-filled interior designed for relaxed living. The home features a functional layout with generous living and dining areas, complemented by well-proportioned bedrooms that provide both privacy and comfort. Large windows invite natural light throughout, creating a warm and welcoming atmosphere. Ou
Request Details
Leafy Outlooks, Exceptional Entertaining and Family Sized Spaces
View photo
House · for sale
Request Details
Leafy Outlooks, Exceptional Entertaining and Family Sized Spaces
Yeerongpilly
· 3 Bedrooms · 2 Baths · House
· Garden · Air conditioning · Parking · Equipped kitchen
Yeerongpilly · 3 Bedrooms · 2 Baths · House · Garden · Air conditioning · Parking · Equipped kitchen
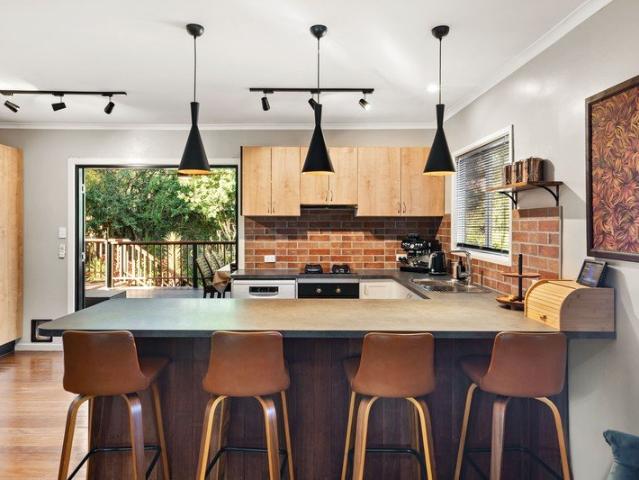
Set on a landscaped 579sqm block, this elevated family home offers the space, flexibility and lifestyle growing families are searching for. Polished hardwood floors flow through the open-plan living and dining, while the renovated kitchen complete with a breakfast bar, gas cooktop and feature splashback becomes the natural gathering place for everyday life. The oversized covered entertaining deck is the standout, opening onto established gardens and a peaceful leafy outlook that's made for weekend barbecues or relaxing with friends. Downstairs, an expansive multipurpose area, study nook, workshop and generous storage add real flexibility, while the fully fenced backyard, landscaped gardens and fire pit give kids room to play and families room to gather. Comfort is covered year-round with air conditioning and ceiling fans throughout, and two bathrooms including a family bathroom with bath and rain shower make busy mornings easier. A long driveway offers ample off-street parking for mult
Request Details
Contemporary Living in the Heart of Sherwood
View photo
Apartment · for sale
Request Details
Contemporary Living in the Heart of Sherwood
Yeerongpilly
· 2 Bedrooms · 2 Baths · Apartment
· Balcony · Air conditioning · Equipped kitchen
Yeerongpilly · 2 Bedrooms · 2 Baths · Apartment · Balcony · Air conditioning · Equipped kitchen
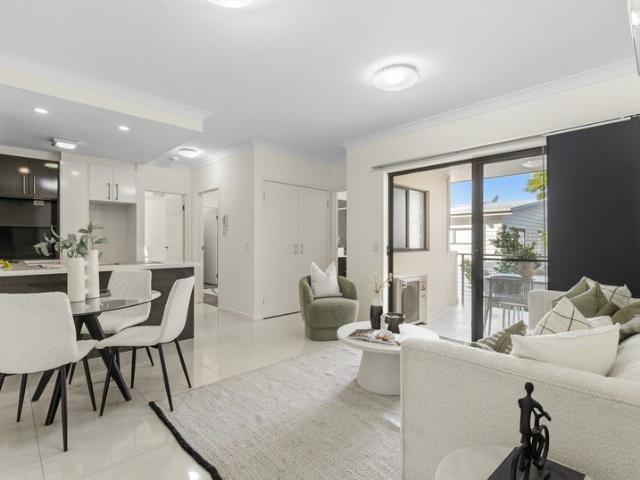
Positioned in the sought-after riverside suburb of Sherwood, this beautifully presented apartment at 13/31 Skew Street offers the perfect balance of modern comfort, low-maintenance living, and everyday convenience. Boasting contemporary finishes throughout, this two-bedroom residence presents an outstanding opportunity for first home buyers, professionals, downsizers, and investors looking to secure a quality property in one of Brisbane's most desirable suburbs. Property Features: Spacious open-plan living and dining area with an abundance of natural light Modern kitchen featuring quality appliances, ample storage, and generous bench space Two generously sized bedrooms, one with build-in wardrobes and the main with a walk-in wardrobe and ensuite Contemporary main bathroom with quality fixtures and finishes Private balcony, perfect for relaxing or entertaining Air conditioning and ceiling fans throughout for year-round comfort Secure single car accommodation Modern, low-maintenance apar
Request Details
STUNNING TOP FLOOR UNIT WITH EASTERN ASPECT
View photo
Apartment · for sale
Request Details
STUNNING TOP FLOOR UNIT WITH EASTERN ASPECT
Yeerongpilly
· 2 Bedrooms · 1 Bath · Apartment
· Balcony · Parking · Equipped kitchen
Yeerongpilly · 2 Bedrooms · 1 Bath · Apartment · Balcony · Parking · Equipped kitchen
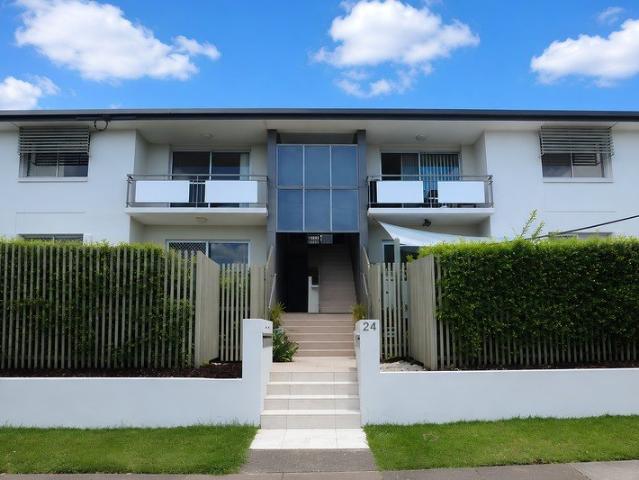
Positioned within a quiet complex of only seven residences, this well-presented two-bedroom apartment delivers an appealing combination of space, comfort and everyday convenience. The photos don't tell the full story, all rooms are oversized and in very good condition without the need for any immediate uplift. Property Details - Generous internal floor plan with tiled open-plan living and dining - Elevated east-facing balcony with urban aspect as far as the eye can see - Modern kitchen offering excellent bench space and abundant storage - Quality stainless steel appliances, including a dishwasher and gas cooktop - Two spacious bedrooms, both complete with built-in wardrobes - Neat and practical bathroom incorporating an internal laundry - Security screens providing additional comfort and peace of mind - Single lock-up garage offering secure vehicle accommodation and storage Complex Details - Quiet and well-maintained complex of only seven apartments - Solid brick construction providing
Request Details
Stunning Waterfront Modern Living in Most sought after pocket at Chelmer
View photo
House · for sale
Request Details
Stunning Waterfront Modern Living in Most sought after pocket at Chelmer
Yeerongpilly
· 4 Bedrooms · 2 Baths · House
· Balcony · Terrace · Swimming pool · Equipped kitchen
Yeerongpilly · 4 Bedrooms · 2 Baths · House · Balcony · Terrace · Swimming pool · Equipped kitchen
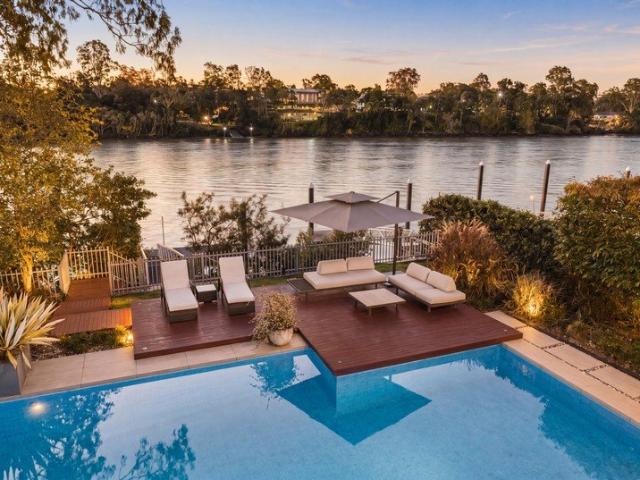
Nestled along the serene banks of the river, this exquisite waterfront home at 27 Morley St, Chelmer, offers a lifestyle of luxury, comfort, and tranquility. With sweeping Brisbane River views, resort-style amenities, and beautifully updated interiors, this home is an entertainer's dream and an ideal retreat. Key Features: Entertaining Balcony with Water Views: The expansive balcony extends from the living area, offering a leafy outlook to the water - perfect for enjoying sunsets or entertaining guests. Updated Living Area with Wet Bar: The casual living space features a wet bar and adjoins a private deck, creating an ideal space for relaxation and socializing. Resort-Style Outdoor Spaces: Enjoy a sparkling swimming pool, spa, and a sunny terrace, with lush lawn spilling down to the river - offering the ultimate in outdoor living. Sleek, Modern Kitchen: Fully equipped with high-end European appliances, a butler's pantry, and elegant finishes, the kitchen is both stylish and functional.
Request Details
BRAND NEW 5 BEDROOM, 3 BATHROOM FAMILY HOME WITH POOL & OFFICE
View photo
House · for sale
Request Details
BRAND NEW 5 BEDROOM, 3 BATHROOM FAMILY HOME WITH POOL & OFFICE
Yeerongpilly
· 5 Bedrooms · 3 Baths · House
· Swimming pool
Yeerongpilly · 5 Bedrooms · 3 Baths · House · Swimming pool
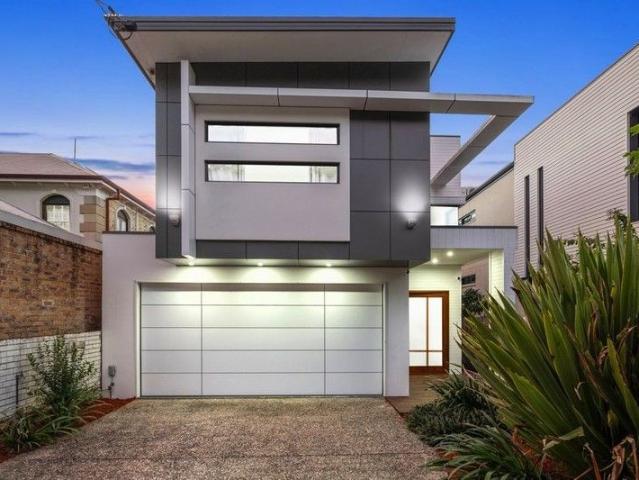
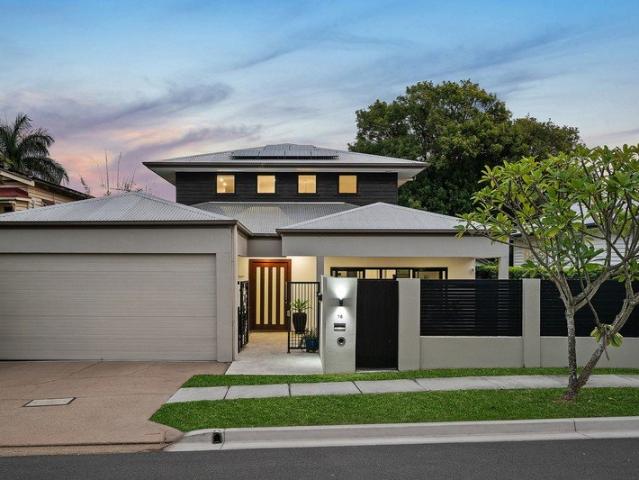
Step into a home designed for modern family living, where thoughtful design meets everyday practicality in a beautifully finished brand-new residence. Positioned behind a cleverly designed side entry for added privacy and functionality, the home immediately impresses with its striking custom vertical-panel front door, soaring void-filled entry and refined contemporary finishes throughout. Every detail has been carefully considered to create a welcoming atmosphere that feels both luxurious and comfortable from the moment you arrive. The lower level has been designed with flexibility in mind, offering a private office near the front entry ideal for those working from home, along with a full bathroom and separate downstairs bedroom perfect for guests, teenagers, or extended family. Light-toned timber-style flooring flows throughout the open-plan living and dining areas, creating a bright and airy feel while standing up to busy everyday living. At the heart of the home, the stunning kitche
Request Details
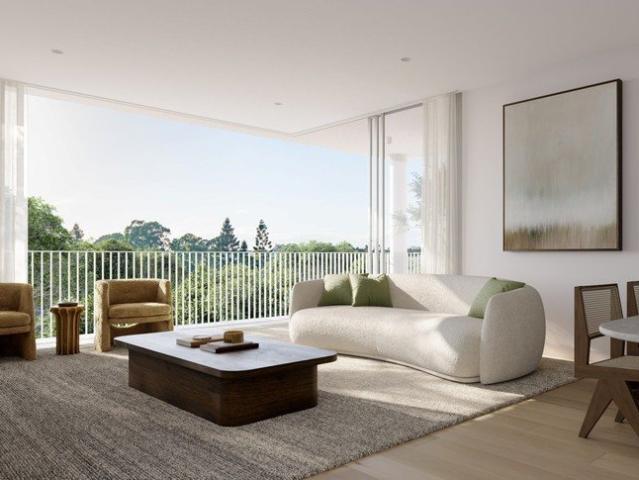
Motivated Sellers with good Rental Incomes
View photo
House · for sale
Request Details
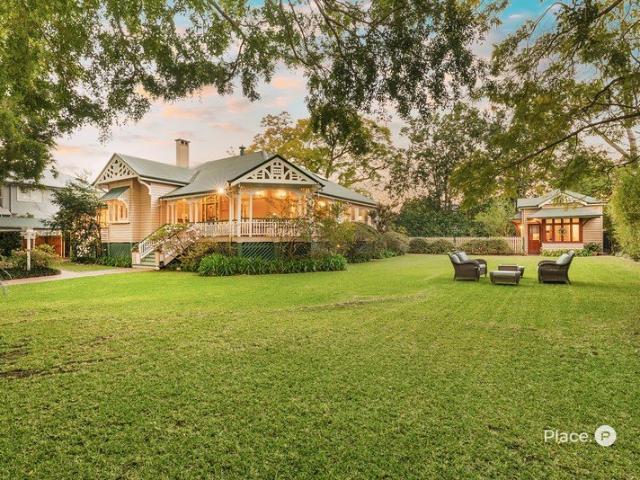
Motivated Sellers with good Rental Incomes
Yeerongpilly
· 4 Bedrooms · 3 Baths · House
· Parking
Yeerongpilly · 4 Bedrooms · 3 Baths · House · Parking
Positioned in one of Salisbury's most connected and high-demand locations, 72 Kessels Road presents an outstanding opportunity for families, investors, home business operators, and multi-generational households seeking space, flexibility, and convenience. Beautifully refreshed throughout, this move-in-ready residence combines modern updates with a versatile floor plan that offers immediate comfort and future potential. Featuring 4 bedrooms, 3 bathrooms, accommodation for up to 2 vehicles lock-up garage, the property is perfectly suited to growing families or buyers looking for extra space to work, live, and entertain. From the moment you arrive, the home's impressive street presence is enhanced by its fresh internal and external paintwork, complemented by a new Colorbond fence that provides both privacy and security. Inside, the beautifully polished timber floors add warmth and character, creating a welcoming atmosphere throughout the upper level. The main living area is bright and inv
Request Details
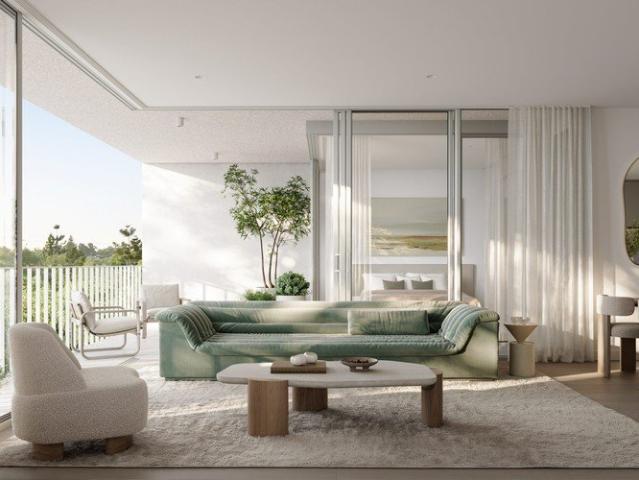
A Versatile Property Offering Lifestyle, Income and Business Potential
View photo
House · for sale
Request Details
A Versatile Property Offering Lifestyle, Income and Business Potential
Yeerongpilly
· 4 Bedrooms · 2 Baths · House
· Parking
Yeerongpilly · 4 Bedrooms · 2 Baths · House · Parking
Positioned in a highly accessible location with excellent exposure and outstanding versatility, 148 Granard Road, Archerfield presents a rare opportunity for investors, business owners, and owner-occupiers seeking multiple income streams and flexible use options. Set on a 610sqm allotment, this unique property combines a well-maintained main residence, a separate self-contained granny flat, extensive parking, and a substantial workshop/garage facility, creating a package that is becoming increasingly difficult to find in today's market. One of the property's strongest features is its proven ability to generate rental income. The main residence and granny flat offer separate accommodation, making the property ideally suited for dual tenancy arrangements. Investors can benefit from multiple rental streams, while owner-occupiers may choose to live in one dwelling and lease the other to offset mortgage repayments. The main residence offers comfortable everyday living with three bedrooms, a
Request Details
Prime Development Opportunity | 956m² with 21m Frontage STCA
View photo
House · for sale
Request Details
Prime Development Opportunity | 956m² with 21m Frontage STCA
Yeerongpilly
· 3 Bedrooms · 2 Baths · House
Yeerongpilly · 3 Bedrooms · 2 Baths · House
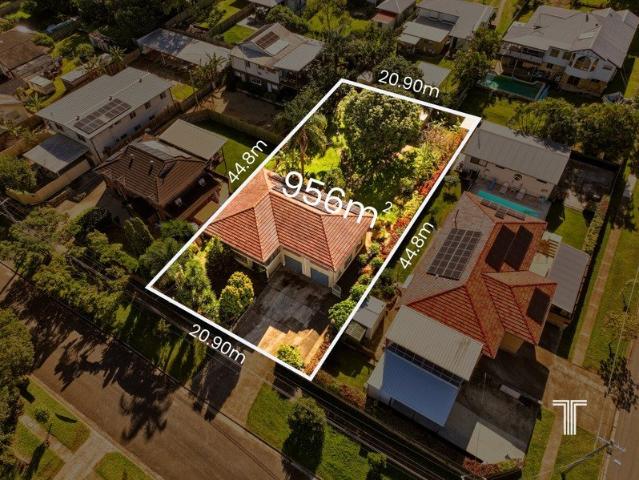
Positioned in one of Salisbury's most accessible pockets, 32 Golda Avenue presents a rare opportunity to secure a substantial allotment with genuine subdivision and redevelopment potential, subject to council approval. Set on 956m² with a frontage of almost 21 metres and dual side access, the block offers the dimensions and flexibility developers, builders and land bankers are actively chasing in this tightly held inner-south corridor. Opportunities of this scale, in this location, are becoming harder to find. The existing three-bedroom, two-bathroom residence offers holding income while plans and approvals are progressed. Constructed with double-brick downstairs and solid brick walls throughout, the home is complemented by a terracotta tiled roof, a 6.5kW solar system and a near-new electric hot water system - a solid, low-maintenance hold. Property Highlights: 956m² allotment (approx.) Nearly 21-metre frontage (approx.) Dual side access on both sides of the property Subdivision or re
Request Details
Substantial post war home on a flat 845m2 block
View photo
House · for sale
Request Details
Substantial post war home on a flat 845m2 block
Yeerongpilly
· 3 Bedrooms · 1 Bath · House
· Garden · Parking
Yeerongpilly · 3 Bedrooms · 1 Bath · House · Garden · Parking
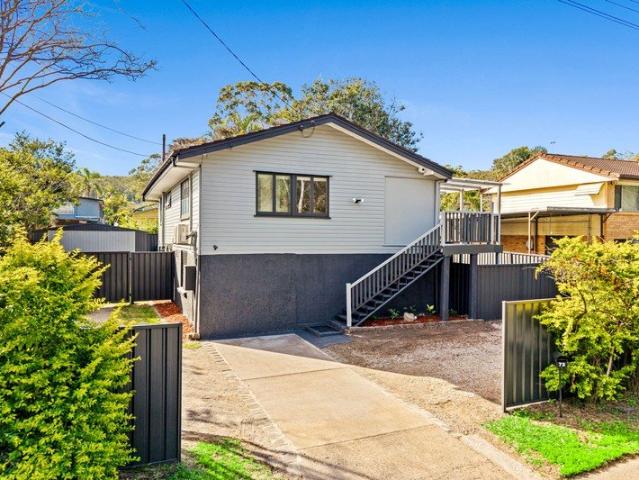
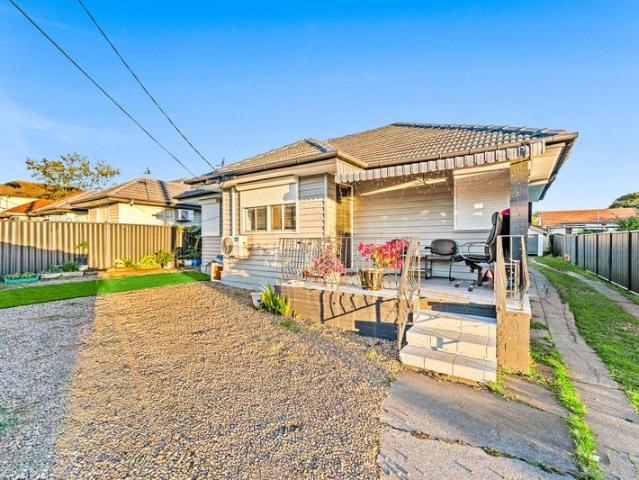
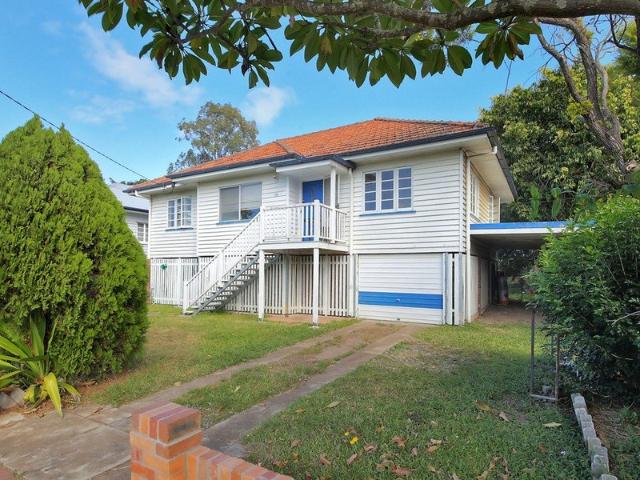
Positioned in an elevated, quiet street, this highset timber home presents an exciting opportunity for renovators, investors, or those looking to create their dream home. Set on a generous allotment with an impressive 17m frontage, the property offers potential to explore a subdivision into two house lots (STCA). Inside, the home features polished hardwood floors, spacious bedrooms, and a covered rear deck perfect for relaxing or entertaining. Downstairs offers lock-up storage and additional utility space, while the side carport provides drive-through access to the expansive backyard. Whether you choose to renovate, invest, landbank or explore future development potential, the options here are endless. Property highlights: - 3 bedroom highset timber home - 17m frontage with potential subdivision opportunity (STCA) - Polished hardwood floors - Covered rear deck - Lock-up storage under - Side carport with vehicle access to backyard - Massive backyard with plenty of space - Rental apprais
Request Details
Refined contemporary haven in exclusive locale
View photo
House · for sale
Request Details
Refined contemporary haven in exclusive locale
Yeerongpilly
· 5 Bedrooms · 3 Baths · House
· Garden · Swimming pool · Equipped kitchen
Yeerongpilly · 5 Bedrooms · 3 Baths · House · Garden · Swimming pool · Equipped kitchen
Conveying a consummate sense of style, this prestigious home is custom appointed and thoughtfully designed to offer a wealth of space for a growing family. Beyond the entry courtyard with its blue marble pavers and serene pebble garden, awaits a private lifestyle retreat that spans two spacious levels. Multiple living zones with soaring ceilings and terrazzo inspired burnished concrete floors effortlessly connect onto inviting alfresco areas for entertaining. Further to enjoy is a solar heated swimming pool and detached studio nestled in peaceful low maintenance grounds. Premium inclusions comprise a chef's kitchen fitted out with European appliances, wide island bench and streamlined stainless steel topped counters. Upstairs, polished timber floors lead to a relaxing sitting room bathed in natural light, and generous bedrooms serviced by sleek bathrooms. In addition, there is a whole house water filtration system, between floor insulation for soundproofing, security devices, 6kW solar
Request Details
EFFORTLESS LIVING IN THE HEART OF SHERWOOD
View photo
Apartment · for sale
Request Details
EFFORTLESS LIVING IN THE HEART OF SHERWOOD
Yeerongpilly
· 3 Bedrooms · 2 Baths · Apartment
· Equipped kitchen
Yeerongpilly · 3 Bedrooms · 2 Baths · Apartment · Equipped kitchen
IN-ROOM AUCTION 4:00pm Wednesday 2nd September 2026 Hunter and Scout Cafe - 7/327 Honour Ave, Graceville QLD 4075 Set within a tightly held boutique complex in the heart of Sherwood, this apartment delivers space, comfort and everyday convenience just 200 metres from the Fiveways. Modern and low-maintenance, it's designed for those who want a walkable lifestyle without compromising on space. The open plan living and dining area is fitted with plantation shutters throughout and flows easily into a well-equipped kitchen, finished with electric appliances, a dishwasher, a pantry and ample cupboard space, ideal for both relaxed nights in and effortless entertaining. The main bedroom is generously scaled, with a walk-in robe and private ensuite, while the second and third bedrooms are equally well-proportioned with built-in wardrobes and ceiling fans. A separate main bathroom with bath and shower services both additional bedrooms, and a second toilet adds everyday convenience. Downstairs, s
Request Details
ST. LUCIA O/O $1400000
View photo
Apartment · for sale
Request Details
ST. LUCIA O/O $1400000
Yeerongpilly
· 3 Bedrooms · 2 Baths · Apartment
· Garden · Balcony · Equipped kitchen
Yeerongpilly · 3 Bedrooms · 2 Baths · Apartment · Garden · Balcony · Equipped kitchen
Welcome to 6/110 Carmody St, St Lucia - a stunning 3-bedroom, 2-bathroom apartment that perfectly blends modern living with urban convenience. This property is an ideal choice for families or professionals seeking a stylish home in a vibrant neighborhood. As you enter, you are greeted by a spacious living room that boasts contemporary architecture and tasteful interior design. The open-plan layout seamlessly connects the living area to the dining room, creating a perfect space for entertaining guests or enjoying family meals. The well-appointed kitchen features modern appliances, making cooking a delight. The home includes three generously sized bedrooms, with the master suite offering a private ensuite for added convenience. Each room is designed with comfort in mind, equipped with ceiling fans and ample natural light. Step outside onto the balcony to enjoy your morning coffee while taking in the cityscape views. The outdoor area is perfect for relaxing or hosting gatherings with frie
Request Details
One of Brisbane's most luxurious, contemporary masterpieces
View photo
House · for sale
Request Details
One of Brisbane's most luxurious, contemporary masterpieces
Yeerongpilly
· 5 Bedrooms · 5 Baths · House
· Swimming pool
Yeerongpilly · 5 Bedrooms · 5 Baths · House · Swimming pool
INSPECTIONS are By Invitation Only - please note we have a time allocated for this Saturday. Call / email to discuss access. Set adjacent one of Brisbane's most beautiful boulevards, Brisbane Corso traverses over 1.2km of the Riverside Parklands. Nestled on one of Brisbane's most prestigious waterfront esplanades, this luxurious riverside mansion showcases unparalleled opulence at every turn. Conceptualised by award-winning designer Trent Kiernan of TAK Property Group in 2010, its design harmoniously melds breathtaking architectural form with a sublime subtropical essence, offering an upscale lifestyle. Set against the stunning backdrop of the Brisbane River, this meticulously crafted home stands as a testament to quality craftsmanship. With panoramic river views, lavish outdoor entertainment spaces, a pristine swimming pool and a private jetty and pontoon, the tri-level home promises an incomparable living experience. With a sprawling 916sqm footprint, the property is accentuated by m
Request Details
Prime Location, Endless Potential! Development Approved!
View photo
House · for sale
Request Details
Prime Location, Endless Potential! Development Approved!
Yeerongpilly
· 4 Bedrooms · 1 Bath · House
Yeerongpilly · 4 Bedrooms · 1 Bath · House
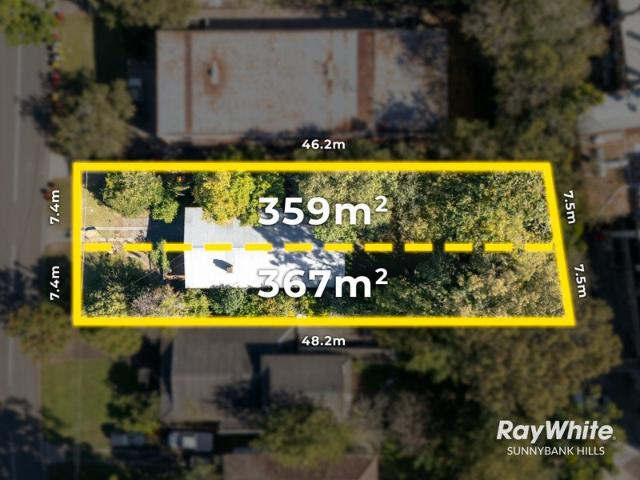
Presented by Tina Guo, welcome to 23 The Esplanade - a property that seamlessly combines lifestyle, convenience, and immense potential in the heart of St Lucia. Perfect for families, investors, and developers, this home offers unparalleled opportunities. This property stands out for its prime location and diverse opportunities. Whether you seek a comfortable family home, a smart investment, or a development project, this property delivers. There is current Development Approval in place to subdivide the land into two lots (approximately 359m² and 367m²), offering an exciting opportunity to maximise value in this rapidly growing suburb. Positioned in St Lucia's highly coveted riverside precinct, this 726m² parcel offers prized Esplanade frontage just a stone's throw from prestigious local institutions. Elevated and surrounded by lush vegetation and high-end homes, the residence delivers absolute tranquillity in one of Brisbane's most exclusive residential pockets. Striking the perfect ba
Request Details
Elevated Two Bedroom Apartment in Evergreen's Rivergum
View photo
Apartment · for sale
Request Details
Elevated Two Bedroom Apartment in Evergreen's Rivergum
Yeerongpilly
· 2 Bedrooms · 2 Baths · Apartment
· Balcony · Equipped kitchen
Yeerongpilly · 2 Bedrooms · 2 Baths · Apartment · Balcony · Equipped kitchen
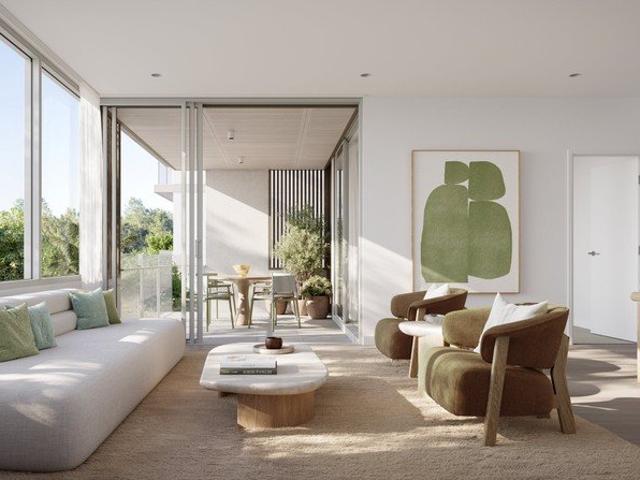
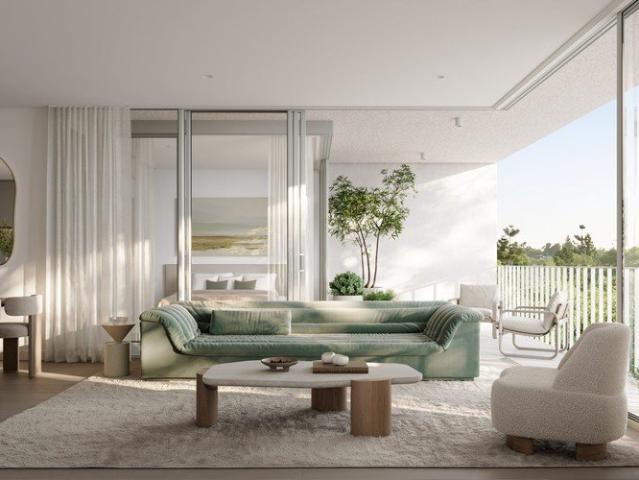
Set on level one, Residence 4112 offers an elevated southeast-facing position within Evergreen's Rivergum Building, combining a practical two-bedroom layout with a calm, low-maintenance lifestyle in Sherwood. Offering 92m² of total space, including 80m² internally and a 12m² balcony, this apartment has been designed to make everyday living feel simple, comfortable and connected to the outdoors. The open-plan kitchen, living and dining area extends directly to the balcony, creating a light-filled setting for relaxing or entertaining. The master bedroom includes its own ensuite, while the second bedroom is positioned separately and serviced by the main bathroom. With thoughtful proportions, natural light and a refined, nature-inspired palette, Residence 4112 is well suited to professionals, downsizers, small families or investors seeking a quality new home in an established Sherwood address. Residence Features: Idyllic southeast-facing aspect to finely manicured gardens Cleverly arranged
Request Details
Nature Led Three Bedroom Living in Evergreen's Bangalow Building
View photo
Apartment · for sale
Request Details
Nature Led Three Bedroom Living in Evergreen's Bangalow Building
Yeerongpilly
· 3 Bedrooms · 2 Baths · Apartment
· Balcony · Equipped kitchen
Yeerongpilly · 3 Bedrooms · 2 Baths · Apartment · Balcony · Equipped kitchen
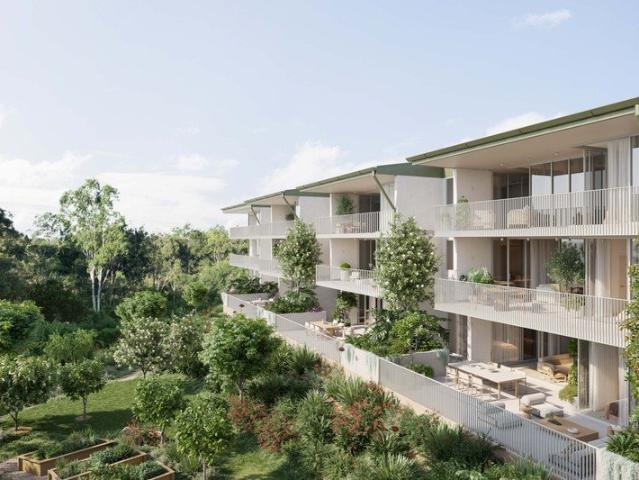
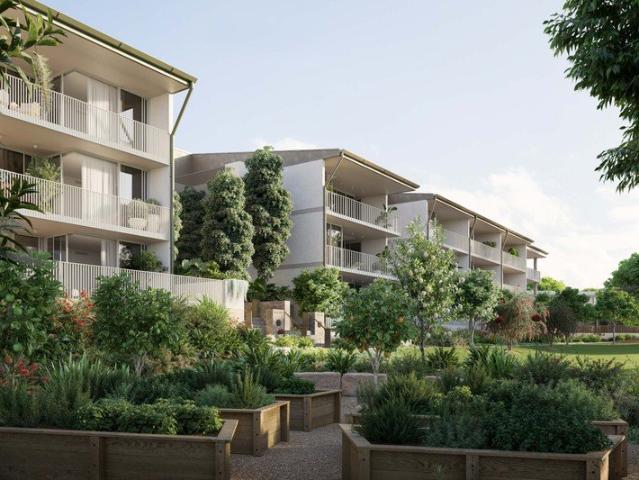
Residence 3008 is positioned within Evergreen's Bangalow Building, a nature-led Sherwood address on the edge of the established Sherwood Parklands. This southeast-facing three-bedroom apartment offers 107m² of total living, including 92m² of internal space and a 15m² balcony. Designed for those seeking extra space without the upkeep of a traditional home, the layout brings together generous open-plan living, natural light and an easy connection to the outdoors. The kitchen, dining and living areas form the central hub of the home, flowing directly to the private balcony. Three well-proportioned bedrooms provide flexibility for families, downsizers, guests or a dedicated work-from-home space, with the master bedroom complete with its own ensuite. Practical storage, a functional kitchen layout and a calm, nature-inspired design palette add to the sense of comfort and liveability throughout. Residence Features: Idyllic southeast-facing aspect to finely manicured gardens Cleverly arranged
Request Details
Flexible Two Bedroom Apartment with Multi Purpose Room
View photo
Apartment · for sale
Request Details
Flexible Two Bedroom Apartment with Multi Purpose Room
Yeerongpilly
· 2 Bedrooms · 2 Baths · Apartment
· Balcony · Equipped kitchen
Yeerongpilly · 2 Bedrooms · 2 Baths · Apartment · Balcony · Equipped kitchen
Positioned within Evergreen's River Gum Building, Residence 4010 offers a smart southeast-facing layout designed for flexible, low-maintenance living in the heart of Sherwood. This two-bedroom, two-bathroom apartment offers 100m² of total living, including 85m² internally and a 15m² balcony. A dedicated multi-purpose room adds valuable flexibility, ideal as a study, home office, guest space or quiet retreat. The open-plan kitchen, living and dining area flows directly to the private balcony, creating an easy connection between indoors and out. Both bedrooms are well positioned, with the master bedroom enjoying its own ensuite and the second bedroom located close to the main bathroom. Ideal for professionals, downsizers, small families or investors, Residence 4010 delivers a practical and refined home within Evergreen's nature-led Sherwood community. Residence Features: Idyllic southeast-facing aspect to finely manicured gardens Cleverly arranged open-plan living and dining area flowing
Request Details
North Facing Three Bedroom Apartment with Generous Outdoor Living
View photo
Apartment · for sale
Request Details
North Facing Three Bedroom Apartment with Generous Outdoor Living
Yeerongpilly
· 3 Bedrooms · 2 Baths · Apartment
· Balcony · Equipped kitchen
Yeerongpilly · 3 Bedrooms · 2 Baths · Apartment · Balcony · Equipped kitchen
Positioned on Level 1 within Evergreen's Rivergum Building, Residence 4107 offers a north-facing three-bedroom layout designed for natural light, everyday comfort and easy outdoor connection. Spanning 120m² in total, including 99m² internally and a 21m² balcony, this residence delivers a practical balance of internal space and outdoor living. The open-plan kitchen, living and dining area extends directly to the balcony, creating a relaxed setting for entertaining, dining outdoors or simply enjoying the surrounding greenery. Three well-proportioned bedrooms provide flexibility for families, downsizers, professionals or those needing additional space for guests. The master bedroom includes its own ensuite, while the second and third bedrooms are positioned close to the main bathroom. With a functional layout, light-filled interiors and a calm, nature-inspired design palette, Residence 4107 offers refined low-maintenance living in Evergreen's connected Sherwood community. Residence Featur
Request Details
Expansive Three Bedroom Apartment with Oversized Outdoor Living
View photo
Apartment · for sale
Request Details
Expansive Three Bedroom Apartment with Oversized Outdoor Living
Yeerongpilly
· 3 Bedrooms · 2 Baths · Apartment
· Balcony · Equipped kitchen
Yeerongpilly · 3 Bedrooms · 2 Baths · Apartment · Balcony · Equipped kitchen
Residence 3106 is positioned within Evergreen's Bangalow Building, offering a spacious north-east facing apartment designed for relaxed living, entertaining and everyday flexibility. Spanning 162m² in total, including 132m² of internal living and an impressive 30m² of external space, this three-bedroom, two-bathroom residence also includes a multi-purpose room, ideal as a media room, home office, children's retreat or guest space. The open-plan kitchen, living and dining area sits at the heart of the home, with generous proportions and a seamless connection to the balcony. Designed to extend the living experience outdoors, the oversized external area provides valuable space for dining, entertaining or enjoying a quieter pace surrounded by Evergreen's landscaped setting. The master bedroom is privately positioned with its own ensuite, while the additional bedrooms are located separately and serviced by the main bathroom. With a dedicated multi-purpose room, excellent internal scale and
Request Details
A Century of Grace on Laurel
View photo
House · for sale
Request Details
A Century of Grace on Laurel
Yeerongpilly
· 4 Bedrooms · 3 Baths · House
· Garden · Balcony · Fireplace · Equipped kitchen
Yeerongpilly · 4 Bedrooms · 3 Baths · House · Garden · Balcony · Fireplace · Equipped kitchen
For more than a century, this grand Queenslander has held its place beneath the trees of Laurel Avenue. Built in 1912 and set across four lots on an extraordinary 1,570m2 corner allotment, it is a home shaped as much by the life lived within it as its beautiful architecture - from quiet mornings on the veranda to garden celebrations enjoyed under the canopy of its established trees, there is a wonderful sense of occasion here, whatever the moment. The residence celebrates the character of its origins while creating a home of enduring comfort and ease, where wide verandas introduce interiors rich in traditional Queenslander detail. Soaring ceilings, VJ walls, decorative fretwork, French doors and timber floors are joined by magnificent, pressed metal ceilings and an open fireplace. Generous living and dining spaces unfold with an effortless connection to the outdoors, while the light filled kitchen sits comfortably at the heart of the home, serving both everyday family life and entertai
Request Details
House Sized Three Bedroom Apartment with Multi Purpose Room
View photo
Apartment · for sale
Request Details
House Sized Three Bedroom Apartment with Multi Purpose Room
Yeerongpilly
· 3 Bedrooms · 2 Baths · Apartment
· Balcony · Equipped kitchen
Yeerongpilly · 3 Bedrooms · 2 Baths · Apartment · Balcony · Equipped kitchen
Residence 3104 brings exceptional scale to Evergreen's Bangalow Building, offering a north facing apartment designed for those seeking the space of a home with the ease of low-maintenance living. Spanning 161m² in total, including 135m² of internal living and 26m² of external space, this three-bedroom, two-bathroom residence also includes a generous multi-purpose room, ideal as a second living area, media room, study or guest retreat. The open-plan kitchen, living and dining area has been designed as a spacious central hub, extending to the balcony for relaxed entertaining and easy everyday connection to the outdoors. With generous proportions throughout, the layout offers flexibility, separation and comfort for families, downsizers or buyers wanting room to grow. The master bedroom is privately positioned with its own ensuite, while the additional bedrooms are well separated and serviced by the main bathroom. A large multi-purpose room adds valuable versatility, creating a home that c
Request Details

Get email alerts

Don't miss out: be the first to know about new properties

The alert was correctly created

On subscribing you accept the conditions of use and the privacy policy
Alert
Receive new ads in your inbox
Save this search
Receive alerts for new listings

We'll send you an email when we have new properties for: "Properties for sale in Yeerongpilly"

The alert was correctly created

Fairfield, Brisbane
Dutton Park
Get email alerts and be the first to see new listings
Required field
On subscribing I accept the terms of the privacy policy
Perfect! You'll soon start receiving new listings via email
Alert
Receive an email when we have new ads for Properties for sale in Yeerongpilly
Save this search
Filters

Bedrooms

Size (m²)

Price

$
$

Property type

Bathrooms

Clear all filters
Receive notifications when new entries are published.