View photo
House
·
for sale
Request Details
Elevated Post War Home on 612sqm with Exceptional Potential in Prime Chelmer
Yeerongpilly
· 3 Bedrooms · 1 Bath · House
· Parking · Equipped kitchen
Yeerongpilly · 3 Bedrooms · 1 Bath · House · Parking · Equipped kitchen
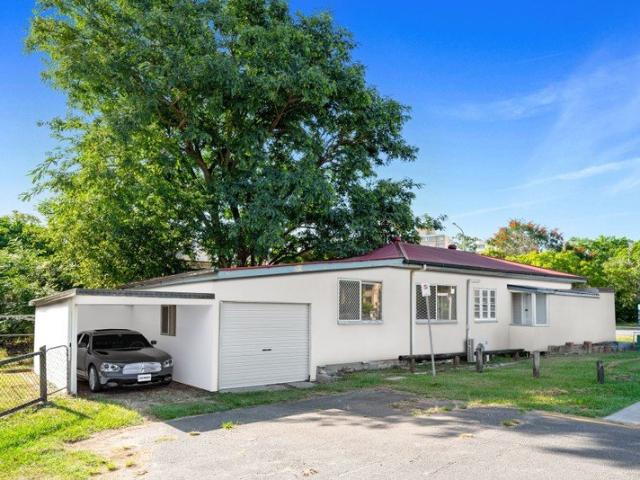
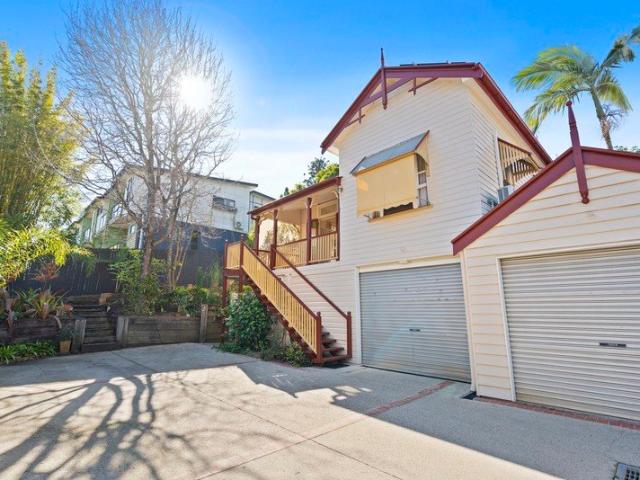
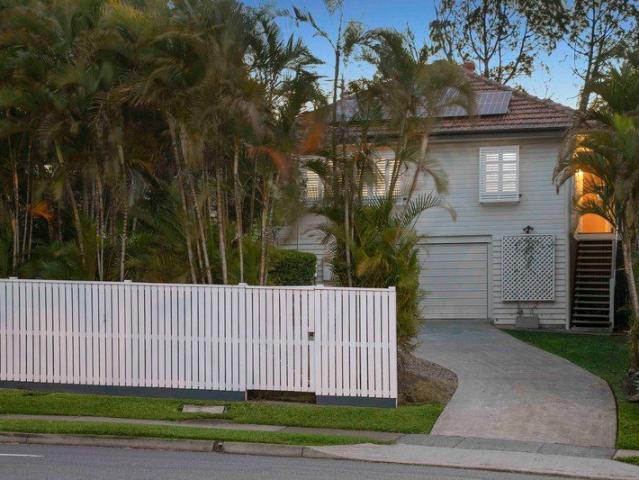
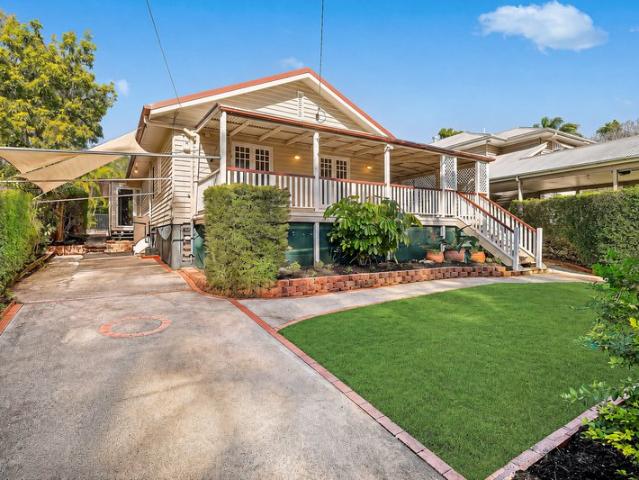
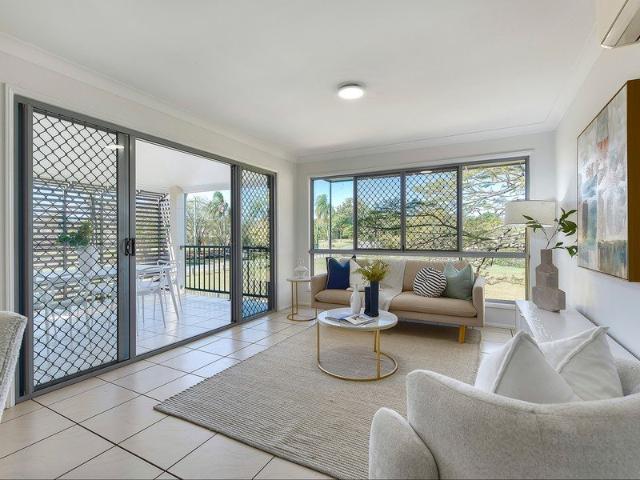
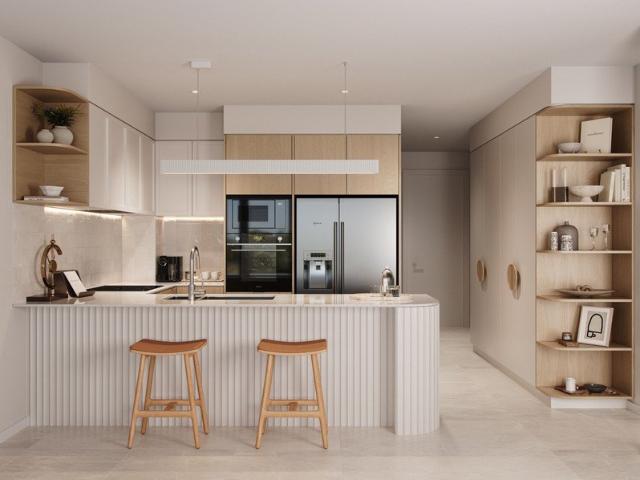
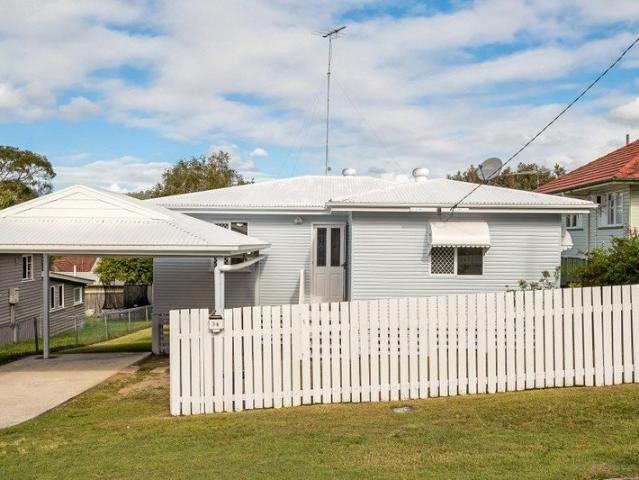
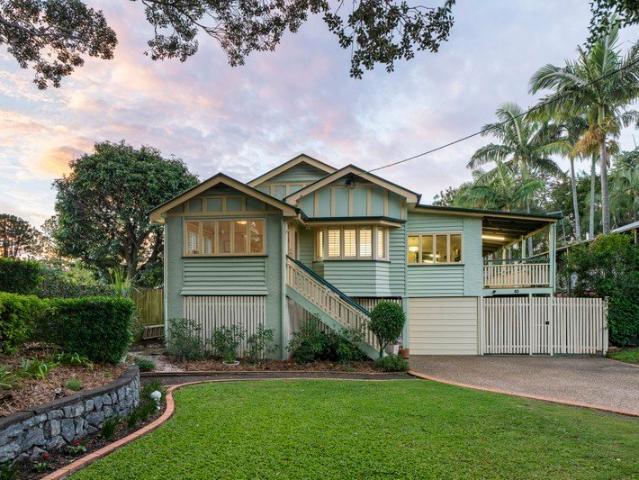
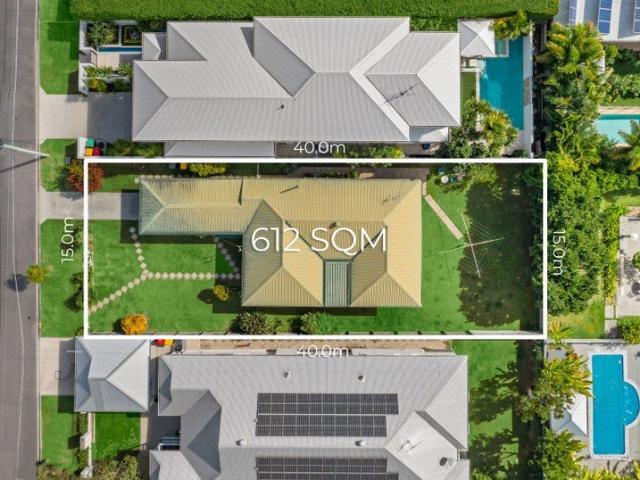
Held on a generous 612sqm parcel with a wide 15-metre frontage, this elevated 1950s post-war home occupies a prized position within one of Chelmer's most tightly held elevated pockets. Set behind an expansive front lawn with established gardens, the home offers immediate comfort while presenting exceptional scope to renovate, extend, raise, or reimagine entirely (STCA). Surrounded by premium residences and benefiting from a north-facing rear aspect, the address combines strong present-day liveability with outstanding long-term potential. A secure front porch introduces a spacious separate lounge, generous in scale and designed for comfortable family living, which extends through to a private deck with internal garage access. A dedicated dining room sits centrally within the floorplan, linking seamlessly to the updated U-shaped kitchen, appointed with ample bench space and cabinetry, together with an electric cooktop and wall-mounted oven. Three north-facing bedrooms are positioned priv
Held on a generous 612sqm parcel with a wide 15-metre frontage, this elevated 1950s post-war home occupies a prized position within one of Chelmer's most tightly held elevated pockets. Set behind an expansive front lawn with established gardens, the home offers immediate comfort while presenting exceptional scope to renovate, extend, raise, or reimagine entirely (STCA). Surrounded by premium residences and benefiting from a north-facing rear aspect, the address combines strong present-day liveability with outstanding long-term potential. A secure front porch introduces a spacious separate lounge, generous in scale and designed for comfortable family living, which extends through to a private deck with internal garage access. A dedicated dining room sits centrally within the floorplan, linking seamlessly to the updated U-shaped kitchen, appointed with ample bench space and cabinetry, together with an electric cooktop and wall-mounted oven. Three north-facing bedrooms are positioned priv
Request Details