359 properties for sale in Yandoit Hills

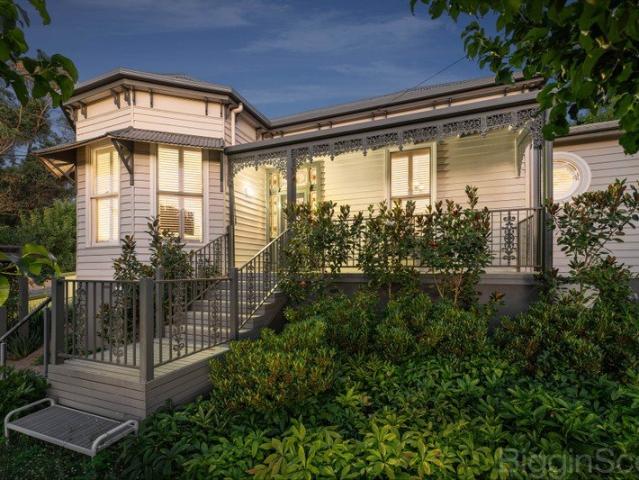
CIRCA 1900S FEDERATION CHARACTER IN THE HEART OF DAYLESFORD
View photo
House · for sale
Request Details
CIRCA 1900S FEDERATION CHARACTER IN THE HEART OF DAYLESFORD
Yandoit Hills
· 3 Bedrooms · 1 Bath · House
Yandoit Hills · 3 Bedrooms · 1 Bath · House
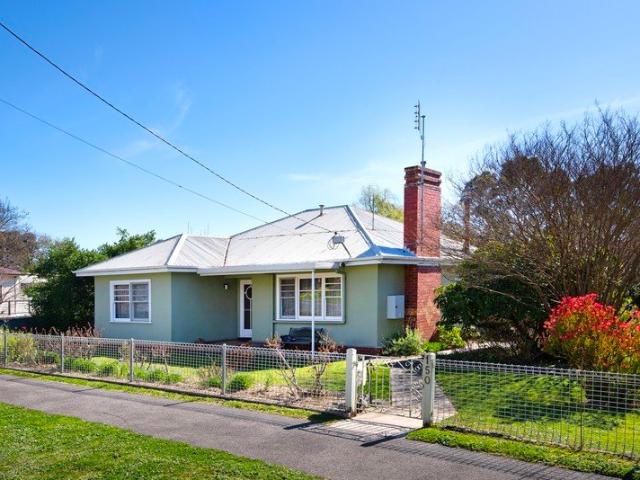
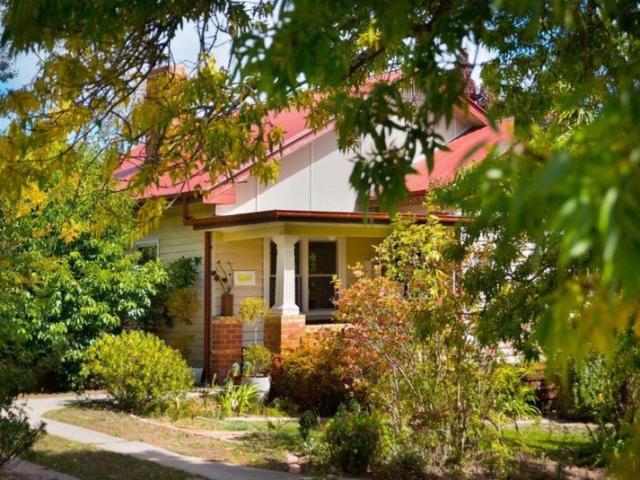
Stockdale & Leggo Daylesford proudly presents The Raglan a beautifully kept Californian Bungalow-era weatherboard villa dating from the Late 1930s, tucked behind an established hedge and gravel driveway on one of Daylesford's most storied streets. Built in the years when Raglan Street was home to the town's mineral springs spa enthusiasts. This character home pairs with the original period detail with a warm, livable layout, all an easy stroll from Daylesford's lake, galleries and main street. Raglan Street is part of Daylesford's recognised heritage precinct (Heritage Overlay HO698), reflecting the streetscape's gold-era origins. From the front gate it's a short walk to the Daylesford Bowling Club, The Royal Hotel and the shops and cafes of Vincent Street, and an easy stroll further on to the Convent Gallery, Lake Daylesford and Coles. Property Features Circa 1930s Californian Bungalow-era weatherboard villa with decorative original gable timberwork Three bedrooms and a character bath
Request Details
Elevated Luxury in Daylesford's Premier Lake Precinct Walk to the Lake
View photo
Townhouse · for sale
Request Details
Elevated Luxury in Daylesford's Premier Lake Precinct Walk to the Lake
Yandoit Hills
· 3 Bedrooms · 3 Baths · Townhouse
Yandoit Hills · 3 Bedrooms · 3 Baths · Townhouse
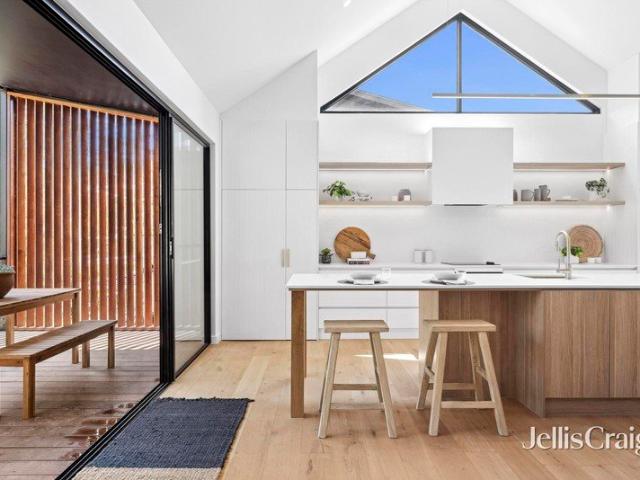
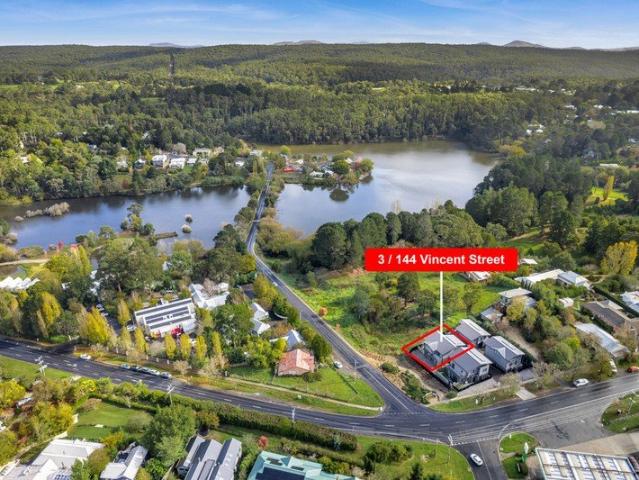
A rare opportunity to secure an architecturally designed three-bedroom, three-bathroom residence in Daylesford's most coveted address Lake Daylesford. Live in, weekend in, or invest in one of regional Victoria's strongest holiday rental markets. Set on an elevated allotment in the heart of Daylesford's most desirable residential precinct,3/144 Vincent Street delivers the rarest of regional offerings luxury, location and lifestyle, all on one title. Just yards from the water's edge of Lake Daylesford and a level stroll to the cafés, restaurants and boutiques of Vincent Street, this brand-new residence is part of the boutique Lake Daylesford Views development. A collection of architecturally designed luxury homes crafted specifically for the discerning buyer, weekender and holiday investor alike. A statement of contemporary design, the home opens to a beautifully proportioned ground-floor family room with rich timber flooring and direct deck access An everyday retreat or a second living
Request Details
A rare gem in Daylesford's most exclusive enclave
View photo
House · for sale
Request Details
A rare gem in Daylesford's most exclusive enclave
Yandoit Hills
· 3 Bedrooms · 2 Baths · House
· Equipped kitchen
Yandoit Hills · 3 Bedrooms · 2 Baths · House · Equipped kitchen
Tucked away in one of Daylesford's most tightly held and prestigious pockets, this exceptional modern residence delivers an unrivalled lifestyle beside nature's finest assets. Set against the serene Crown Lake Reserve and just 100 metres from the shimmering edge of Lake Daylesford, the home enjoys a privileged position on exclusive Leggatt Street, accessed via a private road shared by only four properties, offering remarkable peace, privacy and seclusion. An identical neighbouring home is also available, presenting a unique opportunity for astute buyers. Thoughtfully positioned on a gently sloping 809sqm allotment, the home sits harmoniously within native gardens and natural bushland that seamlessly connect to the Lake Daylesford Reserve. Inside, light-filled interiors reveal a refined sense of space and flow, anchored by an expansive open-plan kitchen, dining and living zone designed to capture the surrounding outlook. Two generous bedrooms with walk-in robes include a beautifully app
Request Details
Private, spacious & perfectly positioned in Daylesford
View photo
House · for sale
Request Details
Private, spacious & perfectly positioned in Daylesford
Yandoit Hills
· 3 Bedrooms · 1 Bath · House
· Equipped kitchen
Yandoit Hills · 3 Bedrooms · 1 Bath · House · Equipped kitchen
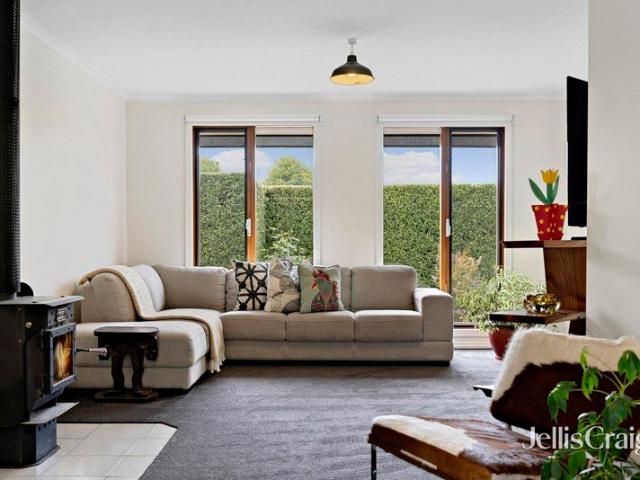
Set behind remote-controlled electric gates and surrounded by beautifully maintained low-maintenance gardens and established privacy hedges, this beautifully renovated family home offers an exceptional opportunity to enjoy the sought-after Daylesford lifestyle. Positioned on an expansive 943sqm (approx.) allotment, the home combines generous proportions, modern comforts and outstanding privacy just moments from the town's vibrant cafés, restaurants, boutiques and renowned spa precinct. Designed with comfortable family living in mind, the home features three generous bedrooms, all with built-in robes, along with two separate living areas that provide flexibility for growing families, downsizers or those seeking an ideal country retreat. The spacious formal lounge is bathed in natural light through its impressive floor-to-ceiling windows, while the open-plan kitchen, dining and family room creates a welcoming hub for everyday living and entertaining. The bright U-shaped kitchen overlooks
Request Details
A Rare Piece of Living 1950s History
View photo
House · for sale
Request Details
A Rare Piece of Living 1950s History
Yandoit Hills
· 3 Bedrooms · 1 Bath · House
· Fireplace · Equipped kitchen
Yandoit Hills · 3 Bedrooms · 1 Bath · House · Fireplace · Equipped kitchen
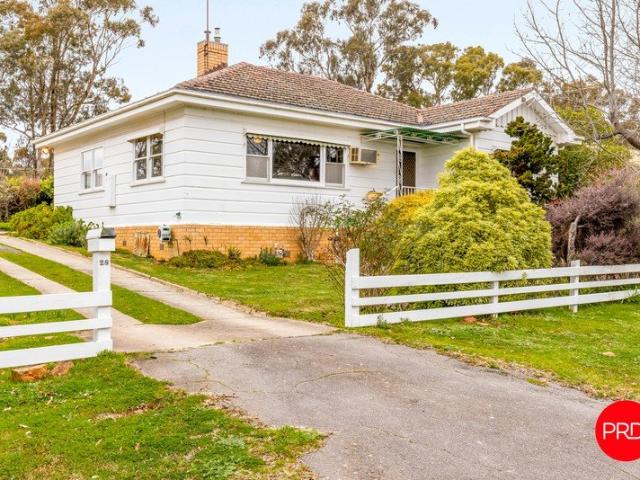
Built in 1954 and lovingly held by the one family ever since, this character-filled three-bedroom home presents a rare opportunity to own an exceptionally well-maintained piece of Australia's post-war architectural heritage. Authenticity is the defining feature. Original craftsmanship has been thoughtfully preserved throughout, from warm timber architraves and ornate cornices to picture rails, glass-panelled doors and a striking tapestry-brick fireplace. Every detail tells the story of an era when homes were built with care, character and permanence. At the heart of the home, the original 1950s kitchen remains remarkably intact. Original cabinetry, ornate cornice detailing and the much-loved Rayburn wood-fire cooker create a wonderfully authentic centrepiece - a space with genuine warmth and soul that simply cannot be replicated. The formal front living room continues the period aesthetic with an ornate ceiling, glass-panelled double doors and an unmistakable retro servery hatch. A sep
Request Details
Built with Love. Ready for Its Next Chapter
View photo
House · for sale
Request Details
Built with Love. Ready for Its Next Chapter
Yandoit Hills
· 3 Bedrooms · 1 Bath · House
· Garden
Yandoit Hills · 3 Bedrooms · 1 Bath · House · Garden
Some homes wear their heart on their sleeve. This one has been quietly collecting stories for more than seventy years. Lovingly built by the current owner's parents in the 1950s, this is one of those increasingly rare homes that has remained in the same family ever since. Every room holds a memory. Every corner has been cared for. And now, for the very first time in decades, it's ready to welcome someone new. Even before you step inside, there's something special to admire. Clad in beautiful New Zealand weatherboards, this is believed to be one of only two homes in Castlemaine with this distinctive finish, giving it a story that's as unique as the family who built it. Occupying a generous double allotment, the home is surrounded by established gardens that have grown alongside the family who planted them. A magnificent oak tree takes pride of place in the backyard, standing watch over generations of birthday parties, backyard cricket, vegetable gardens and slow Sunday afternoons. There
Request Details
Ultimate Dual Living Sanctuary Privacy Meets Proximity
View photo
House · for sale
Request Details
Ultimate Dual Living Sanctuary Privacy Meets Proximity
Yandoit Hills
· 4 Bedrooms · 2 Baths · House
Yandoit Hills · 4 Bedrooms · 2 Baths · House
Discover the perfect blend of togetherness and independence in this unique home under one roof. Designed for modern multi-generational living, this property features a spacious main family home alongside a fully self-contained one-bedroom unit. Whether it's for aging parents, independent teenagers or a home office oasis, this configuration offers unmatched versatility. Added in 2018, the unit features its own private entrance and can be locked off from the main house or for those looking for a larger home, opened to allow freedom of movement between the two spaces. It offers open plan living and dining, a generous bedroom with built-in robes and direct access to an ambulant ensuite bathroom. The main residence follows a traditional and welcoming layout, opening to a central hallway with two of the three bedrooms positioned to the right and a cosy living room to the left. The home then flows to the master bedroom, creating a generous parents' retreat. All bedrooms include built-in stora
Request Details
Charming, Updated, Ready to Enjoy
View photo
House · for sale
Request Details
Charming, Updated, Ready to Enjoy
Yandoit Hills
· 2 Bedrooms · 1 Bath · House
· Garden · Fireplace · Equipped kitchen
Yandoit Hills · 2 Bedrooms · 1 Bath · House · Garden · Fireplace · Equipped kitchen
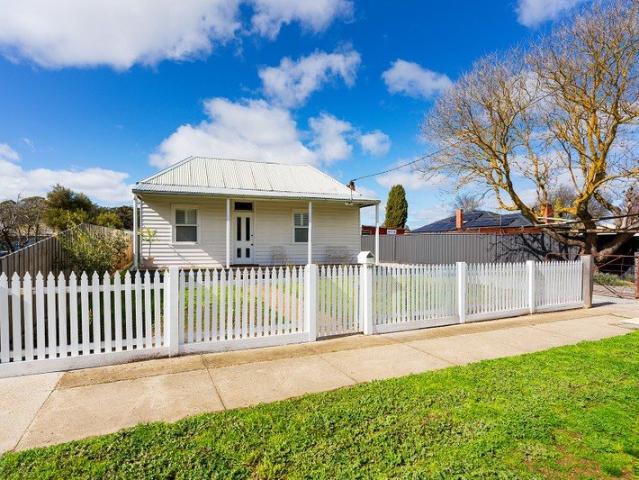
Behind a classic white picket fence, this double-fronted period weatherboard cottage offers a considered update while keeping its original character intact, set on a 565sqm (approx) allotment. A front verandah welcomes you home. Step inside to a living room anchored by an open fireplace set within a period-style surround. White plantation shutters and timber flooring run through the front of the house, with a split system for year-round comfort. Both bedrooms have ceiling fans. One faces the street, while the main bedroom sits central to the home and includes built-in robes. The bathroom has been updated with a bath, a walk-in shower, a vanity and a toilet. To the rear, the kitchen and dining area continue the home's thoughtful renovation. The kitchen offers a gas cooktop with an undermount oven, a dishwasher and stone benchtops that wrap around for casual dining. The dining space opens directly to the private back garden and entertaining area, with a laundry located just off it. Outsi
Request Details
Ready for its Next Chapter
View photo
House · for sale
Request Details
Ready for its Next Chapter
Yandoit Hills
· 3 Bedrooms · 1 Bath · House
· Parking · Equipped kitchen
Yandoit Hills · 3 Bedrooms · 1 Bath · House · Parking · Equipped kitchen
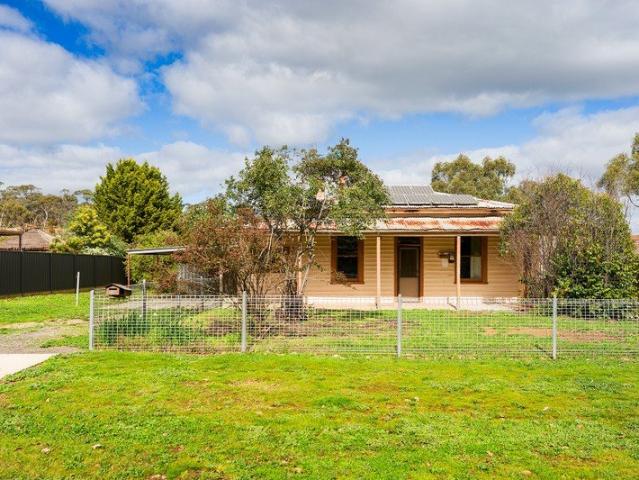
Set back in a quiet Campbells Creek pocket, this double-fronted weatherboard home carries the unmistakable character of its period: a bull-nose verandah wrapping the front elevation, high ceilings, and double-hung timber windows throughout. Sitting on a generous 920sqm (approx.) allotment, it rewards those with the vision and the will to bring it back to life. Inside, two front-facing bedrooms with ceiling fans open off a central lounge, where a gas heater sits within a retro brick surround. An adjoining sunroom catches both north and east light, offering the makings of a peaceful sitting room once restored. A third bedroom sits off the dining area, alongside a bathroom with shower and vanity, separate toilet, and laundry facilities. To the rear, the kitchen retains its period cabinetry and a freestanding gas cooktop with oven set into an original surround, with external access through to a carport and attached shed. This is a home in need of restoration from the ground up, a genuine p
Request Details
A Private Rural Lifestyle Surrounded by Nature
View photo
Terraced House · for sale
Request Details
A Private Rural Lifestyle Surrounded by Nature
Yandoit Hills
· 2 Bedrooms · 2 Baths · Terraced House
Yandoit Hills · 2 Bedrooms · 2 Baths · Terraced House
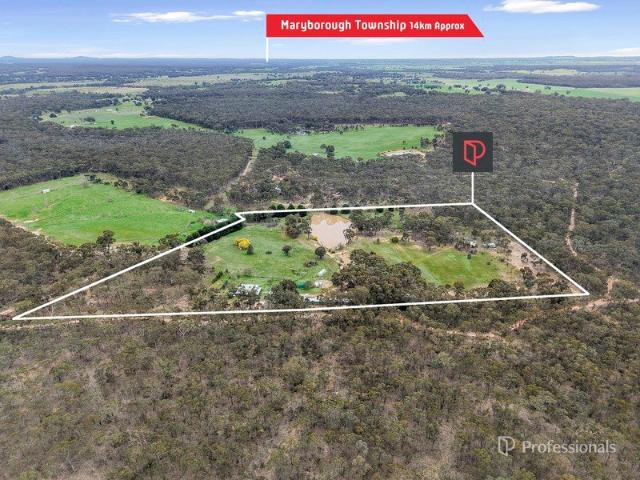
Set amongst the natural beauty of Eglinton State Forest, this 7.46 hectare (approx. /18.4 acre) rural lifestyle property offers privacy, space and an exceptional connection to the surrounding landscape, yet is only 16 minutes from Maryborough. From the moment you arrive, there is a genuine sense of seclusion and tranquillity. The property combines cleared open spaces with established bushland, creating a versatile setting for those seeking a peaceful rural lifestyle, a place to escape, or simply room to enjoy the outdoors. A major dam, together with a series of smaller connecting dams that come into their own during the winter months, adds to the property's natural appeal and provides an abundance of water features thorough the landscape. The mud brick residence is full of warmth and character, with high ceilings and exposed mud brick walls creating a distinctive country atmosphere. A generous pergola wraps around two sides of the home, providing an inviting space for entertaining. Ins
Request Details
A private country sanctuary with space, style & soul
View photo
House · for sale
Request Details
A private country sanctuary with space, style & soul
Yandoit Hills
· 2 Bedrooms · 2 Baths · House
· Equipped kitchen
Yandoit Hills · 2 Bedrooms · 2 Baths · House · Equipped kitchen
Tucked away on an impressive 4,445sqm (over an acre) of rich volcanic soil, this beautifully established country property offers a rare combination of privacy, space and modern comfort, just minutes from the heart of Glenlyon and an easy 10-minute drive to Daylesford. Surrounded by mature deciduous trees, lush hedging, established fruit trees and productive vegetable gardens, the fully fenced grounds create a peaceful and wonderfully private setting for families, pets, gardening enthusiasts or anyone looking to embrace a more sustainable country lifestyle. Inside, the thoughtfully designed two-bedroom, two-bathroom home delivers warmth and versatility, with multiple living zones and an abundance of natural light. The open-plan kitchen, dining and living area forms the heart of the home, complemented by engineered timber flooring, double glazing, full insulation, a cosy wood combustion fire and split-system heating and cooling. A generous home office or studio provides an ideal space fo
Request Details
Spacious Family Environment on Large Allotment
View photo
House · for sale
Request Details
Spacious Family Environment on Large Allotment
Yandoit Hills
· 3 Bedrooms · 2 Baths · House
· Garden · Equipped kitchen
Yandoit Hills · 3 Bedrooms · 2 Baths · House · Garden · Equipped kitchen
Positioned just minutes from central Castlemaine, this substantial property combines a comfortable three-bedroom home with an impressive 2,486m² allotment, extensive shedding and established garden infrastructure. The home offers three bedrooms, two bathrooms and a dedicated study, with the main bedroom featuring a walk-in robe and ensuite. A spacious central living room provides a relaxed gathering space, while the open-plan kitchen and dining area opens directly to the covered verandah and gardens. The kitchen is well equipped with abundant cabinetry, generous bench space and a practical layout, while the adjoining dining area includes a distinctive built-in bar. Timber floors add warmth to the kitchen and dining spaces, with carpet through the bedrooms and living room. Large windows and sliding doors bring plenty of natural light into the living areas and provide an easy connection with the established gardens and outdoor entertaining areas. Vehicle accommodation and workspace are a
Request Details
Retro Character on a Generous Daylesford Allotment
View photo
House · for sale
Request Details
Retro Character on a Generous Daylesford Allotment
Yandoit Hills
· 3 Bedrooms · 1 Bath · House
Yandoit Hills · 3 Bedrooms · 1 Bath · House
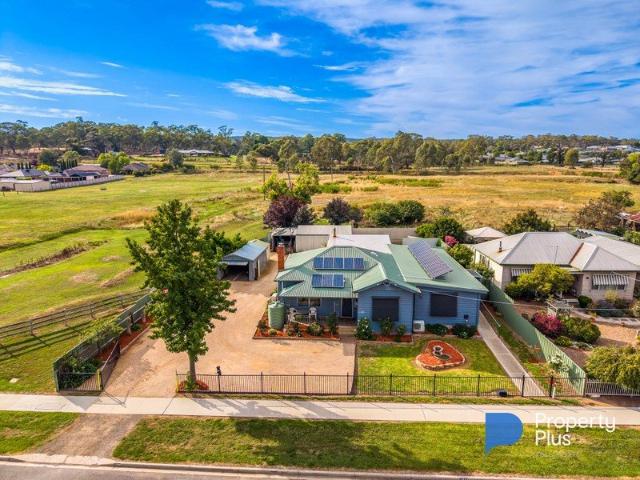
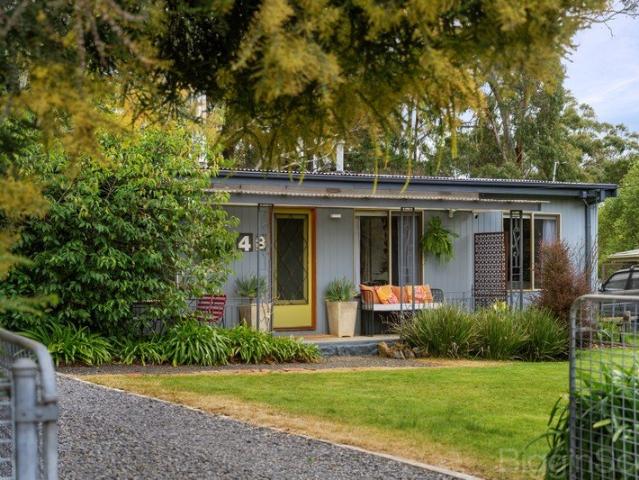
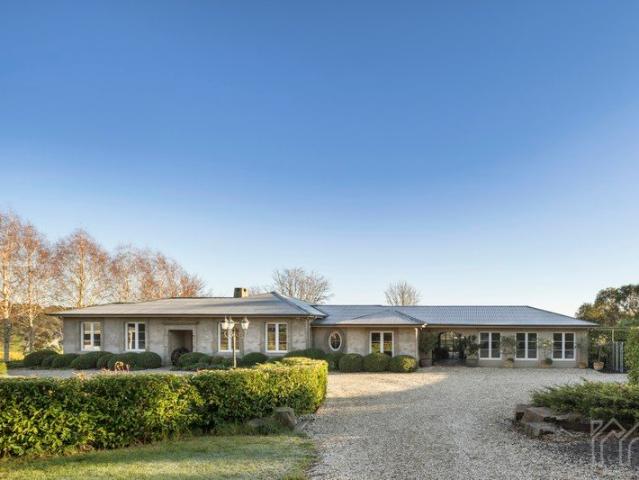
Set on an impressive 1,179m² (approx.) allotment, 48 Leggatt Street is a character-filled home combining distinctive retro style, generous outdoor space and exciting future potential. Positioned in a peaceful pocket of Daylesford and within easy reach of Lake Daylesford, the property offers a wonderful lifestyle with walking trails, natural surrounds and the town centre all conveniently accessible. Inside, the home retains plenty of personality with exposed timber beams, timber-panelled feature walls and bold retro details. Spacious living and dining zones provide flexibility for everyday life, while the wood heater and split-system heating and cooling ensure comfort throughout the seasons. Three bedrooms are complemented by a central bathroom, separate toilet and additional living space, while outside, established gardens, mature trees and expansive lawn create a private and peaceful setting. A large covered verandah provides an inviting space for outdoor entertaining, with a separate
Request Details
Rosslyn A Landmark Victorian Villa c1860
View photo
House · for sale
Request Details
Rosslyn A Landmark Victorian Villa c1860
Yandoit Hills
· 4 Bedrooms · 2 Baths · House
· Parking
Yandoit Hills · 4 Bedrooms · 2 Baths · House · Parking
Steeped in history and beautifully preserved, Rosslyn is a distinguished Victorian villa dating back to circa 1860, set in one of Castlemaine's most prestigious heritage streets. Behind its elegant cast iron lace verandah, the home showcases soaring ceilings, decorative cornices, Baltic pine floorboards, and a traditional central hallway. Offering four bedrooms, including a master with ensuite, the home also features a formal living room, family room, kitchenette overlooking the established gardens, central bathroom, separate laundry, and hydronic heating for year-round comfort. Outside, enjoy beautifully landscaped gardens with a tranquil fernery, elevated entertaining deck with sunset views, paved firepit area, lock-up garage, and additional carport. Located in Castlemaine's historic precinct, Rosslyn presents a rare opportunity to own a remarkable piece of Victorian goldfields history while enjoying timeless character and modern comfort. We have obtained all information in this docu
Request Details
Picturesque Lifestyle Allotment
View photo
Terraced House · for sale
Request Details
Picturesque Lifestyle Allotment
Yandoit Hills
· Terraced House
Yandoit Hills · Terraced House
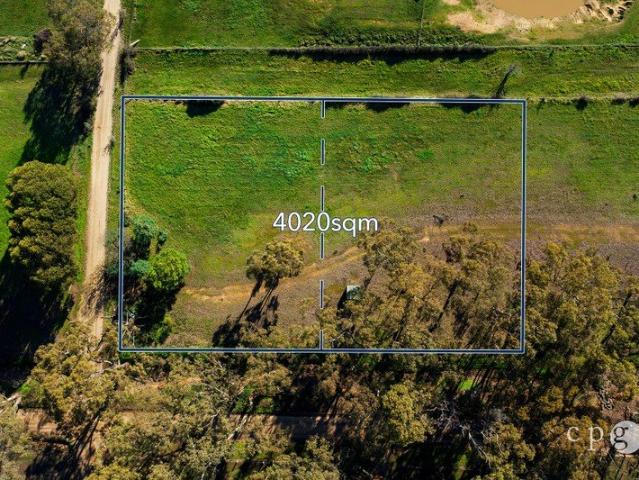
Nestled in the peaceful rural hamlet of Yapeen, just 12 minutes from the centre of Castlemaine, this picturesque lifestyle allotment (Lot 1 & Lot 2) of approximately 4,020m² presents an exceptional opportunity to create your dream country retreat. Set across two titles and enjoying a quiet position in a sought-after rural setting, the property offers a wonderful balance of open pasture and established native gums, creating a beautiful natural landscape with ample space to design and build your ideal home (STCA). The gently undulating land is fully fenced with gated access and includes a small storage shed, while the generous size provides plenty of room for extensive gardens, shedding, recreational space or a hobby lifestyle, all surrounded by the peace and privacy that make Yapeen such a desirable destination. Wake each morning to birdsong, enjoy the changing seasons and embrace a relaxed country lifestyle, all while remaining within easy reach of Castlemaine's cafés, schools, shoppin
Request Details
Embrace the Peace, Enjoy the Lifestyle
View photo
House · for sale
Request Details
Embrace the Peace, Enjoy the Lifestyle
Yandoit Hills
· 4 Bedrooms · 2 Baths · House
· Garden · Equipped kitchen
Yandoit Hills · 4 Bedrooms · 2 Baths · House · Garden · Equipped kitchen
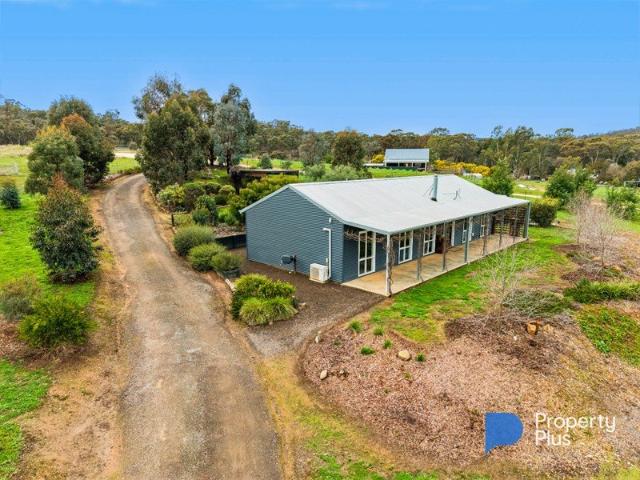
Escape to the heart of Victoria's Goldfields, where a peaceful rural lifestyle, abundant birdlife and beautiful outdoor spaces create a true sanctuary from the city. Approximately 10 kilometres from Castlemaine and moments from the historic villages of Vaughan Springs and Guildford, this is a property where relaxed living is the key, yet you remain conveniently close to everything you need. Designed for easy living, the steel-framed, insulated home with smart-glass windows embraces its surroundings, with large picture windows capturing views across the landscape and garden views from every room. The central open-plan kitchen, dining and living area forms the heart of the home, inviting you to relax, entertain and enjoy the scenery. A warm palette enhances the calm, welcoming atmosphere, while three split-system units and a cosy wood heater ensure year-round comfort. Accommodation is thoughtfully considered with four generous bedrooms. The master features a walk-in robe and ensuite, whi
Request Details
Samurai Villas Luxury Freehold And Business
View photo
Townhouse · for sale
Request Details
Samurai Villas Luxury Freehold And Business
Yandoit Hills
· 927 · Townhouse
Yandoit Hills · 927 · Townhouse
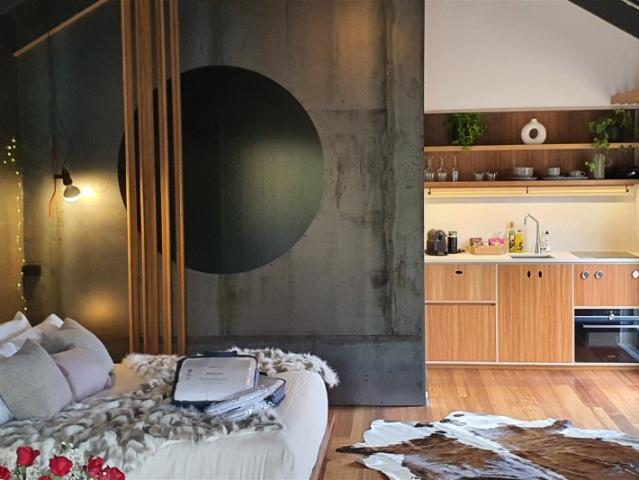
Samurai Villas Daylesford presents a rare opportunity to acquire a premium freehold Airbnb-style accommodation asset in the heart of Daylesford, comprising four luxury Japanese-inspired villas on a beautifully landscaped 927sqm site. The property's genuine walk-to-town location allows guests to enjoy Daylesford's dining, spa, wellness, and boutique retail precinct entirely on foot a feature that continues to support premium nightly rates and strong occupancy. Designed for the region's highest-yield short-stay guests, the villas attract adult couples, wellness escapes, anniversaries, gifting stays, and affluent Melbourne travellers seeking premium 13-night getaways. The Key Features - Premium Daylesford freehold on 927sqm - Four luxury Japanese-inspired villas - Fully landscaped gardens and water features - Genuine walk-to-town location - Premium high-end finishes throughout - Under-management Airbnb-style model - New standalone website and booking engine - Immediate upside via own soci
Request Details
Charming 1920s cottage in the heart of Maldon
View photo
House · for sale
Request Details
Charming 1920s cottage in the heart of Maldon
Yandoit Hills
· 2 Bedrooms · 1 Bath · House
· Fireplace · Equipped kitchen
Yandoit Hills · 2 Bedrooms · 1 Bath · House · Fireplace · Equipped kitchen
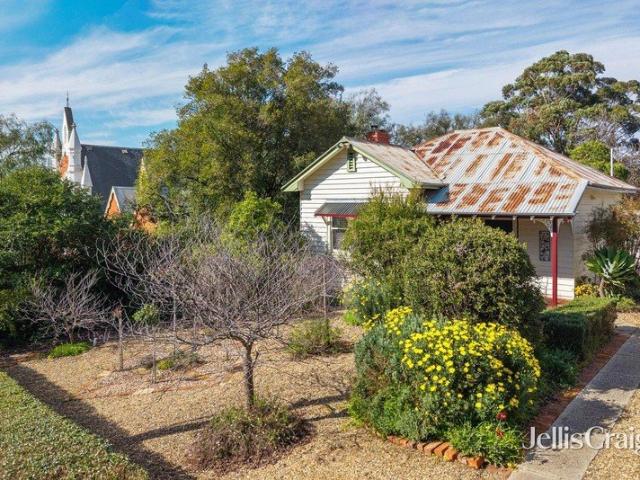
Perfectly positioned in the heart of historic Maldon, this character filled 1920s weatherboard cottage offers an enviable lifestyle with cafés, shops and everyday amenities just around the corner. Set on approximately 662sqm opposite the town gardens and recreational reserve, the property is also ideally placed for walking trails leading into the Mt Tarrangower Reserve. Relocated to the site many years ago, the north facing cottage has been recently painted and retains a wonderful sense of warmth and individuality. A brick paved front verandah creates a welcoming entrance, while beautiful hardwood floors, decorative ceilings and period details feature throughout the home. The inviting sitting room centres around an open fireplace fitted with a wood heater and framed by an ornate timber mantel. The adjoining eat in kitchen continues the cottage character with generous cabinetry, an all gas stove and cooktop, plus a decorative vintage stove retained within the original brick fireplace. S
Request Details
Kungara
View photo
House · for sale
Request Details
Kungara
Yandoit Hills
· 3 Bedrooms · 2 Baths · House
Yandoit Hills · 3 Bedrooms · 2 Baths · House
There's a quiet sense of arrival the moment you pass through the gates of Kungara. Set across approximately 26.72ha of gently rolling countryside, the property reveals itself slowly - wide open skies, peaceful dams, and carefully maintained paddocks create a landscape that feels both expansive and deeply private. With visionary design by renowned Melbourne studio Chalmers Le Fevre, the French-inspired façade offers a graceful first impression, its timeless design sitting comfortably within the surrounding farmland. Positioned just over an hour from Melbourne and only fifteen minutes from Daylesford, it's a place where country living and accessibility exist in perfect balance. Built in 2002 and thoughtfully maintained by its current owners since 2017, the home has been designed with both longevity and comfort in mind. Double glazing throughout, excellent European-standard insulation, and a concrete slab foundation ensure the home performs beautifully in all seasons, while polished timbe
Request Details
Country charm and Maldon convenience
View photo
House · for sale
Request Details
Country charm and Maldon convenience
Yandoit Hills
· 3 Bedrooms · 1 Bath · House
· Garden · Equipped kitchen
Yandoit Hills · 3 Bedrooms · 1 Bath · House · Garden · Equipped kitchen
Embrace a relaxed semi-rural lifestyle in this beautifully presented cottage-style home, set on approximately 1,000m² with established gardens, a productive vegetable garden, useful shedding and a peaceful outlook towards the surrounding hills. Just 1.2km from the historic township of Maldon, this delightful property offers the perfect balance of country atmosphere and everyday convenience. Inside, the home is light-filled and welcoming, with an impressive cathedral ceiling and exposed timber beam creating a wonderful sense of space and character. The open-plan living and dining area provides a comfortable central hub, flowing through to a practical, well-appointed kitchen with excellent storage, generous bench space and a lovely outlook over the gardens. Three bedrooms provide flexibility for families, guests or those working from home, with built-in robes to two bedrooms. The versatile third bedroom is ideally suited as a home office or additional bedroom. The bathroom offers a bath,
Request Details
Position! Position! Position! Landmark Victorian Residence in Central Daylesford
View photo
House · for sale
Request Details
Position! Position! Position! Landmark Victorian Residence in Central Daylesford
Yandoit Hills
· 3 Bedrooms · 2 Baths · House
Yandoit Hills · 3 Bedrooms · 2 Baths · House
Just two blocks from Daylesford's vibrant town centre and an easy, level stroll from cafés, shops and galleries, this meticulously refurbished Victorian residence is surrounded by exquisite, terraced and fully fenced gardens, and enjoys an elevated western outlook with breathtaking sunset views. Built circa 1890's and immaculately presented, the home has been fully restored with exceptional attention to detail, including upgraded plumbing and electrical services, polished timber floors and soaring high ceilings. Refurbished period features, a stunning leadlight front door and plantation shutters throughout reflect the home's timeless elegance and enduring charm. Lovingly created as the personal residence of an architect and botanical artist, the home has been thoughtfully designed for both refined living and relaxed entertaining. The grand front living room showcases a bay window, ornate cornices and classic proportions, flowing seamlessly to the formal dining room with access to the w
Request Details
Istana On Duke
View photo
House · for sale
Request Details
Istana On Duke
Yandoit Hills
· 3 Bedrooms · 2 Baths · House
· Garden
Yandoit Hills · 3 Bedrooms · 2 Baths · House · Garden
Perfectly positioned in one of Daylesford's sought-after streets, Istana On Duke is a charming circa-1934 weatherboard home where country-chic character meets modern comfort. Set on approximately 1,009 sqm with views towards Wombat Forest, this beautifully renovated residence is only one block from the main street and within a few minutes' walk of everything that makes Daylesford so special. A small front garden and lawn lead to the welcoming porch, where western sunsets set the tone for a home filled with warmth, personality and enduring cottage appeal. The front door opens to an entrance capturing the western light, followed by a panelled hallway that introduces the beautiful original details found throughout. Dado panelling, picture rails and wide floorboards have been thoughtfully retained, while extensive improvementsincluding restumping, rewiring, floor insulation, new sections of ceiling and a new roofensure the home is designed for relaxed modern living. A flexible floorplan of
Request Details
The Ultimate Daylesford Entertainer Luxury Without Compromise
View photo
House · for sale
Request Details
The Ultimate Daylesford Entertainer Luxury Without Compromise
Yandoit Hills
· 3 Bedrooms · 2 Baths · House
· Equipped kitchen
Yandoit Hills · 3 Bedrooms · 2 Baths · House · Equipped kitchen
Perfectly positioned just moments from Daylesford's vibrant cafés, restaurants and boutique shopping, this exceptional architect-designed residence by award-winning Ben Robertson of Tecture delivers a sophisticated lifestyle where luxury, functionality and effortless entertaining come together in spectacular fashion. Behind a secure automated gate, the home immediately impresses with its clean minimalist design, premium finishes and thoughtfully considered floorplan. A wide entrance hall leads through to an expansive open plan living, dining and kitchen domain, where an impressive 6-metre Caesarstone island bench forms the centrepiece of the home. Designed for both everyday living and grand-scale entertaining, the island extends seamlessly through a café servery window to the covered alfresco, creating a true indoor-outdoor entertaining experience. The designer kitchen is equipped with premium Miele appliances, an integrated Fisher & Paykel refrigerator, generous butler's pantry and a
Request Details
Considered Living. Business and Home in One Address
View photo
House · for sale
Request Details
Considered Living. Business and Home in One Address
Yandoit Hills
· 1 Bedroom · 1 Bath · House
· Garden
Yandoit Hills · 1 Bedroom · 1 Bath · House · Garden
Set on Maldon's historic main street, this Commercial 1 zoned property offers a flexible opportunity for business, lifestyle, or both. With around 300sqm (approx) of building space, three-phase power and a layout that can adapt to different uses, it is well suited to anyone wanting a practical premises with the option to create a home base as well. The front retail space has been thoughtfully restored to expose the high raked ceilings and timber trusses, giving the room warmth, height and a strong sense of character. Street-facing glazing brings in natural light, while the generous proportions make the space suitable for retail, studio, office, gallery, or hospitality use. Surrounding the building are two large outdoor spaces, offering plenty of scope for a business to use as outdoor seating or extended trading space (SCTA). Alternatively, they could be set up as a substantial private garden, creating a relaxed retreat right in the centre of town. At the rear, the building is set up as
Request Details
A Storybook Homestead on the Edge of Town
View photo
House · for sale
Request Details
A Storybook Homestead on the Edge of Town
Yandoit Hills
· 4 Bedrooms · 2 Baths · House
· Garden · Parking
Yandoit Hills · 4 Bedrooms · 2 Baths · House · Garden · Parking
A white picket gate opens onto a garden that feels lifted from another era. Set behind hedging and a soft canopy of established deciduous trees, this c1890 weatherboard homestead, known tenderly as Murphy's Dairy, sits on approximately 5265 sqm of park-like grounds, backing onto a seasonal creek, with borrowed views drifting over the surrounding landscape. Just 1.9km from central Castlemaine, it holds the quiet of the country close, with town only a gentle drive or walk away. Four bedrooms and two bathrooms unfold across approximately 232 sqm of period and contemporary living, with a further 58 sqm of garage and studio space beyond. The home's gabled roofline, timber cladding and wrap-around reverse bull-nose verandah have a storybook quality, the kind of place that seems to have grown slowly into its garden over more than a century. Inside, contemporary artworks sit gently alongside heirloom furniture and hand-stitched quilts, giving every room a gallery-like warmth. Hellebores, lilac
Request Details

Get email alerts

Don't miss out: be the first to know about new properties

The alert was correctly created

On subscribing you accept the conditions of use and the privacy policy
Alert
Receive new ads in your inbox
Save this search
Receive alerts for new listings

We'll send you an email when we have new properties for: "Properties for sale in Yandoit Hills"

The alert was correctly created

Tarilta
Guildford, Mount Alexander
Get email alerts and be the first to see new listings
Required field
On subscribing I accept the terms of the privacy policy
Perfect! You'll soon start receiving new listings via email
Alert
Receive an email when we have new ads for Properties for sale in Yandoit Hills
Save this search
Filters

Bedrooms

Size (m²)

Price

$
$

Property type

Bathrooms

Clear all filters
Receive notifications when new entries are published.