359 properties for sale in Yandoit Hills

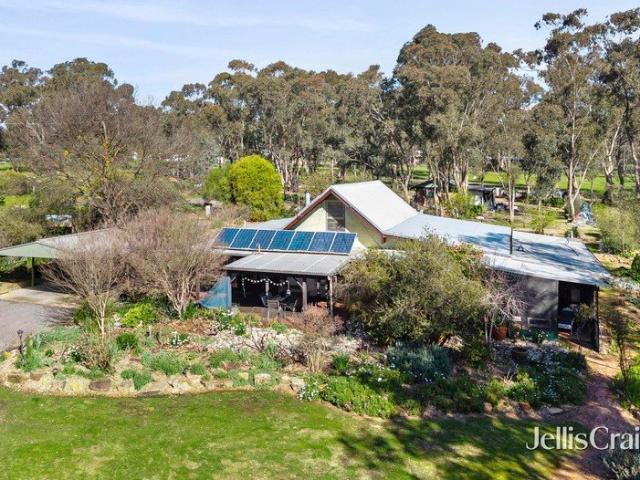
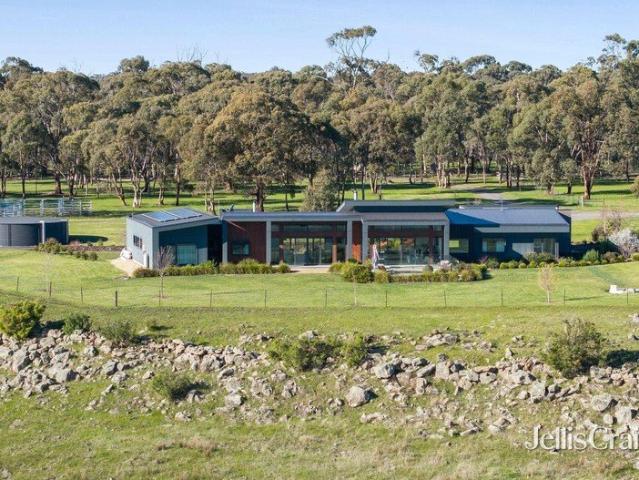
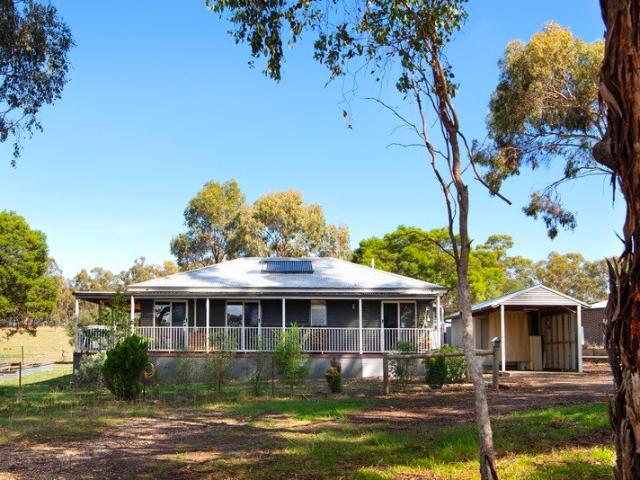
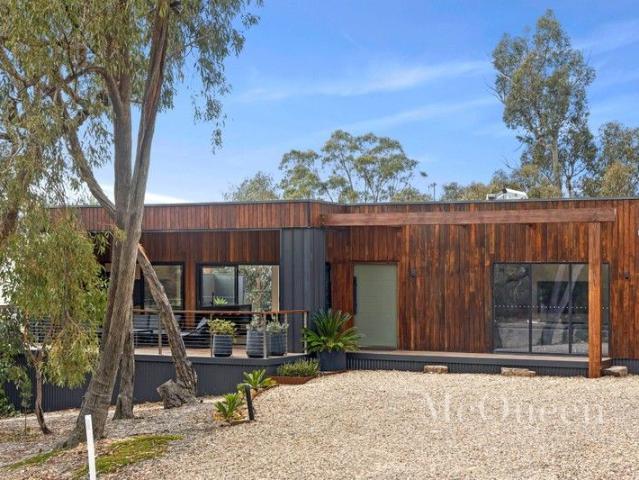
Pennyweight Farm Productive Farm with Prestige Living
View photo
Terraced House · for sale
Request Details
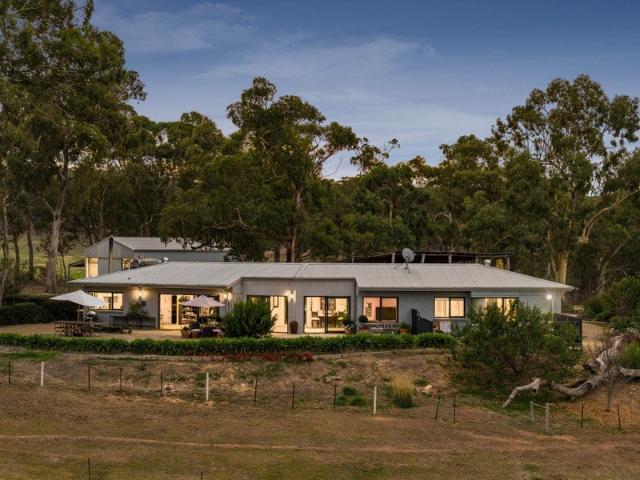
Pennyweight Farm Productive Farm with Prestige Living
Yandoit Hills
· 3 Bedrooms · 2 Baths · Terraced House
· Equipped kitchen
Yandoit Hills · 3 Bedrooms · 2 Baths · Terraced House · Equipped kitchen
Set high in an elevated position to capture breathtaking panoramic views across gently undulating pastures and distant ranges, this architecturally designed modern farmhouse offers an exceptional country lifestyle on approximately 35.49 hectares. With sweeping vistas stretching from Mount Franklin to Mount Alexander, the property delivers a rare combination of privacy, productivity and contemporary comfort, all within an easy 20-minute drive to Daylesford and Castlemaine. Thoughtfully designed to embrace its natural surroundings, the home showcases expansive floor-to-ceiling glazing in the central living zone, creating a seamless connection between indoors and out while framing the spectacular landscape. Engineered, heated concrete floors flow throughout the open-plan living and dining area, where a soaring vaulted ceiling enhances the sense of space. The kitchen is a true centrepiece, beautifully appointed with Harcourt granite benchtops, soft-close cabinetry, and a character-filled E
Request Details
Modern family comfort with studio and private garden
View photo
House · for sale
Request Details
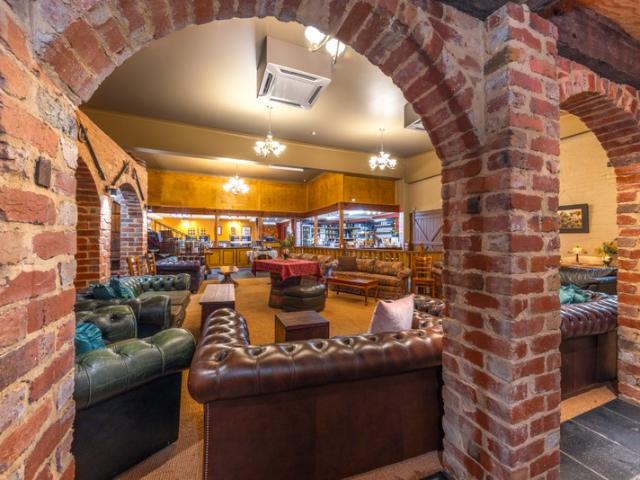
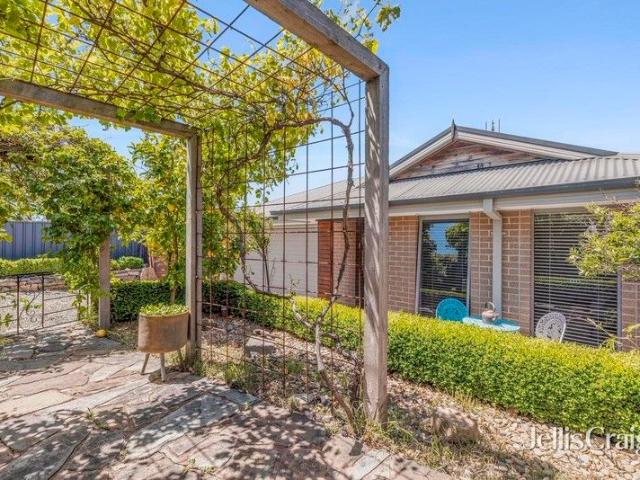
Modern family comfort with studio and private garden
Yandoit Hills
· 4 Bedrooms · 2 Baths · House
· Garden · Equipped kitchen
Yandoit Hills · 4 Bedrooms · 2 Baths · House · Garden · Equipped kitchen
A stylish and welcoming haven in a peaceful pocket of Hepburn, this beautifully presented family home blends modern practicality with relaxed indoor-outdoor living. Sitting on a generous 543 sqm (approx.), it offers a superb layout with two comfortable living zones, light-filled dining, and seamless access to sunny alfresco areas perfect for weekend entertaining or unwinding after a long day. The central kitchen impresses with laminated benchtops, a generous island, quality appliances including a 900mm gas stove, and ample storage, an inviting hub for cooking, conversation and family life. Year-round comfort is assured with gas ducted heating, split system cooling and a crackling wood fire setting the tone for cosy winter evenings. Accommodation includes a spacious master suite with walk-in robe and ensuite, three additional bedrooms with built-in robes, a bright family bathroom with deep oval bath, and a well-designed laundry with excellent storage. Internal access from the double gar
Request Details
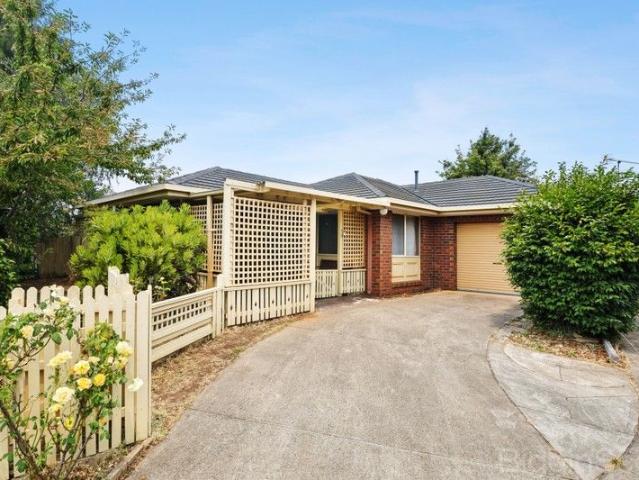
Surprisingly Spacious, Low Maintenance Living Near Hepburn Springs
View photo
House · for sale
Request Details
Surprisingly Spacious, Low Maintenance Living Near Hepburn Springs
Yandoit Hills
· 2 Bedrooms · 1 Bath · House
· Equipped kitchen
Yandoit Hills · 2 Bedrooms · 1 Bath · House · Equipped kitchen
This sturdy two-bedroom brick home delivers a surprisingly spacious interior paired with an easy-care, low-maintenance lifestyle. Neatly presented and well maintained, it offers comfortable day-to-day living with the added appeal of future scope to update or personalise - making it an ideal choice for downsizers, investors, weekenders or first-home buyers seeking a foothold near Hepburn Springs. Inside, the home reveals a generous and practical layout, with two well-sized bedrooms, both fitted with built-in robes. A central bathroom services the home, complemented by a separate laundry for added convenience. Gas heating ensures warmth through the cooler months, while the kitchen - equipped with electric cooking and supported by an electric hot water system - provides a functional space with potential for a modern refresh. Outdoors, the appeal continues with securely fenced side and rear yards designed for minimal upkeep, offering private, manageable spaces to relax or entertain without
Request Details
Period Charm Meets Contemporary Comfort in a Garden Setting
View photo
House · for sale
Request Details
Period Charm Meets Contemporary Comfort in a Garden Setting
Yandoit Hills
· 3 Bedrooms · 1 Bath · House
· Garden · Equipped kitchen
Yandoit Hills · 3 Bedrooms · 1 Bath · House · Garden · Equipped kitchen
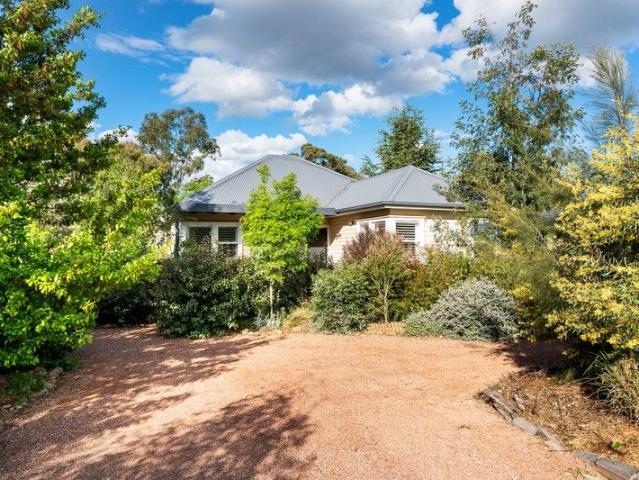
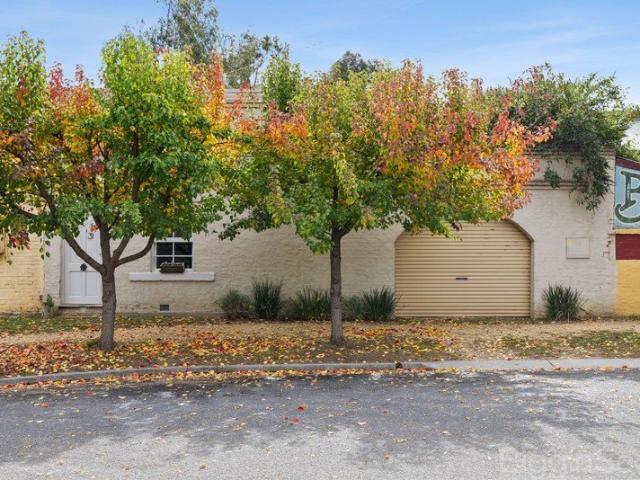
Privately nestled behind a flourishing front garden, this beautifully updated three-bedroom period home offers a harmonious blend of timeless character and modern ease. Positioned in a quiet Newstead street, and a short walk from the local primary school, cafes, and village life, the home is designed to take full advantage of natural light and garden outlooks. A wide entry hall leads to a formal living room with a corner view of the front garden. The rear of the home opens into a north-facing extension, where the kitchen, dining, and second living area create a warm and inviting space for everyday living and entertaining. The contemporary kitchen features a Blanco 900mm freestanding induction cooker, double drawer dishwasher, ample storage, a wraparound bench for casual meals, and a cleverly integrated Euro-style laundry for added convenience. Double doors open to a large rear deck with an electric awning, perfect for year-round entertaining with views across the established garden. Th
Request Details
Daylesford Longhouse An Architectural Masterpiece of International Renown
View photo
House · for sale
Request Details
Daylesford Longhouse An Architectural Masterpiece of International Renown
Yandoit Hills
· 5 Bedrooms · 4 Baths · House
· Garden · Equipped kitchen
Yandoit Hills · 5 Bedrooms · 4 Baths · House · Garden · Equipped kitchen
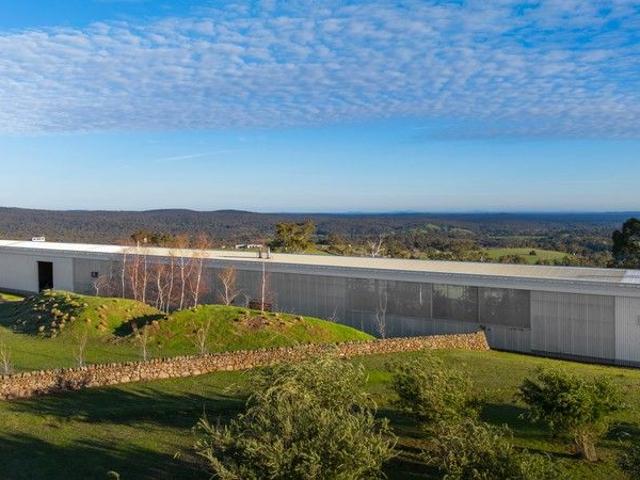
Daylesford Longhouse is more than a homeit is a vision realised. Conceived by the award-winning studio Partners Hill, this extraordinary 110-metre-long residence redefines rural living with rare sophistication. Winner of the Robin Boyd Award, the National Award for Residential Architecture, and Australian House of the Year 2019, it is celebrated globally as one of Australia's most important architectural works. Featured on Grand Designs Australia and Apple TV+ Home, the Longhouse has earned international acclaim for its bold reimagining of life on the land, where design, sustainability, and lifestyle are seamlessly interwoven. Within its remarkable greenhouse structure, the Longhouse is a place where living, farming, entertaining, and landscape unite in perfect harmony. It is both pioneering and timeless, designed for those who value architecture of enduring significance alongside a deeply connected way of life. At its heart lies the Garden Kitchen, a culinary haven that blends farmhou
Request Details
Farm Style in a Stunning Setting
View photo
House · for sale
Request Details
Farm Style in a Stunning Setting
Yandoit Hills
· 4 Bedrooms · 1 Bath · House
· Parking · Equipped kitchen
Yandoit Hills · 4 Bedrooms · 1 Bath · House · Parking · Equipped kitchen
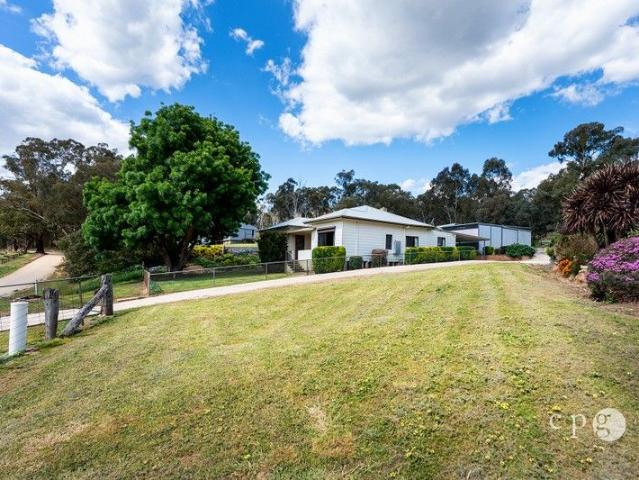
Beautifully situated on approx. 3.5 acres and enjoying outlooks across the fertile flats of Larni Barramal Yaluk, which meanders into the majestic Loddon River, this property is wonderfully situated midway between Guildford and Newstead, and approx. 15 minutes to Castlemaine and Daylesford. The home retains some of its original features, with ornate ceilings and open fireplaces and offers four bedrooms, a central bathroom, a refurbished kitchen that opens to a family meals area with wood box heating & ceiling fan, and a lounge with split system and ceiling fan. The large rear vestibule provides and abundance of storage and provides access to a laundry, shower room and water closet and a large carport provides sheltered access to the home at the rear door. Externally the home is surrounded by established gardens of lawns, flowering plants and shade trees and beyond there is a variety of shedding, from large machinery style shedding, a secure workshop, a garage with solid fuel heater to
Request Details
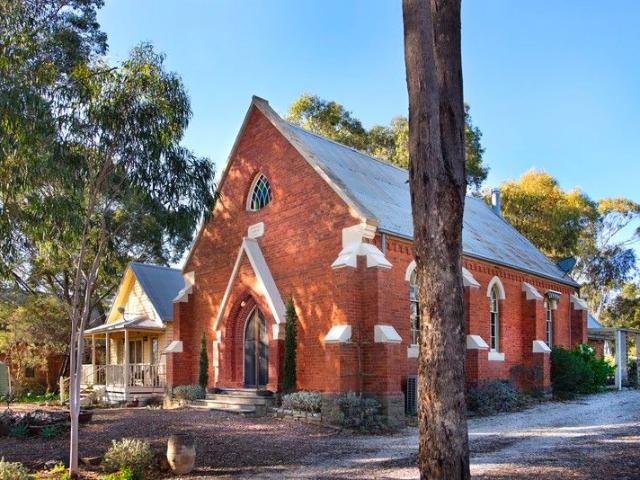
A historic sanctuary re imagined Wesleyan Church c1870 conversion with separate cottage for income, guests or workspace
View photo
House · for sale
Request Details
A historic sanctuary re imagined Wesleyan Church c1870 conversion with separate cottage for income, guests or workspace
Yandoit Hills
· 3 Bedrooms · 2 Baths · House
· Fireplace · Equipped kitchen
Yandoit Hills · 3 Bedrooms · 2 Baths · House · Fireplace · Equipped kitchen
Once a place of quiet reflection, this former Wesleyan church has been transformed into a breathtaking residence that combines history, craftsmanship, and modern practicality. Situated on a quiet country street, only 12 minutes from the heart of Castlemaine, the north facing orientation, soaring ceilings and abundant natural light create a space that feels both grand and intimate-a home with a story to tell. Inside, the vast open-plan living area is a testament to the original design. Traditional timber floors whisper of their past, while an elegant surround to the Cheminees Philippe fireplace serves as a sculptural centrepiece. Custom-created bookshelves add a literary touch and year-round comfort is assured with a reverse-cycle system. The kitchen is practical and stylish-with a 900mm stainless steel gas cooktop, complemented by a Westinghouse dishwasher, tiled splashback, and a movable island that allows the space to flex with your needs. A dedicated pantry and generous fridge space
Request Details
Elevated Acreage Living with a View to Match
View photo
House · for sale
Request Details
New
Elevated Acreage Living with a View to Match
Yandoit Hills
· 4 Bedrooms · 2 Baths · House
Yandoit Hills · 4 Bedrooms · 2 Baths · House
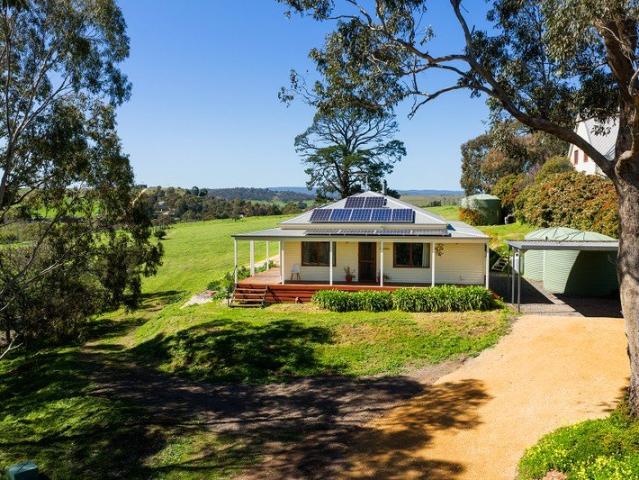
Set on approximately 5367sqm and elevated above the township, this four-bedroom home is all about the view, with sightlines over the village of Guildford and out to Mount Alexander and the rolling countryside beyond, visible from almost every room. From the top of the property, the outlook takes in the village itself, while a 7.6kW solar system and solar hot water bring genuine efficiency to this elevated setting. Enjoy the ease of village life with Guildford just 800 metres away, Castlemaine a 13-minute drive, and Daylesford around 20 minutes by car. Designed along passive solar principles, the home is oriented to the north and set back from the street to capture both the outlook and the sun, filling the living spaces with natural north light throughout the day. A wrap around deck runs the length of the house, giving you a front row seat to the view over morning coffee or evening drinks. A formal lounge opens through sliding doors to the verandah, framing the view beyond. At the centr
Request Details
Historic Star Hotel Residence in the Heart of Guildford
View photo
House · for sale
Request Details
Historic Star Hotel Residence in the Heart of Guildford
Yandoit Hills
· 3 Bedrooms · 1 Bath · House
· Equipped kitchen
Yandoit Hills · 3 Bedrooms · 1 Bath · House · Equipped kitchen
Steeped in local history and beautifully reimagined for modern living, 31 Fryers Street, Guildford presents a truly rare opportunity to secure a character filled residence known as the former Star Hotel Circa 1860. Positioned on approximately 438m² in one of Central Victoria's most charming villages, this unique home blends heritage appeal with stylish contemporary updates. Behind the timeless façade, the home offers three generous bedrooms and a flexible two level floorplan designed for comfort and lifestyle. Soaring ceilings, polished timber floors, exposed brickwork and original textures create warmth and authenticity throughout, while thoughtful renovations provide all the conveniences expected today. The heart of the home is the beautifully updated kitchen and meals area, featuring sleek cabinetry, quality appliances and French doors opening to the private outdoor entertaining zone. A separate living room with wood heater offers the perfect place to unwind, highlighted by striking
Request Details
Elevated Bluestone living and sensational multi purpose shed
View photo
House · for sale
Request Details
Elevated Bluestone living and sensational multi purpose shed
Yandoit Hills
· 4 Bedrooms · 2 Baths · House
· Balcony
Yandoit Hills · 4 Bedrooms · 2 Baths · House · Balcony
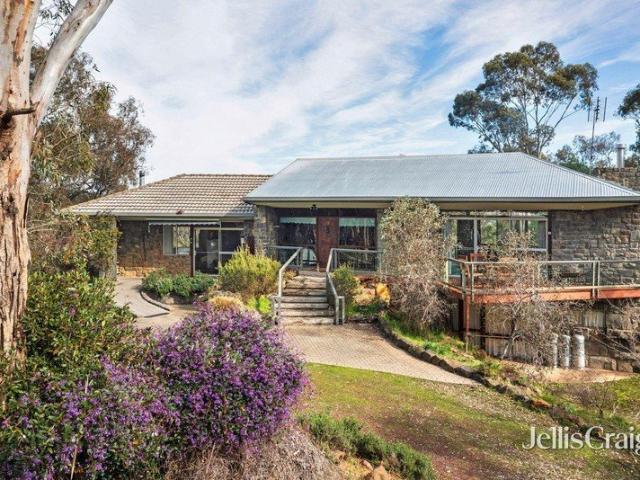
Set across two titles totalling 34.84 acres, 26 Dentrys Road offers a rare opportunity to secure a substantial rural landholding in a peaceful, picturesque bushland setting, without compromising on convenience. This architecturally designed, solar-oriented, elevated bluestone home combines character, space and quality craftsmanship. Additionally, there is an incomparable, 216 square metre multi-purpose shed. This is a versatile and stylish rural property all within easy reach of Newstead, Castlemaine and Daylesford. The home offers three bedrooms, plus the option of a large fourth bedroom or rumpus room, giving genuine flexibility to suit family living, guests or use as a dedicated home office. The main bedroom is a true retreat, complete with ensuite, built-in robes and its own access to the balcony. The second and third bedrooms are equally well-appointed, with built-in robes and direct-access doors to the outdoors. Downstairs, the large fourth bedroom or rumpus room adds further ver
Request Details
Peaceful garden setting, minutes' walk from town
View photo
House · for sale
Request Details
Peaceful garden setting, minutes' walk from town
Yandoit Hills
· 4 Bedrooms · 1 Bath · House
· Garden
Yandoit Hills · 4 Bedrooms · 1 Bath · House · Garden
Set on a generous 11,381sqm block, 18 Canrobert Street offers a rare combination of space, character and genuine tranquillity, all within an easy walk of Newstead town centre. This unique mudbrick home is full of warmth and personality, offering four bedrooms, one bathroom and two car spaces across a thoughtfully designed floorplan that's perfectly suited to family living, guests, or those wanting room to spread out. Inside, beautiful slate floors run throughout, adding to the home's earthy, natural character, while a loft provides handy additional storage, versatile spare room, home office or study or possible fifth bedroom if needed, giving further flexibility to suit your needs. The large fourth bedroom is a standout, featuring its own outside access door and a separate room complete with toilet, sink and potential to be turned into a second bathroom. This room also has a Fujitsu split system reverse cycle air conditioner, offering excellent potential as a private guest wing, teenag
Request Details
Architectural excellence with sweeping views across 163 acres
View photo
House · for sale
Request Details
Architectural excellence with sweeping views across 163 acres
Yandoit Hills
· 3 Bedrooms · 2 Baths · House
Yandoit Hills · 3 Bedrooms · 2 Baths · House
Architecturally designed for passive solar living and set within approximately 66 hectares, (163 acres) of productive grazing country, Chervins Folly presents an exceptional union of contemporary luxury, rural enterprise and natural beauty. Whether the vision is to raise cattle, run sheep or horses, or simply embrace an extraordinary country lifestyle, this remarkable holding offers space, sustainability and serenity in the heart of Central Victoria. The striking six-year-old residence sits beautifully within its landscape, its low-profile form, warm timber detailing and dark contemporary cladding creating a refined connection with the surrounding countryside. Designed to capture sweeping views across Joyces Creek and its fertile river flats, the home is filled with natural light through expansive walls of double-glazed glass, while soaring ceilings heighten the sense of space. Generous open-plan living and dining areas form the heart of the home, where polished concrete floors with hy
Request Details
Quality Built New Home
View photo
House · for sale
Request Details
Quality Built New Home
Yandoit Hills
· 3 Bedrooms · 2 Baths · House
· Air conditioning · Equipped kitchen
Yandoit Hills · 3 Bedrooms · 2 Baths · House · Air conditioning · Equipped kitchen
The Phone Code for this property is: 66578. Please quote this number when phoning or texting. New Home Hepburn. Due for completion in September/October, this quality-built 3-bedroom, 2 bathroom, open plan living dining, comes with quality fixtures throughout. The main bedroom includes a walk-in robe and ensuite, while the open-plan kitchen, dining and living area has been designed for comfortable everyday living. The home also includes air conditioning, solar panels and full insulation for year-round comfort and energy efficiency. Located just 3 minutes from Hepburn Springs and 8 minutes from Daylesford, you'll enjoy easy access to cafes, restaurants, shops, walking tracks and everything the region is known for. A great opportunity to secure a brand-new home in a sought-after location. Disclaimer: Whilst every care has been taken to verify the accuracy of the details in this advertisement, For Sale By Owner Pty Ltd (forsalebyowner.com.au) cannot guarantee its correctness. Prospective b
Request Details
Lifestyle Property Designed for Space & Comfort
View photo
House · for sale
Request Details
Lifestyle Property Designed for Space & Comfort
Yandoit Hills
· 3 Bedrooms · 2 Baths · House
· Gym · Parking · Patio · Equipped kitchen
Yandoit Hills · 3 Bedrooms · 2 Baths · House · Gym · Parking · Patio · Equipped kitchen
Set on approximately 4.3ha (10.62 acres) this well-appointed lifestyle property offers space, comfort and the freedom to enjoy country living at your own pace. Surrounded by open landscapes and taking in views toward Mount Kooroocheang, it delivers a relaxed setting with practical infrastructure already in place. The light-filled home features three bedrooms, two bathrooms and generous open-plan living, with large windows drawing in natural light throughout the day. A separate study/home office adds flexibility for remote work, while the master suite includes a walk-in robe and ensuite. Currently configured as a private sitting room, the third bedroom offers additional versatility depending on your needs. Comfort is well catered for with Daikin reverse-cycle heating and cooling, ceiling fans, and a kitchen fitted with an Electrolux induction cooktop and Bosch dishwasher. The enclosed garage provides flexible extra living or home gym space, complete with a wood heater and sliding patio
Request Details
Peaceful edge of town living with bush & farmland views
View photo
House · for sale
Request Details
Peaceful edge of town living with bush & farmland views
Yandoit Hills
· 3 Bedrooms · 2 Baths · House
· Balcony · Equipped kitchen
Yandoit Hills · 3 Bedrooms · 2 Baths · House · Balcony · Equipped kitchen
Set on the edge of Newstead with a peaceful bush outlook and farmland directly behind, this well-built modern home offers privacy, space and a relaxed country lifestyle on a generous 1,258m2 allotment. Constructed from Hebel and corrugated iron, the home is designed for comfort and efficiency, with a veranda decking wrapping 3 sides of home making the most of the tranquil setting. All three bedrooms feature sliding doors opening directly onto the deck, creating a lovely connection between indoors and out and providing the perfect spot for a morning coffee or evening unwind. Inside, the home centres around a light-filled open-plan kitchen and living area, complete with gas log fire, reverse cycle air conditioner, gas cooktop, electric oven and dishwasher. Ceiling fans are installed throughout the home for added comfort year-round. The flexible floorplan includes three bedrooms with built-in robes, plus a separate office that could easily serve as a potential fourth bedroom, nursery or w
Request Details
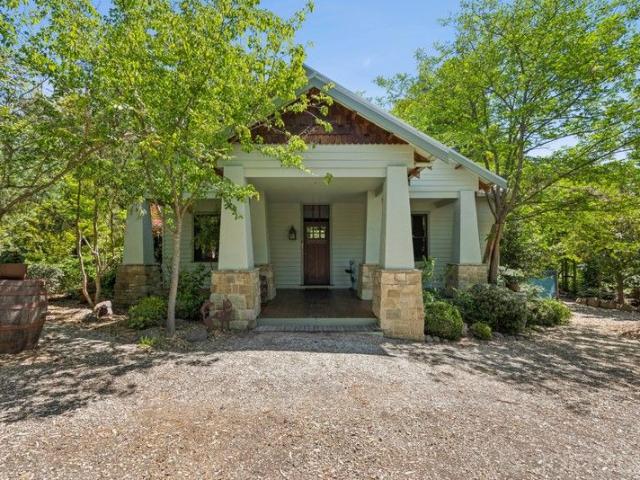
A Bespoke Hidden Haven in the Heart of Hepburn Springs
View photo
House · for sale
Request Details
A Bespoke Hidden Haven in the Heart of Hepburn Springs
Yandoit Hills
· 3 Bedrooms · 2 Baths · House
· Garden · Concierge
Yandoit Hills · 3 Bedrooms · 2 Baths · House · Garden · Concierge
Privately tucked away in one of Hepburn Springs' most peaceful pockets, this beautifully crafted residence offers a rare blend of artisan design, botanical beauty and timeless charm. Framed by professionally designed gardens created by the owner an award-winning landscaper and horticulturist the property enjoys a serene forest backdrop and a sense of complete seclusion. Inspired by the classic Californian Bungalow, the home showcases a range of bespoke features: stone-clad pillars, a broad entrance corridor, and custom timber architraves and skirting boards, all handcrafted on site. The flexible floorplan includes two ensuited bedrooms, with the option of a third by utilising the front reception room, and multiple sets of French doors that open directly to wraparound gardens. Outdoors, the Japanese-influenced landscaping features clipped shrubbery, sculptural plantings and a captivating array of rare trees and maples. The dedicated study overlooks the front garden and includes custom-b
Request Details
A Peaceful Bushland Escape with Rural Outlooks
View photo
Terraced House · for sale
Request Details
A Peaceful Bushland Escape with Rural Outlooks
Yandoit Hills
· Terraced House
Yandoit Hills · Terraced House
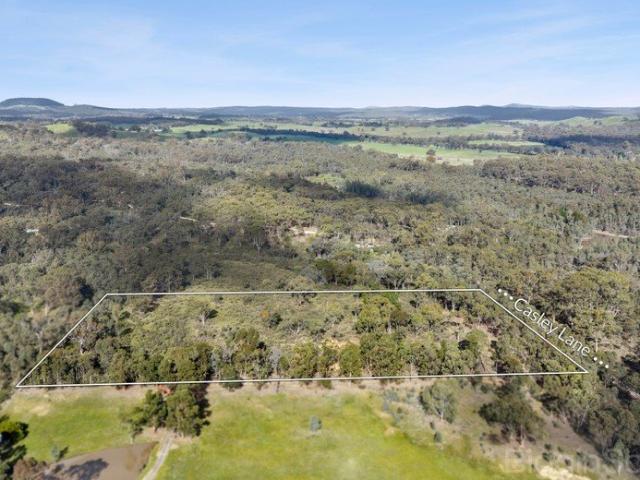
Discover the tranquillity of country living with this picturesque 9.2-acre (approx.) parcel nestled in the heart of Yandoit. Offering a blend of native bushland, open clearings and a peaceful dam, this property presents an ideal opportunity for those seeking a private rural retreat, recreational getaway or lifestyle holding in a truly serene setting. Surrounded by rolling countryside and abundant wildlife, it's a place where you can disconnect from the everyday and immerse yourself in nature. Features include: - 9.2 acres (approx.) of picturesque Farming Zoned land. - A mix of native bushland, open clearings and established eucalyptus trees. - Peaceful dam providing a picturesque natural feature. - Gently undulating landscape with scenic rural views across the surrounding.countryside. - Quiet location just minutes from Guildford, approximately 15 minutes to Castlemaine and 20 minutes to Daylesford. Whether you're looking for a weekend escape, a recreational bush block or simply a slice
Request Details
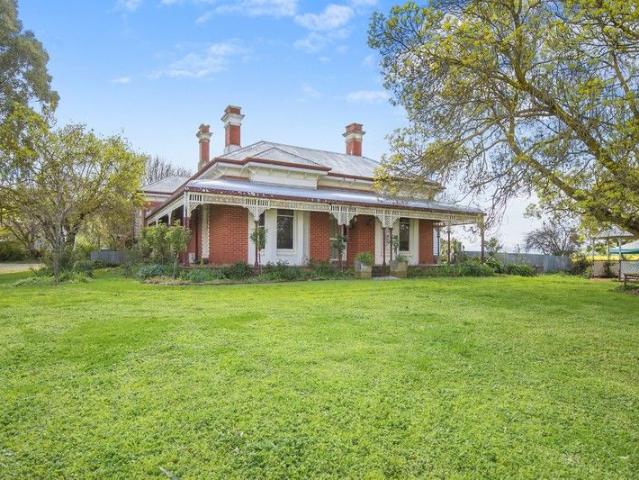
Moorookyle Park: Premier Equestrian Estate with Historic Charm
View photo
House · for sale
Request Details
Moorookyle Park: Premier Equestrian Estate with Historic Charm
Yandoit Hills
· 3 Bedrooms · 2 Baths · House
· Garden
Yandoit Hills · 3 Bedrooms · 2 Baths · House · Garden
Introducing Moorookyle Park is a 80-acre (approx.) equine-focused property with productive soil, divided across two titles, with the house title encompassing approximately 3.52, second title is 76.89 acres. Ideal for breeding and horse management, this property is designed with horse safety and comfort in mind. It features four foaling paddocks, each equipped with security cameras for day and night surveillance, which can be monitored remotely via smartphone. There are three stable barns with fans, cameras, and rubber flooring systems, along with 17 loose boxes. Additionally, the property offers 14 holding yards and 6 fully-lined horse shelters. Equine facilities include a sand round yard, a 40 x 20 sand dressage arena, an 80 x 30 day yard with horse rail fencing, and a full watering system fed by a bore. Extensive shedding includes a 29x39m (1131m2) industrial-style shed and additional storage buildings. The property also features a stunning 1880s dwelling, originally part of Captain
Request Details
Refined Country Living with a Spa, Sauna and Cinema Experience
View photo
House · for sale
Request Details
Refined Country Living with a Spa, Sauna and Cinema Experience
Yandoit Hills
· 4 Bedrooms · 3 Baths · House
· Sauna
Yandoit Hills · 4 Bedrooms · 3 Baths · House · Sauna
Situated across the road from Hepburn Golf Club, presenting tranquil vistas through gumtrees over manicured grassland, this architecturally designed contemporary home provides a fantastic family retreat, minutes from Hepburn and a short seven-minute drive to Daylesford. A striking spotted gum and steel-clad exterior conceals a series of light filled spaces that revolve around a central spa and deck creating an idyllic setting for entertaining. Be absorbed in a wonderful collection of natural materials, impeccable interior selections and refined contemporary luxuries that combine to rejuvenate the body, mind and soul. European oak engineered floors flow through the open plan living room where multiple sets of sliding doors open to two east and west alfresco areas establishing an easy indoor-outdoor flow and access to the five-person spa. Families of all ages are catered to with a lower ground floor games room and separate theatre room complete with built in screen, projector and surroun
Request Details
An Architectural Gem by Clinton Krause Immersed in Nature
View photo
House · for sale
Request Details
An Architectural Gem by Clinton Krause Immersed in Nature
Yandoit Hills
· 4 Bedrooms · 2 Baths · House
· Garden
Yandoit Hills · 4 Bedrooms · 2 Baths · House · Garden
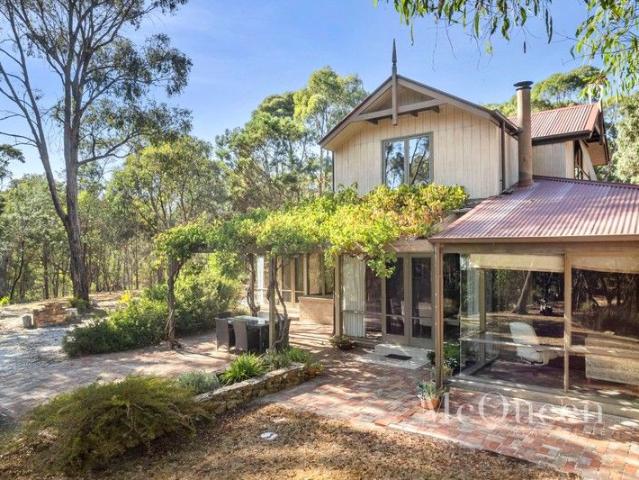
Nestled amongst a native garden on just under 1.5ha on the edge of Doctors Gully is this Clinton Krause-designed home, featuring an architectural style renowned for energy efficient, passive solar designs. Seclusion is assured, as the dual storey home integrates seamlessly into its natural surrounds, together with a picturesque dam. Distinctively designed using natural materials, vaulted ceilings and large floor to ceiling windows with an attractive wraparound verandah and grapevine covered pergola that establish several undercover alfresco spaces to enjoy, this is indoor outdoor living at its finest. Step inside where slate floors, timber panelling and hydronic heating create a warm and welcoming environment with leafy vistas from every room, and plenty of easily maintained spaces well suited to a range of ages and stages. Distinct but connected living, dining and casual family spaces all open to the north where a brilliant undercover alfresco zone creates a wonderful connection with
Request Details
Charming Brick Cottage with Country Views
View photo
House · for sale
Request Details
Charming Brick Cottage with Country Views
Yandoit Hills
· 3 Bedrooms · 1 Bath · House
· Fireplace · Equipped kitchen
Yandoit Hills · 3 Bedrooms · 1 Bath · House · Fireplace · Equipped kitchen
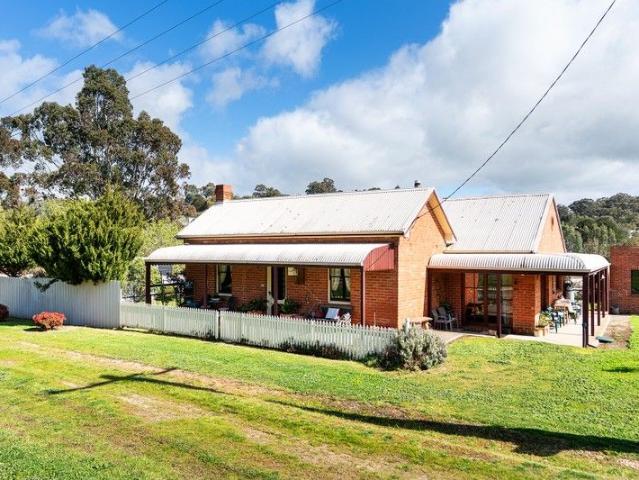
Set behind a quintessential white picket fence, this much-loved three-bedroom period home blends timeless charm with thoughtful modern additions. Located in the peaceful village of Guildford, this property offers a serene lifestyle just minutes from Castlemaine and Daylesford. Step onto the bullnosed verandah and into the heart of the original cottage, where the living room welcomes you with polished timber floors, double-hung windows, and a classic open fireplace with a decorative surround. Adjacent is the first of three bedrooms, offering a quiet retreat with heritage character. The home opens into a light-filled open-plan living, dining, and kitchen area, where cathedral-style timber-clad ceilings, exposed brick walls, and expansive windows frame views of the surrounding countryside. A solid wood heater and split system ensure year-round comfort, while the dining area flows seamlessly onto a wraparound verandah, perfect for morning coffee or evening reflection. The kitchen is well-e
Request Details
Refined living, effortless lifestyle with energy smart solar and battery
View photo
House · for sale
Request Details
New
Refined living, effortless lifestyle with energy smart solar and battery
Yandoit Hills
· 3 Bedrooms · 2 Baths · House
· Parking · Equipped kitchen
Yandoit Hills · 3 Bedrooms · 2 Baths · House · Parking · Equipped kitchen
Beautifully appointed and thoughtfully designed, this quality brick veneer residence delivers generous space, multiple living zones and exceptional everyday convenience. Constructed with a steel frame and beautifully presented throughout, it offers a practical floorplan with plenty of flexibility for modern family living. Light filled interiors include a spacious main lounge opening to the deck, a separate sitting room and an impressive designer kitchen and dining zone. The kitchen features a double oven, built in pantry and plantation shutters, while ducted gas heating, reverse cycle heating and cooling, and ceiling fans ensure year round comfort. The private main suite includes a walk in robe and ensuite, with two further bedrooms offering built in storage. A dedicated study provides an additional work from home space or quiet retreat, complemented by a double garage and excellent off street parking with room for a trailer or caravan. Energy smart living is a genuine highlight, with
Request Details
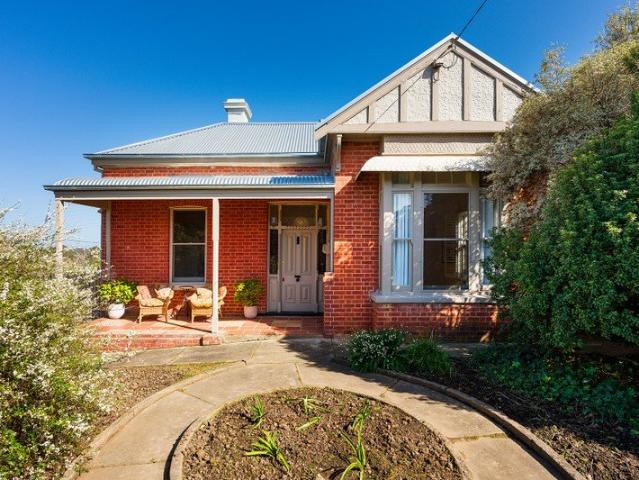
Edwardian Elegance on Bowden Street A red brick Edwardian on the hill, updated for modern living without losing its period soul
View photo
House · for sale
Request Details
New
Edwardian Elegance on Bowden Street A red brick Edwardian on the hill, updated for modern living without losing its period soul
Yandoit Hills
· 3 Bedrooms · 1 Bath · House
· Garden · Fireplace · Equipped kitchen
Yandoit Hills · 3 Bedrooms · 1 Bath · House · Garden · Fireplace · Equipped kitchen
This solid brick Edwardian home on 828 sqm (approx) has views over the surrounding landscape and a rear garden that catches the afternoon sun. Tuck-pointed brickwork and a box bay window give the facade its classic Edwardian proportions. Step through the front door with ruby-etched sidelights, Baltic pine floors, tall ceilings, and an arched central hallway, and you are through to the heart of the home. The formal living room sits off the central hallway, its fireplace flanked by built-in bookshelves, a quiet spot for reading through the cooler months. From here, the home opens through to a dining room and a galley-style kitchen with dark stone benchtops, a freestanding gas cooktop, a dishwasher and a walk-in pantry, all light-filled and looking out to the garden through timber shutters. The pantry, tucked into what was likely part of the original stone building, has a coved ceiling and generous storage. Glass doors off the kitchen open onto a rear deck, an easy spot to sit with a coff
Request Details
Three Lucrative Holdings, One Special Opportunity!
View photo
House · for sale
Request Details
New
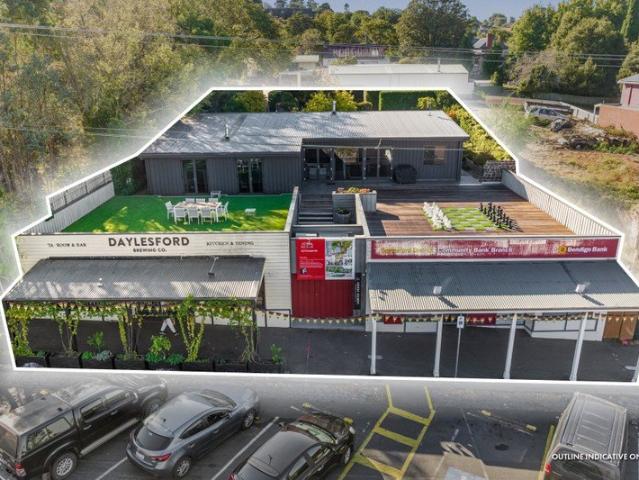
Three Lucrative Holdings, One Special Opportunity!
Yandoit Hills
· 5 Bedrooms · 4 Baths · House
Yandoit Hills · 5 Bedrooms · 4 Baths · House
Atria Real Estate in conjunction with Gross Waddell ICR are delighted to offer to the market this versatile investment opportunity with value-add potential (STCA), located on the main street of historic Daylesford, one of Australia's most popular tourists towns. Sale highlights include: - Generating substantial income stream estimated fully let rental $207,290 + GST pa - Highly reputable commercial tenants incl Bendigo Bank & GRAIN X Daylesford Brewing Co - Luxury-led 5 bedroom/4-bathroom residential property yielding short term stay rental with ability to occupy - Large Commercial 1 (C1Z) zone landholding of 1,150sqm - Featuring frontage to Vincent Street of 25.6m plus rear R.O.W. - Potential for redevelopment (STCA) - Gateway location at the start of Daylesford's buzzing retail & hospitality precinct. - Daylesford region attracts over 1.7 million night stays per annum (source: Daylesford Macedon Tourism) The property is offered for Private Sale. For further information, contact to th
Request Details
THE SPIRIT OF DAYLESFORD | A LANDMARK COMMERCIAL & TOURISM HOLDING!
View photo
Townhouse · for sale
Request Details
New
THE SPIRIT OF DAYLESFORD | A LANDMARK COMMERCIAL & TOURISM HOLDING!
Yandoit Hills
· 370 · Townhouse
Yandoit Hills · 370 · Townhouse
THE SPIRIT OF DAYLESFORD | A LANDMARK COMMERCIAL & TOURISM INVESTMENT! AndersonDrake, in conjunction with Spa Country Real Estate, is proud to present 2 Railway Crescent, Daylesford; home to Terra Australis Distillery and Herbal Lore Liqueurs. This landmark holding combines heritage character, hospitality infrastructure and production capability within one of regional Victoria's most celebrated tourism destinations. Occupying 1,337 sqm (approx.), the property offers a rare opportunity to secure a character-rich commercial asset with established cellar-door and distillery operations. Historically known as Daylesford's Old Butter Factory, the building has been extensively transformed while retaining the authenticity of its industrial origins. Following its acquisition in 2007, two years of renovations reconfigured three previously separate sections into the interconnected venue that exists today. Behind the handsome red-brick façade lies a series of atmospheric spaces defined by exposed
Request Details

Get email alerts

Don't miss out: be the first to know about new properties

The alert was correctly created

On subscribing you accept the conditions of use and the privacy policy
Alert
Receive new ads in your inbox
Save this search
Receive alerts for new listings

We'll send you an email when we have new properties for: "Properties for sale in Yandoit Hills"

The alert was correctly created

Tarilta
Guildford, Mount Alexander
Get email alerts and be the first to see new listings
Required field
On subscribing I accept the terms of the privacy policy
Perfect! You'll soon start receiving new listings via email
Alert
Receive an email when we have new ads for Properties for sale in Yandoit Hills
Save this search
Filters

Bedrooms

Size (m²)

Price

$
$

Property type

Bathrooms

Clear all filters
Receive notifications when new entries are published.