364 properties for sale in Yandoit Hills

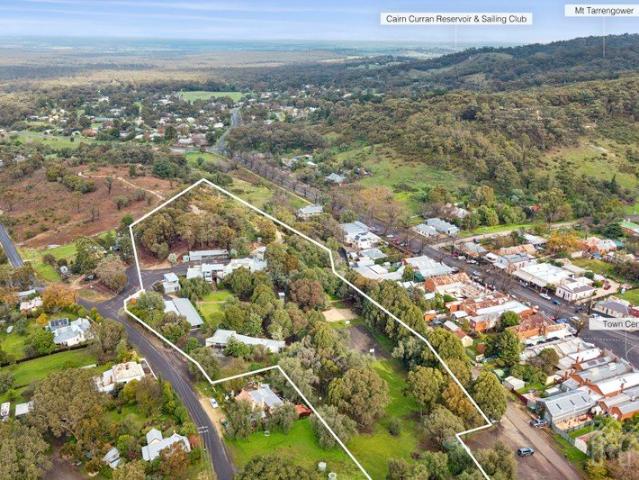
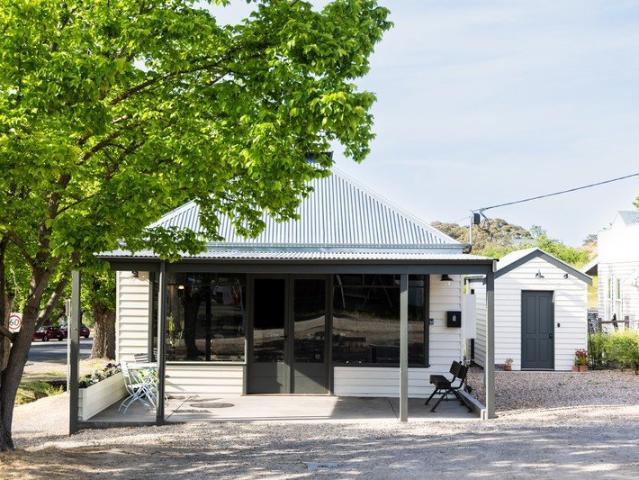
Considered Living. Business and Home in One Address
View photo
House · for sale
Request Details
Considered Living. Business and Home in One Address
Yandoit Hills
· 1 Bedroom · 1 Bath · House
· Garden
Yandoit Hills · 1 Bedroom · 1 Bath · House · Garden
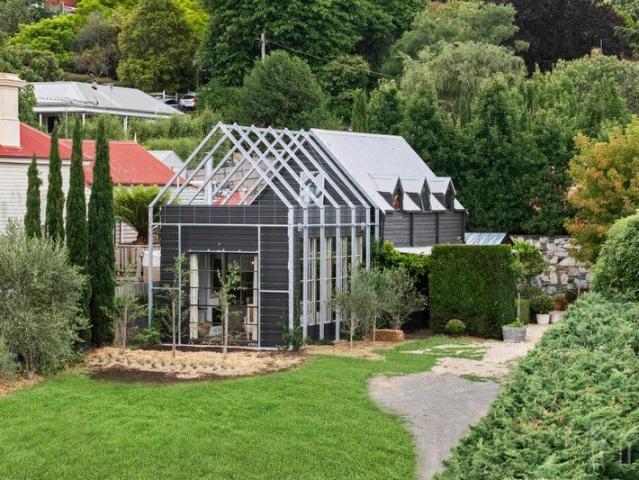
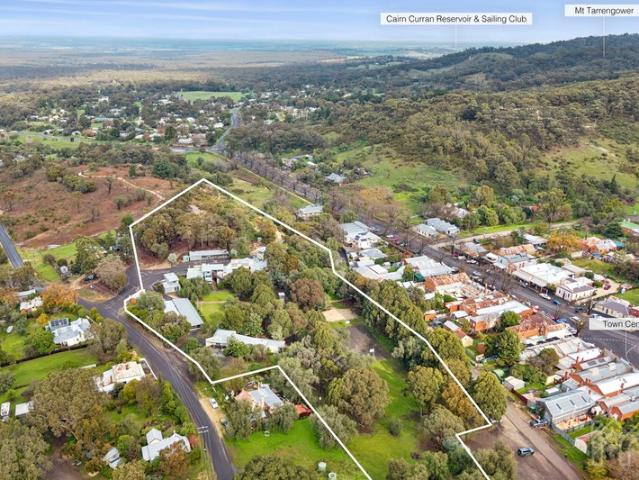
Set on Maldon's historic main street, this Commercial 1 zoned property offers a flexible opportunity for business, lifestyle, or both. With around 300sqm (approx) of building space, three-phase power and a layout that can adapt to different uses, it is well suited to anyone wanting a practical premises with the option to create a home base as well. The front retail space has been thoughtfully restored to expose the high raked ceilings and timber trusses, giving the room warmth, height and a strong sense of character. Street-facing glazing brings in natural light, while the generous proportions make the space suitable for retail, studio, office, gallery, or hospitality use. Surrounding the building are two large outdoor spaces, offering plenty of scope for a business to use as outdoor seating or extended trading space (SCTA). Alternatively, they could be set up as a substantial private garden, creating a relaxed retreat right in the centre of town. At the rear, the building is set up as
Request Details
A Storybook Homestead on the Edge of Town
View photo
House · for sale
Request Details
A Storybook Homestead on the Edge of Town
Yandoit Hills
· 4 Bedrooms · 2 Baths · House
· Garden · Parking
Yandoit Hills · 4 Bedrooms · 2 Baths · House · Garden · Parking
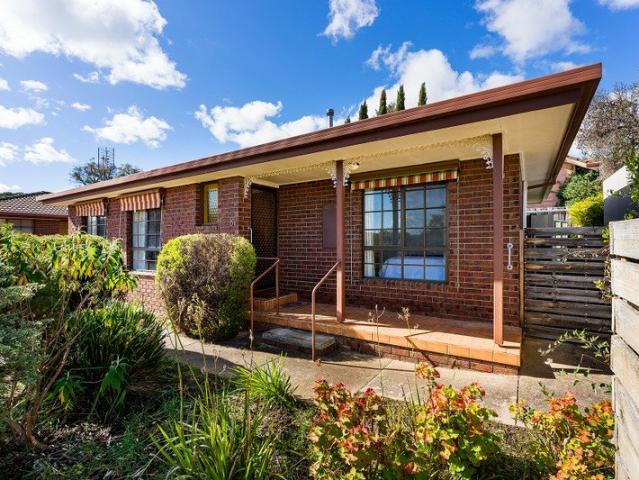
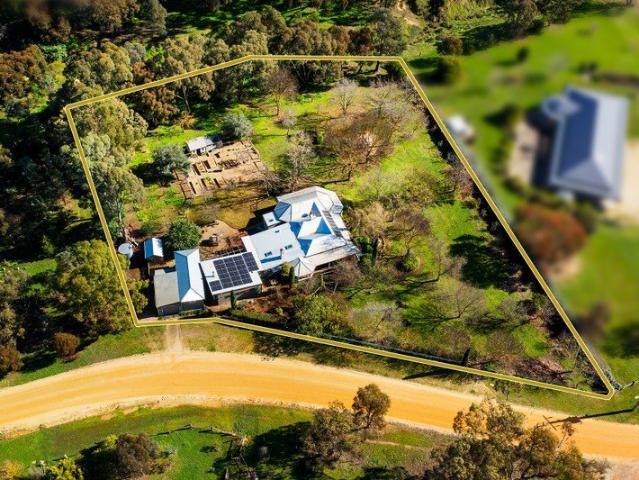
A white picket gate opens onto a garden that feels lifted from another era. Set behind hedging and a soft canopy of established deciduous trees, this c1890 weatherboard homestead, known tenderly as Murphy's Dairy, sits on approximately 5265 sqm of park-like grounds, backing onto a seasonal creek, with borrowed views drifting over the surrounding landscape. Just 1.9km from central Castlemaine, it holds the quiet of the country close, with town only a gentle drive or walk away. Four bedrooms and two bathrooms unfold across approximately 232 sqm of period and contemporary living, with a further 58 sqm of garage and studio space beyond. The home's gabled roofline, timber cladding and wrap-around reverse bull-nose verandah have a storybook quality, the kind of place that seems to have grown slowly into its garden over more than a century. Inside, contemporary artworks sit gently alongside heirloom furniture and hand-stitched quilts, giving every room a gallery-like warmth. Hellebores, lilac
Request Details
Effortless Living, Moments from the Heart of Town
View photo
House · for sale
Request Details
Effortless Living, Moments from the Heart of Town
Yandoit Hills
· 2 Bedrooms · 1 Bath · House
· Garden · Equipped kitchen
Yandoit Hills · 2 Bedrooms · 1 Bath · House · Garden · Equipped kitchen
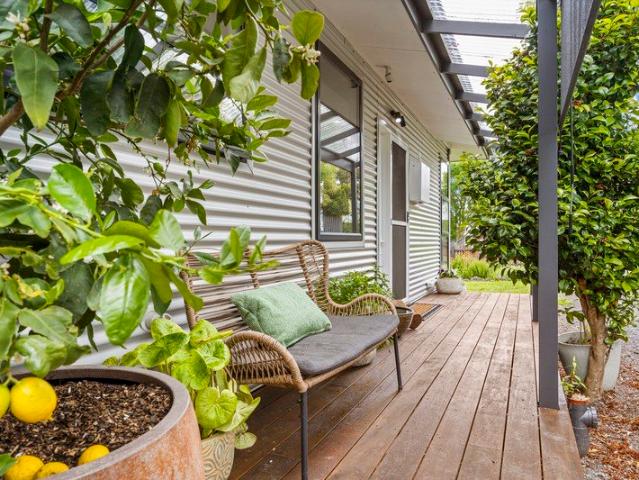
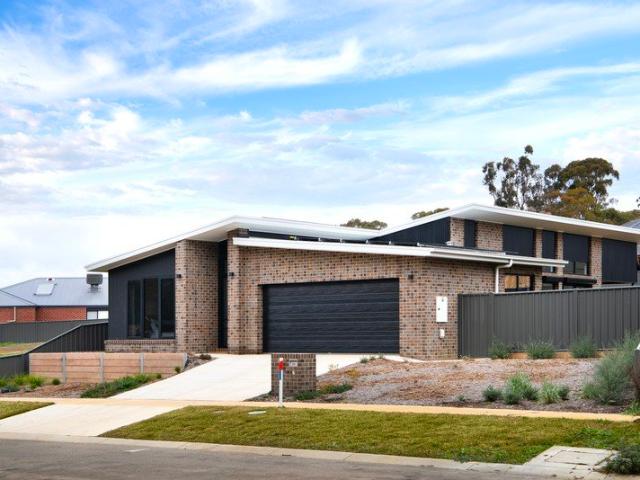
Greeted by an established peppercorn tree on a low-maintenance 404sqm (approx.) block, this two-bedroom home offers a combination of convenience and calm, just 900m (approx.) from central Castlemaine. Inside, the living and dining space is the heart of the home, fitted with a split system and evaporative cooling for year-round comfort. Sliding doors open onto a private rear garden and courtyard, extending the living space outdoors, while the front garden captures views towards West Castlemaine. The adjoining kitchen is appointed with a benchtop electric cooktop, oven and pantry, with laundry facilities close at hand. Both bedrooms include built-in robes, and the main bedroom enjoys ensuite access to the bathroom, which comprises a shower, vanity and toilet. Outside, a garden shed provides additional storage, while the low-maintenance grounds leave more time to enjoy the location. Kalimna's walking trails and Castlemaine's cafes, shops and station are all within easy reach on foot. Idea
Request Details
Relaxed Country Living Meets Modern Comfort in Central Daylesford
View photo
House · for sale
Request Details
Relaxed Country Living Meets Modern Comfort in Central Daylesford
Yandoit Hills
· 4 Bedrooms · 2 Baths · House
Yandoit Hills · 4 Bedrooms · 2 Baths · House
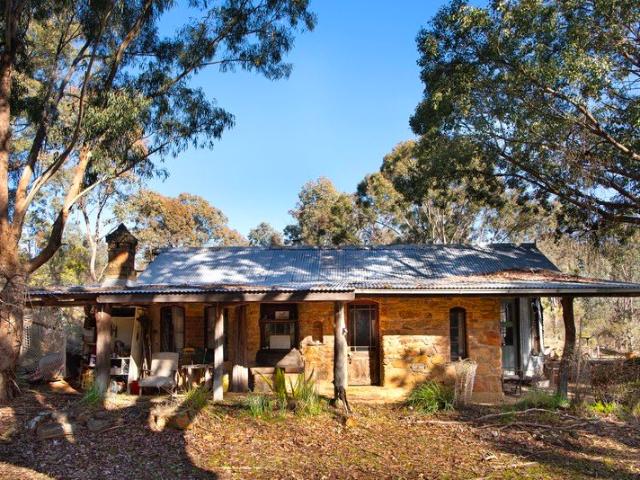
Set in the heart of Daylesford on approximately a quarter acre, this warm and inviting, beautifully maintained home offers a serene and spacious retreat ideal for those seeking comfort, privacy and a relaxed country lifestyle. Surrounded by rolling hills, celebrated wellness experiences, and a thriving food culture, it provides an appealing base for retirees looking to enjoy Daylesford's renowned tranquility and convenience. With its generous allotment, the property also presents exciting potential for future subdivision (STCA), adding further appeal for those considering long-term value or development opportunities. Warm and welcoming from the outset, the home comprises four bedrooms, complemented by a handy study nook offering flexibility for visiting family and friends, hobbies, or a dedicated home office. One of these living spaces opens directly onto a decked outdoor entertaining area, creating a seamless flow for gatherings or relaxing with stunning sunset views to the west. The
Request Details
Timeless character in a premier Castlemaine setting
View photo
House · for sale
Request Details
Timeless character in a premier Castlemaine setting
Yandoit Hills
· 2 Bedrooms · 1 Bath · House
· Fireplace · Equipped kitchen
Yandoit Hills · 2 Bedrooms · 1 Bath · House · Fireplace · Equipped kitchen
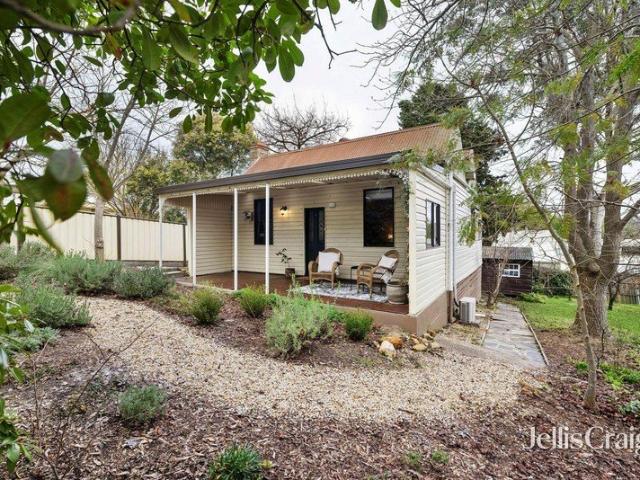
Perfectly positioned on a picturesque 418 sqm approx. corner allotment, this beautifully renovated 1901 cottage offers an enviable lifestyle just moments from the heart of Castlemaine. Stroll to cafés, restaurants, the train station, The Mill precinct and the Botanical Gardens, while enjoying the peace and privacy of a home surrounded by established gardens and mature trees. A traditional verandah welcomes you inside, where the home's rich history is immediately evident. The inviting sitting room is centred around a magnificent open fireplace with an ornate timber overmantel, creating a warm and elegant space to relax. Throughout the home, original Baltic pine floors, timber-lined ceilings, decorative wallpaper, timber dado panelling and carefully restored period details blend effortlessly with tasteful contemporary updates. The eat-in kitchen has been thoughtfully renovated to honour the home's heritage while embracing modern living. Timber benchtops, a farmhouse butler's sink, induct
Request Details
Renovator's Opportunity on Corner Allotment in Central Daylesford
View photo
House · for sale
Request Details
Renovator's Opportunity on Corner Allotment in Central Daylesford
Yandoit Hills
· 3 Bedrooms · 1 Bath · House
· Parking · Equipped kitchen
Yandoit Hills · 3 Bedrooms · 1 Bath · House · Parking · Equipped kitchen
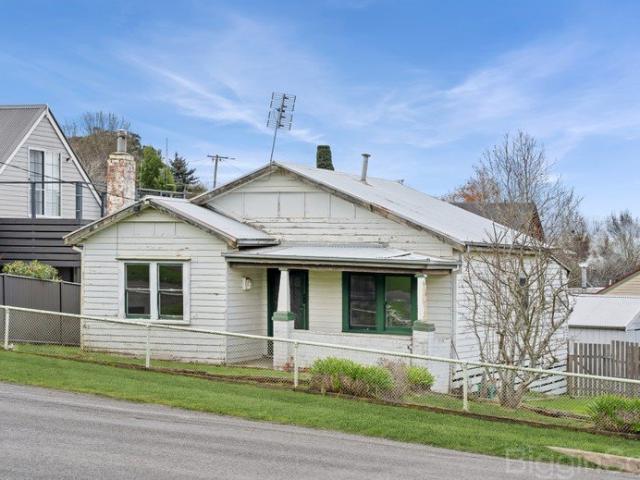
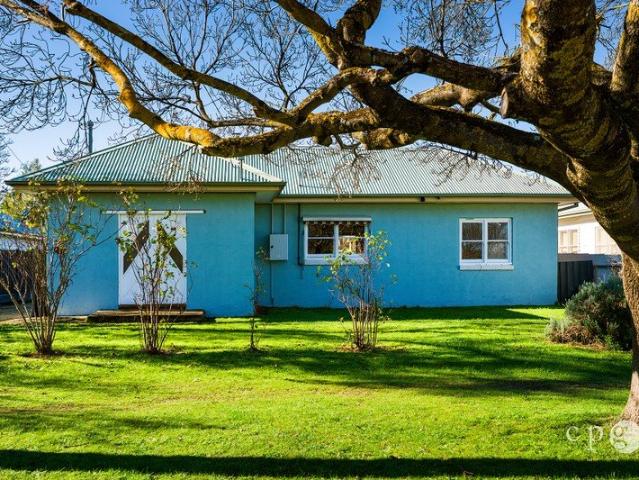
Packed with possibilities, this original timber country cottage is ready for a complete renovation and transformation. Ideally located just two blocks from the heart of Daylesford, this well-positioned corner allotment of approximately 592 sq.m offers easy walking access to cafés, shops and amenities, while also presenting potential for further development (STCA). Reimagine the existing home to maximise natural light and, with thoughtful design, create the opportunity to capture views towards Wombat Hill. A rare opportunity for renovators, investors or builders to capitalise on a sought-after location and unlock the property's full potential. Features include: Front living room opening to the kitchen and meals area Three bedrooms Central bathroom Laundry with toilet Large steel double garage with concrete floor All town services connected including electricity, town water, sewerage and natural gas
Request Details
An Enchanting European Escape in the Heart of Daylesford
View photo
House · for sale
Request Details
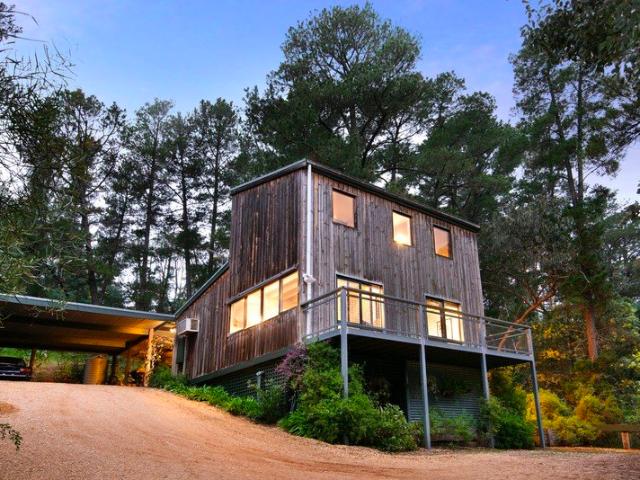
An Enchanting European Escape in the Heart of Daylesford
Yandoit Hills
· 1 Bedroom · 1 Bath · House
· Garden · Equipped kitchen
Yandoit Hills · 1 Bedroom · 1 Bath · House · Garden · Equipped kitchen
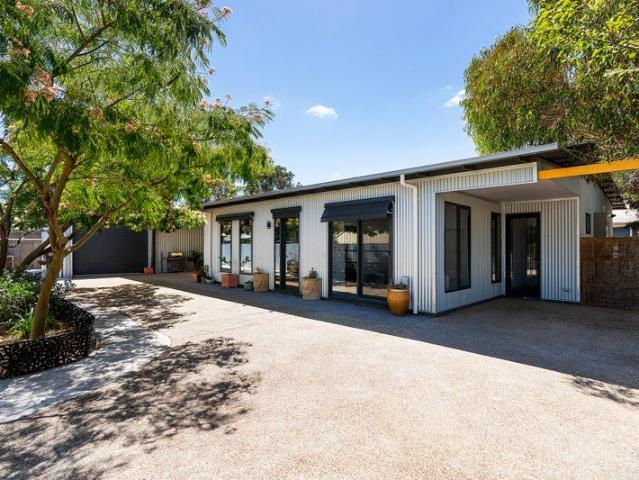
This extraordinary residence is a celebration of European country living, where timeless Italian and French provincial influences have been thoughtfully brought together to create one of the area's most enchanting homes. Capturing breathtaking western views across the Wombat State Forest, 33A and 33B Camp Street is a residence of remarkable character and authenticity set on 1,136sqm across 2 titles. Beyond its established hedging and handcrafted stone walls lies a private sanctuary where olive trees, climbing vines, fragrant white lavender and a beautifully curated kitchen garden evoke the romance of the European countryside. Every detail has been carefully considered, creating a home that embraces the effortless beauty of La Dolce Vita and the understated elegance of La Belle Vie. Featured in leading home design publications, the home has been meticulously curated with antique finishes, bespoke furnishings and handcrafted elements that reflect an enduring provincial aesthetic. Rich te
Request Details
A Tucked Away Position in the Heart of Castlemaine
View photo
Townhouse · for sale
Request Details
A Tucked Away Position in the Heart of Castlemaine
Yandoit Hills
· 2 Bedrooms · 1 Bath · Townhouse
· Garden · Parking · Equipped kitchen
Yandoit Hills · 2 Bedrooms · 1 Bath · Townhouse · Garden · Parking · Equipped kitchen
Tucked away at the rear of the block, this two-bedroom home suits the downsizer, the investor or the first home buyer. Quiet and private, it sits on approximately 227sqm just a short walk from the centre of town, offering a low-maintenance lifestyle close to Castlemaine's shops and amenities. The beautifully presented property offers an open-plan living and dining area. The kitchen has been updated with a drawer dishwasher, electric cooktop and under bench oven. A wrap-around bench allows for casual dining. Both bedrooms are spacious in size and have built-in robes. The bathroom includes a shower, vanity and separate toilet. The laundry has external access to a fully fenced, north facing courtyard, screened by pencil pines for privacy and complete with a garden shed. Ducted split system heating and cooling covers the home year round, complemented by remote control external blinds. A single carport provides parking. Central Castlemaine is 700m away, putting local shops, cafes and amenit
Request Details
Low energy Living with High end Design Close to the centre of Castlemaine
View photo
House · for sale
Request Details
Low energy Living with High end Design Close to the centre of Castlemaine
Yandoit Hills
· 3 Bedrooms · 2 Baths · House
· Equipped kitchen
Yandoit Hills · 3 Bedrooms · 2 Baths · House · Equipped kitchen
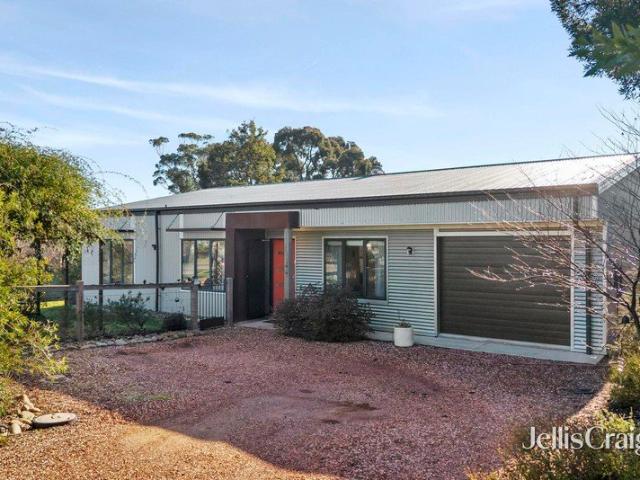
Positioned in a peaceful court just two kilometres from the town centre, this thoughtfully considered home is a study in light, proportion and performance. Designed to embrace its northnorthwest orientation and capture uninterrupted rural views, every element has been carefully resolved to create a home that feels both refined and effortless. Inside, soaring raked ceilings and polished concrete floors define the expansive open-plan living space, where natural light pours through double-glazed windows and large sliding doors extend the home onto a north-facing Modwood entertaining deck. The connection between indoors and out is seamless, with the changing landscape becoming part of everyday life. The kitchen is both understated and beautifully executed, featuring stone benchtops, induction cooking, quality European appliances and generous storage. It anchors the home with a focus on functionality while maintaining a clean, contemporary aesthetic. Privately positioned, the main bedroom e
Request Details
Acoustic Sanctuary 50 Acres of Bushland Serenity
View photo
House · for sale
Request Details
Acoustic Sanctuary 50 Acres of Bushland Serenity
Yandoit Hills
· 1 Bedroom · House
· Fireplace
Yandoit Hills · 1 Bedroom · House · Fireplace
Nestled within 50 acres of pristine native bushland, Acoustic Sanctuary is a private retreat where birdsong, frogs and native wildlife create the soundtrack to everyday life. Set in the historic township of Fryerstown, just minutes from Castlemaine, this unique property presents a rare opportunity to embrace a peaceful, sustainable lifestyle surrounded by nature. The character-filled glamping studio, approximately 40 years old, combines rustic charm with practical comfort. Crafted from recycled timbers and complemented by concrete and stone flooring, the studio offers a warm and inviting space to relax, unwind or create. Features include: Spacious bedroom area and separate storeroom Comfortable living area with an open fireplace Timber-lined walls and ceiling in selected areas LED lighting throughout Gas refrigerator and gas cooking facilities Renowned Nectre wood-fired baker's oven Two dams Established native bushland with abundant birdlife and wildlife Private, secluded setting offer
Request Details
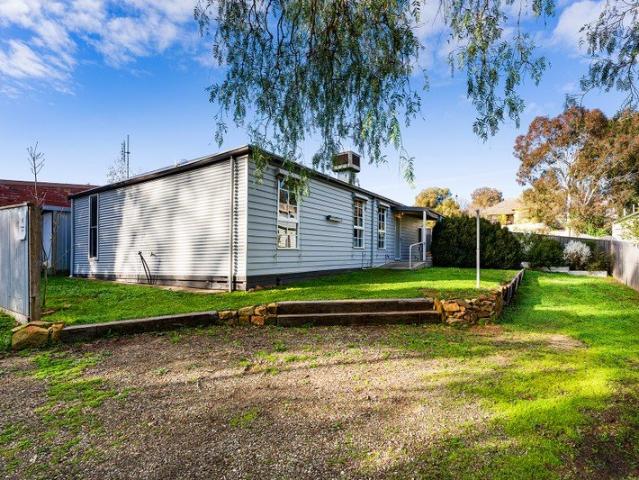
Convenient Living Close to Everything
View photo
House · for sale
Request Details
Convenient Living Close to Everything
Yandoit Hills
· 3 Bedrooms · 1 Bath · House
· Equipped kitchen
Yandoit Hills · 3 Bedrooms · 1 Bath · House · Equipped kitchen
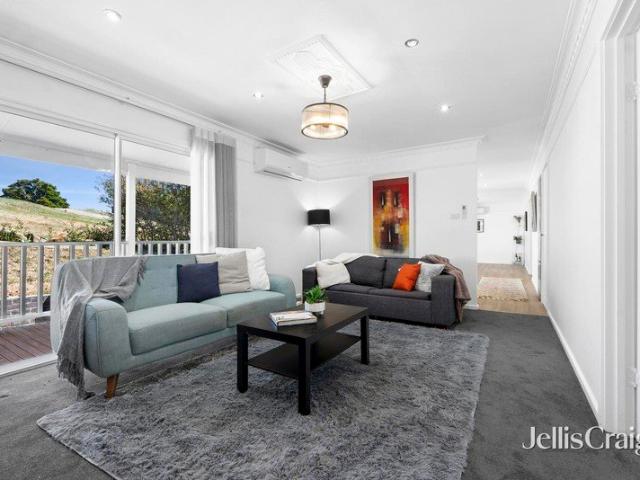
Set on a generous 743sqm allotment just 900m from the heart of Castlemaine, this solid and inviting home offers the perfect blend of character, practicality and future potential. With two bedrooms plus a versatile second living room or third bedroom, spacious indoor and outdoor living, and shedding, this is a property that will appeal to families, first home buyers, investors and those seeking extra space close to town. Warm timber floors, high ceilings and abundant natural light create a welcoming feel throughout. At the heart of the home, the spacious timber kitchen provides excellent storage and bench space with a large dining area, making it ideal for everyday living and entertaining. A separate living room with wood heater offers a cosy retreat through the cooler months, while the front lounge, with natural gas heating, provides valuable flexibility as a second living area, home office or generous third bedroom. Two well-proportioned bedrooms are privately positioned, serviced by
Request Details
Country charm, modern comfort and the perfect Daylesford lifestyle
View photo
House · for sale
Request Details
Country charm, modern comfort and the perfect Daylesford lifestyle
Yandoit Hills
· 4 Bedrooms · 2 Baths · House
· Garden · Equipped kitchen
Yandoit Hills · 4 Bedrooms · 2 Baths · House · Garden · Equipped kitchen
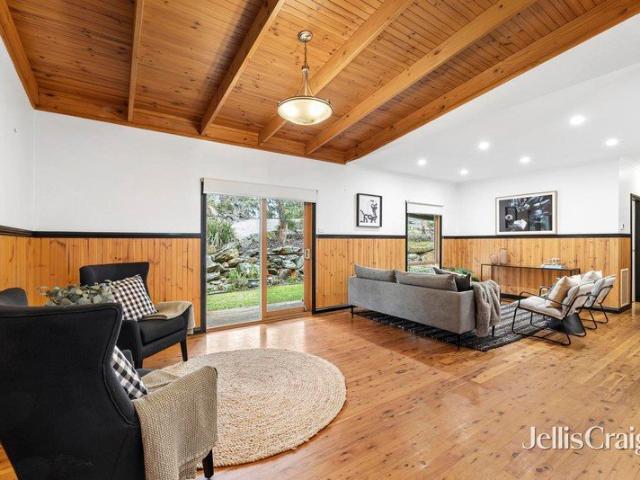
Perfectly positioned between Daylesford and Hepburn Springs, this beautifully presented country-style home offers the perfect blend of warmth, comfort and convenience. Set on approximately 679sqm, the four-bedroom, two-bathroom residence is ideal as a permanent home, relaxing weekend escape or rewarding holiday investment. Designed for effortless living, the light-filled interior features high timber-lined ceilings with exposed beams, timber flooring, and a spacious open-plan living, dining and kitchen area that flows seamlessly to the wraparound verandah. The well-appointed kitchen boasts a large island bench, ample storage, a dishwasher, ceramic cooktop and electric oven, making it ideal for entertaining family and friends. The generous main bedroom enjoys a peaceful garden outlook and includes a walk-in robe and ensuite with a corner spa bath, while the remaining bedrooms offer built-in robes, plush carpet and ceiling fans, with two featuring built-in desks for those working from ho
Request Details
Classic 1940s Character Right where you want to be
View photo
House · for sale
Request Details
Classic 1940s Character Right where you want to be
Yandoit Hills
· 3 Bedrooms · 1 Bath · House
· Fireplace · Equipped kitchen
Yandoit Hills · 3 Bedrooms · 1 Bath · House · Fireplace · Equipped kitchen
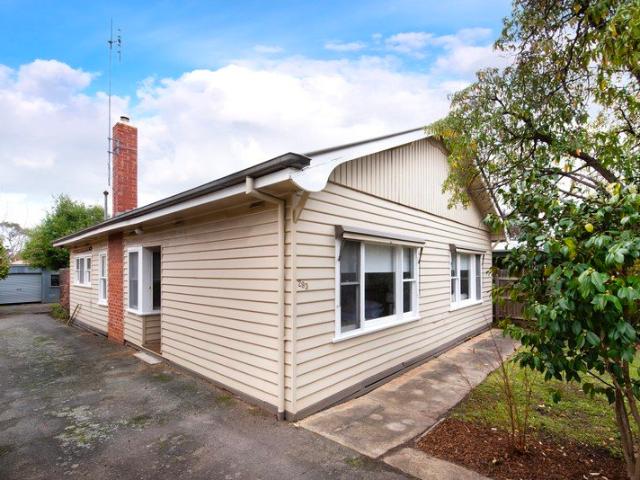
Positioned in one of Castlemaine's most walkable pockets, this beautifully maintained 1940s home captures the warmth and craftsmanship of its era while offering the comfort and practicality expected today. Set behind established gardens on a private, level 518sqm allotment, it's a home with genuine substance, where generous proportions, original character and a highly sought-after location come together. Inside, polished timber floors, decorative cornices and picture rails speak to the home's heritage, while the spacious floorplan provides flexibility for family living. Three generous double bedrooms are complemented by a formal dining room, where a striking tapestry brick fireplace creates a wonderful focal point. The updated kitchen is well-equipped with a stainless steel oven, gas cooktop, dishwasher and excellent storage, while the renovated bathroom features both a separate bath and shower. At the rear, a north-facing entertaining deck enjoys all-day sunshine and overlooks the pri
Request Details
Your Bushland Sanctuary in the Heart of Hepburn Springs
View photo
Apartment · for sale
Request Details
Your Bushland Sanctuary in the Heart of Hepburn Springs
Yandoit Hills
· 2 Bedrooms · 2 Baths · Apartment
· Equipped kitchen
Yandoit Hills · 2 Bedrooms · 2 Baths · Apartment · Equipped kitchen
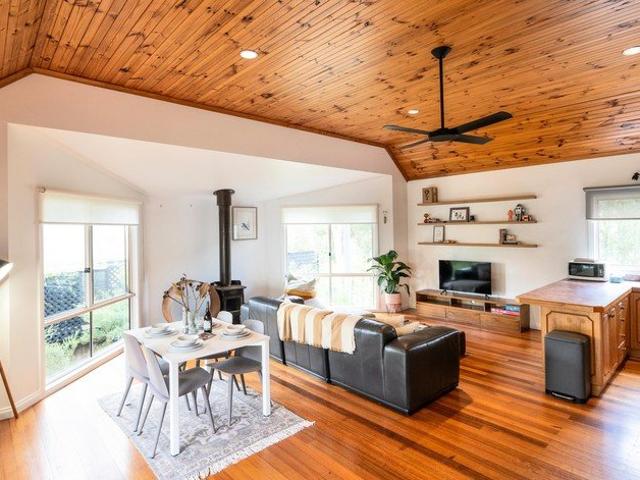
Immerse yourself in the quintessential Hepburn Springs lifestyle with this beautifully presented, low-maintenance cottage. Tucked away in a serene pocket of town, this inviting cottage offers the perfect blend of modern comfort, privacy, and a deep connection to nature. Step inside to discover a light-filled, open-plan living, dining, and kitchen domain, anchored by a striking timber ceiling that exudes country warmth. A cozy wood fire combustion heater as well as ducted heating promises snug winter evenings, while a split system ensures year-round climate control. Designed for ultimate relaxation, the cottage boasts two generous bedrooms and two bathrooms. The master suite offers a private ensuite, while the second bedroom enjoys access to a spacious central bathroom featuring a deep soaking spa bath, the perfect place to unwind after a day exploring the region. Seamlessly extending your living space outdoors is a private, sun-drenched deck, your front-row seat to enjoy a morning coff
Request Details
Elevated Bushland Sanctuary Between Daylesford & Hepburn Springs
View photo
House · for sale
Request Details
Elevated Bushland Sanctuary Between Daylesford & Hepburn Springs
Yandoit Hills
· 3 Bedrooms · 1 Bath · House
· Garden · Heating
Yandoit Hills · 3 Bedrooms · 1 Bath · House · Garden · Heating
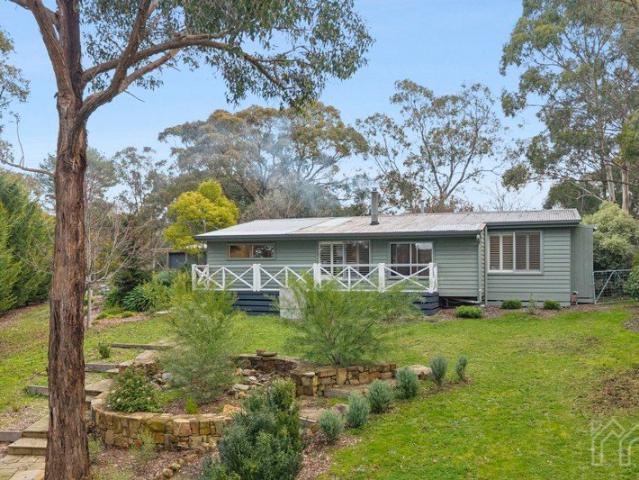
Perfectly positioned between the charming villages of Daylesford and Hepburn Springs, this established residence offers an enviable lifestyle immersed in nature, where elevated views, tranquil gardens and complete privacy create an idyllic country retreat. Set well back from Main Road on an expansive allotment of approximately 1,400sqm, the home enjoys a peaceful bushland setting with sweeping western views across adjoining protected Crown land that can never be built out, providing an ever-changing natural backdrop and spectacular sunsets to enjoy from the generous outdoor entertaining areas. Designed to embrace its surroundings, the home is filled with natural light, with garden vistas framed from every room. Warm timber flooring, crisp white plantation shutters and a welcoming wood fire create a relaxed country atmosphere, complemented by ducted central heating throughout and split system heating and cooling in the main living area for year-round comfort. The practical country-style
Request Details
An Iconic Maldon Landmark Offering Unlimited Potential
View photo
Townhouse · for sale
Request Details
An Iconic Maldon Landmark Offering Unlimited Potential
Yandoit Hills
· Townhouse
Yandoit Hills · Townhouse
Prominently positioned within the historic township of Maldon, one of Victoria's most admired heritage destinations, this remarkable 2.6ha property presents an opportunity rarely seen in today's market. Combining an expansive landholding with substantial existing infrastructure, it offers an exciting foundation for visionary buyers seeking to establish a landmark tourism, accommodation or wellness destination (STCA). Surrounded by lush bush land and gardens the property enjoys an enviable setting just a short stroll from Maldon's celebrated cafés, galleries, boutique shopping and rich goldfields history. With Melbourne only 90 minutes away and Bendigo just 30 minutes by car, the location perfectly balances regional charm with accessibility. Purpose-built to accommodate large groups and more recently used as a school and youth camp, the impressive complex has been thoughtfully designed to replicate the historic Derby Hill Mine, paying tribute to Maldon's fascinating heritage. Comprising
Request Details
Hemingway House A Bold Expression of Style, Luxury & Entertaining
View photo
House · for sale
Request Details
Hemingway House A Bold Expression of Style, Luxury & Entertaining
Yandoit Hills
· 5 Bedrooms · 3 Baths · House
· Security
Yandoit Hills · 5 Bedrooms · 3 Baths · House · Security
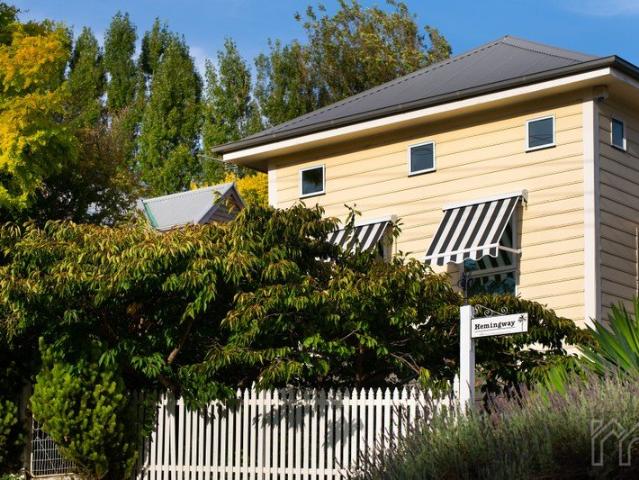
Please note that the Open for Inspection on Saturday the 22nd of August is scheduled for 12.30pm - 1.00pm Perfectly positioned in one of Daylesford's most tightly held pockets, just a leisurely stroll from the shores of Lake Daylesford, Hemingway House is an unforgettable residence where sophisticated design, vibrant interiors and exceptional entertaining spaces combine to create one of the area's most distinctive homes. Set behind beautifully established gardens on approximately 1,011sqm, this striking Florida-inspired weatherboard residence immediately captivates. A dramatic entrance, adorned with exquisite Fischbacher 1819 wallpaper, sets the tone for the remarkable interiors beyond. Rich layers of colour, luxurious textures and carefully curated finishes create an eclectic, maximalist aesthetic that is both highly individual and effortlessly elegant. Throughout the home, premium Porter's Paints, intelligent designer lighting and handcrafted penny-tiled bathrooms showcase an unwaver
Request Details
A Landmark of Luxury, Craftsmanship & Innovation
View photo
House · for sale
Request Details
A Landmark of Luxury, Craftsmanship & Innovation
Yandoit Hills
· 4 Bedrooms · 4 Baths · House
· Fireplace · Equipped kitchen
Yandoit Hills · 4 Bedrooms · 4 Baths · House · Fireplace · Equipped kitchen
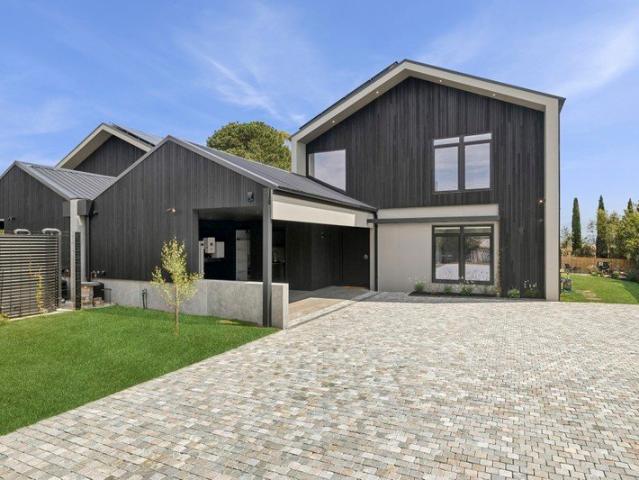
Every so often, a home comes to market that redefines what luxury living should be. Positioned in one of Daylesford's most tightly held pockets, 121 Raglan Street is a residence where exceptional craftsmanship, timeless design and uncompromising quality come together to create something truly extraordinary. Built without compromise and finished to an exacting standard, this remarkable home showcases a level of detail rarely seen. From the striking natural cobblestone driveway and motorised gated entrance through to the bespoke interiors, every element has been thoughtfully curated using only the finest materials and finishes. At its heart, the stunning designer kitchen is a true centrepiece, beautifully appointed with exquisite Taj Mahal natural stone, premium European appliances, bespoke cabinetry and an integrated wine fridge. Expansive open-plan living spaces are warmed by a stunning gas log fireplace and effortlessly connect to an exceptional outdoor entertaining area complete with
Request Details
Elevated style with mountain views in the heart of Daylesford
View photo
House · for sale
Request Details
Elevated style with mountain views in the heart of Daylesford
Yandoit Hills
· 3 Bedrooms · 2 Baths · House
· Garden · Equipped kitchen
Yandoit Hills · 3 Bedrooms · 2 Baths · House · Garden · Equipped kitchen
Perfectly positioned in the centre of Daylesford on approximately 460sqm, this beautifully renovated timber residence with a classic tin roof captures views to Mt Wombat and across to Mt Franklin, delivering a lifestyle of comfort, charm and modern ease. Freshly painted and thoughtfully updated throughout, the home blends timeless character with contemporary finishes. Ceilings with exquisite ceiling roses and ornate cornices create a sense of elegance, while new timber plank flooring flows through the living areas and plush new carpet adds warmth to the bedrooms. Insulated roofing, timber stumps and five split systems ensure year-round comfort, complemented by a 6.6kw solar system and instant gas hot water. Entry is via the light-filled kitchen and dining domain, where large west-facing windows frame the front garden and flood the space with natural light. The freshly renovated kitchen is both stylish and practical, featuring laminated benches, a double sink, tiled splashback, steel ex
Request Details
Light filled living, beautifully grown in garden
View photo
House · for sale
Request Details
Light filled living, beautifully grown in garden
Yandoit Hills
· 3 Bedrooms · 1 Bath · House
· Garden
Yandoit Hills · 3 Bedrooms · 1 Bath · House · Garden
Bathed in natural light from every angle, 15 Fryers Road is a thoughtfully designed solar passive home that pairs energy-smart living with genuine everyday comfort. Built just seven years ago by respected local builder Glen Loddon Homes, this property has been crafted to work with the seasons, flooding interiors with warmth and light in winter, while staying cool and comfortable through summer, with block out blinds fitted to all windows for added comfort and privacy whenever you need it. Surrounding the home is a beautiful garden that immediately sets this property apart, offering a private, green outlook from almost every window and a genuine sense of tranquillity the moment you arrive. It's a garden that's clearly been loved and tended, and one that new owners will be delighted to inherit. Inside, the home offers three bedrooms plus a versatile in-house studio, complete with its own sliding access door to the outdoors. This flexible space is ideal as a large fourth bedroom, guest re
Request Details
Space, Privacy & Country Character
View photo
House · for sale
Request Details
Space, Privacy & Country Character
Yandoit Hills
· 3 Bedrooms · 1 Bath · House
· Air conditioning · Fireplace
Yandoit Hills · 3 Bedrooms · 1 Bath · House · Air conditioning · Fireplace
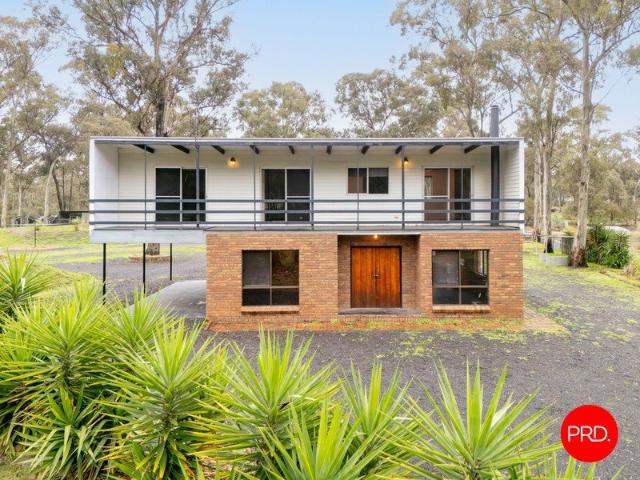
Set amid the natural beauty of Campbells Creek, 80 Fryers Road offers a wonderfully spacious lifestyle opportunity where privacy, practicality and country character come together across approximately 14,465sqm. Framed by native bushland, established open space and a peaceful semi-rural outlook, this is a property with a genuine sense of freedom, while still keeping everyday conveniences close by, including Campbells Creek Primary School, the Five Flags Hotel, recreation reserve facilities and the heart of Castlemaine within easy reach. The home carries a relaxed split-level design, with a broad upper verandah creating an inviting place to take in the surrounding treetop outlook. Inside, the residence is full of warmth and personality, with exposed brick, timber detailing, polished timber floors, generous windows and a comfortable lived-in feel throughout. The ground level includes a spacious living room with air conditioning, a separate dining area with fireplace, and a practical kitch
Request Details
Elevated cottage on a beautiful Maldon block Restoration opportunity
View photo
House · for sale
Request Details
Elevated cottage on a beautiful Maldon block Restoration opportunity
Yandoit Hills
· 2 Bedrooms · 1 Bath · House
· Equipped kitchen
Yandoit Hills · 2 Bedrooms · 1 Bath · House · Equipped kitchen
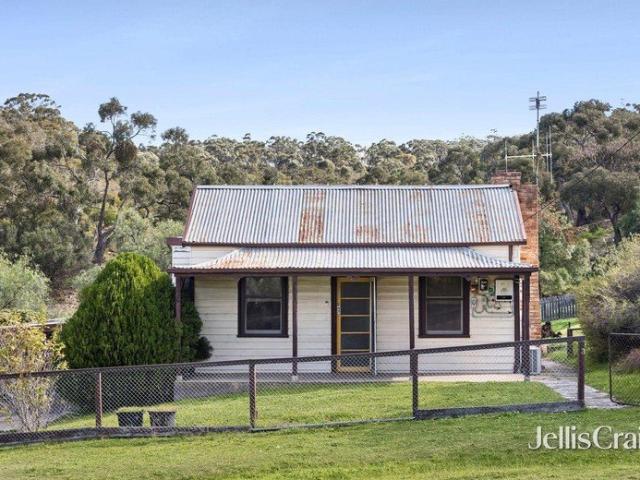
Some homes are ready to move straight into. Others offer an excellent opportunity to restore, reshape and create something genuinely satisfying over time. This original 1881 cottage sits firmly in the latter category. Set on approximately 1,831m² in an elevated position with views across the surrounding hills, the property offers a chance to secure a substantial block and a historic cottage within easy reach of Maldon's celebrated village centre. The setting itself is compelling, spacious, established and peaceful, with the kind of outlook that is difficult to replicate. The original double-fronted façade remains intact, while timber-lined front rooms and original fireplaces speak to the home's long history. A mid-century breezeway links the original cottage to the kitchen at the rear, reflecting the gradual evolution of the property over many decades. The current floor plan includes a sitting room, two bedrooms and two bathrooms, along with reverse-cycle heating and cooling, an additi
Request Details
Eco Inspired Living
View photo
House · for sale
Request Details
Eco Inspired Living
Yandoit Hills
· 3 Bedrooms · 2 Baths · House
· Equipped kitchen
Yandoit Hills · 3 Bedrooms · 2 Baths · House · Equipped kitchen
This eco-inspired, low-maintenance three-bedroom home offers a lifestyle of supreme comfort and convenience. Set back from the street, it provides an ideal lock-and-leave option with privacy and tranquillity, all on a 753 sqm (approx.) block. Just a few minute's drive from central Castlemaine, with its modern design and energy-efficient features, this property is perfect for those seeking a balance of practicality, year-round comfort, and style. The home is double-glazed throughout and highly insulated with hydronic floor heating. The open-plan living, dining, and kitchen areas create a spacious and functional flow, with the industrial-style kitchen being a highlight. Equipped with top-of-the-line appliances that include a Bosch induction cooktop, SMEG gas cooktop, Miele dishwasher, and AEG double oven, the kitchen also features stone benchtops and a generous handmade hardwood island bench that allows for casual dining. The dining has access to the alfresco area for year-round entertai
Request Details
An Iconic Maldon Landmark Offering Unlimited Potential
View photo
House · for sale
Request Details
An Iconic Maldon Landmark Offering Unlimited Potential
Yandoit Hills
· 30 Bedrooms · 14 Baths · House
Yandoit Hills · 30 Bedrooms · 14 Baths · House
Prominently positioned within the historic township of Maldon, one of Victoria's most admired heritage destinations, this remarkable 2.6ha property presents an opportunity rarely seen in today's market. Combining an expansive landholding with substantial existing infrastructure, it offers an exciting foundation for visionary buyers seeking to establish a landmark tourism, accommodation or wellness destination (STCA). Surrounded by lush bush land and gardens the property enjoys an enviable setting just a short stroll from Maldon's celebrated cafés, galleries, boutique shopping and rich goldfields history. With Melbourne only 90 minutes away and Bendigo just 30 minutes by car, the location perfectly balances regional charm with accessibility. Purpose-built to accommodate large groups and more recently used as a school and youth camp, the impressive complex has been thoughtfully designed to replicate the historic Derby Hill Mine, paying tribute to Maldon's fascinating heritage. Comprising
Request Details
Kalimna Point Villa Secluded Bushland Living Just 700 metres from the CBD
View photo
House · for sale
Request Details
Kalimna Point Villa Secluded Bushland Living Just 700 metres from the CBD
Yandoit Hills
· 3 Bedrooms · 1 Bath · House
· Equipped kitchen
Yandoit Hills · 3 Bedrooms · 1 Bath · House · Equipped kitchen
Wake to the sounds of native birds, enjoy morning coffee overlooking the treetops, and embrace a lifestyle where nature is at your doorstep while cafés, shops and services are just a short stroll away. Kalimna Point villa offers an exceptional balance of seclusion, character and convenience-perfect as a permanent residence, weekend escape or investment in one of the area's most desirable locations. Set high amongst established native gardens, the home draws inspiration from the relaxed simplicity of a classic 1980s beach house, reimagined with thoughtful contemporary updates. An elevated position captures sweeping bushland outlooks and an abundance of natural light, while exposed timber ceilings and generous glazing create interiors that feel warm, airy and deeply connected to the surrounding landscape At the heart of the home, the beautifully renovated kitchen flows into the open plan living and dining area, where large windows frame the ever changing outlook and sliding doors extend
Request Details

Get email alerts

Don't miss out: be the first to know about new properties

The alert was correctly created

On subscribing you accept the conditions of use and the privacy policy
Alert
Receive new ads in your inbox
Save this search
Receive alerts for new listings

We'll send you an email when we have new properties for: "Properties for sale in Yandoit Hills"

The alert was correctly created

Tarilta
Guildford, Mount Alexander
Get email alerts and be the first to see new listings
Required field
On subscribing I accept the terms of the privacy policy
Perfect! You'll soon start receiving new listings via email
Alert
Receive an email when we have new ads for Properties for sale in Yandoit Hills
Save this search
Filters

Bedrooms

Size (m²)

Price

$
$

Property type

Bathrooms

Clear all filters
Receive notifications when new entries are published.