3,147 properties for sale in Wyndham Vale

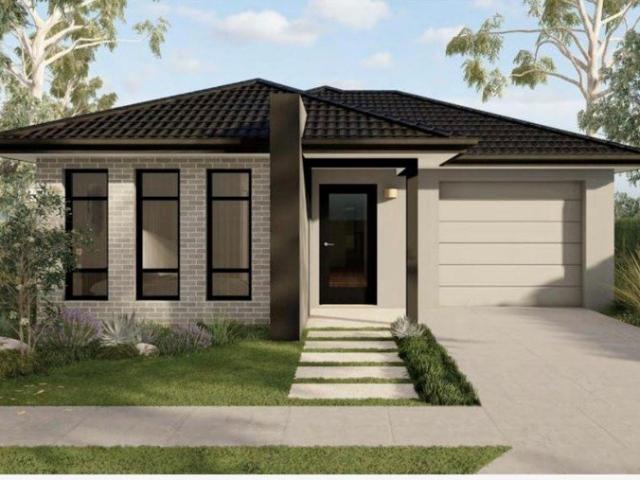
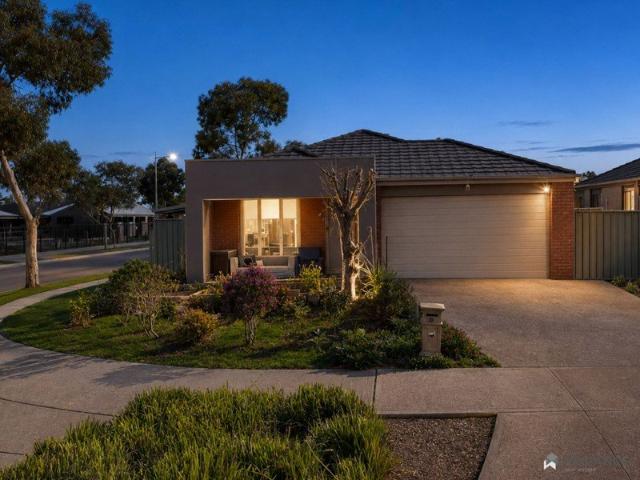
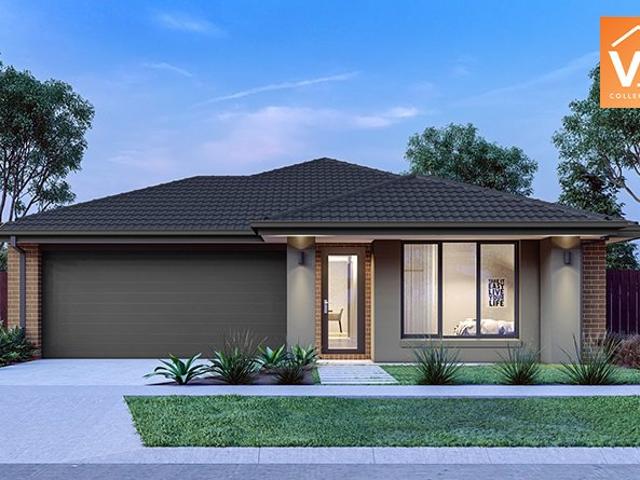
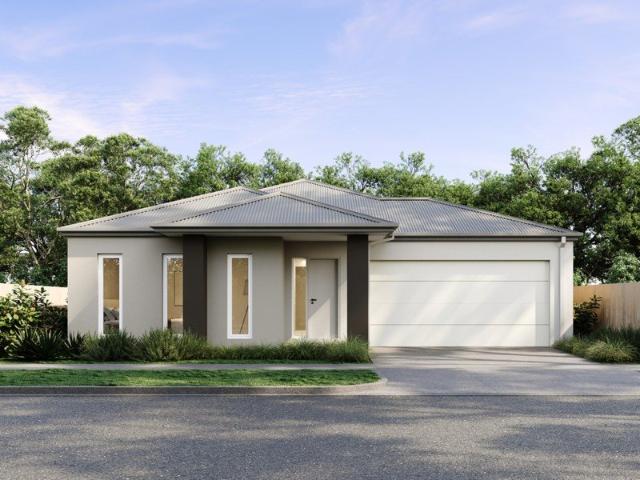
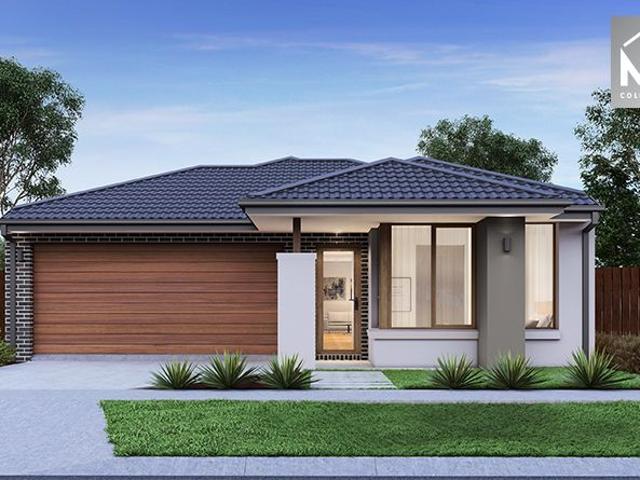
A Brilliant Location, a Brand New Home Not to Be Missed
View photo
House · for sale
Request Details
A Brilliant Location, a Brand New Home Not to Be Missed
Wyndham Vale
· 4 Bedrooms · 2 Baths · House
Wyndham Vale · 4 Bedrooms · 2 Baths · House
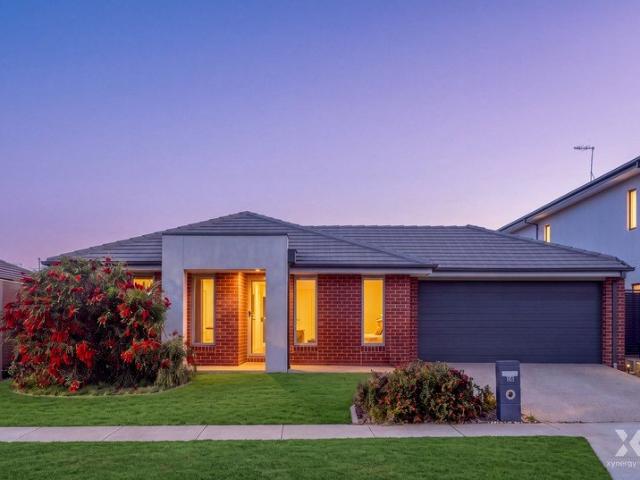
The Property Welcome to 8 Tane Street, Wyndham Vale. Brand new and contemporary in design, this single-level home delivers an impressive combination of quality, comfort and modern living. Light-filled interiors, timber-look flooring and neutral tones complement the open-plan design, creating a welcoming setting with a modern finish. Quality inclusions throughout add further appeal, presenting an exciting opportunity for first-home buyers and investors seeking a newly built property in this growing location. Positioned for outstanding convenience, the home enjoys easy access to shopping, transport, parklands and an array of local amenities. The Point of Difference - The open-plan living and dining domain provides a spacious setting for daily living, enhanced by abundant natural light, timber-look flooring and contemporary interiors. - Four bedrooms include the main bedroom with a walk-in robe and ensuite, while the remaining bedrooms are serviced by the central family bathroom, providin
Request Details
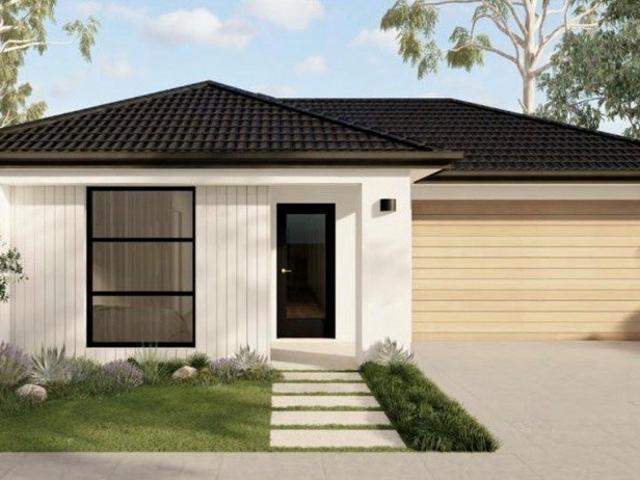
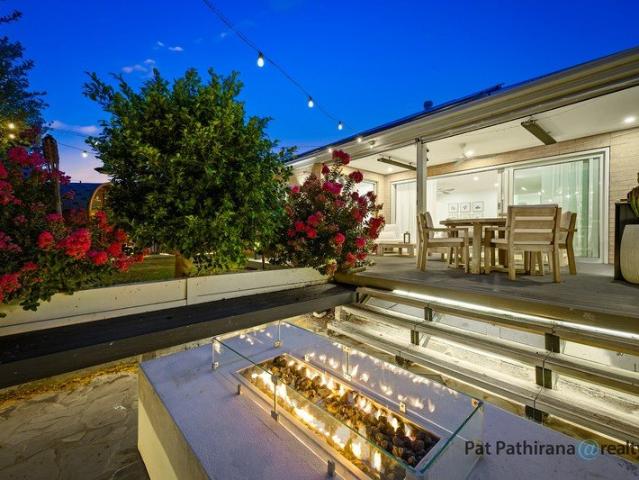
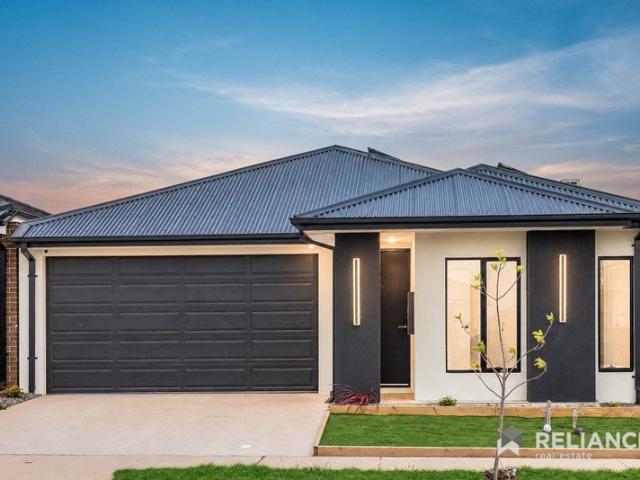
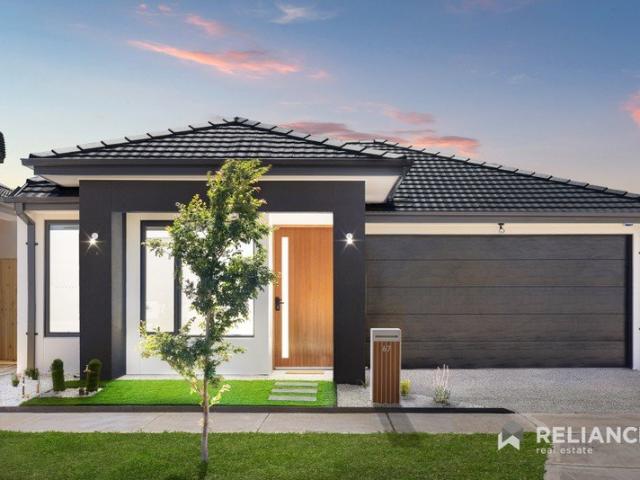
Unlock the door to your dream house and land package
View photo
House · for sale
Request Details
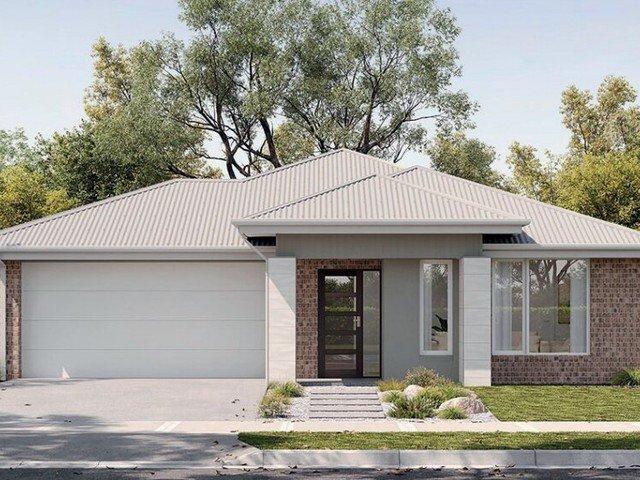
Unlock the door to your dream house and land package
Wyndham Vale
· 3 Bedrooms · 2 Baths · House
· Equipped kitchen
Wyndham Vale · 3 Bedrooms · 2 Baths · House · Equipped kitchen
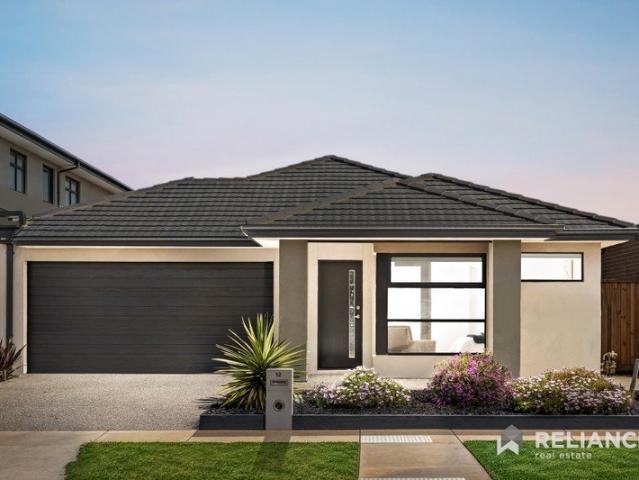
Dream Home Awaits! ? Step into a world of modern luxury and tranquility with this exceptional 3-bedroom, 2-bathroom house and land package! Nestled in the heart of Wyndham Vale this home is more than a house; it's the embodiment of your future, designed with meticulous attention to detail and upgraded to perfection. ? Key Features: Prime Location: Settle in a vibrant and friendly community, You're not just buying a home; you're securing a lifestyle. Spacious Design: Your new residence boasts a thoughtfully designed layout that maximizes space, natural light, and functionality. Every room exudes comfort and style. Upgrades Galore: No detail has been spared! From premium kitchen appliances to the elegantly appointed bathrooms, every corner of this home has been upgraded with the finest materials Quality Craftsmanship: Built by renowned builders, this house showcases top-tier craftsmanship and attention to detail that's unrivaled. Future-Proof: The home is equipped with the latest technol
Request Details
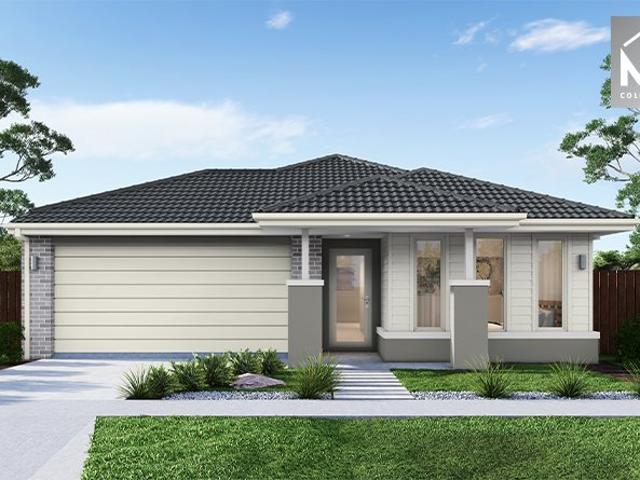
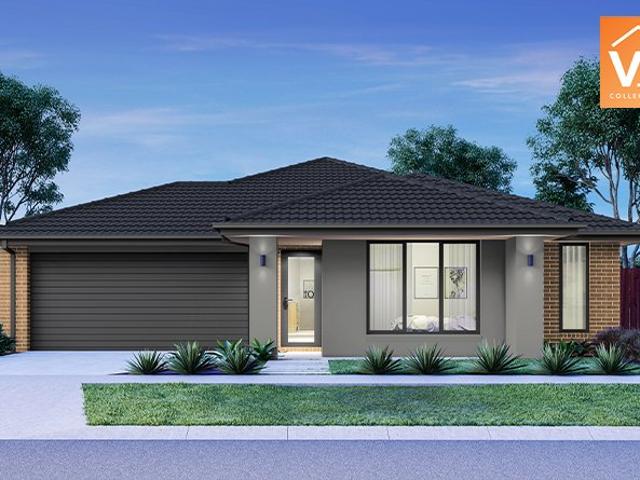
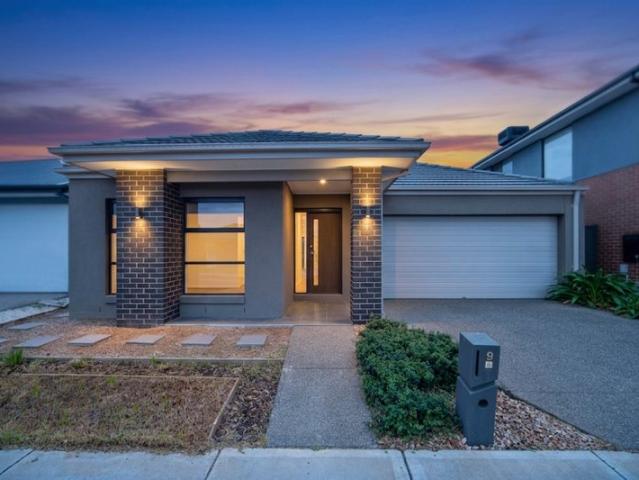
House and Land package tailored for you!
View photo
House · for sale
Request Details
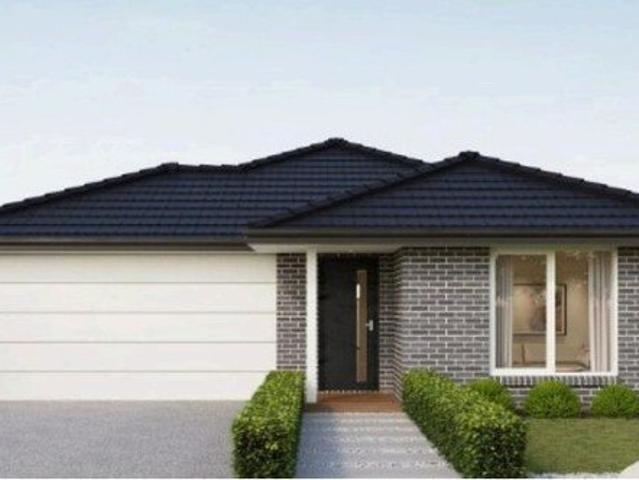
House and Land package tailored for you!
Wyndham Vale
· 3 Bedrooms · 2 Baths · House
· Equipped kitchen
Wyndham Vale · 3 Bedrooms · 2 Baths · House · Equipped kitchen
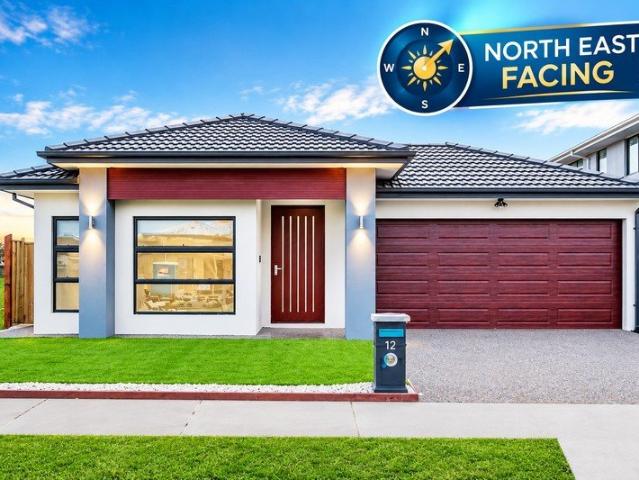
? Dream Home Awaits! ? Step into a world of modern luxury and tranquility with this exceptional 3-bedroom, 2-bathroom house and land package! Nestled in the heart of Wyndam Vale this home is more than a house; it's the embodiment of your future, designed with meticulous attention to detail and upgraded to perfection. ? Key Features: Prime Location: Settle in a vibrant and friendly community, You're not just buying a home; you're securing a lifestyle. Spacious Design: Your new residence boasts a thoughtfully designed layout that maximizes space, natural light, and functionality. Every room exudes comfort and style. Upgrades Galore: No detail has been spared! From premium kitchen appliances to the elegantly appointed bathrooms, every corner of this home has been upgraded with the finest materials. Quality Craftsmanship: Built by renowned builders, this house showcases top-tier craftsmanship and attention to detail that's unrivaled. Future-Proof: The home is equipped with the latest techn
Request Details
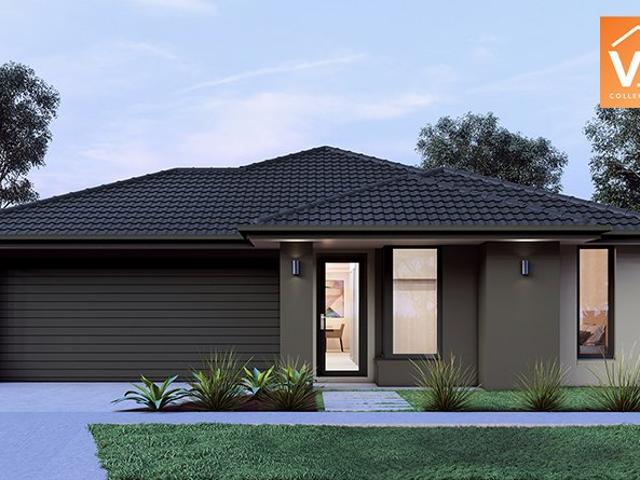
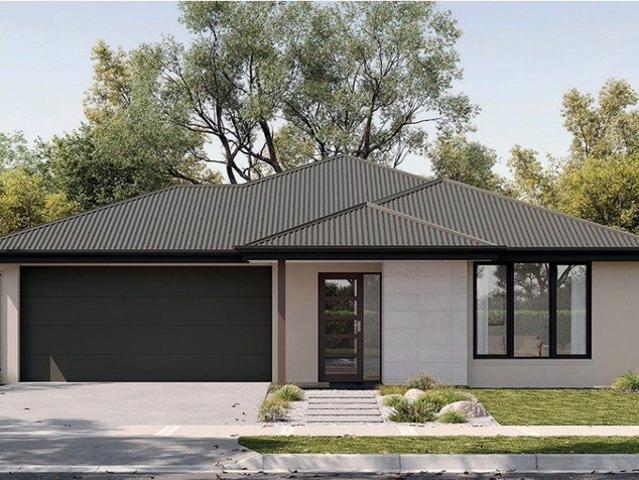
Modern Family Haven in Thriving Wyndham Vale
View photo
House · for sale
Request Details
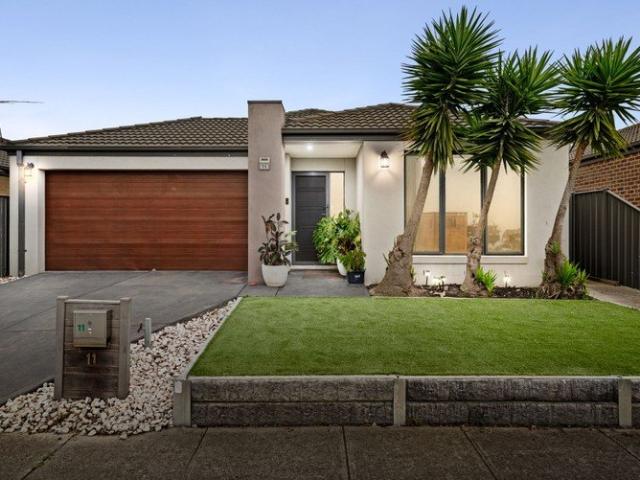
Modern Family Haven in Thriving Wyndham Vale
Wyndham Vale
· 4 Bedrooms · 2 Baths · House
Wyndham Vale · 4 Bedrooms · 2 Baths · House
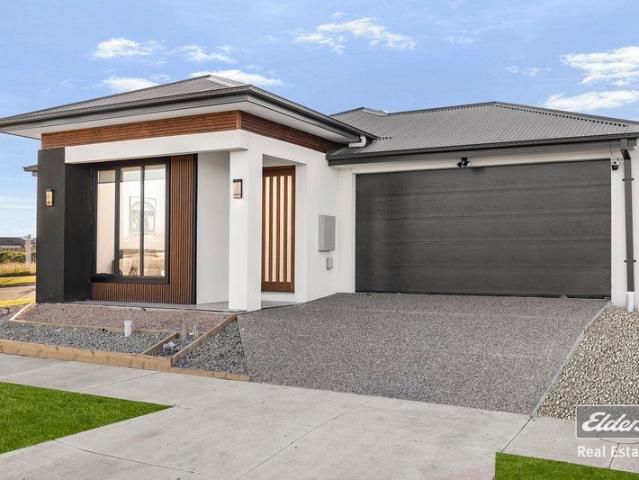
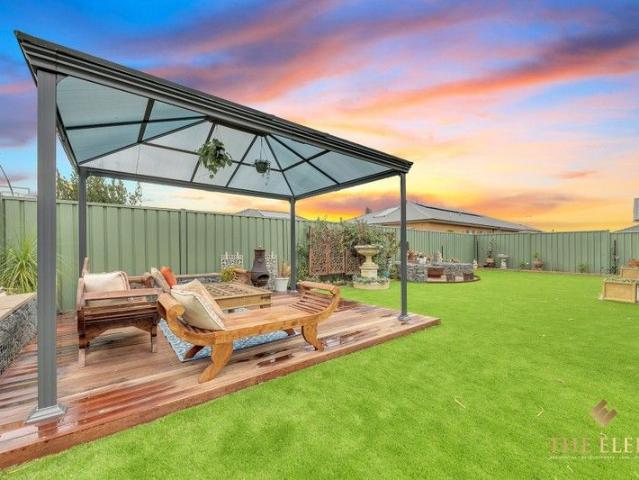
Redefining the benchmark in Jubilee Estate, this custom-designed Porter Davis residence delivers a flawless fusion of architectural sophistication and resort-inspired indulgence. Offering approximately 250sqm (27 squares) of refined internal living on a perfectly proportioned 448sqm allotment, this is far more than a family home it is a private sanctuary crafted for those who value space, quality and seamless indoor-outdoor living. Designed with both luxury and functionality in mind, the intelligently zoned floorplan showcases three distinct living spaces, ensuring flexibility for growing families and avid entertainers alike. A light-filled open-plan family and dining domain forms the heart of the home, complemented by a dedicated rumpus featuring a custom built-in bar complete with bar fridge and dual-temperature wine fridge, while a separate retreat provides the perfect space for relaxation or a children's zone. Stunning hybrid flooring flows throughout, enhancing both durability and
Request Details
ONLY GENUINE BUYERS PLEASE RING CON NICHOLS 0418 9992 228
View photo
Townhouse · for sale
Request Details
ONLY GENUINE BUYERS PLEASE RING CON NICHOLS 0418 9992 228
Wyndham Vale
· 4 Bedrooms · 2 Baths · Townhouse
· Garden
Wyndham Vale · 4 Bedrooms · 2 Baths · Townhouse · Garden
Beautiful:Turnkey: Lovingly maintained:Spacious:Backyard paradise:Open floor plan:Double story townhouses with quality fixtures & fittings. Well located, given its close proximity to the Wyndham Vale train station, shops, super markets, medical facilities & surrounding schools. Anticipated price range $579,000 - $599,000 4-bedroom homes. Anticipated completion, July 2023 All reservations $2,000 Con Nichols 0418 992 228
Request Details
Mimosa Homes Proudly Presents the Chelsea 200
View photo
Terraced House · for sale
Request Details
Mimosa Homes Proudly Presents the Chelsea 200
Wyndham Vale
· 4 Bedrooms · 2 Baths · Terraced House
· Equipped kitchen
Wyndham Vale · 4 Bedrooms · 2 Baths · Terraced House · Equipped kitchen
The Chelsea 200 House and Land Package! Mimosa Homes New Added Value Inclusions: - 50 Year Structural Warranty! - Inclusive of site costs & connections with H1 class slab as per standard inclusions! - Quality floor coverings throughout entire home! - Higher ceilings 2550mm to ground floor! - Double Glazed Awning windows! - LED Downlights to entire home! - Fibre Optic Provision! - Vitrified Compact Surface benchtop to kitchen, bathroom & ensuite! - 900mm S/S upright oven and cook top with S/S canopy rangehood! - Stainless steel Dishwasher and Microwave with trim kit! - 7 star energy! - Flexible floor plans & so much more! CALL BUILDER DIRECT! All plans and facades are indicative only and may change. Mimosa Homes may amend plans, specifications, and prices without notice. Package prices are based on a standard facade, standard inclusions, and suitable land availability, excluding developer/estate requirements. Facade and inclusion images may show non standard items not included in the pr
Request Details
A Standout Family Home in Bluestone Estate
View photo
House · for sale
Request Details
A Standout Family Home in Bluestone Estate
Wyndham Vale
· 5 Bedrooms · 2 Baths · House
· Equipped kitchen
Wyndham Vale · 5 Bedrooms · 2 Baths · House · Equipped kitchen
Positioned in the highly sought-after Bluestone Estate, 80 Haines Drive, Wyndham Vale presents an excellent opportunity for families, first home buyers and astute investors seeking space, comfort and convenience. Set on a generous 595 sqm (approx.) corner block, this well-presented family home offers a practical layout with plenty of room for everyone. The home features five bedrooms, including a master bedroom with an ensuite and walk-in robe, while the remaining bedrooms are fitted with built-in wardrobes. A welcoming wide entry leads through to the spacious rear living zone, incorporating the family living and meals area, complemented by a well-appointed kitchen featuring stainless steel appliances. A separate formal lounge at the front of the home provides an additional space for relaxing or entertaining. Further features include: Five well-sized bedrooms Master bedroom with ensuite and walk-in robe Built-in wardrobes to remaining bedrooms Separate formal lounge Spacious family liv
Request Details
Modern Family Living in a Convenient Location!
View photo
House · for sale
Request Details
Modern Family Living in a Convenient Location!
Wyndham Vale
· 4 Bedrooms · 2 Baths · House
· Parking · Equipped kitchen
Wyndham Vale · 4 Bedrooms · 2 Baths · House · Parking · Equipped kitchen
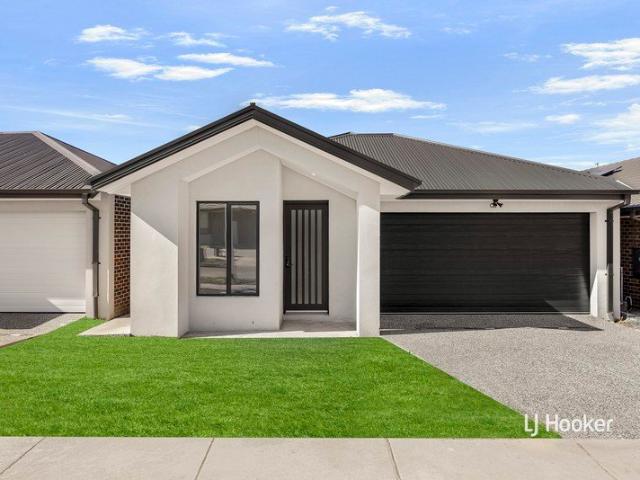
Presenting a fantastic opportunity to secure this beautifully presented four-bedroom family home, offering the perfect combination of modern comfort, style and convenience. Showcasing an attractive rendered façade and a double car garage, this home delivers impressive street appeal. Designed with family living in mind, the spacious open-plan kitchen, living and dining area creates a welcoming environment for everyday living, entertaining guests and spending quality time with loved ones. The home features four generously appointed bedrooms, each complete with built-in robes, providing excellent storage and functionality. The master bedroom offers a private retreat, complemented by its own ensuite, while the remaining bedrooms are serviced by a centrally located full bathroom. Both bathrooms are fully tiled, adding a stylish and contemporary touch. Refrigerated heating and colling ensures comfort throughout the warmer months, making this home a practical and appealing choice for growing
Request Details
TURNKEY PACKAGE
View photo
Terraced House · for sale
Request Details
TURNKEY PACKAGE
Wyndham Vale
· 4 Bedrooms · 2 Baths · Terraced House
· Equipped kitchen
Wyndham Vale · 4 Bedrooms · 2 Baths · Terraced House · Equipped kitchen
Mimosa Homes Tahara 225 House and Land Package Includes:Titled Land. Ready to Build- Fixed Site Cost - INCLUDED- Front Landscaping - INCLUDED- Blinds- INCLUDED- Colored Driveway - INCLUDED- Letterbox & Clothesline - INCLUDED- 50-year Structural Warranty- INCLUDED- Quality Floor Covering - INCLUDED- 2.55m Ceiling Height - INCLUDED- Ducted Heating and Evaporative Cooling - INCLUDED- Double Glazing Windows - INCLUDED- 3.5kW Solar Panels - INCLUDED- Undermount Sink to Kitchen - INCLUDED- 20mm Stone Benchtops to Kitchen, Ensuite & Bathroom - INCLUDED- LED Downlights to Entire Home - INCLUDED- Overhead Cabinetry to Kitchen - INCLUDED- Flyscreens to all Openable Windows - INCLUDED- Fibre Optic NBN Provision - INCLUDEDCALL BUILDER DIRECT - DIGANT VANIA - 0450 573 022Images, facades and floorplans are for illustrative purposes only and may diff er from the final product. Mimosa Homes may amend plans, specifications, inclusions and pricing without notice. All V Collection House & Land Packages a
Request Details
TURNKEY PACKAGE
View photo
Terraced House · for sale
Request Details
TURNKEY PACKAGE
Wyndham Vale
· 4 Bedrooms · 2 Baths · Terraced House
· Equipped kitchen
Wyndham Vale · 4 Bedrooms · 2 Baths · Terraced House · Equipped kitchen
Mimosa Homes House and Land Package Includes:Titled Land. Ready to Build- Fixed Site Cost - INCLUDED- Front Landscaping - INCLUDED- Blinds- INCLUDED- Colored Driveway - INCLUDED- Letterbox & Clothesline - INCLUDED- 50-year Structural Warranty- INCLUDED- Quality Floor Covering - INCLUDED- 2.55m Ceiling Height - INCLUDED- Ducted Heating and Evaporative Cooling - INCLUDED- Double Glazing Windows - INCLUDED- 3.5kW Solar Panels - INCLUDED- Undermount Sink to Kitchen - INCLUDED- 20mm Stone Benchtops to Kitchen, Ensuite & Bathroom - INCLUDED- LED Downlights to Entire Home - INCLUDED- Overhead Cabinetry to Kitchen - INCLUDED- Flyscreens to all Openable Windows - INCLUDED- Fibre Optic NBN Provision - INCLUDEDCALL BUILDER DIRECT - DIGANT VANIA - 0450 573 022Images, facades and floorplans are for illustrative purposes only and may diff er from the final product. Mimosa Homes may amend plans, specifications, inclusions and pricing without notice. All V Collection House & Land Packages are subject
Request Details
TURNKEY PACKAGE
View photo
Terraced House · for sale
Request Details
TURNKEY PACKAGE
Wyndham Vale
· 3 Bedrooms · 2 Baths · Terraced House
· Equipped kitchen
Wyndham Vale · 3 Bedrooms · 2 Baths · Terraced House · Equipped kitchen
Mimosa Homes House and Land Package Includes:Titled Land. Ready to Build- Fixed Site Cost - INCLUDED- Front Landscaping - INCLUDED- Blinds- INCLUDED- Colored Driveway - INCLUDED- Letterbox & Clothesline - INCLUDED- 50-year Structural Warranty- INCLUDED- Quality Floor Covering - INCLUDED- 2.55m Ceiling Height - INCLUDED- Ducted Heating and Evaporative Cooling - INCLUDED- Double Glazing Windows - INCLUDED- 3.5kW Solar Panels - INCLUDED- Undermount Sink to Kitchen - INCLUDED- 20mm Stone Benchtops to Kitchen, Ensuite & Bathroom - INCLUDED- LED Downlights to Entire Home - INCLUDED- Overhead Cabinetry to Kitchen - INCLUDED- Flyscreens to all Openable Windows - INCLUDED- Fibre Optic NBN Provision - INCLUDEDCALL BUILDER DIRECT - DIGANT VANIA - 0450 573 022Images, facades and floorplans are for illustrative purposes only and may diff er from the final product. Mimosa Homes may amend plans, specifications, inclusions and pricing without notice. All V Collection House & Land Packages are subject
Request Details
Spacious Family Living in a Convenient Location
View photo
House · for sale
Request Details
Spacious Family Living in a Convenient Location
Wyndham Vale
· 4 Bedrooms · 2 Baths · House
· Garden · Parking · Equipped kitchen
Wyndham Vale · 4 Bedrooms · 2 Baths · House · Garden · Parking · Equipped kitchen
Offering a wonderful combination of comfort, space and everyday convenience, this beautifully presented brick residence is an ideal choice for families, first-home buyers or investors. With a timeless brick façade and a double-car garage, the home delivers great street appeal while providing a practical and welcoming layout designed for modern living. At the heart of the home is a spacious open-plan kitchen, living and dining area, creating the perfect setting for family life and entertaining. The living area flows seamlessly out to the backyard, extending the living space outdoors. Accommodation includes a generous master bedroom complete with a private ensuite and walk-in robe, while three additional bedrooms are fitted with built-in robes and are serviced by a stylish second bathroom. Both bathrooms are fully tiled, adding a contemporary and easy-care finish. Comfort is assured with evaporative cooling throughout, while the convenient location places shopping centers, schools and ev
Request Details
Charming Three Bedroom Family Home in a Prime Wyndham Vale Location
View photo
House · for sale
Request Details
Charming Three Bedroom Family Home in a Prime Wyndham Vale Location
Wyndham Vale
· 3 Bedrooms · 2 Baths · House
· Equipped kitchen
Wyndham Vale · 3 Bedrooms · 2 Baths · House · Equipped kitchen
This stunning three-bedroom, two-bathroom family home offers the perfect blend of modern comfort and exceptional convenience in a highly sought-after neighborhood. Primely positioned within easy walking distance to Wyndham Vale Train Station, the property is also just moments from leading local schools, early learning centers, picturesque parklands, and the bustling Manor Lakes Shopping Centre. Stepping inside, the residence showcases beautiful floorboards throughout, creating a warm and cohesive aesthetic across the well-designed floor plan. Accommodation includes three spacious bedrooms, led by a generous master suite featuring a private walk-in robe and a sleek ensuite. The two remaining bedrooms are fitted with built-in robes and are serviced by a central main bathroom complete with a bathtub and a separate shower. A dedicated, separate laundry adds further practical appeal for busy households. At the heart of the home lies an incredible, light-filled hostess kitchen appointed with
Request Details
Byron 22 by Fairhaven Homes in Jubilee's Parkside Community
View photo
House · for sale
Request Details
Byron 22 by Fairhaven Homes in Jubilee's Parkside Community
Wyndham Vale
· 3 Bedrooms · 2 Baths · House
Wyndham Vale · 3 Bedrooms · 2 Baths · House
Presenting your brand new haven in the ever popular Jubilee neighbourhood, Wyndham Vale. Secure your future home with the Byron 22, a thoughtfully designed house and land package offering modern comfort, functional living and quality inclusions throughout. Positioned on a generous 448m² block with a 14m frontage, this allotment provides excellent space for comfortable family living and outdoor enjoyment. First Home Buyer Benefits: $10,000 First Home Owner Grant available for eligible buyers Stamp duty savings priced under the $650K threshold Secure with just 5% deposit get into your new home sooner The Jubilee Lifestyle: Step outside and discover everything you need within easy reach. The multi-million dollar Neighbourhood Centre anchors this vibrant community, featuring: Club Jubilee Aquatic Centre exclusive to residents and guests IGA Jubilee Plus Liquor daily essentials at your doorstep NIDO Early School quality early education nearby Wyndham Vale Train Station across the road, just
Request Details
Devya 4 25 by Eight Homes in Jubilee's Family Parkland Precinct
View photo
House · for sale
Request Details
Devya 4 25 by Eight Homes in Jubilee's Family Parkland Precinct
Wyndham Vale
· 4 Bedrooms · 2 Baths · House
Wyndham Vale · 4 Bedrooms · 2 Baths · House
Step into your new sanctuary, perfectly positioned in the prestigious Jubilee community, Wyndham Vale Secure your future family home with the Devya 4-25, a spacious house and land package designed for growing families seeking flexibility, comfort and modern convenience. Positioned on a generous 448m² allotment, this homesite provides plenty of room for growing families to enjoy both indoor and outdoor living. First Home Buyer Benefits: $10,000 First Home Owner Grant available for eligible buyers Stamp duty savings priced under the $650K threshold Secure with just 5% deposit get into your new home sooner The Jubilee Lifestyle: Step outside and discover everything you need within easy reach. The multi-million dollar Neighbourhood Centre anchors this vibrant community, featuring: Club Jubilee Aquatic Centre exclusive to residents and guests IGA Jubilee Plus Liquor daily essentials at your doorstep NIDO Early School quality early education nearby Wyndham Vale Train Station across the road,
Request Details
Ballina 26 by Fairhaven Homes Near Jubilee's Future Education Hub
View photo
House · for sale
Request Details
Ballina 26 by Fairhaven Homes Near Jubilee's Future Education Hub
Wyndham Vale
· 4 Bedrooms · 2 Baths · House
Wyndham Vale · 4 Bedrooms · 2 Baths · House
Discover your brand-new retreat in the sought after Jubilee estate, Wyndham Vale. The Ballina 26 is a contemporary house and land package designed to deliver practical family living with quality finishes and energy efficient design. Set on a spacious 448m² block with a 14-metre frontage, this allotment offers excellent flexibility for a comfortable family home. First Home Buyer Benefits: $10,000 First Home Owner Grant available for eligible buyers Stamp duty savings priced under the $650K threshold Secure with just 5% deposit get into your new home sooner The Jubilee Lifestyle: Step outside and discover everything you need within easy reach. The multi-million dollar Neighbourhood Centre anchors this vibrant community, featuring: Club Jubilee Aquatic Centre exclusive to residents and guests IGA Jubilee Plus Liquor daily essentials at your doorstep NIDO Early School quality early education nearby Wyndham Vale Train Station across the road, just 35 minutes to Melbourne CBD 23 hectares of
Request Details
Castella 221 by Sherridon Homes in Jubilee's Green Open Spaces
View photo
House · for sale
Request Details
Castella 221 by Sherridon Homes in Jubilee's Green Open Spaces
Wyndham Vale
· 4 Bedrooms · 2 Baths · House
Wyndham Vale · 4 Bedrooms · 2 Baths · House
Welcome to your stunning new home in the highly desirable Jubilee community of Wyndham Vale. Secure an affordable and stylish house and land package with the Castella 221, designed to maximise comfort, functionality and modern living. Located on Lot 4423, this well positioned allotment offers an affordable entry into the award winning Jubilee community. First Home Buyer Benefits: $10,000 First Home Owner Grant available for eligible buyers Stamp duty savings priced under the $650K threshold Secure with just 5% deposit get into your new home sooner The Jubilee Lifestyle: Step outside and discover everything you need within easy reach. The multi-million dollar Neighbourhood Centre anchors this vibrant community, featuring: Club Jubilee Aquatic Centre exclusive to residents and guests IGA Jubilee Plus Liquor daily essentials at your doorstep NIDO Early School quality early education nearby Wyndham Vale Train Station across the road, just 35 minutes to Melbourne CBD 23 hectares of major re
Request Details
Spacious Family Living in a Convenient Wyndham Vale Location
View photo
House · for sale
Request Details
Spacious Family Living in a Convenient Wyndham Vale Location
Wyndham Vale
· 4 Bedrooms · 2 Baths · House
Wyndham Vale · 4 Bedrooms · 2 Baths · House
Offering an appealing combination of space, comfort and everyday convenience, this well-presented four-bedroom home provides an excellent opportunity for families, first-home buyers and investors looking to secure a quality property in an established pocket of Wyndham Vale. Set on approximately 390m², the home has been designed with practical family living in mind. Four well-proportioned bedrooms provide plenty of accommodation, complemented by two bathrooms, including the convenience of a private ensuite to the main bedroom. At the heart of the home is a comfortable living and dining environment that provides plenty of room for the family to come together. The functional layout flows through to the outdoor alfresco area, creating an inviting space for weekend barbecues, entertaining friends or simply relaxing outdoors while enjoying the low-maintenance surrounds. The location adds another layer of appeal. Families will appreciate having Riverbend Primary School close by, along with, I
Request Details
Perfect First Home with a Huge Backyard
View photo
House · for sale
Request Details
Perfect First Home with a Huge Backyard
Wyndham Vale
· 4 Bedrooms · 2 Baths · House
· Garden · Parking · Equipped kitchen
Wyndham Vale · 4 Bedrooms · 2 Baths · House · Garden · Parking · Equipped kitchen
Set on a generous 576m² block, 16 Norbiton Way is the perfect first home, offering four bedrooms, two bathrooms and a huge backyard, all ready for you to move straight in. The master bedroom features a walk-in robe and full ensuite, while three more good-sized bedrooms each have built-in robes. A formal lounge sits at the front of the home, with an open-plan kitchen, meals and family area at the heart of it. The kitchen comes with stainless steel appliances, a dishwasher and plenty of storage. Outside is where this home really stands out. The huge backyard gives you room for the kids to play, the dog to run and space to entertain, with an alfresco area ready for weekend barbecues. Ducted heating and split system cooling keep you comfortable all year, and a double remote garage with internal access adds convenience and security. Located just minutes from Wyndham Vale shopping complex, Wyndham Vale train station, local schools and parks, this home offers easy everyday living with space t
Request Details
Where Family Comfort Meets Effortless Modern Living
View photo
House · for sale
Request Details
Where Family Comfort Meets Effortless Modern Living
Wyndham Vale
· 4 Bedrooms · 2 Baths · House
· Parking · Equipped kitchen
Wyndham Vale · 4 Bedrooms · 2 Baths · House · Parking · Equipped kitchen
Offering the perfect combination of modern style, comfort and practicality, this beautifully presented four-bedroom home is sure to impress families, first-home buyers and investors alike. Featuring an attractive rendered façade and a spacious, thoughtfully designed floorplan, this home provides everything you need for relaxed everyday living. With a double car garage and multiple living areas, there is plenty of room for the whole family to enjoy. At the heart of the home is a generous open-plan kitchen, living and dining area, creating the perfect space for entertaining guests or spending quality time with loved ones. A separate second living area provides added flexibility, whether you're looking for a quiet retreat, a family movie room or an additional space for the kids. The master bedroom offers a private sanctuary, complete with a walk-in robe and ensuite, while the remaining three bedrooms all feature built-in robes. Year-round comfort is assured with ducted heating and split-s
Request Details
Only 2 Years Old! NorthEast Facing Gem 4 Bed / 2 Bath / 2 Car
View photo
House · for sale
Request Details
Only 2 Years Old! NorthEast Facing Gem 4 Bed / 2 Bath / 2 Car
Wyndham Vale
· 4 Bedrooms · 2 Baths · House
· Parking · Equipped kitchen
Wyndham Vale · 4 Bedrooms · 2 Baths · House · Parking · Equipped kitchen
Fortune Keys Realty proudly presents 27 Merrick Road, Wyndham Vale, a thoughtfully designed family residence set on approximately 452m². Offering four bedrooms, two bathrooms plus a separate WC, generous living spaces and a double garage, the home combines practical family functionality with a polished, low-maintenance lifestyle. The well-zoned floor plan provides a private master suite, three additional bedrooms, a central bathroom and flexible living areas. At the heart of the home, the kitchen, meals and family spaces create an inviting hub for everyday life, while the separate lounge provides valuable additional space for a media room, children's retreat or quiet relaxation. Key Features: Four generous bedrooms, including a private master suite Master bedroom with walk-in robe and ensuite featuring double vanity Three additional bedrooms with built-in/mirror-robed storage Central bathroom plus separate WC Open-plan kitchen, meals and family living area Separate lounge / second livi
Request Details
Quality Living in a High Growth Community
View photo
Townhouse · for sale
Request Details
Quality Living in a High Growth Community
Wyndham Vale
· 2 Bedrooms · 2 Baths · Townhouse
· Garden
Wyndham Vale · 2 Bedrooms · 2 Baths · Townhouse · Garden
Situated within one of Wyndham Vale's most sought-after communities, this modern residence offers the perfect combination of lifestyle, convenience and low-maintenance living. Ideally positioned in the heart of Wyndham Vale, with easy access to the Princes Freeway and Wyndham Vale Train Station, this home presents an outstanding opportunity for both owner-occupiers and investors alike. Enjoy the convenience of being within walking distance to Club Jubilee One, the Aquatic Centre, IGA, local grocery stores and popular cafés, while being surrounded by quality amenities and established neighbourhood appeal. Thoughtfully designed with an emphasis on space, natural light and functionality, this immaculate home boasts a clever floorplan and a generously sized private backyard. Whether you're looking to move straight in or secure a quality investment, this property is ready to impress. The home features two spacious bedrooms, two stylish bathrooms plus a powder room, and secure car accommodat
Request Details
Mimosa Homes Proudly Presents the Boho 161
View photo
Terraced House · for sale
Request Details
Mimosa Homes Proudly Presents the Boho 161
Wyndham Vale
· 3 Bedrooms · 2 Baths · Terraced House
Wyndham Vale · 3 Bedrooms · 2 Baths · Terraced House
Mimosa Homes House and Land Package Includes:- Inclusive of site costs & connections with H1 class slab as per standard inclusions!- 50 Year Structural Warranty!- Quality floor coverings throughout entire home!- Double Glazed Awning windows!- 600mm S/S upright oven and cook top with S/S canopy rangehood!- Pre Priced upgrades and more!CALL BUILDER DIRECT on 0414 416 828Images, facades and floorplans are for illustrative purposes only and may diff er from the final product. Mimosa Homes may amend plans, specifications, inclusions and pricing without notice. All V Collection House & Land Packages are subject to a final siting and compliance assessment under the Small Lot Housing Code and relevant design guidelines. Buyers must not purchase land based on this package or information until a Mimosa Homes siting assessment confirms suitability. Additional factors such as PSI reports, site and soil conditions, neighbouring properties, easements and developer or council requirements may also af
Request Details
Modern Family Living in the Heart of Jubilee
View photo
House · for sale
Request Details
Modern Family Living in the Heart of Jubilee
Wyndham Vale
· 4 Bedrooms · 2 Baths · House
· Patio
Wyndham Vale · 4 Bedrooms · 2 Baths · House · Patio
Perfectly positioned in the highly sought-after Jubilee Estate, this beautifully presented family home at 23 Stanmore Crescent, Wyndham Vale offers the ideal combination of comfort, functionality and modern living. Designed with growing families in mind, the home features four generously sized bedrooms, including a spacious master suite complete with a private ensuite, while the remaining bedrooms are fitted with built-in robes and are serviced by a well-appointed central bathroom. Whether you're a growing family, first-home buyer or savvy investor, this is an outstanding opportunity to secure a quality home in an exceptional location. Multiple living zones provide flexibility for the whole family, with two separate living areas offering space to relax, entertain or work from home. At the heart of the home, the open-plan living and dining area flows seamlessly to a covered outdoor patio, creating the perfect setting for year-round entertaining, family gatherings or enjoying your mornin
Request Details
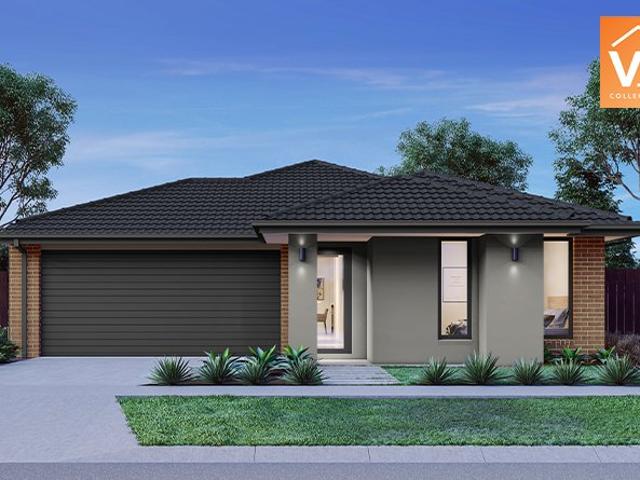
Mimosa Homes Proudly Presents the Boho 161
View photo
Terraced House · for sale
Request Details
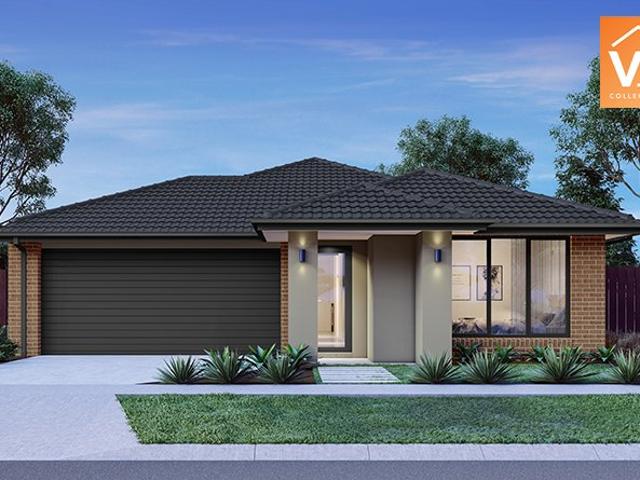
Mimosa Homes Proudly Presents the Boho 161
Wyndham Vale
· 3 Bedrooms · 2 Baths · Terraced House
Wyndham Vale · 3 Bedrooms · 2 Baths · Terraced House
Mimosa Homes House and Land Package Includes:- Inclusive of site costs & connections with H1 class slab as per standard inclusions!- 50 Year Structural Warranty!- Quality floor coverings throughout entire home!- Double Glazed Awning windows!- 600mm S/S upright oven and cook top with S/S canopy rangehood!- Pre Priced upgrades and more!CALL BUILDER DIRECT on 0414 416 828Images, facades and floorplans are for illustrative purposes only and may diff er from the final product. Mimosa Homes may amend plans, specifications, inclusions and pricing without notice. All V Collection House & Land Packages are subject to a final siting and compliance assessment under the Small Lot Housing Code and relevant design guidelines. Buyers must not purchase land based on this package or information until a Mimosa Homes siting assessment confirms suitability. Additional factors such as PSI reports, site and soil conditions, neighbouring properties, easements and developer or council requirements may also af
Request Details
NewHouseLand Wyndham Vale
View photo
Terraced House · for sale
Request Details
NewHouseLand Wyndham Vale
Wyndham Vale
· 4 Bedrooms · 2 Baths · Terraced House
· Equipped kitchen
Wyndham Vale · 4 Bedrooms · 2 Baths · Terraced House · Equipped kitchen
The striking Kyallin range promotes the perfect blend of open-plan living and zoned areas. The master suite boasts an expansive ensuite and walk-in robe, and the spacious secondary bedrooms are well-appointed with walk-in robes for additional storage. The central kitchen seamlessly blends into the meals and family area, and the rumpus is located at the rear of home, providing the perfect kids retreat
Request Details
Walk to Shops & Transport | Brand New Home + $10,000 FHOG for Eligible Buyers!
View photo
House · for sale
Request Details
Walk to Shops & Transport | Brand New Home + $10,000 FHOG for Eligible Buyers!
Wyndham Vale
· 4 Bedrooms · 2 Baths · House
· Parking · Equipped kitchen
Wyndham Vale · 4 Bedrooms · 2 Baths · House · Parking · Equipped kitchen
Elders Wyndham City proudly presents this brand-new home in Tribella Rise, Wyndham Vale, featuring a premium façade, contemporary finishes and a practical floorplan designed to suit families, first-home buyers and investors. Conveniently located in a growing neighbourhood, the property offers easy access to Manor Lakes Shopping Centre, Wyndham Vale Railway Station, Bunnings, Child's Play Early Learning Centre, Riverbend Primary School, Christway College and Wollahra Medical Centre, providing convenient access to shopping, transport, education and healthcare. Designed for comfortable family living, this residence features four bedrooms, two bathrooms, a double garage and an additional living area, providing flexibility for relaxation, family activities or a home office. The open-plan living and dining area flows seamlessly into a contemporary kitchen featuring stainless-steel appliances, including a dishwasher, stone benchtops and a waterfall-edge finish. The interior is enhanced by 2.7
Request Details
Mimosa Homes Proudly Presents the Lyndale 159
View photo
Terraced House · for sale
Request Details
Mimosa Homes Proudly Presents the Lyndale 159
Wyndham Vale
· 3 Bedrooms · 2 Baths · Terraced House
· Equipped kitchen
Wyndham Vale · 3 Bedrooms · 2 Baths · Terraced House · Equipped kitchen
The Lyndale 159 House and Land Package! Mimosa Homes New Added Value Inclusions: - 50 Year Structural Warranty! - Inclusive of site costs & connections with H1 class slab as per standard inclusions! - Quality floor coverings throughout entire home! - Higher ceilings 2550mm to ground floor! - Double Glazed Awning windows! - LED Downlights to entire home! - Fibre Optic Provision! - Vitrified Compact Surface benchtop to kitchen, bathroom & ensuite! - 600mm S/S upright oven and cook top with S/S canopy rangehood! - Stainless steel Dishwasher and Microwave with trim kit! - 7 star energy! - Flexible floor plans & so much more! CALL BUILDER DIRECT! All plans and facades are indicative only and may change. Mimosa Homes may amend plans, specifications, and prices without notice. Package prices are based on a standard facade, standard inclusions, and suitable land availability, excluding developer/estate requirements. Facade and inclusion images may show non standard items not included in the pr
Request Details
Luxurious Mansion by Carlisle Homes | 572m2 Land Approx | 5 Living Areas
View photo
House · for sale
Request Details
Luxurious Mansion by Carlisle Homes | 572m2 Land Approx | 5 Living Areas
Wyndham Vale
· 4 Bedrooms · 2 Baths · House
Wyndham Vale · 4 Bedrooms · 2 Baths · House
Team Sachin and Sid presents you with an exquisite masterpiece, meticulously crafted by the renowned Carlisle Homes-a name synonymous with quality and exceptional craftsmanship. This stunning property embodies sophistication and modern elegance, offering approximately 40 squares of luxurious living space. Captivating Design and Layout As you step into the grand foyer, you are greeted by an ultra-modern interior that exudes a luxurious ambiance. This architecturally designed home spans two levels, seamlessly blending living and entertaining spaces. Every detail is thoughtfully curated to cater to the demands of today's lifestyle, creating an enviable and distinguished environment. Prime Location Nestled in an ultra-convenient locale, this property offers effortless access to parklands, cafes, shopping centres, entertainment areas, schools, childcare and sports activities-everything you need is right at your fingertips! Exceptional Features • Architectural Excellence: West-facing design
Request Details
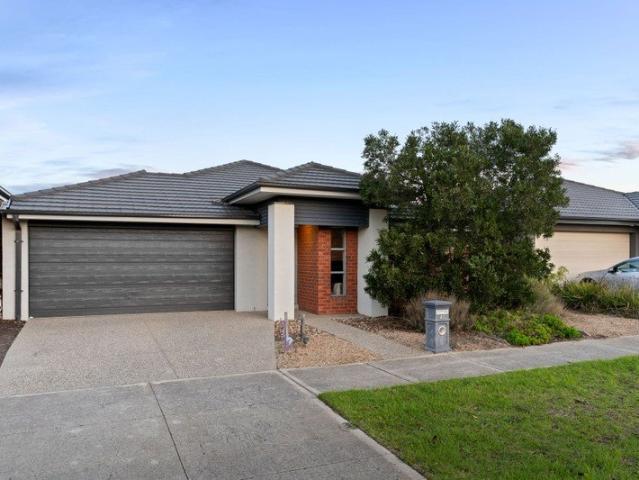
Walk to School and Shopping Centre
View photo
House · for sale
Request Details
Walk to School and Shopping Centre
Wyndham Vale
· 4 Bedrooms · 2 Baths · House
· Garden · Equipped kitchen
Wyndham Vale · 4 Bedrooms · 2 Baths · House · Garden · Equipped kitchen
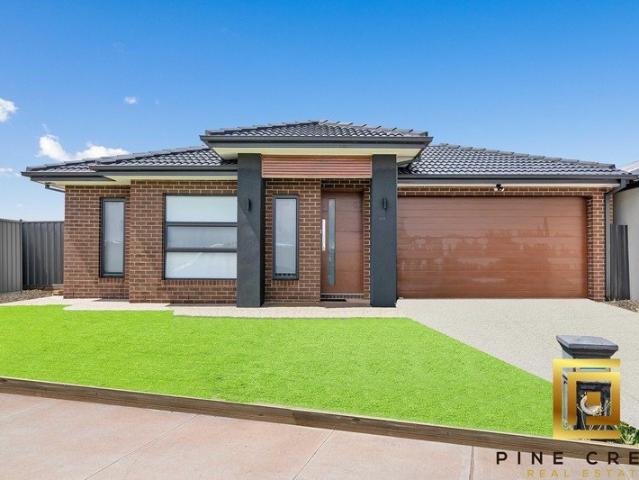
Pine Crest Real Estate proudly presents this beautiful house for sale in Wyndham Vale. Located within 2 minutes distance to Riverbend Primary school, Manor Lakes shopping centre and approximately 1.8 km from Wyndham Vale train station. This spacious home comprises four generous sized bedrooms including spacious master with large walk in robe and en suite. Boasting a great sized family and dining area with adjoining kitchen fitted with gas appliances, 60mm stone island benchtop, ample cupboard and bench space throughout. Continuing to impress outdoors offers a large backyard and wider side walk. Bonuses continue through the residence with refrigerated heating and cooling, Down-lights throughout. This beautiful house will tick all the boxes on your list: • 448 sqm land • 25.5 sq house • 2.7 m high ceiling • 2 Living Areas • Sunroom • Security alarm • Refrigerated Heating and Cooling • Master bedroom is featuring a generously sized ensuite and walk-in robe • Floor to ceiling tiles in all
Request Details
Get email alerts

Don't miss out: be the first to know about new properties

The alert was correctly created

On subscribing you accept the conditions of use and the privacy policy
Alert
Receive new ads in your inbox
Save this search
Receive alerts for new listings

We'll send you an email when we have new properties for: "Properties for sale in Wyndham Vale"

The alert was correctly created

Hoppers Crossing
Caroline Springs
Get email alerts and be the first to see new listings
Required field
On subscribing I accept the terms of the privacy policy
Perfect! You'll soon start receiving new listings via email
Alert
Receive an email when we have new ads for Properties for sale in Wyndham Vale
Save this search
Filters

Bedrooms

Size (m²)

m²
m²

Price

$
$

Property type

Bathrooms

Clear all filters
Receive notifications when new entries are published.