3,147 properties for sale in Wyndham Vale

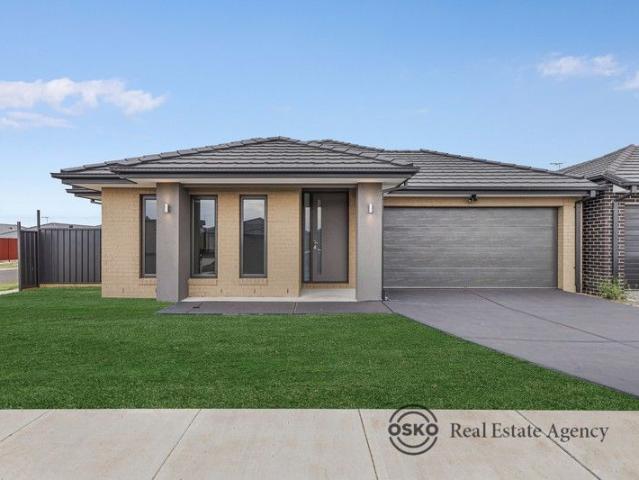
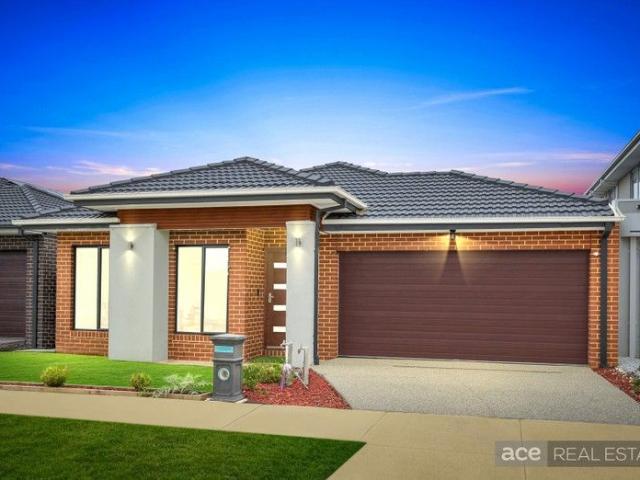
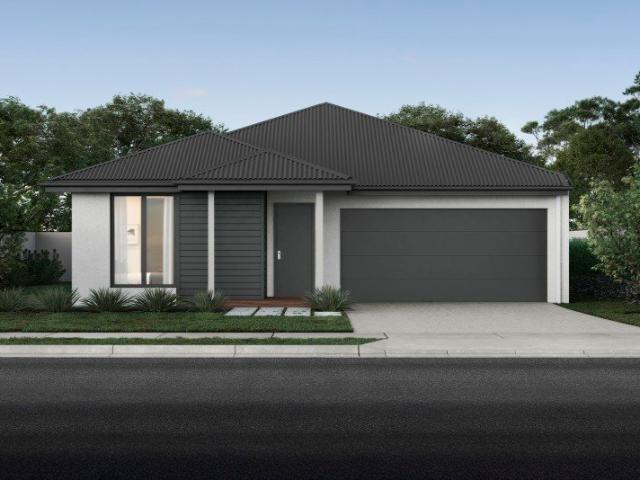
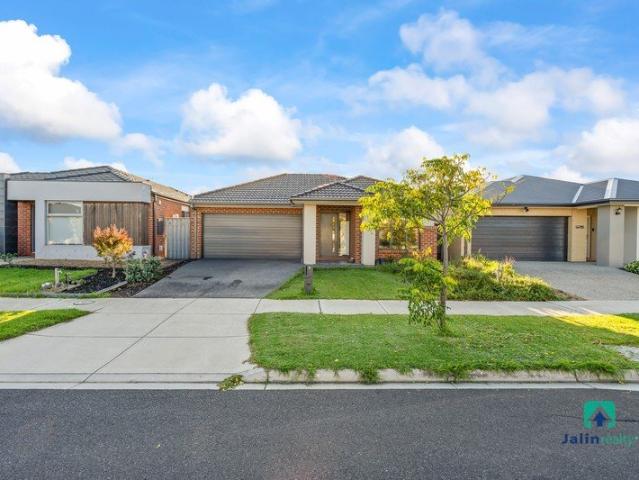
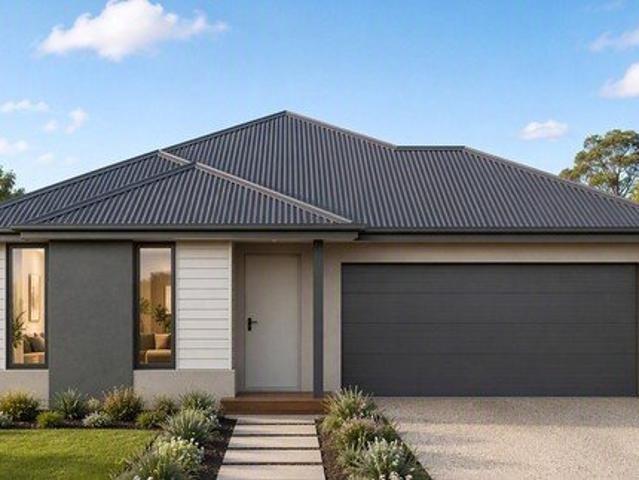
NewHouseLand Wyndham Vale
View photo
Terraced House · for sale
Request Details
NewHouseLand Wyndham Vale
Wyndham Vale
· 4 Bedrooms · 2 Baths · Terraced House
Wyndham Vale · 4 Bedrooms · 2 Baths · Terraced House
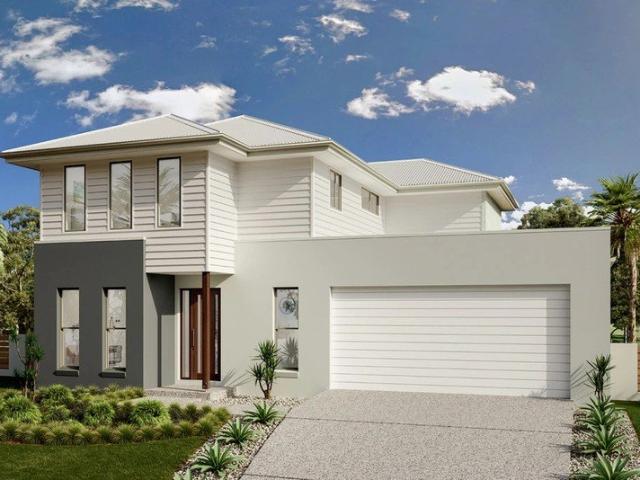
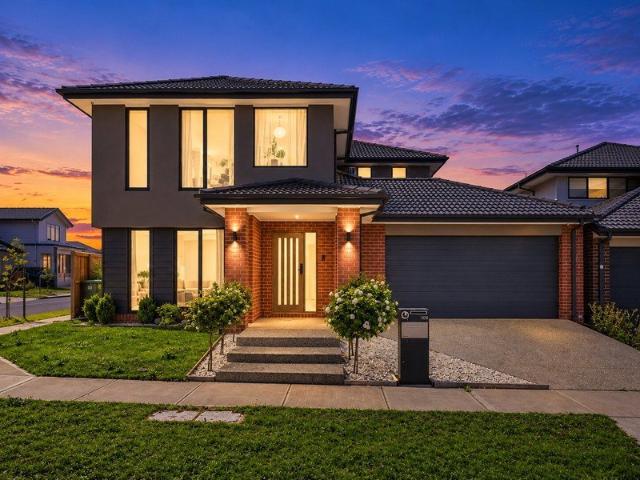
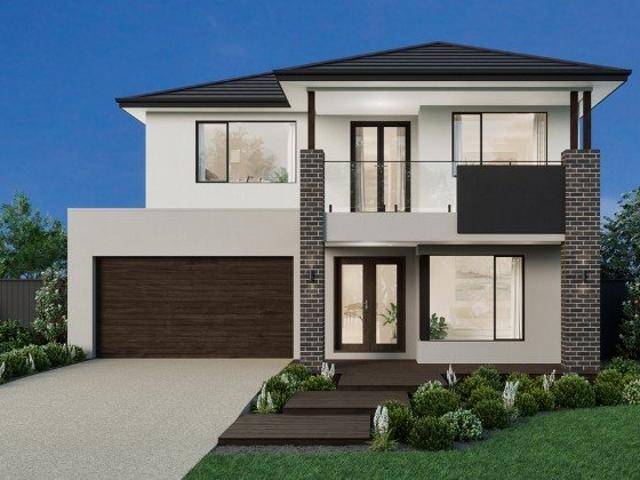
The Marlow is thoughtfully designed for couples, singles, and young families alike. At its heart lies a spacious open-plan living and meals area, seamlessly connected to the optional alfresco - perfect for entertaining or relaxed everyday living. The generous main suite offers comfort and privacy, complete with a walk-in robe and ensuite. With multiple living zones, including a dedicated living room, the Marlow delivers versatility, comfort, and contemporary style - sure to impress at every turn
Request Details
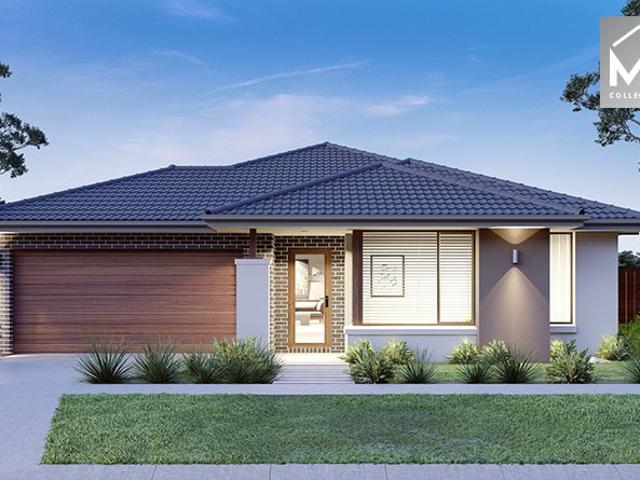
Premium Upgrades & Solar Powered Luxury Walk to Shops, Station & Schools!
View photo
House · for sale
Request Details
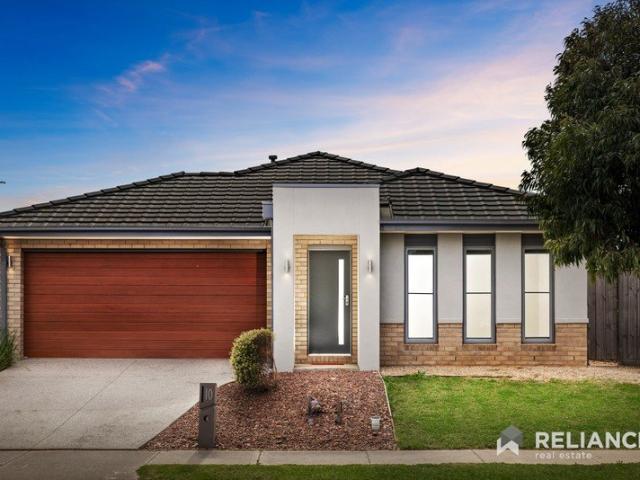
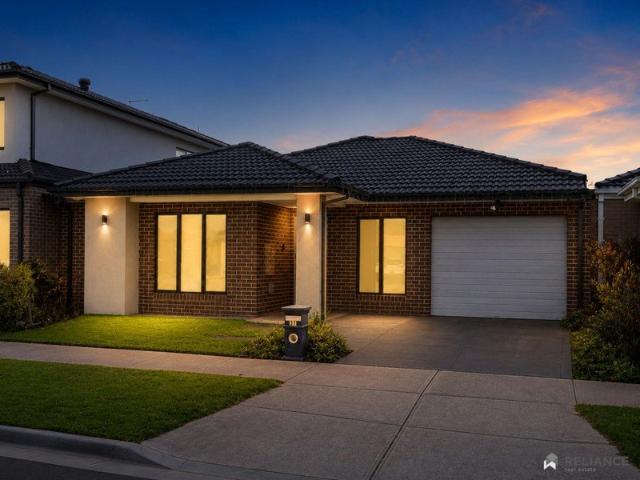
Premium Upgrades & Solar Powered Luxury Walk to Shops, Station & Schools!
Wyndham Vale
· 4 Bedrooms · 2 Baths · House
· Garden
Wyndham Vale · 4 Bedrooms · 2 Baths · House · Garden
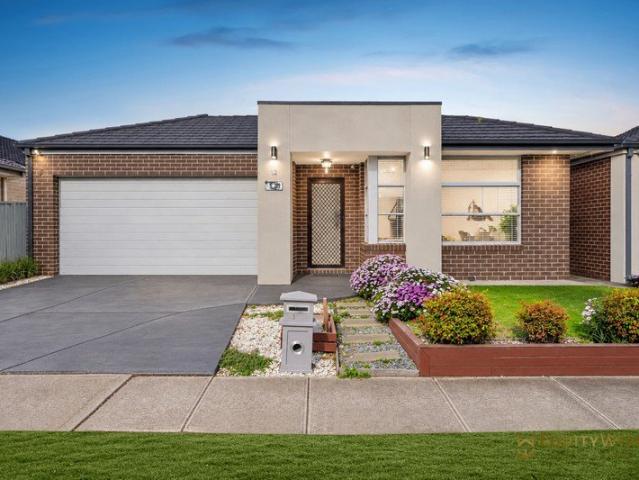
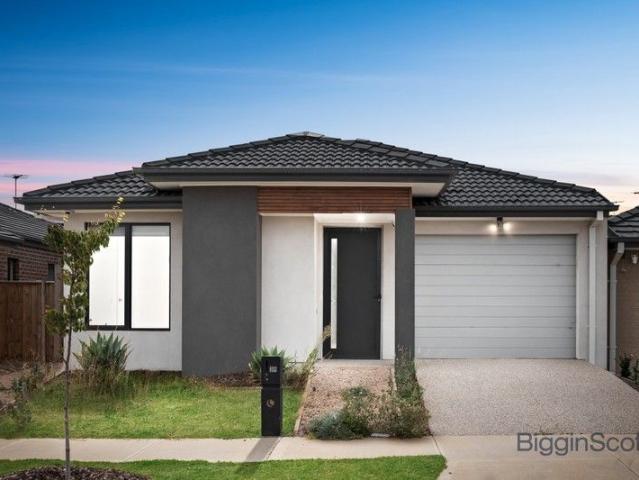
Designed with modern living in mind, this beautifully presented residence combines a warm contemporary aesthetic with a practical and well-considered floorplan. Light-filled interiors, quality finishes and a seamless connection between the living spaces create an inviting home that feels both sophisticated and comfortable. The layout provides excellent separation between the private bedroom accommodation and the central living areas, while the dedicated study space adds flexibility for working or studying from home. Flowing effortlessly to the covered alfresco and landscaped backyard, the home is perfectly suited to relaxed everyday living and effortless entertaining. Key Features Striking exposed-brick façade enhanced by contemporary rendered accents and elegant exterior lighting Landscaped, low-maintenance front garden creating a polished street presence Warm, contemporary interiors complemented by abundant natural light and a thoughtfully designed floorplan Spacious open-plan living
Request Details

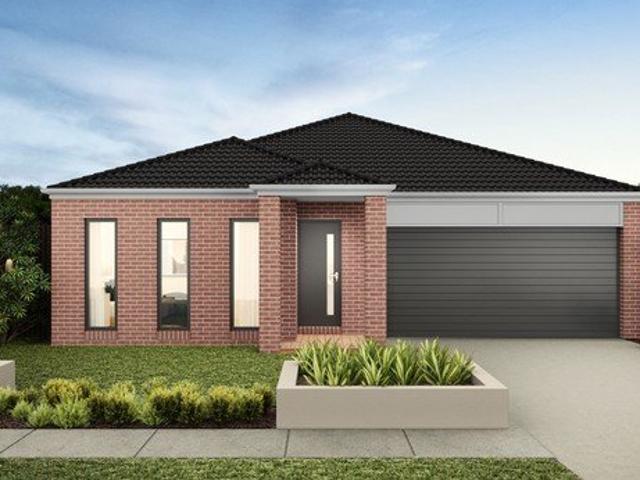
Stunning 500 sqm Family Haven in Prime River Garden Estate
View photo
House · for sale
Request Details
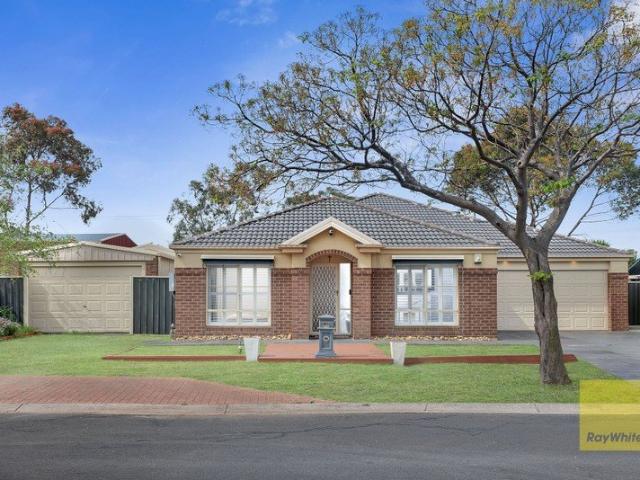
Stunning 500 sqm Family Haven in Prime River Garden Estate
Wyndham Vale
· 4 Bedrooms · 2 Baths · House
· Garden · Equipped kitchen
Wyndham Vale · 4 Bedrooms · 2 Baths · House · Garden · Equipped kitchen
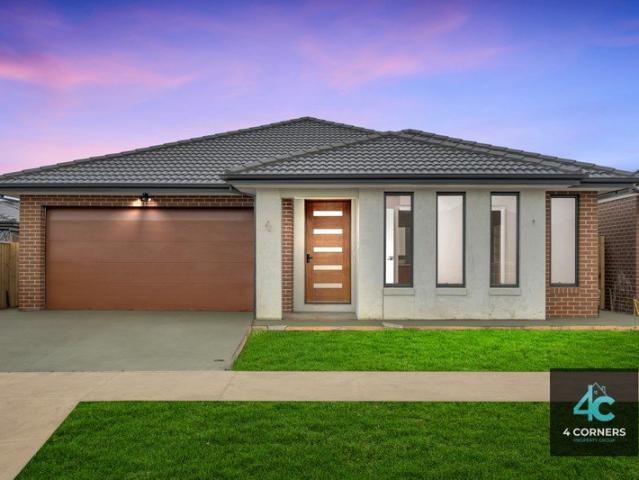
Welcomes you to 24 Ervine Drive, Wyndham Vale, a beautifully crafted property that combines modern living with an unbeatable location. Ideally situated in the sought-after River Garden Estate, this brand-new home is ideal for families and investors, offering easy access to a wealth of amenities. Key Features: Spacious Living: With 4 generously sized bedrooms, including a master suite with a walk-in robe and ensuite, this home offers comfort and privacy for the whole family. Modern Comforts: Enjoy the luxury of two living areas, perfect for entertaining or relaxing. The home has evaporative cooling and ducted heating, ensuring year-round comfort. Gourmet Kitchen: The heart of the home features a walk-in pantry, 900mm gas cooking, and a dishwasher, making meal prep a delight. The spacious formal dining area is perfect for family gatherings. Stylish Interiors: High ceilings, laminated flooring, and plush carpet create an inviting atmosphere throughout. LED lighting adds a touch of eleganc
Request Details
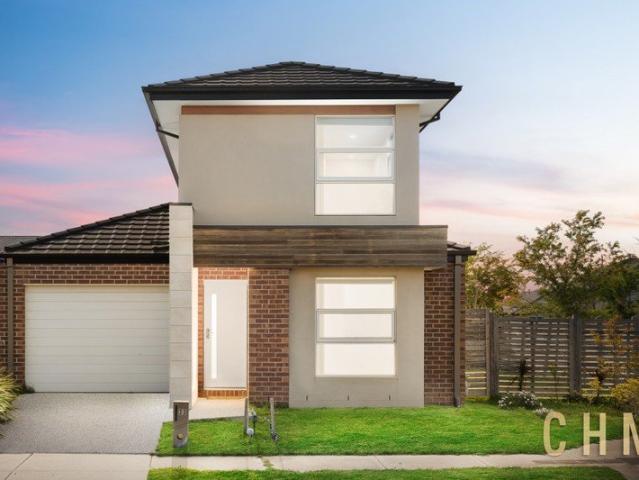
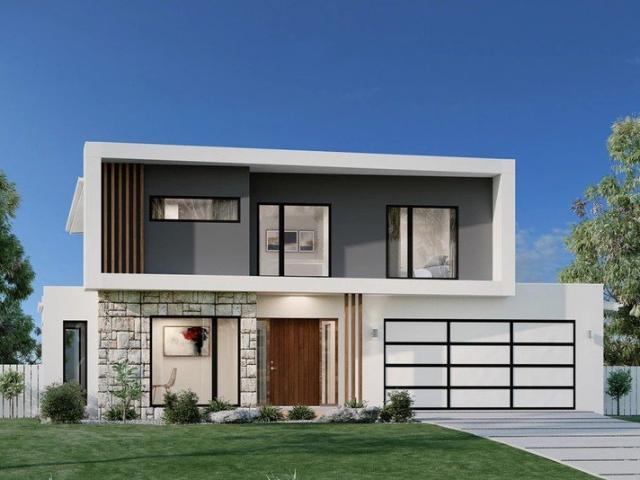
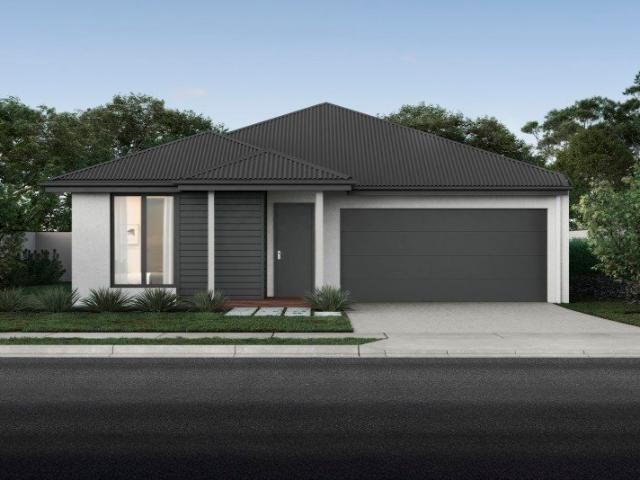
Twin Waters 300
View photo
Terraced House · for sale
Request Details
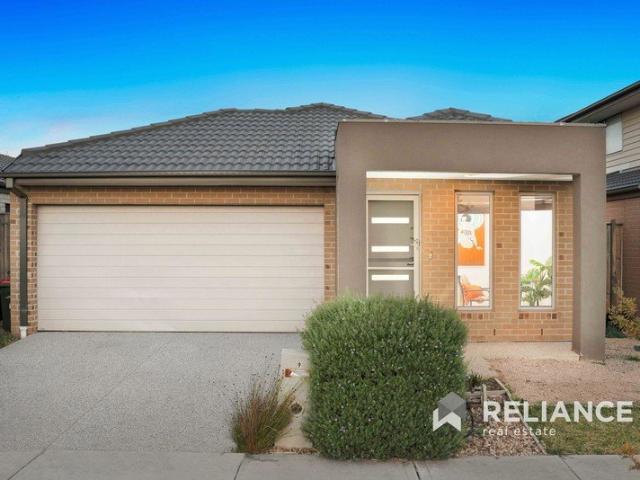
Twin Waters 300
Wyndham Vale
· 5 Bedrooms · 3 Baths · Terraced House
Wyndham Vale · 5 Bedrooms · 3 Baths · Terraced House
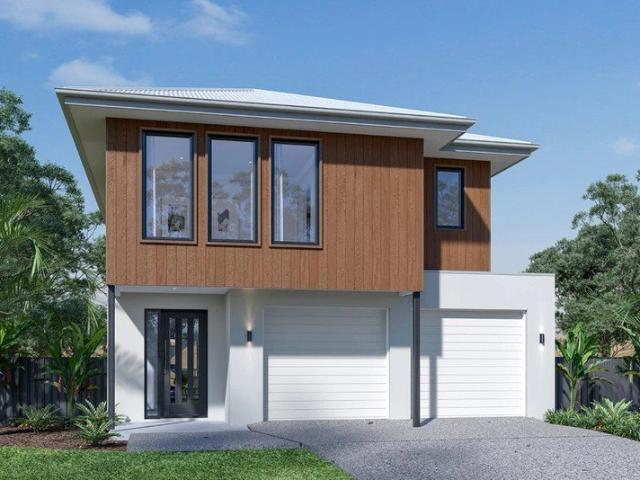
Immediately on entering the Twin Waters, you’ll have a sense of arrival. This is a home with plenty of space and room for everyone and superb facilities for the avid entertainer. The Twin Waters designs have been created to impress, delivering a comfortable home, abundant with huge retreat areas and natural light and air flow, creating the resort-like feel. A variety of spaces are provided to relax and entertain with family and guests and is balanced with equal opportunity for retreat to unwind privately. Work from home in the large office positioned to the front of the home, creating a quiet, bright, and productive space. Explore the flawless luxury of the Twin Waters and see how life should be lived. Allow yourself to imagine the lifestyle you’ve always wanted; in the home you deserve! The Twin Waters design offers individually crafted facades that will inspire you by providing a choice of homes that reflect your personal lifestyle and preferences. For optimal site use, this design i
Request Details
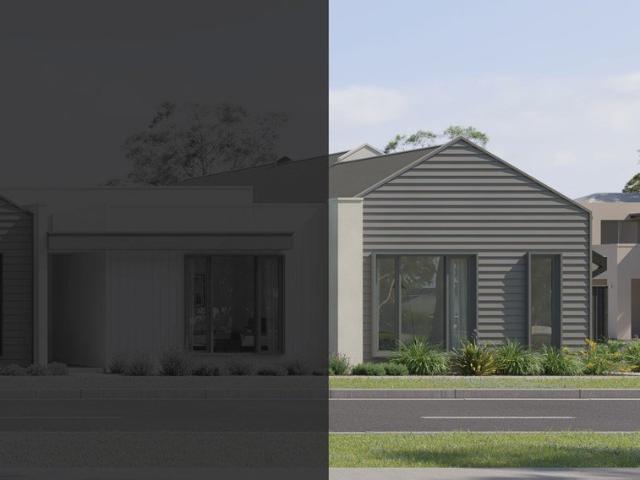
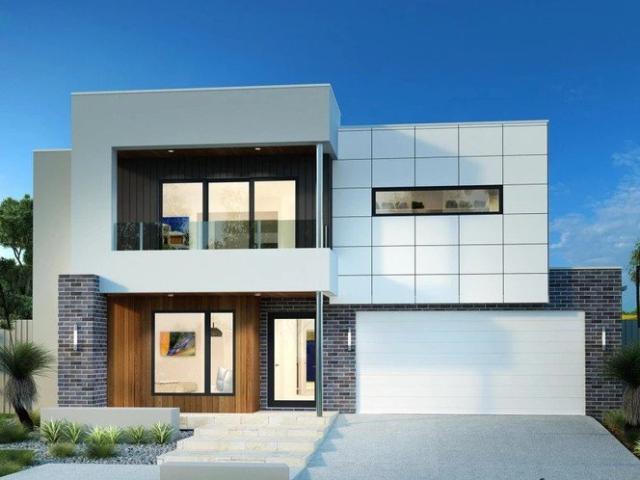
Balmain 400
View photo
Terraced House · for sale
Request Details
Balmain 400
Wyndham Vale
· 6 Bedrooms · 4 Baths · Terraced House
· Balcony · Equipped kitchen
Wyndham Vale · 6 Bedrooms · 4 Baths · Terraced House · Balcony · Equipped kitchen
Overflowing with features, the Balmain redefines family living with flowing interior spaces, sublime connections to the outdoors and stylish, contemporary living with enough room for the whole family to grow. The ground floor has a flowing, open-plan living space with an entertainer’s kitchen, family room, dining area, games room and covered alfresco. The family room is subtly separated from the games room making this the ideal entertainer. A second master bedroom suite with ensuite and walk-in robe can be located to the front of home. An upstairs retreat centrally positioned provides perfect separation of family and personal spaces. The large master bedroom suite to the front with its own balcony, huge walk-in robe and ensuite, has been created for privacy, a place to relax and re-energise. With unparalleled flexibility, the Balmain is designed to adapt beautifully to a variety of large to narrower sites, perfect for urban blocks. Allow yourself to imagine the lifestyle you’ve always
Request Details
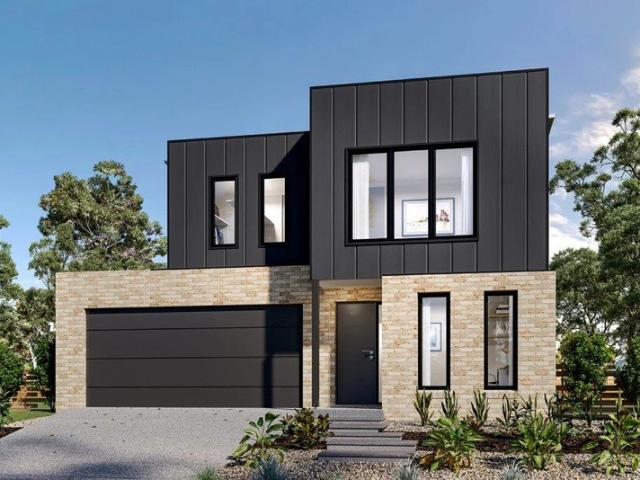
Parkdale 191
View photo
Terraced House · for sale
Request Details
Parkdale 191
Wyndham Vale
· 4 Bedrooms · 2 Baths · Terraced House
· Equipped kitchen
Wyndham Vale · 4 Bedrooms · 2 Baths · Terraced House · Equipped kitchen
The Parkdale is a thoughtfully designed two-storey home that delivers exceptional comfort and functionality within a compact footprint. Ideal for narrow or infill lots, this design adapts seamlessly to a variety of urban environments. The ground floor features a spacious open-plan layout that connects the kitchen, dining, and family areas, creating a vibrant hub for everyday living and entertaining. A private office and convenient powder room add flexibility and practicality, while the alfresco space enhances the outdoor living experience. Upstairs, the home offers four well-proportioned bedrooms, including a luxurious master suite complete with a walk-in robe and ensuite. A central family bathroom, separate WC, and an additional activity area provide comfort and privacy for the whole family. The Parkdale combines smart design with stylish street appeal, making it a perfect choice for modern families seeking space, style, and efficiency. Allow yourself to imagine the lifestyle you’ve a
Request Details
Cranbourne 200
View photo
Terraced House · for sale
Request Details
Cranbourne 200
Wyndham Vale
· 4 Bedrooms · 2 Baths · Terraced House
· Equipped kitchen
Wyndham Vale · 4 Bedrooms · 2 Baths · Terraced House · Equipped kitchen
The Cranbourne is a compact family home designed to make the most of smaller sites while offering comfort, style and functionality. The open plan living space harmoniously flows from the foyer through to the heart of the home. The kitchen, dining, and family area encourages connection and ease of living while an alfresco extends the living experience outdoors, ideal for entertaining and relaxation. Upstairs, well-sized bedrooms offer comfort and privacy, with the master suite featuring a walk-in robe and ensuite. Secondary bedrooms are positioned to offer both privacy and proximity, ideal for growing families. Clever storage and flexible spaces like a home office make daily life easier. The Cranbourne delivers a stylish and smart foundation with a focus on liveability and timeless design made for modern living. Allow yourself to imagine the lifestyle you’ve always wanted; in the home you deserve! The Cranbourne design offers individually crafted facades that will inspire, providing a c
Request Details
Upgraded High Ceiling, 40mm Stone benchtop, Solar, Refrigerated Reverse Cycle, Schools & Shops
View photo
House · for sale
Request Details
Upgraded High Ceiling, 40mm Stone benchtop, Solar, Refrigerated Reverse Cycle, Schools & Shops
Wyndham Vale
· 4 Bedrooms · 2 Baths · House
Wyndham Vale · 4 Bedrooms · 2 Baths · House
Chetan Raj from Equity Wise Real Estate welcomes you to this exceptional home, perfectly blending comfort, convenience, and modern living. Featuring three spacious bedrooms and a thoughtfully designed floorplan, this residence offers an ideal lifestyle for families and professionals alike. Prime location with excellent connectivity. Conveniently located close to bus stops 1.9 kms to Wyndham Vale Train Station, making commuting easy. Walking distance to Amiga Montessori child care and Wyndham Vale Primary School a great option for families, with no immediate need to rely on private schooling. Walking distance to Wyndham Village Square Shopping Centre, including Aldi and Woolworths for everyday convenience. Just a short drive to Mambourin Shopping Centre and Manor Lakes Shopping Centre, offering a wide range of retail, dining, and essential services. Located on a quiet service lane with convenient access to Armstrong Road and the future Ison Road connection to the Princes Freeway, enhanc
Request Details
Two Master Suites on 500mÃÆ'¯¿½: Call Salil Chopra for Private Inspections!
View photo
House · for sale
Request Details
Two Master Suites on 500mÃÆ'¯¿½: Call Salil Chopra for Private Inspections!
Wyndham Vale
· 4 Bedrooms · 3 Baths · House
· Equipped kitchen
Wyndham Vale · 4 Bedrooms · 3 Baths · House · Equipped kitchen
Perfectly positioned in one of Wyndham Vale's most convenient locations, this beautifully presented, only 2-year-old residence offers the ideal combination of modern luxury, family functionality, and everyday convenience. Set on a generous 500m² (approx.) allotment, this impressive home boasts four spacious bedrooms, three stylish bathrooms, and a thoughtfully designed floorplan that caters to growing families, multi-generational living, or those who simply appreciate extra space. Featuring two master bedrooms, each complete with its own ensuite and walk-in robe, this home provides flexibility and privacy rarely found in today's market. At the heart of the home, the designer kitchen is sure to impress, showcasing premium 40mm stone benchtops, a spacious butler's pantry, quality appliances, and a sleek glass splashback. Overlooking the open-plan living and dining area, it creates the perfect space for entertaining family and friends. Additional features include: • Four spacious bedrooms
Request Details
Ascot 250
View photo
Terraced House · for sale
Request Details
Ascot 250
Wyndham Vale
· 4 Bedrooms · 2 Baths · Terraced House
Wyndham Vale · 4 Bedrooms · 2 Baths · Terraced House
A smart, double-storey design that delivers space, flexibility and flow, the Ascot is designed for families who want room to grow and live with ease. From the moment you enter, the layout invites you into a central hub where cooking, dining and relaxing come together effortlessly. Upstairs, generous bedrooms and a dedicated activity zone offer privacy and comfort, while downstairs features multiple living areas, a study nook, and seamless indoor-outdoor connection. Whether you're entertaining or enjoying quiet time, every corner of the home is designed to adapt to your lifestyle. With clever zoning, ample storage, and a layout that feels both open and intimate, the Ascot is a home that works hard for modern families — without compromising on style. Allow yourself to imagine the lifestyle you’ve always wanted; in the home you deserve! The Ascot design offers individually crafted facades that will inspire you by providing a choice of homes that reflect your personal lifestyle and prefere
Request Details
A fantastic home designed for comfortable family living and entertaining
View photo
House · for sale
Request Details
A fantastic home designed for comfortable family living and entertaining
Wyndham Vale
· 4 Bedrooms · 2 Baths · House
· Garden · Parking · Equipped kitchen
Wyndham Vale · 4 Bedrooms · 2 Baths · House · Garden · Parking · Equipped kitchen
Chetan Raj from Equity Wise Real Estate welcomes you to this spacious and beautifully designed double-storey family home, offering comfort, practicality and plenty of living space. The ground floor features a double garage with an additional roller shutter providing convenient access to the backyard. Inside, you'll find two generous living areas, a dining space and a separate study/prayer room. The modern kitchen is well equipped with plenty of storage and a huge walk-in pantry, making family living and entertaining easy. Step outside to enjoy the backyard, complete with a pergola, perfect for outdoor dining, entertaining or relaxing with family and friends. Upstairs offers four spacious bedrooms, including a master bedroom with a private ensuite and walk-in robe. The remaining bedrooms feature built-in robes. A separate family living area provides additional space for everyone to enjoy, while the central bathroom and separate toilet add convenience. Property Features: - Spacious bedro
Request Details
Great opportunity
View photo
House · for sale
Request Details
Great opportunity
Wyndham Vale
· 3 Bedrooms · 1 Bath · House
· Equipped kitchen
Wyndham Vale · 3 Bedrooms · 1 Bath · House · Equipped kitchen
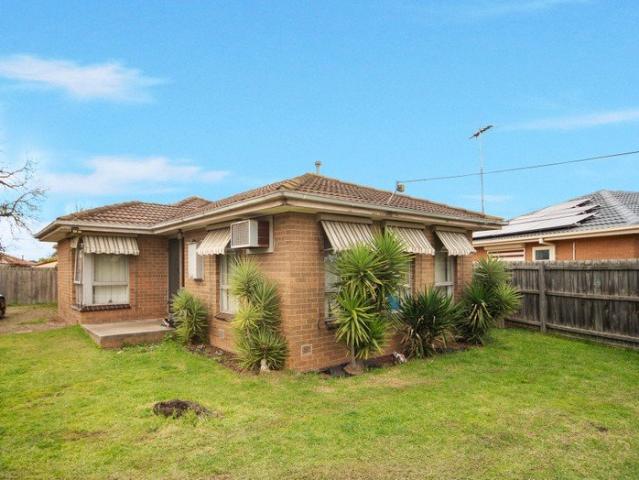
Set beyond front fencing with gate and set on a generous 572sqm allotment Light filled home offering 3 spacious bedrooms, master with access to bathroom Great sized lounge room, central kitchen serves to separate dining area Walking distance to Iramoo Primary School and Iramoo Kindergarten Surrounded by parkland, walking trails and sporting facilities Short walk to shops, restaurants, child care and more 5 minute drive to Manor Lakes and its amenities (Train Station, Shopping Centre, school district & more) Will suit owner occupiers & investors alike Due Diligence Checklist www.consumer.vic.gov.au/duediligencechecklist
Request Details
Stylish, Spacious & Convenient Family Living in the Heart of Manor Lakes, East Facing!
View photo
House · for sale
Request Details
Updated
Stylish, Spacious & Convenient Family Living in the Heart of Manor Lakes, East Facing!
Wyndham Vale
· 3 Bedrooms · 2 Baths · House
· Equipped kitchen
Wyndham Vale · 3 Bedrooms · 2 Baths · House · Equipped kitchen
Offering the perfect combination of comfort, style and convenience, this beautifully presented three-bedroom home is an exceptional opportunity for families, first-home buyers and savvy investors alike. Showcasing an attractive brick and rendered façade, the home welcomes you into a thoughtfully designed interior featuring a spacious open-plan kitchen, living and dining area. Designed for effortless everyday living and entertaining, this inviting space provides the perfect setting to relax, unwind and create lasting memories with family and friends. The home comprises three generously sized bedrooms, including a master suite complete with a private ensuite and walk-in robe, while the remaining two bedrooms feature built-in robes and are serviced by a central bathroom with a separate toilet. Year-round comfort is assured with both ducted heating and split-system heating and cooling. Adding to the home's appeal, the living area flows seamlessly out to an undercover pergola, creating the
Request Details
Beautifully Stylish and Elegant Newly Built 4 Bedroom Family Home in the Vibrant Wyndham Vale Estate!
View photo
House · for sale
Request Details
Beautifully Stylish and Elegant Newly Built 4 Bedroom Family Home in the Vibrant Wyndham Vale Estate!
Wyndham Vale
· 4 Bedrooms · 2 Baths · House
· Parking · Equipped kitchen
Wyndham Vale · 4 Bedrooms · 2 Baths · House · Parking · Equipped kitchen
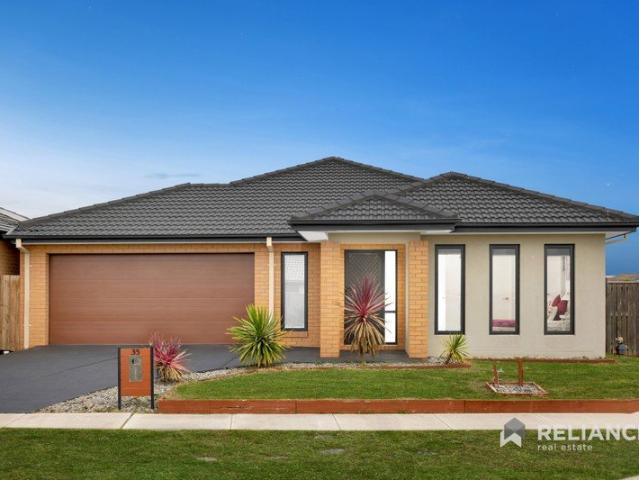
OSKO Real Estate Agency is thrilled to introduce 45 Micropora Drive, Wyndham Vale! This enchanting home is perfectly situated in the sought-after Enclave Estate. With its sleek, contemporary design, you'll enjoy easy access to the train station, vibrant shopping center, Riverbend Primary School, Wyndham Christian College, and excellent childcare facilities. Discover the ideal blend of comfort and convenience in this beautiful community! Property Features: Luxurious master bedroom featuring a walk-in robe and ensuite for your private retreat Three inviting additional bedrooms, each with built-in robes, plus a stylish shared bathroom. Expansive open-plan kitchen, family, and dining area, perfect for entertaining family and friends Elegant separate formal living room, offering a cozy space to unwind along with a study room Gourmet kitchen with 900 mm appliances, generous stone bench space, and ample storage for all your culinary needs Convenient single-car garage, ensuring easy access and
Request Details
Bellevue 35 by Orbit Homes in Jubilee's Parkland Precinct
View photo
House · for sale
Request Details
Bellevue 35 by Orbit Homes in Jubilee's Parkland Precinct
Wyndham Vale
· 4 Bedrooms · 2 Baths · House
Wyndham Vale · 4 Bedrooms · 2 Baths · House
Your new beginning starts here in the vibrant Jubilee community of Wyndham Vale. Step into expansive family living with the Bellevue 35, a premium house and land package designed for space, style and modern comfort. Built by Orbit Homes, this residence will deliver a high-quality lifestyle with upgraded inclusions throughout. Positioned on a generous 448m² allotment, this block provides the space and flexibility ideal for growing families. Jubileeisathrivingmasterplannedcommunitywhere modern family living meets established convenience. From the moment you arrive,you'llfeel the difference of a neighbourhood designed with you in mind. First Home Buyer Benefits: $10,000 FirstHome OwnerGrant available for eligible buyers Stamp duty savings priced under the $650K threshold Secure with just 5% deposit get into your new home sooner The Jubilee Lifestyle: Step outside and discover everything you need within easy reach. The multi-million dollarNeighbourhood Centre anchors this vibrant community
Request Details
SDA Robust NDIS APPROVED 3 BEDROOM HOUSE for sale with Rental appraisal of $ 90,000 $110,000 a year
View photo
House · for sale
Request Details
SDA Robust NDIS APPROVED 3 BEDROOM HOUSE for sale with Rental appraisal of $ 90,000 $110,000 a year
Wyndham Vale
· 3 Bedrooms · 3 Baths · House
· Parking · Equipped kitchen
Wyndham Vale · 3 Bedrooms · 3 Baths · House · Parking · Equipped kitchen
Calling all investors to Discover this high-quality, purpose-built HPS (High Physical Support) 3-bedroom home in the thriving suburb of Wyndhamvale. Designed for comfort, accessibility, and durability, this residence is ideal for NDIS participants with complex support needs, or for families seeking generous living space and modern convenience. Key Features: Three large bedrooms, each designed for easy mobility and equipped with built-in storage and aircons. Multiple accessible bathrooms with premium fixtures, wide doorways, and step-free showers. Open-plan living and dining zones filled with natural light, perfect for relaxation and entertaining. Modern kitchen with quality appliances, ample bench space, and accessible cabinetry. Durable finishes and high build quality throughout, ensuring low maintenance and long-term value. Secure off-street parking and landscaped outdoor areas for year-round enjoyment. Located close to schools, shopping, parks, and transport, this home offers both l
Request Details
Ava 16.5 by Vero Living in Jubilee's Green Open Spaces
View photo
House · for sale
Request Details
Ava 16.5 by Vero Living in Jubilee's Green Open Spaces
Wyndham Vale
· 3 Bedrooms · 2 Baths · House
Wyndham Vale · 3 Bedrooms · 2 Baths · House
Welcome home to your beautiful new sanctuary in the heart of Jubilee, Wyndham Vale. Experience stylish, low-maintenance living with the Ava 16.5, a contemporary house and land package designed for modern lifestyles. This home will be built by Vero Living, showcasing architectural finishes and thoughtful design throughout. Set on a well sized 409m² block with a 14m frontage, this lot offers the perfect balance of space and easy care living. Jubileeisathrivingmasterplannedcommunitywhere modern family living meets established convenience. From the moment you arrive,you'llfeel the difference of a neighbourhood designed with you in mind. First Home Buyer Benefits: $10,000 FirstHome OwnerGrant available for eligible buyers Stamp duty savings priced under the $650K threshold Secure with just 5% deposit get into your new home sooner The Jubilee Lifestyle: Step outside and discover everything you need within easy reach. The multi-million dollarNeighbourhood Centre anchors this vibrant community
Request Details
Darley 223 by Sherridon Homes in Jubilee's Parkside Community
View photo
House · for sale
Request Details
Darley 223 by Sherridon Homes in Jubilee's Parkside Community
Wyndham Vale
· 4 Bedrooms · 2 Baths · House
Wyndham Vale · 4 Bedrooms · 2 Baths · House
Experience modern living in your new sanctuary within the coveted Jubilee precinct, Wyndham Vale. Secure a spacious, family-focused house and land package with the Darley 223, designed for modern living and built for comfort. This home will be constructed by Sherridon Homes, offering a practical layout with quality finishes throughout. Positioned on a generous 448m² block, this allotment offers ample space for growing families while maintaining everyday convenience. Jubileeisathrivingmasterplannedcommunitywhere modern family living meets established convenience. From the moment you arrive,you'llfeel the difference of a neighbourhood designed with you in mind. First Home Buyer Benefits: $10,000 FirstHome OwnerGrant available for eligible buyers Stamp duty savings priced under the $650K threshold Secure with just 5% deposit get into your new home sooner The Jubilee Lifestyle: Step outside and discover everything you need within easy reach. The multi-million dollarNeighbourhood Centre anc
Request Details
Stylish Family Living in a Prime Wyndham Vale Location
View photo
House · for sale
Request Details
Stylish Family Living in a Prime Wyndham Vale Location
Wyndham Vale
· 4 Bedrooms · 2 Baths · House
· Equipped kitchen
Wyndham Vale · 4 Bedrooms · 2 Baths · House · Equipped kitchen
Just 2 Years young, step into comfort and quality with this beautifully presented four-bedroom family home, perfectly positioned in the heart of Wyndham Vale. Designed with space and functionality in mind, this residence offers a seamless blend of modern finishes and everyday practicality. The home welcomes you with a formal lounge at the front, ideal for entertaining or quiet relaxation, while the separate family and meals area provides a generous space for everyday living. High ceilings and downlights enhance the sense of space and light. At the heart of the home is a well-appointed kitchen featuring 40mm stone benchtops, a 900mm stainless steel oven and appliances, dishwasher, and a walk-in pantry-perfect for the home chef and growing families alike. The master bedroom is thoughtfully positioned and includes a walk-in robe and ensuite with double vanities, while the remaining bedrooms are well-sized with BIR's and serviced by a central bathroom. Both the bathroom and Ensuite feature
Request Details
Mimosa Homes Proudly Presents the Saba 287
View photo
Terraced House · for sale
Request Details
Mimosa Homes Proudly Presents the Saba 287
Wyndham Vale
· 4 Bedrooms · 2 Baths · Terraced House
· Equipped kitchen
Wyndham Vale · 4 Bedrooms · 2 Baths · Terraced House · Equipped kitchen
The Saba 287 House and Land Package! Mimosa Homes New Added Value Inclusions: - 50 Year Structural Warranty! - Inclusive of site costs & connections with H1 class slab as per standard inclusions! - Quality floor coverings throughout entire home! - Higher ceilings 2550mm to ground floor! - Double Glazed Awning windows! - LED Downlights to entire home! - Fibre Optic Provision! - Vitrified Compact Surface benchtop to kitchen, bathroom & ensuite! - 900mm S/S upright oven and cook top with S/S canopy rangehood! - Stainless steel Dishwasher and Microwave with trim kit! - 7 star energy! - Flexible floor plans & so much more! CALL BUILDER DIRECT! All plans and facades are indicative only and may change. Mimosa Homes may amend plans, specifications, and prices without notice. Package prices are based on a standard facade, standard inclusions, and suitable land availability, excluding developer/estate requirements. Facade and inclusion images may show non standard items not included in the price
Request Details
NewHouseLand Wyndham Vale
View photo
Terraced House · for sale
Request Details
NewHouseLand Wyndham Vale
Wyndham Vale
· 4 Bedrooms · 2 Baths · Terraced House
· Equipped kitchen
Wyndham Vale · 4 Bedrooms · 2 Baths · Terraced House · Equipped kitchen
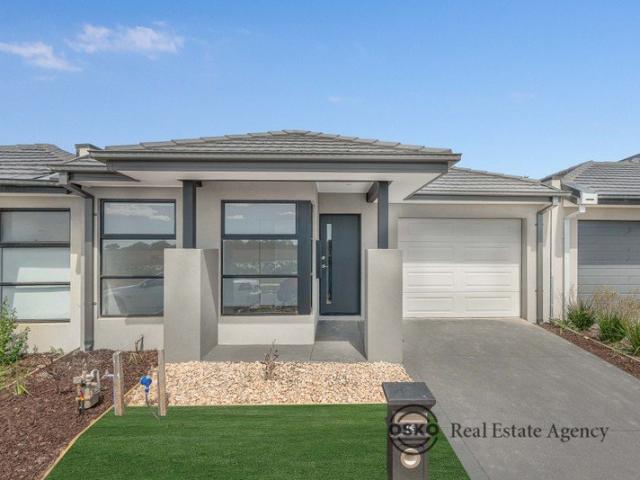
The Arco is the perfect single storey home for young families, boasting three bedrooms and a spacious Kitchen/Living area. This design offers clever storage solutions, including extensive linen space and a practical laundry design located at the rear of the home.The Arco is the perfect single storey home for young families, boasting three bedrooms and a spacious Kitchen/Living area. This design offers clever storage solutions, including extensive linen space and a practical laundry design located at the rear of the home
Request Details
NewHouseLand Wyndham Vale
View photo
Terraced House · for sale
Request Details
NewHouseLand Wyndham Vale
Wyndham Vale
· 4 Bedrooms · 2 Baths · Terraced House
· Equipped kitchen
Wyndham Vale · 4 Bedrooms · 2 Baths · Terraced House · Equipped kitchen
A well-designed single-storey design, the Rori 4-21 is suitable for a 14-metre wide lot features 4 bedrooms, open-plan family and dining area with kitchen and sperate living area - maximizing space and functionality for modern family living.A well-designed single-storey design, the Rori 4-21 is suitable for a 14-metre wide lot features 4 bedrooms, open-plan family and dining area with kitchen and sperate living area - maximizing space and functionality for modern family living
Request Details
NewHouseLand Wyndham Vale
View photo
Terraced House · for sale
Request Details
NewHouseLand Wyndham Vale
Wyndham Vale
· 4 Bedrooms · 2 Baths · Terraced House
· Equipped kitchen
Wyndham Vale · 4 Bedrooms · 2 Baths · Terraced House · Equipped kitchen
A well-designed single-storey design, the Rori 4-21 is suitable for a 14-metre wide lot features 4 bedrooms, open-plan family and dining area with kitchen and sperate living area - maximizing space and functionality for modern family living.A well-designed single-storey design, the Rori 4-21 is suitable for a 14-metre wide lot features 4 bedrooms, open-plan family and dining area with kitchen and sperate living area - maximizing space and functionality for modern family living
Request Details
Vendor must sell! Stylish Space and Lifestyle in Jubilee!
View photo
House · for sale
Request Details
Updated
Vendor must sell! Stylish Space and Lifestyle in Jubilee!
Wyndham Vale
· 4 Bedrooms · 2 Baths · House
Wyndham Vale · 4 Bedrooms · 2 Baths · House
Positioned within the sought-after Jubilee Estate in Wyndham Vale, this spacious four-bedroom, two-bathroom, two-car standalone home presents an exceptional opportunity for first home buyers, upgraders and savvy investors alike. Set on a 400sqm land parcel, the home offers the perfect balance of comfort, scale and functionality in an up-and-coming yet well-established community, complete with access to the exclusive Jubilee Club. Designed for modern family living, the property features, well-proportioned bedrooms and a practical layout suited for both everyday living and entertaining. The generous outdoor space allows for relaxation, kids play areas or future enhancements. Ideally located close to key amenities including shopping centres, quality schools and public transport, this home delivers convenience alongside strong long-term growth potential. Whether entering the market, upgrading or investing, this is a smart and versatile opportunity. This house is presently vacant and can fa
Request Details
Space, Style & Comfort for the Whole Family
View photo
House · for sale
Request Details
Space, Style & Comfort for the Whole Family
Wyndham Vale
· 4 Bedrooms · 2 Baths · House
· Equipped kitchen
Wyndham Vale · 4 Bedrooms · 2 Baths · House · Equipped kitchen
Offering the perfect combination of space, comfort and modern living, this impressive four-bedroom home is designed with the whole family in mind. A timeless brick façade provides an inviting first impression, while the thoughtfully designed interior offers plenty of room for both everyday living and entertaining. At the heart of the home is a spacious open-plan living, kitchen and dining area, creating a welcoming central hub where family and friends can come together. For those wanting additional living space, a separate rumpus room provides fantastic flexibility as a kids' retreat, entertainment room or relaxed second living area. Four well-proportioned bedrooms provide comfortable accommodation, with the master bedroom enjoying the added privacy and convenience of its own ensuite. Year-round comfort is taken care of with ducted heating plus split-system heating and cooling. Outside, the undercover alfresco area provides the ideal setting for entertaining, weekend barbecues or simpl
Request Details
LOCATION, LOCATION AND CONVENIENCE!
View photo
House · for sale
Request Details
LOCATION, LOCATION AND CONVENIENCE!
Wyndham Vale
· 4 Bedrooms · 3 Baths · House
Wyndham Vale · 4 Bedrooms · 3 Baths · House
27 FARMINGTON ROAD, WYNDHAM VALE BRAND-NEW LUXURY FAMILY LIVING | PREMIUM INCLUSIONS | SOPHISTICATED DESIGN The Roof Real Estate proudly presents an exceptional brand-new residence where contemporary architecture, refined finishes and effortless family living come together. Welcome to 27 Farmington Road, Wyndham Vale, a beautifully crafted home designed for those who appreciate modern elegance, generous proportions and quality throughout. Set within a highly sought-after and rapidly growing pocket of Wyndham Vale, this impressive residence makes an immediate statement with its striking modern façade, landscaped surrounds and exceptional street presence. Step inside and experience a thoughtfully designed interior where space, natural light and contemporary finishes create an inviting sense of luxury. High ceilings and carefully considered details enhance the home's impressive proportions, while the open-plan living and dining zones provide the perfect backdrop for relaxed family living
Request Details
BIG ON SPACE. BUILT FOR FAMILY LIVING
View photo
House · for sale
Request Details
New
BIG ON SPACE. BUILT FOR FAMILY LIVING
Wyndham Vale
· 5 Bedrooms · 2 Baths · House
· Air conditioning · Equipped kitchen
Wyndham Vale · 5 Bedrooms · 2 Baths · House · Air conditioning · Equipped kitchen
Tucked away in a peaceful and family-friendly neighbourhood, this impressive property sits on an expansive 704m² (approx.) land holding, offering an abundance of space, modern upgrades, and ultimate convenience. Delivering an outstanding lifestyle package, this home is built for modern comfort and effortless everyday living. Key Property Features: Spacious Accommodation: Featuring generously proportioned bedrooms (configured as a versatile 4-to-5-bedroom layout with 2 well-appointed bathrooms), providing plenty of room for a growing family. Climate Control: Enjoy year-round comfort with split-system air conditioning units installed in every room. Major Upgrades: Benefit from peace of mind with a brand-new hot water system and a brand-new, sleek rangehood enhancing the kitchen. Enhanced Security: A Full HD CCTV system is installed, offering top-tier security and monitoring for your family's peace of mind. Unmatched Energy Efficiency: Slash your power bills with an impressive 30+ solar p
Request Details
Where Morning Light Meets Everyday Comfort
View photo
House · for sale
Request Details
Where Morning Light Meets Everyday Comfort
Wyndham Vale
· 3 Bedrooms · 2 Baths · House
· Garden
Wyndham Vale · 3 Bedrooms · 2 Baths · House · Garden
Some homes simply feel right the moment you arrive. At 23 Haymarket Circuit, a charming front garden and covered entrance greet you with a warm welcome, setting the tone for a home that has been designed for easy, comfortable living from the very first step. Facing east, this lovely home catches the soft glow of the morning sun, the kind of light that makes slow weekend breakfasts and early coffees feel just a little more special. Inside, down lights throughout create a bright, inviting atmosphere, while the heart of the home centres around a stunning stone island bench top, the natural gathering point for family dinners, homework catch-ups and relaxed conversations with friends. When it's time to unwind, the master bedroom becomes your private retreat, complete with a walk-in wardrobe and personal ensuite. Two additional bedrooms offer space for family, guests or a home office, with a central bathroom featuring a relaxing bathtub and a separate toilet to keep busy mornings running smo
Request Details
Park Facing Family Comfort in Jubilee Estate
View photo
House · for sale
Request Details
Park Facing Family Comfort in Jubilee Estate
Wyndham Vale
· 4 Bedrooms · 2 Baths · House
· Garden · Equipped kitchen
Wyndham Vale · 4 Bedrooms · 2 Baths · House · Garden · Equipped kitchen
Nestled within the sought-after Jubilee Estate, this property boasts proximity to local reserves and schools, ensuring both convenience and a vibrant community atmosphere. Upon entry, you're greeted by a deluxe master suite, complete with a full ensuite and a walk-in robe, offering a private sanctuary within the home. Accompanying this, three additional bedrooms with built-in robes provide ample space for family members or guests, complemented by a stylish main bathroom. The heart of the home lies within the open-plan kitchen, living, and dining area, facilitating seamless interaction and making it the focal point for family gatherings and entertainment. The kitchen is thoughtfully designed with ample storage space, a pantry, island bench, and sleek stainless-steel appliances, catering to culinary enthusiasts and daily living needs. Step outside to discover a low-maintenance backyard, providing a practical outdoor setting for everyday enjoyment and relaxation. Whether it's hosting a ba
Request Details
From $548,968 for FHB! Build with Victoria's No. 1 Home Builder, featuring premium inclusions in this park fronted, turnkey home!
View photo
Terraced House · for sale
Request Details
From $548,968 for FHB! Build with Victoria's No. 1 Home Builder, featuring premium inclusions in this park fronted, turnkey home!
Wyndham Vale
· 3 Bedrooms · 2 Baths · Terraced House
Wyndham Vale · 3 Bedrooms · 2 Baths · Terraced House
Start your build journey with ease with a SOHO Living Townhome! Our luxury townhouses have everything you need, all included at a fixed price. About the location: Set within the established community of Jubilee in Wyndham Vale, SOHO Living townhomes offer modern, low-maintenance living surrounded by parks, open space and everyday convenience. With schools, shopping, transport and recreation close by, Jubilee is an ideal choice for first home buyers, investors and growing families. The SOHO Living townhomes at Jubilee are just minutes from Mackillop College, sporting reserves & active open space, multiple convenience stores (Starbucks & 7 Eleven) and the amazing exclusive Club Jubilee featuring water slides and pools at your convenience! These townhomes are perfect for families, downsizers & investors looking for prime location, amenities, premium inclusions & fully turnkey packages in Melbourne's thriving West. Explore our unrivalled value with our full turn-key inclusions: Fixed price
Request Details

Get email alerts

Don't miss out: be the first to know about new properties

The alert was correctly created

On subscribing you accept the conditions of use and the privacy policy
Alert
Receive new ads in your inbox
Save this search
Receive alerts for new listings

We'll send you an email when we have new properties for: "Properties for sale in Wyndham Vale"

The alert was correctly created

Hoppers Crossing
Caroline Springs
Get email alerts and be the first to see new listings
Required field
On subscribing I accept the terms of the privacy policy
Perfect! You'll soon start receiving new listings via email
Alert
Receive an email when we have new ads for Properties for sale in Wyndham Vale
Save this search
Filters

Bedrooms

Size (m²)

m²
m²

Price

$
$

Property type

Bathrooms

Clear all filters
Receive notifications when new entries are published.