4,492 properties for sale in Wollert with 4 bedrooms

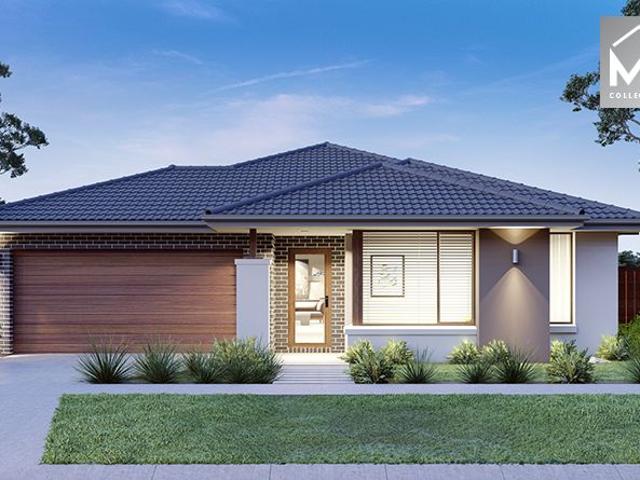
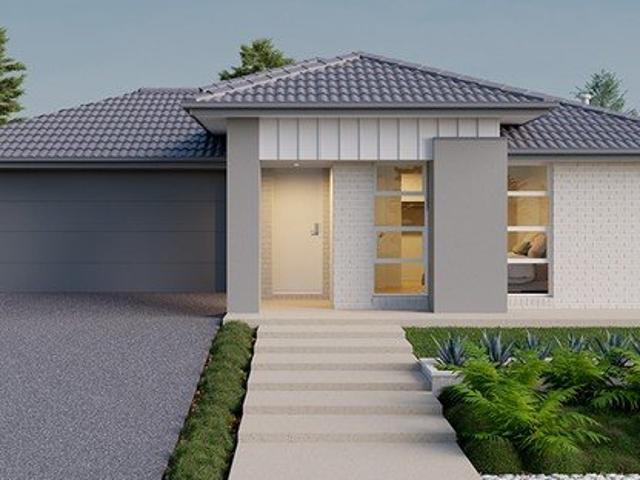
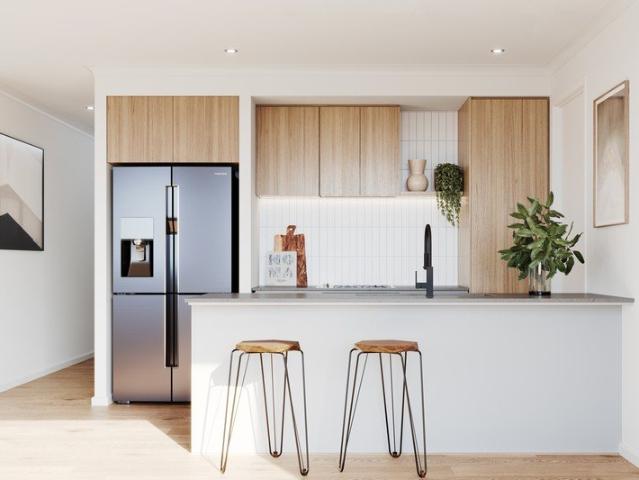
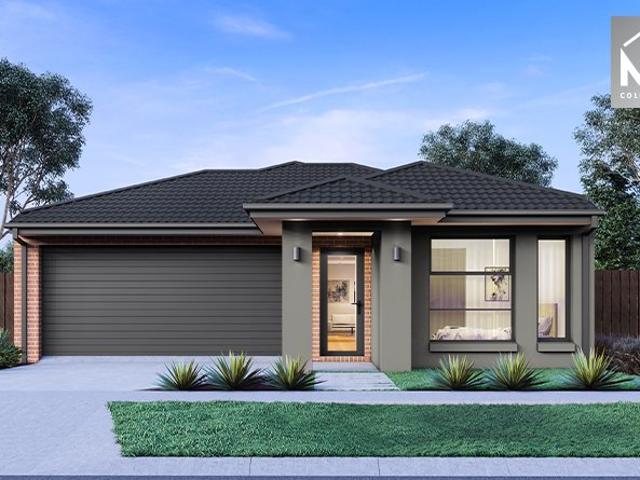
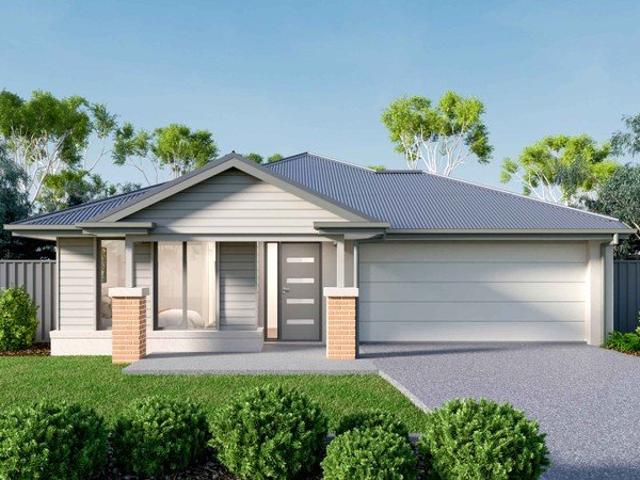
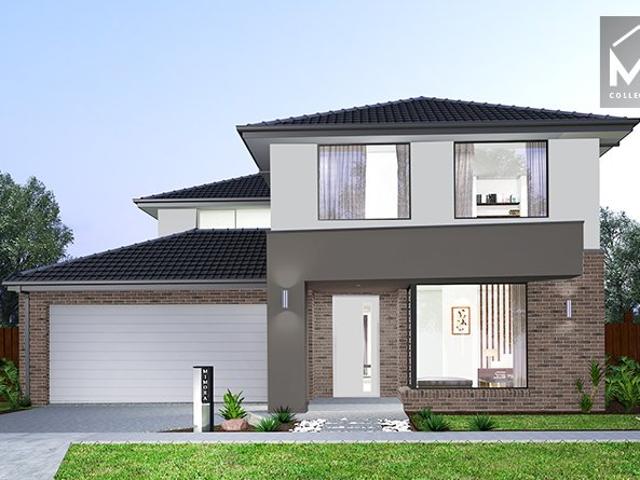
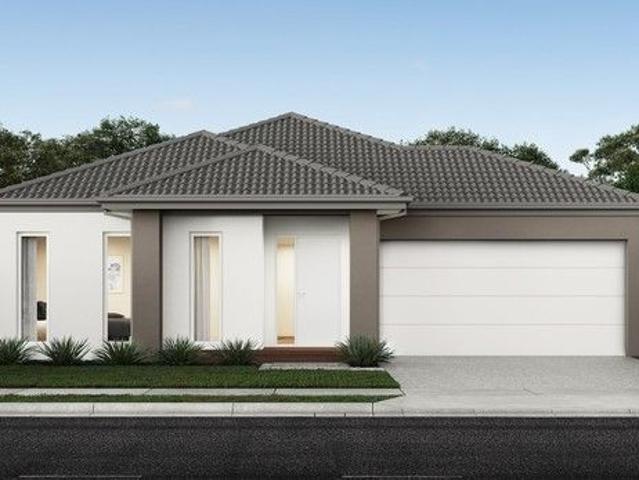
Mimosa Homes Proudly Presents the Leemore 221
View photo
Terraced House · for sale
Request Details
Mimosa Homes Proudly Presents the Leemore 221
Wollert
· 4 Bedrooms · 2 Baths · Terraced House
· Equipped kitchen
Wollert · 4 Bedrooms · 2 Baths · Terraced House · Equipped kitchen
The Leemore 221 House and Land Package! Mimosa Homes New Added Value Inclusions:- 50 Year Structural Warranty!- Inclusive of site costs & connections with H1 class slab as per standard inclusions!- Quality floor coverings throughout entire home!- Higher ceilings 2550mm to ground floor!- Double Glazed Awning windows!- LED Downlights to entire home!- Fibre Optic Provision!- Vitrified Compact Surface benchtop to kitchen, bathroom & ensuite!- 900mm S/S upright oven and cook top with S/S canopy rangehood!- Stainless steel Dishwasher and Microwave with trim kit!- 7 star energy!- Flexible floor plans & so much more!CALL BUILDER DIRECT: SUMIT SEKHRHI: 0433 001 594All plans and facades are indicative only and may change. Mimosa Homes may amend plans, specifications, and prices without notice. Package prices are based on a standard facade, standard inclusions, and suitable land availability, excluding developer/estate requirements. Facade and inclusion images may show non standard items not incl
Request Details
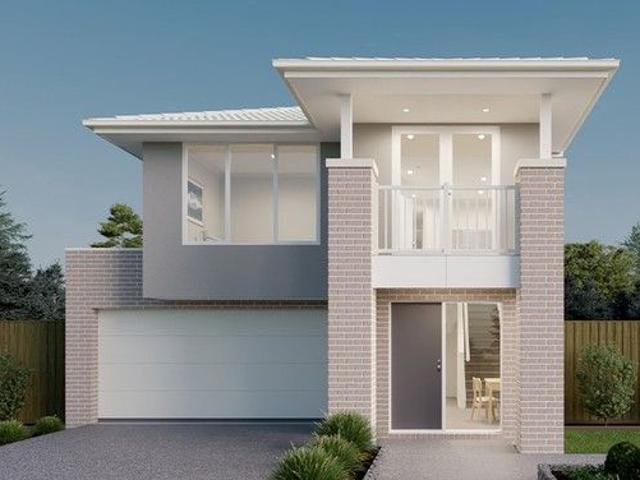
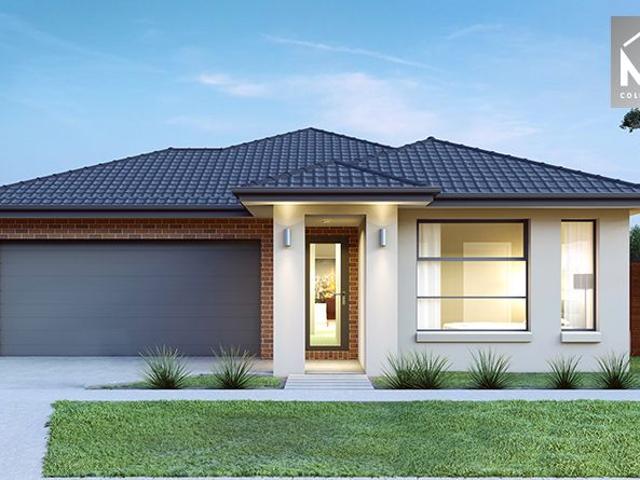
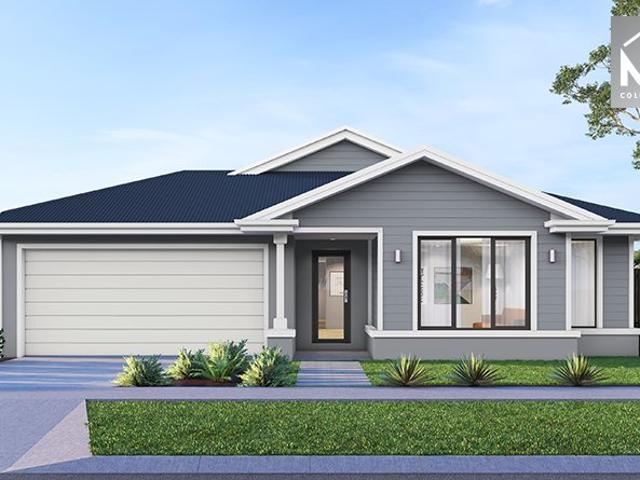
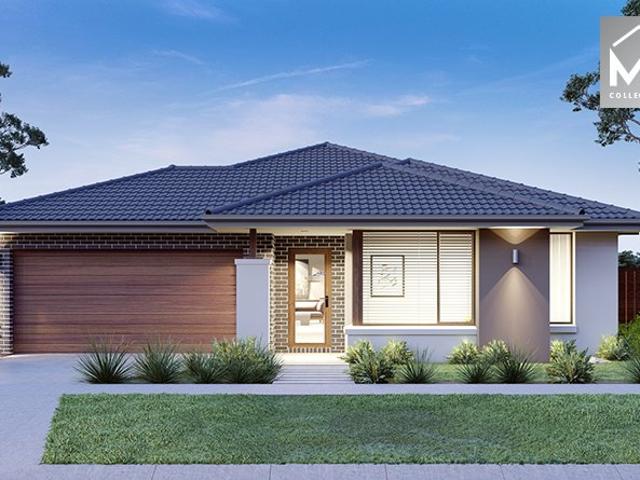
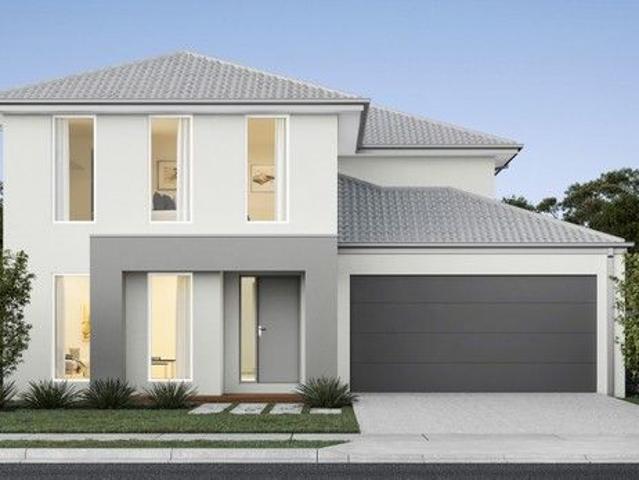
House and Land Package The Fleming
View photo
Terraced House · for sale
Request Details
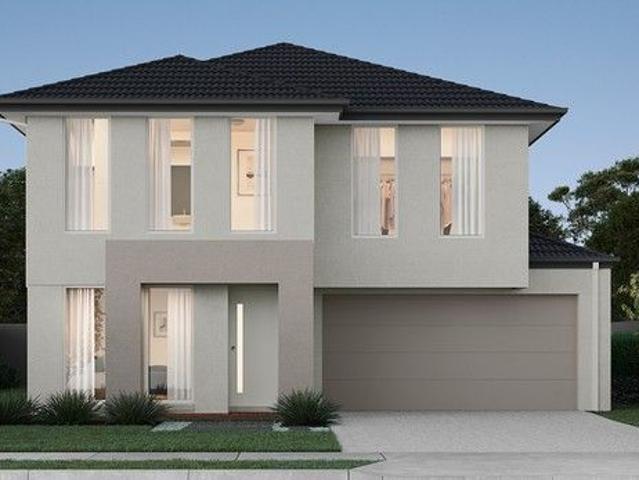
House and Land Package The Fleming
Wollert
· 4 Bedrooms · 3 Baths · Terraced House
Wollert · 4 Bedrooms · 3 Baths · Terraced House
When you build with Burbank, you build with a team who has over 40 years' experience in delivering quality homes for Australians. You also build with peace-of-mind, receiving a 30 year structural guarantee. So, build with confidence. Build with us! Copyright conditions All photos and illustrations are representative only, this proposed package is subject to engineering plans and developer's approval (if required) and may need to be mirrored or altered to comply. Any additional costs associated will need to be added to the price as unavailable at time of advertising. Floor plans and specifications may be varied by Burbank without notice. For more information or floor plans on this home design. click here or visit www.burbank.com.au
Request Details
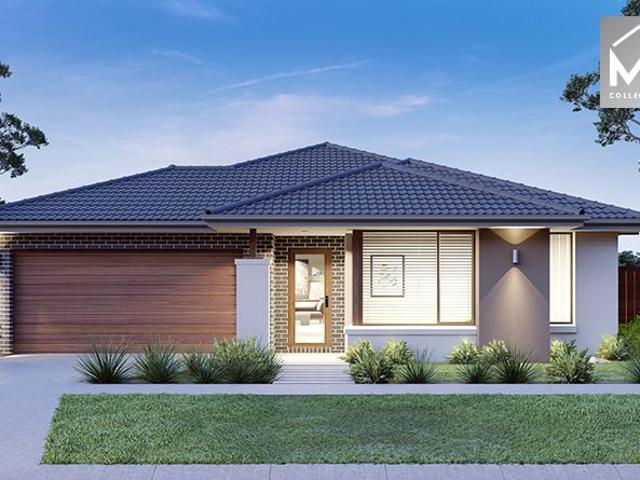
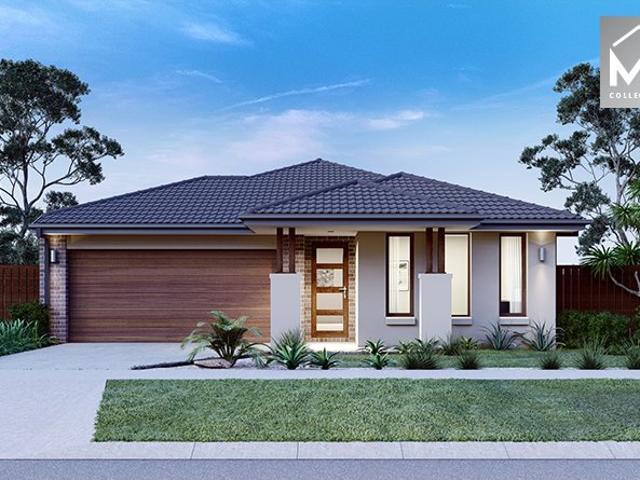
The Aspendale 226 House and Land Package! * Mimosa Homes New Added Value Inclusions: 50 Year Structural Warranty! Inclusive of site costs & connections with H1 class slab as per standard inclusions! Quality floor coverings throughout en.
View photo
Terraced House · for sale
Request Details
The Aspendale 226 House and Land Package! * Mimosa Homes New Added Value Inclusions: 50 Year Structural Warranty! Inclusive of site costs & connections with H1 class slab as per standard inclusions! Quality floor coverings throughout en.
Wollert
· 4 Bedrooms · 2 Baths · Terraced House
· Equipped kitchen
Wollert · 4 Bedrooms · 2 Baths · Terraced House · Equipped kitchen
The Aspendale 226 House and Land Package! Mimosa Homes New Added Value Inclusions: - 50 Year Structural Warranty! - Inclusive of site costs & connections with H1 class slab as per standard inclusions! - Quality floor coverings throughout entire home! - Higher ceilings 2550mm to ground floor! - Double Glazed Awning windows! - LED Downlights to entire home! - Fibre Optic Provision! - Vitrified Compact Surface benchtop to kitchen, bathroom & ensuite! - 900mm S/S upright oven and cook top with S/S canopy rangehood! - Stainless steel Dishwasher and Microwave with trim kit! - 7 star energy! - Flexible floor plans & so much more! CALL BUILDER DIRECT: SUMIT SEKHRI: 0433 001 594 All plans and facades are indicative only and may change. Mimosa Homes may amend plans, specifications, and prices without notice. Package prices are based on a standard facade, standard inclusions, and suitable land availability, excluding developer/estate requirements. Facade and inclusion images may show non standard
Request Details
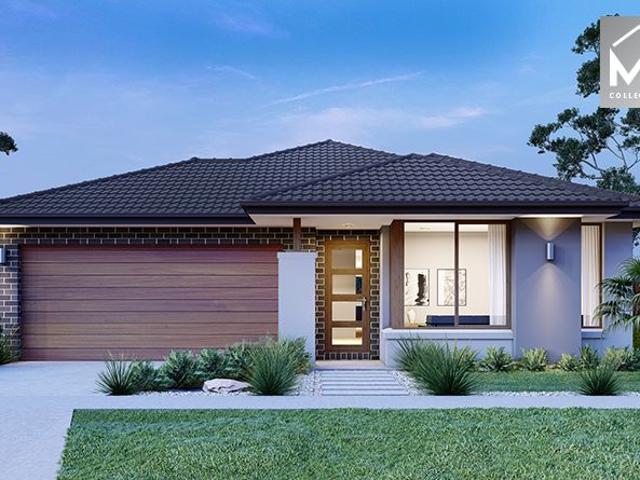
Mimosa Homes Proudly Presents the Churchill 220
View photo
Terraced House · for sale
Request Details
Mimosa Homes Proudly Presents the Churchill 220
Wollert
· 4 Bedrooms · 2 Baths · Terraced House
· Equipped kitchen
Wollert · 4 Bedrooms · 2 Baths · Terraced House · Equipped kitchen
The Churchill 220 House and Land Package! Mimosa Homes New Added Value Inclusions:- 50 Year Structural Warranty!- Inclusive of site costs & connections with H1 class slab as per standard inclusions!- Quality floor coverings throughout entire home!- Higher ceilings 2550mm to ground floor!- Double Glazed Awning windows!- LED Downlights to entire home!- Fibre Optic Provision!- Vitrified Compact Surface benchtop to kitchen, bathroom & ensuite!- 900mm S/S upright oven and cook top with S/S canopy rangehood!- Stainless steel Dishwasher and Microwave with trim kit!- 7 star energy!- Flexible floor plans & so much more!CALL BUILDER DIRECT: SUMIT SEKHRHI: 0433 001 594All plans and facades are indicative only and may change. Mimosa Homes may amend plans, specifications, and prices without notice. Package prices are based on a standard facade, standard inclusions, and suitable land availability, excluding developer/estate requirements. Facade and inclusion images may show non standard items not in
Request Details
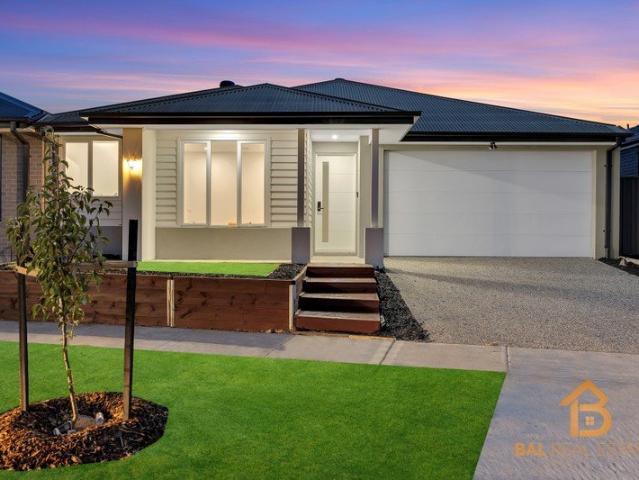
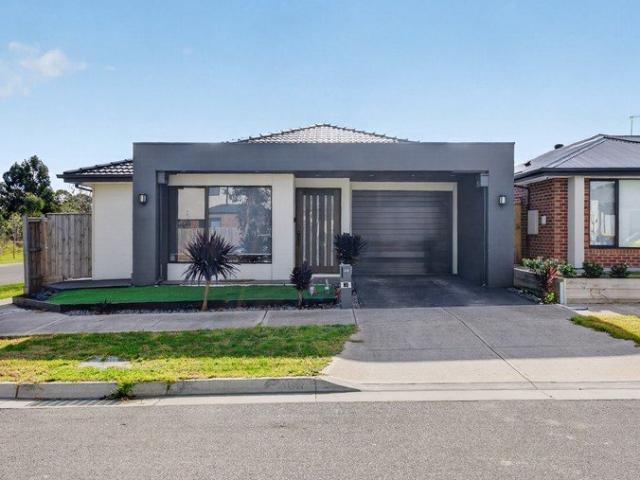
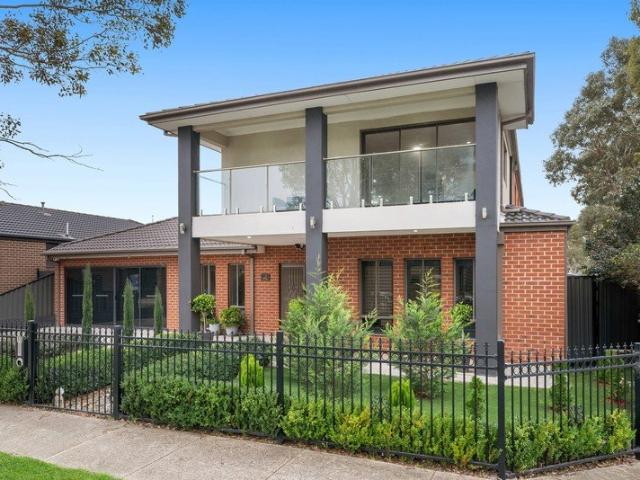
10 khancobam cresent, wollert vic 3750 ! Lake view !
View photo
House · for sale
Request Details
10 khancobam cresent, wollert vic 3750 ! Lake view !
Wollert
· 4 Bedrooms · 2 Baths · House
Wollert · 4 Bedrooms · 2 Baths · House
Proudly presented by BAL REAL ESTATE, this stunning custom-built house at 10 Khancoban Crescent, Wollert VIC 3750 presents an exceptional opportunity to secure a brand-new home for First Home buyers and investors. This beautiful home features 4 spacious bedrooms, providing ample space for families of all sizes. The master bedroom includes an ensuite bathroom, ensuring privacy and convenience. With a total of 2 well-appointed bathrooms, morning routines will be a breeze for everyone. Positioned in a highly sought-after location with stunning lakefront views, this exceptional home combines luxury, efficiency, and modern design to deliver an outstanding lifestyle opportunity. Built to an impressive 7-star energy rating, the home showcases superior craftsmanship and quality finishes throughout, including a durable Colorbond roof and double-glazed windows for enhanced insulation and year-round comfort. Inside, the home boasts high square-set ceilings complemented by a stylish bulkhead in th
Request Details
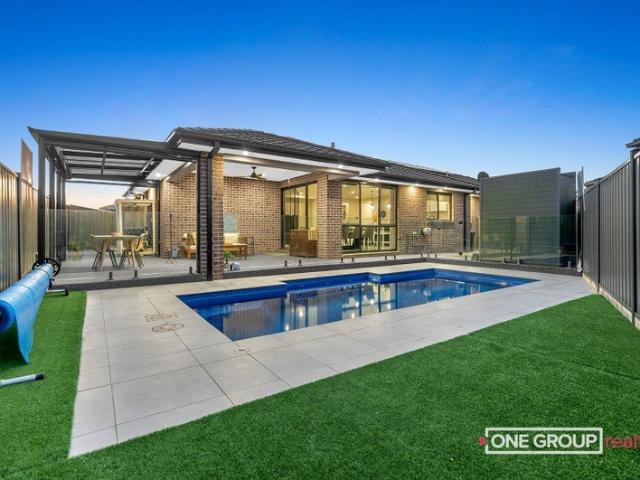
LUXURY FAMILY LIVING WITH RESORT STYLE ENTERTAINMENT!
View photo
House · for sale
Request Details
LUXURY FAMILY LIVING WITH RESORT STYLE ENTERTAINMENT!
Wollert
· 5 Bedrooms · 2 Baths · House
· Swimming pool · Parking · Equipped kitchen
Wollert · 5 Bedrooms · 2 Baths · House · Swimming pool · Parking · Equipped kitchen
Welcome to this exceptional north-facing family residence, perfectly positioned in one of Wollert's most sought-after locations. Designed for growing families who appreciate space, comfort, and quality, this stunning home offers an impressive combination of premium features and modern convenience. Boasting 5 spacious bedrooms, 2 stylish bathrooms, 2-car garage, 2 generous living areas, and a separate study, this home provides the perfect balance of functionality and luxury. The heart of the home is the beautifully appointed kitchen, featuring a butler's pantry, quality appliances, and ample storage, making it ideal for everyday living and entertaining. The spacious open-plan living and dining area seamlessly flows to the outdoor entertainment zone. Step outside and enjoy your own private oasis with a heated and cooled swimming pool, creating the perfect setting for year-round relaxation and entertaining family and friends. Property Features: - 5 spacious bedrooms - 2 modern bathrooms w
Request Details
House and Land Package The Concord
View photo
Terraced House · for sale
Request Details
House and Land Package The Concord
Wollert
· 4 Bedrooms · 2 Baths · Terraced House
Wollert · 4 Bedrooms · 2 Baths · Terraced House
When you build with Burbank, you build with a team who has over 40 years' experience in delivering quality homes for Australians. You also build with peace-of-mind, receiving a 30 year structural guarantee. So, build with confidence. Build with us! Copyright conditions All photos and illustrations are representative only, this proposed package is subject to engineering plans and developer's approval (if required) and may need to be mirrored or altered to comply. Any additional costs associated will need to be added to the price as unavailable at time of advertising. Floor plans and specifications may be varied by Burbank without notice. For more information or floor plans on this home design. click here or visit www.burbank.com.au
Request Details
Spacious Family Home with Modern Comfort and Style
View photo
House · for sale
Request Details
Spacious Family Home with Modern Comfort and Style
Wollert
· 4 Bedrooms · 2 Baths · House
· Equipped kitchen
Wollert · 4 Bedrooms · 2 Baths · House · Equipped kitchen
Perfectly designed for growing families, first home buyers and investors, this beautifully presented residence offers a practical floorplan, generous proportions and a low-maintenance lifestyle in one of Wollert's thriving communities. Upon entry, you're welcomed by a spacious master suite complete with a walk-in robe and private ensuite, creating a peaceful retreat away from the remaining bedrooms. Three additional bedrooms, each with built-in robes, are serviced by a central bathroom and separate laundry, providing ample accommodation for the whole family. The heart of the home is the expansive open-plan kitchen, dining and living area, designed for effortless everyday living and entertaining. The well-appointed kitchen features a large island bench, walk-in pantry, quality appliances and generous storage, all while overlooking the light-filled living zone. Sliding doors extend the living space outdoors, offering the perfect setting to relax or entertain family and friends. Additiona
Request Details
Murano 20RC by Nostra
View photo
Townhouse · for sale
Request Details
Murano 20RC by Nostra
Wollert
· 4 Bedrooms · 2 Baths · Townhouse
· Equipped kitchen
Wollert · 4 Bedrooms · 2 Baths · Townhouse · Equipped kitchen
Introducing the Murano 20 Square Townhome - where contemporary design meets functionality. This innovative reverse living layout maximises space and captures views. With 4 bedrooms and 2 baths, there's ample room for both privacy and togetherness. The open-plan living, dining, and kitchen area on the upper level creates a vibrant hub for gatherings and relaxation
Request Details
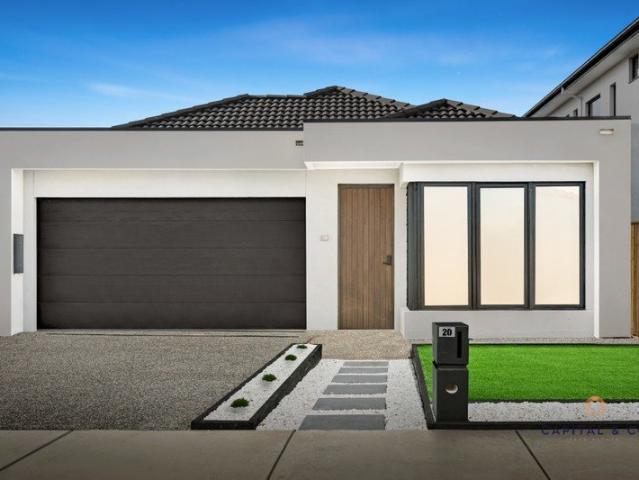
Brand New Modern Family Living in the Heart of Wollert !
View photo
House · for sale
Request Details
Brand New Modern Family Living in the Heart of Wollert !
Wollert
· 4 Bedrooms · 2 Baths · House
· Equipped kitchen
Wollert · 4 Bedrooms · 2 Baths · House · Equipped kitchen
Welcome to 20 Sylvestris Drive, Wollert - a beautifully presented residence offering a perfect blend of modern living, comfort, and convenience. Ideally positioned in a fast-growing, family-friendly location, this home is designed to suit first home buyers, growing families, and investors alike. Commanding attention from its prized position, this contemporary residence delivers an impressive standard of modern family living, combining strong street presence with a suite of quality inclusions designed for comfort. Stepping inside, the home immediately feels spacious and enhance the sense of openness throughout, At the center of the residence is a generous living and dining domain designed to bring the household together. The kitchen has been thoughtfully appointed with bold 40mm island bench takes center stage, complemented by sleek built-in appliances, a dishwasher, quality appliances and the added convenience of a well-equipped walk-in pantry, allowing the main kitchen to remain sleek
Request Details
Murano 20R by Nostra Homes
View photo
Townhouse · for sale
Request Details
Murano 20R by Nostra Homes
Wollert
· 4 Bedrooms · 2 Baths · Townhouse
· Equipped kitchen
Wollert · 4 Bedrooms · 2 Baths · Townhouse · Equipped kitchen
Introducing the Murano 20 Square Townhome - where contemporary design meets functionality. This innovative reverse living layout maximises space and captures views. With 4 bedrooms and 2 baths, there's ample room for both privacy and togetherness. The open-plan living, dining, and kitchen area on the upper level creates a vibrant hub for gatherings and relaxation
Request Details
Mimosa Homes Proudly Presents the Aspendale 226
View photo
Terraced House · for sale
Request Details
Mimosa Homes Proudly Presents the Aspendale 226
Wollert
· 4 Bedrooms · 2 Baths · Terraced House
· Equipped kitchen
Wollert · 4 Bedrooms · 2 Baths · Terraced House · Equipped kitchen
The Aspendale 226 House and Land Package! Mimosa Homes New Added Value Inclusions:- 50 Year Structural Warranty!- Inclusive of site costs & connections with H1 class slab as per standard inclusions!- Quality floor coverings throughout entire home!- Higher ceilings 2550mm to ground floor!- Double Glazed Awning windows!- LED Downlights to entire home!- Fibre Optic Provision!- Vitrified Compact Surface benchtop to kitchen, bathroom & ensuite!- 900mm S/S upright oven and cook top with S/S canopy rangehood!- Stainless steel Dishwasher and Microwave with trim kit!- 7 star energy rated!- Flexible floor plans & so much more!CALL BUILDER DIRECT- NAP MADRIAGA 0427631471All plans and facades are indicative only and may change. Mimosa Homes may amend plans, specifications, and prices without notice. Package prices are based on a standard facade, standard inclusions, and suitable land availability, excluding developer/estate requirements. Facade and inclusion images may show non standard items not
Request Details
Where Grand Proportions Meet Modern Elegance
View photo
House · for sale
Request Details
Where Grand Proportions Meet Modern Elegance
Wollert
· 6 Bedrooms · 4 Baths · House
· Equipped kitchen
Wollert · 6 Bedrooms · 4 Baths · House · Equipped kitchen
Crafted for families who value space, flexibility and effortless entertaining, this expansive residence delivers an exceptional lifestyle with a thoughtful floorplan and an impressive array of living areas across both levels. Beyond the grand entrance, the home unfolds into a series of beautifully connected spaces, including an open-plan living and dining domain, a separate family room and a substantial upstairs retreat, ensuring every member of the household has room to relax, gather or unwind in complete comfort. At the centre of it all, the well-appointed kitchen with walk-in pantry overlooks the main living zones and flows seamlessly to a covered alfresco and outdoor kitchen, creating the perfect environment for year-round entertaining. Accommodation is equally impressive comprising six generous bedrooms, including master suites on both levels each complete with its own ensuite and walk-in robe, providing outstanding flexibility for growing or multi-generational families. Enhanced
Request Details
Mimosa Homes Proudly Presents the Mandurah 287
View photo
Terraced House · for sale
Request Details
Mimosa Homes Proudly Presents the Mandurah 287
Wollert
· 4 Bedrooms · 2 Baths · Terraced House
· Equipped kitchen
Wollert · 4 Bedrooms · 2 Baths · Terraced House · Equipped kitchen
The Mandurah 287 House and Land Package! Mimosa Homes New Added Value Inclusions:- 50 Year Structural Warranty!- Inclusive of site costs & connections with H1 class slab as per standard inclusions!- Quality floor coverings throughout entire home!- Higher ceilings 2550mm to Ground Floor!- Double Glazed Awning Windows!- LED Downlights to Entire Home!- Fibre Optic Provision!- Vitrified Compact Surface Benchtop to Kitchen, Bathroom & Ensuite!- 900mm S/S Upright Oven and Cook top with S/S Canopy Rangehood!- Stainless steel Dishwasher and Microwave with trim kit!-Developer Guidelines Included-Fixed Site Costs- 7 star energy!- Flexible floor plans & so much more!CALL BUILDER DIRECT!All plans and facades are indicative only and may change. Mimosa Homes may amend plans, specifications, and prices without notice. Package prices are based on a standard facade, standard inclusions, and suitable land availability, excluding developer/estate requirements. Facade and inclusion images may show non sta
Request Details
Mimosa Homes Proudly Presents the Glenmore 207
View photo
Terraced House · for sale
Request Details
Mimosa Homes Proudly Presents the Glenmore 207
Wollert
· 4 Bedrooms · 2 Baths · Terraced House
· Equipped kitchen
Wollert · 4 Bedrooms · 2 Baths · Terraced House · Equipped kitchen
The Glenmore 207 House and Land Package! Mimosa Homes New Added Value Inclusions:- 50 Year Structural Warranty!- Inclusive of site costs & connections with H1 class slab as per standard inclusions!- Quality floor coverings throughout entire home!- Higher ceilings 2550mm to ground floor!- Double Glazed Awning windows!- LED Downlights to entire home!- Fibre Optic Provision!- Vitrified Compact Surface benchtop to kitchen, bathroom & ensuite!- 600mm S/S upright oven and cook top with S/S canopy rangehood!- Stainless steel Dishwasher and Microwave with trim kit!- 7 star energy rated!- Flexible floor plans & so much more!CALL BUILDER DIRECT! NAP MADRIAGA 0427631471All plans and facades are indicative only and may change. Mimosa Homes may amend plans, specifications, and prices without notice. Package prices are based on a standard facade, standard inclusions, and suitable land availability, excluding developer/estate requirements. Facade and inclusion images may show non standard items not i
Request Details
Mimosa Homes Proudly Presents the Saba 250
View photo
Terraced House · for sale
Request Details
Mimosa Homes Proudly Presents the Saba 250
Wollert
· 4 Bedrooms · 2 Baths · Terraced House
· Equipped kitchen
Wollert · 4 Bedrooms · 2 Baths · Terraced House · Equipped kitchen
The Saba 250 House and Land Package! Mimosa Homes New Added Value Inclusions:- 50 Year Structural Warranty!- Inclusive of site costs & connections with H1 class slab as per standard inclusions!- Quality floor coverings throughout entire home!- Higher ceilings 2550mm to ground floor!- Double Glazed Awning Windows!- LED Downlights to Entire Home!- Fibre Optic Provision!- Vitrified Compact Surface Benchtop to Kitchen, Bathroom & Ensuite!- 900mm S/S Upright Oven and Cook top with S/S Canopy Rangehood!- Stainless steel Dishwasher and Microwave with trim kit!- Developer Guidelines Included- Fixed Site Costs- 7 star energy!- Flexible floor plans & so much more!CALL BUILDER DIRECT!All plans and facades are indicative only and may change. Mimosa Homes may amend plans, specifications, and prices without notice. Package prices are based on a standard facade, standard inclusions, and suitable land availability, excluding developer/estate requirements. Facade and inclusion images may show non stand
Request Details
Mimosa Homes Proudly Presents the Chelsea 200
View photo
Terraced House · for sale
Request Details
Mimosa Homes Proudly Presents the Chelsea 200
Wollert
· 4 Bedrooms · 2 Baths · Terraced House
· Equipped kitchen
Wollert · 4 Bedrooms · 2 Baths · Terraced House · Equipped kitchen
The Chelsea 200 House and Land Package! Mimosa Homes New Added Value Inclusions:- 50 Year Structural Warranty!- Inclusive of site costs & connections with H1 class slab!- Quality floor coverings throughout entire home!- Higher ceilings 2550mm to ground floor!- Double Glazed Awning windows!- LED Downlights to entire home!- Fibre Optic Provision!- VCS Stone benchtop to kitchen, bathroom & ensuite!- 900mm S/S upright oven and cook top with rangehood!- Stainless steel Dishwasher and Microwave with trim kit!- 7 star energy rated!- Flexible floor plans & so much more!CALL BUILDER DIRECT! NAP MADRIAGA 0427631471All plans and facades are indicative only and may change. Mimosa Homes may amend plans, specifications, and prices without notice. Package prices are based on a standard facade, standard inclusions, and suitable land availability, excluding developer/estate requirements. Facade and inclusion images may show non standard items not included in the price. Dimensions are approximate. Lands
Request Details
Mimosa Homes Proudly Presents the Chelsea 200
View photo
Terraced House · for sale
Request Details
Mimosa Homes Proudly Presents the Chelsea 200
Wollert
· 4 Bedrooms · 2 Baths · Terraced House
· Equipped kitchen
Wollert · 4 Bedrooms · 2 Baths · Terraced House · Equipped kitchen
The Chelsea 200 House and Land Package! Mimosa Homes New Added Value Inclusions:- 50 Year Structural Warranty!- Inclusive of site costs & connections with H1 class slab as per standard inclusions!- Quality floor coverings throughout entire home!- Higher ceilings 2550mm to ground floor!- Double Glazed Awning windows!- LED Downlights to entire home!- Fibre Optic Provision!- Vitrified Compact Surface benchtop to kitchen, bathroom & ensuite!- 900mm S/S upright oven and cook top with S/S canopy rangehood!- Stainless steel Dishwasher and Microwave with trim kit!- 7 star energy!- Flexible floor plans & so much more!CALL BUILDER DIRECT: SUMIT SEKHRI: 0433 001 594All plans and facades are indicative only and may change. Mimosa Homes may amend plans, specifications, and prices without notice. Package prices are based on a standard facade, standard inclusions, and suitable land availability, excluding developer/estate requirements. Facade and inclusion images may show non standard items not inclu
Request Details
Lot 6912 Lawson 22 by Metricon Homes
View photo
Terraced House · for sale
Request Details
Lot 6912 Lawson 22 by Metricon Homes
Wollert
· 4 Bedrooms · 2 Baths · Terraced House
· Parking
Wollert · 4 Bedrooms · 2 Baths · Terraced House · Parking
The Lawson home design from Home Solution will surprise you with its many features, which include four bedrooms, separate study area and large double garage. Step inside this elegant home and you will find plenty of space for the entire family.2550mm ceilings to ground floor Fixed price site costs Concrete roof tiles (choose from builder's cat 1 range) Developer and Council requirements 7-Star energy rating Lifetime structural guarenteeAbout Stockland Aurora - Build your forever home in Melbourne's NorthOnce you build your dream home in Aurora, you’ll never want to leave. Everything you need to live your best life is waiting for you here, just 31km north of Melbourne CBD. You’ll find parks and playgrounds, schools and bike paths, community centres, cafes and shopping centres. You’ll make connections with friendly neighbours in a real community designed with family and fun in mind. About the Developer - The Stockland Story For more than 70 years, we have been creating and curating commu
Request Details
NewHouseLand Wollert
View photo
Terraced House · for sale
Request Details
NewHouseLand Wollert
Wollert
· 4 Bedrooms · 2 Baths · Terraced House
· Equipped kitchen
Wollert · 4 Bedrooms · 2 Baths · Terraced House · Equipped kitchen
The Mirelle range embraces functionality and space with an uncomplicated design. The central kitchen overlooks the meals and family areas, which extend into the alfresco. Its generous four bedrooms includes a vast master suite with an expansive walk-in robe and an adjoining ensuite. The first-floor casual living area creates a perfect retreat for kids, while the lounge adjacent to the entry creates a warm welcome
Request Details
Balmoral 396 in Wollert on a 448SQ. Call Abin Paul 0470 222 815
View photo
Terraced House · for sale
Request Details
New
Balmoral 396 in Wollert on a 448SQ. Call Abin Paul 0470 222 815
Wollert
· 5 Bedrooms · 3 Baths · Terraced House
· Equipped kitchen
Wollert · 5 Bedrooms · 3 Baths · Terraced House · Equipped kitchen
The Balmoral 396 House and Land Package! Mimosa Homes New Added Value Inclusions: - Inclusive of site costs & connections with H1 class slab as per standard inclusions! - 50 year Structural Warranty! - Colorbond Steel Roof to double storey homes only! -Quality floor coverings throughout entire home! - Higher ceilings 2550mm to ground floor! - Double Glazed Awning windows! - LED Downlights to entire home! - Vitrified Compact Surface benchtop to kitchen, bathroom & ensuite! - 900mm S/S upright oven and cook top with S/S canopy rangehood! - Stainless steel Dishwasher and Microwave - 4 star ducted gas heating unit! - 7 star energy! - Flexible floor plans & so much more! CALL BUILDER DIRECT! All plans and facades are indicative only and may change. Mimosa Homes may amend plans, specifications, and prices without notice. Package prices are based on a standard facade, standard inclusions, and suitable land availability, excluding developer/estate requirements. Facade and inclusion images may
Request Details
NewHouseLand Wollert
View photo
Terraced House · for sale
Request Details
NewHouseLand Wollert
Wollert
· 4 Bedrooms · 2 Baths · Terraced House
· Equipped kitchen
Wollert · 4 Bedrooms · 2 Baths · Terraced House · Equipped kitchen
The impressive entry of the Veloria range flows into an open family and meals area. The contemporary kitchen is fit for any master chef with an adjoining walk-in pantry, while the guest bedroom to the ground floor is complete with an expansive walk-in robe and ensuite. With five generous bedrooms, including a vast master suite, the d FIVE makes the perfect family home.The impressive entry of the d FIVE range flows into an open family and meals area. The contemporary kitchen is fit for any master chef with an adjoining walk-in pantry, while the guest bedroom to the ground floor is complete with an expansive walk-in robe and ensuite. With five generous bedrooms, including a vast master suite, the d FIVE makes the perfect family home
Request Details
NewHouseLand Wollert
View photo
Terraced House · for sale
Request Details
NewHouseLand Wollert
Wollert
· 4 Bedrooms · 2 Baths · Terraced House
· Parking · Equipped kitchen
Wollert · 4 Bedrooms · 2 Baths · Terraced House · Parking · Equipped kitchen
With functional family living in mind, the Lirello range embraces practicality with a design that has something for every family member. This cleverly designed range features multiple living areas, double garage, and a suite of smart storage throughout. The spacious family area and open-plan kitchen serves as a hub for cooking, dining and entertaining
Request Details
House and Land Package The Elmwood
View photo
Terraced House · for sale
Request Details
House and Land Package The Elmwood
Wollert
· 4 Bedrooms · 2 Baths · Terraced House
Wollert · 4 Bedrooms · 2 Baths · Terraced House
When you build with Burbank, you build with a team who has over 40 years' experience in delivering quality homes for Australians. You also build with peace-of-mind, receiving a 30 year structural guarantee. So, build with confidence. Build with us! Copyright conditions All photos and illustrations are representative only, this proposed package is subject to engineering plans and developer's approval (if required) and may need to be mirrored or altered to comply. Any additional costs associated will need to be added to the price as unavailable at time of advertising. Floor plans and specifications may be varied by Burbank without notice. For more information or floor plans on this home design. click here or visit www.burbank.com.au
Request Details
NewHouseLand Wollert
View photo
Terraced House · for sale
Request Details
NewHouseLand Wollert
Wollert
· 4 Bedrooms · 2 Baths · Terraced House
· Equipped kitchen
Wollert · 4 Bedrooms · 2 Baths · Terraced House · Equipped kitchen
This ingenious, compact design makes no sacrifice on space - with an incredible three living areas there is plenty of room to entertain guests, or enjoy time with family. The grand entryway leads you to a light-filled living area and gourmet kitchen, complete with expansive walk in pantry. Upstairs, you will find the generous master bedroom complete with spacious walk in robe and ensuite, as well as three secondary bedrooms with walk in robes to bedrooms 3 & 4, adding to the sense of luxury and space in this amazing home
Request Details

Get email alerts

Don't miss out: be the first to know about new properties

The alert was correctly created

On subscribing you accept the conditions of use and the privacy policy
Alert
Receive new ads in your inbox
Save this search
Receive alerts for new listings

We'll send you an email when we have new properties for: "Properties for sale in Wollert with 4 bedrooms"

The alert was correctly created

Roxburgh Park
Wildwood
Get email alerts and be the first to see new listings
Required field
On subscribing I accept the terms of the privacy policy
Perfect! You'll soon start receiving new listings via email
Alert
Receive an email when we have new ads for Properties for sale in Wollert with 4 bedrooms
Save this search
Filters

Bedrooms

Size (m²)

Price

$
$

Property type

Bathrooms

Clear all filters
Receive notifications when new entries are published.