4,492 properties for sale in Wollert with 4 bedrooms

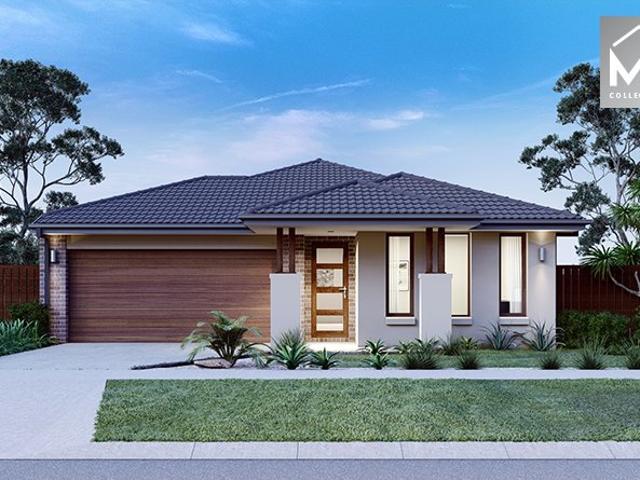
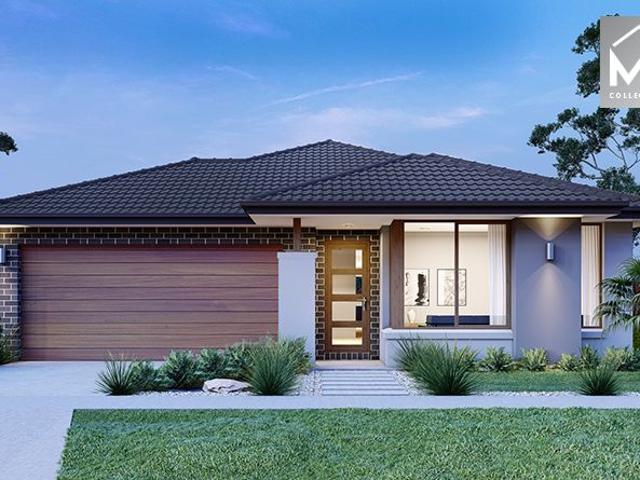
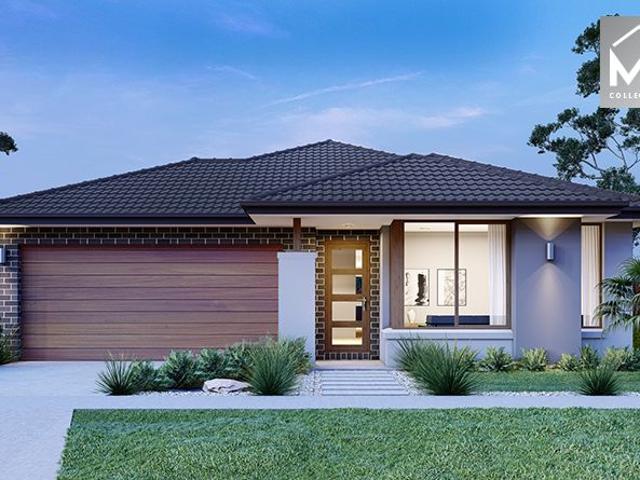
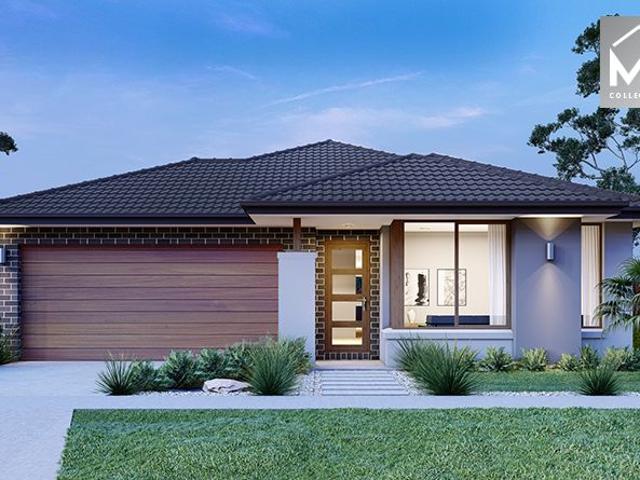
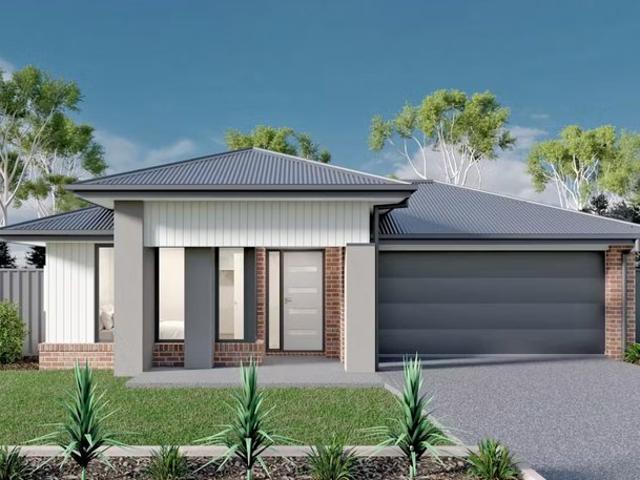
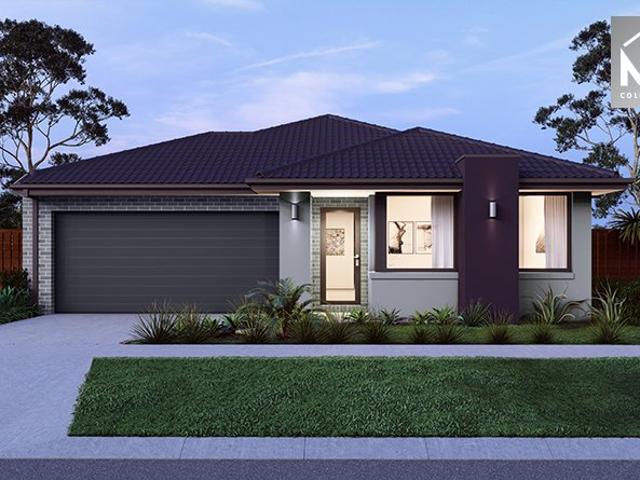
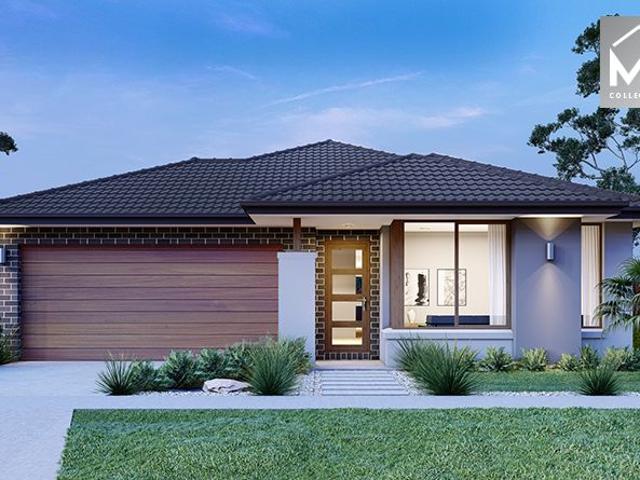
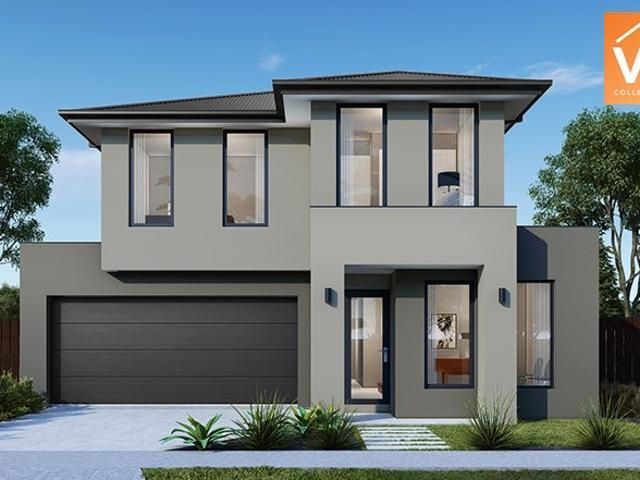
Avoca 232 in Lyndarum North, Wollert
View photo
Terraced House · for sale
Request Details
Avoca 232 in Lyndarum North, Wollert
Wollert
· 4 Bedrooms · 2 Baths · Terraced House
Wollert · 4 Bedrooms · 2 Baths · Terraced House
Affordable House and Land Package. Package Includes:- Inclusive of site costs & connections with H1 class slab as per standard inclusions!- 50 Year Structural Warranty!- Quality floor coverings throughout entire home!- Double Glazed Awning windows!- 600mm S/S upright oven and cook top with S/S canopy rangehood!-Front Landscaping-Driveway, Letterbox and Clothsline.-Home security system (Camera, Sensor, Intercom, Alram)CALL BUILDER DIRECT!Images, facades and floorplans are for illustrative purposes only and may diff er from the final product. Mimosa Homes may amend plans, specifications, inclusions and pricing without notice. All V Collection House & Land Packages are subject to a final siting and compliance assessment under the Small Lot Housing Code and relevant design guidelines. Buyers must not purchase land based on this package or information until a Mimosa Homes siting assessment confirms suitability. Additional factors such as PSI reports, site and soil conditions, neighbouring p
Request Details
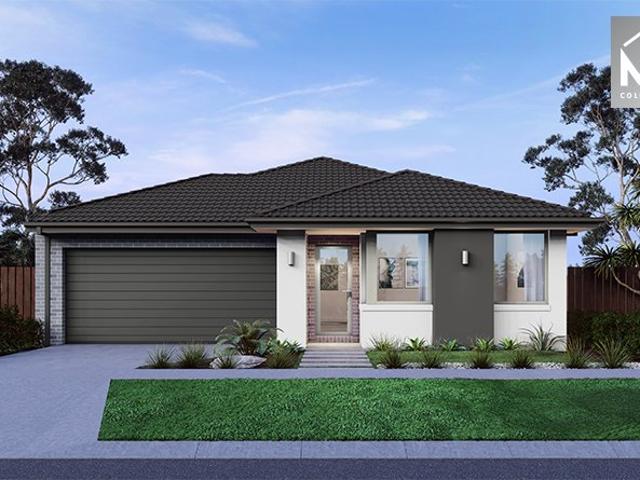
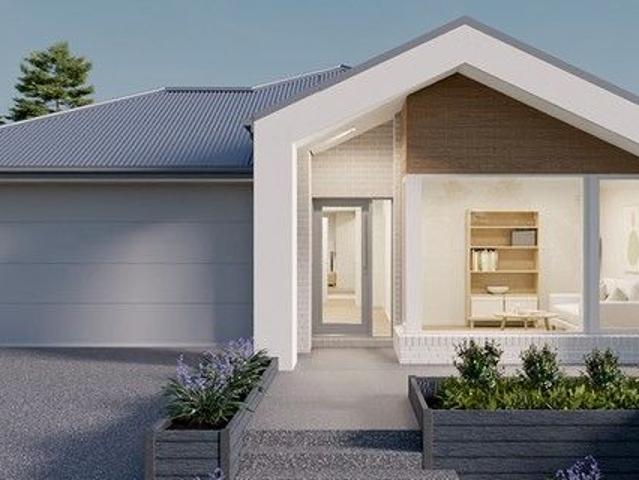
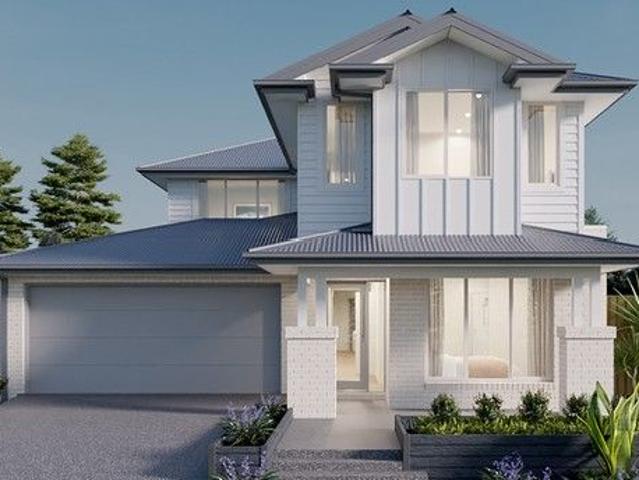
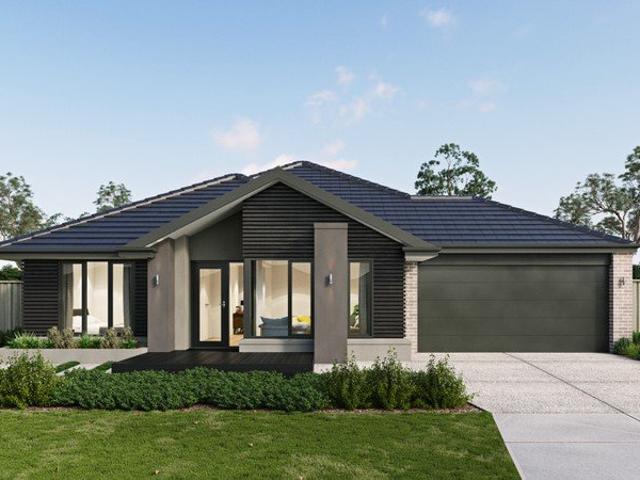
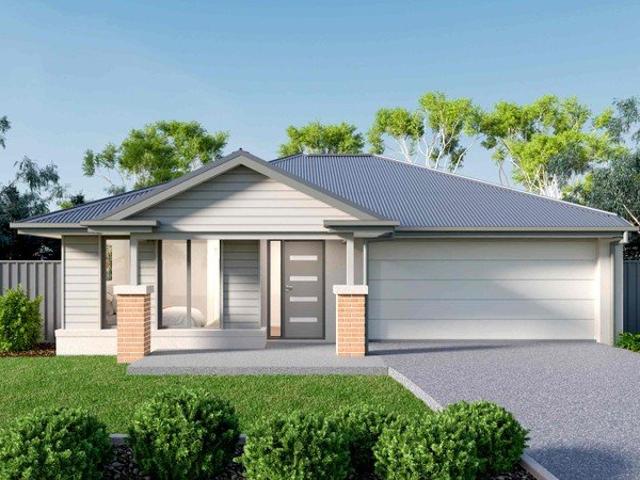
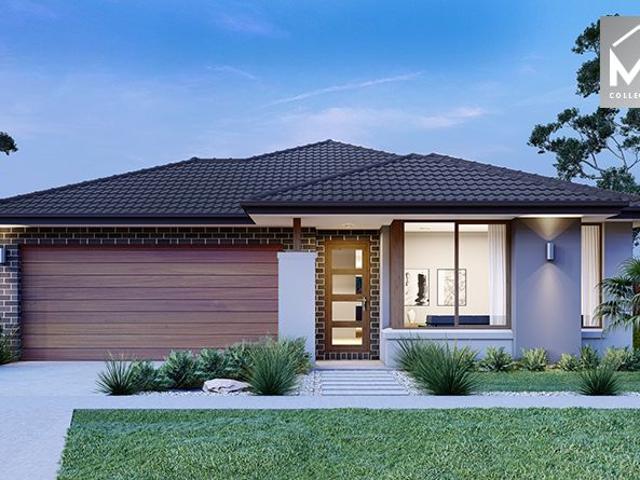
Mimosa Homes Proudly Presents the Leemore 221
View photo
Terraced House · for sale
Request Details
Mimosa Homes Proudly Presents the Leemore 221
Wollert
· 4 Bedrooms · 2 Baths · Terraced House
· Equipped kitchen
Wollert · 4 Bedrooms · 2 Baths · Terraced House · Equipped kitchen
The Leemore 221 House and Land Package! Mimosa Homes New Added Value Inclusions:- 50 Year Structural Warranty!- Inclusive of site costs & connections with H1 class slab as per standard inclusions!- Quality floor coverings throughout entire home!- Higher ceilings 2550mm to ground floor!- Double Glazed Awning windows!- LED Downlights to entire home!- Fibre Optic Provision!- Vitrified Compact Surface benchtop to kitchen, bathroom & ensuite!- 900mm induction cook top with S/S canopy rangehood!- Stainless steel Dishwasher and Microwave with trim kit!- 7 star energy!- Flexible floor plans & so much more!CALL BUILDER DIRECT!All plans and facades are indicative only and may change. Mimosa Homes may amend plans, specifications, and prices without notice. Package prices are based on a standard facade, standard inclusions, and suitable land availability, excluding developer/estate requirements. Facade and inclusion images may show non standard items not included in the price. Dimensions are appro
Request Details
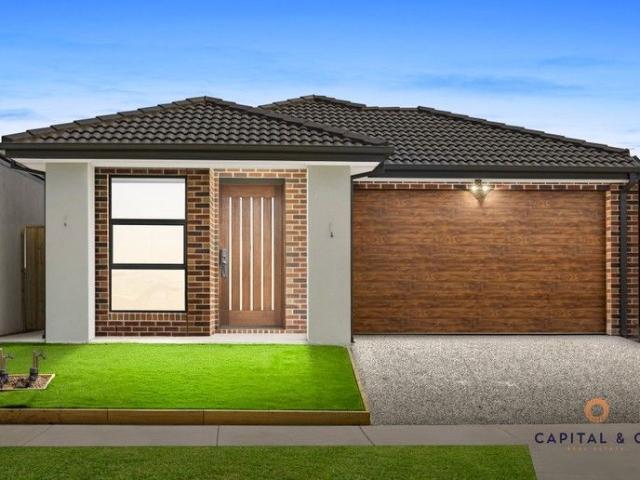
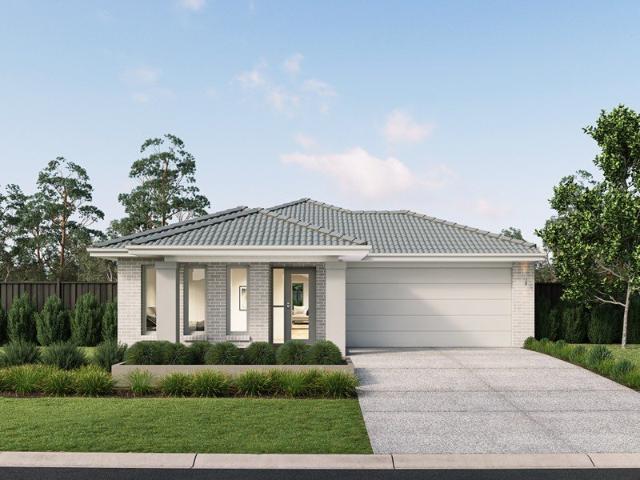
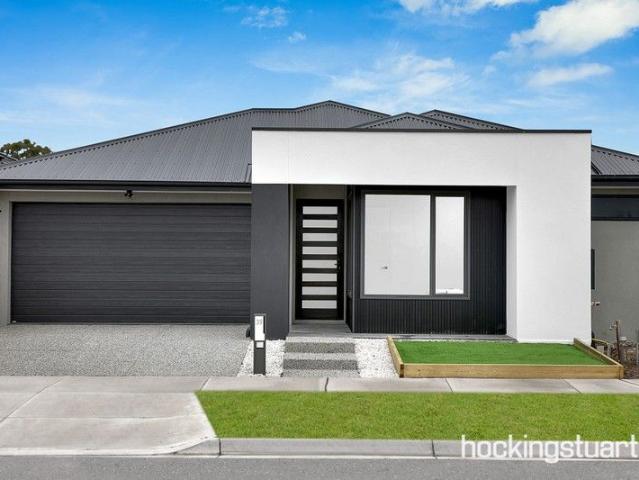
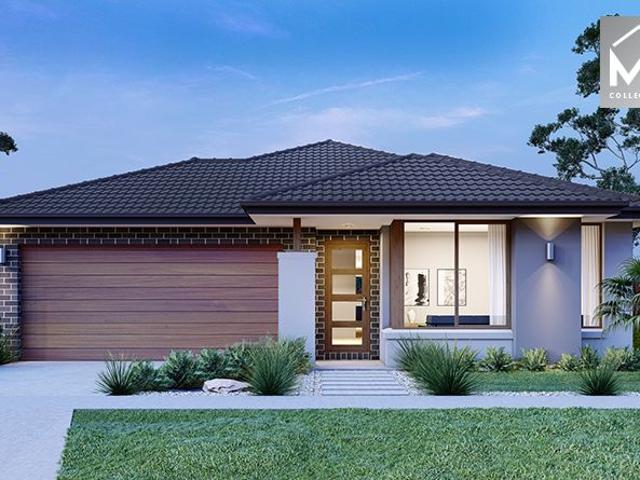
Leemore 221 in Lyndarum North, Wollert
View photo
Terraced House · for sale
Request Details
Leemore 221 in Lyndarum North, Wollert
Wollert
· 4 Bedrooms · 2 Baths · Terraced House
· Equipped kitchen
Wollert · 4 Bedrooms · 2 Baths · Terraced House · Equipped kitchen
Fully Electric House and Land Package! Mimosa Homes New Added Value Inclusions:- 50 Year Structural Warranty!- Inclusive of site costs & connections with H1 class slab as per standard inclusions!- Quality floor coverings throughout entire home!- 2730mm to ground floor!- Double Glazed Awning windows!- LED Downlights to entire home!- Fibre Optic Provision!- 40mm Vitrified Compact Surface benchtop to kitchen. -20mm Vitrified Compact Surface to bathroom & ensuite!- 900mm induction cooktop and canopy rangehood!- Stainless steel Dishwasher and Microwave with trim kit!- 7 star energy!- Flexible floor plans & so much more!Reverse Cycle Heating and Cooling with 4 ZonesDriveway, Post box and Cloths line included.CALL BUILDER DIRECT!All plans and facades are indicative only and may change. Mimosa Homes may amend plans, specifications, and prices without notice. Package prices are based on a standard facade, standard inclusions, and suitable land availability, excluding developer/estate requiremen
Request Details
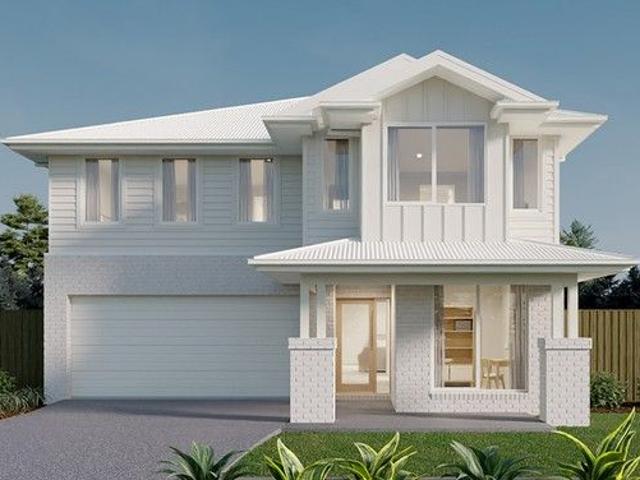
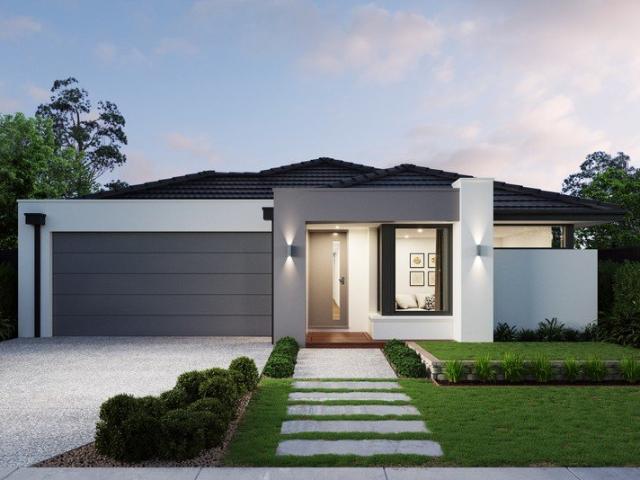
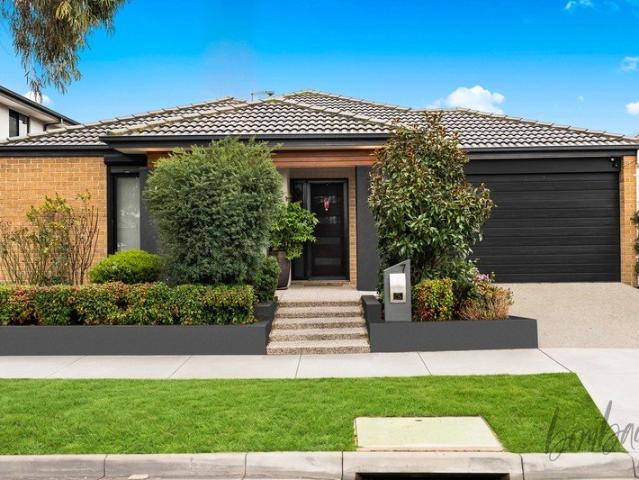
House and Land Package The Glenmont
View photo
Terraced House · for sale
Request Details
House and Land Package The Glenmont
Wollert
· 5 Bedrooms · 2 Baths · Terraced House
Wollert · 5 Bedrooms · 2 Baths · Terraced House
When you build with Burbank, you build with a team who has over 40 years' experience in delivering quality homes for Australians. You also build with peace-of-mind, receiving a 30 year structural guarantee. So, build with confidence. Build with us! Copyright conditions All photos and illustrations are representative only, this proposed package is subject to engineering plans and developer's approval (if required) and may need to be mirrored or altered to comply. Any additional costs associated will need to be added to the price as unavailable at time of advertising. Floor plans and specifications may be varied by Burbank without notice. For more information or floor plans on this home design. click here or visit www.burbank.com.au
Request Details
WELL PRESENTED FAMILY HOME IN WOLLERT RISE
View photo
House · for sale
Request Details
WELL PRESENTED FAMILY HOME IN WOLLERT RISE
Wollert
· 4 Bedrooms · 2 Baths · House
· Garden · Parking · Equipped kitchen
Wollert · 4 Bedrooms · 2 Baths · House · Garden · Parking · Equipped kitchen
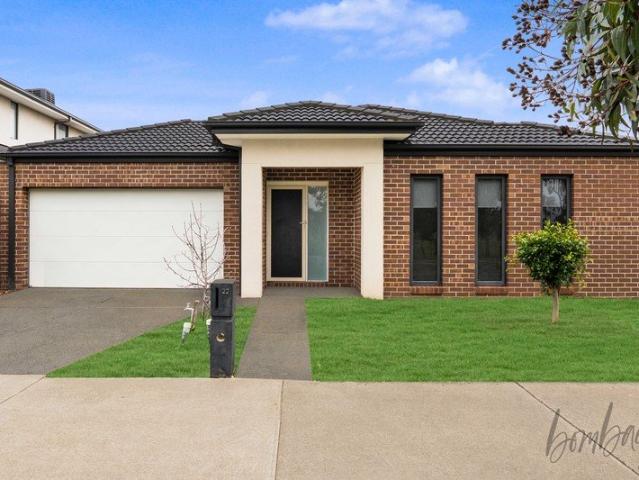
Welcome to 10 Rainbow Street, Wollert, a comfortable and low-maintenance family home ideally located in the popular Wollert Rise Estate. Set on an approximately 315sqm allotment, this solid brick residence is well suited to first-home buyers, families and investors alike. The home features four well-sized bedrooms, including a master bedroom with ensuite, along with a central bathroom servicing the remaining bedrooms. The functional layout offers easy living with a practical kitchen overlooking the main living and meals area. A double car garage and fully fenced backyard provide security and convenience, while the low-maintenance outdoor space is ideal for children, pets or relaxed outdoor entertaining. Positioned close to schools, parks, shopping centres and public transport, this home offers everyday comfort in a family-friendly location. Key Features: • Approx. 315sqm land size • 4 bedrooms, master with ensuite • 2 bathrooms • Double car garage • Brick construction • Fully fenced, l
Request Details
House and Land Package The Fairview
View photo
Terraced House · for sale
Request Details
House and Land Package The Fairview
Wollert
· 4 Bedrooms · 3 Baths · Terraced House
Wollert · 4 Bedrooms · 3 Baths · Terraced House
When you build with Burbank, you build with a team who has over 40 years' experience in delivering quality homes for Australians. You also build with peace-of-mind, receiving a 30 year structural guarantee. So, build with confidence. Build with us! Copyright conditions All photos and illustrations are representative only, this proposed package is subject to engineering plans and developer's approval (if required) and may need to be mirrored or altered to comply. Any additional costs associated will need to be added to the price as unavailable at time of advertising. Floor plans and specifications may be varied by Burbank without notice. For more information or floor plans on this home design. click here or visit www.burbank.com.au
Request Details
Mimosa Homes Proudly Presents the Chelsea 200 CALL NITIN 0411493699
View photo
Terraced House · for sale
Request Details
Mimosa Homes Proudly Presents the Chelsea 200 CALL NITIN 0411493699
Wollert
· 4 Bedrooms · 2 Baths · Terraced House
· Equipped kitchen
Wollert · 4 Bedrooms · 2 Baths · Terraced House · Equipped kitchen
The Chelsea 200 House and Land Package! Mimosa Homes New Added Value Inclusions:- 50 Year Structural Warranty!- Inclusive of site costs & connections with H1 class slab as per standard inclusions!- Quality floor coverings throughout entire home!- Higher ceilings 2550mm to ground floor!- Double Glazed Awning windows!- LED Downlights to entire home!- Fibre Optic Provision!- Vitrified Compact Surface benchtop to kitchen, bathroom & ensuite!- 900mm S/S upright oven and cook top with S/S canopy rangehood!- Stainless steel Dishwasher and Microwave with trim kit!- 7 star energy!- Flexible floor plans & so much more!CALL NITIN 0411493699All plans and facades are indicative only and may change. Mimosa Homes may amend plans, specifications, and prices without notice. Package prices are based on a standard facade, standard inclusions, and suitable land availability, excluding developer/estate requirements. Facade and inclusion images may show non standard items not included in the price. Dimensio
Request Details
House and Land Package The Grandview
View photo
Terraced House · for sale
Request Details
House and Land Package The Grandview
Wollert
· 4 Bedrooms · 4 Baths · Terraced House
Wollert · 4 Bedrooms · 4 Baths · Terraced House
When you build with Burbank, you build with a team who has over 40 years' experience in delivering quality homes for Australians. You also build with peace-of-mind, receiving a 30 year structural guarantee. So, build with confidence. Build with us! Copyright conditions All photos and illustrations are representative only, this proposed package is subject to engineering plans and developer's approval (if required) and may need to be mirrored or altered to comply. Any additional costs associated will need to be added to the price as unavailable at time of advertising. Floor plans and specifications may be varied by Burbank without notice. For more information or floor plans on this home design. click here or visit www.burbank.com.au
Request Details
Off the plan 4Bedroom Townhouses Aurora Estate, Wollert TwoPart Contracts
View photo
Terraced House · for sale
Request Details
Off the plan 4Bedroom Townhouses Aurora Estate, Wollert TwoPart Contracts
Wollert
· 4 Bedrooms · 3 Baths · Terraced House
· Equipped kitchen
Wollert · 4 Bedrooms · 3 Baths · Terraced House · Equipped kitchen
New release! 6 lots only. No Body corporate. 2 part contract - stamp duty on land only. Land + build packages from $654,999 $787,359 (4 bed, 3 bath, 2 car) 5% deposit accepted No stamp duty for eligible first home buyers (conditions apply) Eligible for First Home Owner Grant on packages under $750,000 (subject to State Revenue Office criteria) Construction commencing: June 2026 Expected completion date: Q2, 2027 Features at a glance - 4 bed, 3 bath, 2 car townhouses in Aurora Estate, Wollert - Groundfloor bedroom and bathroom plus upstairs master with WIR, ensuite and retreat - Stylish kitchen with stone benchtops, quality appliances and openplan living to private courtyard - 7star energyefficient design with fully landscaped front and rear yards turnkey on completion
Request Details
Mimosa Homes Proudly Presents the Chelsea 200
View photo
Terraced House · for sale
Request Details
Mimosa Homes Proudly Presents the Chelsea 200
Wollert
· 4 Bedrooms · 2 Baths · Terraced House
· Equipped kitchen
Wollert · 4 Bedrooms · 2 Baths · Terraced House · Equipped kitchen
The Chelsea 200 House and Land Package! Mimosa Homes New Added Value Inclusions: - 50 Year Structural Warranty! - Inclusive of site costs & connections with H1 class slab as per standard inclusions! - Quality floor coverings throughout entire home! - Higher ceilings 2550mm to ground floor! - Double Glazed Awning windows! - LED Downlights to entire home! - Fibre Optic Provision! - Vitrified Compact Surface benchtop to kitchen, bathroom & ensuite! - 900mm S/S upright oven and cook top with S/S canopy rangehood! - Stainless steel Dishwasher and Microwave with trim kit! - 7 star energy! - Flexible floor plans & so much more! CALL BUILDER DIRECT! All plans and facades are indicative only and may change. Mimosa Homes may amend plans, specifications, and prices without notice. Package prices are based on a standard facade, standard inclusions, and suitable land availability, excluding developer/estate requirements. Facade and inclusion images may show non standard items not included in the pr
Request Details
Mimosa Homes Proudly Presents the Emerald 258
View photo
Terraced House · for sale
Request Details
Mimosa Homes Proudly Presents the Emerald 258
Wollert
· 4 Bedrooms · 2 Baths · Terraced House
· Equipped kitchen
Wollert · 4 Bedrooms · 2 Baths · Terraced House · Equipped kitchen
The Emerald 258 House and Land Package! Mimosa Homes New Added Value Inclusions: - 50 Year Structural Warranty! - Inclusive of site costs & connections with H1 class slab as per standard inclusions! - Quality floor coverings throughout entire home! - Higher ceilings 2550mm to ground floor! - Double Glazed Awning windows! - LED Downlights to entire home! - Fibre Optic Provision! - Vitrified Compact Surface benchtop to kitchen, bathroom & ensuite! - 900mm S/S upright oven and cook top with S/S canopy rangehood! - Stainless steel Dishwasher and Microwave with trim kit! - 7 star energy! - Flexible floor plans & so much more! CALL BUILDER DIRECT! All plans and facades are indicative only and may change. Mimosa Homes may amend plans, specifications, and prices without notice. Package prices are based on a standard facade, standard inclusions, and suitable land availability, excluding developer/estate requirements. Facade and inclusion images may show non standard items not included in the pr
Request Details
Lot 7060 Santorini 25 by Metricon Homes
View photo
Terraced House · for sale
Request Details
New
Lot 7060 Santorini 25 by Metricon Homes
Wollert
· 4 Bedrooms · 2 Baths · Terraced House
· Equipped kitchen
Wollert · 4 Bedrooms · 2 Baths · Terraced House · Equipped kitchen
Consistently one of our most popular designs, the Santorini is a fantastic step up in life. This is stylish family living at its best. Light filled spacious open plan dining and family areas designed to seamlessly integrate indoor-outdoor living. With a centrally located designer kitchen, featuring a large walk-in pantry, this home is a proven award winner.Architectural Façade 2590mm Ceiling heights to ground floor 40mm Stone benchtops SMEG Kitchen appliances Concrete driveway and front path Landscaping to front and rearAbout Stockland Aurora - Build your forever home in Melbourne's NorthOnce you build your dream home in Aurora, you’ll never want to leave. Everything you need to live your best life is waiting for you here, just 31km north of Melbourne CBD. You’ll find parks and playgrounds, schools and bike paths, community centres, cafes and shopping centres. You’ll make connections with friendly neighbours in a real community designed with family and fun in mind. About the Developer
Request Details
Lot 6036 Lucent 20Aby Metricon Homes
View photo
Terraced House · for sale
Request Details
New
Lot 6036 Lucent 20Aby Metricon Homes
Wollert
· 4 Bedrooms · 2 Baths · Terraced House
Wollert · 4 Bedrooms · 2 Baths · Terraced House
A new addition to the Freedom by Metricon range is the intelligently designed Lucent. Featuring four bedrooms, including a large master bedroom with ensuite and walk in robe, this home is sure to impress with its family friendly layout.2550mm ceilings to ground floor 7-Star energy rating Fixed price site costs Developer and Council requirements Lifetime structural guaranteeAbout Stockland Aurora - Build your forever home in Melbourne's NorthOnce you build your dream home in Aurora, you’ll never want to leave. Everything you need to live your best life is waiting for you here, just 31km north of Melbourne CBD. You’ll find parks and playgrounds, schools and bike paths, community centres, cafes and shopping centres. You’ll make connections with friendly neighbours in a real community designed with family and fun in mind. About the Developer - The Stockland Story For more than 70 years, we have been creating and curating communities with people at the heart of the places we create.As one o
Request Details
Lot 7062 Fairfield 231 by Sherridon Homes
View photo
Terraced House · for sale
Request Details
New
Lot 7062 Fairfield 231 by Sherridon Homes
Wollert
· 4 Bedrooms · 2 Baths · Terraced House
· Equipped kitchen
Wollert · 4 Bedrooms · 2 Baths · Terraced House · Equipped kitchen
Embrace the comfort and practicality of the Fairfield, a charming design with ample room for relaxation and entertainment. The key features of this home include a master bedroom conveniently situated at the front of the home and a relaxing retreat space that can be utilised as a second living area. In the heart of this home is an open plan living area, perfect for connecting the family.2740mm ceiling height to ground floor 40mm stone benchtops to kitchen Kitchen appliances, including oven, cooktop, canopy rangehood and dishwasher Double bowl undermount sink Floor to ceiling tiles to bathroom and ensuite Downlights throughoutAbout Stockland Aurora - Build your forever home in Melbourne's NorthOnce you build your dream home in Aurora, you’ll never want to leave. Everything you need to live your best life is waiting for you here, just 31km north of Melbourne CBD. You’ll find parks and playgrounds, schools and bike paths, community centres, cafes and shopping centres. You’ll make connectio
Request Details
Lot 7064 Lawson 20 by Metricon Homes
View photo
Terraced House · for sale
Request Details
New
Lot 7064 Lawson 20 by Metricon Homes
Wollert
· 4 Bedrooms · 2 Baths · Terraced House
· Parking · Equipped kitchen
Wollert · 4 Bedrooms · 2 Baths · Terraced House · Parking · Equipped kitchen
The Lawson home design from Home Solution will surprise you with its many features, which include four bedrooms, separate study area and large double garage. Step inside this elegant home and you will find plenty of space for the entire family. The large open plan kitchen, dining and family areas set the standard for the rest of the house. The private master bedroom located at the front of the house also contains a walk-in-robe and ensuite, while each of the other good sized bedrooms features built in robes. You can also add a leisure room plus outdoor room by stepping up to the Lawson 22 home design. The options provided by the choice of great facades means you can build a home that suits the entire family.2550 High Ceilings to ground floor Fixed Price Site Costs Aluminium double glazed windows Developer and Council requirements Lifetime structural guarantee 7-Star energy ratingAbout Stockland Aurora - Build your forever home in Melbourne's NorthOnce you build your dream home in Auror
Request Details
Lot 7065 Barton 22 by Metricon Homes
View photo
Terraced House · for sale
Request Details
New
Lot 7065 Barton 22 by Metricon Homes
Wollert
· 4 Bedrooms · 2 Baths · Terraced House
· Parking · Equipped kitchen
Wollert · 4 Bedrooms · 2 Baths · Terraced House · Parking · Equipped kitchen
If you need plenty of space for the family, this fantastic home design is certainly one to take into consideration. A centrally located living area, that features a large kitchen (plus pantry) and a dining and family room, is only the beginning of what the Barton has in store. A large private master bedroom, with ensuite and walk-in-robe, is separated completely from the other three bedrooms ensuring plenty of parental privacy. All of this, plus a large double garage and living room at the front of the home equates to a great family home.2550mm ceilings to ground floor Fixed price site costs Developer and Council requirements Lifetime structural guarantee 7 Star Energy RatingAbout Stockland Aurora - Build your forever home in Melbourne's NorthOnce you build your dream home in Aurora, you’ll never want to leave. Everything you need to live your best life is waiting for you here, just 31km north of Melbourne CBD. You’ll find parks and playgrounds, schools and bike paths, community centre
Request Details
Brand New 4 Bedroom Home Move In Immediately!
View photo
House · for sale
Request Details
Brand New 4 Bedroom Home Move In Immediately!
Wollert
· 4 Bedrooms · 2 Baths · House
· Parking · Equipped kitchen
Wollert · 4 Bedrooms · 2 Baths · House · Parking · Equipped kitchen
Welcome to this stunning newly built 4-bedroom home, offering modern comfort, stylish finishes and a spacious layout perfect for families, investors or first-home buyers. Thoughtfully designed and ready for you to move straight in, it delivers low-maintenance living without compromising on quality. Property Features Four spacious bedrooms with built-in robes Master bedroom with private ensuite Two beautifully finished bathrooms Light-filled open-plan living and dining area Modern kitchen with stone benchtops and premium appliances Double garage with secure internal access Quality fixtures, fittings and flooring throughout Fully landscaped for effortless outdoor living Why You'll Love It Brand new - no waiting, no building delays Move-in ready with high-quality construction Perfect for families needing space and comfort Strong rental appeal for investors Low-maintenance living for busy lifestyles T his impressive home offers exceptional value and contemporary style in a sought-after loc
Request Details
Welcome to Your Dream Home in the Heart of Wollert!
View photo
House · for sale
Request Details
Welcome to Your Dream Home in the Heart of Wollert!
Wollert
· 4 Bedrooms · 2 Baths · House
· Parking · Equipped kitchen
Wollert · 4 Bedrooms · 2 Baths · House · Parking · Equipped kitchen
Discover contemporary family living at 7 Deerbrook Circuit, Wollert, a beautifully presented home offering the perfect combination of space, comfort and convenience. Positioned in the sought-after Wollert area, this impressive residence features 4 spacious bedrooms, 2 bathrooms and a double garage, making it ideal for growing families, first-home buyers, investors or those seeking a comfortable family lifestyle. Spacious & Comfortable Living The master bedroom features a private ensuite and walk-in robe, while the three additional bedrooms are fitted with built-in robes. The home features a spacious open-plan living and dining area, creating a welcoming space for everyday family living and entertaining. A dedicated theatre room provides an additional space for movie nights and relaxation. At the heart of the home is the spacious kitchen, thoughtfully designed for both everyday family living and entertaining. It features quality benchtops, a dishwasher, ample storage and a walk-in pantr
Request Details
Welcome to Your Dream Home in the Heart of Aurora Estate!
View photo
House · for sale
Request Details
Welcome to Your Dream Home in the Heart of Aurora Estate!
Wollert
· 4 Bedrooms · 2 Baths · House
· Parking · Equipped kitchen
Wollert · 4 Bedrooms · 2 Baths · House · Parking · Equipped kitchen
Step into contemporary family living with this beautifully presented family home, perfectly positioned in the highly sought-after Aurora Estate, Wollert. Offering an exceptional combination of comfort, space, and convenience, this residence is ideal for growing families, first-home buyers, and savvy investors seeking long-term value in a thriving community. Boasting 4 spacious bedrooms, 2 modern bathrooms, 2 living areas, and a double garage, this home has been thoughtfully designed to accommodate modern family living. The master bedroom features a private ensuite and walk-in robe, while the remaining three bedrooms are fitted with built-in robes and are serviced by a central family bathroom. At the heart of the home is a spacious open-plan living and dining area, complemented by a well-appointed kitchen featuring stone benchtops, quality appliances, a dishwasher, and ample storage space-perfect for everyday living and entertaining. Enjoy year-round comfort with ducted heating and evap
Request Details
Best Value 4 Bedrooms H&L Package
View photo
Terraced House · for sale
Request Details
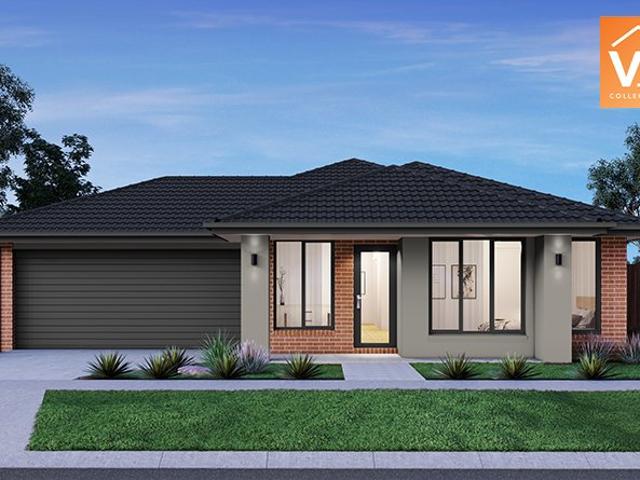
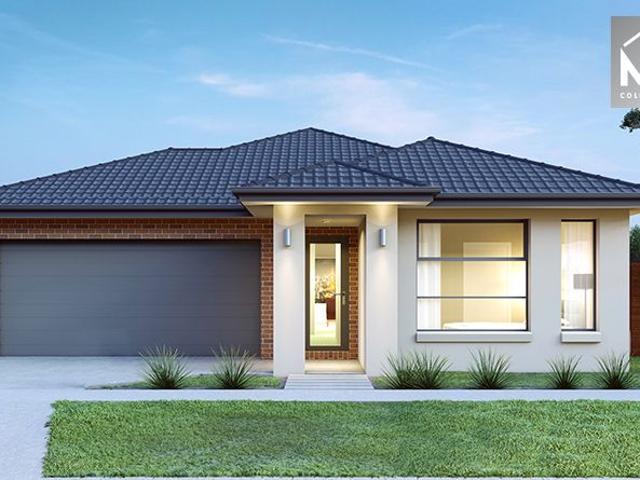
Best Value 4 Bedrooms H&L Package
Wollert
· 4 Bedrooms · 2 Baths · Terraced House
· Equipped kitchen
Wollert · 4 Bedrooms · 2 Baths · Terraced House · Equipped kitchen
The Leemore 221 House and Land Package! Premium Added Value Inclusions: - Fixed Site cost, includes rock removal & excavation - 50-Year Structural Warranty - 3.52kW solar system (battery-ready) - 7-star energy rating - 2000mm framed shower screens to ensuite & bathroom - Stone benchtops to kitchen, bathroom & ensuite - 900mm stainless steel oven, cooktop & canopy rangehood - Stainless steel dishwasher - LED downlights throughout - Double glazed awning windows - Double bowl undermount sink - Quality floor coverings throughout - Fibre optic provision Call Frank 0432 905 897 for details. Plans, facades, specifications and prices are indicative and subject to change without notice. Prices are based on a standard facade, standard inclusions and suitable land, excluding developer/estate requirements. Images may show non-standard items not included; dimensions are approximate. Landscaping, fencing, decking, planter boxes, driveways and paths are excluded unless specified
Request Details
24sq Best Value H&L Package
View photo
Terraced House · for sale
Request Details
24sq Best Value H&L Package
Wollert
· 4 Bedrooms · 2 Baths · Terraced House
· Equipped kitchen
Wollert · 4 Bedrooms · 2 Baths · Terraced House · Equipped kitchen
The Johanna 240 House and Land Package! Premium Added Value Inclusions: - Fixed Site cost, includes rock removal & excavation - 50-Year Structural Warranty - 3.52kW solar system (battery-ready) - 7-star energy rating - 2000mm framed shower screens to ensuite & bathroom - Stone benchtops to kitchen, bathroom & ensuite - 900mm stainless steel oven, cooktop & canopy rangehood - Stainless steel dishwasher - LED downlights throughout - Double glazed awning windows - Double bowl undermount sink - Quality floor coverings throughout - Fibre optic provision Call Frank 0432 905 897 for details. Plans, facades, specifications and prices are indicative and subject to change without notice. Prices are based on a standard facade, standard inclusions and suitable land, excluding developer/estate requirements. Images may show non-standard items not included; dimensions are approximate. Landscaping, fencing, decking, planter boxes, driveways and paths are excluded unless specified
Request Details
Mimosa Homes Proudly Presents the Leemore 221
View photo
Terraced House · for sale
Request Details
Mimosa Homes Proudly Presents the Leemore 221
Wollert
· 4 Bedrooms · 2 Baths · Terraced House
· Equipped kitchen
Wollert · 4 Bedrooms · 2 Baths · Terraced House · Equipped kitchen
The Leemore 221 House and Land Package!Titled Reasdy to Build ! Mimosa Homes New Added Value Inclusions:- 50 Year Structural Warranty!- Inclusive of site costs & connections with H1 class slab as per standard inclusions!- Quality floor coverings throughout entire home!- Higher ceilings 2550mm to ground floor!- Double Glazed Awning windows!- LED Downlights to entire home!- Fibre Optic Provision!- Vitrified Compact Surface benchtop to kitchen, bathroom & ensuite!- 900mm S/S upright oven and cook top with S/S canopy rangehood!- Stainless steel Dishwasher and Microwave with trim kit!- 7 star energy!- Flexible floor plans & so much more!CALL Rajeev - 0414536048 ! All plans and facades are indicative only and may change. Mimosa Homes may amend plans, specifications, and prices without notice. Package prices are based on a standard facade, standard inclusions, and suitable land availability, excluding developer/estate requirements. Facade and inclusion images may show non standard items not i
Request Details
Finally your Dream Home Package
View photo
Terraced House · for sale
Request Details
Finally your Dream Home Package
Wollert
· 4 Bedrooms · 2 Baths · Terraced House
· Equipped kitchen
Wollert · 4 Bedrooms · 2 Baths · Terraced House · Equipped kitchen
The Chelsea 200 House and Land Package! Premium Added Value Inclusions: - Fixed Site cost, includes rock removal & excavation - 50-Year Structural Warranty - 3.52kW solar system (battery-ready) - 7-star energy rating - 2000mm framed shower screens to ensuite & bathroom - Stone benchtops to kitchen, bathroom & ensuite - 900mm stainless steel oven, cooktop & canopy rangehood - Stainless steel dishwasher - LED downlights throughout - Double glazed awning windows - Double bowl undermount sink - Quality floor coverings throughout - Fibre optic provision Call Frank 0432 905 897 for details. Plans, facades, specifications and prices are indicative and subject to change without notice. Prices are based on a standard facade, standard inclusions and suitable land, excluding developer/estate requirements. Images may show non-standard items not included; dimensions are approximate. Landscaping, fencing, decking, planter boxes, driveways and paths are excluded unless specified
Request Details
Best Value 4 Bedrooms H&L Package
View photo
Terraced House · for sale
Request Details
Best Value 4 Bedrooms H&L Package
Wollert
· 4 Bedrooms · 2 Baths · Terraced House
· Equipped kitchen
Wollert · 4 Bedrooms · 2 Baths · Terraced House · Equipped kitchen
The Enfield 201 House and Land Package! Premium Added Value Inclusions: - Fixed Site cost, includes rock removal & excavation - 50-Year Structural Warranty - 3.52kW solar system (battery-ready) - 7-star energy rating - 2000mm framed shower screens to ensuite & bathroom - Stone benchtops to kitchen, bathroom & ensuite - 900mm stainless steel oven, cooktop & canopy rangehood - Stainless steel dishwasher - LED downlights throughout - Double glazed awning windows - Double bowl undermount sink - Quality floor coverings throughout - Fibre optic provision Call Frank 0432 905 897 for details. Plans, facades, specifications and prices are indicative and subject to change without notice. Prices are based on a standard facade, standard inclusions and suitable land, excluding developer/estate requirements. Images may show non-standard items not included; dimensions are approximate. Landscaping, fencing, decking, planter boxes, driveways and paths are excluded unless specified
Request Details
Spacious 4 Bedrooms H&L Package
View photo
Terraced House · for sale
Request Details
Spacious 4 Bedrooms H&L Package
Wollert
· 4 Bedrooms · 2 Baths · Terraced House
· Equipped kitchen
Wollert · 4 Bedrooms · 2 Baths · Terraced House · Equipped kitchen
Turnkey Added Value Inclusions: - Site costs & connections included (H1-class slab as standard) - Front landscaping included - Driveway included - Blinds throughout - Letterbox & clotheslines - Stone benchtops to kitchen - 50-Year Structural Warranty - 7-star energy rating - Double glazed awning windows - Quality floor coverings throughout - 900mm stainless steel oven, cooktop & canopy rangehood - 3.5KW Solar Panels Call Frank 0432 905 897 for details. Plans, facades, specifications and prices are indicative and subject to change without notice. Prices are based on a standard facade, standard inclusions and suitable land, excluding developer/estate requirements. Images may show non-standard items not included; dimensions are approximate. Landscaping, fencing, decking, planter boxes, driveways and paths are excluded unless specified
Request Details

Get email alerts

Don't miss out: be the first to know about new properties

The alert was correctly created

On subscribing you accept the conditions of use and the privacy policy
Alert
Receive new ads in your inbox
Save this search
Receive alerts for new listings

We'll send you an email when we have new properties for: "Properties for sale in Wollert with 4 bedrooms"

The alert was correctly created

Roxburgh Park
Wildwood
Get email alerts and be the first to see new listings
Required field
On subscribing I accept the terms of the privacy policy
Perfect! You'll soon start receiving new listings via email
Alert
Receive an email when we have new ads for Properties for sale in Wollert with 4 bedrooms
Save this search
Filters

Bedrooms

Size (m²)

Price

$
$

Property type

Bathrooms

Clear all filters
Receive notifications when new entries are published.