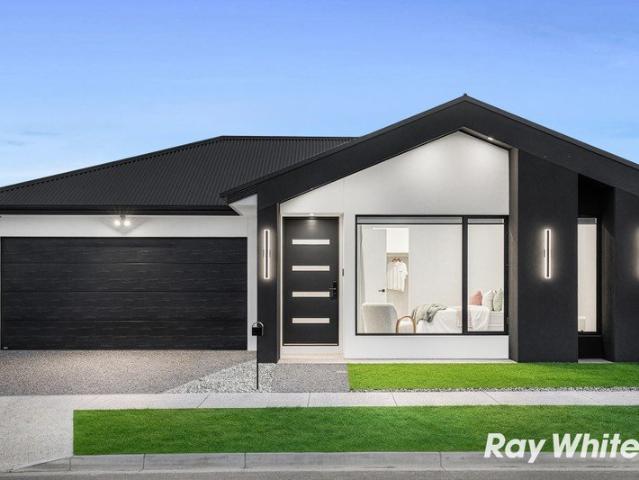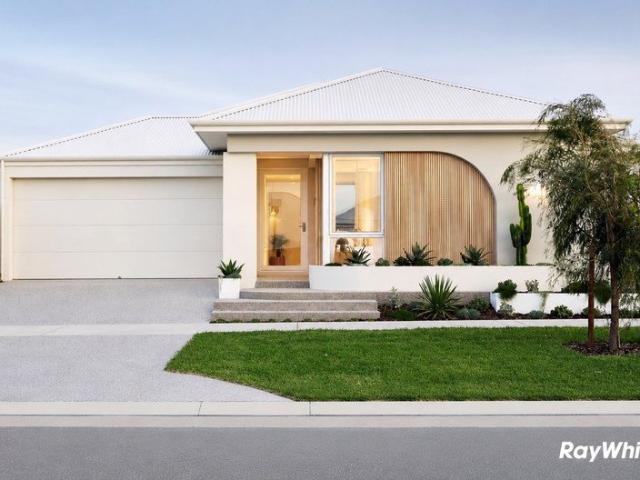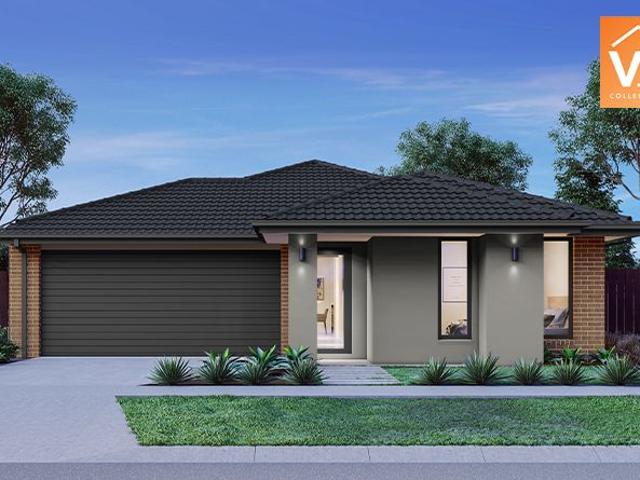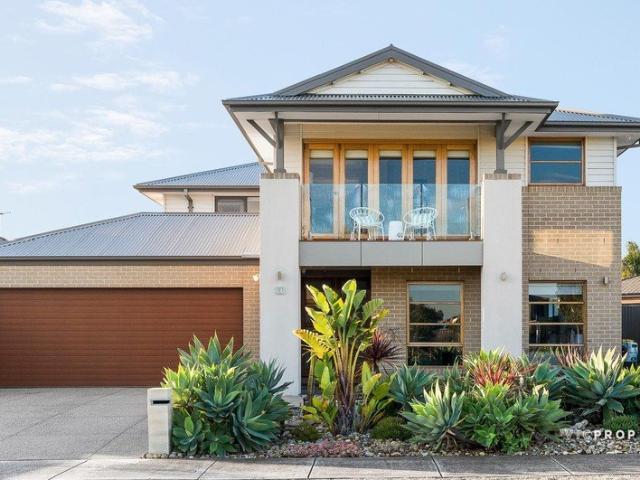
4,492 properties for sale in Wollert with 4 bedrooms

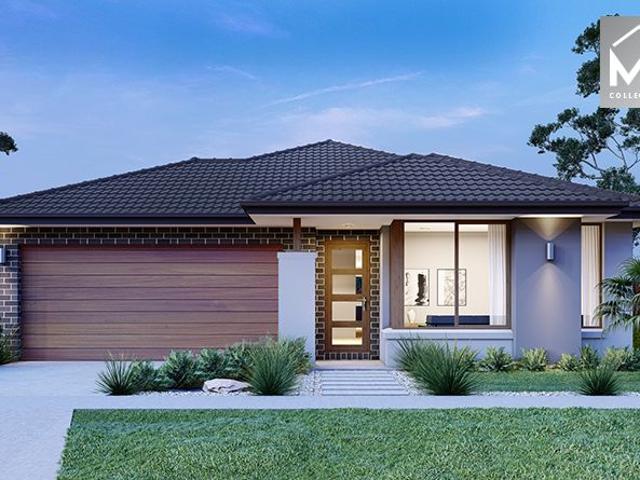
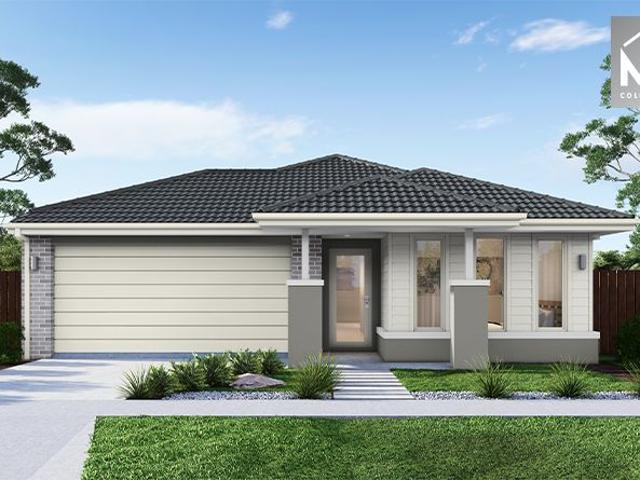
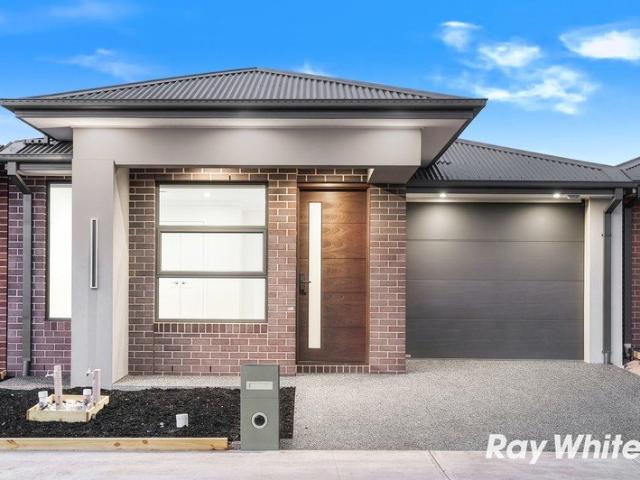
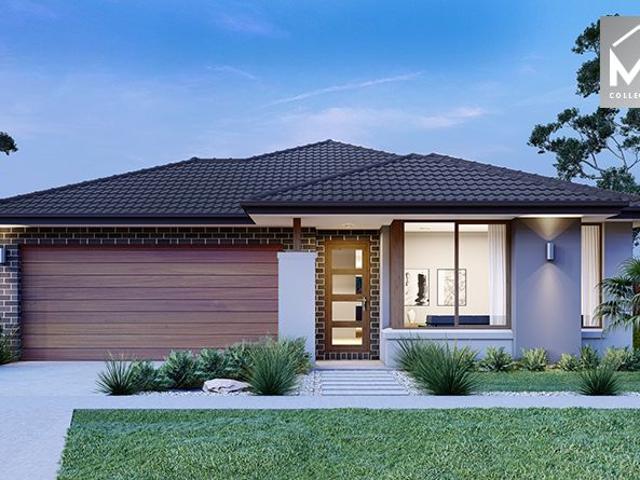
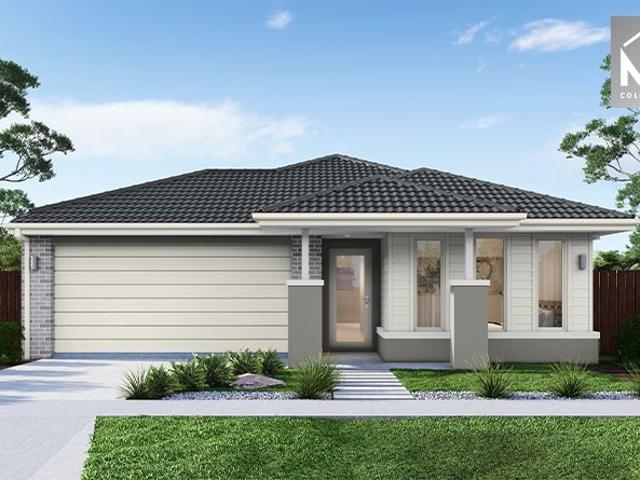
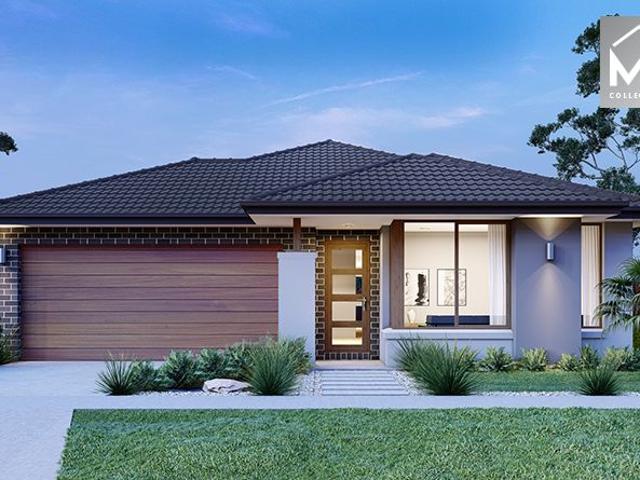
Mimosa Homes Proudly Presents the Chelsea 200
View photo
Terraced House · for sale
Request Details
Mimosa Homes Proudly Presents the Chelsea 200
Wollert
· 4 Bedrooms · 2 Baths · Terraced House
· Equipped kitchen
Wollert · 4 Bedrooms · 2 Baths · Terraced House · Equipped kitchen
The Chelsea 200 House and Land Package! Mimosa Homes New Added Value Inclusions: - 50 Year Structural Warranty! - Inclusive of site costs & connections with H1 class slab as per standard inclusions! - Quality floor coverings throughout entire home! - Higher ceilings 2550mm to ground floor! - Double Glazed Awning windows! - LED Downlights to entire home! - Fibre Optic Provision! - Vitrified Compact Surface benchtop to kitchen, bathroom & ensuite! - 900mm S/S upright oven and cook top with S/S canopy rangehood! - Stainless steel Dishwasher and Microwave with trim kit! - 7 star energy! - Flexible floor plans & so much more! CALL BUILDER DIRECT! All plans and facades are indicative only and may change. Mimosa Homes may amend plans, specifications, and prices without notice. Package prices are based on a standard facade, standard inclusions, and suitable land availability, excluding developer/estate requirements. Facade and inclusion images may show non standard items not included in the pr
Request Details
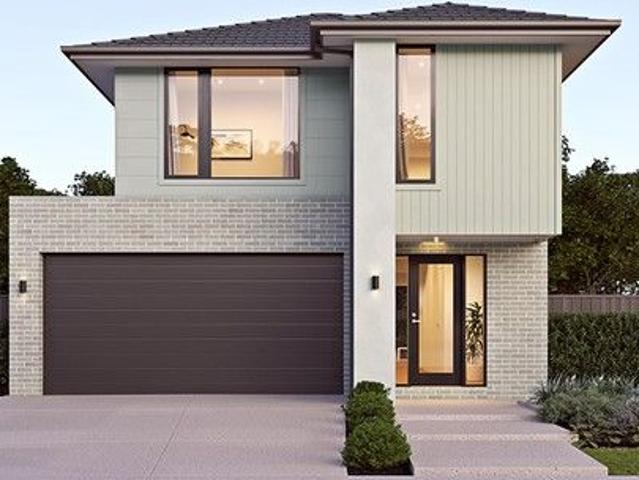
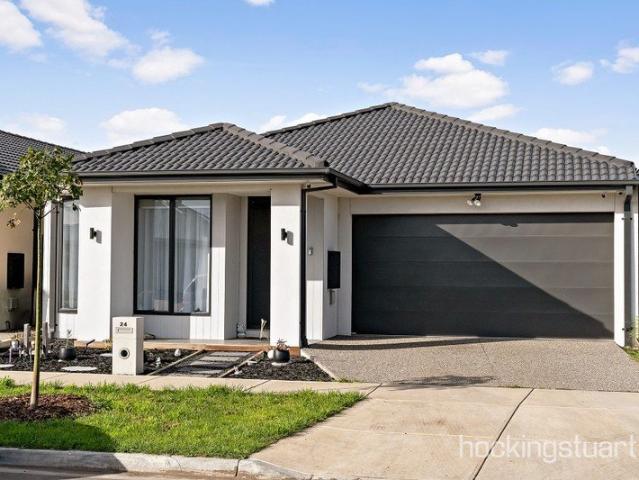
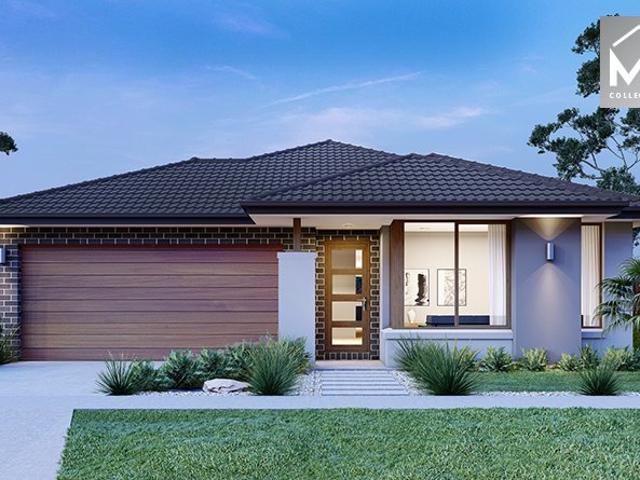
Mimosa Homes Proudly Presents the Leemore 221
View photo
Terraced House · for sale
Request Details
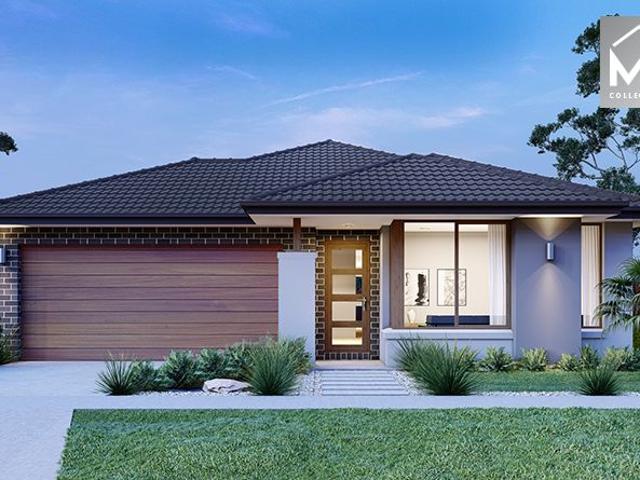
Mimosa Homes Proudly Presents the Leemore 221
Wollert
· 4 Bedrooms · 2 Baths · Terraced House
· Parking · Equipped kitchen
Wollert · 4 Bedrooms · 2 Baths · Terraced House · Parking · Equipped kitchen
Plan Ahead Build Your Dream Home with Mimosa Homes!Leemore 221 on a 400 sqm block in the Heart of Wollert An unbeatable opportunity for first home buyers, investors, or families looking for quality, value, and style. Premium Inclusions You'll Love 50-Year Structural Warranty Confidence built into every brick. Fixed Site Costs Including BAL 12.5, so there are no surprises. Stylish Flooring Throughout Timber-look laminate, carpet & tiles. 2,550mm High Ceilings Enjoy a spacious, open feel. Stone Benchtops Kitchen, ensuite & bathroom. 900mm Appliances Oven, cooktop & rangehood. Microwave with Trim Kit + Dishwasher Included Semi-floating Vanities + Tiled Shower Bases LED Downlights Throughout + External Lighting Internal Garage Access + 2 Remotes Flyscreens to Windows + Obscure Glazing to Wet Areas 7-Star Energy Rating Efficient heating & hot water. Concrete Alfresco Floor + 3-Coat Wall Paint System Data & TV Points Included (2 each) Termite Management System (Part A & B) OH&S Compliance +
Request Details
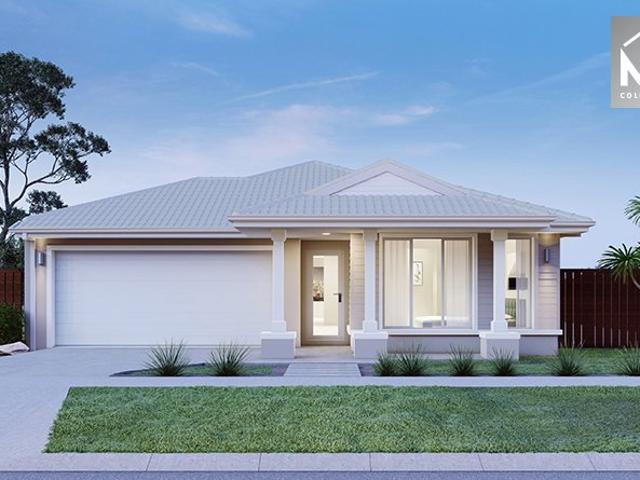
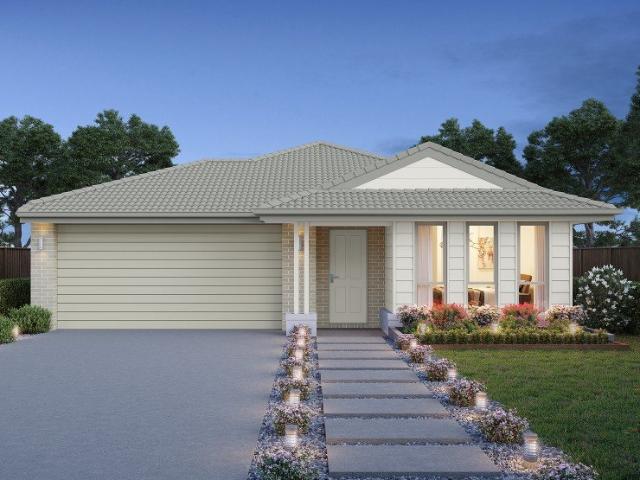
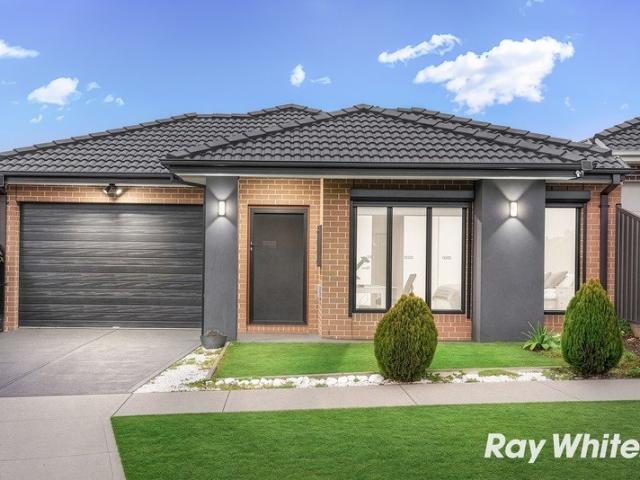
Cooloola 208 Defined by You. $10,000 To Spend Your Way
View photo
Terraced House · for sale
Request Details
New
Cooloola 208 Defined by You. $10,000 To Spend Your Way
Wollert
· 4 Bedrooms · 2 Baths · Terraced House
· Parking · Equipped kitchen
Wollert · 4 Bedrooms · 2 Baths · Terraced House · Parking · Equipped kitchen
The Cooloola 208 makes coming home feel like a holiday, everyday. The master suite is a true parents' paradise complete with a unique walk-through robe and ensuite. The central heart of the home houses the beautiful open-plan kitchen, dining and family area which wraps around a gorgeous alfresco, creating the perfect blend of indoor and outdoor living. The versatile, semi-enclosed lounge room rounds off this sensational sanctuary. - 2700mm Ceiling Height - 40mm Stone Benchtops - Carpet and tiles throughout - Dishwasher - Ducted Heating - Evaporative Cooling - LED Downlights - Remote Garage Door Copyright Hotondo Pty Ltd all rights reserved. Dimensions, photos and floor plans are for illustrative purposes and may include optional features. Additional facade options are available, as this home is not yet constructed. All packages are subject to engineering plans and developer's approval and therefore may need to be altered to comply with estate covenants. Should additional costs be requi
Request Details
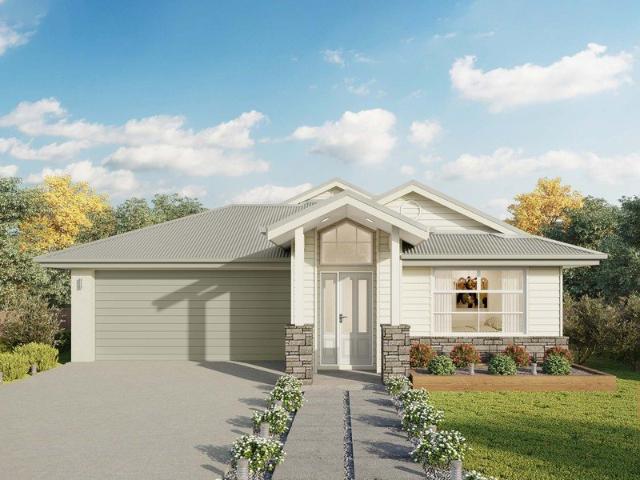
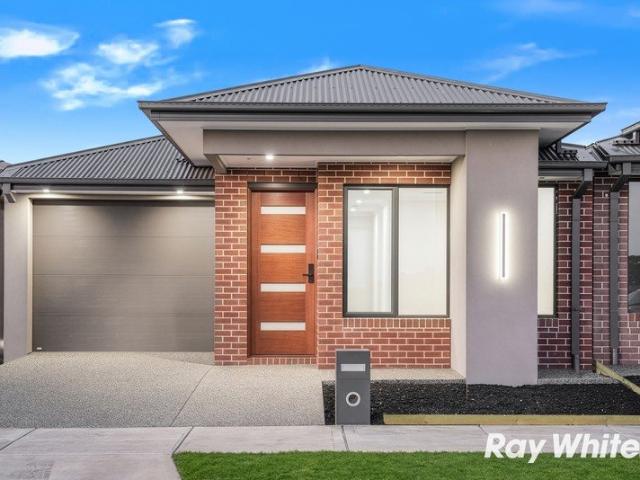
Spacious Modern Townhouse Living with Excellent Connectivity, Family Comfort!
View photo
Townhouse · for sale
Request Details
Spacious Modern Townhouse Living with Excellent Connectivity, Family Comfort!
Wollert
· 4 Bedrooms · 3 Baths · Townhouse
· Parking
Wollert · 4 Bedrooms · 3 Baths · Townhouse · Parking
Arrange a private inspection today. Step into a future-ready townhouse designed for modern families seeking space, comfort, and connection. Scheduled for completion in Q2 2027, this thoughtfully planned residence is offered under a two-part contract, providing flexibility and peace of mind throughout your purchase journey. Featuring 4 spacious bedrooms, 3 well-appointed bathrooms, and secure parking for 2 vehicles, this home delivers both functionality and style. With an internal area of 183 square meters and a generous land size of 167 square meters, there is ample room to relax, entertain, and grow. Positioned just 31km north of Melbourne CBD, this vibrant community offers everything needed for a balanced lifestyle. Enjoy easy access to parks, playgrounds, schools, bike paths, community centres, cafes, and shopping destinations. Designed with family living in mind, the neighbourhood encourages connection and a sense of belonging. Commuting is effortless with nearby Craigieburn and Ep
Request Details
Mimosa Homes Proudly Presents the Leemore 221
View photo
Terraced House · for sale
Request Details
Mimosa Homes Proudly Presents the Leemore 221
Wollert
· 4 Bedrooms · 2 Baths · Terraced House
· Equipped kitchen
Wollert · 4 Bedrooms · 2 Baths · Terraced House · Equipped kitchen
The Leemore 221 House and Land Package! Mimosa Homes New Added Value Inclusions:- 50 Year Structural Warranty!- Inclusive of site costs & connections with H1 class slab as per standard inclusions!- Quality floor coverings throughout entire home!- Higher ceilings 2550mm to ground floor!- Double Glazed Awning windows!- LED Downlights to entire home!- Fibre Optic Provision!- Vitrified Compact Surface benchtop to kitchen, bathroom & ensuite!- 900mm S/S upright oven and cook top with S/S canopy rangehood!- Stainless steel Dishwasher and Microwave with trim kit!- 7 star energy!- Flexible floor plans & so much more!CALL RAJEEV 0414536048!All plans and facades are indicative only and may change. Mimosa Homes may amend plans, specifications, and prices without notice. Package prices are based on a standard facade, standard inclusions, and suitable land availability, excluding developer/estate requirements. Facade and inclusion images may show non standard items not included in the price. Dimens
Request Details
Mimosa Homes Proudly Presents the Leemore 221
View photo
Terraced House · for sale
Request Details
Mimosa Homes Proudly Presents the Leemore 221
Wollert
· 4 Bedrooms · 2 Baths · Terraced House
· Equipped kitchen
Wollert · 4 Bedrooms · 2 Baths · Terraced House · Equipped kitchen
The Leemore 221 House and Land Package! Mimosa Homes New Added Value Inclusions: - 50 Year Structural Warranty! - Inclusive of site costs & connections with H1 class slab as per standard inclusions! - Quality floor coverings throughout entire home! - Higher ceilings 2550mm to ground floor! - Double Glazed Awning windows! - LED Downlights to entire home! - Fibre Optic Provision! - Vitrified Compact Surface benchtop to kitchen, bathroom & ensuite! - 900mm S/S upright oven and cook top with S/S canopy rangehood! - Stainless steel Dishwasher and Microwave with trim kit! - 7 star energy! - Flexible floor plans & so much more! CALL BUILDER DIRECT! All plans and facades are indicative only and may change. Mimosa Homes may amend plans, specifications, and prices without notice. Package prices are based on a standard facade, standard inclusions, and suitable land availability, excluding developer/estate requirements. Facade and inclusion images may show non standard items not included in the pr
Request Details
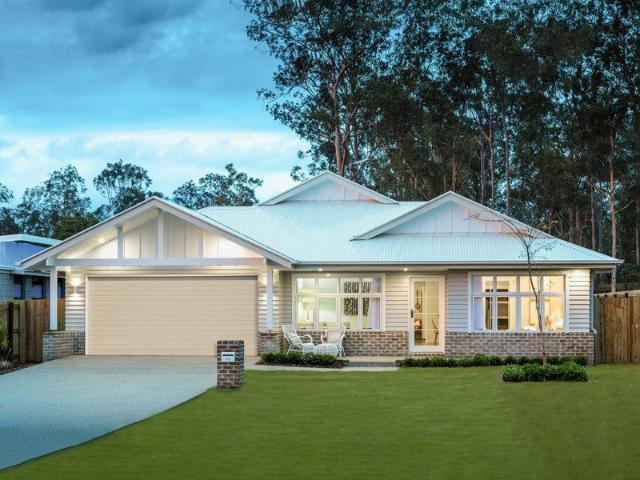
House and Land Package The Reese
View photo
Terraced House · for sale
Request Details
House and Land Package The Reese
Wollert
· 4 Bedrooms · 3 Baths · Terraced House
Wollert · 4 Bedrooms · 3 Baths · Terraced House
When you build with Burbank, you build with a team who has over 40 years' experience in delivering quality homes for Australians. You also build with peace-of-mind, receiving a 30 year structural guarantee. So, build with confidence. Build with us! Copyright conditions All photos and illustrations are representative only, this proposed package is subject to engineering plans and developer's approval (if required) and may need to be mirrored or altered to comply. Any additional costs associated will need to be added to the price as unavailable at time of advertising. Floor plans and specifications may be varied by Burbank without notice. For more information or floor plans on this home design. click here or visit www.burbank.com.au
Request Details
Mimosa Homes Proudly Presents the Chelsea 200
View photo
Terraced House · for sale
Request Details
Mimosa Homes Proudly Presents the Chelsea 200
Wollert
· 4 Bedrooms · 2 Baths · Terraced House
· Equipped kitchen
Wollert · 4 Bedrooms · 2 Baths · Terraced House · Equipped kitchen
The Chelsea 200 House and Land Package! Mimosa Homes New Added Value Inclusions:- 50 Year Structural Warranty!- Inclusive of site costs & connections with H1 class slab!- Quality floor coverings throughout entire home!- Higher ceilings 2550mm to ground floor!- Double Glazed Awning windows!- LED Downlights to entire home!- Fibre Optic Provision!- VCS Stone benchtop to kitchen, bathroom & ensuite!- 900mm S/S upright oven and cook top with rangehood!- Stainless steel Dishwasher and Microwave with trim kit!- 7 star energy rated!- Flexible floor plans & so much more!CALL BUILDER DIRECT! NAP MADRIAGA 0427631471All plans and facades are indicative only and may change. Mimosa Homes may amend plans, specifications, and prices without notice. Package prices are based on a standard facade, standard inclusions, and suitable land availability, excluding developer/estate requirements. Facade and inclusion images may show non standard items not included in the price. Dimensions are approximate. Lands
Request Details
Erskine 225 Defined by You. $10,000 To Spend Your Way
View photo
Terraced House · for sale
Request Details
New
Erskine 225 Defined by You. $10,000 To Spend Your Way
Wollert
· 4 Bedrooms · 2 Baths · Terraced House
· Parking · Equipped kitchen
Wollert · 4 Bedrooms · 2 Baths · Terraced House · Parking · Equipped kitchen
Adapted to suit a narrow block of land, the Erskine 225 is 11.3m wide. Standout features of the home include the versatile lounge room and large open-plan kitchen, dining and family area. The kitchen boasts a huge walk-in pantry and large island bench. Ideal for families of all sizes, the home is complete with four spacious bedrooms, two bathrooms and a double garage. - 2700mm Ceiling Height - 40mm Stone Benchtops - Carpet and tiles throughout - Dishwasher - Ducted Heating - Evaporative Cooling - LED Downlights - Remote Garage Door Copyright Hotondo Pty Ltd all rights reserved. Dimensions, photos and floor plans are for illustrative purposes and may include optional features. Additional facade options are available, as this home is not yet constructed. All packages are subject to engineering plans and developer's approval and therefore may need to be altered to comply with estate covenants. Should additional costs be required to meet developer approval they will be added to the price,
Request Details
Mimosa Homes Proudly Presents the Enfield 201
View photo
Terraced House · for sale
Request Details
Mimosa Homes Proudly Presents the Enfield 201
Wollert
· 4 Bedrooms · 2 Baths · Terraced House
· Equipped kitchen
Wollert · 4 Bedrooms · 2 Baths · Terraced House · Equipped kitchen
The Enfield 201 House and Land Package! Mimosa Homes New Added Value Inclusions: - 50 Year Structural Warranty! - Inclusive of site costs & connections with H1 class slab as per standard inclusions! - Quality floor coverings throughout entire home! - Higher ceilings 2550mm to ground floor! - Double Glazed Awning windows! - LED Downlights to entire home! - Fibre Optic Provision! - Vitrified Compact Surface benchtop to kitchen, bathroom & ensuite! - 900mm S/S upright oven and cook top with S/S canopy rangehood! - Stainless steel Dishwasher and Microwave with trim kit! - 7 star energy! - Flexible floor plans & so much more! CALL BUILDER DIRECT! All plans and facades are indicative only and may change. Mimosa Homes may amend plans, specifications, and prices without notice. Package prices are based on a standard facade, standard inclusions, and suitable land availability, excluding developer/estate requirements. Facade and inclusion images may show non standard items not included in the pr
Request Details
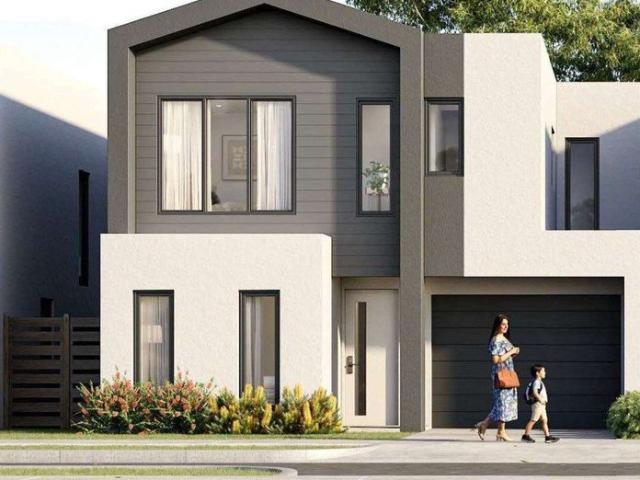
The Perfect Blend of Lifestyle, Luxury & Location!
View photo
House · for sale
Request Details
The Perfect Blend of Lifestyle, Luxury & Location!
Wollert
· 4 Bedrooms · 2 Baths · House
· Equipped kitchen
Wollert · 4 Bedrooms · 2 Baths · House · Equipped kitchen
Perfectly positioned just 25km north of Melbourne's CBD, this beautifully appointed home delivers the ideal balance of modern style, everyday comfort and low-maintenance living. Surrounded by expansive acres of traditionally rural landscape, residents can enjoy the tranquillity of nature without sacrificing convenience, with local shopping precincts, quality schools, parklands and train stations all just moments away. Designed with modern families in mind, the home showcases a spacious open-plan living and dining area that seamlessly connects to a beautifully appointed kitchen featuring stone benchtops, quality appliances including a built-in oven, cooktop, rangehood and dishwasher, complemented by a stylish splashback and premium fixtures and fittings throughout. The generous master suite offers a private retreat complete with a walk-in robe and a luxurious ensuite featuring a stone benchtop, while the additional bedrooms are fitted with built-in robes and are serviced by a centrally
Request Details
Omeo 180 Defined by You. $10,000 To Spend Your Way
View photo
Terraced House · for sale
Request Details
New
Omeo 180 Defined by You. $10,000 To Spend Your Way
Wollert
· 4 Bedrooms · 2 Baths · Terraced House
· Parking · Equipped kitchen
Wollert · 4 Bedrooms · 2 Baths · Terraced House · Parking · Equipped kitchen
The Omeo 180 combines style and practicality to create a small home with big features. The master bedroom is located at the front of the home to provide privacy for parents and features an ensuite and walk-in robe. The remaining three bedrooms can be found at the rear of the home and are complete with built-in robes and easy access to the bathroom. The kitchen, family and dining area is the hero of this home with direct access to the alfresco to make entertaining a breeze. - 2700mm Ceiling Height - 40mm Stone Benchtops - Carpet and tiles throughout - Dishwasher - Ducted Heating - Evaporative Cooling - LED Downlights - Remote Garage Door Copyright Hotondo Pty Ltd all rights reserved. Dimensions, photos and floor plans are for illustrative purposes and may include optional features. Additional facade options are available, as this home is not yet constructed. All packages are subject to engineering plans and developer's approval and therefore may need to be altered to comply with estate
Request Details
Contemporary Luxury & Refined Family Living in Wollert
View photo
House · for sale
Request Details
Contemporary Luxury & Refined Family Living in Wollert
Wollert
· 4 Bedrooms · 3 Baths · House
· Equipped kitchen
Wollert · 4 Bedrooms · 3 Baths · House · Equipped kitchen
Engineered for modern family living and effortless entertaining, this residence showcases a sophisticated balance of architectural style, premium finishes, and functional design. Positioned within one of Wollert's most desirable growth corridors, 47 Racka Road represents an outstanding opportunity for owner-occupiers and discerning investors alike. Key Attributes Substantial Accommodation: Four generously scaled bedrooms designed to maximize natural light. The standout primary suite boasts an unprecedented dual-ensuite configuration, offering unmatched luxury, convenience, and privacy. Designer Bathrooms: Three full bathrooms featuring high-end fixtures, custom joinery, contemporary floor-to-ceiling tiling, and premium fittings. Expansive Open-Plan Living: A light-filled central living and dining zone seamlessly transitions into the culinary center, creating a cohesive hub for daily relaxation and formal entertaining. Gourmet Kitchen: Engineered for performance and style, complete with
Request Details
Fully Customised Family Luxury in the Heart of Wollert
View photo
House · for sale
Request Details
Fully Customised Family Luxury in the Heart of Wollert
Wollert
· 4 Bedrooms · 2 Baths · House
· Equipped kitchen
Wollert · 4 Bedrooms · 2 Baths · House · Equipped kitchen
Experience the perfect combination of luxury, style, and functionality at 1556 Edgars Road, Wollert. Expertly customised with premium finishes throughout, this stunning four-bedroom residence has been thoughtfully designed to deliver an exceptional lifestyle for modern families, first-home buyers, and savvy investors alike. From the moment you step inside, you'll be welcomed by light-filled interiors, high-quality craftsmanship, and a practical floorplan that effortlessly blends everyday comfort with sophisticated living. The spacious open-plan living and dining area is complemented by a designer kitchen featuring elegant stone benchtops, quality appliances, ample cabinetry, and generous preparation space-perfect for entertaining family and friends. The luxurious master suite offers a private retreat complete with a stylish ensuite and walk-in robe, while the remaining three bedrooms are generously proportioned and serviced by a beautifully appointed central bathroom. Adding to the hom
Request Details
Brand New Home!
View photo
House · for sale
Request Details
Brand New Home!
Wollert
· 4 Bedrooms · 2 Baths · House
· Parking · Equipped kitchen
Wollert · 4 Bedrooms · 2 Baths · House · Parking · Equipped kitchen
Discover the perfect family lifestyle in the heart of Wollert with this beautifully presented home offering four spacious bedrooms, two modern bathrooms and a double remote garage. Designed for comfortable living, the home features a generous open-plan living and dining area, complemented by a contemporary kitchen with quality appliances and ample storage. The master bedroom includes a private ensuite and walk-in robe, while the remaining bedrooms are well-sized and serviced by a central family bathroom. Ideally located close to quality schools including Wollert Primary School, Wollert Secondary College and Barrawang Primary School, this home also enjoys easy access to parks, shopping centres and public transport. An outstanding opportunity for families, first home buyers and investors alike. NOTE: PHOTOS ARE FOR REFERENCE PURPOSE ONLY!
Request Details
Mimosa Homes Proudly Presents the Newham 196
View photo
Terraced House · for sale
Request Details
Mimosa Homes Proudly Presents the Newham 196
Wollert
· 4 Bedrooms · 2 Baths · Terraced House
Wollert · 4 Bedrooms · 2 Baths · Terraced House
The Newham 196 House and Land Package! Mimosa Homes New Added Value Inclusions:- Inclusive of site costs & connections with H1 class slab as per standard inclusions!- 50 Year Structural Warranty!- Quality floor coverings throughout entire home!- Double Glazed Awning windows!- 600mm S/S upright oven and cook top with S/S canopy rangehood!- Stainless steel Dishwasher- 7 star energy!- Pre Priced upgrades and more!CALL RAJEEV - 0414536048!All plans and facades are indicative only and may change. Mimosa Homes may amend plans, specifications, and prices without notice. Package prices are based on a standard facade, standard inclusions, and suitable land availability, excluding developer/estate requirements. Facade and inclusion images may show non standard items not included in the price. Dimensions are approximate. Landscaping, fencing, decking, planter boxes, driveways, and paths are excluded unless specified
Request Details
Exceptional Family Living with Space, Style & an Entertainer's Dream Backyard
View photo
House · for sale
Request Details
Exceptional Family Living with Space, Style & an Entertainer's Dream Backyard
Wollert
· 4 Bedrooms · 5 Baths · House
· Garden
Wollert · 4 Bedrooms · 5 Baths · House · Garden
Set within a sought-after pocket of Wollert, 26 Bella Vista Drive presents an exceptional opportunity to secure a substantial family residence offering impressive space, versatility and outstanding outdoor living. From the moment you arrive, the home's impressive proportions and welcoming presentation create an immediate sense of quality. Inside, light-filled interiors combine with generous living zones to create a home that is as functional as it is inviting. The heart of the home is complemented by spacious living and dining areas, while the three separate living rooms provide exceptional flexibility for the entire family whether you're looking for a dedicated children's retreat, home theatre, formal living space or somewhere quiet to unwind. Accommodation is equally impressive, with four bedrooms and five bathrooms, providing an enviable level of comfort, convenience and privacy for both residents and guests. Step outside and discover what truly sets this property apart. The expansi
Request Details
Brand New Home!
View photo
House · for sale
Request Details
Brand New Home!
Wollert
· 4 Bedrooms · 3 Baths · House
· Parking · Equipped kitchen
Wollert · 4 Bedrooms · 3 Baths · House · Parking · Equipped kitchen
Contemporary Elegance & Family Comfort in Wollert Address: 49 Racka Road, Wollert, VIC 3750 Specs: 4 Bedrooms | 3 Bathrooms | 2-Car Garage Discover modern style and functional family living in this beautifully designed residence. Perfectly suited for growing families, busy professionals, or savvy investors, this home offers a seamless blend of comfort, high-end finishes, and convenience in one of Wollert's most vibrant, fast-growing communities. Key Features Spacious 4-Bedroom Layout: Generously proportioned bedrooms filled with abundant natural light, featuring a standout master suite complete with two private ensuite bathrooms for unmatched convenience and privacy. 3 Designer Bathrooms: Stylishly appointed with premium fixtures, sleek finishes, and modern tile work throughout. Light-Filled Open-Plan Living: A versatile living and dining area seamlessly connected to the kitchen-built for effortless everyday living and indoor entertaining. Gourmet Chef's Kitchen: Outfitted with high-en
Request Details
Mimosa Homes Proudly Presents the Chelsea 200
View photo
Terraced House · for sale
Request Details
Mimosa Homes Proudly Presents the Chelsea 200
Wollert
· 4 Bedrooms · 2 Baths · Terraced House
· Equipped kitchen
Wollert · 4 Bedrooms · 2 Baths · Terraced House · Equipped kitchen
The Chelsea 200 House and Land Package! Mimosa Homes New Added Value Inclusions: - 50 Year Structural Warranty! - Inclusive of site costs & connections with H1 class slab as per standard inclusions! - Quality floor coverings throughout entire home! - Higher ceilings 2550mm to ground floor! - Double Glazed Awning windows! - LED Downlights to entire home! - Fibre Optic Provision! - Vitrified Compact Surface benchtop to kitchen, bathroom & ensuite! - 900mm S/S upright oven and cook top with S/S canopy rangehood! - Stainless steel Dishwasher and Microwave with trim kit! - 7 star energy! - Flexible floor plans & so much more! CALL BUILDER DIRECT! All plans and facades are indicative only and may change. Mimosa Homes may amend plans, specifications, and prices without notice. Package prices are based on a standard facade, standard inclusions, and suitable land availability, excluding developer/estate requirements. Facade and inclusion images may show non standard items not included in the pr
Request Details
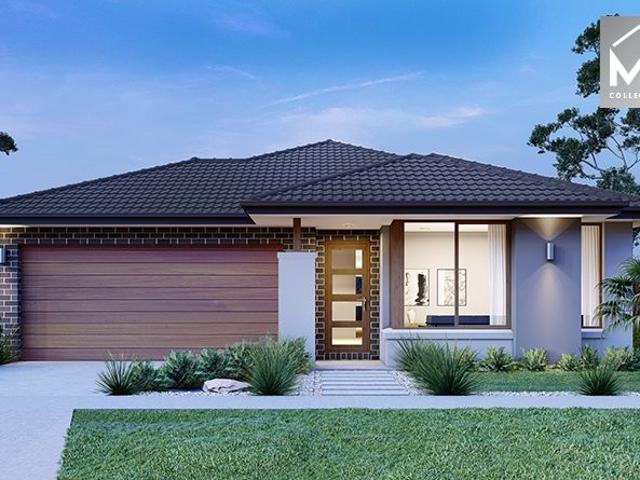
Stylish Family Living in a Prime Wollert Location
View photo
House · for sale
Request Details
Stylish Family Living in a Prime Wollert Location
Wollert
· 4 Bedrooms · 2 Baths · House
· Parking · Patio · Equipped kitchen
Wollert · 4 Bedrooms · 2 Baths · House · Parking · Patio · Equipped kitchen
Perfectly positioned in one of Wollert's most sought-after pockets, 28 Sallybank Crescent offers the ideal combination of comfort, space, and modern style. Designed for families, first-home buyers, and investors alike, this beautifully presented residence delivers quality finishes throughout and an effortless lifestyle. Featuring 4 generous bedrooms, 2 well-appointed bathrooms, and a 1.5-car garage, the home is highlighted by a massive master bedroom complete with a private ensuite and walk-in robe. The remaining bedrooms are spacious and serviced by a central family bathroom. The heart of the home boasts a contemporary kitchen with stone benchtops, quality appliances, and ample storage, overlooking the open-plan living and dining area enhanced by high ceilings and elegant floorboards. Step outside to a fantastic covered outdoor patio, perfect for entertaining family and friends all year round. Additional features include: High ceilings throughout Stylish floorboards Stone benchtops Br
Request Details
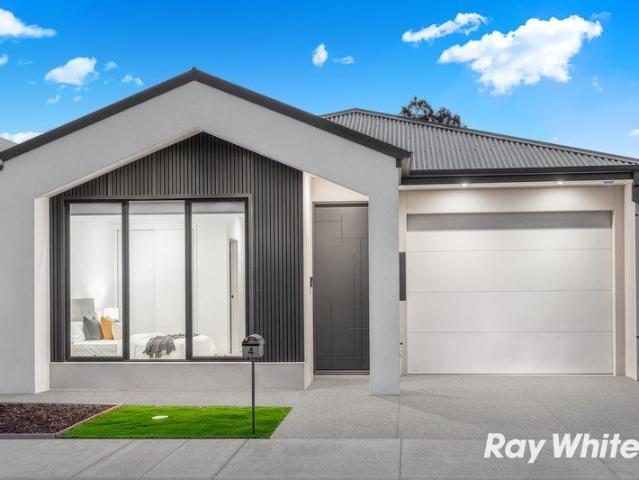
Montrose 182 by Mimosa in Wollert
View photo
Terraced House · for sale
Request Details
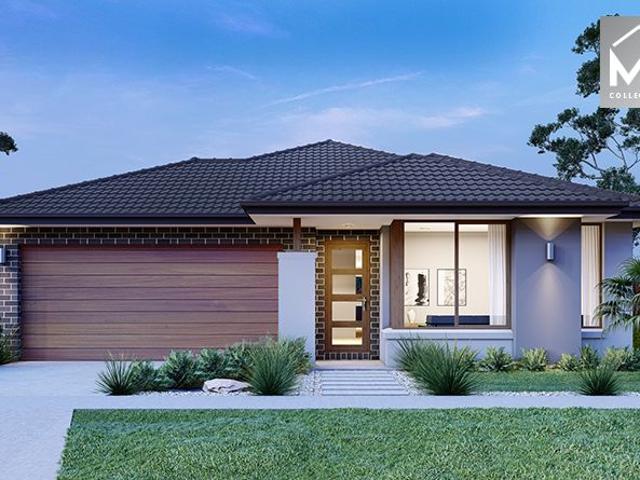
Montrose 182 by Mimosa in Wollert
Wollert
· 4 Bedrooms · 2 Baths · Terraced House
· Equipped kitchen
Wollert · 4 Bedrooms · 2 Baths · Terraced House · Equipped kitchen
The Montrose 182 House and Land Package! Mimosa Homes New Added Value Inclusions: - 50 Year Structural Warranty! - Inclusive of site costs & connections with H1 class slab as per standard inclusions! - Quality floor coverings throughout entire home! - Higher ceilings 2550mm to ground floor! - Double Glazed Awning windows! - LED Downlights to entire home! - Fibre Optic Provision! - Vitrified Compact Surface benchtop to kitchen, bathroom & ensuite! - 600mm S/S upright oven and cook top with S/S canopy rangehood! - Stainless steel Dishwasher and Microwave with trim kit! - 7 star energy! - Flexible floor plans & so much more! CALL BUILDER DIRECT! All plans and facades are indicative only and may change. Mimosa Homes may amend plans, specifications, and prices without notice. Package prices are based on a standard facade, standard inclusions, and suitable land availability, excluding developer/estate requirements. Facade and inclusion images may show non standard items not included in the p
Request Details
Mimosa Homes Proudly Presents the Mansfield 256
View photo
Terraced House · for sale
Request Details
Mimosa Homes Proudly Presents the Mansfield 256
Wollert
· 4 Bedrooms · 2 Baths · Terraced House
· Equipped kitchen
Wollert · 4 Bedrooms · 2 Baths · Terraced House · Equipped kitchen
The Mansfield 256 House and Land Package! Mimosa Homes New Added Value Inclusions:- 50 Year Structural Warranty!- Inclusive of site costs & connections with H1 class slab as per standard inclusions!- Quality floor coverings throughout entire home!- Higher ceilings 2550mm to ground floor!- Double Glazed Awning Windows!- LED Downlights to Entire Home!- Fibre Optic Provision!- Vitrified Compact Surface Benchtop to Kitchen, Bathroom & Ensuite!- 900mm S/S Upright Oven and Cook top with S/S Canopy Rangehood!- Stainless steel Dishwasher and Microwave with trim kit!- Developer Guidelines Included- Fixed Site Costs- 7 star energy!- Flexible floor plans & so much more!CALL BUILDER DIRECT!All plans and facades are indicative only and may change. Mimosa Homes may amend plans, specifications, and prices without notice. Package prices are based on a standard facade, standard inclusions, and suitable land availability, excluding developer/estate requirements. Facade and inclusion images may show non
Request Details
Mimosa Homes Proudly Presents the Enfield 201
View photo
Terraced House · for sale
Request Details
Mimosa Homes Proudly Presents the Enfield 201
Wollert
· 4 Bedrooms · 2 Baths · Terraced House
· Equipped kitchen
Wollert · 4 Bedrooms · 2 Baths · Terraced House · Equipped kitchen
The Enfield 201 House and Land Package!Land Titlte Q 2 2026 ! Mimosa Homes New Added Value Inclusions:- 50 Year Structural Warranty!- Inclusive of site costs & connections with H1 class slab as per standard inclusions!- Quality floor coverings throughout entire home!- Higher ceilings 2550mm to ground floor!- Double Glazed Awning windows!- LED Downlights to entire home!- Fibre Optic Provision!- Vitrified Compact Surface benchtop to kitchen, bathroom & ensuite!- 900mm S/S upright oven and cook top with S/S canopy rangehood!- Stainless steel Dishwasher and Microwave with trim kit!- 7 star energy!- Flexible floor plans & so much more!CALL RAJEEV S - 0414536048 !All plans and facades are indicative only and may change. Mimosa Homes may amend plans, specifications, and prices without notice. Package prices are based on a standard facade, standard inclusions, and suitable land availability, excluding developer/estate requirements. Facade and inclusion images may show non standard items not in
Request Details
Brand New & Move In Ready | Effortless Modern Living
View photo
House · for sale
Request Details
Brand New & Move In Ready | Effortless Modern Living
Wollert
· 4 Bedrooms · 2 Baths · House
· Garden · Parking · Equipped kitchen
Wollert · 4 Bedrooms · 2 Baths · House · Garden · Parking · Equipped kitchen
Step into comfort and style with this brand-new, beautifully finished residence. Perfectly tailored for first-home buyers, downsizers, or savvy investors, this turnkey home offers space, functionality, and modern elegance with absolutely nothing left to do but unpack. Property Specifications Configuration: 4 Bedrooms | 2 Bathrooms | 1-Car Remote Garage Status: Brand New / Move-In Ready Living Area: Open-Plan Kitchen, Dining, & Living Key Highlights Master Retreat: Spacious master bedroom complete with a private ensuite and robe. Gourmet Kitchen: Equipped with stone benchtops, quality appliances, ample cabinetry, and a sleek modern backsplash. Climate Control: Refrigerated heating and cooling for year-round comfort. Smart Layout: Modern central bathroom servicing two additional well-proportioned bedrooms with built-in robes. Low Maintenance: Easy-care landscaped outdoor area and timber-look flooring in high-traffic zones. Secure Parking: Single lock-up garage with direct internal access
Request Details
Mimosa Homes Proudly Presents the Hamilton 230
View photo
Terraced House · for sale
Request Details
Mimosa Homes Proudly Presents the Hamilton 230
Wollert
· 4 Bedrooms · 2 Baths · Terraced House
· Equipped kitchen
Wollert · 4 Bedrooms · 2 Baths · Terraced House · Equipped kitchen
The Hamilton 230 House and Land Package! Mimosa Homes New Added Value Inclusions:- 50 Year Structural Warranty!- Inclusive of site costs & connections with H1 class slab as per standard inclusions!- Quality floor coverings throughout entire home!- Higher ceilings 2550mm to ground floor!- Double Glazed Awning windows!- LED Downlights to Entire Home!- Fibre Optic Provision!- Vitrified Compact Surface Benchtop to Kitchen, Bathroom & Ensuite!- 900mm S/S Upright Oven and Cook top with S/S Canopy Rangehood!- Stainless steel Dishwasher and Microwave with trim kit!- Developer Guidelines Included- Fixed Site Costs- 7 star energy!- Flexible floor plans & so much more!CALL BUILDER DIRECT!All plans and facades are indicative only and may change. Mimosa Homes may amend plans, specifications, and prices without notice. Package prices are based on a standard facade, standard inclusions, and suitable land availability, excluding developer/estate requirements. Facade and inclusion images may show non s
Request Details

Get email alerts

Don't miss out: be the first to know about new properties

The alert was correctly created

On subscribing you accept the conditions of use and the privacy policy
Alert
Receive new ads in your inbox
Save this search
Receive alerts for new listings

We'll send you an email when we have new properties for: "Properties for sale in Wollert with 4 bedrooms"

The alert was correctly created

Roxburgh Park
Wildwood
Get email alerts and be the first to see new listings
Required field
On subscribing I accept the terms of the privacy policy
Perfect! You'll soon start receiving new listings via email
Alert
Receive an email when we have new ads for Properties for sale in Wollert with 4 bedrooms
Save this search
Filters

Bedrooms

Size (m²)

Price

$
$

Property type

Bathrooms

Clear all filters
Receive notifications when new entries are published.