636 houses for sale in Willowmavin

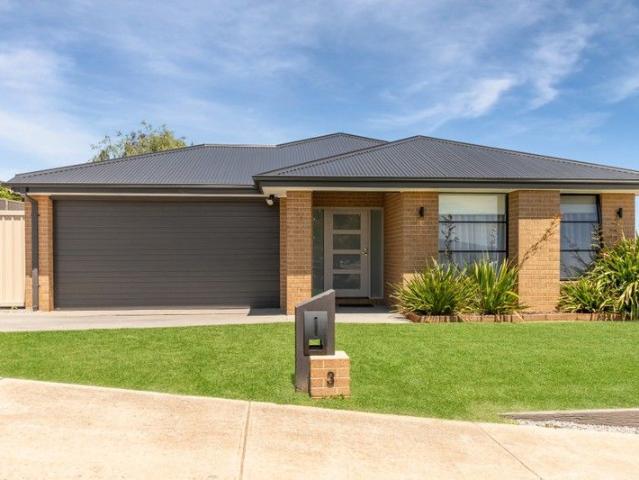
Modern Luxury Meets Elevated Country Living
View photo
House · for sale
Request Details
Modern Luxury Meets Elevated Country Living
Willowmavin
· 4 Bedrooms · 2 Baths · House
· Garden · Equipped kitchen
Willowmavin · 4 Bedrooms · 2 Baths · House · Garden · Equipped kitchen
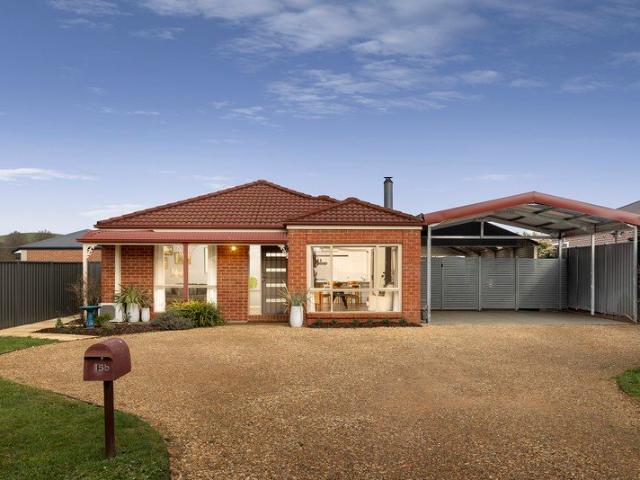
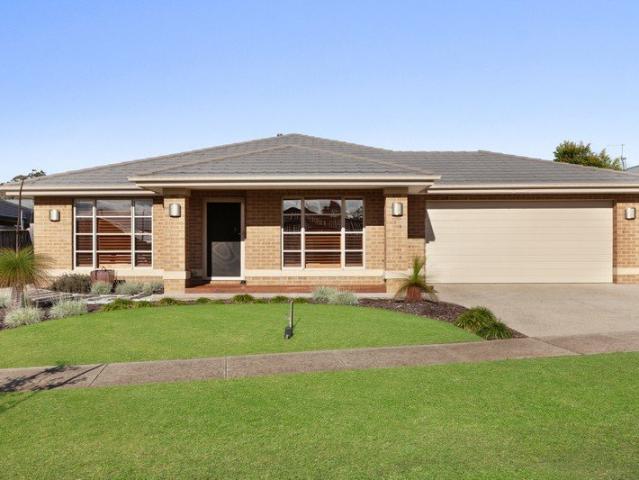
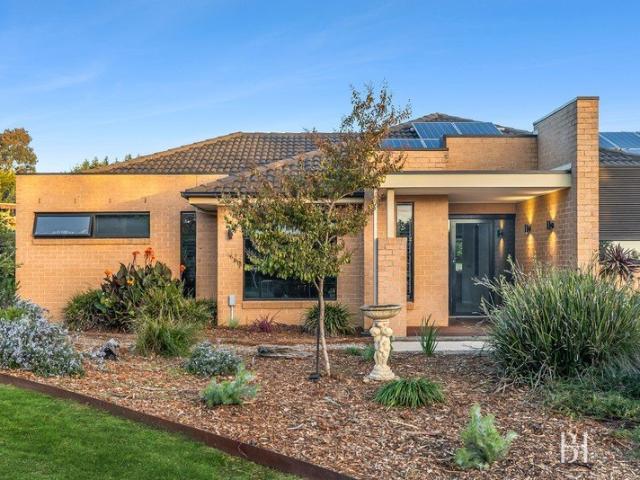
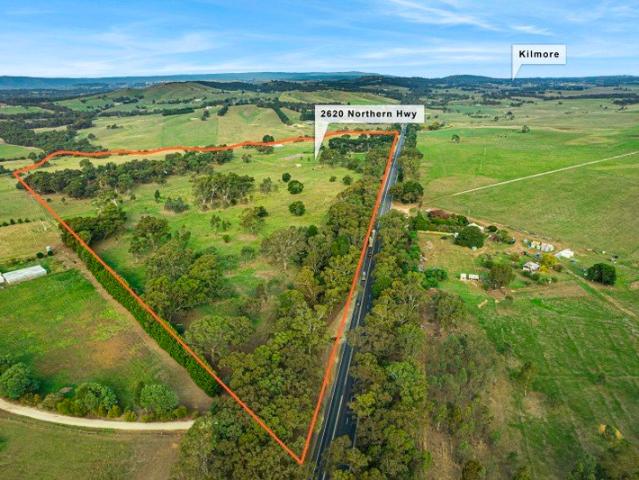
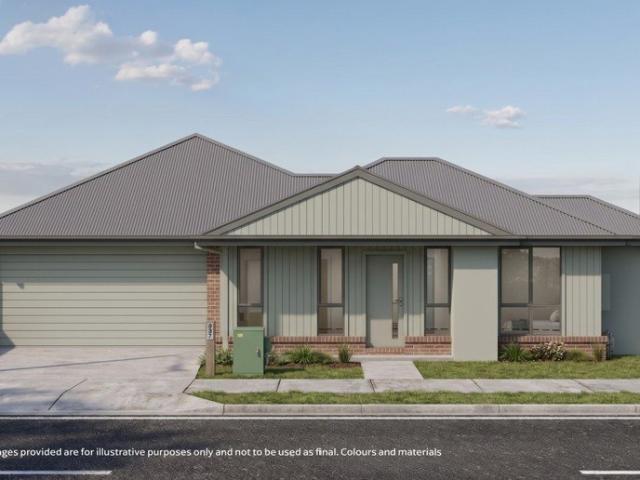
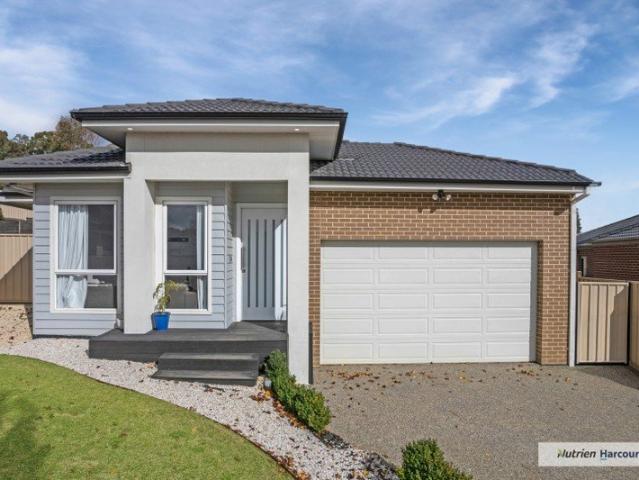
Tucked away in a quiet court just four minutes from the main street, this boutique four bedroom and 2 bathroom home immediately gives off that unmistakable this feels right kind of warmth. Set on a generous 768m2 block, the property enjoys sweeping backyard views and even offers rear gate access perfect for the future shed, the caravan, or whatever toys life brings next. Designed and built just over five years ago, this contemporary brick beauty blends luxury with everyday comfort. The kitchen is the heart of the home, fitted with stone benchtops, a walk in pantry, marble tiled splashback an undermount sink and a large 900mm oven with gas burners ready for your culinary adventures. It all flows effortlessly into the expansive 7.8 x 4 metre main living area, a sun filled space wrapped in windows that make mornings brighter and evenings calmer. Step outside and you'll find high end exposed aggregate alfresco spaces, modern landscaping and a detached entertaining zone complete with built
Request Details
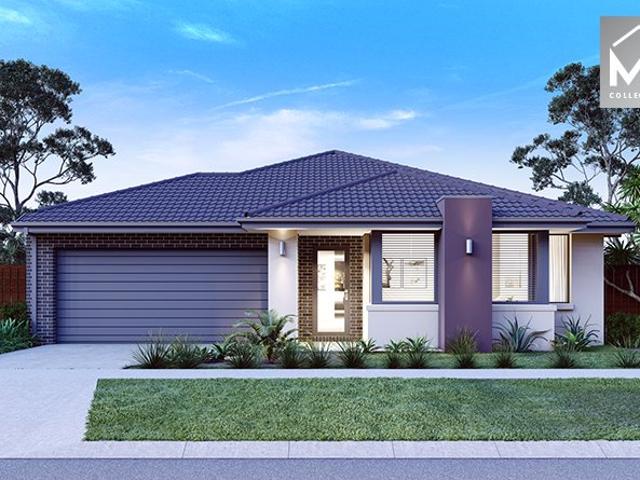
Mimosa Homes Proudly Presents the Leemore 221
View photo
Terraced House · for sale
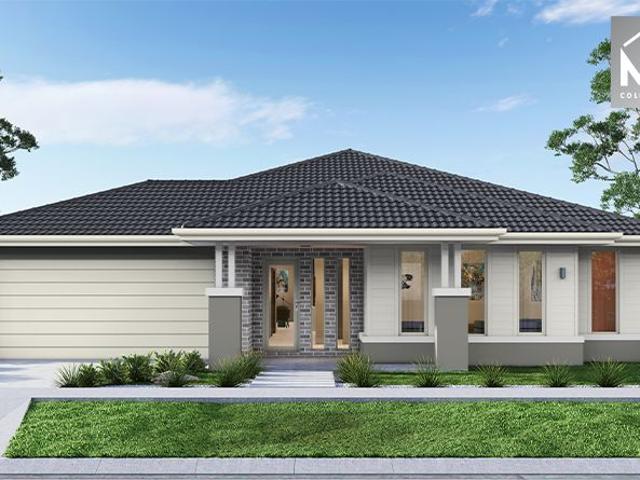
Request Details
Mimosa Homes Proudly Presents the Leemore 221
Willowmavin
· 4 Bedrooms · 2 Baths · Terraced House
· Equipped kitchen
Willowmavin · 4 Bedrooms · 2 Baths · Terraced House · Equipped kitchen
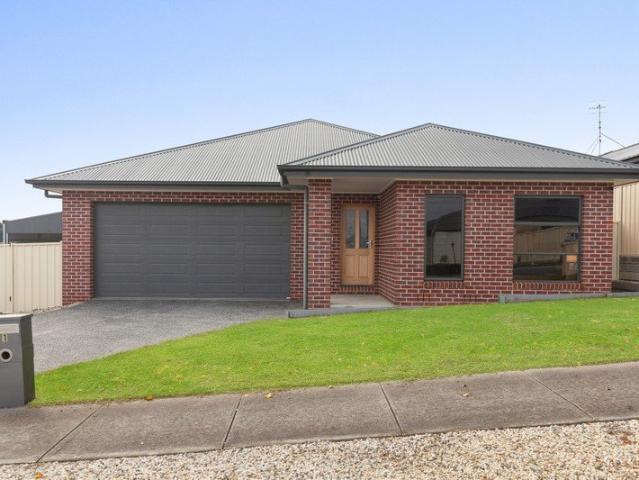
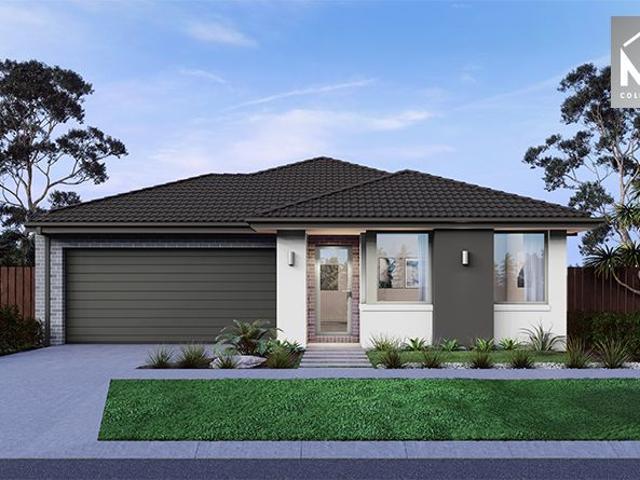
The Leemore 221 House and Land Package! Mimosa Homes New Added Value Inclusions: - 50 Year Structural Warranty! - Inclusive of site costs & connections with H1 class slab as per standard inclusions! - Quality floor coverings throughout entire home! - Higher ceilings 2550mm to ground floor! - Double Glazed Awning windows! - LED Downlights to entire home! - Fibre Optic Provision! - Vitrified Compact Surface benchtop to kitchen, bathroom & ensuite! - 900mm S/S upright oven and cook top with S/S canopy rangehood! - Stainless steel Dishwasher and Microwave with trim kit! - 7 star energy! - Flexible floor plans & so much more! CALL BUILDER DIRECT! All plans and facades are indicative only and may change. Mimosa Homes may amend plans, specifications, and prices without notice. Package prices are based on a standard facade, standard inclusions, and suitable land availability, excluding developer/estate requirements. Facade and inclusion images may show non standard items not included in the pr
Request Details
This way home
View photo
House · for sale
Request Details
This way home
Willowmavin
· 5 Bedrooms · 2 Baths · House
· Parking · Equipped kitchen
Willowmavin · 5 Bedrooms · 2 Baths · House · Parking · Equipped kitchen
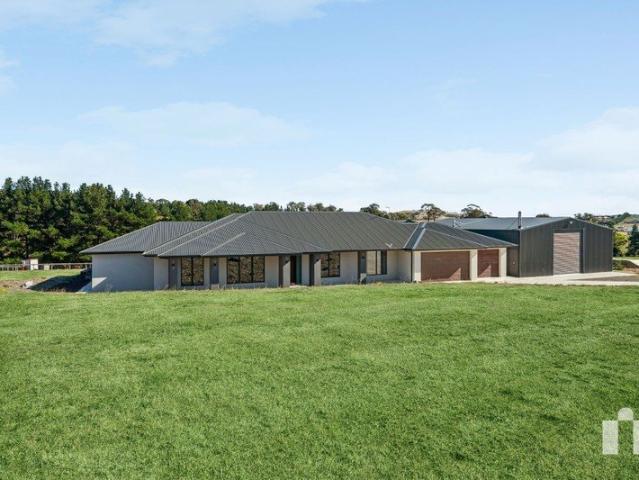
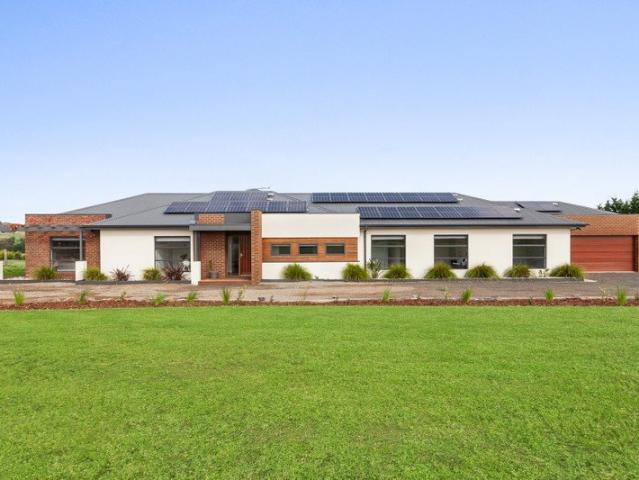
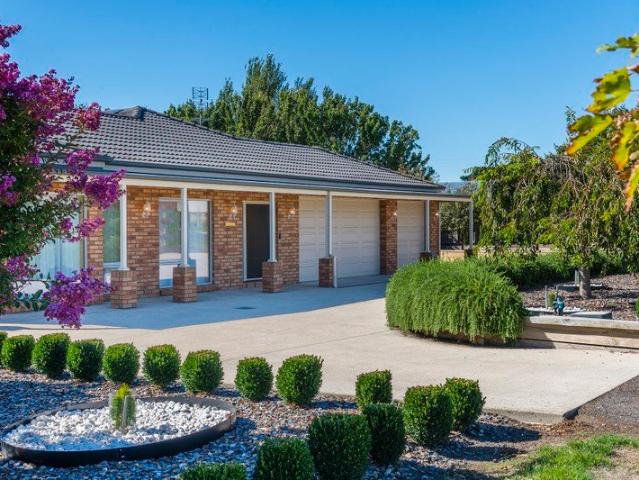
Make more of: 5 acres [approx.] Brand new build Quality, high spec Custom large family home Creek frontage Five bedrooms Two bathrooms Triple garage Two living areas including theatre room Study 900mm appliances Double ovens Dishwasher 40mm stone kitchen benchtops with waterfall Floor to ceiling windows Master bedroom with ensuite and walk in robe Bedrooms with built in robes Laundry with storage Rainwater showerheads Bathtub Floor to ceiling tiles Covered alfresco 18 X 12 shedding Shed includes coonara woodfire, kitchen and toilet High access roller Concrete driveway Three horse paddocks Tree orchard stone fruit & citrus The initial appeal Freshly built, custom-designed and ready for your acreage dream, this lifestyle property gives you the country calm of creek-front living with all the modern trimmings. The main attraction Inside, it's all about high-spec finishes and natural light, with floor-to-ceiling windows, stone kitchen benchtops, double ovens, a theatre room and rainwater sh
Request Details
Space, Comfort & Room To Entertain
View photo
House · for sale
Request Details
Space, Comfort & Room To Entertain
Willowmavin
· 3 Bedrooms · 2 Baths · House
· Parking · Fireplace · Equipped kitchen
Willowmavin · 3 Bedrooms · 2 Baths · House · Parking · Fireplace · Equipped kitchen
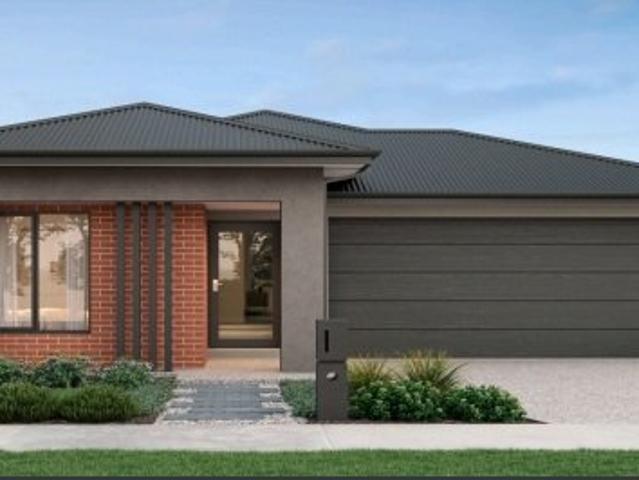
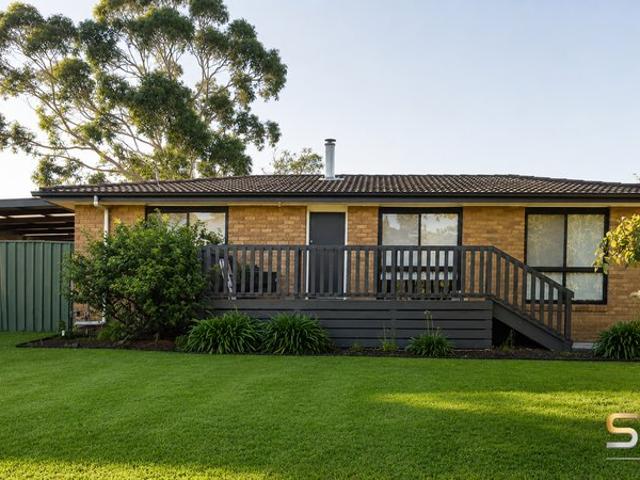
Spacious, stylish and exceptionally practical, this beautifully updated family home delivers oversized accommodation, multiple living zones and an outstanding outdoor entertaining area, all complemented by a substantial undercover double carport with the flexibility to extend your entertaining or securely accommodate additional vehicles, trailers, caravans or boats. Step inside to discover a thoughtfully designed family floorplan enhanced by stylish timber-look hybrid flooring, creating a warm and inviting atmosphere throughout. A spacious formal living room at the front of the home enjoys the comfort of a split system, while the adjoining sitting and dining zone is centred around a charming Coonara wood fireplace, creating the perfect place to relax through the cooler months. At the heart of the home, the beautifully appointed kitchen combines contemporary style with everyday functionality, featuring quality stainless steel appliances, a walk-in pantry, overhead LED lighting, generous
Request Details
BRAND NEW LUXARY HOME SPACIOUS LIVING AND MODERN COMFORT IN BROADFORD VIC Call Naval Khurmi 0487714616
View photo
House · for sale
Request Details
BRAND NEW LUXARY HOME SPACIOUS LIVING AND MODERN COMFORT IN BROADFORD VIC Call Naval Khurmi 0487714616
Willowmavin
· 4 Bedrooms · 2 Baths · House
· Parking · Equipped kitchen
Willowmavin · 4 Bedrooms · 2 Baths · House · Parking · Equipped kitchen
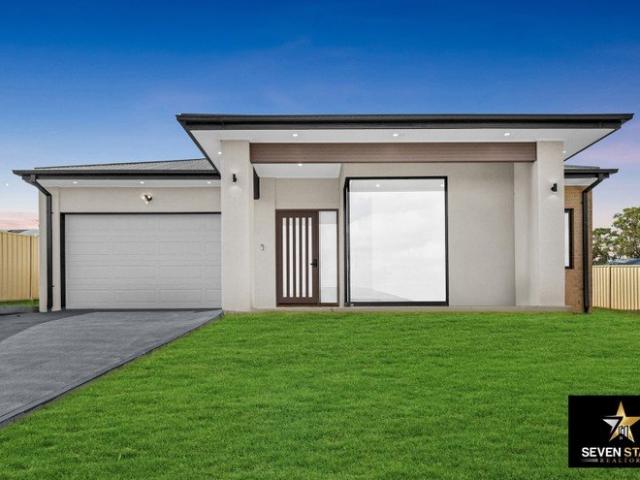
Welcome to a stunning modern residence in sought-after Broadford, where contemporary comfort meets spacious living on an impressive 918m² (approx.) block. Perfectly designed for today's lifestyle, this Brand new home is move-in ready and waiting for you to make it your own. - Grand Where It Counts - A stunning 3.3m ceiling elevates the main lounge, delivering exceptional volume and architectural presence. The garage matches this impressive 3.3m height - ideal for larger vehicles, added storage, or future flexibility. All other areas feature well-proportioned 2.7m ceilings for everyday comfort. From the moment you step inside, a sense of openness and warmth welcomes you. The expansive floorplan unfolds effortlessly, designed to adapt to every occasion - from lively gatherings with friends to quiet evenings with family. At the centre of it all is the stunning kitchen - a true showpiece for home chefs and entertainers alike. The large island stone benchtop invites casual conversation over
Request Details
The Ultimate Family Upgrade
View photo
House · for sale
Request Details
The Ultimate Family Upgrade
Willowmavin
· 4 Bedrooms · 2 Baths · House
· Parking · Equipped kitchen
Willowmavin · 4 Bedrooms · 2 Baths · House · Parking · Equipped kitchen
Positioned in a desirable and family-friendly pocket of Kilmore, 17 Ryeland Drive presents a fantastic opportunity to secure a spacious and well-appointed home designed for modern living. Set on a generous 739m² (approx.) allotment, this impressive residence offers flexibility, comfort, and room for the whole family to grow. Boasting four bedrooms, two bathrooms, a dedicated study, and a double car garage, the home is thoughtfully designed with multiple living zones to suit a variety of lifestyles. At the front of the home, a welcoming lounge provides a quiet retreat, while a separate theatre room is perfect for movie nights and entertaining. The heart of the home opens to a light-filled family living space, complemented by an additional kitchen, dining, and living area at the rear, ideal for extended family living, entertaining guests, or creating a private zone for teenagers or in-laws. With a practical and spacious floorplan, this home offers both separation and connection, ensuring
Request Details
Family home on large block
View photo
House · for sale
Request Details
Family home on large block
Willowmavin
· 4 Bedrooms · 2 Baths · House
· Garden · Parking
Willowmavin · 4 Bedrooms · 2 Baths · House · Garden · Parking
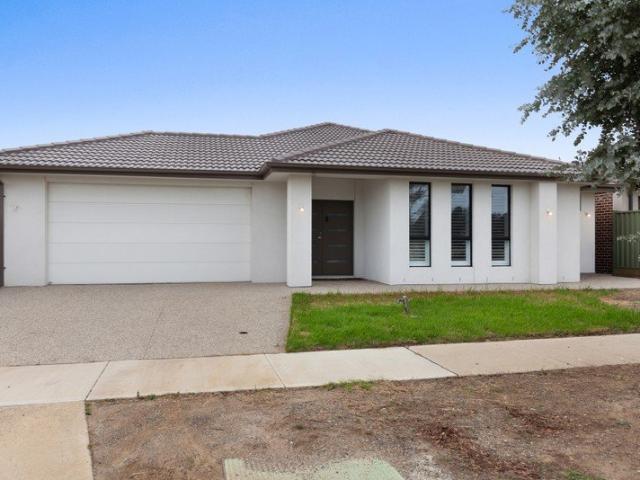
Well located family home on large block with great outlook over Mt Piper. The home is around 4 years old and offers 4 bedrooms, 2 bathrooms, 2 living areas and a double garage with access into the home. Features include the gas ducted heating and two split systems. On a huge block of approx 920 m2 with wide 19m frontage and access into the back yard. Heaps of room for the kids
Request Details
Exceptional by Design, Remarkable by Nature
View photo
House · for sale
Request Details
Exceptional by Design, Remarkable by Nature
Willowmavin
· 4 Bedrooms · 2 Baths · House
· Equipped kitchen
Willowmavin · 4 Bedrooms · 2 Baths · House · Equipped kitchen
Welcome to 1 Paperbark Court, Broadford a meticulously crafted family sanctuary where quality, comfort and lifestyle combine in spectacular fashion. Privately built and thoughtfully designed, this exceptional residence offers four generous bedrooms, two stylish bathrooms, two expansive living zones and extraordinary vehicle accommodation for up to eight cars, making it a rare offering for growing families, tradies, car enthusiasts or anyone craving space without compromise. From the moment you step inside, the rich warmth of stunning wormy chestnut flooring and the abundance of natural light create an inviting sense of sophistication. With ducted heating and evaporative cooling ensure every season is enjoyed in complete comfort. At the heart of the home, a beautifully appointed kitchen boasts quality stainless steel appliances and effortless connection to the living and dining areas, creating the perfect hub for everyday living and entertaining. Step outside and discover an entertainer
Request Details
Space & Stunning Views on 2.75 Acres
View photo
House · for sale
Request Details
Space & Stunning Views on 2.75 Acres
Willowmavin
· 4 Bedrooms · 2 Baths · House
· Equipped kitchen
Willowmavin · 4 Bedrooms · 2 Baths · House · Equipped kitchen
Set on approximately 2.75 acres in the sought-after township of Wandong, this impressive family residence delivers the perfect balance of modern comfort, functional design, and peaceful country living. Offering breathtaking 360-degree views across the surrounding landscape, this move-in-ready home provides space for the whole family while remaining conveniently close to essential amenities. Thoughtfully designed for contemporary family living, the home features four generous bedrooms, two bathrooms, two separate living areas, and a dedicated study, providing flexibility for growing families, remote workers, and those seeking additional space. The spacious master suite serves as a private retreat, complete with a luxurious ensuite featuring a double vanity and separate his-and-hers walk-in robes. At the heart of the home, the modern kitchen is sure to impress with Caeserstone stone benchtops, an induction cooktop, quality appliances, and a large walk-in pantry, offering exceptional func
Request Details
Fixed Price Tilted Land Buy Now!
View photo
Terraced House · for sale
Request Details
Fixed Price Tilted Land Buy Now!
Willowmavin
· 4 Bedrooms · 2 Baths · Terraced House
· Parking · Equipped kitchen
Willowmavin · 4 Bedrooms · 2 Baths · Terraced House · Parking · Equipped kitchen
PREMIUM INCLUSIONS- Property Features 4 spacious bedrooms 2 stylish bathrooms Double remote garage Titled land ready to build Fixed-price full turnkey package Premium Inclusions 7-Star Energy Rating Double glazed windows throughout 2590mm ceiling heights to ground floor 20mm stone benchtops to kitchen, ensuite & bathroom Vinyl sliding robe doors Front and rear landscaping (developer requirements) Timber flooring and carpet throughout White LED downlights throughout Premium chrome tapware with extended warranty Lifetime structural guarantee This functional floorplan features an open-plan kitchen, dining and family area, a private master suite with walk-in robe and ensuite, plus three additional bedrooms serviced by a central bathroommaking it the ideal home for growing families. Enquire today to secure this premium House & Land package in one of Kilmore's newest communities. Opportunities like this won't last long! Please note this property is not yet built Disclaimer: All home and land
Request Details
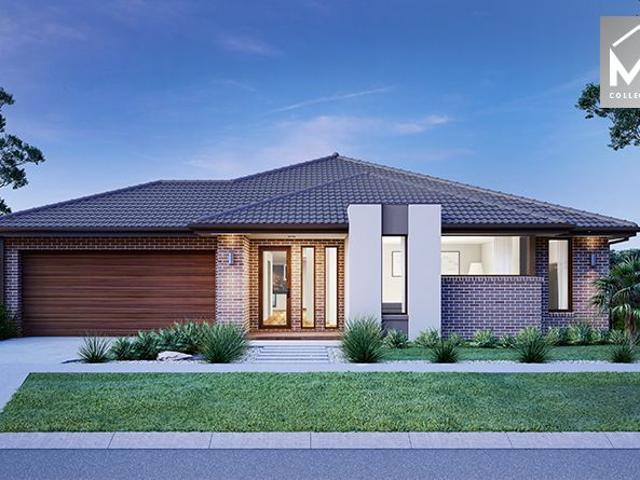
Mimosa Homes Proudly Presents the Saba 250
View photo
Terraced House · for sale
Request Details
Mimosa Homes Proudly Presents the Saba 250
Willowmavin
· 4 Bedrooms · 2 Baths · Terraced House
· Equipped kitchen
Willowmavin · 4 Bedrooms · 2 Baths · Terraced House · Equipped kitchen
The Saba 250 House and Land Package! Mimosa Homes New Added Value Inclusions:- 50 Year Structural Warranty!- Inclusive of site costs & connections with H1 class slab as per standard inclusions!- Quality floor coverings throughout entire home!- Higher ceilings 2550mm to ground floor!- Double Glazed Awning windows!- LED Downlights to entire home!- Fibre Optic Provision!- Vitrified Compact Surface benchtop to kitchen, bathroom & ensuite!- 900mm S/S upright oven and cook top with S/S canopy rangehood!- Stainless steel Dishwasher and Microwave with trim kit!- 7 star energy!- Flexible floor plans & so much more!CALL RAJEEV - 0414536048 !All plans and facades are indicative only and may change. Mimosa Homes may amend plans, specifications, and prices without notice. Package prices are based on a standard facade, standard inclusions, and suitable land availability, excluding developer/estate requirements. Facade and inclusion images may show non standard items not included in the price. Dimens
Request Details
Exceptional Opportunity on a Massive 1,015m² Block in the Heart of Kilmore
View photo
House · for sale
Request Details
Exceptional Opportunity on a Massive 1,015m² Block in the Heart of Kilmore
Willowmavin
· 3 Bedrooms · 1 Bath · House
· Garden · Parking · Fireplace · Equipped kitchen
Willowmavin · 3 Bedrooms · 1 Bath · House · Garden · Parking · Fireplace · Equipped kitchen
Welcome to 29 Parade Street, Kilmore - a fantastic opportunity to secure a charming family home on a substantial 1,015m² (approx.) allotment, offering space, comfort, and endless potential in one of Kilmore's most established and family-friendly locations. Perfectly positioned on a generous block, this well-maintained residence comprises three spacious bedrooms, one central bathroom, and a double garage, making it an ideal choice for first-home buyers, growing families, investors, or those seeking additional outdoor space. The home offers a functional floorplan with a welcoming living area, complemented by a well-appointed kitchen featuring ample storage and preparation space. Adding warmth and character to the home is a beautiful fireplace, creating the perfect setting to relax with family and friends during the cooler months. Step outside and discover the true highlight of this property - the expansive backyard, there is plenty of room for children to play, pets to roam, future shedd
Request Details
Fresh, Functional and Beautifully Presented
View photo
House · for sale
Request Details
Fresh, Functional and Beautifully Presented
Willowmavin
· 4 Bedrooms · 2 Baths · House
· Parking · Equipped kitchen
Willowmavin · 4 Bedrooms · 2 Baths · House · Parking · Equipped kitchen
Welcome to 24 Grange Drive, Broadford a beautifully presented, move-in-ready home that perfectly combines modern comfort, practical design, and effortless low-maintenance living. Set on an impressive 621m² (approx.) allotment, this fresh and inviting residence offers four generous bedrooms, two stylish bathrooms, and a double garage with internal access, making it the ideal choice for families, first-home buyers, downsizers, or savvy investors alike. Step inside and be greeted by a light-filled, contemporary interior designed for easy everyday living. The spacious master suite provides a peaceful retreat, complete with a walk-in robe and private ensuite, while the remaining bedrooms are fitted with built-in robes and serviced by a modern central bathroom. At the heart of the home, the stunning kitchen is both functional and elegant, featuring quality stainless steel appliances, a highly sought-after walk-in pantry, and ample bench space for preparing meals and entertaining guests. The
Request Details
Spacious Macedon Ranges Living with Sweeping Farmland Views
View photo
House · for sale
Request Details
Spacious Macedon Ranges Living with Sweeping Farmland Views
Willowmavin
· 4 Bedrooms · 2 Baths · House
· Equipped kitchen
Willowmavin · 4 Bedrooms · 2 Baths · House · Equipped kitchen
Set on approximately 2,000m² just moments from the heart of Lancefield, this impressive family residence in the beautiful Macedon Ranges offers space, comfort and exceptional entertaining in equal measure. Designed for both relaxed everyday living and effortless hosting, this substantial home of approximately 31 squares delivers the perfect balance of style and functionality. The home features four generous bedrooms, headlined by a spectacular master suite that feels more like a five-star hotel retreat. Spacious and luxurious, it includes a full ensuite and walk-in robe, creating the perfect private sanctuary. The remaining three bedrooms are well proportioned and fitted with built-in robes, providing excellent accommodation for family or guests. At the heart of the home, the kitchen is a true entertainer's delight, presented in as-new condition and thoughtfully designed for gatherings with family and friends. Stone benchtops, quality European appliances and expansive preparation areas
Request Details
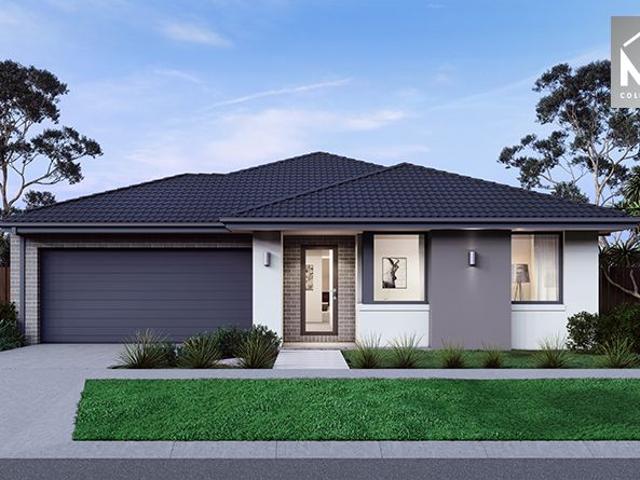
Mimosa Homes Proudly Presents the Clarendon 328
View photo
Terraced House · for sale
Request Details
Mimosa Homes Proudly Presents the Clarendon 328
Willowmavin
· 4 Bedrooms · 2 Baths · Terraced House
· Equipped kitchen
Willowmavin · 4 Bedrooms · 2 Baths · Terraced House · Equipped kitchen
The Clarendon 328 House and Land Package! Mimosa Homes New Added Value Inclusions:- 50 Year Structural Warranty!- Inclusive of site costs & connections with H1 class slab as per standard inclusions!- Quality floor coverings throughout entire home!- Higher ceilings 2550mm to ground floor!- Double Glazed Awning windows!- LED Downlights to entire home!- Fibre Optic Provision!- Vitrified Compact Surface benchtop to kitchen, bathroom & ensuite!- 900mm S/S upright oven and cook top with S/S canopy rangehood!- Stainless steel Dishwasher and Microwave with trim kit!- 7 star energy!- Flexible floor plans & so much more!BUILDER DIRECT! Erick Sutedja 0416 575 858All plans and facades are indicative only and may change. Mimosa Homes may amend plans, specifications, and prices without notice. Package prices are based on a standard facade, standard inclusions, and suitable land availability, excluding developer/estate requirements. Facade and inclusion images may show non standard items not included
Request Details
Mimosa Homes Proudly Presents the Saba 310
View photo
Terraced House · for sale
Request Details
Mimosa Homes Proudly Presents the Saba 310
Willowmavin
· 4 Bedrooms · 2 Baths · Terraced House
· Equipped kitchen
Willowmavin · 4 Bedrooms · 2 Baths · Terraced House · Equipped kitchen
The Saba 310 House and Land Package! Mimosa Homes New Added Value Inclusions:- 50 Year Structural Warranty!- Inclusive of site costs & connections with H1 class slab as per standard inclusions!- Quality floor coverings throughout entire home!- Higher ceilings 2550mm to ground floor!- Double Glazed Awning windows!- LED Downlights to entire home!- Fibre Optic Provision!- Vitrified Compact Surface benchtop to kitchen, bathroom & ensuite!- 900mm S/S upright oven and cook top with S/S canopy rangehood!- Stainless steel Dishwasher and Microwave with trim kit!- 7 star energy!- Flexible floor plans & so much more!BUILDER DIRECT! Erick Sutedja 0416 575 858All plans and facades are indicative only and may change. Mimosa Homes may amend plans, specifications, and prices without notice. Package prices are based on a standard facade, standard inclusions, and suitable land availability, excluding developer/estate requirements. Facade and inclusion images may show non standard items not included in t
Request Details
Mimosa Homes Proudly Presents the Saba 250
View photo
Terraced House · for sale
Request Details
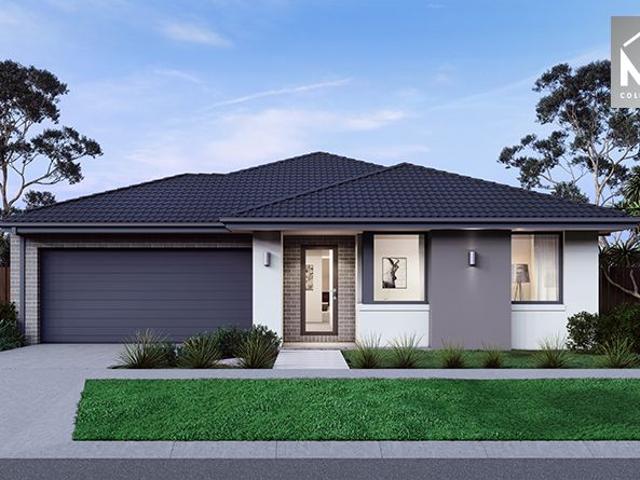
Mimosa Homes Proudly Presents the Saba 250
Willowmavin
· 4 Bedrooms · 2 Baths · Terraced House
· Equipped kitchen
Willowmavin · 4 Bedrooms · 2 Baths · Terraced House · Equipped kitchen
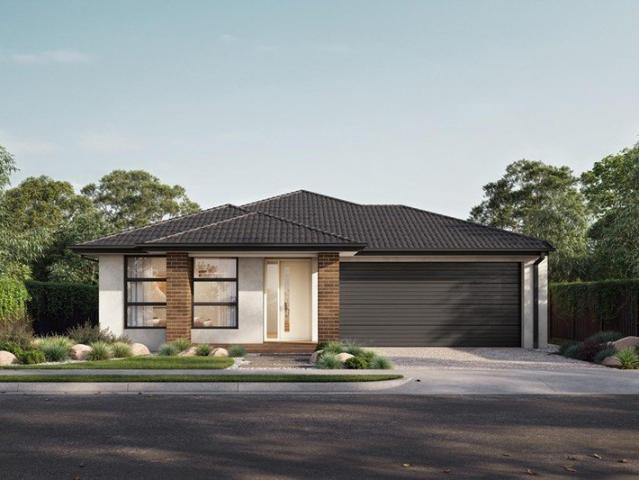
The Saba 250 House and Land Package! Mimosa Homes New Added Value Inclusions: - 50 Year Structural Warranty! - Inclusive of site costs & connections with H1 class slab as per standard inclusions! - Quality floor coverings throughout entire home! - Higher ceilings 2550mm to ground floor! - Double Glazed Awning windows! - LED Downlights to entire home! - Fibre Optic Provision! - Vitrified Compact Surface benchtop to kitchen, bathroom & ensuite! - 900mm S/S upright oven and cook top with S/S canopy rangehood! - Stainless steel Dishwasher and Microwave with trim kit! - 7 star energy! - Flexible floor plans & so much more! CALL BUILDER DIRECT! All plans and facades are indicative only and may change. Mimosa Homes may amend plans, specifications, and prices without notice. Package prices are based on a standard facade, standard inclusions, and suitable land availability, excluding developer/estate requirements. Facade and inclusion images may show non standard items not included in the price
Request Details
Designed for Living, Entertaining & Making Memories
View photo
House · for sale
Request Details
Designed for Living, Entertaining & Making Memories
Willowmavin
· 4 Bedrooms · 2 Baths · House
Willowmavin · 4 Bedrooms · 2 Baths · House
Designed for effortless living and exceptional entertaining in every season, this remarkable four-bedroom residence sits on over 5,000 square metres, delivering a private, yet resort-style and fun-focused lifestyle on a grand scale. From the moment you arrive, it's clear this is a home designed to be enjoyed. Weekends are made for gatheringchildren laughing as they burn off energy on the incredible basketball court or playground, while others unwind in the heated spa, glass in hand, soaking in the peace and the simple pleasure of time together. As the sun dips below the horizon, the outdoor spaces take centre stage. The pavilions come alive with the sights, sounds and aromas of effortless entertainingBBQs sizzling, pizzas baking, and drinks pouring from the fully insulated private bar and outdoor retreat, complete with beer on tap, a TV, and sweeping views beyond. This is also connected to mains power as an added bonus, so it's a space that really offers many different options, dependi
Request Details
Glenellen A Classic Country Holding with Kilmore Creek Frontage
View photo
Terraced House · for sale
Request Details
Glenellen A Classic Country Holding with Kilmore Creek Frontage
Willowmavin
· 3 Bedrooms · 1 Bath · Terraced House
Willowmavin · 3 Bedrooms · 1 Bath · Terraced House
Set just minutes from Kilmore, Glenellen is a picturesque rural holding spanning approximately 38.04 hectares (94 acres), offering a rare combination of character, productivity and lifestyle appeal. A charming weatherboard homestead sits proudly within established gardens, complete with shady verandas that overlook the surrounding countryside. The home enjoys a peaceful outlook and a strong connection to the outdoors, making it an ideal base for relaxed rural living. Beyond the home, the property opens to gently undulating, productive pastures divided into multiple paddocks, complemented by three dams, 175KL of water storage, a bore and picturesque frontage to Kilmore Creek, providing excellent water security and a beautiful natural feature. The land is well suited to grazing, lifestyle pursuits or equestrian use, with expansive rural views in every direction. Infrastructure is a standout, with a comprehensive range of shedding well suited to farming, storage and lifestyle use. Improve
Request Details
Easy First Home Solution with Smart, Functional Design
View photo
Terraced House · for sale
Request Details
Easy First Home Solution with Smart, Functional Design
Willowmavin
· 3 Bedrooms · 2 Baths · Terraced House
· Equipped kitchen
Willowmavin · 3 Bedrooms · 2 Baths · Terraced House · Equipped kitchen
We're here to simplify what can feel like a complicated process. From understanding your finance options through to choosing your home design and finding the right block of land, everything is brought together in one place. Our streamlined approach means fewer moving parts and more clarity at each step. With a range of professionally designed colour schemes included, you can make confident choices without the stress, helping you move into your new home sooner. The Jasper is a thoughtfully designed family home with a contemporary feel. The master bedroom features a well-considered walk-in robe and ensuite, while two additional bedrooms offer built-in robes. The open-plan kitchen centres around a practical island bench - great for casual meals - along with a walk-in pantry. Large dining and living areas give the whole family room to come together. Your new home will come standard with quality inclusions, industry leading guarantees/warranties and brand names that you can trust: - Facade
Request Details
NewHouseLand Kilmore
View photo
Terraced House · for sale
Request Details
NewHouseLand Kilmore
Willowmavin
· 4 Bedrooms · 3 Baths · Terraced House
· Equipped kitchen
Willowmavin · 4 Bedrooms · 3 Baths · Terraced House · Equipped kitchen
You'll be overwhelmed by the sense of space and light-filled surroundings that the Aurien range promotes with the clever use of open-plan living. A central kitchen is fit for any master chef with an adjoining walk-in pantry, while the guest bedroom to the ground floor, complete with an expansive walk-in robe and ensuite, will delight family and friends
Request Details
NewHouseLand Kilmore
View photo
Terraced House · for sale
Request Details
NewHouseLand Kilmore
Willowmavin
· 4 Bedrooms · 2 Baths · Terraced House
· Equipped kitchen
Willowmavin · 4 Bedrooms · 2 Baths · Terraced House · Equipped kitchen
The Lumette range embraces open-plan living that is perfect for entertaining. The generous kitchen features plenty of bench space and a walk-in pantry, making cooking a breeze. The meals and family area flow onto the light-filled alfresco, while the theatre room acts as another secluded entertaining room
Request Details
Modern Family Distinction with Guaranteed High Yield Returns
View photo
Terraced House · for sale
Request Details
Modern Family Distinction with Guaranteed High Yield Returns
Willowmavin
· 4 Bedrooms · 2 Baths · Terraced House
Willowmavin · 4 Bedrooms · 2 Baths · Terraced House
Perfectly positioned on a generous 490m² allotment in a highly sought-after growth pocket, this exceptional, brand-new turn-key residence delivers a premium single-storey lifestyle opportunity in the heart of Broadford. Built to perfection by the acclaimed Eight Homes, this Custom Single design showcases an elegant street presence highlighted by a striking mix of Linea board cladding, classic brickwork, and crisp rendered features. Offering the ultimate balance of family space and low-maintenance luxury, this home stands as an absolute standout for first-home buyers, growing families, or savvy investors seeking an iron-clad addition to their portfolio. For the astute investor, this property delivers absolute peace of mind with a secure Rental Guarantee of $665 per week ($2,882 per month) for 2 years. This represents a hassle-free, high-yield opportunity from day one. The home features four generously sized bedrooms, including a private master suite complete with a massive walk-in robe
Request Details
Energy Efficient Family Home Designed to Last
View photo
Terraced House · for sale
Request Details
Energy Efficient Family Home Designed to Last
Willowmavin
· 4 Bedrooms · 2 Baths · Terraced House
· Garden · Parking · Equipped kitchen
Willowmavin · 4 Bedrooms · 2 Baths · Terraced House · Garden · Parking · Equipped kitchen
A well-designed home should also be efficient to live in. Our homes are built with energy efficiency in mind, helping you manage running costs over time. From considered layouts that maximise natural light to materials and inclusions that support long-term performance, sustainability is built into the way we design. It's about creating a home that not only works for today, but continues to support your lifestyle into the future. The Hunter range of homes is thoughtfully designed to offer both comfort and functionality. Each design features a generous main bedroom positioned at the rear of the home, complete with a walk-in robe and an ensuite for added privacy. The heart of this design is a spacious open-plan living area, where the kitchen, dining, and lounge spaces seamlessly connect, providing the perfect setting for family gatherings or relaxation. You will also enjoy the convenience of a double garage and a separate laundry with direct access to the backyard. Whether you're seeking
Request Details
Mimosa Homes Proudly Presents the Aspendale 226
View photo
Terraced House · for sale
Request Details
Mimosa Homes Proudly Presents the Aspendale 226
Willowmavin
· 4 Bedrooms · 2 Baths · Terraced House
· Equipped kitchen
Willowmavin · 4 Bedrooms · 2 Baths · Terraced House · Equipped kitchen
The Aspendale 226 House and Land Package! Mimosa Homes New Added Value Inclusions: - 50 Year Structural Warranty! - Inclusive of site costs & connections with H1 class slab as per standard inclusions! - Quality floor coverings throughout entire home! - Higher ceilings 2550mm to ground floor! - Double Glazed Awning windows! - LED Downlights to entire home! - Fibre Optic Provision! - Vitrified Compact Surface benchtop to kitchen, bathroom & ensuite! - 900mm S/S upright oven and cook top with S/S canopy rangehood! - Stainless steel Dishwasher and Microwave with trim kit! - 7 star energy! - Flexible floor plans & so much more! CALL BUILDER DIRECT! All plans and facades are indicative only and may change. Mimosa Homes may amend plans, specifications, and prices without notice. Package prices are based on a standard facade, standard inclusions, and suitable land availability, excluding developer/estate requirements. Facade and inclusion images may show non standard items not included in the
Request Details

Get email alerts

Don't miss out: be the first to know about new properties

The alert was correctly created

On subscribing you accept the conditions of use and the privacy policy
Alert
Receive new ads in your inbox
Save this search
Receive alerts for new listings

We'll send you an email when we have new properties for: "Houses for sale in Willowmavin"

The alert was correctly created

Chintin
Bylands
Get email alerts and be the first to see new listings
Required field
On subscribing I accept the terms of the privacy policy
Perfect! You'll soon start receiving new listings via email
Alert
Receive an email when we have new ads for Houses for sale in Willowmavin
Save this search
Filters

Bedrooms

Size (m²)

Price

$
$

Property type

Bathrooms

Clear all filters
Receive notifications when new entries are published.