192 houses for sale in Williamsdale

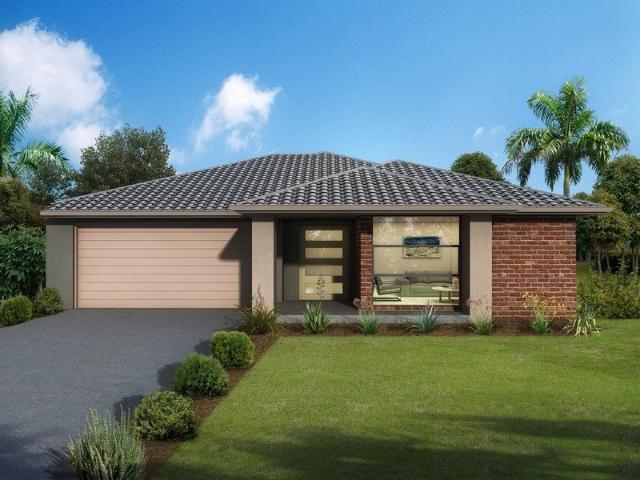
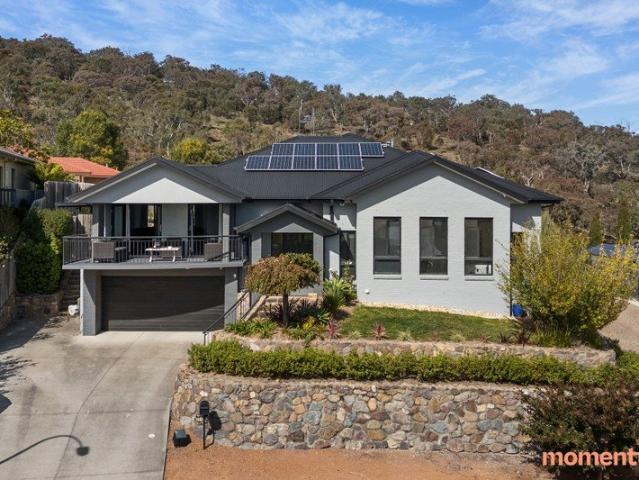
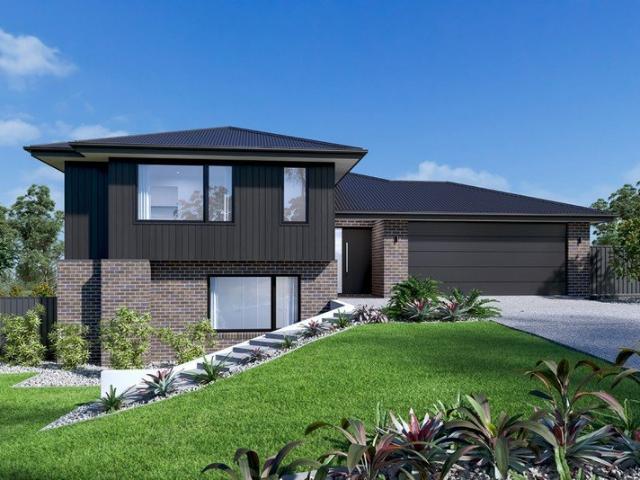
Striking Architectural Design on a Superior Family Home the End Game!
View photo
House · for sale
Request Details
Striking Architectural Design on a Superior Family Home the End Game!
Williamsdale
· 4 Bedrooms · 3 Baths · House
· Garden · Parking · Equipped kitchen
Williamsdale · 4 Bedrooms · 3 Baths · House · Garden · Parking · Equipped kitchen
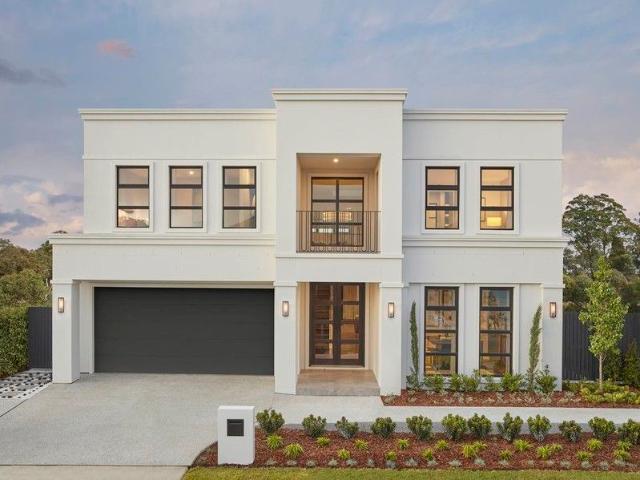
Construction has commenced on what is genuinely one of the most attractive and feature-filled homes we have offered for sale. Completion is expected in Sep / Oct 2026.Set on a generous 481m east-facing block, this stunning residence showcases a sleek, modern angled roof facade that delivers instant street appeal. With 188m of living, an 18m under-roof alfresco, and 244m total build area, the scale and design of this home make it a standout opportunity.Designed for families who value space, light and functionality, the home offers: 4 spacious bedrooms 3 bathrooms 2 separate living areas Dedicated study area 2 car garage Huge walk-in robe to the master suite Bedroom 2 with its own private ensuite and charming window seat Expansive butler's pantry to the kitchen Large under-roof alfresco perfect for outdoor dining Secure, oversized backyard with room for kids and petsNatural light has been carefully considered, with three skylights enhancing the sense of space and openness throughout the
Request Details
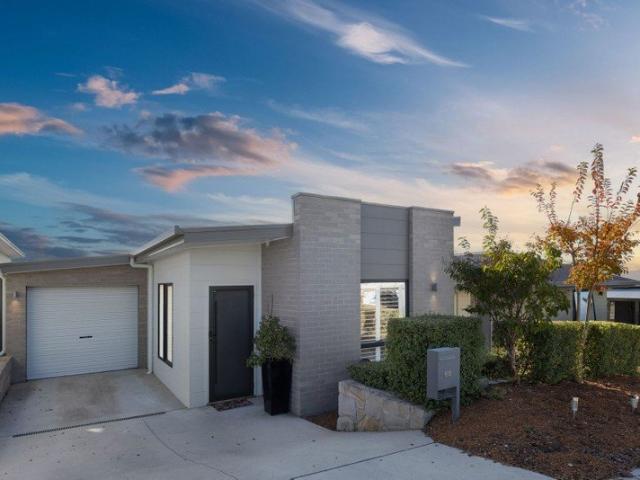
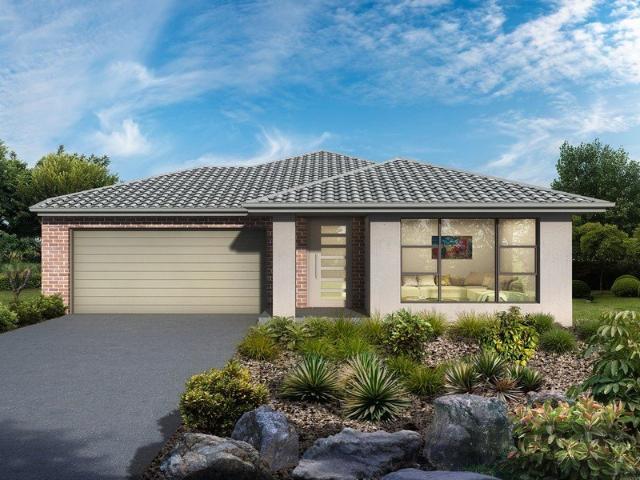
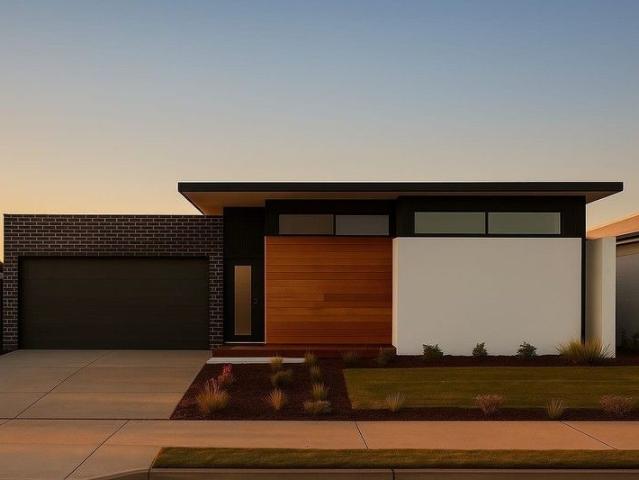
Flawless Contemporary Design and Exceptional Appeal
View photo
House · for sale
Request Details
Flawless Contemporary Design and Exceptional Appeal
Williamsdale
· 3 Bedrooms · 2 Baths · House
· Equipped kitchen
Williamsdale · 3 Bedrooms · 2 Baths · House · Equipped kitchen
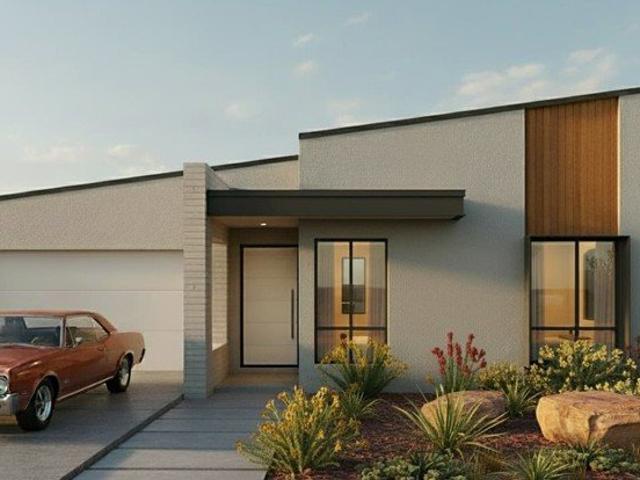
Designed to provide the very best of effortless modern living, this stunning home perfectly encompasses contemporary style and immaculate presentation and is guaranteed to impress those who crave a fuss-free lifestyle. Its spacious interiors boast quality finishes and an effortlessly neutral scheme, resulting in a bright and airy ambience that you will relish coming home to. An exciting prospect for first home buyers looking for a stylish and well-located home, it also provides easy and convenient living for downsizers who still desire some outdoor space, not to mention a valuable asset to any investment portfolio. Stunning, contemporary home boasting light-filled interiors and easy-care living Sunlight streams into the open plan living area, inclusive of a dining/study nook Pristine, streamlined kitchen featuring gas cooktop, stone benches and pantry Large bedrooms, two with built-ins, the master with a walk-in robe and ensuite Two fresh and elegant bathrooms, the ensuite with a large
Request Details
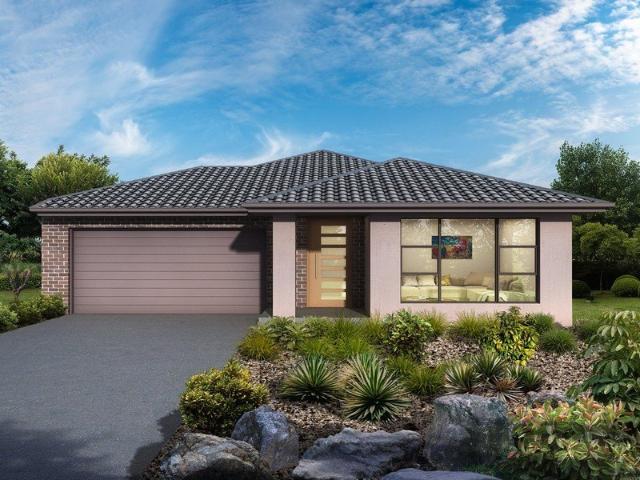
The Ruby package Spacious Family Living Siding onto a reserve 384m2 land
View photo
House · for sale
Request Details
The Ruby package Spacious Family Living Siding onto a reserve 384m2 land
Williamsdale
· 4 Bedrooms · 2 Baths · House
· Equipped kitchen
Williamsdale · 4 Bedrooms · 2 Baths · House · Equipped kitchen
The Ruby package is an exceptional opportunity to secure a thoughtfully designed house and land package in Tralee latest release, stage 2e - offering more space, more flexibility and more lifestyle.Positioned on a slightly larger than standard sized, 384m block, this home enjoys the added benefit of siding onto a small reserve with grass and a tree as one neighbour and a beautifully open eastern aspect.Designed for families who value space, this home features four larger-than-standard bedrooms, including:Bedroom 1: 3.6m x 3.45m with private ensuite and generous walk-in robeBedroom 2: 3.05m x 3.0mBedroom 3: 3.25m x 3.15mBedroom 4: 3.5m x 3.1m with its own walk-in robeThe master suite is privately positioned and offers both comfort and functionality, while the remaining bedrooms are all generously proportioned - ideal for growing families.The living area is equally impressive, with a large open-plan family / meals / kitchen area complemented by a dedicated study nook provides the perfect
Request Details
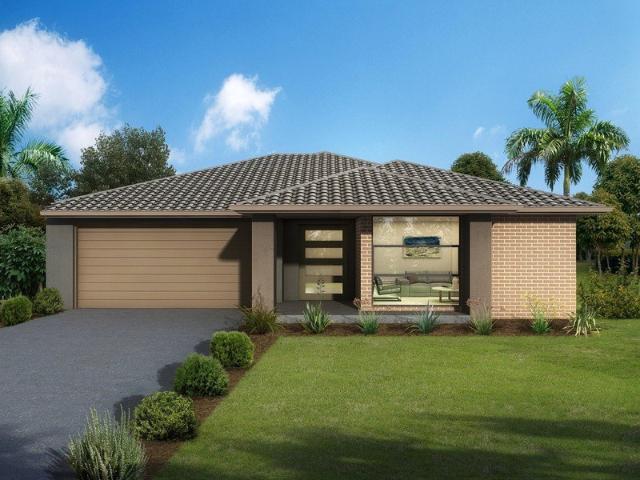
the Opal Package the Perfect Start!
View photo
House · for sale
Request Details
the Opal Package the Perfect Start!
Williamsdale
· 4 Bedrooms · 2 Baths · House
· Parking
Williamsdale · 4 Bedrooms · 2 Baths · House · Parking
House & Land Package from $878,000The Opal package offers an outstanding opportunity to secure a stylish, energy-efficient new home in the fast-growing Tralee / South Jerrabomberra community. Designed for modern living, these thoughtfully planned home designs deliver space, comfort and value - making it an ideal choice for first home buyers, downsizers or investors seeking strong future growth.Choose from two flexible floor plan options, each offering 3 bedrooms, 2 bathrooms, 2 living areas and a double garage, with the ability to modify designs and inclusions to suit your needs. 4 bedroom open-plan living options are also available.Built by a well-known Canberra builder with an excellent reputation, the builder has already delivered around 30 homes in Tralee, providing confidence and proven local experience.Stage 2E - Land release expected Aug / Sep 2026Estimated home completion Apr / May 2027Home Features & InclusionsThis package includes a strong list of modern, high-quality inclusi
Request Details
The Onyx package 4 Bedrooms and 3 full Bathrooms House & Land from $934,000
View photo
House · for sale
Request Details
The Onyx package 4 Bedrooms and 3 full Bathrooms House & Land from $934,000
Williamsdale
· 4 Bedrooms · 3 Baths · House
· Equipped kitchen
Williamsdale · 4 Bedrooms · 3 Baths · House · Equipped kitchen
A rare opportunity to secure a thoughtfully designed house and land package in Tralee, delivering exceptional value and flexibility in one of the region's most sought-after growth corridors.Priced at just $934,000 (house and land), the Onyx stands out in this market by offering four bedrooms and three full bathrooms - a highly desirable feature in this price range and perfect for growing families, multi-generational living, or guests.Designed for modern lifestyles, the home offers:-350m2 of land-153m of internal living-191m total built area-10m alfresco (optional extra) for seamless indoor-outdoor entertaining-Double car garage-Expansive open-plan kitchen, dining and living area-Large walk-in pantry-Oversized Bedroom 3 with its own private ensuite-Generous main bedroom with ensuite and walk-in robeThe intelligent floorplan provides flexibility, privacy and space where it matters most. The third bathroom adds real everyday practicality and long-term value - a feature buyer consistently
Request Details
The Sapphire package Stylish, Spacious & Priced to Sell!
View photo
House · for sale
Request Details
The Sapphire package Stylish, Spacious & Priced to Sell!
Williamsdale
· 4 Bedrooms · 2 Baths · House
· Equipped kitchen
Williamsdale · 4 Bedrooms · 2 Baths · House · Equipped kitchen
An exceptional opportunity to secure a brand-new home designed for modern family living - with all the features you've been searching for - at a price within reach!The Sapphire House & Land Package delivers space, functionality and lifestyle in one impressive offering. With land due to be released in July / Aug, now is the time to secure your block and start planning your dream home.The package includes;-4 bedrooms-2 bathroom (main bathroom and ensuite to bed 1)-2 separate living areas (family / meals / kitchen and lounge room)-Dedicated study space-2 car garage-Walk-in robe to the master bedroom-Walk-in pantry to the kitchen-Outdoor alfresco area for entertaining (optional extra)Built by a brand name Canberra builder with years of experience and loads of happy customers. Designed with growing young families in mind, the Sapphire offers a choice of 2 practical layouts that balances open-plan living with private retreat spaces. The well-appointed kitchen with walk-in pantry overlooks th
Request Details
Elevated Luxury Living with Stunning Views & Complete Renovation
View photo
House · for sale
Request Details
Elevated Luxury Living with Stunning Views & Complete Renovation
Williamsdale
· 5 Bedrooms · 2 Baths · House
· Garden · Swimming pool · Equipped kitchen
Williamsdale · 5 Bedrooms · 2 Baths · House · Garden · Swimming pool · Equipped kitchen
Positioned in a highly sought-after enclave of Jerrabomberra, this expansive five-bedroom plus study and ensuite residence has been completely transformed to deliver a sophisticated, move-in-ready family home of style, space, and effortless indoor-outdoor living. Set on an elevated 831m² (approx.) block, the home captures sweeping views across the rolling hills while offering a thoughtfully updated interior designed for modern family life. Spanning approximately 257m² of living, the flexible split-level layout is enhanced by high ceilings, abundant natural light, and multiple living zones to suit growing families. Central to the home, the renovated kitchen impresses with thick stone benchtops, premium appliances, and a substantial walk-in pantry-perfectly connecting to open-plan living and dining spaces that flow seamlessly outdoors. Step outside and discover a true entertainer's haven. The beautifully upgraded outdoor area features a covered alfresco space, sparkling heated pool with
Request Details
Large Expansive Modern Home H+L Package with Split Contracts
View photo
House · for sale
Request Details
Large Expansive Modern Home H+L Package with Split Contracts
Williamsdale
· 5 Bedrooms · 3 Baths · House
· Equipped kitchen
Williamsdale · 5 Bedrooms · 3 Baths · House · Equipped kitchen
For the full list of inclusions please contact Team Paine 0498 634 971Introducing a rare opportunity to secure a brand-new, large 5 bedroom home with 3 bathrooms on a generous 606m² block in the budding suburb of Tralee. Thoughtfully designed by a reputable boutique Canberra builder, this House & Land Package blends modern amenities, premium finishes, and timeless style with the added financial benefit of split contracts. Step inside and discover light-filled open-plan living with soaring vaulted ceilings that enhance the sense of space and comfort. The well-appointed layout includes five generous bedrooms, three designer bathrooms with full-height ceiling tiles, and a stylish kitchen that flows seamlessly to the covered outdoor alfresco. Whether entertaining guests or enjoying a quiet night in, this home delivers on lifestyle and liveability.With attention to detail throughout, the home features 2550mm high ceilings, premium fixtures, and quality construction. The exterior is equally
Request Details
Elevated Family Living with Self Contained Dual Accommodation
View photo
House · for sale
Request Details
Elevated Family Living with Self Contained Dual Accommodation
Williamsdale
· 7 Bedrooms · 3 Baths · House
· Balcony · Patio · Equipped kitchen
Williamsdale · 7 Bedrooms · 3 Baths · House · Balcony · Patio · Equipped kitchen
This substantial multi-storey residence designed for flexibility, comfort, and exceptional views. Perfectly suited to large or multi-generational families, the home offers expansive living zones across multiple levels along with fully self-contained downstairs accommodation. Elevated to capture sweeping outlooks from several balconies and living areas, this is a home that delivers space without compromise. With seven bedrooms, three bathrooms, and multiple indoor and outdoor entertaining options, the layout adapts effortlessly to changing family needs. Kitchen, dining, and family area flowing seamlessly onto a balcony Separate bar formal lounge, and meals area with its own balcony access Downstairs kitchen, dining, living area, bathroom, and laundry Covered outdoor entertaining patio and front pergola Spacious main bedroom with walk in robe and ensuite Three additional upstairs bedrooms, all with built-in robes Fifth bedroom/study, laundry and convenient toilet located on middle level
Request Details
House & Land Packages in Tralee | 4 Bedrooms, 2 Bathrooms, 2 Ensuites, Double Car Spaces Your Dream Home Awaits!
View photo
House · for sale
Request Details
House & Land Packages in Tralee | 4 Bedrooms, 2 Bathrooms, 2 Ensuites, Double Car Spaces Your Dream Home Awaits!
Williamsdale
· 4 Bedrooms · 3 Baths · House
· Parking
Williamsdale · 4 Bedrooms · 3 Baths · House · Parking
Step into a home designed for modern living. Featuring 4 spacious bedrooms, 2.5 sleek bathrooms, and 2 car garage. These thoughtfully crafted residences offer both style and functionality. Enjoy scenic parkland views, open-plan living, and a seamless indoor-outdoor flow. At ALN Construction, we take pride in delivering homes built with exceptional craftsmanship and attention to detail. Our homes combine innovative designs, high-quality materials, and state-of-the-art features to create spaces that truly feel like home. Experience affordable luxury and start your next chapter in a home designed just for you. Contact us today to schedule a viewing and make your dream home a reality! Start Your Next Chapter Today! Our In-House Experts Will Create a Home That Complements Your Lifestyle With pre-designed floor plans available, you can select the perfect layout or work with us to customize a plan that meets all your needs. Take this as an exceptional opportunity to design the home you've alw
Request Details
A Home That Rises To Every Moment
View photo
Terraced House · for sale
Request Details
A Home That Rises To Every Moment
Williamsdale
· 4 Bedrooms · 5 Baths · Terraced House
· Balcony · Equipped kitchen
Williamsdale · 4 Bedrooms · 5 Baths · Terraced House · Balcony · Equipped kitchen
The Chadwick is created for buyers who value generous space, comfort and a touch of everyday luxury. From the moment you walk through the grand double doors, you are welcomed by a light filled foyer that opens all the way to the second floor. Sunlight filters through the skylights and highlights the elegant staircase, giving the home an immediate sense of calm and arrival. The main living area is designed with connection in mind. The beautifully finished kitchen and large butler's pantry flow easily into the dining room, lounge and alfresco, making family time and entertaining feel relaxed and seamless. When you want a quiet moment, there are plenty of peaceful corners to retreat to. A full bathroom downstairs and the option to convert the study into a fifth bedroom ensure guests always feel comfortable. Upstairs is a private family haven with a casual lounge at the top of the stairs and four spacious bedrooms, each with its own ensuite. Parents also have their own balcony, creating a
Request Details
This Property has been Rented Please call agent
View photo
House · for sale
Request Details
This Property has been Rented Please call agent
Williamsdale
· 4 Bedrooms · 2 Baths · House
· Equipped kitchen
Williamsdale · 4 Bedrooms · 2 Baths · House · Equipped kitchen
This brand-new residence combines modern luxury with a strong sense of community, making it an ideal choice for families seeking both comfort and convenience. As you step inside, you'll be greeted by a carefully crafted open-plan layout that encompasses the living, kitchen, and dining areas. This expansive space is ideal for hosting gatherings or spending quality time with loved ones. The modern kitchen is fitted with state-of-the-art appliances and provides plenty of counter space to meet all your culinary needs. The dining area seamlessly transitions into the main living space, creating a cozy and welcoming environment. The area is set to host a supermarket, dining options, cafés, a high school, and a community centre, ensuring that all your essentials are just moments away. Residents are already taking advantage of existing walking trails and the convenient 4-minute drive to Jerrabomberra shopping centre, local schools, and public transport. This proximity to vital services and recr
Request Details
Quality Finishes and Clever Design for Modern Families
View photo
House · for sale
Request Details
Quality Finishes and Clever Design for Modern Families
Williamsdale
· 4 Bedrooms · 2 Baths · House
· Parking · Equipped kitchen
Williamsdale · 4 Bedrooms · 2 Baths · House · Parking · Equipped kitchen
Spread over 240m2 of build and thoughtfully designed for modern family living, this spacious home combines comfort, functionality, and quality finishes throughout. The clever floorplan provides distinct zones for both relaxation and entertaining, making it ideal for families of all sizes. As you enter, you're welcomed by the master bedroom complete with a walk-in robe and ensuite. Flowing through the hallway, the open-plan kitchen, dining, and living area create a warm, inviting space that seamlessly connects to the alfresco - perfect for year-round entertaining. Completing the ground floor are a powder room, laundry, and a generous double garage. Upstairs, a bright second living area provides extra space for the kids or a home office, while three additional bedrooms and the main bathroom complete the upper level. Conveniently located within minutes of Jerrabomberra schools, shops, and parks, this home also offers easy access to the Canberra Outlet Centre, Fyshwick Markets, and Canberr
Request Details
Modern Single Level Family Home in the Growing Community of Tralee
View photo
House · for sale
Request Details
Modern Single Level Family Home in the Growing Community of Tralee
Williamsdale
· 4 Bedrooms · 2 Baths · House
· Equipped kitchen
Williamsdale · 4 Bedrooms · 2 Baths · House · Equipped kitchen
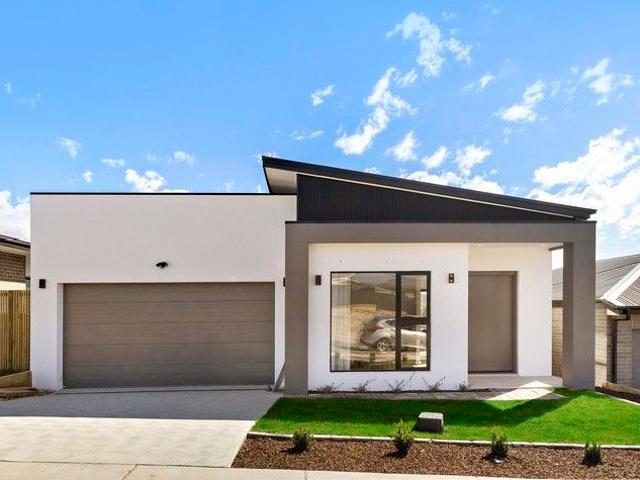
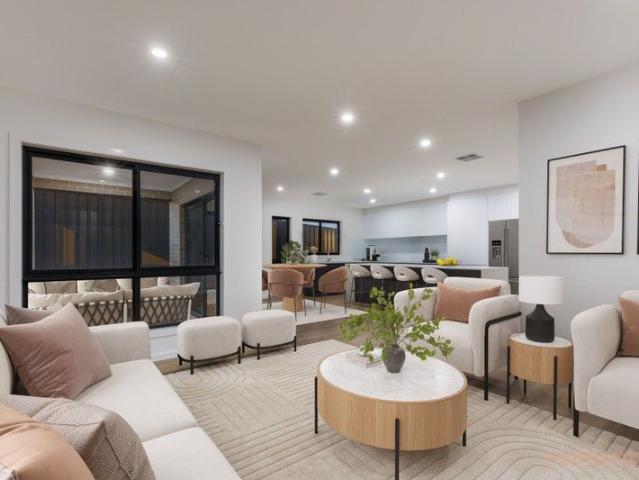
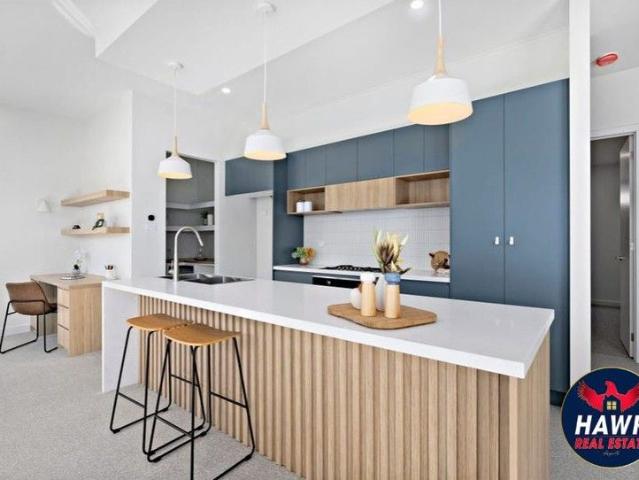
Hawk Real Estate proudly presents this beautifully designed single-storey residence located at 12 Hyssop Street, Tralee NSW 2620. Built in 2024, this modern home offers a practical and stylish layout that combines comfort, functionality, and contemporary design ideal for families or professionals looking for a peaceful lifestyle close to Canberra. As you enter the home, you are welcomed by a light-filled interior leading to the spacious open-plan living and dining area. The central kitchen is positioned at the heart of the home and features quality appliances, generous bench space, and a pantry, making it perfect for everyday cooking and entertaining. The living and dining areas flow seamlessly together, creating a comfortable space for family gatherings. The home also features an additional family room and study area at the front, offering flexibility for a home office, children's playroom, or quiet sitting area. The accommodation section includes four well-sized bedrooms. The master
Request Details
Ballina 280
View photo
Terraced House · for sale
Request Details
Ballina 280
Williamsdale
· 5 Bedrooms · 3 Baths · Terraced House
· Garden · Parking · Equipped kitchen
Williamsdale · 5 Bedrooms · 3 Baths · Terraced House · Garden · Parking · Equipped kitchen
Built over three levels, the Ballina has been designed to suit sites that slope sideways across the block with generous well thought out spaces while taking advantage of views from the upper floor living areas. The open plan living area on the upper floor enjoys the outlook to the rear and side of the home with the kitchen, family and dining areas easily connecting to the outdoor Alfresco. A private master bedroom suite completed by a walk-in robe and ensuite sits at the front of the home. The entry level, providing access into the home comprises a double garage, laundry, and a guest bedroom suite while the lower level has a space for the kids to enjoy. Additional bedrooms, family bathroom and a games room have direct access to the rear yard for endless opportunities of entertainment. The alternative smaller option provides a guest suite in lieu of the games room with a separate lounge room on the entry level. Allow yourself to imagine the lifestyle you’ve always wanted; in the home yo
Request Details
Huge 650 Acre Wildlife and Wilderness Property
View photo
Terraced House · for sale
Request Details
Huge 650 Acre Wildlife and Wilderness Property
Williamsdale
· Terraced House
Williamsdale · Terraced House
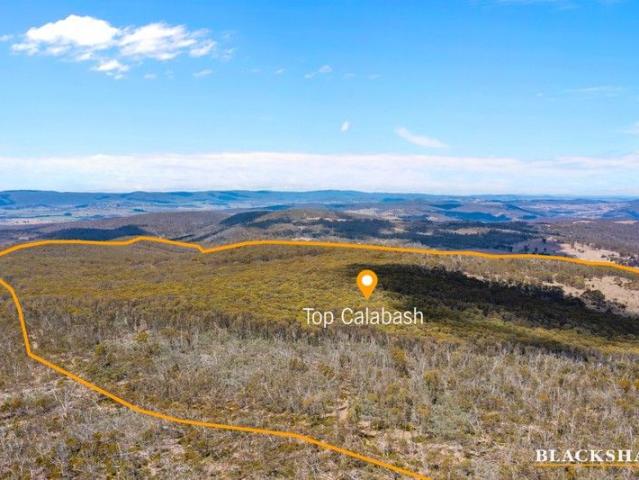
First-time on the market, set high up in the mountains at approximately 1,450 metres, this remarkable 650-acre (263-hectare) wilderness holding (Lot 18 & 19 / DP750554) offers pristine mountainous bushland in the heart of the highly sought-after Tinderry Mountains, just south of Canberra. Incorporating Calabash Creek, the property showcases breathtaking natural diversity - from heavily timbered forest to open pasture with substantial areas of near flat or gently sloping land. A network of established tracks provides practical access across the property while revealing spectacular valley views, secluded clearings, multiple seasonal springs and a permanent creek providing permanent access to groundwater. It's a private sanctuary designed by nature - ideal for those seeking space, tranquillity, and true escape. Weekends here are defined by fresh mountain air and endless outdoor pursuits. Enjoy bushwalking, camping, stargazing, four-wheel driving, trail riding, hunting, or simply exploring
Request Details
Charm Filled Double Storey Split level Home
View photo
House · for sale
Request Details
Charm Filled Double Storey Split level Home
Williamsdale
· 6 Bedrooms · 3 Baths · House
· Fireplace · Equipped kitchen
Williamsdale · 6 Bedrooms · 3 Baths · House · Fireplace · Equipped kitchen
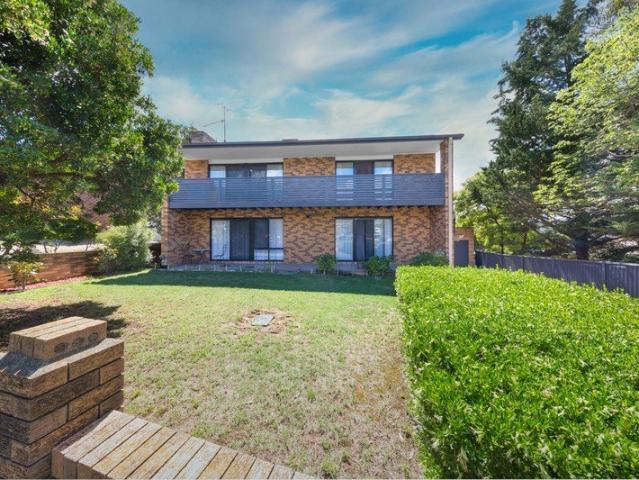
Agents talk about opportunities all the time, 4 Harper Close is a property that really stands out in the marketplace. Located on a 655sqm block, big on accommodation and high on quality, the prized location offers easy proximity to Karabar shops, schools, parks and river walking trails. This spectacularly presented home is perfect for large families, or even extended family. This six bedroom, three bathroom double storey, split-level home is spread over generous levels and is a triumph in abundance and design. Immediately captivating with bamboo flooring and a combination of spacious bright living areas. Welcoming you into the formal lounge the fireplace features as a centrepiece, adding warmth and ambience. This area provides the perfect place to relax and enjoy a glass of wine in front of the fire, complete with sliding door access outdoors. Central to the home is the well-appointed chic white kitchen with a large walk-in pantry. Striking with tiled splashbacks, a large breakfast bar
Request Details

Get email alerts

Don't miss out: be the first to know about new properties

The alert was correctly created

On subscribing you accept the conditions of use and the privacy policy
Alert
Receive new ads in your inbox
Save this search
Receive alerts for new listings

We'll send you an email when we have new properties for: "Houses for sale in Williamsdale"

The alert was correctly created

Crestwood, Greater Queanbeyan
Queanbeyan
Get email alerts and be the first to see new listings
Required field
On subscribing I accept the terms of the privacy policy
Perfect! You'll soon start receiving new listings via email
Alert
Receive an email when we have new ads for Houses for sale in Williamsdale
Save this search
Filters

Bedrooms

Size (m²)

Price

$
$

Property type

Bathrooms

Clear all filters
Receive notifications when new entries are published.