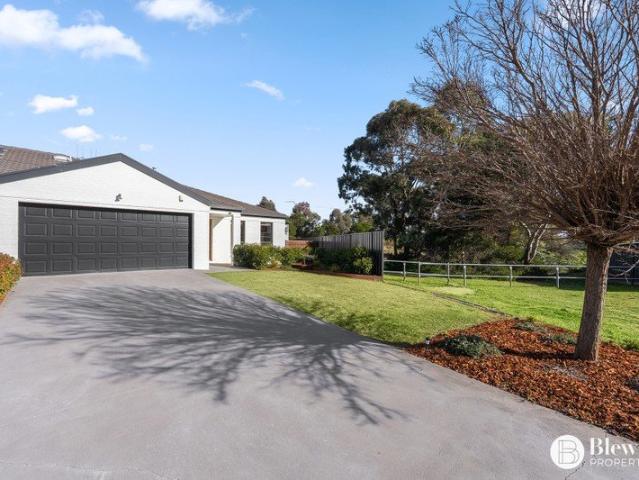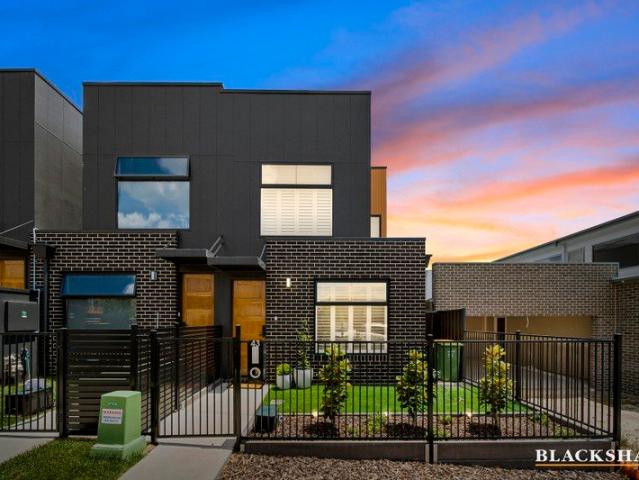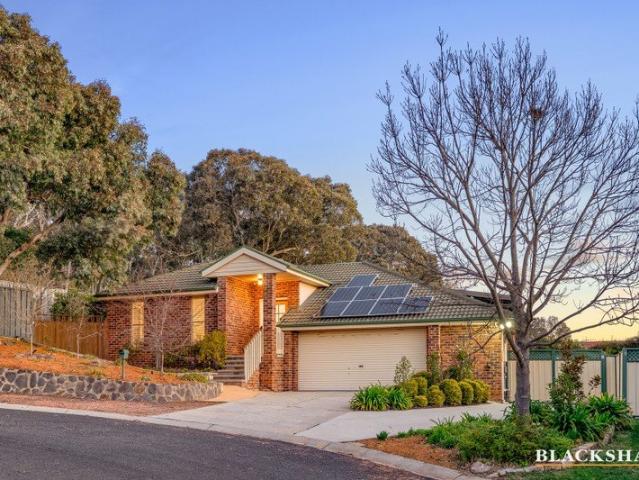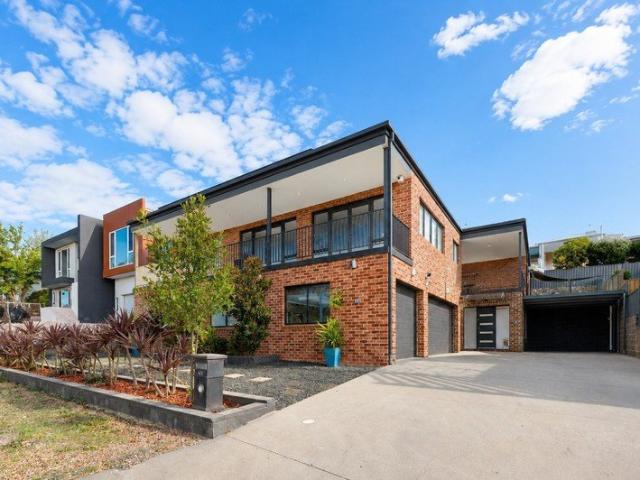
192 houses for sale in Williamsdale

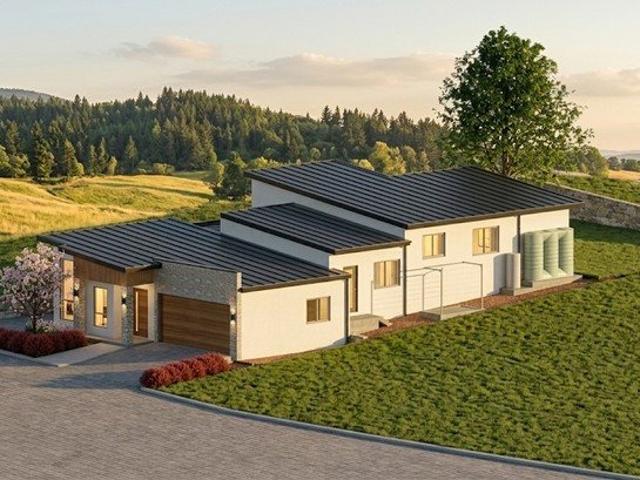
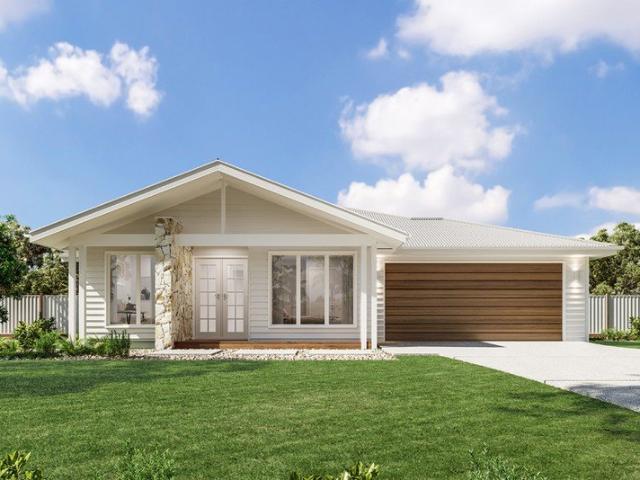
Bedarra 250 Coastal
View photo
Terraced House · for sale
Request Details
Bedarra 250 Coastal
Williamsdale
· 4 Bedrooms · 2 Baths · Terraced House
· Equipped kitchen
Williamsdale · 4 Bedrooms · 2 Baths · Terraced House · Equipped kitchen
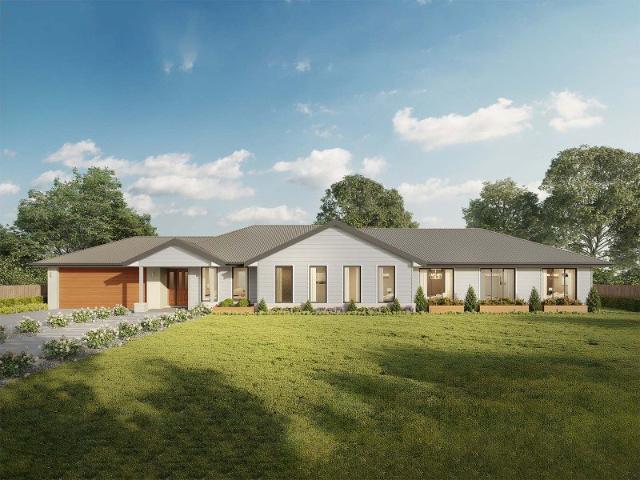
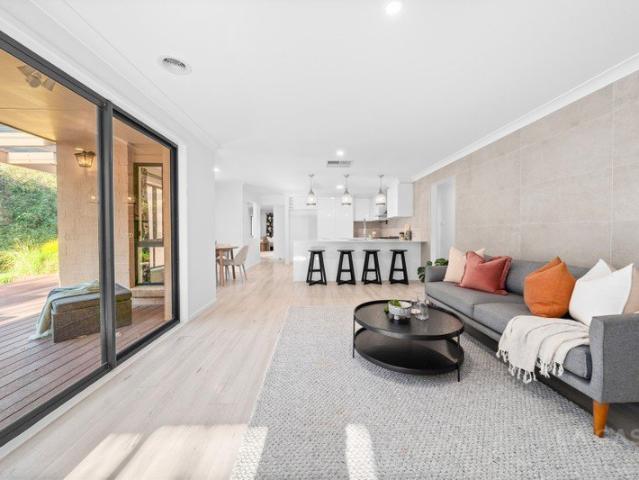
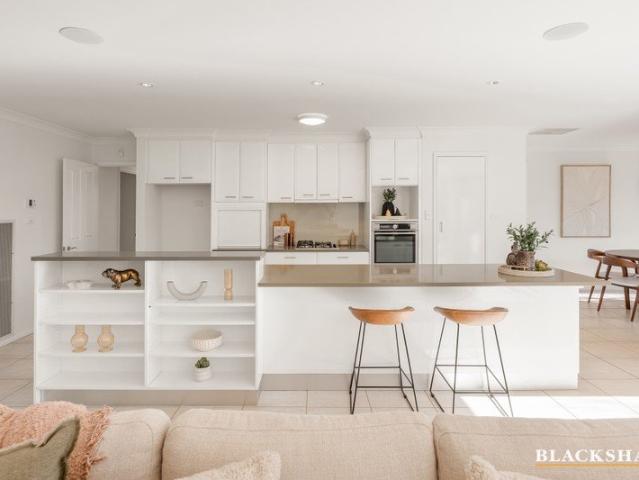
This is a House and Land Package: This is not under construction or complete Featuring generous open-plan living spaces with good separation of private and entertaining areas, the Bedarra exclusive to G.J. Gardner Homes has been designed for the modern family. The design includes four bedrooms, activity room, a lounge and/or media room with adjacent study at the front of the home, and a spacious master bedroom with ensuite and walk-in robe to the rear. With an abundance of storage throughout this is a stylish home design around family lifestyle. At the heart of the home is a stylish kitchen with butler’s pantry and breakfast bar, overlooking the dining and family rooms, that wrap around the alfresco for seamless connections between internal and external living spaces. Allow yourself to imagine the lifestyle you’ve always wanted; in the home you deserve! The Bedarra offers individually crafted facades that will inspire you by providing a choice of homes that reflect your personal lifest
Request Details
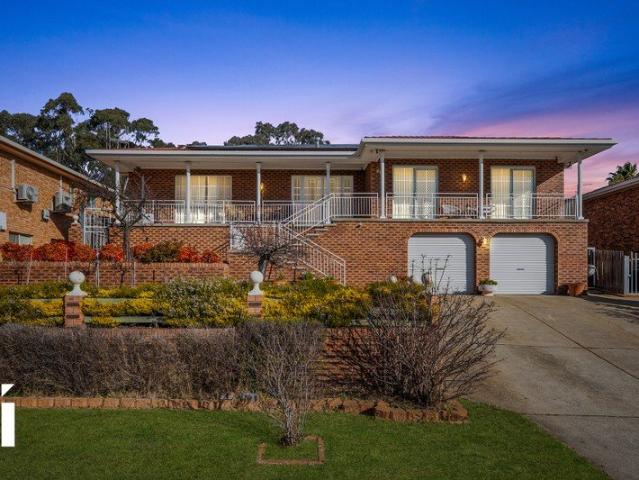
Secure Investment Opportunity DHA Lease in Place | Modern 4 Bedroom Family Home
View photo
House · for sale
Request Details
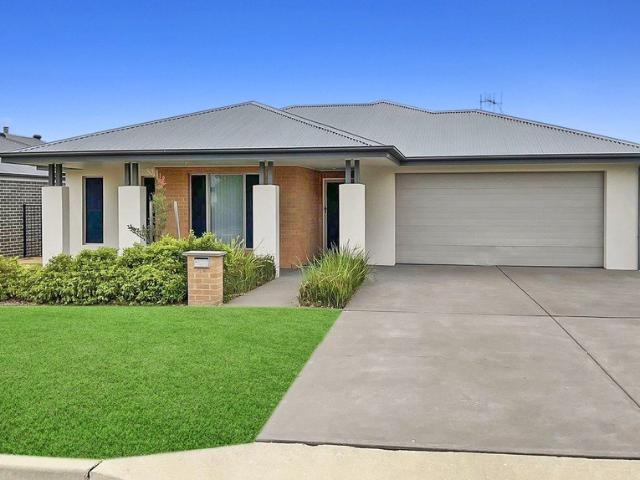
Secure Investment Opportunity DHA Lease in Place | Modern 4 Bedroom Family Home
Williamsdale
· 4 Bedrooms · 2 Baths · House
· Garden · Air conditioning · Parking · Equipped kitchen
Williamsdale · 4 Bedrooms · 2 Baths · House · Garden · Air conditioning · Parking · Equipped kitchen
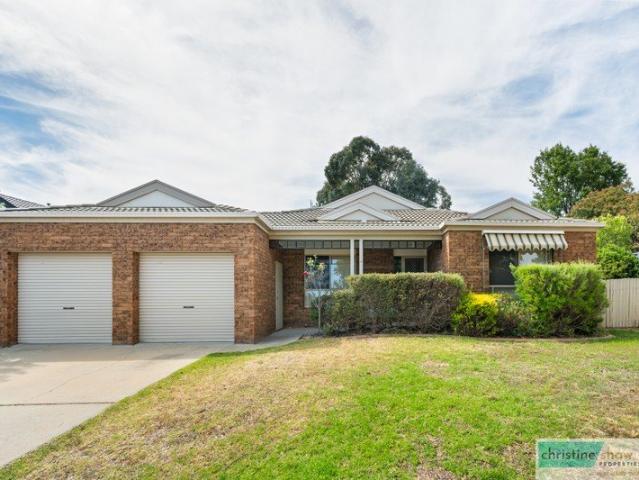
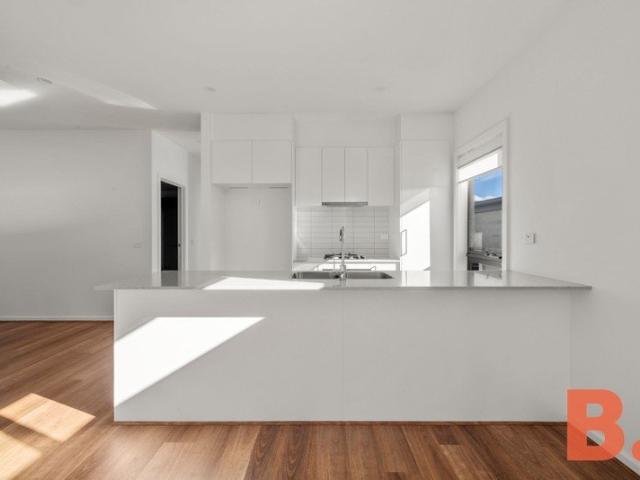
Positioned on a generous 594sqm block and built circa 2016, this well-appointed freestanding residence presents a fantastic opportunity for investors seeking stable, long-term returns. With a Defence Housing Australia (DHA) lease in place, this property offers peace of mind with secure rental income and professional management. Property Features: 4 spacious bedrooms, including a large master with ensuite and walk-in robe (WIR) Remaining 3 bedrooms fitted with built-in robes (BIRs) Modern main bathroom with separate toilet Separate lounge room for added living flexibility Open plan kitchen, family and meals area Well-equipped kitchen featuring a walk-in pantry Laundry with convenient external access Large walk-in linen press providing ample storage Reverse cycle air conditioning for year-round comfort Double car garage with internal access and side yard access Covered outdoor entertaining area Welcoming large porch at entry Land size: 594sqm Built: 2016 Investment Highlights DHA Lease B
Request Details
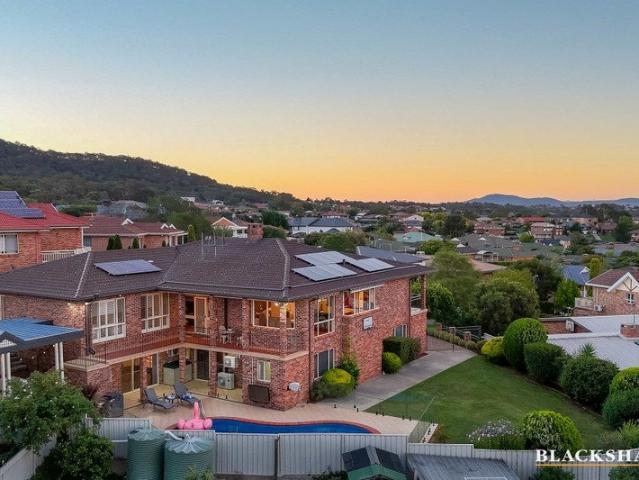
A Statement of Architectural Brilliance!
View photo
House · for sale
Request Details
A Statement of Architectural Brilliance!
Williamsdale
· 4 Bedrooms · 3 Baths · House
· Equipped kitchen
Williamsdale · 4 Bedrooms · 3 Baths · House · Equipped kitchen
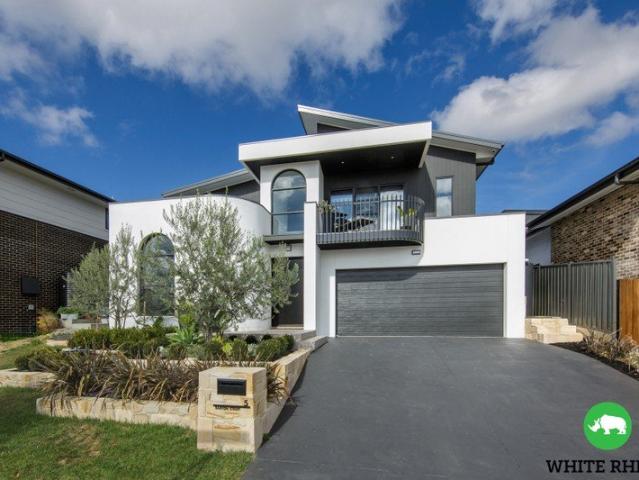
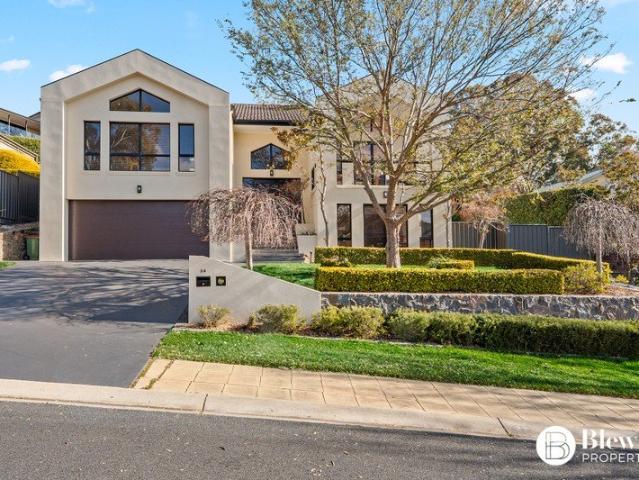
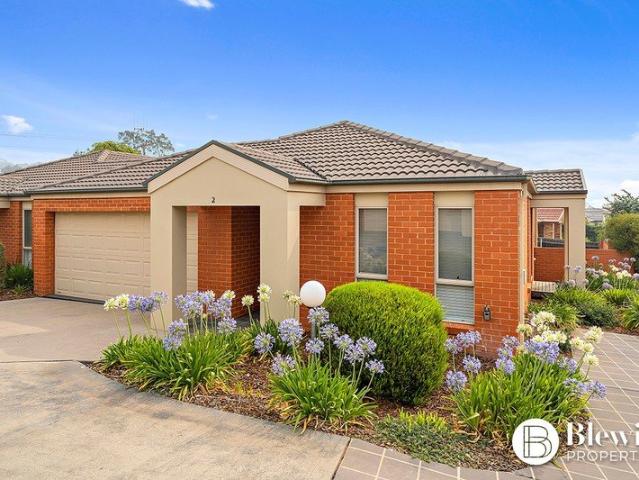
A striking statement of architectural confidence, this bespoke residence immediately captivates with its façade and elegant curved architecture, setting a new benchmark for luxury living. Designed to impress from the first glance and deliver exceptional comfort within, the home blends bold form with refined functionality across a generous, thoughtfully planned layout. Step inside and you are greeted by soaring ceilings and a sense of openness that flows effortlessly through the living spaces. The heart of the home is anchored by a showpiece kitchen, featuring a 900mm Westinghouse induction cooktop paired with an integrated undermount rangehood with Hob2Hood technology, a 600mm Westinghouse pyrolytic oven, Westinghouse combi oven and a sleek SMEG dishwasher. A large butler's pantry ensures both style and practicality, keeping everyday living seamless and clutter-free. Venture upstairs to a private master retreat complete with its own adjoining living area. The spacious master suite is t
Request Details
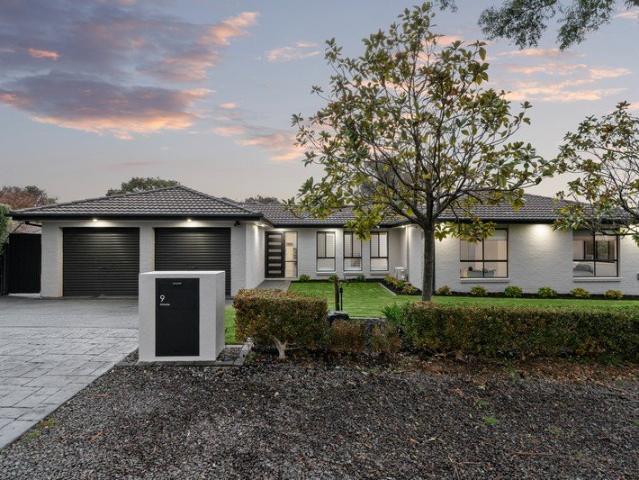
Eco Retreat: Sustainable Living in Rural Serenity
View photo
Terraced House · for sale
Request Details
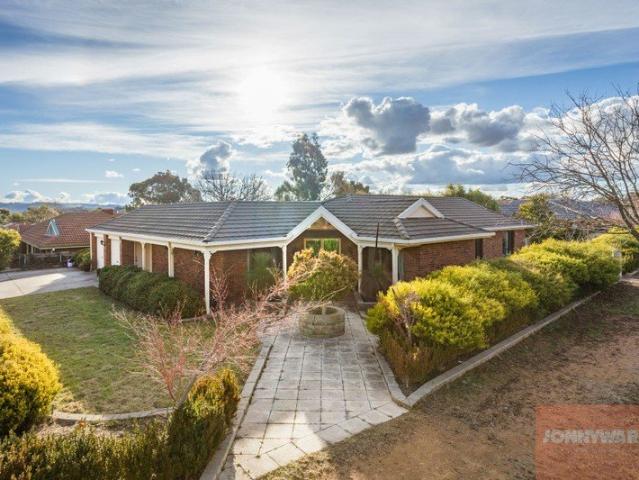
Eco Retreat: Sustainable Living in Rural Serenity
Williamsdale
· 5 Bedrooms · 2 Baths · Terraced House
Williamsdale · 5 Bedrooms · 2 Baths · Terraced House
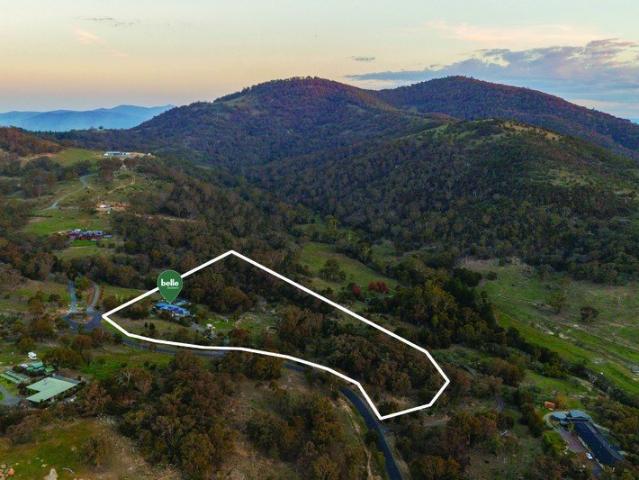
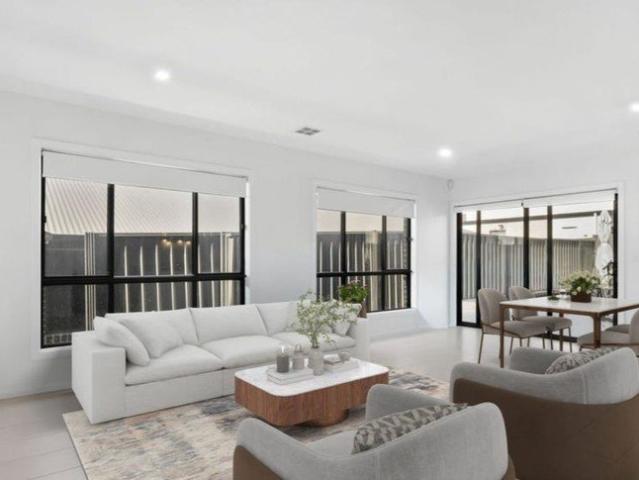
Escape to a peaceful rural retreat designed for those seeking a genuine tree change, where space, sustainability, and the ability to grow your own food come together in a thoughtfully designed and beautiful home. Set within a tranquil landscape, this meticulously planned property offers a sophisticated balance of environmental efficiency, practicality, and relaxed family living. Designed to minimise energy use while maintaining a naturally stable indoor environment, the home reflects a strong commitment to thermal performance and considered, eco-conscious design. At its core is a well-executed solar passive design, with strategically clad Colorbond external walls, northern brickwork and pigmented concrete floors working together to regulate internal temperatures year-round. A true northern aspect, high internal thermal mass, and excellent cross ventilation create a consistently balanced living environment across the seasons. An insulated concrete slab, walls and ceilings, along with do
Request Details
Alden 273 Defined by You. $10,000 To Spend Your Way
View photo
Terraced House · for sale
Request Details
Alden 273 Defined by You. $10,000 To Spend Your Way
Williamsdale
· 4 Bedrooms · 2 Baths · Terraced House
· Equipped kitchen
Williamsdale · 4 Bedrooms · 2 Baths · Terraced House · Equipped kitchen
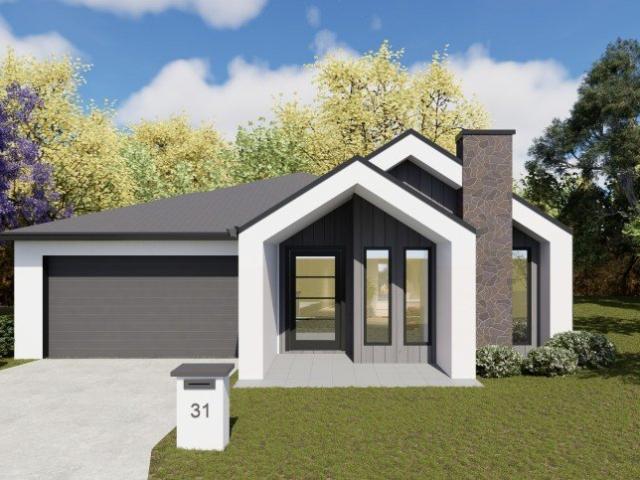
The Alden 273 epitomises family living, with plenty of space for every member of the household to unwind. The generous master suite is located in the centre of the home and is complete with an ensuite and dual oversized walk-in robes. The remaining three bedrooms are located away from the open-plan entertaining area, reducing any noise disturbances for sleeping children. An additional rumpus can also be found here. Designed with entertainers in mind, the living space is the hero of this home, featuring the family room, living and dining area and the kitchen, which has a huge walk-in pantry. The lavish area is complete with easy access to the spacious alfresco. With plenty of storage space and room to grow, the Alden 273 has it all. It is also available in the larger 292 and 312 sizes. - 20mm Stone Benchtops - Double Glazed Windows - Ducted Cooling - Ducted Heating - Site cost allowance - Hybrid flooring and carpet Copyright Hotondo Pty Ltd all rights reserved. Dimensions, photos and fl
Request Details
Best Living This Winter 2026
View photo
House · for sale
Request Details
Best Living This Winter 2026
Williamsdale
· 4 Bedrooms · 4 Baths · House
· Equipped kitchen
Williamsdale · 4 Bedrooms · 4 Baths · House · Equipped kitchen
Discover sophisticated single-storey living in this exceptional turnkey custom home, perfectly positioned on a generous 414sqm flat block with completion this June/July 2026.Spanning an impressive house built of 255 sqm, this architecturally designed residence showcases a stunning modern facade adorned with premium artisan stone, delivering a complete move-in-ready package with no compromises.The Accommodation:Four generously proportioned bedrooms, including a luxurious master suite positioned for ultimate privacy, featuring a spacious ensuite with premium fixtures and dual walk-in robes. Three additional bedrooms, all appointed with built-in robes, share a beautifully appointed main bathroom, while a convenient powder room adds practical elegance for guests.Living & Entertaining:At the heart of this home lies an expansive open-plan living domain, where a designer kitchen takes centre stage. Complete with stone benchtops, quality appliances, and a walk-in butler's pantry, it seamlessly
Request Details
Parkside Luxury with Space, Style and Privacy
House · for sale
Request Details
Parkside Luxury with Space, Style and Privacy
Williamsdale
· 4 Bedrooms · 2 Baths · House
Williamsdale · 4 Bedrooms · 2 Baths · House
Set in a prime position overlooking peaceful parkland, this near-new residence at 214 Glenrock Drive delivers the perfect combination of modern design, generous proportions and family comfort. Built in 2023 and set on a 540m² block, the home offers approximately 238m² of living space, thoughtfully designed for both relaxed everyday living and impressive entertaining.Perfect for growing families, upgraders or those seeking a premium lifestyle in the thriving Googong community, this home stands out for its spacious layout, quality finishes and tranquil outlook.A Striking First ImpressionFrom the street, the home immediately captures attention with its wide frontage and beautifully landscaped gardens. One of the most appealing features is its rare position opposite open parkland, ensuring uninterrupted views, extra privacy and plenty of natural light throughout the day.Designed for Modern Family LivingInside, the home offers multiple living zones, providing flexibility for busy households
Request Details
Elevated Living with Unmatched Views & Intelligent Design
House · for sale
Request Details
Elevated Living with Unmatched Views & Intelligent Design
Williamsdale
· 4 Bedrooms · 3 Baths · House
· Fireplace · Equipped kitchen
Williamsdale · 4 Bedrooms · 3 Baths · House · Fireplace · Equipped kitchen
Positioned in one of Googong's most sought-after enclaves, this architecturally refined residence at 169 Mount Pleasant Drive, designed by award-winning Canberra boutique firm TT Architecture, delivers a seamless blend of luxury, technology, and lifestyle. Designed to maximise both comfort and outlook, the home captures breathtaking elevated views, offering a front-row seat to Skyfire and New Year's Eve fireworks from your own private deck. Inside, soaring high ceilings and expansive living zones create a sense of space and light, complemented by a premium kitchen featuring V-ZUG all-surface induction cooking, Sirius downdraft rangehood, and Siemens oven and combi microwave perfectly suited for both everyday living and entertaining. Beyond its striking aesthetics, this home is engineered for effortless modern living. Hydronic underfloor heating, dual-zoned ducted climate control, and an Escea gas fireplace ensure year-round comfort, while integrated Sonos audio, smart blinds, and advan
Request Details
A world of exquisite design and unparalleled comfort at 21 Robinia Place
View photo
House · for sale
Request Details
New
A world of exquisite design and unparalleled comfort at 21 Robinia Place
Williamsdale
· 4 Bedrooms · 2 Baths · House
· Garden · Equipped kitchen
Williamsdale · 4 Bedrooms · 2 Baths · House · Garden · Equipped kitchen
This stunning property is a true haven, perfect for creating cherished memories with your loved ones. From its expansive layout to its thoughtful features, every aspect of this home has been carefully curated for a warm and inviting family experience. The heart of the home is the open-planned kitchen, adorned with high-end appliances. From the oven to the dishwasher, and the ingeniously designed pull-out sink tap, every detail speaks of luxury and functionality. The kitchen seamlessly flows into a spacious dining room, which serves as the central hub of the house. This sunlit space connects to both the living room and a private backyard oasis through sliding glass doors. The strategically designed layout also gently guides you towards the bedroom area on the other side, ensuring both intimacy and openness. Engineered vinyl wooden flooring graces the kitchen and living areas, exuding both elegance and easy maintenance. Plush carpets in the living and bedroom zones are in pristine condit
Request Details
DHA INVESTMENT WITH $900PW RENT
View photo
House · for sale
Request Details
DHA INVESTMENT WITH $900PW RENT
Williamsdale
· 5 Bedrooms · 2 Baths · House
Williamsdale · 5 Bedrooms · 2 Baths · House
DHA Lease: 01/08/2022 - 31/07/2028 Lease Option: Three year option to 31/07/2031 Note: Lease Option is only at the discretion of DHA Management Fee: 16.5% inc. GST Gross Rent $900 per week with annual reviews Three separate living areas, or a 5th bedroom? If you're currently living in a two storey home in Jerrabomberra, and don't want to leave this magnificent suburb, this could be your retirement option! Situated on an established 1055m2 parcel of land on an elevated part of a quiet cul-de-sac, a fantastic opportunity presents itself to purchase this single level five bedroom ensuite family home - or a four bedroom ensuite home with three living areas - as an investment, with the added benefit of possibly moving in after the lease concludes in 2031 (note DHA often exercise the option in our region). Jerrabomberra is a suburb that has many multi-million dollar homes, and the investor with a keen eye will see the value presented here. The single level design with formal living and dinin
Request Details
Architecturally Designed Sanctuary with Flexible Living
View photo
House · for sale
Request Details
Architecturally Designed Sanctuary with Flexible Living
Williamsdale
· 5 Bedrooms · 3 Baths · House
· Balcony
Williamsdale · 5 Bedrooms · 3 Baths · House · Balcony
Inspection by appointment only Located in one of Jerrabomberra's most sought-after quiet loop streets, this beautifully renovated architecturally designed residence combines generous proportions, sweeping outlooks and remarkable flexibility to deliver a lifestyle rarely found in the area. Just moments from a nature reserve and surrounded by quality homes, this impressive residence has been thoughtfully renovated and updated to provide an exceptional balance of architectural character, contemporary comfort and outstanding versatility. Designed to accommodate the changing needs of today's families, the generous multi-level floorplan effortlessly caters to growing families, multi-generational living, working from home and entertaining, all within a peaceful setting just minutes from Canberra. Bathed in northern sunshine, the home's primary living areas immediately impress. The elegant formal lounge and dining room with soaring ceilings open through double doors onto the front balcony, pro
Request Details
4 Bedroom Home in Tralee, NSW
View photo
House · for sale
Request Details
4 Bedroom Home in Tralee, NSW
Williamsdale
· 4 Bedrooms · 2 Baths · House
· Parking · Equipped kitchen
Williamsdale · 4 Bedrooms · 2 Baths · House · Parking · Equipped kitchen
To enquire, please email or call 1300 815 051 and enter code 0126 Welcome to your new home in the serene suburb of Tralee, NSW! This stunning, brand-new property offers the perfect blend of modern design and comfortable living. This home is now available for private inspections. Please fill out the form below and get in contact with us to book in your slot. Key Features: -4 Spacious Bedrooms: Each room is designed with ample space and natural light, providing a relaxing retreat for everyone in the family. - 2 Modern Bathrooms: Featuring contemporary fixtures and finishes for a spa-like experience. - 2 Car Spaces: Secure parking for two vehicles, offering convenience and peace of mind. - 2 Living Areas: Perfect for both entertaining guests and enjoying quiet family moments. The open-plan layout seamlessly connects the living, dining, and kitchen areas. Additional Highlights: - New Build: Enjoy the perks of a newly constructed home with fresh paint, new fittings, and modern amenities. -
Request Details
Elevated Family Living with Spectacular Views and Resort Style Entertaining
View photo
House · for sale
Request Details
Elevated Family Living with Spectacular Views and Resort Style Entertaining
Williamsdale
· 5 Bedrooms · 3 Baths · House
· Balcony · Swimming pool · Parking · Equipped kitchen
Williamsdale · 5 Bedrooms · 3 Baths · House · Balcony · Swimming pool · Parking · Equipped kitchen
Block: 897m2 Appx Living: 270m2 Appx Garage: 49m2 Appx Rates: $5345 p/a Appx Set against a tranquil reserve and capturing spectacular views from its north-facing living spaces and balcony, 19 Nicholii Loop is an exceptional family residence offering an enviable combination of space, sophistication and resort-style living. Beautifully presented with new carpet and fresh paint, the home is filled with natural light and designed to embrace its peaceful surroundings. From the sun-soaked deck and heated pool to the beautifully established gardens, every element has been considered to create a private and luxurious family sanctuary. The thoughtfully designed floorplan provides exceptional versatility across two generous levels, with a segregated master suite featuring a walk-in wardrobe and updated ensuite, alongside three additional bedrooms with built-in robes, including a fourth bedroom with its own walk-in wardrobe. At the heart of the home, the sophisticated kitchen features a large isl
Request Details
The home that makes just looking a dangerous hobby
View photo
House · for sale
Request Details
The home that makes just looking a dangerous hobby
Williamsdale
· 3 Bedrooms · 2 Baths · House
· Garden · Equipped kitchen
Williamsdale · 3 Bedrooms · 2 Baths · House · Garden · Equipped kitchen
Tired of renting and ready to stop funding someone else's retirement? Welcome to 10 Tassel Tce; the smart, low-maintenance free standing house with private backyard that's basically a high-five from the property ladder. Step inside and feel the relief: no stairs, a great size with separate multi-purpose room and a sleek open plan kitchen perfect for meal-prep wins or I just bought a house pizza parties. A bright open-plan living/dining area is flooded with light, north highlight windows and garden views without looking into other people's living rooms Perfect for: First-home buyers who want style and size without the mortgage panic Downsizers who still want space and soul on a single level Investors looking for a low-maintenance, easily rentable winner ($730$750pw) Location close enough to everything, far enough from your old landlord. Google maps approved: 350-500m walking distance of shops, medical centre, DA approved childcare centre coming soon, sports oval, dog park & playgrounds
Request Details
Light Filled North Facing Townhouse
View photo
Townhouse · for sale
Request Details
Updated
Light Filled North Facing Townhouse
Williamsdale
· 3 Bedrooms · 2 Baths · Townhouse
· Equipped kitchen
Williamsdale · 3 Bedrooms · 2 Baths · Townhouse · Equipped kitchen
Positioned at the front of a tightly held boutique complex, this light-filled north-facing three-bedroom townhouse offers an outstanding opportunity in a highly sought-after location. With vacant possession available following the tenant's departure on 18 August 2026, the property provides flexibility for investors seeking a quality addition to their portfolio or owner occupiers looking for a low-maintenance home with excellent lifestyle appeal. The open plan kitchen, living and dining area forms the heart of the home, with an entertainer's kitchen featuring an island bench, ample storage and excellent connection to the living space. North-facing windows and sliding doors capture an abundance of natural light, while providing seamless access to the front aspect and private rear courtyard, creating a welcoming indoor-outdoor flow. The main bedroom is privately positioned at the front of the home and features a walk-in robe and ensuite. The remaining two bedrooms include built-in robes a
Request Details
100% Leased Landmark Canberra Mixed Use Investment
View photo
Townhouse · for sale
Request Details
100% Leased Landmark Canberra Mixed Use Investment
Williamsdale
· Townhouse
Williamsdale · Townhouse
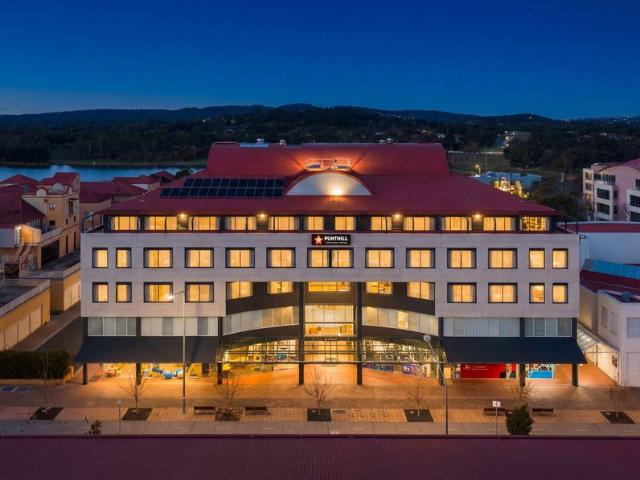
JLL and Civium are pleased to present for sale, 205 Anketell Street, Greenway. 205 Anketell Street is a 7,149sqm* mixed-use asset and is anchored by a 76 key Punthill (Veriu Group) serviced apartment hotel, the Canberra Institute of Technology's Tuggeranong campus, and ground floor retail tenancies. It carries a long 6.4-year WALE and approximately $2.7million* in net passing income across accommodation, education and retail. Following more than $14million in recent capital upgrades, and with embedded residential zoning allowing for up to four additional floors comprising 80 residential apartments, this is an outstanding opportunity to secure a government backed income stream in one of Canberra's most tightly held precincts. Situated in the commercial core of Greenway, the administrative and commercial hub of the Tuggeranong Valley, the property services a large public sector workforce of approximately 6,500 employees. The location benefits from minimal direct competition, with only on
Request Details
612m2 Reserve Facing land. Family Home on Split Level Design. 3 Bathrooms
View photo
House · for sale
Request Details
612m2 Reserve Facing land. Family Home on Split Level Design. 3 Bathrooms
Williamsdale
· 4 Bedrooms · 3 Baths · House
· Parking
Williamsdale · 4 Bedrooms · 3 Baths · House · Parking
Looking for something with more space, a unique design, and exceptional value? This striking split-level house and land package delivers all three, combining a generous 612m reserve-facing block with a thoughtfully designed family home featuring 4 bedrooms, 3 bathrooms, multiple living areas, and a stunning street fronting facade make from the combination of colours & materials on the angles roof lines including raked (angled) internal ceilings with high windows for sunlight & warmth.Positioned opposite a peaceful grassy reserve in one of Tralee's most desirable locations, this package offers the perfect balance of modern living, privacy, and practicality. Better still, the wider block provides dedicated side parking for a caravan, boat, trailer or additional vehicle-something rarely available in new estates.Designed across three split levels, the home offers approximately 213m of total built area (163m living), creating distinct living zones that maximise privacy, natural light and th
Request Details
Substantial Family Living, North Views & Backing Directly onto Reserve
View photo
House · for sale
Request Details
Substantial Family Living, North Views & Backing Directly onto Reserve
Williamsdale
· 4 Bedrooms · 2 Baths · House
· Fireplace · Equipped kitchen
Williamsdale · 4 Bedrooms · 2 Baths · House · Fireplace · Equipped kitchen
Auction on Saturday 8th August @ 4pm, UNLESS SOLD PRIOR. Offering exceptional proportions, multiple living areas and direct access to the reserve, this substantial four-bedroom home delivers the space and flexibility growing families need. Set on a quiet section of Conway Street, the home enjoys an elevated position with expansive district views, while its solid construction, wide hallways and generous storage reflect a quality rarely found in newer homes. A grand entrance foyer leads into the formal living room, complete with a built-in bar and adjoining large dining area. From here, the home flows through to the generously sized kitchen, offering ample bench space, storage and room to comfortably prepare meals while entertaining. The kitchen connects with an additional open-plan family room, where a fireplace creates a warm and inviting centre for everyday family life. The separate bedroom wing includes four well-proportioned bedrooms, an oversized laundry and a spacious main bathroo
Request Details
The Ultimate Family Entertainer with Pool, Solar & Space to Grow
View photo
House · for sale
Request Details
The Ultimate Family Entertainer with Pool, Solar & Space to Grow
Williamsdale
· 5 Bedrooms · 3 Baths · House
· Swimming pool
Williamsdale · 5 Bedrooms · 3 Baths · House · Swimming pool
Welcome to 29 Currie Street, Karabar, a beautifully designed family home that combines space, comfort and versatility for every stage of life. Set on an impressive scale with approximately 578sqm under roof, this exceptional residence offers an abundance of living space, breathtaking views and a thoughtful floorplan designed to accommodate large families, entertainers and those working from home. Thoughtfully laid out and filled with natural light, the home features five generous bedrooms, three well-appointed bathrooms plus an additional toilet. A large study or optional sixth bedroom provides added flexibility, while the expansive rumpus room offers the perfect retreat for children, teenagers or a dedicated media space. At the heart of the home is a warm and inviting living area that flows effortlessly to the expansive 80sqm (approx.) covered BBQ and alfresco entertaining area, creating the ideal setting for weekend barbecues, family gatherings and relaxed evenings with friends. Over
Request Details
Family Living, Reimagined on 1,082sqm
View photo
House · for sale
Request Details
Family Living, Reimagined on 1,082sqm
Williamsdale
· 4 Bedrooms · 1 Bath · House
· Garden · Equipped kitchen
Williamsdale · 4 Bedrooms · 1 Bath · House · Garden · Equipped kitchen
Nestled on an expansive 1,082sqm parcel in one of Jerrabomberra's most tightly held pockets, this beautifully renovated family residence delivers an exceptional combination of style, space and functionality. Thoughtfully refreshed to a high standard, the home centres around a stunning designer kitchen featuring stone benchtops, quality appliances, extensive cabinetry and an oversized island that effortlessly connects with the open plan living and dining spaces. Bathed in natural light and flowing seamlessly to the covered alfresco, the home has been designed for everyday family living as much as memorable entertaining, all while overlooking an enormous level backyard that offers endless space for children, pets and future enjoyment. Accommodation comprises four generously proportioned bedrooms serviced by a beautifully renovated bathroom, while approved plans for a future ensuite provide an exciting opportunity for buyers wishing to further enhance the home. Ducted gas heating and spli
Request Details
Neat as a Pin Immaculately Presented Home
View photo
House · for sale
Request Details
Neat as a Pin Immaculately Presented Home
Williamsdale
· 3 Bedrooms · 2 Baths · House
· Equipped kitchen
Williamsdale · 3 Bedrooms · 2 Baths · House · Equipped kitchen
If a beautifully presented, low-maintenance home is what you are searching for, look no further. This immaculate residence offers a wonderful combination of quality, comfort and modern updates, all positioned in a quiet cul-de-sac backing and siding reserve. From the moment you enter, you will be instantly impressed by the exceptional presentation, quality flooring throughout and the care that has been taken to maintain this beautiful home. The light-filled, north-facing open plan living and dining area provides a welcoming space for everyday living and entertaining. The modern updated kitchen is sure to impress, featuring a neutral colour palette, stone benchtops, excellent storage and a practical layout that will appeal to those who love to cook and entertain. The spacious main bedroom is a private retreat, complete with a walk-in robe and a stunning brand-new ensuite. The additional bedrooms are all generously sized and feature built-in robes, while the full-sized laundry with exter
Request Details
Separate Titled Contemporary Living in South Jerrabomberra
View photo
Townhouse · for sale
Request Details
Separate Titled Contemporary Living in South Jerrabomberra
Williamsdale
· 3 Bedrooms · 2 Baths · Townhouse
· Equipped kitchen
Williamsdale · 3 Bedrooms · 2 Baths · Townhouse · Equipped kitchen
Positioned within the highly sought-after South Jerrabomberra Estate, this beautifully presented separate-title residence combines modern style, quality finishes and low-maintenance living in one impressive package. Filled with natural light and thoughtfully designed for everyday comfort, this home is the perfect turnkey opportunity for families, professionals, downsizers and investors alike. The spacious open-plan living and dining area forms the heart of the home, complemented by a separate formal lounge, providing flexibility for growing families or those working from home. Large windows flood the interiors with natural light, while plantation shutters throughout add a timeless elegance and enhance both privacy and comfort. The designer kitchen is beautifully appointed with stone benchtops, induction cooking, quality stainless steel appliances, ample storage and a large island bench, creating a space that is as practical as it is stylish. Accommodation includes three generously size
Request Details
Impressive Family Home Backing Reserve
View photo
House · for sale
Request Details
Impressive Family Home Backing Reserve
Williamsdale
· 4 Bedrooms · 2 Baths · House
· Garden · Equipped kitchen
Williamsdale · 4 Bedrooms · 2 Baths · House · Garden · Equipped kitchen
Block: 955m2 Year Built: 1999 Positioned in a whisper-quiet cul-de-sac and backing directly onto reserve, this beautifully renovated residence delivers an exceptional family lifestyle where comfort, quality and breathtaking outlooks come together effortlessly. Framed by established, low-maintenance gardens and capturing spectacular sunset views, the home offers a rare sense of privacy while remaining just moments from local shops, cafés, schools and parks. With direct reserve access from the backyard and no steep hills to navigate, everyday living is as practical as it is picturesque. Designed with both entertaining and family functionality in mind, the home unfolds from a wide entrance hallway into a collection of light-filled living spaces enhanced by skylights, easy-care flooring and quality finishes throughout. At its heart, the renovated kitchen is appointed with premium SMEG induction cooking, an Ilve oven, Fisher & Paykel dishwasher, step-in pantry and a charming dining nook pos
Request Details
Family Home with Panoramic Views
View photo
House · for sale
Request Details
Family Home with Panoramic Views
Williamsdale
· 5 Bedrooms · 3 Baths · House
· Balcony · Terrace · Equipped kitchen
Williamsdale · 5 Bedrooms · 3 Baths · House · Balcony · Terrace · Equipped kitchen
Positioned in one of Jerrabomberra's most tightly held enclaves and capturing breathtaking panoramic views across Canberra, this exceptional five-bedroom residence showcases a refined blend of architectural design, generous proportions and premium craftsmanship. Thoughtfully designed for effortless family living and entertaining, the home offers an outstanding lifestyle in an exclusive setting. Bathed in natural light, the upper level reveals polished timber flooring, wide hallways, abundant storage and expansive open-plan living and dining spaces that seamlessly connect to the outdoors. At the heart of the home, the designer kitchen impresses with quality appliances, expansive preparation space and sophisticated finishes, perfectly positioned to take in the spectacular outlook. Extending the full length of the living area, the impressive balcony provides a stunning backdrop for everyday living, while the private alfresco terrace is beautifully appointed for entertaining, complete with
Request Details
THE STORY
View photo
House · for sale
Request Details
THE STORY
Williamsdale
· 4 Bedrooms · 2 Baths · House
· Air conditioning
Williamsdale · 4 Bedrooms · 2 Baths · House · Air conditioning
Purchased in 2012, this much-loved family home was chosen for its open, inviting feel and the space it offered a growing household. The homeowners were drawn to the functional layout, generous living areas and easy flow between spaces, making it ideal for both everyday family life and hosting friends. Over the years, the home has become the setting for many special memories, including seeing both of their children spend their first nights here and take their first steps. For the homeowners, it is the location, strong sense of community and nearby open spaces that will be missed most. THE HOME The home offers four bedrooms, two bathrooms and a practical family-friendly layout with multiple spaces to enjoy. The sunroom has been a favourite part of the home, providing an open and light-filled space to relax, while generous internal storage, including a spacious linen cupboard, adds everyday practicality. Comfort has been thoughtfully improved over time, with reverse cycle air conditioning
Request Details

Get email alerts

Don't miss out: be the first to know about new properties

The alert was correctly created

On subscribing you accept the conditions of use and the privacy policy
Alert
Receive new ads in your inbox
Save this search
Receive alerts for new listings

We'll send you an email when we have new properties for: "Houses for sale in Williamsdale"

The alert was correctly created

Crestwood, Greater Queanbeyan
Queanbeyan
Get email alerts and be the first to see new listings
Required field
On subscribing I accept the terms of the privacy policy
Perfect! You'll soon start receiving new listings via email
Alert
Receive an email when we have new ads for Houses for sale in Williamsdale
Save this search
Filters

Bedrooms

Size (m²)

Price

$
$

Property type

Bathrooms

Clear all filters
Receive notifications when new entries are published.