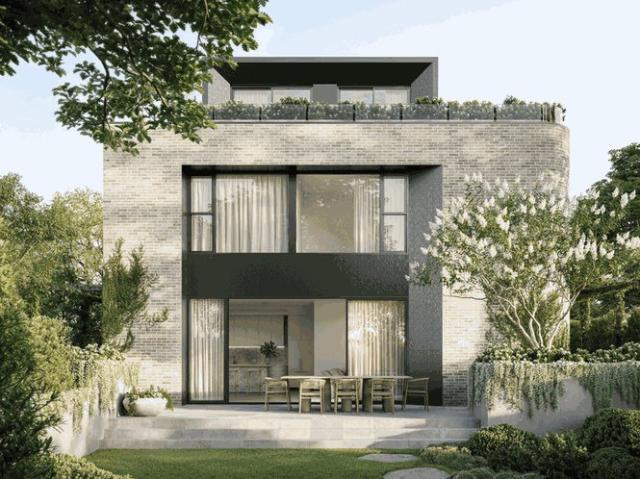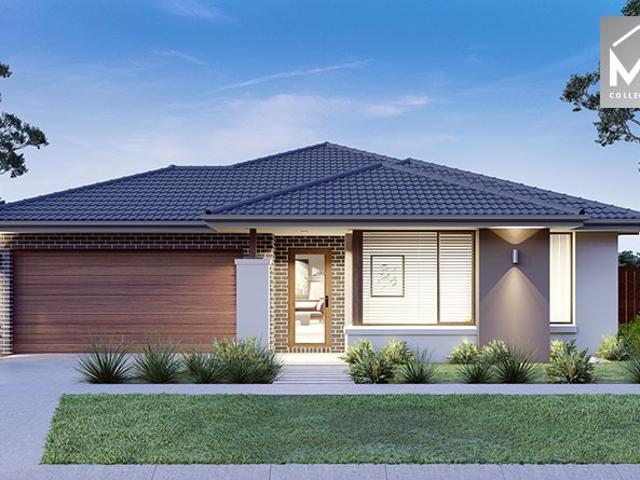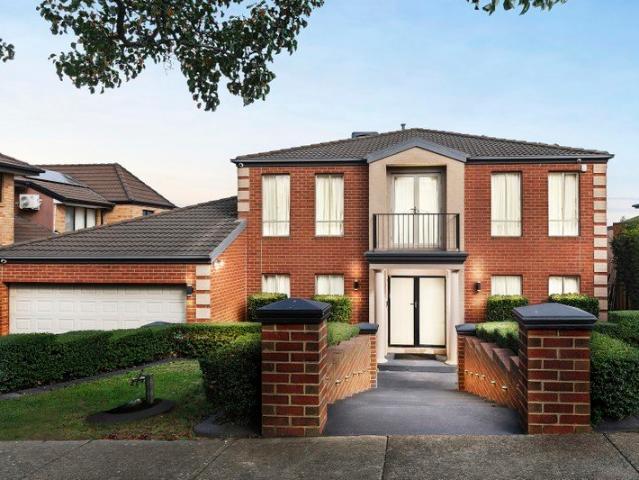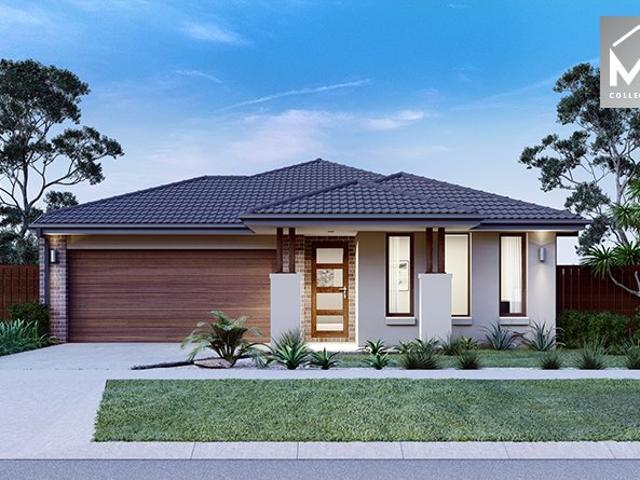
11,803 properties for sale in Whittlesea Area with 4 bedrooms

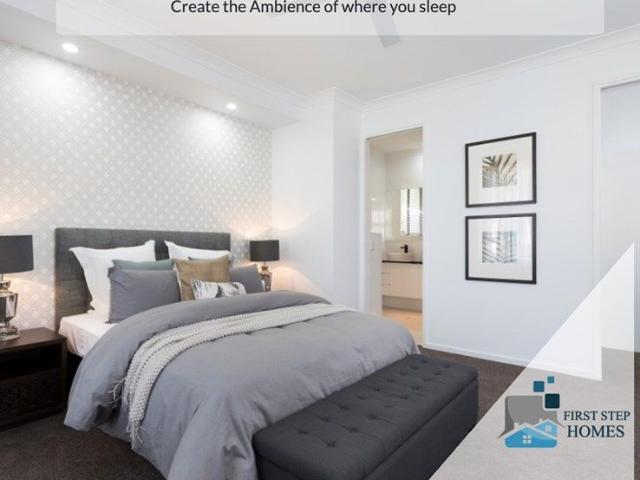
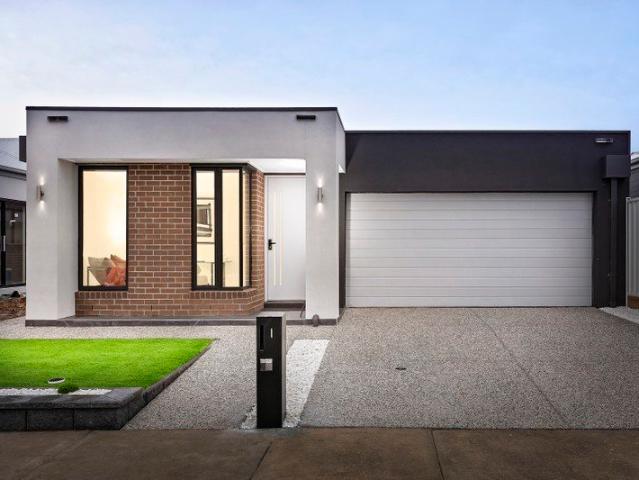
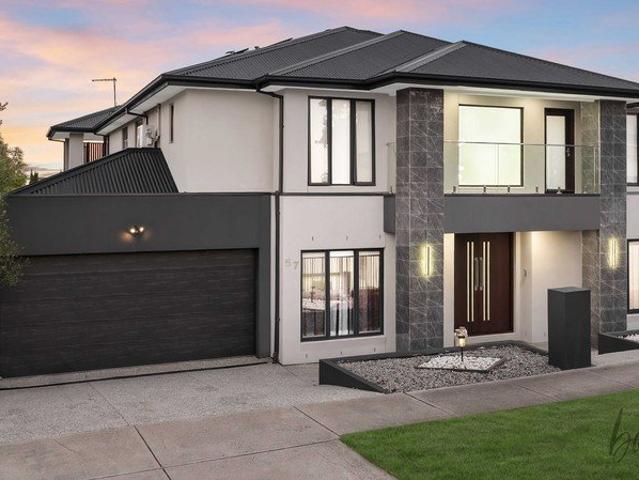
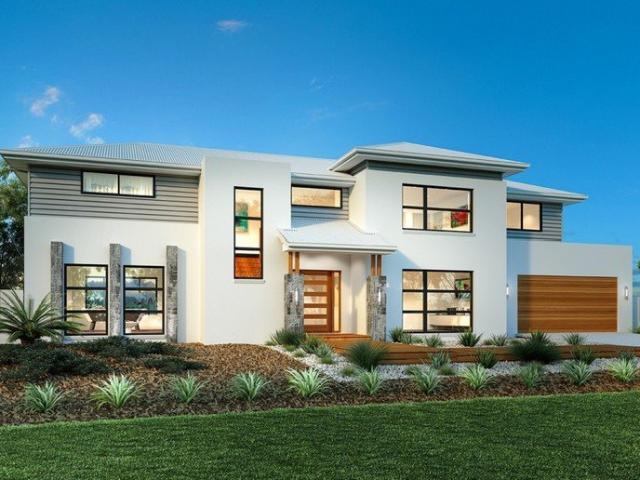
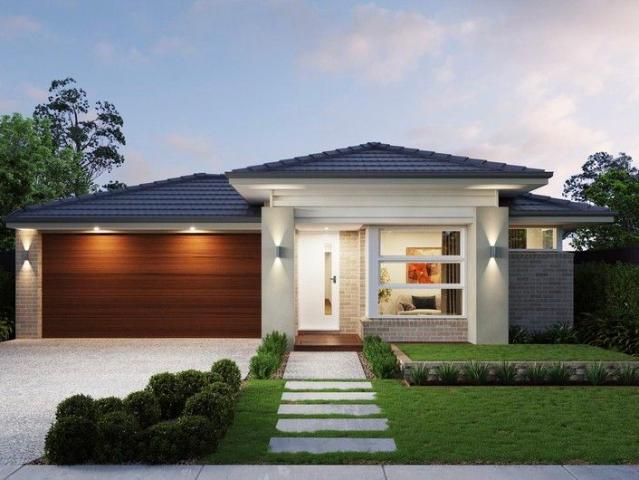
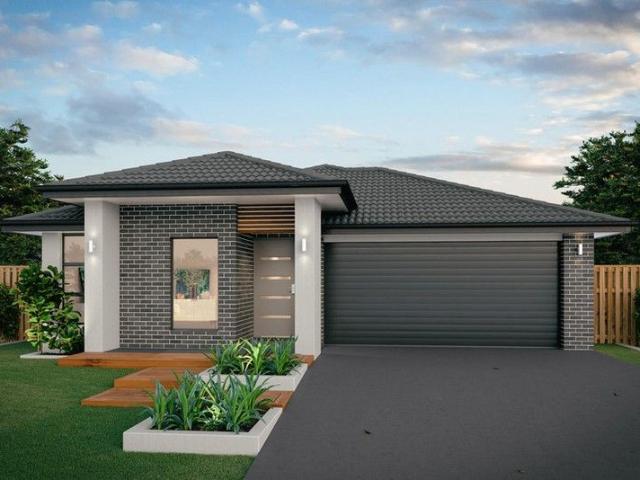
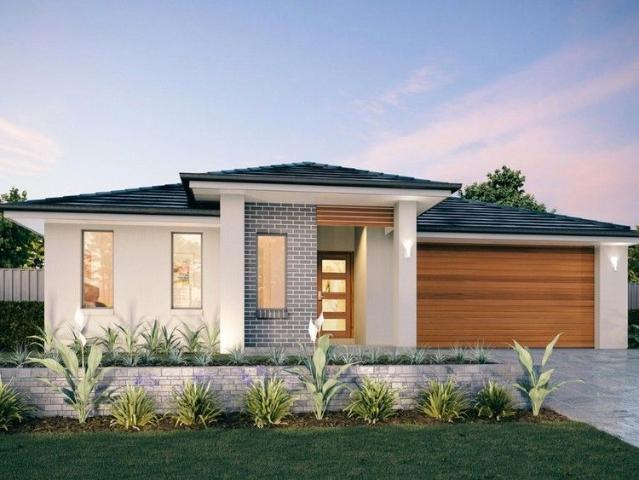
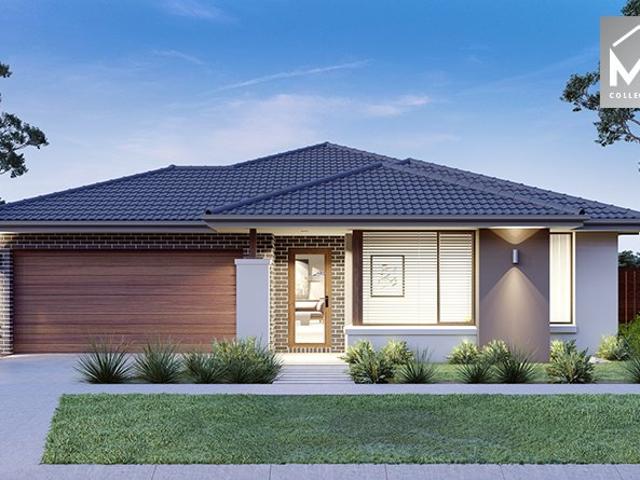
Your Dream Home Awaits: Modern Luxury & Comfort Perfectly Combined, all with No Deposit, Your New Home is Ready to be Built
View photo
Terraced House · for sale
Request Details
Your Dream Home Awaits: Modern Luxury & Comfort Perfectly Combined, all with No Deposit, Your New Home is Ready to be Built
Whittlesea Area
· 4 Bedrooms · 2 Baths · Terraced House
· Air conditioning · Equipped kitchen
Whittlesea Area · 4 Bedrooms · 2 Baths · Terraced House · Air conditioning · Equipped kitchen
Welcome to Your Future Home - No Deposit Needed! Discover a stylish, comfortable new home-your perfect sanctuary for everyday living and memorable moments. With modern design and practical features, this residence feels like a getaway right at your doorstep. Key Features: Open, Breezy Layout: Spacious, modern design with family-friendly functionality. Gourmet Kitchen: High-quality finishes, stone benchtops, breakfast bar, and optional 900mm cooktop & stove. Luxury Bathrooms: Premium fixtures and durable finishes for a spa-like experience. Personalised Curb Appeal: Four facade options to match your style and enhance street presence. Comfort & Climate Control: Ducted air conditioning and ceiling fans are in all bedrooms and the alfresco area. Ambient Lighting: Stylish downlights create a relaxing or entertaining atmosphere. Additional Highlights: Built to high standards with quality craftsmanship. Designed for creating lasting memories. A perfect blend of modern elegance and practicality
Request Details
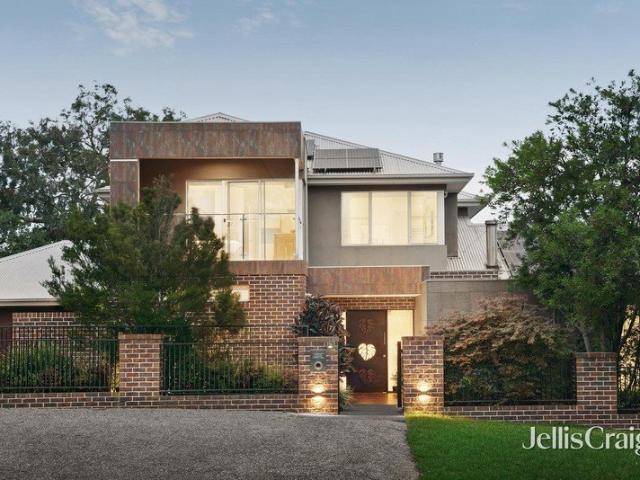
A Prestige Family Home in the Heart of Vermont South
View photo
House · for sale
Request Details
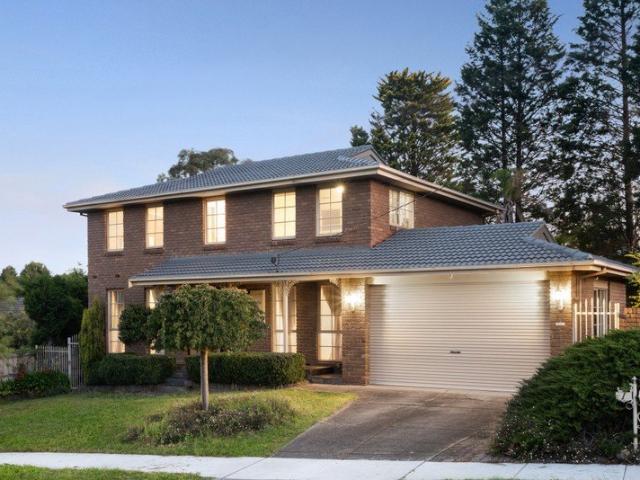
A Prestige Family Home in the Heart of Vermont South
Whittlesea Area
· 4 Bedrooms · 2 Baths · House
· Garden · Equipped kitchen
Whittlesea Area · 4 Bedrooms · 2 Baths · House · Garden · Equipped kitchen
Quietly positioned on a corner block in a peaceful court, this impressive double-storey home offers the privacy, space, and lifestyle that growing families dream of. With beautifully manicured gardens, a wide frontage, and an address in one of the east's most sought-after suburbs, opportunities like this are genuinely rare. Inside, the floorplan is thoughtfully designed for modern family life. A functional study sits at the entry, perfect for working from home, alongside an elegant formal living and dining room. The modern kitchen is equipped with a gas cooktop, electric oven, and dishwasher, flowing into a casual meals zone at the hub of the home. A generous entertainment room rounds out the ground floor, ideal as a home cinema or second retreat. Upstairs, the master bedroom impresses with a walk-in robe and ensuite, accompanied by three further well-sized bedrooms all with built-in robes, a main bathroom, and a powder room. Outside, a tropical landscaped garden creates a stunning bac
Request Details
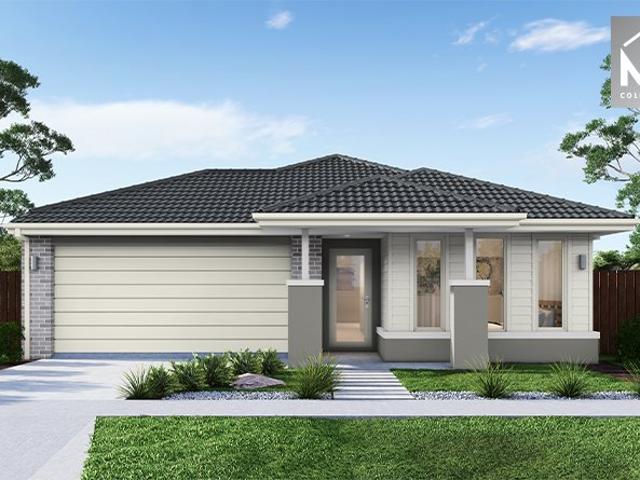
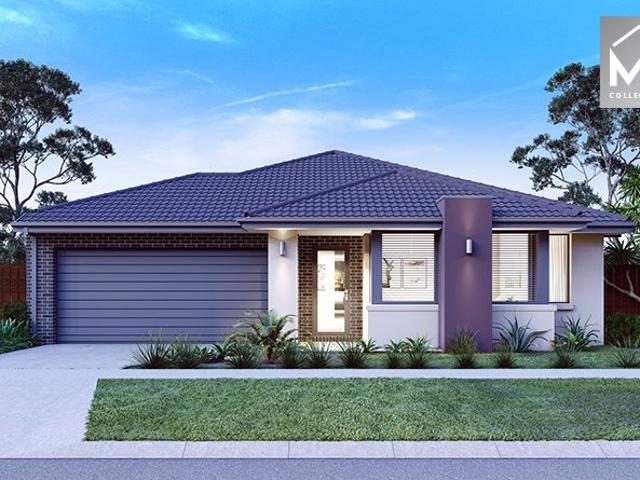
Mimosa Homes Proudly Presents the Lismore 192
View photo
Terraced House · for sale
Request Details
Mimosa Homes Proudly Presents the Lismore 192
Whittlesea Area
· 4 Bedrooms · 2 Baths · Terraced House
· Equipped kitchen
Whittlesea Area · 4 Bedrooms · 2 Baths · Terraced House · Equipped kitchen
The Lismore 192 House and Land Package! Mimosa Homes New Added Value Inclusions:- Inclusive of site costs & connections with H1 class slab as per standard inclusions!- 50 year Structural Warranty!- Quality floor coverings throughout entire home!- Higher ceilings 2550mm to ground floor!- Double Glazed Awning windows!- LED Downlights to entire home!- Vitrified Compact Surface benchtop to kitchen, bathroom & ensuite!- 600mm S/S upright oven and cook top with S/S canopy rangehood!- Stainless steel Dishwasher and Microwave- 7 star energy rated!- Flexible floor plans & so much more!CALL BUILDER DIRECT- NAP MADRIAGA 0427631471All plans and facades are indicative only and may change. Mimosa Homes may amend plans, specifications, and prices without notice. Package prices are based on a standard facade, standard inclusions, and suitable land availability, excluding developer/estate requirements. Facade and inclusion images may show non standard items not included in the price. Dimensions are app
Request Details
Your Dream Home Awaits: Modern Luxury & Comfort Perfectly Combined, all with No Deposit, Your New Home is Ready to be Built
View photo
Terraced House · for sale
Request Details
Your Dream Home Awaits: Modern Luxury & Comfort Perfectly Combined, all with No Deposit, Your New Home is Ready to be Built
Whittlesea Area
· 4 Bedrooms · 2 Baths · Terraced House
· Air conditioning · Equipped kitchen
Whittlesea Area · 4 Bedrooms · 2 Baths · Terraced House · Air conditioning · Equipped kitchen
Welcome to Your Future Home - No Deposit Needed! Discover a stylish, comfortable new home-your perfect sanctuary for everyday living and memorable moments. With modern design and practical features, this residence feels like a getaway right at your doorstep. Key Features: Open, Breezy Layout: Spacious, modern design with family-friendly functionality. Gourmet Kitchen: High-quality finishes, stone benchtops, breakfast bar, and optional 900mm cooktop & stove. Luxury Bathrooms: Premium fixtures and durable finishes for a spa-like experience. Personalised Curb Appeal: Four facade options to match your style and enhance street presence. Comfort & Climate Control: Ducted air conditioning and ceiling fans are in all bedrooms and the alfresco area. Ambient Lighting: Stylish downlights create a relaxing or entertaining atmosphere. Additional Highlights: Built to high standards with quality craftsmanship. Designed for creating lasting memories. A perfect blend of modern elegance and practicality
Request Details
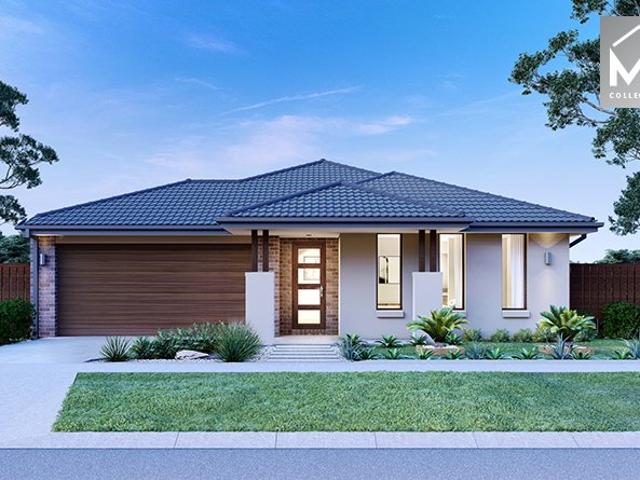
Mimosa Homes Proudly Presents the Montrose 182
View photo
Terraced House · for sale
Request Details
Mimosa Homes Proudly Presents the Montrose 182
Whittlesea Area
· 4 Bedrooms · 2 Baths · Terraced House
· Equipped kitchen
Whittlesea Area · 4 Bedrooms · 2 Baths · Terraced House · Equipped kitchen
The Montrose 182 House and Land Package! Mimosa Homes New Added Value Inclusions:- 50 Year Structural Warranty!- Inclusive of site costs & connections with H1 class slab as per standard inclusions!- Quality floor coverings throughout entire home!- Higher ceilings 2550mm to ground floor!- Double Glazed Awning windows!- LED Downlights to entire home!- Fibre Optic Provision!- Vitrified Compact Surface benchtop to kitchen, bathroom & ensuite!- 600mm S/S upright oven and cook top with S/S canopy rangehood!- Stainless steel Dishwasher and Microwave with trim kit!- 7 star energy rated!- Flexible floor plans & so much more!CALL BUILDER DIRECT- NAP MADRIAGA 0427631471All plans and facades are indicative only and may change. Mimosa Homes may amend plans, specifications, and prices without notice. Package prices are based on a standard facade, standard inclusions, and suitable land availability, excluding developer/estate requirements. Facade and inclusion images may show non standard items not i
Request Details
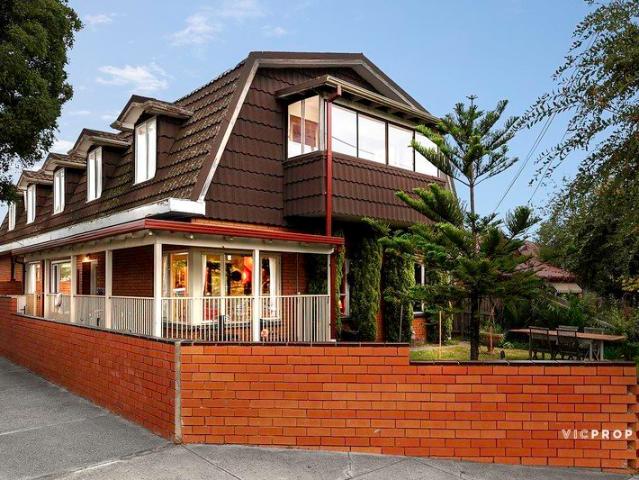
Grand Family Dimensions in a Classic Cape Cod Setting
View photo
House · for sale
Request Details
Grand Family Dimensions in a Classic Cape Cod Setting
Whittlesea Area
· 8 Bedrooms · 2 Baths · House
· Equipped kitchen
Whittlesea Area · 8 Bedrooms · 2 Baths · House · Equipped kitchen
Perfectly positioned in one of Preston's most convenient and connected pockets, this classic Cape Cod home delivers an exceptional opportunity for large or multi-generational families seeking space, flexibility and lifestyle convenience. Showcasing an expansive double-storey floorplan with multiple living zones and dual kitchens, this substantial residence offers a rare combination of character, functionality and versatile family living. The ground floor features a spacious formal living area upon entry, flowing through to a generous dining zone and separate lounge area adjoining a well-appointed kitchen with ample storage and meals space. Two oversized bedrooms, a central bathroom, full laundry and an extensive undercover entertaining area further enhance the practicality and comfort of the lower level. Upstairs continues to impress with six additional bedrooms with built-in robes, including a generous master bedroom, complemented by a second kitchen, large rumpus/living area, central
Request Details
Mimosa Homes Proudly Presents the Lancaster 194
View photo
Terraced House · for sale
Request Details
Mimosa Homes Proudly Presents the Lancaster 194
Whittlesea Area
· 4 Bedrooms · 2 Baths · Terraced House
· Equipped kitchen
Whittlesea Area · 4 Bedrooms · 2 Baths · Terraced House · Equipped kitchen
The Lancaster 194 House and Land Package! Mimosa Homes New Added Value Inclusions: - Inclusive of site costs & connections with H1 class slab as per standard inclusions! - 50 year Structural Warranty! - Quality floor coverings throughout entire home! - Higher ceilings 2550mm to ground floor! - Double Glazed Awning windows! - LED Downlights to entire home! - Vitrified Compact Surface benchtop to kitchen, bathroom & ensuite! - 600mm S/S upright oven and cook top with S/S canopy rangehood! - Stainless steel Dishwasher and Microwave - 7 star energy! - Flexible floor plans & so much more! CALL BUILDER DIRECT! All plans and facades are indicative only and may change. Mimosa Homes may amend plans, specifications, and prices without notice. Package prices are based on a standard facade, standard inclusions, and suitable land availability, excluding developer/estate requirements. Facade and inclusion images may show non standard items not included in the price. Dimensions are approximate. Lands
Request Details
Resort inspired family luxury in a coveted position
View photo
House · for sale
Request Details
Resort inspired family luxury in a coveted position
Whittlesea Area
· 4 Bedrooms · 3 Baths · House
· Swimming pool · Equipped kitchen
Whittlesea Area · 4 Bedrooms · 3 Baths · House · Swimming pool · Equipped kitchen
Showcasing an expansive layout with abundant space for harmonious family living, this elegant modern residence boasts an exceptional design tailored for impressive large-scale entertaining. Featuring living spaces on both levels, an immense alfresco deck with outdoor kitchen, and a magnificent semi-indoor swimming pool, the home is privately framed by lush established gardens on a sweeping 805sqm corner block. Nestled in a prized leafy neighbourhood, just a moment's stroll from Wombat Bend Playground, Ruffey Creek Trail and buses, the home is also set within walking distance of Westerfolds Park and local Templestowe Village shops, cafés and IGA. Zoned for both Templestowe Valley Primary School and Templestowe College, and just 1.3km from Templestowe Heights Primary School, the location is also a short drive from Ruffey Lake Park, The Pines, and Westfield Doncaster. An expansive open plan living and dining area enjoys a striking poolside outlook. Sliding doors flow seamlessly out to an
Request Details
Your Dream Home Awaits: Modern Luxury & Comfort Perfectly Combined, all with No Deposit, Your New Home is Ready to be Built
View photo
Terraced House · for sale
Request Details
Your Dream Home Awaits: Modern Luxury & Comfort Perfectly Combined, all with No Deposit, Your New Home is Ready to be Built
Whittlesea Area
· 4 Bedrooms · 2 Baths · Terraced House
· Air conditioning · Equipped kitchen
Whittlesea Area · 4 Bedrooms · 2 Baths · Terraced House · Air conditioning · Equipped kitchen
Welcome to Your Future Home - No Deposit Needed! Discover a stylish, comfortable new home-your perfect sanctuary for everyday living and memorable moments. With modern design and practical features, this residence feels like a getaway right at your doorstep. Key Features: Open, Breezy Layout: Spacious, modern design with family-friendly functionality. Gourmet Kitchen: High-quality finishes, stone benchtops, breakfast bar, and optional 900mm cooktop & stove. Luxury Bathrooms: Premium fixtures and durable finishes for a spa-like experience. Personalised Curb Appeal: Four facade options to match your style and enhance street presence. Comfort & Climate Control: Ducted air conditioning and ceiling fans are in all bedrooms and the alfresco area. Ambient Lighting: Stylish downlights create a relaxing or entertaining atmosphere. Additional Highlights: Built to high standards with quality craftsmanship. Designed for creating lasting memories. A perfect blend of modern elegance and practicality
Request Details
Mimosa Homes Proudly Presents the Archie 226
View photo
Terraced House · for sale
Request Details
Mimosa Homes Proudly Presents the Archie 226
Whittlesea Area
· 4 Bedrooms · 2 Baths · Terraced House
· Equipped kitchen
Whittlesea Area · 4 Bedrooms · 2 Baths · Terraced House · Equipped kitchen
The Archie 226 House and Land Package! Mimosa Homes New Added Value Inclusions:- 50 Year Structural Warranty!- Inclusive of site costs & connections with H1 class slab as per standard inclusions!- Quality floor coverings throughout entire home!- Higher ceilings 2550mm to ground floor!- Double Glazed Awning windows!- LED Downlights to entire home!- Fibre Optic Provision!- Vitrified Compact Surface benchtop to kitchen, bathroom & ensuite!- 900mm S/S upright oven and cook top with S/S canopy rangehood!- Stainless steel Dishwasher and Microwave with trim kit!- 7 star energy rated!- Flexible floor plans & so much more!CALL BUILDER DIRECT- NAP MADRIAGA 0427631471All plans and facades are indicative only and may change. Mimosa Homes may amend plans, specifications, and prices without notice. Package prices are based on a standard facade, standard inclusions, and suitable land availability, excluding developer/estate requirements. Facade and inclusion images may show non standard items not inc
Request Details
Sophisticated Simplicity on Sonia Crescent
View photo
House · for sale
Request Details
Sophisticated Simplicity on Sonia Crescent
Whittlesea Area
· 4 Bedrooms · 2 Baths · House
· Equipped kitchen
Whittlesea Area · 4 Bedrooms · 2 Baths · House · Equipped kitchen
An exceptional expression of contemporary design, 1 Sonia Crescent is a home where refined architecture, premium finishes and understated luxury combine to create an effortless family sanctuary. Designed with both form and function in mind, the intelligently crafted floorplan centres around an expansive open-plan living and dining domain, where oversized glazing invites natural light to pour through the interiors. At its heart, the designer kitchen is a statement in itself, appointed with stone benchtops, a walk-in pantry, quality appliances and a striking waterfall island that effortlessly anchors the space. The privately zoned master retreat offers a true hotel-inspired experience, complete with a bespoke walk-in robe and an elegantly finished ensuite featuring a double vanity and sophisticated designer finishes. Three further bedrooms, a dedicated home office and a beautifully appointed central bathroom ensure the home caters effortlessly to modern family living. Beyond the interior
Request Details
Pool House
View photo
Townhouse · for sale
Request Details
Pool House
Whittlesea Area
· 5 Bedrooms · 3 Baths · Townhouse
· Parking · Terrace · Swimming pool · Lift · Equipped kitchen
Whittlesea Area · 5 Bedrooms · 3 Baths · Townhouse · Parking · Terrace · Swimming pool · Lift · Equipped kitchen
Discover an exclusive collection of luxury 3 and 4-bedroom residences at 76 Wattle Road, Hawthorn, designed for discerning buyers seeking premium family living in one of Melbourne's most prestigious suburbs. Each architecturally designed home combines sophisticated design, exceptional craftsmanship and outstanding energy efficiency. _ Key Property Features - 3 or 4 Bedroom homes from $3,700,000 - Two generous living areas - Private internal lift servicing every level - Expansive rooftop terrace, with selected residences enjoying spectacular Melbourne city skyline views - Secure double garage with EV charger - Premium Miele kitchen appliances - Keyless entry system - Double-glazed windows - High-performance insulation - 7.5-Star Energy Rating - 3kW solar panel system - 25,000-litre rainwater tank - 10-Year Building Guarantee - 52-Week Defects Warranty by Virgon Construction _ Location and Lifestyle: Located in the heart of Hawthorn, these luxury homes place you within easy reach of ever
Request Details
Mimosa Homes Proudly Presents the Kallista 226
View photo
Terraced House · for sale
Request Details
Mimosa Homes Proudly Presents the Kallista 226
Whittlesea Area
· 4 Bedrooms · 2 Baths · Terraced House
· Equipped kitchen
Whittlesea Area · 4 Bedrooms · 2 Baths · Terraced House · Equipped kitchen
The Kallista 226 House and Land Package! Mimosa Homes New Added Value Inclusions: - 50 Year Structural Warranty! - Inclusive of site costs & connections with H1 class slab as per standard inclusions! - Quality floor coverings throughout entire home! - Higher ceilings 2550mm to ground floor! - Double Glazed Awning windows! - LED Downlights to entire home! - Fibre Optic Provision! - Vitrified Compact Surface benchtop to kitchen, bathroom & ensuite! - 900mm S/S upright oven and cook top with S/S canopy rangehood! - Stainless steel Dishwasher and Microwave with trim kit! - 7 star energy! - Flexible floor plans & so much more! CALL BUILDER DIRECT! All plans and facades are indicative only and may change. Mimosa Homes may amend plans, specifications, and prices without notice. Package prices are based on a standard facade, standard inclusions, and suitable land availability, excluding developer/estate requirements. Facade and inclusion images may show non standard items not included in the p
Request Details
The Perfect Family Upgrade with Room for Everyone
View photo
House · for sale
Request Details
The Perfect Family Upgrade with Room for Everyone
Whittlesea Area
· 4 Bedrooms · 2 Baths · House
· Equipped kitchen
Whittlesea Area · 4 Bedrooms · 2 Baths · House · Equipped kitchen
Distinguished by its commanding street presence and timeless architectural design, this exceptional double-storey residence delivers a refined family lifestyle defined by space, sophistication and effortless entertaining. Beyond its stately façade, a grand entrance introduces interiors of impressive scale, where natural light, high ceilings and elegant finishes create an immediate sense of warmth and prestige. Thoughtfully designed to accommodate both formal and informal living, the home unfolds into a series of expansive zones-including a formal lounge, an elegant dining domain, and a substantial open-plan family living area-each offering its own sense of purpose while maintaining a seamless flow throughout. At the heart of the home, the well-appointed kitchen is perfectly positioned to oversee the main living and meals area, creating a central hub for both daily living and hosting on any scale. This is a space where connection comes naturally, whether it's intimate family dinners or
Request Details
Mimosa Homes Proudly Presents the Montrose 182
View photo
Terraced House · for sale
Request Details
Mimosa Homes Proudly Presents the Montrose 182
Whittlesea Area
· 4 Bedrooms · 2 Baths · Terraced House
· Equipped kitchen
Whittlesea Area · 4 Bedrooms · 2 Baths · Terraced House · Equipped kitchen
The Montrose 182 House and Land Package! Mimosa Homes New Added Value Inclusions: - 50 Year Structural Warranty! - Inclusive of site costs & connections with H1 class slab as per standard inclusions! - Quality floor coverings throughout entire home! - Higher ceilings 2550mm to ground floor! - Double Glazed Awning windows! - LED Downlights to entire home! - Fibre Optic Provision! - Vitrified Compact Surface benchtop to kitchen, bathroom & ensuite! - 600mm S/S upright oven and cook top with S/S canopy rangehood! - Stainless steel Dishwasher and Microwave with trim kit! - 7 star energy! - Flexible floor plans & so much more! CALL BUILDER DIRECT! All plans and facades are indicative only and may change. Mimosa Homes may amend plans, specifications, and prices without notice. Package prices are based on a standard facade, standard inclusions, and suitable land availability, excluding developer/estate requirements. Facade and inclusion images may show non standard items not included in the p
Request Details
Architecturally Designed Masterpiece with Sweeping City Skyline Views
View photo
House · for sale
Request Details
Architecturally Designed Masterpiece with Sweeping City Skyline Views
Whittlesea Area
· 6 Bedrooms · 4 Baths · House
Whittlesea Area · 6 Bedrooms · 4 Baths · House
A statement of refined elegance and contemporary design, this architecturally crafted residence delivers an extraordinary lifestyle in one of Craigieburn's most admired pockets. Spanning approximately 53 squares on a generous 612m² allotment, this near new double storey home offers a rare fusion of space, sophistication, and breathtaking outlooks across the city skyline. Designed with growing families in mind, every element of the home reflects a commitment to quality, comfort, and effortless modern living. From the moment you step inside, the sense of scale and thoughtful design is undeniable. The ground level unfolds into a series of beautifully appointed spaces that cater to both everyday living and grand entertaining. A private guest suite with its own ensuite creates the perfect retreat for extended family or visitors, while a dedicated theatre room invites immersive movie nights in complete comfort. A versatile play area adds flexibility for families, complemented by cleverly int
Request Details
greenbay 331
View photo
Terraced House · for sale
Request Details
greenbay 331
Whittlesea Area
· 5 Bedrooms · 3 Baths · Terraced House
· Equipped kitchen
Whittlesea Area · 5 Bedrooms · 3 Baths · Terraced House · Equipped kitchen
Custom Home & Land Package – Fully Customisable- This package is a concept that can be fully customised to suit your needs — whether you’re building to live in or invest. We focus on practical, well-designed homes that maximise value without overcomplicating the build. Please contact the listing agent to purchase the land seperately. The delightful Greenbay design is a family home set to impress. This clever two-storey design with an impressive wide frontage has been carefully tailored to suit wide and corner sites. On the ground floor, a welcoming foyer leads to an open-plan main living area with entertainer’s kitchen, butler’s pantry, spacious dining and a covered alfresco. Packed full of features including games room, formal lounge or study and guest bedroom complete with ensuite makes this perfect for entertaining and retreat for guests. Upstairs you’ll find no shortage of space including four bedrooms, bathrooms, an activity room, and a study making it easy to find private space t
Request Details
CLASSIC APPEAL, COMFORT AND CONVENIENCE
View photo
House · for sale
Request Details
CLASSIC APPEAL, COMFORT AND CONVENIENCE
Whittlesea Area
· 4 Bedrooms · 1 Bath · House
· Equipped kitchen
Whittlesea Area · 4 Bedrooms · 1 Bath · House · Equipped kitchen
Presented with family living in mind, this beautifully maintained residence combines spacious comfort, timeless character and everyday functionality to create a home that is immediately ready to enjoy. Brightened with natural light plus a neutral colour palette and enhanced by polished timber flooring, it offers a warm and inviting ambience throughout. Perfectly suited to young and growing families, it enjoys a prized address close to shops, schools, parks and public transport. A charming cream brick façade and welcoming front porch create an appealing first impression before revealing a thoughtfully mapped interior. The spacious formal lounge provides a relaxing retreat for everyday living, while the adjoining dining area offers an ideal setting for family meals and entertaining. At the heart of the home, the well-appointed timber kitchen features ample storage, generous bench space and a functional layout catering to busy family life. Accommodation comprises four bedrooms serviced by
Request Details
Walk to Everything!
View photo
House · for sale
Request Details
Walk to Everything!
Whittlesea Area
· 4 Bedrooms · 2 Baths · House
· Equipped kitchen
Whittlesea Area · 4 Bedrooms · 2 Baths · House · Equipped kitchen
Positioned in one of Craigieburn's most convenient and sought-after pockets, this well-maintained brick veneer home offers the perfect combination of comfortable family living, an unbeatable location, and outstanding future potential. Set on a generous 647m² (approx.) allotment, the property presents an exciting opportunity for families, investors, or developers, with the potential for dual occupancy or redevelopment (STCA). Ideally located within easy walking distance of Craigieburn Central Shopping Centre, Craigieburn Train Station, local bus services, Leisure Centre, primary and secondary schools, childcare facilities, parklands, and a variety of cafés and restaurants, this home provides the ultimate lifestyle of convenience with everything you need just moments away. The home comprises four generous bedrooms, all with built in robes, a spacious formal lounge, a large kitchen complete with dishwasher overlooking the meals area, and a separate family room that provides additional liv
Request Details
A place to call home
View photo
Townhouse · for sale
Request Details
A place to call home
Whittlesea Area
· 4 Bedrooms · 3 Baths · Townhouse
Whittlesea Area · 4 Bedrooms · 3 Baths · Townhouse
These brand new luxury town homes will delight the most discerning buyer. Quality fixtures and fittings throughout, with spacious bedrooms, modern kitchens and all the mod cons you would expect. These four bedroom, three bathroom, double car accommodation town residences are available in a variety of locations around Doncaster East. For plans, further details and current availability please respond via email. · Four luxury bedrooms · Three bathrooms · Modern spacious kitchens · Bright commodious bathrooms · Expansive light filled living zones · Double car accommodation Private inspections by appointment
Request Details
Picture Perfect Family Living on a Prized Corner Block
View photo
House · for sale
Request Details
Picture Perfect Family Living on a Prized Corner Block
Whittlesea Area
· 5 Bedrooms · 2 Baths · House
· Fireplace · Equipped kitchen
Whittlesea Area · 5 Bedrooms · 2 Baths · House · Fireplace · Equipped kitchen
With its picturesque street presence, spacious family layout and beautifully established gardens, this welcoming residence offers the perfect setting to relax, entertain and enjoy every stage of family life. Set on a generous 713sqm (approx.) corner allotment and ready to move straight in, it delivers an exceptional combination of indoor comfort, outdoor enjoyment and everyday convenience in a sought-after Rowville location. Designed with growing families in mind, the spacious floorplan offers multiple living zones where everyone can spread out and relax. The inviting lounge and dining area is warmed by a charming fireplace, creating a cosy space to gather, while the expansive family and meals zone forms the heart of the home for everyday living. The well-appointed kitchen offers excellent bench space, a large pantry, gas cooktop, oven, dishwasher and abundant storage. Sliding doors connect effortlessly to the impressive covered alfresco, where weekends can be spent entertaining friend
Request Details
Future Proof Design by Ascui & Co
View photo
Townhouse · for sale
Request Details
Future Proof Design by Ascui & Co
Whittlesea Area
· 4 Bedrooms · 3 Baths · Townhouse
· Parking · Terrace · Lift · Equipped kitchen
Whittlesea Area · 4 Bedrooms · 3 Baths · Townhouse · Parking · Terrace · Lift · Equipped kitchen
Discover an exclusive collection of luxury 3 and 4-bedroom residences at 76 Wattle Road, Hawthorn, designed for discerning buyers seeking premium family living in one of Melbourne's most prestigious suburbs. Each architecturally designed home combines sophisticated design, exceptional craftsmanship and outstanding energy efficiency. _ Key Property Features - 3 or 4 Bedroom homes from $3,700,000 - Two generous living areas - Private internal lift servicing every level - Expansive rooftop terrace, with selected residences enjoying spectacular Melbourne city skyline views - Secure double garage with EV charger - Premium Miele kitchen appliances - Keyless entry system - Double-glazed windows - High-performance insulation - 7.5-Star Energy Rating - 3kW solar panel system - 25,000-litre rainwater tank - 10-Year Building Guarantee - 52-Week Defects Warranty by Virgon Construction _ Location and Lifestyle: Located in the heart of Hawthorn, these luxury homes place you within easy reach of ever
Request Details
Timeless Elegance in a Peaceful Family Setting
View photo
House · for sale
Request Details
Timeless Elegance in a Peaceful Family Setting
Whittlesea Area
· 4 Bedrooms · 3 Baths · House
· Garden · Fireplace · Equipped kitchen
Whittlesea Area · 4 Bedrooms · 3 Baths · House · Garden · Fireplace · Equipped kitchen
Beautifully blending timeless weatherboard charm with spacious modern family living, this immaculately maintained double-storey residence delivers warmth, character and an exceptional indoor-outdoor lifestyle in one of Burwood's most peaceful family pockets. Framed by manicured gardens, a private brick driveway and charming verandah, the home immediately welcomes with polished timber floors, plantation shutters and beautifully light-filled interiors designed for relaxed everyday living. Multiple spacious living zones create flexibility for growing families, with stunning glass doors seamlessly connecting the interiors to the expansive entertaining deck and lush backyard beyond. The generous rear living room offers a tranquil retreat overlooking the gardens, while the inviting lounge and dining domain is warmed by a cosy gas fireplace and leafy outlooks. At the heart of the home, the stone kitchen with oversized island bench, glass splashback and open-plan family area creates the perfec
Request Details
Fixed Price Turnkey Family Home on 431sqm in Woodlands Park Estate
View photo
Terraced House · for sale
Request Details
Fixed Price Turnkey Family Home on 431sqm in Woodlands Park Estate
Whittlesea Area
· 4 Bedrooms · 2 Baths · Terraced House
· Parking · Equipped kitchen
Whittlesea Area · 4 Bedrooms · 2 Baths · Terraced House · Parking · Equipped kitchen
Set on a generous 431sqm allotment, this modern single-storey home delivers a well-considered 206sqm layout designed for comfortable family living. The open-plan design is complemented by high ceilings, quality finishes and seamless indoor-outdoor flow, creating a home that feels both spacious and functional. Offered as a fixed price, full turnkey package, all inclusions are completed upfront - allowing you to move in or invest with confidence. Located within the established Woodlands Park Estate, this home combines lifestyle, convenience and long-term value. Key Features: - 206sqm build on a generous 431sqm block - Open-plan living, meals and kitchen zone - 2580mm high ceilings for added space and light - Stone benchtops and 900mm stainless steel kitchen appliances - Timber laminate flooring, carpets and tiled wet areas - Heating and cooling throughout -Downlights, Holland blinds, flyscreens and sliding flywire doors - Alarm system with sensors and keypad - Double garage with coloured
Request Details
Your Dream Home Awaits: Modern Luxury & Comfort Perfectly Combined, all with No Deposit, Your New Home is Ready to be Built
View photo
Terraced House · for sale
Request Details
Your Dream Home Awaits: Modern Luxury & Comfort Perfectly Combined, all with No Deposit, Your New Home is Ready to be Built
Whittlesea Area
· 4 Bedrooms · 2 Baths · Terraced House
· Air conditioning · Equipped kitchen
Whittlesea Area · 4 Bedrooms · 2 Baths · Terraced House · Air conditioning · Equipped kitchen
Welcome to Your Future Home - No Deposit Needed! Discover a stylish, comfortable new home-your perfect sanctuary for everyday living and memorable moments. With modern design and practical features, this residence feels like a getaway right at your doorstep. Key Features: Open, Breezy Layout: Spacious, modern design with family-friendly functionality. Gourmet Kitchen: High-quality finishes, stone benchtops, breakfast bar, and optional 900mm cooktop & stove. Luxury Bathrooms: Premium fixtures and durable finishes for a spa-like experience. Personalised Curb Appeal: Four facade options to match your style and enhance street presence. Comfort & Climate Control: Ducted air conditioning and ceiling fans are in all bedrooms and the alfresco area. Ambient Lighting: Stylish downlights create a relaxing or entertaining atmosphere. Additional Highlights: Built to high standards with quality craftsmanship. Designed for creating lasting memories. A perfect blend of modern elegance and practicality
Request Details

Get email alerts

Don't miss out: be the first to know about new properties

The alert was correctly created

On subscribing you accept the conditions of use and the privacy policy
Alert
Receive new ads in your inbox
Save this search
Receive alerts for new listings

We'll send you an email when we have new properties for: "Properties for sale in Whittlesea Area with 4 bedrooms"

The alert was correctly created

Wollert
Donnybrook, Whittlesea
Get email alerts and be the first to see new listings
Required field
On subscribing I accept the terms of the privacy policy
Perfect! You'll soon start receiving new listings via email
Alert
Receive an email when we have new ads for Properties for sale in Whittlesea Area with 4 bedrooms
Save this search
Filters

Bedrooms

Size (m²)

Price

$
$

Property type

Bathrooms

Clear all filters
Receive notifications when new entries are published.