11,803 properties for sale in Whittlesea Area with 4 bedrooms

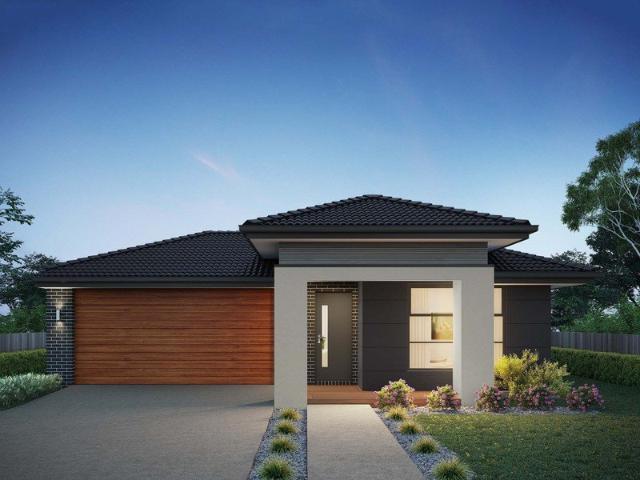
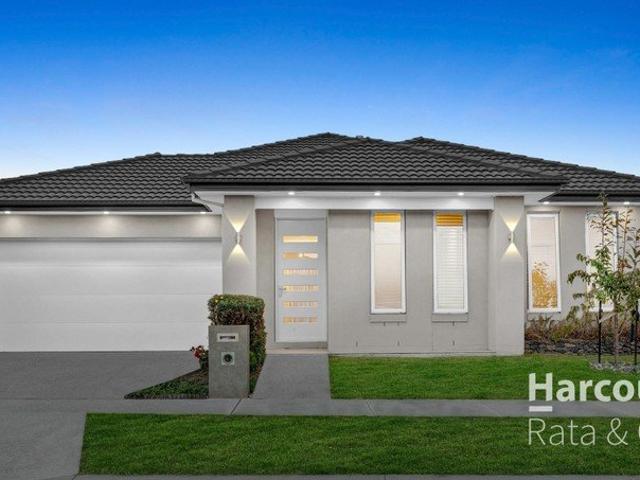
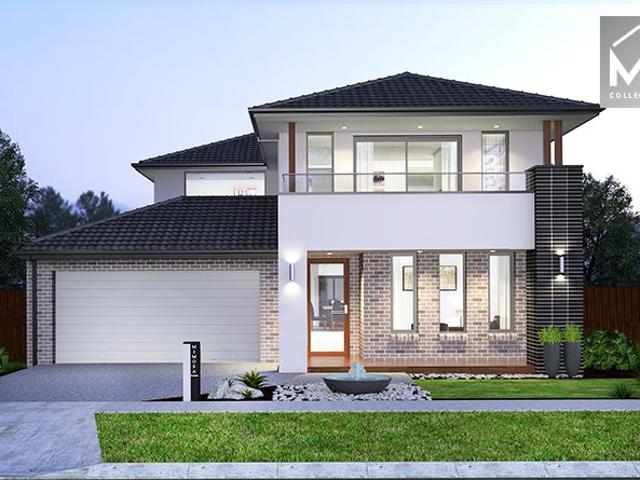
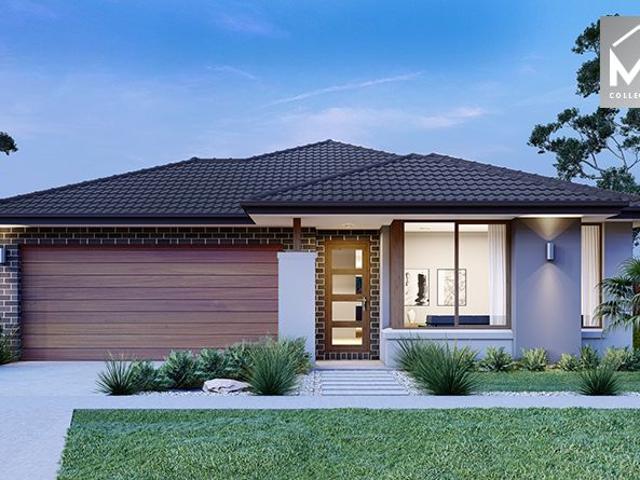
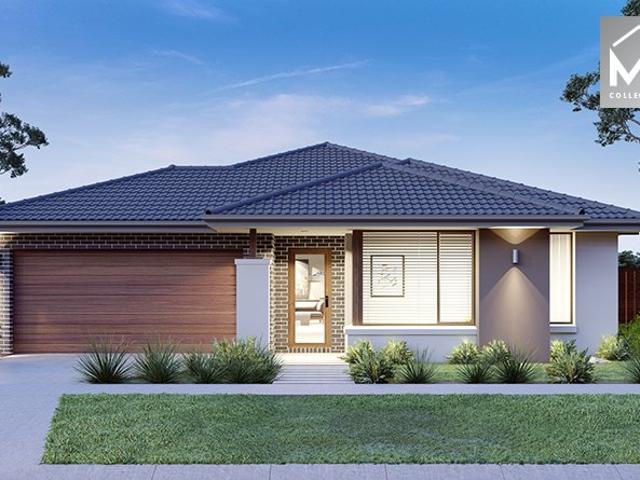
Mimosa Homes Proudly Presents the Lancaster 194
View photo
Terraced House · for sale
Request Details
Mimosa Homes Proudly Presents the Lancaster 194
Whittlesea Area
· 4 Bedrooms · 2 Baths · Terraced House
· Equipped kitchen
Whittlesea Area · 4 Bedrooms · 2 Baths · Terraced House · Equipped kitchen
The Lancaster 194 House and Land Package! Mimosa Homes New Added Value Inclusions: - Inclusive of site costs & connections with H1 class slab as per standard inclusions! - 50 year Structural Warranty! - Quality floor coverings throughout entire home! - Higher ceilings 2550mm to ground floor! - Double Glazed Awning windows! - LED Downlights to entire home! - Vitrified Compact Surface benchtop to kitchen, bathroom & ensuite! - 600mm S/S upright oven and cook top with S/S canopy rangehood! - Stainless steel Dishwasher and Microwave - 7 star energy! - Flexible floor plans & so much more! CALL BUILDER DIRECT! All plans and facades are indicative only and may change. Mimosa Homes may amend plans, specifications, and prices without notice. Package prices are based on a standard facade, standard inclusions, and suitable land availability, excluding developer/estate requirements. Facade and inclusion images may show non standard items not included in the price. Dimensions are approximate. Lands
Request Details
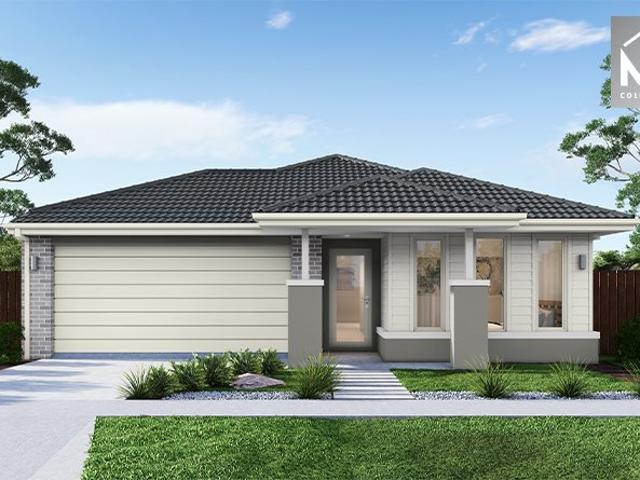
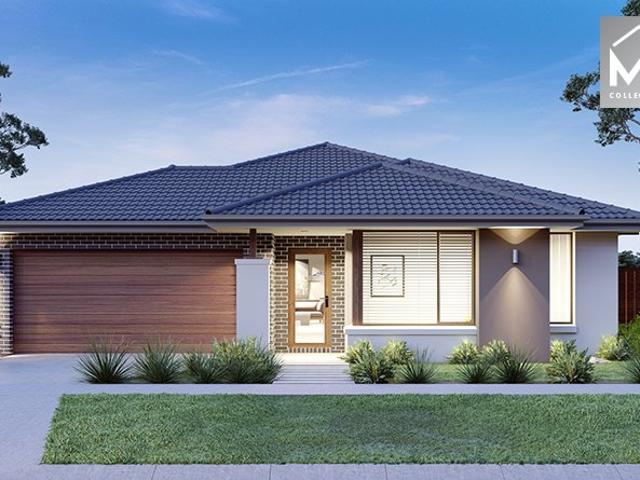
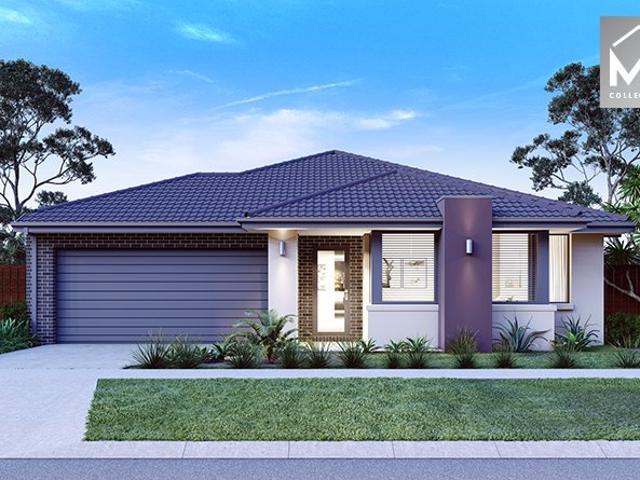
Mimosa Homes Proudly Presents the Leemore 221
View photo
Terraced House · for sale
Request Details
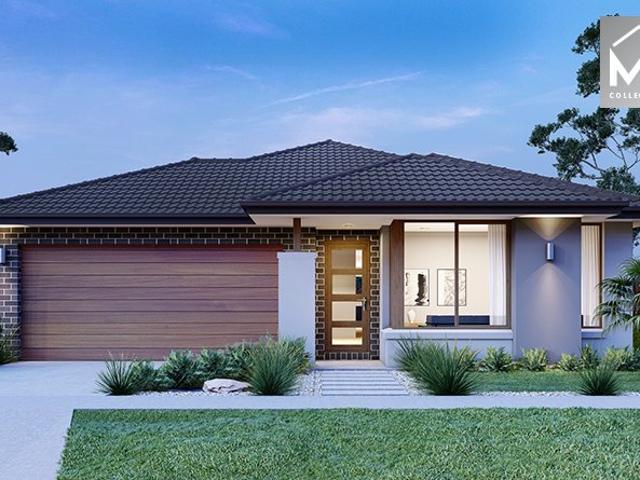
Mimosa Homes Proudly Presents the Leemore 221
Whittlesea Area
· 4 Bedrooms · 2 Baths · Terraced House
· Equipped kitchen
Whittlesea Area · 4 Bedrooms · 2 Baths · Terraced House · Equipped kitchen
The Leemore 221 House and Land Package! Mimosa Homes New Added Value Inclusions:- 50 Year Structural Warranty!- Inclusive of site costs & connections with H1 class slab as per standard inclusions!- Quality floor coverings throughout entire home!- Higher ceilings 2550mm to ground floor!- Double Glazed Awning windows!- LED Downlights to entire home!- Fibre Optic Provision!- Vitrified Compact Surface benchtop to kitchen, bathroom & ensuite!- 900mm S/S upright oven and cook top with S/S canopy rangehood!- Stainless steel Dishwasher and Microwave with trim kit!- 7 star energy!- Flexible floor plans & so much more!CALL RAJEEV - 0414536048 ! All plans and facades are indicative only and may change. Mimosa Homes may amend plans, specifications, and prices without notice. Package prices are based on a standard facade, standard inclusions, and suitable land availability, excluding developer/estate requirements. Facade and inclusion images may show non standard items not included in the price. Di
Request Details
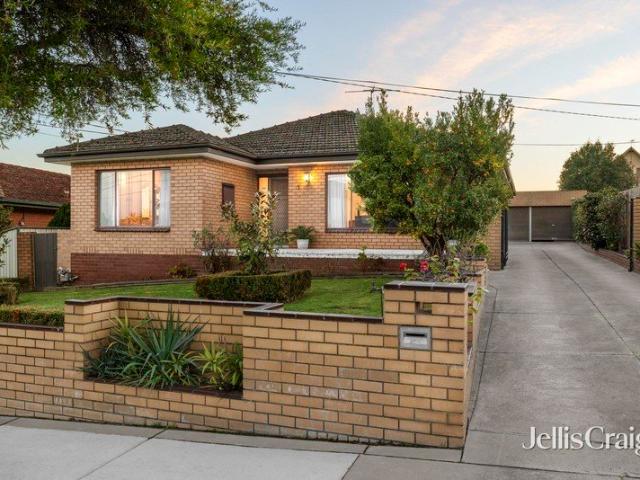
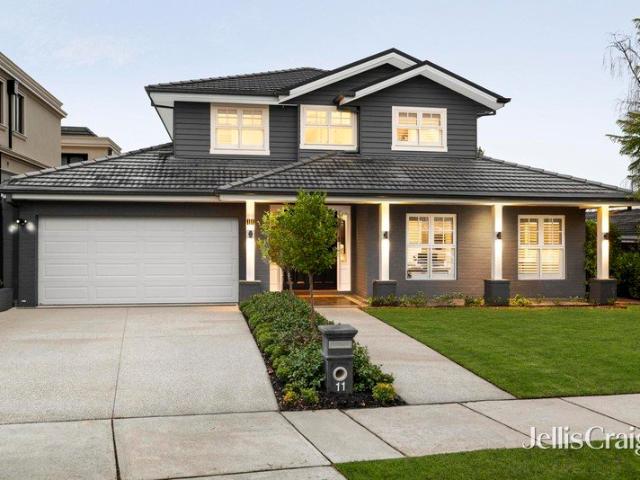
A Charming Family Home MWSC Catchment
View photo
House · for sale
Request Details
A Charming Family Home MWSC Catchment
Whittlesea Area
· 4 Bedrooms · 1 Bath · House
· Garden · Cellar
Whittlesea Area · 4 Bedrooms · 1 Bath · House · Garden · Cellar
Lovingly maintained with evident family pride, this beautifully presented 4 bedroom, 1 bathroom home offers an exceptional opportunity on a generous 726sqm (approx.) allotment. Immaculately kept and ready to enjoy immediately, it showcases timeless character, enduring comfort and the warmth of a home that has been thoughtfully cared for over time. The home is further enhanced by a well-established veggie garden, water tank, workshop, excellent storage options and cellar, adding both practicality and lifestyle appeal to this charming property. Every detail reflects a residence that has been carefully looked after and is ready for its next chapter. Brimming with character and presented in exceptional condition, this is a home that will appeal to those seeking immediate comfort, space and a genuine sense of warmth in a family-friendly setting. Set in a coveted MWSC catchment location, the property is close to quality schools, transport options and popular shopping destinations including C
Request Details
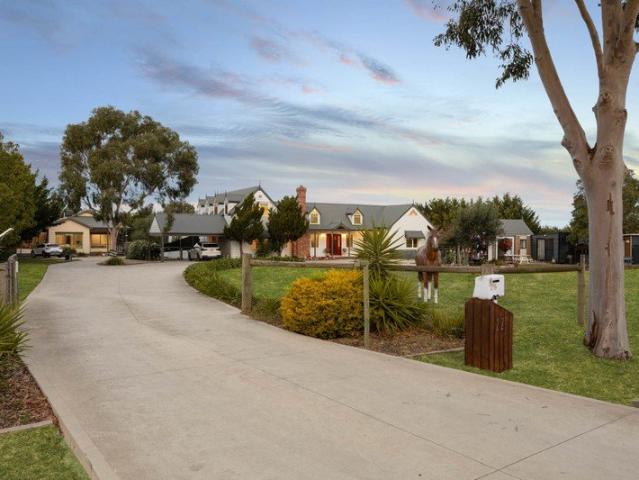
Erskine 225 Defined by You. $10,000 To Spend Your Way
View photo
Terraced House · for sale
Request Details
Erskine 225 Defined by You. $10,000 To Spend Your Way
Whittlesea Area
· 4 Bedrooms · 2 Baths · Terraced House
· Parking · Equipped kitchen
Whittlesea Area · 4 Bedrooms · 2 Baths · Terraced House · Parking · Equipped kitchen
Adapted to suit a narrow block of land, the Erskine 225 is 11.3m wide. Standout features of the home include the versatile lounge room and large open-plan kitchen, dining and family area. The kitchen boasts a huge walk-in pantry and large island bench. Ideal for families of all sizes, the home is complete with four spacious bedrooms, two bathrooms and a double garage. - 20mm Stone Benchtops - LED Downlights - Tiled Shower Bases - Soft Close Cabinetry - Flyscreens - Retreat Inclusions - Local builder/Local trades Copyright Hotondo Pty Ltd all rights reserved. Dimensions, photos and floor plans are for illustrative purposes and may include optional features. Additional facade options are available, as this home is not yet constructed. All packages are subject to engineering plans and developer's approval and therefore may need to be altered to comply with estate covenants. Should additional costs be required to meet developer approval they will be added to the price, as unavailable at ti
Request Details
Mimosa Homes Proudly Presents the Montrose 182
View photo
Terraced House · for sale
Request Details
Mimosa Homes Proudly Presents the Montrose 182
Whittlesea Area
· 4 Bedrooms · 2 Baths · Terraced House
· Equipped kitchen
Whittlesea Area · 4 Bedrooms · 2 Baths · Terraced House · Equipped kitchen
The Montrose 182 House and Land Package! Mimosa Homes New Added Value Inclusions:- 50 Year Structural Warranty!- Inclusive of site costs & connections with H1 class slab as per standard inclusions!- Quality floor coverings throughout entire home!- Higher ceilings 2550mm to ground floor!- Double Glazed Awning windows!- LED Downlights to entire home!- Fibre Optic Provision!- Vitrified Compact Surface benchtop to kitchen, bathroom & ensuite!- 600mm S/S upright oven and cook top with S/S canopy rangehood!- Stainless steel Dishwasher and Microwave with trim kit!- 7 star energy rated!- Flexible floor plans & so much more!CALL BUILDER DIRECT- NAP MADRIAGA 0427631471All plans and facades are indicative only and may change. Mimosa Homes may amend plans, specifications, and prices without notice. Package prices are based on a standard facade, standard inclusions, and suitable land availability, excluding developer/estate requirements. Facade and inclusion images may show non standard items not i
Request Details
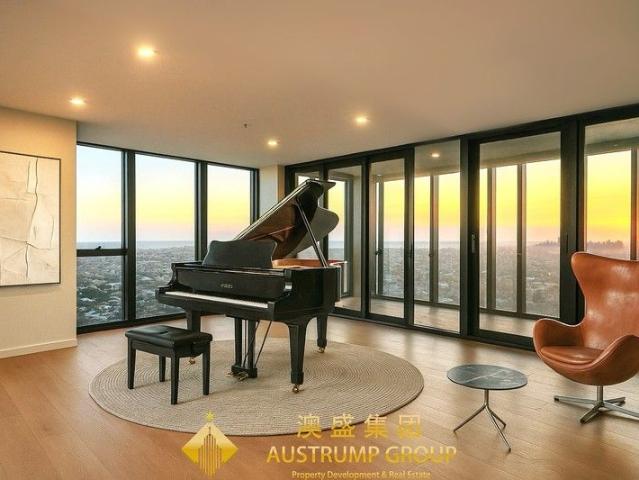
Enjoy unrivaled views of all Melbourne in the heart of Box Hill
View photo
Apartment · for sale
Request Details
Enjoy unrivaled views of all Melbourne in the heart of Box Hill
Whittlesea Area
· 5 Bedrooms · 3 Baths · Apartment
Whittlesea Area · 5 Bedrooms · 3 Baths · Apartment
Introducing the Promenade Penthouse, a centerpiece of a contemporary development that redefines luxurious living. This prestigious residence is designed to offer an unparalleled lifestyle, boasting breathtaking views stretching from the Central Business District skyline and Port Phillip Bay to the Dandenong Ranges. From the moment you step inside, you are immersed in luxury and elegance, with interiors featuring European oak flooring, expansive floor-to-ceiling glass windows, and exquisite brass hardware. This extraordinary apartment is located on the top 29th floor, spacious and filled with light, showcasing refined design and serving as an ideal retreat. Upon entering, you are greeted with stunning 270-degree views, from the sunset over the city skyline to the shimmering waters of Port Phillip Bay, encompassing scenes of residential life in Melbourne's southeast and sunrises over the Dandenong Ranges. This residence perfectly blends luxurious relaxation and seamless entertainment, ex
Request Details
Contemporary Family Living in the Heart of Cloverton
View photo
House · for sale
Request Details
Contemporary Family Living in the Heart of Cloverton
Whittlesea Area
· 4 Bedrooms · 2 Baths · House
Whittlesea Area · 4 Bedrooms · 2 Baths · House
Modern, spacious and move-in ready, this beautifully presented four-bedroom family home offers the perfect combination of style, comfort and functionality in the highly sought-after Cloverton Estate. Positioned in one of Melbourne's fastest-growing master-planned communities, this exceptional home delivers contemporary family living with parks, schools, shopping and transport all within easy reach. Beautifully presented throughout, this inviting residence is ideal for growing families, first-home buyers and savvy investors seeking a move-in-ready opportunity in one of Kalkallo's most sought-after communities. Thoughtfully designed with comfort in mind, the home features four generous bedrooms, including a private master suite complete with a walk-in robe and stylish ensuite. The remaining bedrooms are fitted with built-in robes and are serviced by a well-appointed central bathroom. Offering multiple living zones, the flexible floor plan includes a separate front lounge alongside a spac
Request Details
Mimosa Homes Proudly Presents the Saba 250
View photo
Terraced House · for sale
Request Details
Mimosa Homes Proudly Presents the Saba 250
Whittlesea Area
· 4 Bedrooms · 2 Baths · Terraced House
· Equipped kitchen
Whittlesea Area · 4 Bedrooms · 2 Baths · Terraced House · Equipped kitchen
The Saba 250 House and Land Package! Mimosa Homes New Added Value Inclusions:- 50 Year Structural Warranty!- Inclusive of site costs & connections with H1 class slab as per standard inclusions!- Quality floor coverings throughout entire home!- Higher ceilings 2550mm to ground floor!- Double Glazed Awning windows!- LED Downlights to entire home!- Fibre Optic Provision!- Vitrified Compact Surface benchtop to kitchen, bathroom & ensuite!- 900mm S/S upright oven and cook top with S/S canopy rangehood!- Stainless steel Dishwasher and Microwave with trim kit!- 7 star energy!- Flexible floor plans & so much more!CALL RAJEEV - 0414536048 !All plans and facades are indicative only and may change. Mimosa Homes may amend plans, specifications, and prices without notice. Package prices are based on a standard facade, standard inclusions, and suitable land availability, excluding developer/estate requirements. Facade and inclusion images may show non standard items not included in the price. Dimens
Request Details
Refined Family Luxury With Resort style Entertaining
View photo
House · for sale
Request Details
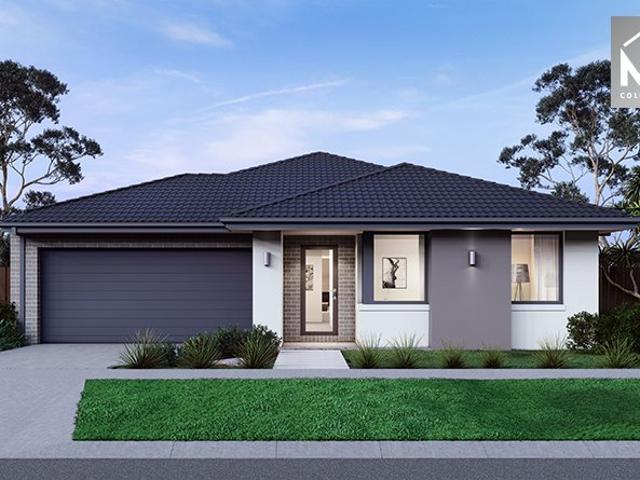
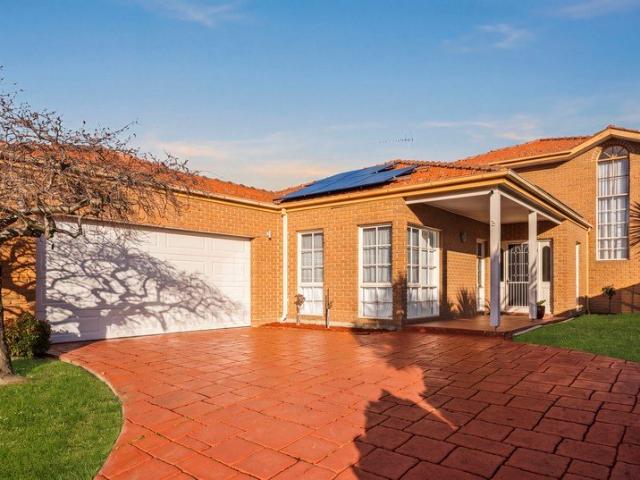
Refined Family Luxury With Resort style Entertaining
Whittlesea Area
· 5 Bedrooms · 3 Baths · House
· Swimming pool · Equipped kitchen
Whittlesea Area · 5 Bedrooms · 3 Baths · House · Swimming pool · Equipped kitchen
Distinguished by its refined proportions, contemporary style and luxurious resort-style entertaining, this spectacular family residence has been designed to deliver the ultimate living experience. Orientated to maximise the most of saturating northern sun and welcomed by stunning herringbone flooring, the open-plan layout provides a seamless integration between indoors and outdoors. The gourmet kitchen is visually appealing, highly functional and lavishly appointed with Smeg appliances, Butler's pantry and stone surfaces. Enjoy outdoor entertaining on the louvred roofed alfresco, accompanied by the pleasure of poolside luxury. An impressive sense of space is further displayed by 5 bedrooms all fitted with walk-in robes, including ground floor and upper-level master suites (each offering a sublime ensuite, and ground floor with a private office), plus striking bathroom, study, solar panels plus battery, solar heated pool and double-glazed windows. Effortlessly catering to the evolving n
Request Details
Landmark Luxury Offering with Dual Living
View photo
House · for sale
Request Details
Landmark Luxury Offering with Dual Living
Whittlesea Area
· 7 Bedrooms · 5 Baths · House
· Fireplace · Equipped kitchen
Whittlesea Area · 7 Bedrooms · 5 Baths · House · Fireplace · Equipped kitchen
Set across 6000m2 (approx.), this extravagant acreage property delivers a rare and complete lifestyle offering, uniting a gracious main residence, independent cottage, separate studio, resort-style pool, and expansive grounds designed for both leisure and productivity. A picture-perfect home of storybook appeal, the main residence is defined by dormer windows and a striking red front door with leadlight panes, opening to interiors of remarkable scale. Soaring vaulted ceilings imbue architectural drama, while white barn-style doors support adaptable zoning within the open-plan design. Comfort is assured year-round with ducted heating, refrigerated cooling, and split systems throughout the entire home, including all bedrooms, while a security camera system adds further peace of mind. Multiple living areas include a lounge with a wood-fuelled fireplace set within recycled brick surrounds, while beyond, a stunning kitchen is elegantly appointed with 40mm stone benchtops, a substantial isla
Request Details
Mimosa Homes Proudly Presents the Balmoral 396
View photo
Terraced House · for sale
Request Details
Mimosa Homes Proudly Presents the Balmoral 396
Whittlesea Area
· 5 Bedrooms · 3 Baths · Terraced House
· Equipped kitchen
Whittlesea Area · 5 Bedrooms · 3 Baths · Terraced House · Equipped kitchen
The Balmoral 396 House and Land Package! Mimosa Homes New Added Value Inclusions: - Inclusive of site costs & connections with H1 class slab as per standard inclusions! - 50 year Structural Warranty! - Colorbond Steel Roof to double storey homes only! -Quality floor coverings throughout entire home! - Higher ceilings 2550mm to ground floor! - Double Glazed Awning windows! - LED Downlights to entire home! - Vitrified Compact Surface benchtop to kitchen, bathroom & ensuite! - 900mm S/S upright oven and cook top with S/S canopy rangehood! - Stainless steel Dishwasher and Microwave - 4 star ducted gas heating unit! - 7 star energy! - Flexible floor plans & so much more! CALL BUILDER DIRECT! All plans and facades are indicative only and may change. Mimosa Homes may amend plans, specifications, and prices without notice. Package prices are based on a standard facade, standard inclusions, and suitable land availability, excluding developer/estate requirements. Facade and inclusion images may
Request Details
Mimosa Homes Proudly Presents the Saba 250
View photo
Terraced House · for sale
Request Details
Mimosa Homes Proudly Presents the Saba 250
Whittlesea Area
· 4 Bedrooms · 2 Baths · Terraced House
· Equipped kitchen
Whittlesea Area · 4 Bedrooms · 2 Baths · Terraced House · Equipped kitchen
The Saba 250 House and Land Package! Mimosa Homes New Added Value Inclusions:- 50 Year Structural Warranty!- Inclusive of site costs & connections with H1 class slab as per standard inclusions!- Quality floor coverings throughout entire home!- Higher ceilings 2550mm to ground floor!- Double Glazed Awning windows!- LED Downlights to entire home!- Fibre Optic Provision!- Vitrified Compact Surface benchtop to kitchen, bathroom & ensuite!- 900mm S/S upright oven and cook top with S/S canopy rangehood!- Stainless steel Dishwasher and Microwave with trim kit!- 7 star energy!- Flexible floor plans & so much more!CALL RAJEEV - 0414536048 !All plans and facades are indicative only and may change. Mimosa Homes may amend plans, specifications, and prices without notice. Package prices are based on a standard facade, standard inclusions, and suitable land availability, excluding developer/estate requirements. Facade and inclusion images may show non standard items not included in the price. Dimens
Request Details
LUXURY LIVING IN ITS PUREST FORM!
View photo
House · for sale
Request Details
LUXURY LIVING IN ITS PUREST FORM!
Whittlesea Area
· 5 Bedrooms · 4 Baths · House
· Garden · Fireplace · Equipped kitchen
Whittlesea Area · 5 Bedrooms · 4 Baths · House · Garden · Fireplace · Equipped kitchen
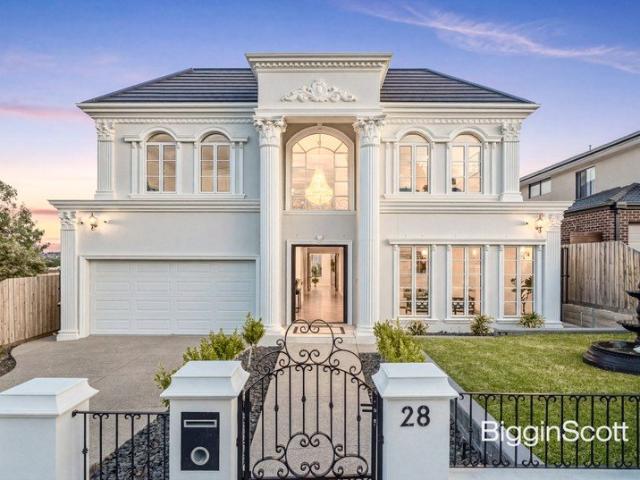
Embraced by manicured gardens and a striking water feature, a stately walkway guides you to this extraordinary French Provincial residence - a rare convergence of grand architecture, refined luxury and family lifestyle excellence. Step inside to be greeted by a soaring double-height ceiling and sweeping ornate wrought-iron staircase, setting an opulent tone from the outset. Herringbone timber floors and elegant wainscoting define the entrance, flowing into a beautifully appointed family living zone where a gas fireplace and bespoke plasterwork take centre stage. Designed for both everyday ease and effortless entertaining, the open-plan living and dining area extends through wide glass doors to an expansive alfresco space complete with built-in BBQ and cabinetry, where garden outlooks enrich every moment. It's a place to gather, unwind or simply enjoy the peace of the landscaped surrounds. The kitchen pairs stone benchtops with Miele appliances, an island bench, generous storage, walk-i
Request Details
Canterbury's Finest New Homes 34 Beds, Paul Bangay Gardens
View photo
Townhouse · for sale
Request Details
Canterbury's Finest New Homes 34 Beds, Paul Bangay Gardens
Whittlesea Area
· 4 Bedrooms · 3 Baths · Townhouse
· Gym · Fireplace · Lift · Parking · Equipped kitchen
Whittlesea Area · 4 Bedrooms · 3 Baths · Townhouse · Gym · Fireplace · Lift · Parking · Equipped kitchen
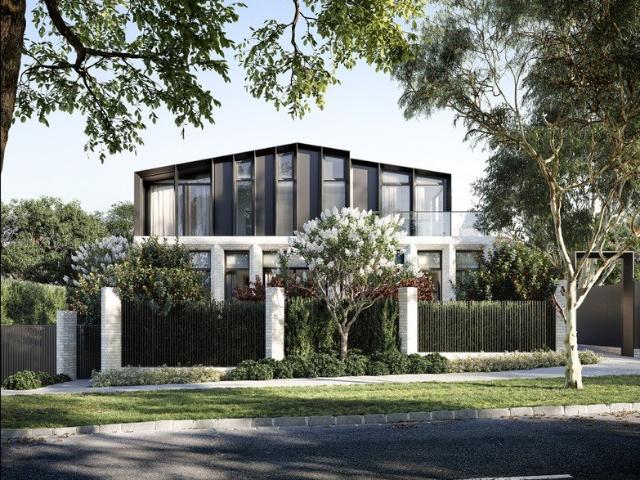
A rare opportunity to secure a house-sized luxury residence in Canterbury, designed for owner-occupiers, downsizers and families seeking space, privacy and enduring quality. This boutique collection by JT Projects, with architecture by Tehla Clarke and landscaping by Paul Bangay, delivers premium living with timeless design and modern technology. _ Key Property Features - 3 bedrooms - $3,180,000 - 4 bedrooms - $3,580,000 - 3-metre ceilings and grand proportions throughout - Private internal lift to all levels - Double lock-up garage with EV charging - North-facing living areas with abundant natural light - Designer kitchen with Wolf appliances & Liebherr wine fridge - Gas fireplace and bespoke finishes - Double-glazed windows for comfort and efficiency - Solar panels and minimum 6.5-star NatHERS rating - Large multi-purpose rooms (ideal for study, media or gym) - Landscaped gardens by renowned designer Paul Bangay - 10-year building guarantee Construction is underway with the opportuni
Request Details
Prestige Living in the Balwyn High Zone
View photo
House · for sale
Request Details
Prestige Living in the Balwyn High Zone
Whittlesea Area
· 5 Bedrooms · 6 Baths · House
· Balcony · Swimming pool · Equipped kitchen
Whittlesea Area · 5 Bedrooms · 6 Baths · House · Balcony · Swimming pool · Equipped kitchen
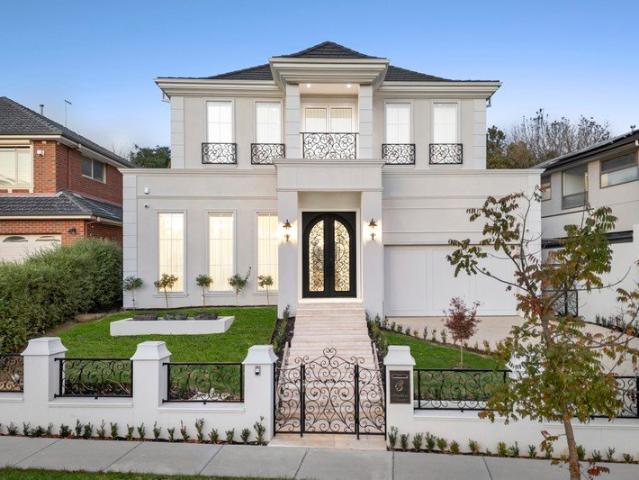
Positioned in the prestigious Balwyn High School zone, this magnificent French inspired residence delivers grand scale family luxury with exceptional attention to detail. Beyond the imposing wrought iron double door entrance, soaring 3.9m ceilings, elegant chandeliers, decorative wainscoting and chevron parquetry flooring create an unforgettable first impression. Designed for large family living and entertaining, the home offers multiple living domains, a private executive study, luxurious bedroom suites and resort style outdoor spaces. The spectacular marble kitchen is appointed with premium Gaggenau appliances, integrated Miele refrigeration, induction and gas cooking, plus a fully equipped butler's pantry. Open plan living and dining areas seamlessly connect to the pavilion style alfresco, complete with BBQ kitchen and stunning pool surrounds. Upstairs accommodation includes superb bedroom suites, luxurious ensuites, walk-in robes and a private balcony with city glimpses, while addi
Request Details
Palazzo De Lusso Grand 6 Bedroom Resort Style Living Behind Private Gates
View photo
House · for sale
Request Details
Palazzo De Lusso Grand 6 Bedroom Resort Style Living Behind Private Gates
Whittlesea Area
· 6 Bedrooms · 3 Baths · House
· Equipped kitchen
Whittlesea Area · 6 Bedrooms · 3 Baths · House · Equipped kitchen
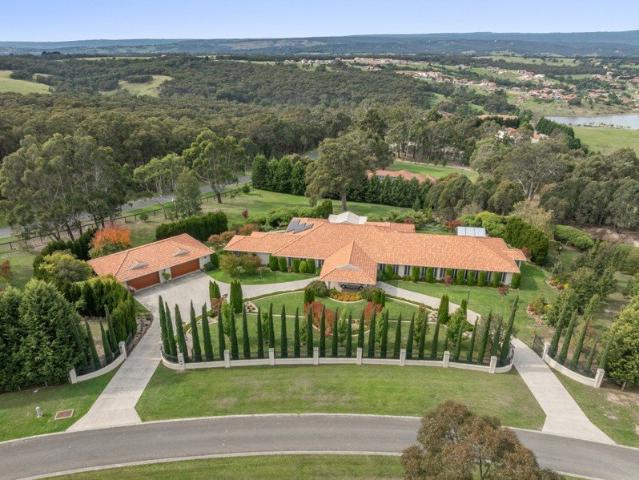
Set behind secure gates on an elevated and beautifully landscaped allotment of approximately 1.17 hectares (11,700m²), this remarkable residence delivers a level of scale, privacy and resort-style living rarely offered within Hidden Valley. Designed for large families, multigenerational living or those who simply refuse to compromise on space, the home unfolds across an expansive floor plan with multiple living zones, oversized bedrooms and a self-contained guest or extended family wing. From the moment you arrive, the property makes a statement. Sweeping manicured gardens, mature trees and a circular driveway create a sense of arrival more akin to a private estate than a suburban residence. An automated irrigation system maintains the grounds with ease, supported by a dam fed by natural spring water and bore supply, ensuring year-round sustainability. Inside, grand proportions continue throughout. The kitchen forms the heart of the home, complemented by quality finishes, butler's pant
Request Details
Expressions Of Interest $1,450,000 $1,495,000
View photo
House · for sale
Request Details
Updated
Expressions Of Interest $1,450,000 $1,495,000
Whittlesea Area
· 4 Bedrooms · 3 Baths · House
· Parking
Whittlesea Area · 4 Bedrooms · 3 Baths · House · Parking
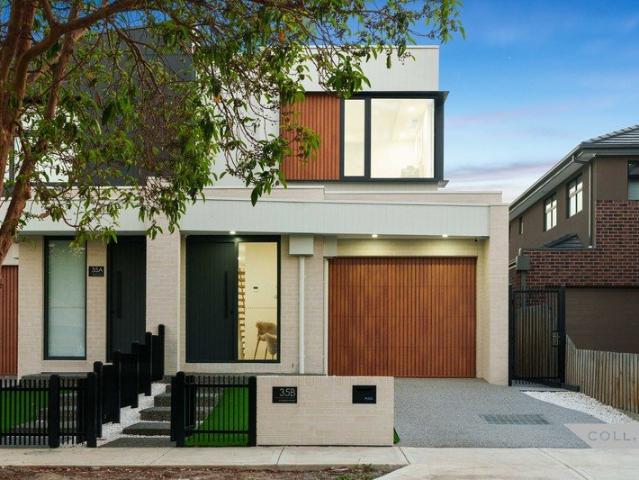
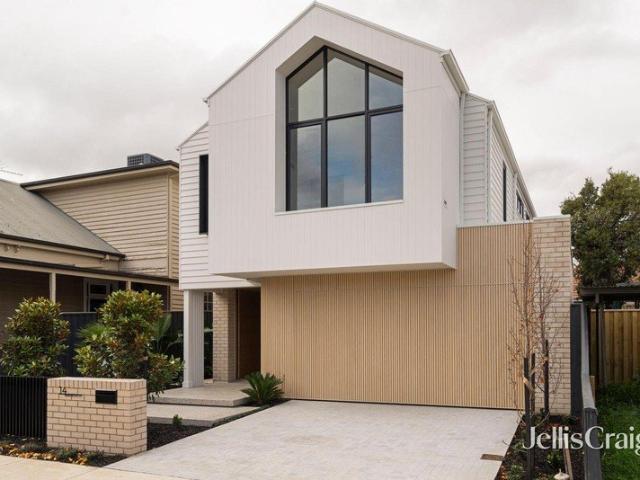
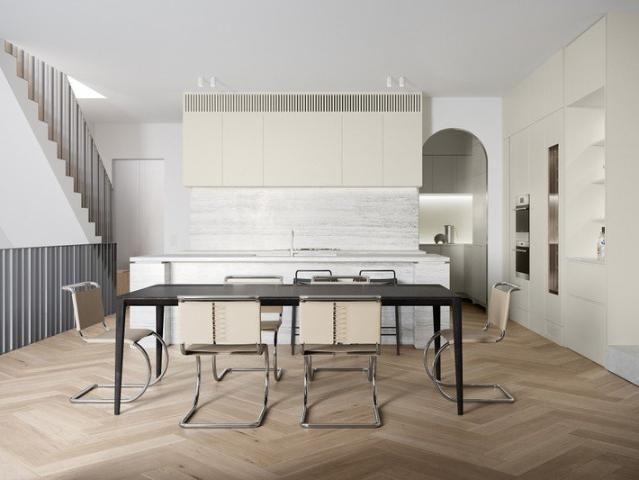
PLEASE ENJOY A FULL UNCUT PROPERTY TOUR PRESENTED BY ADRIANO PERSICHETTI NEXT OPEN THIS THURSDAY 6TH AUGUST AT 6:00PM - 6:30PM Some homes are built to code. This one is built to a different standard altogether - where every material, every finish, and every system was chosen to last, to perform and to impress - from the owner. Introducing 35B Madeline Street, Preston - a brand new, architecturally refined townhouse that sets a new benchmark for contemporary living in Melbourne's inner north. Spread across two light-filled levels and occupying a commanding position on a 272 m² block, this is the rare new build that genuinely delivers on every promise - where the photography doesn't have to do the heavy lifting because the home itself does all the talking. The façade makes a bold first impression: pale textured brick, rich timber-slatted garage door, and dramatic dark-framed windows strike a balance between warmth and precision. Step through the front door and the herringbone-laid engine
Request Details
Mimosa Homes Proudly Presents the Kallista 226
View photo
Terraced House · for sale
Request Details
Mimosa Homes Proudly Presents the Kallista 226
Whittlesea Area
· 4 Bedrooms · 2 Baths · Terraced House
· Equipped kitchen
Whittlesea Area · 4 Bedrooms · 2 Baths · Terraced House · Equipped kitchen
The Kallista 226 House and Land Package! Mimosa Homes New Added Value Inclusions:- 50 Year Structural Warranty!- Inclusive of site costs & connections with H1 class slab as per standard inclusions!- Quality floor coverings throughout entire home!- Higher ceilings 2550mm to ground floor!- Double Glazed Awning windows!- LED Downlights to entire home!- Fibre Optic Provision!- Vitrified Compact Surface benchtop to kitchen, bathroom & ensuite!- 900mm S/S upright oven and cook top with S/S canopy rangehood!- Stainless steel Dishwasher and Microwave with trim kit!- 7 star energy!- Flexible floor plans & so much more!CALL RAJEEV - 0414536048 !All plans and facades are indicative only and may change. Mimosa Homes may amend plans, specifications, and prices without notice. Package prices are based on a standard facade, standard inclusions, and suitable land availability, excluding developer/estate requirements. Facade and inclusion images may show non standard items not included in the price. Di
Request Details
Family home in the heart of Northcote built for connection, lifestyle, and every life chapter
View photo
House · for sale
Request Details
Family home in the heart of Northcote built for connection, lifestyle, and every life chapter
Whittlesea Area
· 4 Bedrooms · 3 Baths · House
· Equipped kitchen
Whittlesea Area · 4 Bedrooms · 3 Baths · House · Equipped kitchen
Expressions of Interest Closing Tuesday 4th August 3:00pm Positioned in a quiet and highly sought-after Northcote pocket, this brand new two-storey residence delivers contemporary family luxury with generous proportions, premium finishes and an exceptional lifestyle location. Designed for effortless living and entertaining, the home offers four spacious bedrooms, including a luxurious main suite complete with a walk-in robe and a freestanding bath positioned beneath a skylight, creating a true retreat. Upstairs, a separate living area provides the ideal space for grandchildren, guests or teenagers seeking their own zone. At the heart of the home, a full-sized chef's kitchen showcases a sculptural stone island bench, butler's pantry and premium finishes, flowing seamlessly into the open-plan dining area and entertainer's alfresco. Three beautifully appointed bathrooms are complemented by a dedicated study, guest bedroom and a walk-in linen closet, ensuring exceptional functionality for
Request Details
Family Creekside Living
View photo
House · for sale
Request Details
Family Creekside Living
Whittlesea Area
· 4 Bedrooms · 2 Baths · House
· Equipped kitchen
Whittlesea Area · 4 Bedrooms · 2 Baths · House · Equipped kitchen
Perfectly positioned towards the end of a quiet court and backing directly onto the picturesque Five Mile Creek, this beautifully maintained family home presents an outstanding opportunity to secure space, privacy and practicality in one of Romsey's most sought-after lifestyle pockets. Set amongst established gardens on a generous allotment, the property offers the perfect blend of comfortable family living, extensive shedding and a truly tranquil natural setting. At the heart of the home is a well-appointed kitchen designed to cater for everyday living and effortless entertaining. Featuring quality 900mm appliances, a brand-new Westinghouse oven, a brand-new dishwasher, generous storage and a spacious walk-in pantry, it offers both functionality and style. The breakfast bar is complete with integrated power points and USB charging stations and maintains connection to the living zone, dining space and outdoor entertaining area, making it the true hub of the home. The two separate livin
Request Details
Luxury 3 & 4 Bed Townhomes in Canterbury from $3.18M Private Lift
View photo
Townhouse · for sale
Request Details
Luxury 3 & 4 Bed Townhomes in Canterbury from $3.18M Private Lift
Whittlesea Area
· 4 Bedrooms · 4 Baths · Townhouse
· Gym · Fireplace · Lift · Parking · Equipped kitchen
Whittlesea Area · 4 Bedrooms · 4 Baths · Townhouse · Gym · Fireplace · Lift · Parking · Equipped kitchen
A rare opportunity to secure a house-sized luxury residence in Canterbury, designed for owner-occupiers, downsizers and families seeking space, privacy and enduring quality. This boutique collection by JT Projects, with architecture by Tehla Clarke and landscaping by Paul Bangay, delivers premium living with timeless design and modern technology. _ Key Property Features - 3 bedrooms - $3,180,000 - 4 bedrooms - $3,580,000 - 3-metre ceilings and grand proportions throughout - Private internal lift to all levels - Double lock-up garage with EV charging - North-facing living areas with abundant natural light - Designer kitchen with Wolf appliances & Liebherr wine fridge - Gas fireplace and bespoke finishes - Double-glazed windows for comfort and efficiency - Solar panels and minimum 6.5-star NatHERS rating - Large multi-purpose rooms (ideal for study, media or gym) - Landscaped gardens by renowned designer Paul Bangay - 10-year building guarantee Construction is underway with the opportuni
Request Details
Family Sanctuary With Abundant Natural Light NO BODY CORPORATE!
View photo
Townhouse · for sale
Request Details
Family Sanctuary With Abundant Natural Light NO BODY CORPORATE!
Whittlesea Area
· 4 Bedrooms · 3 Baths · Townhouse
· Air conditioning · Equipped kitchen
Whittlesea Area · 4 Bedrooms · 3 Baths · Townhouse · Air conditioning · Equipped kitchen
This modern double-storey residence offers exceptional space, sophistication, and a seamlessly connected layout, within one of Noble Park's most sought-after pockets. The home features: Four well-appointed bedrooms, three stylish bathrooms, and a convenient powder room. At its heart sits an open-plan kitchen, dining, and living zone that spills gracefully onto a private courtyard -the perfect setting for family entertaining or quiet relaxation. Natural light floods every space, and split-system air conditioning in all living areas and bedrooms ensures year-round comfort. Perfectly positioned for family practicality, this home offers excellent proximity to a range of amenities: Schools: Noble Park English Language School, Noble Park Primary School, St Anthony's, Wallarano Primary, and Noble Park Secondary College. Shopping & Entertainment: Parkmore Shopping Centre, Noble Park Shopping Centre, IKEA Springvale Homemaker Centre (approx. 9 minutes drive), M-City (approx. 10 minutes drive) a
Request Details
Chelsea 200 by Mimosa in Cloverton All electric Pack Included
View photo
Terraced House · for sale
Request Details
Chelsea 200 by Mimosa in Cloverton All electric Pack Included
Whittlesea Area
· 4 Bedrooms · 2 Baths · Terraced House
· Equipped kitchen
Whittlesea Area · 4 Bedrooms · 2 Baths · Terraced House · Equipped kitchen
Call: Abin Paul on 0470 222 815 to know more. ! Mimosa Homes added value inclusions.- Fixed site costs & connections with H1 class slab!- 7 Free facade to choose and Colorbond roof.- Quality floor coverings throughout entire home!- Higher ceilings 2550mm to ground fl oor!- Double Glazed Awning windows!- LED Downlights to entire home!- Reverse cycle heating and cooling with 4 Zones- 40mm Stone benchtop to kitchen, 20mm to bathroom &ensuite!- 900mm cooktop & Electric Oven.- Stainless steel Dishwasher and Microwave with trim kit!- 7 star energy with 50 Years Structural Warranty.CALL BUILDER DIRECT!All plans and facades are indicative only and may change. Mimosa Homes may amend plans, specifications, and prices without notice. Package prices are based on a standard facade, standard inclusions, and suitable land availability, excluding developer/estate requirements. Facade and inclusion images may show non standard items not included in the price. Dimensions are approximate. Landscaping, fe
Request Details
Spacious Family Home in a Prime Wantirna South
View photo
House · for sale
Request Details
Spacious Family Home in a Prime Wantirna South
Whittlesea Area
· 4 Bedrooms · 2 Baths · House
· Equipped kitchen
Whittlesea Area · 4 Bedrooms · 2 Baths · House · Equipped kitchen
Positioned on a generous 643sqm (approx.) allotment, this impressive double-storey family residence offers exceptional space, versatile living and everyday comfort, making it an ideal choice for growing families, multi-generational living or buyers seeking a quality home with room to grow. Featuring: Four generous bedrooms, including a downstairs master suite with a walk-in robe and private ensuite Two bathrooms plus a convenient downstairs powder room Spacious open-plan kitchen and dining area Multiple living zones including formal living and a family living area High ceilings enhancing the sense of space and natural light Ducted heating, evaporative cooling and a reverse-cycle split system for year-round comfort Ducted vacuum system for added convenience Spa for the ultimate place to relax and unwind Solar panels for improved energy efficiency Generous 643sqm (approx.) allotment in a quiet court location with subdivision potential (STCA) Perfectly positioned close to The Glen, Westfi
Request Details
Mimosa Homes Proudly Presents the Lismore 192
View photo
Terraced House · for sale
Request Details
Mimosa Homes Proudly Presents the Lismore 192
Whittlesea Area
· 4 Bedrooms · 2 Baths · Terraced House
· Equipped kitchen
Whittlesea Area · 4 Bedrooms · 2 Baths · Terraced House · Equipped kitchen
The Lismore 192 House and Land Package!Park facing Lot ! Mimosa Homes New Added Value Inclusions:- Inclusive of site costs & connections with H1 class slab as per standard inclusions!- 50 year Structural Warranty!- Quality floor coverings throughout entire home!- Higher ceilings 2550mm to ground floor!- Double Glazed Awning windows!- LED Downlights to entire home!- Vitrified Compact Surface benchtop to kitchen, bathroom & ensuite!- 600mm S/S upright oven and cook top with S/S canopy rangehood!- Stainless steel Dishwasher and Microwave- 7 star energy!- Flexible floor plans & so much more!CALL RAJEEV - 0414536048 !All plans and facades are indicative only and may change. Mimosa Homes may amend plans, specifications, and prices without notice. Package prices are based on a standard facade, standard inclusions, and suitable land availability, excluding developer/estate requirements. Facade and inclusion images may show non standard items not included in the price. Dimensions are approximat
Request Details

Get email alerts

Don't miss out: be the first to know about new properties

The alert was correctly created

On subscribing you accept the conditions of use and the privacy policy
Alert
Receive new ads in your inbox
Save this search
Receive alerts for new listings

We'll send you an email when we have new properties for: "Properties for sale in Whittlesea Area with 4 bedrooms"

The alert was correctly created

Wollert
Donnybrook, Whittlesea
Get email alerts and be the first to see new listings
Required field
On subscribing I accept the terms of the privacy policy
Perfect! You'll soon start receiving new listings via email
Alert
Receive an email when we have new ads for Properties for sale in Whittlesea Area with 4 bedrooms
Save this search
Filters

Bedrooms

Size (m²)

Price

$
$

Property type

Bathrooms

Clear all filters
Receive notifications when new entries are published.