164 apartments for sale in Whitehorse with 4 bedrooms

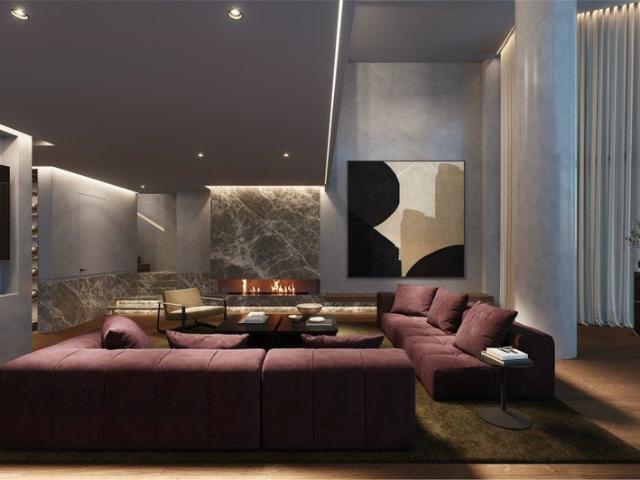
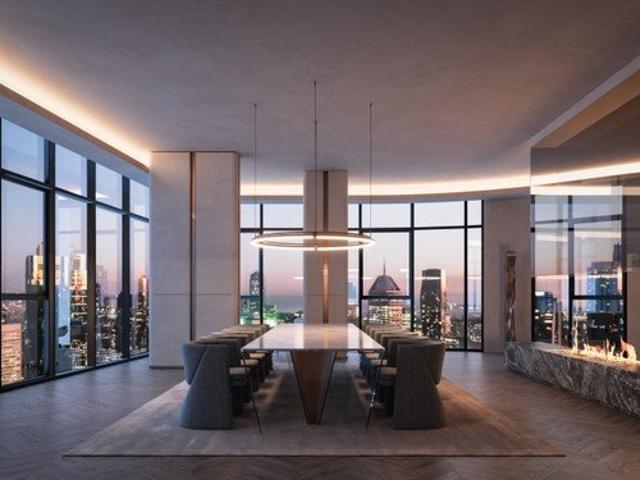
Sub Penthouse with Private Wellness & Entertainment Retreat
View photo
Apartment · for sale
Request Details
Sub Penthouse with Private Wellness & Entertainment Retreat
Whitehorse
· 4 Bedrooms · 5 Baths · Apartment
· Sauna · Lift
Whitehorse · 4 Bedrooms · 5 Baths · Apartment · Sauna · Lift
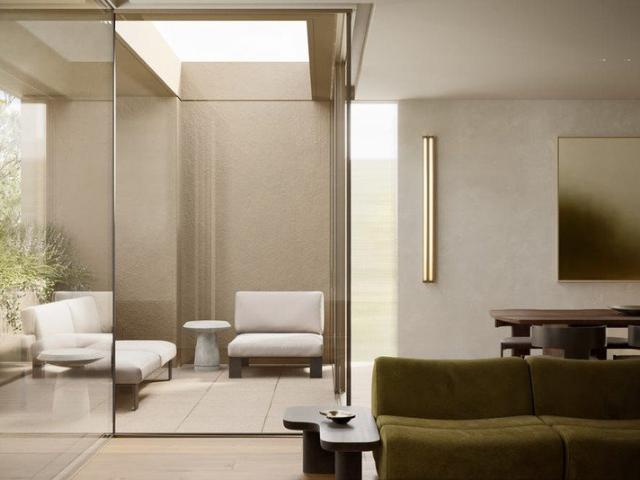
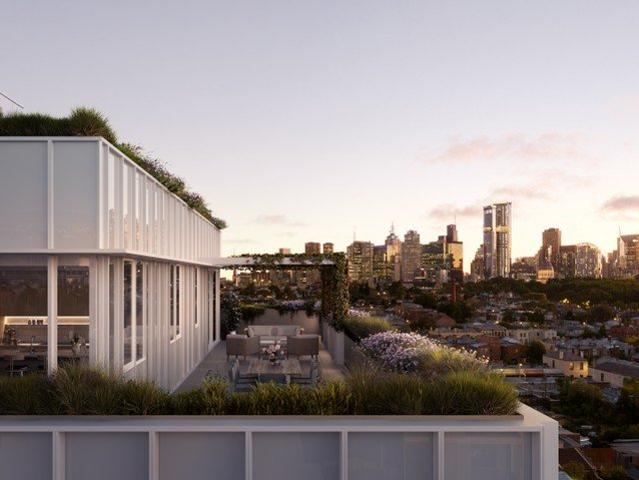
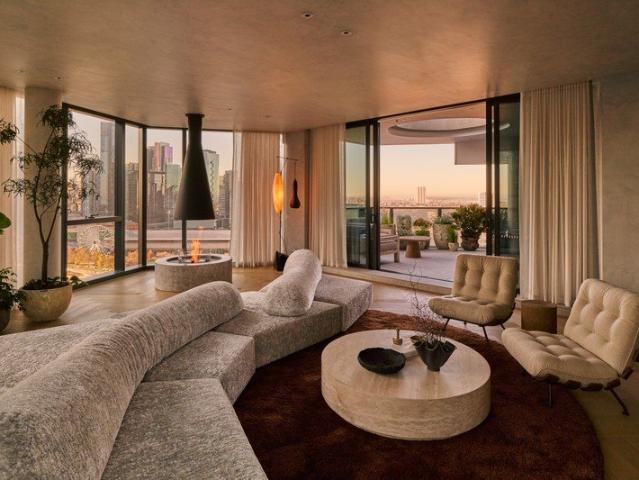
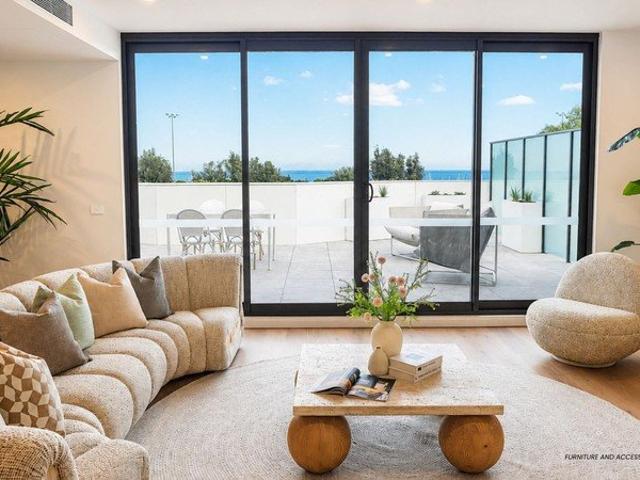
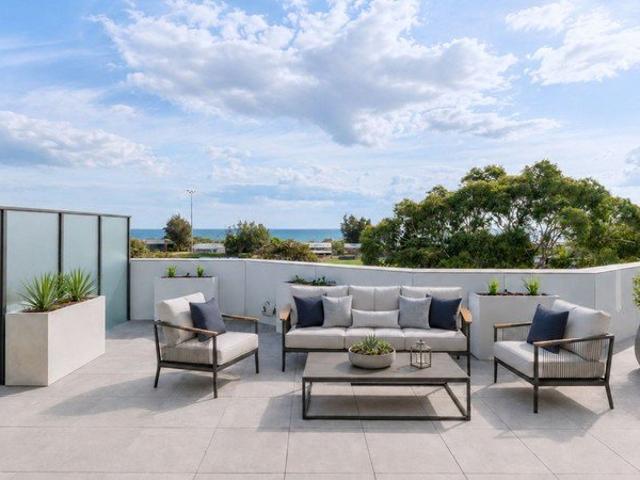
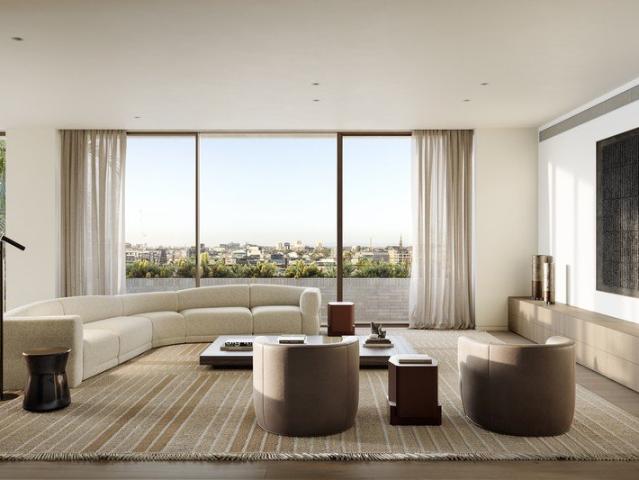
A rare opportunity to secure a residence within Murphy x Domain a boutique collection of just 6 house-sized homes in South Yarra's most tightly held precinct. Designed by Studio McCue and delivered by Abadeen, each residence is defined by scale, privacy and architectural clarity. Positioned at the corner of Murphy Street and Domain Road, the homes are uniquely designed with triple aspect and true northern orientation, capturing natural light, outlook and proportion in a way few developments can. This is apartment living reimagined - offering the volume and presence of a private home, with the simplicity of a lock-and-leave lifestyle. _ Key Property Features - North facing 3 - 4 Bed Apartments from $3,950,000 - Sub-Penthouse with private wellness retreat & sauna - $7,850,000 - Whole Floor penthouse with private rooftop, cinema and wellness - $17,250,000 - Only 6 residences with direct lift access - absolute privacy and rarity - Penthouse Full floor with private roof top, cinema, sauna a
Request Details
Premium Kew Apartments by Sinjen with Lock Up Garages & Storage
View photo
Apartment · for sale
Request Details
Premium Kew Apartments by Sinjen with Lock Up Garages & Storage
Whitehorse
· 4 Bedrooms · 3 Baths · Apartment
· Balcony · Parking · Equipped kitchen
Whitehorse · 4 Bedrooms · 3 Baths · Apartment · Balcony · Parking · Equipped kitchen
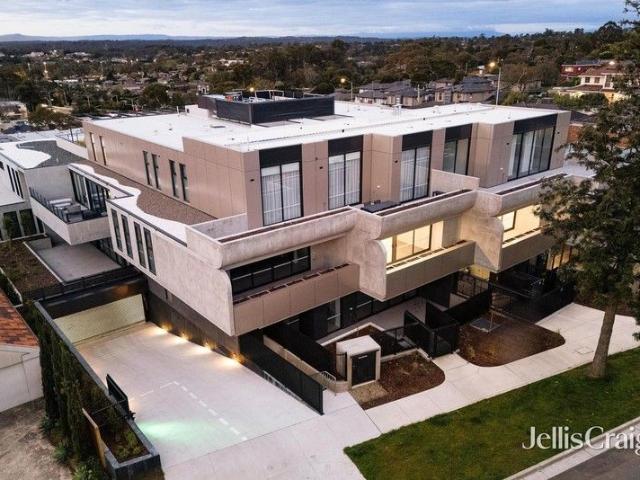
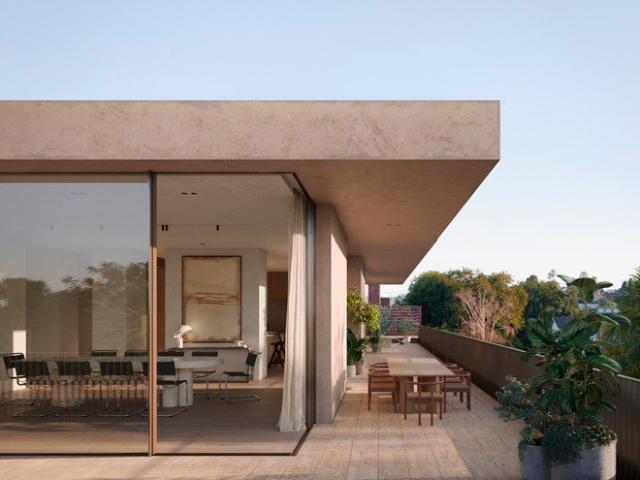
Welcome to 911 Wimba Avenue, Kew, a rare collection of only 13 architecturally designed apartments set across two boutique buildings of just 6 and 7 residences each. Perfectly positioned on a quiet, tree-lined residential street just off Cotham Road, these homes offer the space, privacy, and craftsmanship discerning buyers expect from Melbourne's finest luxury developments. _ Key Property Features - 2 Bedrooms from $2,220,000 - 3 Bedrooms with lock up garage from $2,550,000 - The Penthouse $4,450,000 - Expansive private gardens (approx. 125m² each) ideal for entertaining or relaxing outdoors - Generous balconies (approx. 60m² each) extending your living space with natural light and leafy views - Wide living rooms (minimum 5 metres) for exceptional comfort and flexibility - Ceiling heights ranging from 3m to 5m creating a sense of openness and grandeur - Lock-up garage for 23 cars plus private storage cages - Miele kitchen appliances and premium fittings throughout - Double-glazed windo
Request Details
Blue Chip Location. 300m to Sunshine Station. 911m2 Future Upside
View photo
Flat · for sale
Request Details
Blue Chip Location. 300m to Sunshine Station. 911m2 Future Upside
Whitehorse
· 6 Bedrooms · 5 Baths · Flat
Whitehorse · 6 Bedrooms · 5 Baths · Flat
LAND. LOCATION. HIGH DEMAND. GROWING RENTAL YIELDS & CAPITAL GROWTH. FUTURE CAPITAL OF THE WESTERN SUBURBS. 5 Units on 5 Titles across a sensational 911m2 of land. For the savvy investor with an eye to the future, ready to capitalise on Sunshine's journey to becoming the destination of infrastructure, transport, employment and economic activity. A rarely available investment has hit the market at the most opportune time, as federal and state governments have committed $6.1 billion to the Melbourne Airport Rail Link, which will turn Sunshine Station into a Superhub. The recently opened West Gate Tunnel has further boosted access and reduced travel times to this prime location - only 11km's west of Melbourne CBD. A Blue Chip Investment which provides uncapped future growth. Secure your future in the Capital of the West
Request Details
Prestige Proportions, Private Luxury
View photo
Apartment · for sale
Request Details
Prestige Proportions, Private Luxury
Whitehorse
· 4 Bedrooms · 3 Baths · Apartment
· Equipped kitchen
Whitehorse · 4 Bedrooms · 3 Baths · Apartment · Equipped kitchen
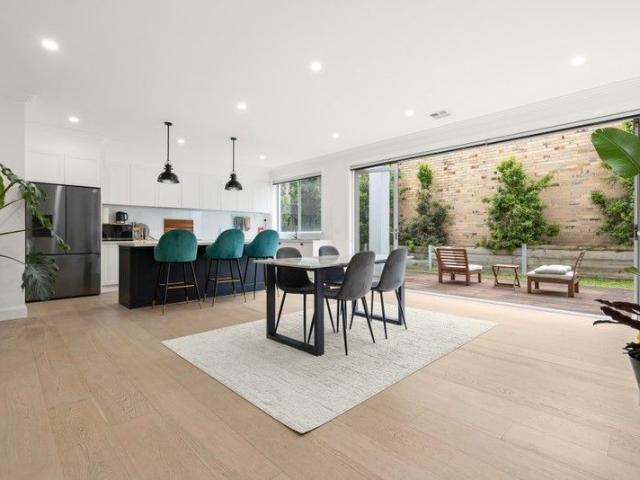
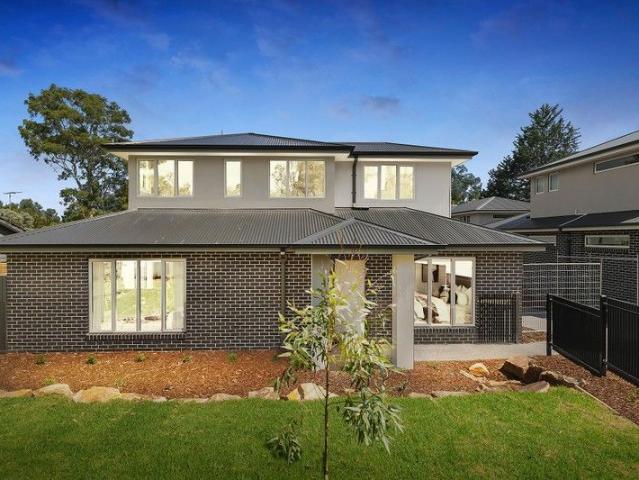
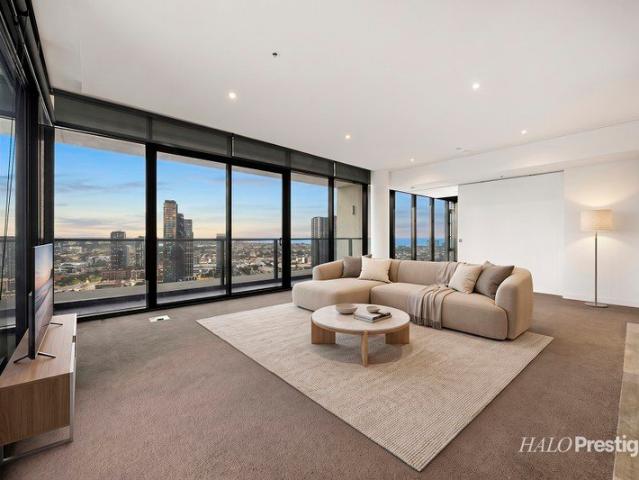
Privately positioned at the rear of this 2 lot development, this enormous four-bedroom, three-bathroom contemporary residence delivers impressive scale, refined finishes and exceptional flexibility across two thoughtfully designed levels. Double glazed windows throughout create a peaceful and enjoyable living environment, whilst the oversized entry door, wide hallway flow seamlessly through to the sunlit open-plan living and dining areas at the rear. Natural light fills the generous living zone, featuring a beautifully appointed kitchen with stone benchtops, premium Miele appliances including a five-burner gas cooktop, integrated dishwasher and a substantial island designed for both entertaining and everyday use. A fully fitted butler's pantry continues the same finishes and connects effortlessly to the large laundry, enhancing practicality without compromising style. Full-width bifold doors open the interior living and allows outdoor entertaining on the expansive decking and landscape
Request Details
Effortless modern living in the heart of Windsor
View photo
Apartment · for sale
Request Details
Effortless modern living in the heart of Windsor
Whitehorse
· 4 Bedrooms · 4 Baths · Apartment
· Balcony · Equipped kitchen
Whitehorse · 4 Bedrooms · 4 Baths · Apartment · Balcony · Equipped kitchen
Offering an impressive 200 square metres of light-filled luxury across two levels, this exceptional apartment delivers house-like proportions, premium finishes, and spectacular north- and south-facing views all in a superb inner-city location. Upstairs, the heart of the home is a stunning kitchen featuring a marble waterfall island bench and a full suite of high-end appliances, including Miele dishwasher and induction cooktop, and integrated Leihber fridge/freezer. The expansive open-plan living and dining areas flow seamlessly to multiple balconies with sweeping views of the city skyline. Sophisticated parquetry-style European Oak flooring and ducted heating/cooling add comfort and elegance throughout. The master suite is a true retreat, with its own balcony overlooking St Kilda and a luxurious ensuite complete with a full-sized bathtub. A second spacious bedroom with its own private balcony and a central terrazzo and marble-tiled bathroom complete the upper floor. Downstairs, discove
Request Details
Charm, Space And Convenience In Spades
View photo
Apartment · for sale
Request Details
Charm, Space And Convenience In Spades
Whitehorse
· 4 Bedrooms · 1 Bath · Apartment
· Garden · Fireplace · Equipped kitchen
Whitehorse · 4 Bedrooms · 1 Bath · Apartment · Garden · Fireplace · Equipped kitchen
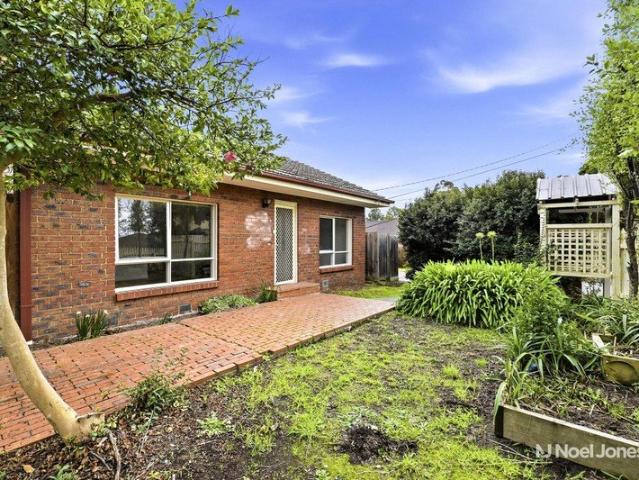
This isn't your typical unit. It's a home in every sense of the word. Proudly fronting a boutique complex, it offers the space and independence of a standalone residence, in a convenient Karingal Street location where shops and recreation are just a short stroll away. Behind a picket fence and private garden, the home immediately reveals its timeless appeal. Thoughtfully updated for modern living while retaining its original character, it features a generous floorplan complemented by three outdoor spaces for relaxing, entertaining and enjoying the sunshine. The entrance, with soaring ceilings and cedar-lined walls, provides a glimpse into the home's heritage, as does the light-filled lounge with its charming brick fireplace and separate dining room that opens to one of the paved outdoor areas. At the heart of the home, the kitchen features a full suite of modern appliances and a breakfast bar, perfect for socialising. Beyond, the spacious family area offers more room to gather and open
Request Details
Final release. New prices. Vendor says sell!
View photo
Apartment · for sale
Request Details
Final release. New prices. Vendor says sell!
Whitehorse
· 4 Bedrooms · 3 Baths · Apartment
· Terrace · Fireplace · Equipped kitchen
Whitehorse · 4 Bedrooms · 3 Baths · Apartment · Terrace · Fireplace · Equipped kitchen
Enthralling all the senses, this flawlessly devised Serpells Place Penthouse apartment delivers house-like dimensions and sublime mountain vistas at one of Templestowe's most exclusive addresses. Designed by renowned architect KUD, the one of only two apartments to occupy this breathtaking top level, is characterised by its extensive glazing, textured appointments and refined aesthetic beauty. Emphasising scale (total area of 445m2) and form, the open plan living and dining domain, with elegant ethanol fireplace, is helmed by a marble water fall edge kitchen. Appointed with top-tier V-Zug appliances, including gas cooktop and double ovens in a separate butler's pantry. In addition to an integrated dishwasher and Ilve fridge/freezer plus a custom fitted wine storage/bar area. Host guests with oversized sliding doors integrating with a full length terrace reflecting magnificent, north-facing panoramic views over the ranges. Share aperitifs before a meal, or relax with a barbeque in the s
Request Details
Expressions of Interest Wednesday 26 August at 5:00pm
View photo
Flat · for sale
Request Details
Expressions of Interest Wednesday 26 August at 5:00pm
Whitehorse
· 10 Bedrooms · 6 Baths · Flat
Whitehorse · 10 Bedrooms · 6 Baths · Flat
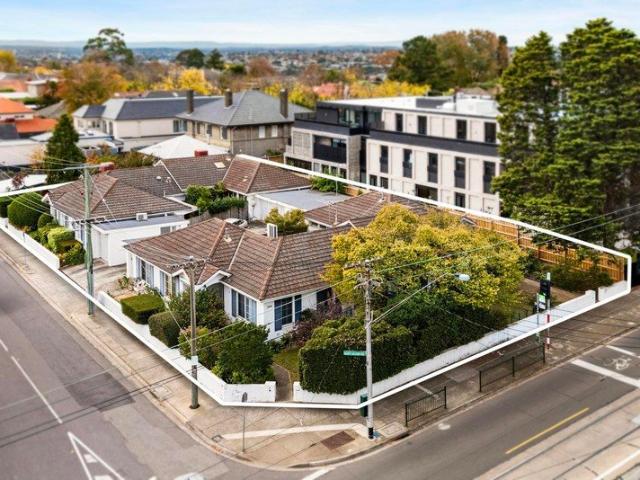
Premium Kew landholding ready for transformation A truly exceptional opportunity awaits at 361 Cotham Road, Kew. Set on a substantial landholding of approximately 1,327sqm, this rare offering presents enormous potential within one of Kew's most prestigious and tightly held pockets. Comprising an entire block of four established units to be sold as one, the property offers outstanding flexibility for developers, investors, and land-bank buyers alike. Boasting dual street frontages, including Mont Victor Road, the site is ideally positioned for a premium multi-dwelling residential development (STCA). Zoned General Residential and surrounded by quality homes and luxury new projects, it delivers the scale, frontage, and blue-chip location that are increasingly sought after yet rarely found. The appeal is further enhanced by its proximity to some of Melbourne's leading schools, excellent public transport connections, parklands, private hospitals, and the vibrant dining and shopping precinct
Request Details
Brand New Homes Designed for Modern Comfort
View photo
Apartment · for sale
Request Details
Brand New Homes Designed for Modern Comfort
Whitehorse
· 4 Bedrooms · 2 Baths · Apartment
· Parking · Equipped kitchen
Whitehorse · 4 Bedrooms · 2 Baths · Apartment · Parking · Equipped kitchen
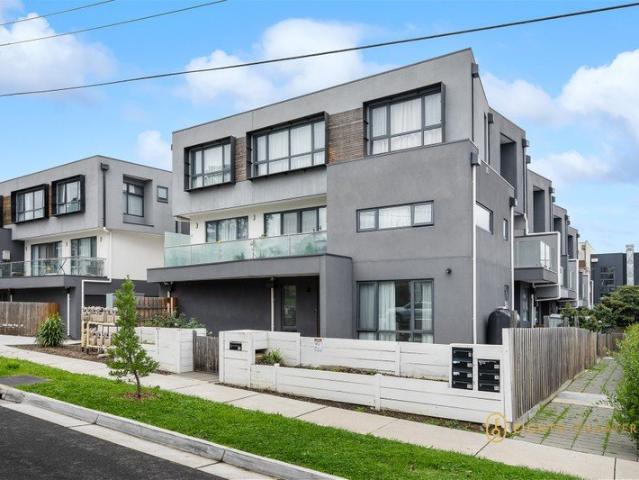
Discover contemporary elegance and premium comfort in these brand-new homes, designed to deliver a superior standard of living in a highly sought-after location. Each residence features spacious, light-filled interiors with open-plan kitchen, living and dining areas that offer seamless flow for entertaining and everyday living. Premium finishes enhance every space, including stone benchtops, stainless steel appliances, fully tiled bathrooms, engineered oak flooring, quality carpets, and soft, neutral tones, while abundant natural light adds warmth and a welcoming sense of space throughout. All homes feature a mix of gas heating and split systems for year-round comfort and fully landscaped gardens. Unit 1 offers four bedrooms, two living areas, two modern bathrooms plus a separate toilet, with built-in robes in three of the bedrooms and the master bedroom located downstairs featuring a walk-in robe, plus a double garage. Unit 12 enjoys its own independent driveway and comprises three be
Request Details
Contemporary Three Level Living with Exceptional Convenience
View photo
Apartment · for sale
Request Details
Contemporary Three Level Living with Exceptional Convenience
Whitehorse
· 4 Bedrooms · 2 Baths · Apartment
· Balcony · Terrace · Parking · Equipped kitchen
Whitehorse · 4 Bedrooms · 2 Baths · Apartment · Balcony · Terrace · Parking · Equipped kitchen
Perfectly designed for modern low-maintenance living, this stylish three-level terrace delivers a smart floorplan, generous accommodation and an enviable lifestyle location. Whether you're a first-home buyer, downsizer or investor, this contemporary residence offers comfort, flexibility and everyday convenience in the heart of Boronia. Upon entry, the ground floor provides a private bedroom accompanied by a combined bathroom and laundry, making it ideal for guests, teenagers or those working from home. Internal access to the oversized garage adds further practicality and convenience. The first floor forms the social heart of the home, showcasing a light-filled open-plan living and dining zone complemented by a modern kitchen with quality appliances, ample storage and excellent functionality. Sliding doors open onto a spacious balcony, creating the perfect setting for entertaining friends or enjoying your morning coffee. An additional bedroom and separate powder room complete this level
Request Details
Live in Kew's Premier Parkfront Residences
View photo
Apartment · for sale
Request Details
Live in Kew's Premier Parkfront Residences
Whitehorse
· 4 Bedrooms · 4 Baths · Apartment
Whitehorse · 4 Bedrooms · 4 Baths · Apartment
Introducing Foley Park, a boutique collection of 8 luxury 3 and 4 bedroom apartments in Kew, each positioned with direct park frontage and views over mature greenery. Designed for discerning buyers seeking the scale of a family home with the ease of apartment living, Foley Park represents an exceptional fusion of architecture, craftsmanship and landscape. Created by Carr Architects and built by Virgon Construction, one of Boroondara's most respected luxury home builders, these residences are defined by timeless design, premium materials and enduring quality. Landscaped by Acre, the development offers a rare connection to nature, private green outlooks and direct park access that extend your living space outdoors. Display Office: 801 Glenferrie Road, Hawthorn _ Key Property Features Each home has been designed to balance elegance and functionality, combining thoughtful layouts, premium finishes and sustainable design principles. - 3 Bedrooms with Park Views from $2,850,000 - Penthouse $
Request Details
The Pinnacle of Fitzroy Living
View photo
Apartment · for sale
Request Details
The Pinnacle of Fitzroy Living
Whitehorse
· 4 Bedrooms · 4 Baths · Apartment
· Balcony · Equipped kitchen
Whitehorse · 4 Bedrooms · 4 Baths · Apartment · Balcony · Equipped kitchen
The display is closing. Construction is about to begin. The window to choose your residence at The Regent is open for a few more weeks. Maximum Stamp Duty Savings for all buyers - limited time only. This four-bedroom penthouse is the ultimate Fitzroy statementoffering breathtaking views from every room and generous proportions throughout. Two separate living rooms provide flexibility for entertaining or relaxing, while a full butler's kitchen enhances both form and function. Step onto the expansive balcony to enjoy outdoor dining, a built-in BBQ, and sweeping city outlooks. With rare scale, privacy, and a premium position in one of Melbourne's most iconic suburbs, this residence offers a once-in-a-generation opportunity to own the best seat in Fitzroy. The Regent is a transformative Fitzroy development, rooted firmly in local heritage. Located on the former site of the historic Regent Theatre, a landmark that was sadly demolished in 1983, the new building uses tactile design cues to re
Request Details
Luxury Balwyn Apartments: Move In Next Year & Save $360K
View photo
Apartment · for sale
Request Details
Luxury Balwyn Apartments: Move In Next Year & Save $360K
Whitehorse
· 4 Bedrooms · 4 Baths · Apartment
Whitehorse · 4 Bedrooms · 4 Baths · Apartment
Designed for owner-occupiers, downsizers and families who value space, privacy and enduring quality, White & Weston is a boutique collection of luxury residences in one of Balwyn's most coveted locations. Move in next year and save up to $360,000 in stamp duty. Opposite Balwyn Park and within the prized Balwyn High School Zone, these expansive homes deliver house-like proportions, refined interiors and an uncompromising lifestyle. Display Suite Location: 379-381 Whitehorse Road, Balwyn, Vic 3103 _ Key Property Features - 2-Bedroom Apartments with 2 car spaces - from $1,325,000 - 3-Bedroom Residences with 2 car spaces - from $2,065,000 - Penthouse featuring 2 living rooms and 4 car spaces - $3,850,000 - Flexible floor plans with customisation options available - 6-Year Building Guarantee and 52-Week Defect Warranty - Minimum 7-Star Energy Rating - Double-glazed windows for superior comfort and efficiency - Miele appliances, Signorino stone benchtops, and Block flooring - Designer lighti
Request Details
Premium Kew Apartments by Sinjen with Lock Up Garages & Storage
View photo
Apartment · for sale
Request Details
Premium Kew Apartments by Sinjen with Lock Up Garages & Storage
Whitehorse
· 4 Bedrooms · 3 Baths · Apartment
· Balcony · Parking · Equipped kitchen
Whitehorse · 4 Bedrooms · 3 Baths · Apartment · Balcony · Parking · Equipped kitchen
Welcome to 911 Wimba Avenue, Kew, a rare collection of only 13 architecturally designed apartments set across two boutique buildings of just 6 and 7 residences each. Perfectly positioned on a quiet, tree-lined residential street just off Cotham Road, these homes offer the space, privacy, and craftsmanship discerning buyers expect from Melbourne's finest luxury developments. _ Key Property Features - 2 Bedrooms from $2,220,000 - 3 Bedrooms with lock up garage from $2,550,000 - The Penthouse $4,450,000 - Expansive private gardens (approx. 125m² each) ideal for entertaining or relaxing outdoors - Generous balconies (approx. 60m² each) extending your living space with natural light and leafy views - Wide living rooms (minimum 5 metres) for exceptional comfort and flexibility - Ceiling heights ranging from 3m to 5m creating a sense of openness and grandeur - Lock-up garage for 23 cars plus private storage cages - Miele kitchen appliances and premium fittings throughout - Double-glazed windo
Request Details
The Melbourne Square Penthouse Collection
View photo
Apartment · for sale
Request Details
New
The Melbourne Square Penthouse Collection
Whitehorse
· 4 Bedrooms · 4 Baths · Apartment
· Fireplace · Parking
Whitehorse · 4 Bedrooms · 4 Baths · Apartment · Fireplace · Parking
Four Penthouse Residences. One Crown Above Melbourne. For over twelve months, OSK Property has worked in close collaboration with COX Architecture to design four singular residences at the pinnacle of Melbourne Square. Every line has been drawn with purpose. Every material, sourced from the world's finest selections. The result: The Penthouse Collection four one-of-a-kind residences that define a new chapter in Melbourne's skyline. Each residence spans two levels, defined by grand 6-metre volumes in the main living spaces and refined 3-metre ceiling heights across the more private quarters. Designed as four-bedroom, four-bathroom homes with study and two secure parking spaces, every penthouse features a sculptural fireplace and a private upper suite with panoramic views. Each residence bears a name drawn from the world's most enduring symbols of rarity The Amethyst, The Emerald, The Sapphire, and The Ruby. Like gemstones, each captures a unique orientation of light: a singular perspect
Request Details
Own a piece of Melbourne's Skyline
View photo
Apartment · for sale
Request Details
New
Own a piece of Melbourne's Skyline
Whitehorse
· 4 Bedrooms · 5 Baths · Apartment
· Concierge
Whitehorse · 4 Bedrooms · 5 Baths · Apartment · Concierge
The Masterpiece, a pinnacle of timeless elegance and sophisticated design, this luxurious residence spans an entire floor, offering a serene retreat from city life within Melbourne's iconic UNO tower. Immerse yourself in meticulously crafted interiors and breathtaking 360-degree views of the city skyline, where architectural excellence meets unparalleled luxury. The Masterpiece offers a unique opportunity for personalisation, inviting you to bring your aspirations to life and tailor your distinctive lifestyle Spanning an expansive 770 square metres on the 64th floor, The Masterpiece offers unparalleled city views. The bespoke design meticulously considers every aspect of urban living, ensuring a unique and luxurious experience for residents. Upon arrival, guests are greeted by a grand lobby standing at an impressive height of 3.8 metres, featuring sculptural art pieces and panoramic city vistas. This initial encounter sets the stage for an experience of luxury and artistic sophisticati
Request Details
Penthouse Featuring Expansive Wrap Around Terrace for Outdoor Entertaining
View photo
Apartment · for sale
Request Details
New
Penthouse Featuring Expansive Wrap Around Terrace for Outdoor Entertaining
Whitehorse
· 4 Bedrooms · 4 Baths · Apartment
· Terrace · Gym · Equipped kitchen
Whitehorse · 4 Bedrooms · 4 Baths · Apartment · Terrace · Gym · Equipped kitchen
The Penthouse is a rare and remarkable whole-floor opportunity in the heart of the Domain Precinct. Currently designed with a series of demarcated zones, this penthouse can be customised to suit your ideal living needs. The current plan features a private entrance, which opens into a generous gallery space. The main bedroom suite is emblematic of oversized luxury, with ample spaces including bedroom, multiple ensuite rooms, dressing room, and study. The three additional bedrooms all include ensuites and generous storage, while the dedicated study is designed with flexibility in mind and could easily become a fifth bedroom, media room, home gym or secondary living space. The centrepiece of the home is the large zoned kitchen. Designed for all forms of entertaining, it includes a large butler's kitchen and wine store. Generous dining and living spaces complete this zone of home, connecting to a wrap-around terrace with abundant outdoor bbq and dining space
Request Details
Elevated Luxury penthouse with Uninterrupted City Views
View photo
Apartment · for sale
Request Details
New
Elevated Luxury penthouse with Uninterrupted City Views
Whitehorse
· 4 Bedrooms · 2 Baths · Apartment
· Garden · Terrace
Whitehorse · 4 Bedrooms · 2 Baths · Apartment · Garden · Terrace
PENTHOUSE Commanding an elevated position in one of Docklands' most sought-after waterfront precincts, this sophisticated apartment presents an exceptional opportunity to embrace a lifestyle defined by panoramic city views, contemporary comfort and effortless convenience. Framed by expansive floor-to-ceiling windows, the residence captures an impressive outlook across Melbourne's evolving skyline, creating a spectacular backdrop from morning through to night. From the warmth of sunrise to the dazzling city lights after dark, the views are a defining feature of this remarkable home. The spacious open-plan living and dining zone has been thoughtfully designed to maximise both natural light and the breathtaking outlook. Generous proportions create an inviting environment for everyday living and entertaining, while the seamless connection to the expansive terrace provides an exceptional extension of the living space. The outdoor area is a true highlight, offering an impressive setting to e
Request Details
Solid Investment Block of 13 Apartments
View photo
Flat · for sale
Request Details
New
Solid Investment Block of 13 Apartments
Whitehorse
· 13 Bedrooms · 13 Baths · Flat
Whitehorse · 13 Bedrooms · 13 Baths · Flat
For the first time offered in over 40 years, this boutique block of 13 x 1 bedroom apartments not only provides an excellent steady income but is also in the new Train and Tram Zone Activity Centre and Housing Choice and Transport Zone. Key features include:- 13 Large 1 bedroom apartments fully leased land size 1150m2 (approx.) Strong income of $235,000 p/a 1 Title Close to West Footscray Station To be sold via Expression of Interest closing Thursday 30th July @ 5:00pm All submissions to be emailed to
Request Details
There Will Never Be Another 1
View photo
Apartment · for sale
Request Details
There Will Never Be Another 1
Whitehorse
· 4 Bedrooms · 4 Baths · Apartment
Whitehorse · 4 Bedrooms · 4 Baths · Apartment
Melbourne's first international hotel-branded penthouse is also its last. The Penthouse 1801 is the crown of 1 Hotel & Homes Melbourne, the residential half of Australia's first 1 Hotel. The building rises from the historic Goods Shed No. 5, dismantled and rebuilt piece by piece by Riverlee on the last undeveloped stretch of riverfront in the city. It holds an island site at the edge of the CBD, with the calm of the water in front, the park beside and the full life of Melbourne just behind. From Level 18, the outlook runs east down the Yarra and across the city skyline, over parkland that ensures it stays that way - views that can never be built out. 1 Hotels has spent a decade quietly redefining what luxury means, and in Melbourne it has already been recognised for it - named among Australia's leading city hotels at the Travel + Leisure Luxury Awards Asia Pacific, awarded a Michelin Key for its design, service and hospitality, and a coveted Good Food Guide Hat for the signature restau
Request Details
OFFERS CLOSING TUESDAY 22ND OF SEPTEMBER AT 5PM UNLESS SOLD PRIOR
View photo
Flat · for sale
Request Details
OFFERS CLOSING TUESDAY 22ND OF SEPTEMBER AT 5PM UNLESS SOLD PRIOR
Whitehorse
· 18 Bedrooms · 9 Baths · Flat
Whitehorse · 18 Bedrooms · 9 Baths · Flat
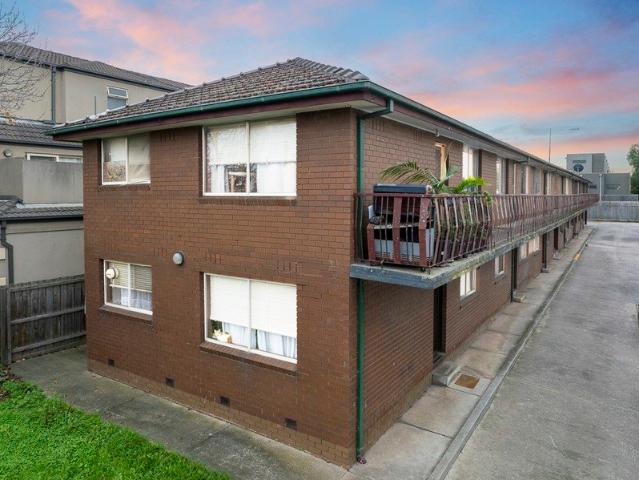
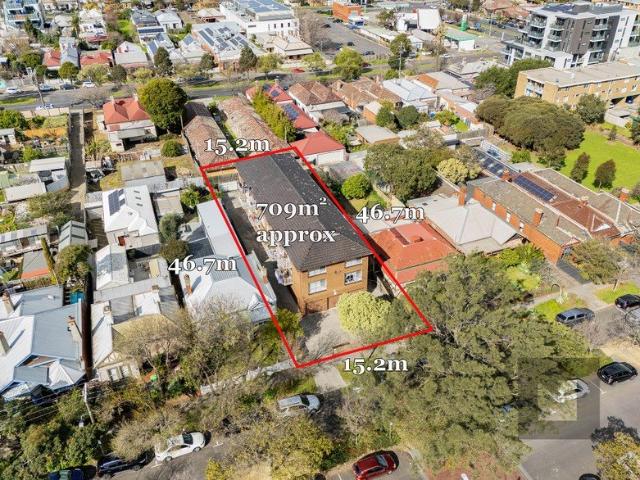
Prime Investment Opportunity With High Value-Add Potential In Footscray Positioned in one of Footscray's most desirable locations, less than 250m to Footscray Train Station, and approximately 6km from Melbourne CBD, this exceptional offering presents nine apartments to be sold as one. With the potential to deliver strong rental returns, this rare investment opportunity is a valuable addition to any property portfolio. Property features comprise: 9 x two-bedroom apartments Large land area: 709m2 Wide street frontage: 15.2m x 46.7m Impressive potential annual return: $234,000 Rear lane access Activity centre zoning providing future development potential Unit 1: Fixed lease until 28/11/2026 of $1300 PCM Unit 2: Periodic lease of $1300 PCM Unit 3: Fixed lease until 28/11/2026 of $1820 PCM Unit 4: Fixed lease until 28/12/2026 of $1777 PCM Unit 5: Vacant Unit 6: Periodic lease of $1300 PCM Unit 7: Fixed lease until 28/11/2026 of $1300 PCM Unit 8: Fixed lease until 28/11/2026 of $1864 PCM Uni
Request Details
Rare Four Bedroom Living with Panoramic Bay Views
View photo
Apartment · for sale
Request Details
Rare Four Bedroom Living with Panoramic Bay Views
Whitehorse
· 4 Bedrooms · 3 Baths · Apartment
· Balcony
Whitehorse · 4 Bedrooms · 3 Baths · Apartment · Balcony
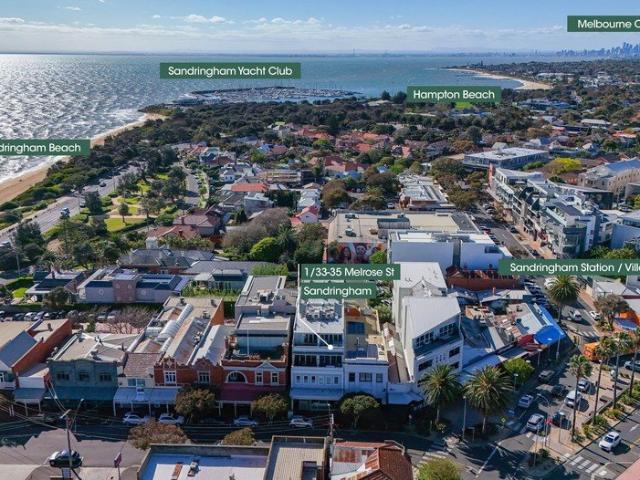
Commanding elevated views across Port Phillip Bay, this impressive four-bedroom, multi-level residence delivers a rare combination of space, style and lifestyle in the very heart of Sandringham Village. Designed to embrace its spectacular coastal setting, expansive interiors, soaring outlooks and seamless indoor-outdoor spaces capture abundant natural light, cooling sea breezes and sweeping bay vistas. With generous accommodation and exceptional lock-and-leave ease, it offers the scale of a family home without the upkeep. Step outside and everything Sandringham is loved for is moments away, from the beach and foreshore to village cafés, restaurants, bars, boutique shopping and the station. Sophisticated, spacious and wonderfully convenient, this is effortless Bayside living from an exceptional vantage point. -Ultra-modern 4 bedroom/3.5 bathroom abode radiating coastal presence and style -Private & secure in group of 4, a dream retreat for a modern family lifestyle -Rooftop balcony with
Request Details
Penthouse 302 336sqm, Private Plunge Pool, Panoramic Bay Views
View photo
Penthouse · for sale
Request Details
Penthouse 302 336sqm, Private Plunge Pool, Panoramic Bay Views
Whitehorse
· 4 Bedrooms · 5 Baths · Penthouse
· Balcony · Swimming pool
Whitehorse · 4 Bedrooms · 5 Baths · Penthouse · Balcony · Swimming pool
Spanning 336sqm with a private plunge pool, ensuites in every bedroom and panoramic views across the bay, Penthouse 302 is the largest completed residence on Beach Road today. Gaggenau, Sub-Zero, marble throughout and this home is move-in ready, with no comparison on the market. Imagine waking up each morning to the gentle sound of waves crashing into the shore and breathtaking views of Sandringham Beach. Picture yourself sipping on your morning coffee on your private balcony, taking in the salty sea breeze and knowing that this exquisite lifestyle is now your reality. Living the life you deserve with our latest offering at Beach Point Sandringham. Step into the epitome of elegance with this Beach Point Sandringham penthouse. Spanning an impressive 336 sqm and featuring four magnificent bedrooms, this residence is designed to provide a seamless blend of comfort and luxury, all while offering panoramic beach views. Here, every aspect of the floor plan resonates with the desire for perfe
Request Details
Penthouse 301 Panoramic Bay Views, Gaggenau Appliances, Move In Ready
View photo
Penthouse · for sale
Request Details
Penthouse 301 Panoramic Bay Views, Gaggenau Appliances, Move In Ready
Whitehorse
· 4 Bedrooms · 5 Baths · Penthouse
· Balcony · Equipped kitchen
Whitehorse · 4 Bedrooms · 5 Baths · Penthouse · Balcony · Equipped kitchen
Penthouse 301 places panoramic bay views at the centre of daily life: generous open-plan living flowing to an oversized entertaining balcony, a marble-encased island with a walk-in pantry, Gaggenau appliances and Sub-Zero refrigeration. Complete and ready to welcome you, while Hampton's smaller three-bedroom penthouse, without the beachfront position, asks $3,375,000. This penthouse places panoramic beach views at the centre of everyday living, delivering a rare level of space, finish and lifestyle in one of Sandringham's most tightly held pockets. Generous living zones flow seamlessly to an oversized balcony, made for entertaining, plus uninterrupted coastline outlooks. The kitchen is a true centrepiece, appointed with Gaggenau appliances including a 600mm oven, 600mm combi oven, 900mm cooktop and rangehood, a 600mm fully integrated dishwasher, plus a Sub-Zero integrated fridge and freezer. A walk-in pantry and a marble-encased island bench complete the space with a dramatic and luxur
Request Details
The Brief: Seaside Charm 500m to Main Street
View photo
Apartment · for sale
Request Details
The Brief: Seaside Charm 500m to Main Street
Whitehorse
· 4 Bedrooms · 2 Baths · Apartment
· Equipped kitchen
Whitehorse · 4 Bedrooms · 2 Baths · Apartment · Equipped kitchen
A character-filled beachside home on a generous 465m2 (approx) flat allotment, perfectly positioned just a short 500m (approx) to Main Street and 1km (approx) to the beach. Set in a quiet street, this home offers a private coastal lifestyle within easy walking distance of Mornington's cafés, boutiques, shops and medical suites, with Mornington Primary School close by. Its generous proportions and flexible living spaces make it equally appealing to families seeking space and convenience or downsizers wanting an easy, low-maintenance lifestyle close to the coast. Beautifully presented and filled with natural light, the home showcases two bay windows, two generous living areas, timber floors and a stylish stone kitchen. The spacious master bedroom features an ensuite and large walk-in robe, while the north-facing courtyard deck creates a private, sun-filled space for relaxing or entertaining. One of just two on the block with no body corporate, the home enjoys a generous private front gar
Request Details

Get email alerts

Don't miss out: be the first to know about new properties

The alert was correctly created

On subscribing you accept the conditions of use and the privacy policy
Alert
Receive new ads in your inbox
Save this search
Receive alerts for new listings

We'll send you an email when we have new properties for: "Apartments for sale in Whitehorse with 4 bedrooms"

The alert was correctly created

Stonnington
Get email alerts and be the first to see new listings
Required field
On subscribing I accept the terms of the privacy policy
Perfect! You'll soon start receiving new listings via email
Alert
Receive an email when we have new ads for Apartments for sale in Whitehorse with 4 bedrooms
Save this search
Filters

Bedrooms

Size (m²)

Price

$
$

Property type

Bathrooms

Clear all filters
Receive notifications when new entries are published.