164 apartments for sale in Whitehorse with 4 bedrooms

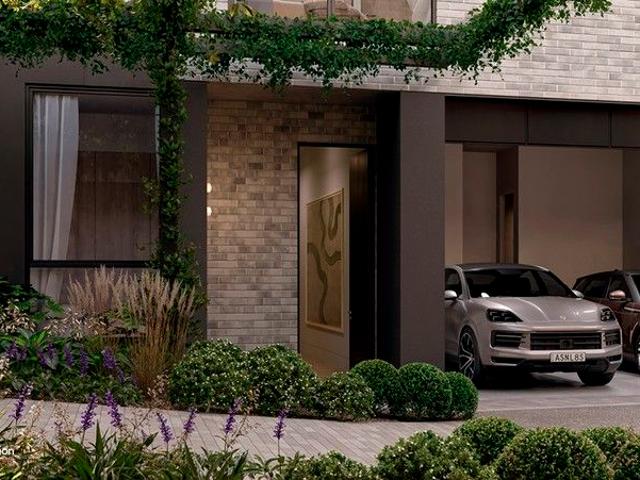
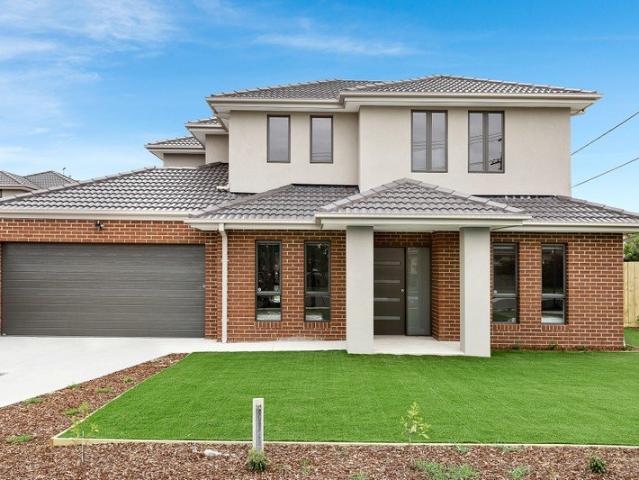
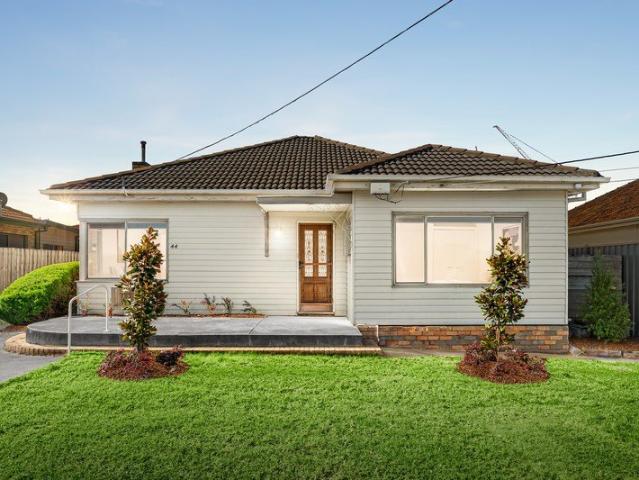
A Private Retreat of Space, Style and Serenity
View photo
Apartment · for sale
Request Details
A Private Retreat of Space, Style and Serenity
Whitehorse
· 4 Bedrooms · 3 Baths · Apartment
· Garden · Equipped kitchen
Whitehorse · 4 Bedrooms · 3 Baths · Apartment · Garden · Equipped kitchen
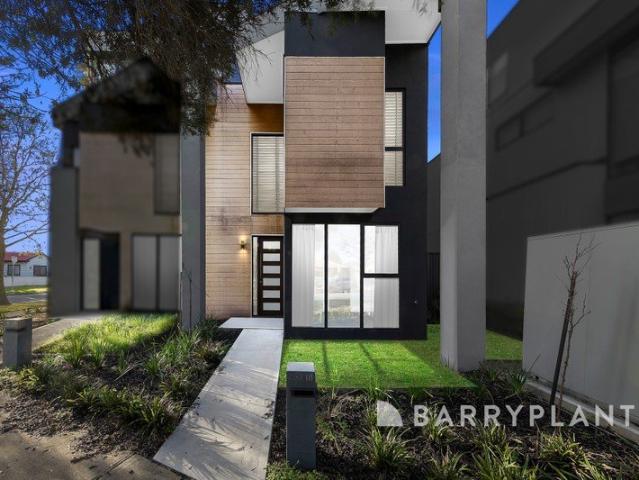
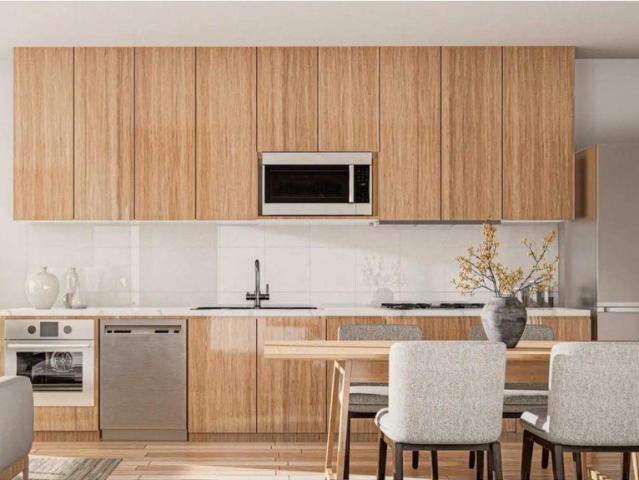
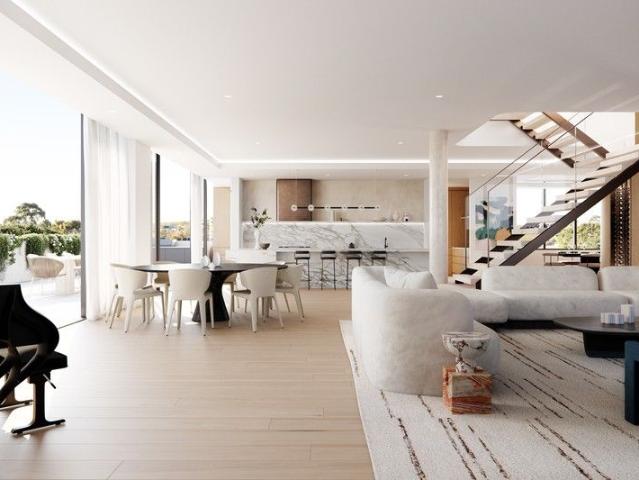
Designed with outstanding craftsmanship, premium materials and thoughtful attention to detail, this custom-built town residence delivers contemporary luxury throughout. A beautifully articulated façade and landscaped surrounds create a powerful and inviting first impression. Inside, varied textures, rich tones and designer finishes unfold seamlessly across both levels. Warm timber floors guide you from the entry hallway into the kitchen, dining and lounge areas, where custom-built cabinetry and courtyard access enhance the home's sense of space and liveability. This leads to the breathtaking heart of the residence a wonderfully expansive open-plan living and dining zone. Bathed in natural light and framed by floor-to-ceiling glazing, this spectacular space flows effortlessly to a blissfully private, beautifully manicured rear garden sanctuary. Surrounded by lush greenery, it creates the perfect setting for sophisticated indooroutdoor entertaining. The gourmet stone kitchen, complete wi
Request Details
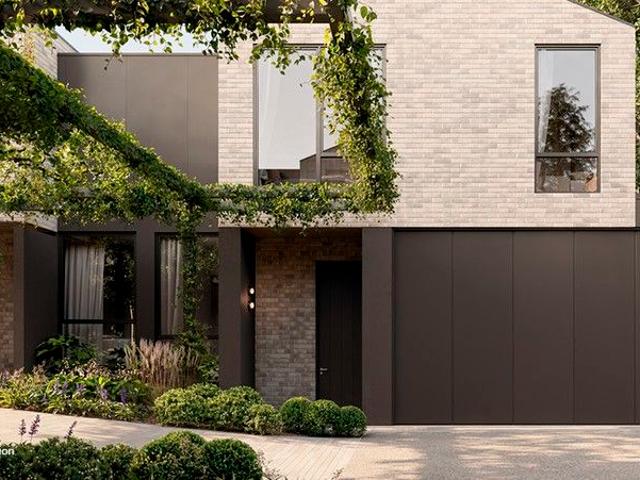
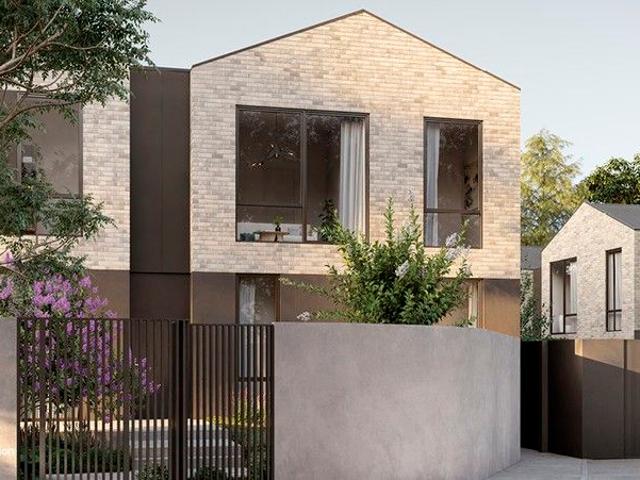
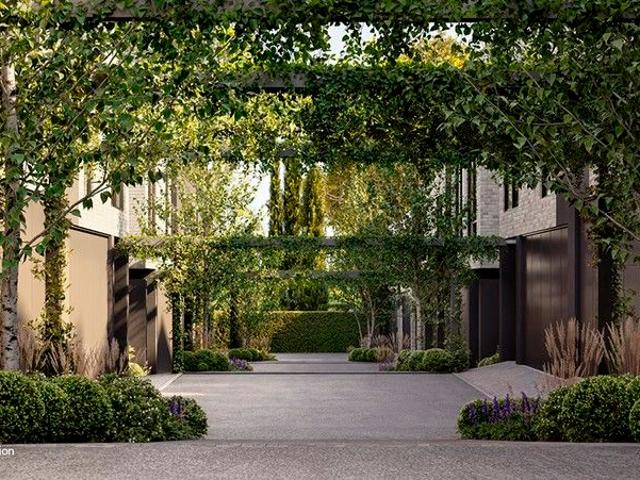
Where Architectural Elegance Meets Quiet Luxury
View photo
Apartment · for sale
Request Details
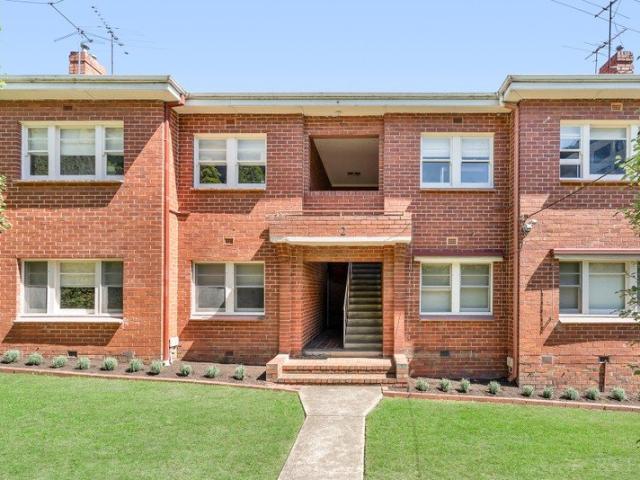
Where Architectural Elegance Meets Quiet Luxury
Whitehorse
· 4 Bedrooms · 4 Baths · Apartment
· Garden · Equipped kitchen
Whitehorse · 4 Bedrooms · 4 Baths · Apartment · Garden · Equipped kitchen
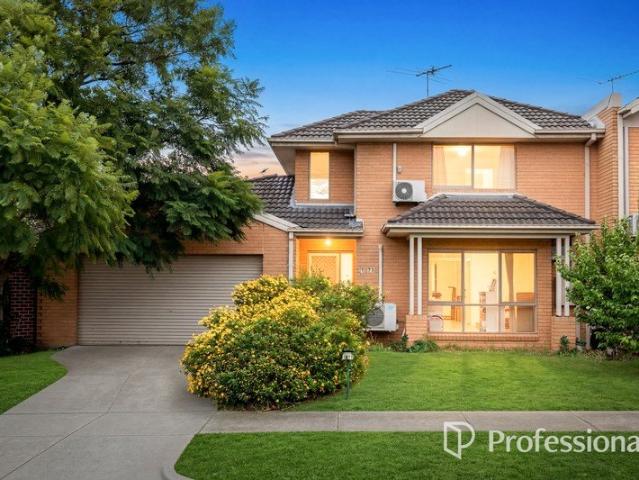
Showcasing exceptional craftsmanship, uncompromised quality and meticulous attention to detail, this custom-built town residence epitomises contemporary luxury at its finest. A striking façade, complemented by beautifully landscaped gardens, creates a lasting and impressive first impression. Inside, you'll be immediately drawn to the rich textures, warm tones and designer finishes that unfold seamlessly across both levels. Timber floors lead from the entry hallway into the kitchen, dining and lounge areas, where custom-built cabinetry and courtyard access enhance the sense of comfort and liveability. This flows to the breathtaking heart of the home a wonderfully expansive open-plan living and dining zone. Bathed in natural light and framed by floor-to-ceiling glazing, this stunning space connects effortlessly to a blissfully private, beautifully manicured rear garden sanctuary with direct street access. Surrounded by lush greenery, it provides the ideal backdrop for effortless indoorou
Request Details
A Sanctuary of Tranquillity and Timeless Design
View photo
Apartment · for sale
Request Details
A Sanctuary of Tranquillity and Timeless Design
Whitehorse
· 4 Bedrooms · 3 Baths · Apartment
· Garden · Equipped kitchen
Whitehorse · 4 Bedrooms · 3 Baths · Apartment · Garden · Equipped kitchen
Defined by strong architectural lines, impeccable detailing and an uncompromising commitment to quality, this custom-built town residence stands as a benchmark in contemporary design. The bold façade and meticulously landscaped surrounds create an immediate sense of sophistication. Inside, you're immediately drawn to the rich textures, refined tones and designer finishes that unfold seamlessly across both levels. Warm timber floors guide you from the entry hallway into the kitchen, dining and lounge areas, where custom-built cabinetry and courtyard access enhance both functionality and atmosphere. This leads to the breathtaking heart of the home an expansive open-plan living and dining zone. Bathed in natural light and framed by floor-to-ceiling glazing, this spectacular space connects effortlessly to a blissfully private, meticulously manicured rear garden sanctuary. Surrounded by lush greenery, it provides the ideal backdrop for sophisticated indooroutdoor entertaining. The gourmet s
Request Details
Crafted for Space, Privacy, and Peace
View photo
Apartment · for sale
Request Details
Crafted for Space, Privacy, and Peace
Whitehorse
· 4 Bedrooms · 2 Baths · Apartment
· Garden · Equipped kitchen
Whitehorse · 4 Bedrooms · 2 Baths · Apartment · Garden · Equipped kitchen
Defined by exceptional quality, refined detailing and purposeful design, this custom-built town residence stands as a statement of contemporary luxury. Its striking façade and manicured gardens ensure a lasting first impression. Inside, varied textures, rich materials and high-end finishes unfold effortlessly across both levels. Warm timber floors guide you from the entry hallway into the kitchen, dining and lounge area, where custom-built cabinetry and courtyard access enhance the sense of space and liveability. This leads to the breathtaking heart of the home an expansive open-plan living and dining domain. Bathed in natural light and framed by full-height glazing, this spectacular space flows seamlessly to a private, beautifully manicured rear garden sanctuary. Surrounded by lush greenery, it sets the perfect scene for effortless indooroutdoor entertaining. The gourmet stone kitchen, complete with a walk-in butler's pantry, impresses with its full suite of Miele appliances and dual
Request Details
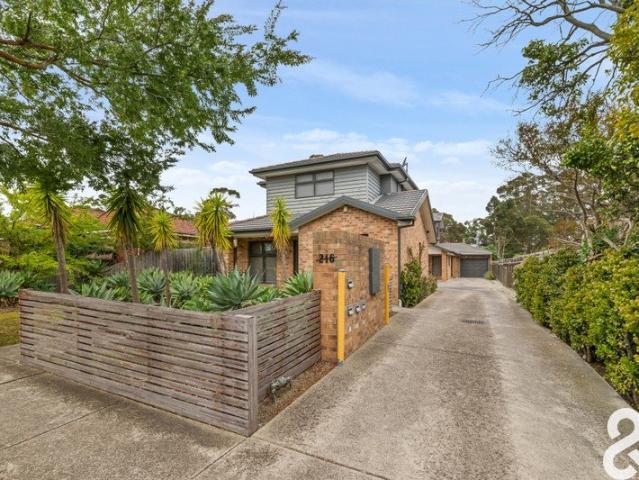
Multiple Properties Sold As One Noteworthy Package
View photo
Flat · for sale
Request Details
Multiple Properties Sold As One Noteworthy Package
Whitehorse
· 7 Bedrooms · 5 Baths · Flat
· Parking · Equipped kitchen
Whitehorse · 7 Bedrooms · 5 Baths · Flat · Parking · Equipped kitchen
Rarely seen in such an incomparable location, here is your chance to secure multiple properties under one title. Positioning itself as an inspired investment, be sure to act fast as opportunities of this magnitude are hard to come by. On offer are two townhouses and a rear unit that could be set up to earn a substantial rental income. All of the dwellings offer modern aesthetics, with an open plan kitchen and meals and living zones connecting to outdoor courtyards. The floor plans reveal two or three bedrooms serviced by two bathrooms and large laundries; each have their own access to a remote garage with an added car space on title. The location is within walking distance to public transport, local schools, Edwardes Street shopping and dining, parklands, and local amenities. Lease details and returns: Unit 1: $1955 Unit 2: Projected at $2150pcm Unit 3: $2390pcm Three dwellings sold under the one title, each with single garages and extra car spaces Open plan kitchen, meals and living z
Request Details
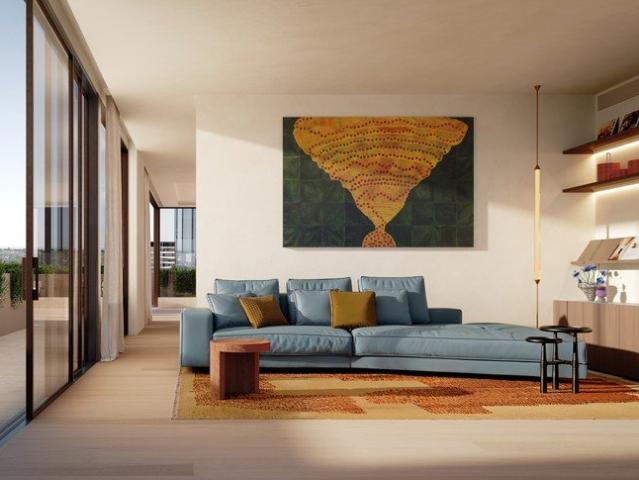
Four Bedroom Residence with Study and Second Living Zone Designed for Entertaining at Scale
View photo
Apartment · for sale
Request Details
Four Bedroom Residence with Study and Second Living Zone Designed for Entertaining at Scale
Whitehorse
· 4 Bedrooms · 3 Baths · Apartment
· Terrace · Equipped kitchen
Whitehorse · 4 Bedrooms · 3 Baths · Apartment · Terrace · Equipped kitchen
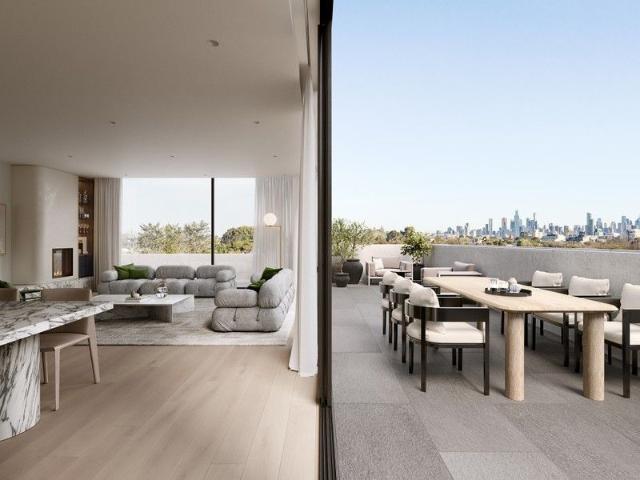
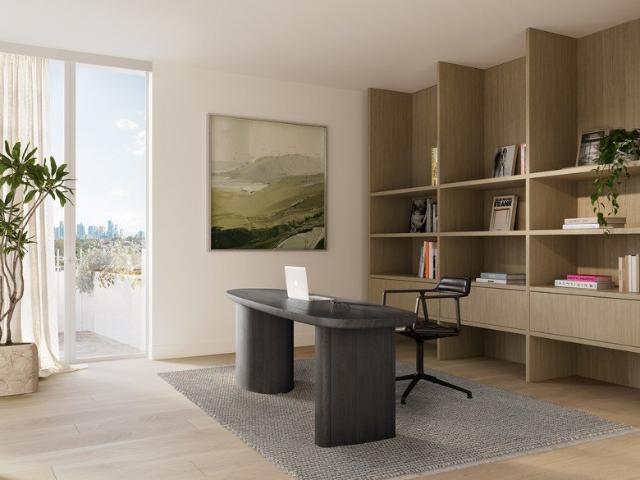
A residence of genuine scale, this four bedroom home is designed for those seeking space, flexibility and the ability to entertain without compromise. Multiple living zones introduce a level of separation rarely found in apartment living, with a second living area or study providing a place to work, retreat or host more privately. The main living and dining areas are defined by proportion and outlook, opening to a generous terrace that allows entertaining to extend naturally outdoors, whether for intimate gatherings or larger occasions. The kitchen is resolved with quiet precision, appointed with premium V ZUG appliances, integrated refrigeration and refined joinery that balances performance with composure. Generous storage and clear planning ensure the home remains calm and ordered. Bedrooms are thoughtfully positioned, with the primary suite offering a more secluded retreat, complemented by well resolved storage and dressing. A palette of natural stone, warm timber and soft tonal fin
Request Details
Sub Penthouse on Level 12 with Elevated Finishes and Expansive Outlooks
View photo
Apartment · for sale
Request Details
Sub Penthouse on Level 12 with Elevated Finishes and Expansive Outlooks
Whitehorse
· 4 Bedrooms · 3 Baths · Apartment
· Terrace · Equipped kitchen
Whitehorse · 4 Bedrooms · 3 Baths · Apartment · Terrace · Equipped kitchen
Positioned on level 12, this sub penthouse residence introduces a heightened level of materiality, proportion and detail, where every element is resolved with clarity and intent. Arrival is grounded in travertine, setting the tone from the very first step. Living spaces are shaped by expansive glazing and generous proportions, drawing light and outlook deep into the home while extending seamlessly to a large terrace. The residence unfolds gradually, each space revealed with a sense of calm, order and permanence. At its centre, the kitchen is conceived as both a working space and a point of gathering. Expansive stone surfaces and finely detailed joinery are complemented by a suite of premium V ZUG appliances, alongside an integrated Liebherr refrigerator and freezer and a dedicated wine fridge, bringing precision and quiet performance to everyday living and entertaining. The primary suite is designed as a private retreat, with a walk in robe that extends the bedroom into a space of its
Request Details
A Full Floor Penthouse with Private Pool, Wraparound Terrace and Unrivalled City and Ranges Views
View photo
Apartment · for sale
Request Details
A Full Floor Penthouse with Private Pool, Wraparound Terrace and Unrivalled City and Ranges Views
Whitehorse
· 4 Bedrooms · 3 Baths · Apartment
· Terrace · Equipped kitchen · Concierge
Whitehorse · 4 Bedrooms · 3 Baths · Apartment · Terrace · Equipped kitchen · Concierge
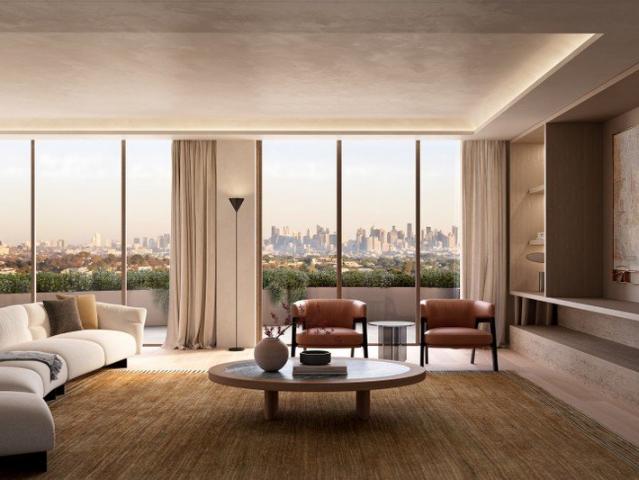
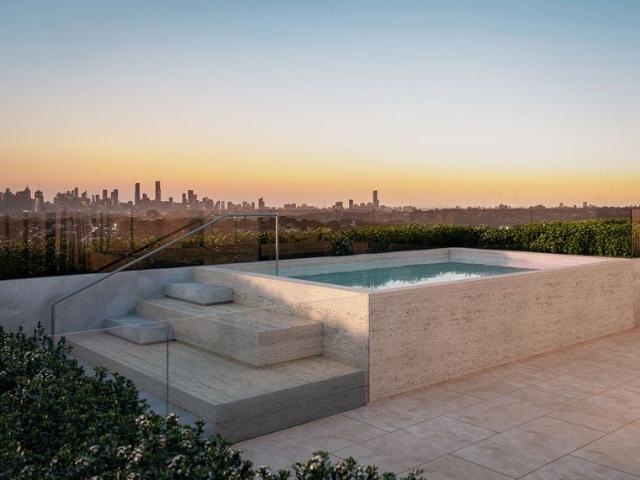
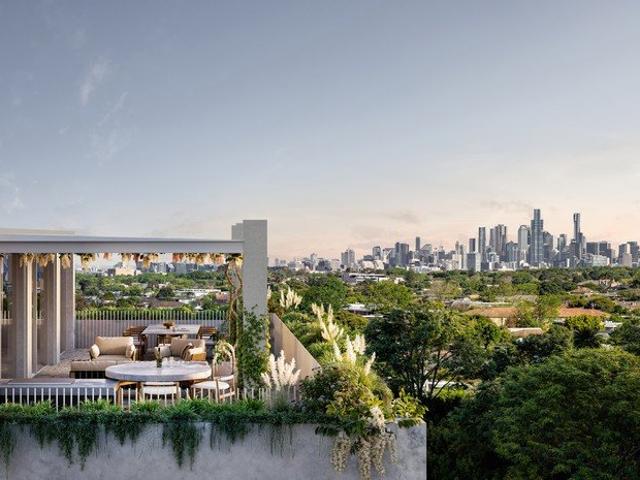
Occupying the entire fifteenth level, this penthouse is a residence of rare scale and complete privacy, a full floor home of over 500sqm that brings together space, outlook and craftsmanship in a way that is rarely seen in apartment living. Arrival is entirely its own. A private lobby opens into a sequence of spaces that unfold with quiet ceremony, grounded in travertine and defined by proportion, light and material. Living areas are expansive and composed, oriented toward the Melbourne CBD skyline where the city glows at sunset, while the private quarters turn east to capture the morning light across the Dandenong Ranges. A full wraparound terrace extends the residence in every direction, creating multiple outdoor settings for entertaining, retreat and daily living. Within this, a private pool introduces a further layer of amenity, transforming the terrace into a true extension of the home. At its centre, the kitchen is both sculptural and highly functional. Expansive stone surfaces a
Request Details
Eight refurbished apartments, endless returns!
View photo
Flat · for sale
Request Details
Eight refurbished apartments, endless returns!
Whitehorse
· 18 Bedrooms · 15 Baths · Flat
· Balcony
Whitehorse · 18 Bedrooms · 15 Baths · Flat · Balcony
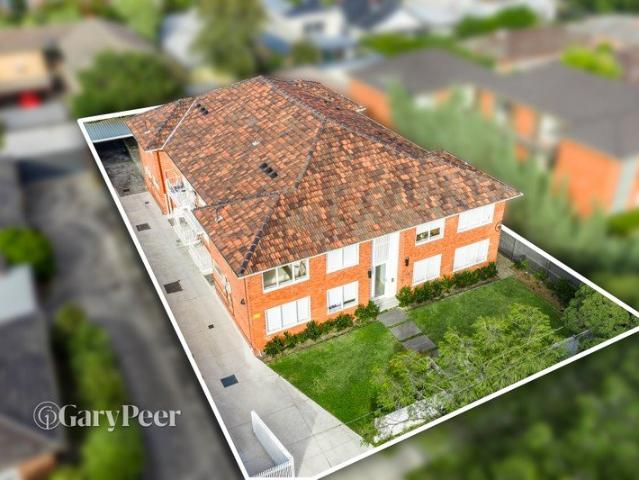
A rare & outstanding opportunity awaits the astute investor a fully refurbished block of eight tenanted apartments in the heart of Carnegie, offering immediate income of approximately $281,000 & exciting long term growth & on a generous 800m2 allotment. Completely transformed from top to toe, each of the eight stylish, generously proportioned residences showcases a well planned similar layout with quality finishes throughout. Comprising two three-bedroom apartments & six two-bedroom apartments across two levels, each residence features a spacious open plan living & dining zone with timber flooring, leafy outlooks & access to sun-drenched balconies. Well appointed stone kitchens are equipped with quality stainless steel appliances (including dishwashers) & ample storage. The accommodation includes a comfortable main bedroom with built-in robes & a modern ensuite, while additional bedrooms, also with built-in robes, are serviced by a sleek central bathroom. Other features include split s
Request Details
Spacious, Stylish & Designed for Modern Living
View photo
Apartment · for sale
Request Details
Spacious, Stylish & Designed for Modern Living
Whitehorse
· 4 Bedrooms · 3 Baths · Apartment
· Equipped kitchen
Whitehorse · 4 Bedrooms · 3 Baths · Apartment · Equipped kitchen
Perfectly positioned in a convenient and highly sought-after pocket of St Albans, this beautifully presented townhouse delivers the perfect balance of modern style, generous proportions, and low-maintenance living. Designed to accommodate growing families, first home buyers, professionals, or savvy investors, this impressive residence offers exceptional flexibility with a thoughtful floorplan that caters to a variety of lifestyles. Step inside and be welcomed by soaring high ceilings and an abundance of natural light that fills the home, creating a bright, airy, and inviting atmosphere throughout. The spacious open-plan living and dining area provides the perfect setting for everyday family life and effortless entertaining, seamlessly connecting to a stylish contemporary kitchen complete with quality stainless steel appliances, ample storage, and generous bench space. Offering four spacious bedrooms and three well-appointed bathrooms, the home is designed with both comfort and function
Request Details
Prime South Yarra Investment With Entire Block of 9 StrataTitled Apartments
View photo
Apartment · for sale
Request Details
Prime South Yarra Investment With Entire Block of 9 StrataTitled Apartments
Whitehorse
· 9 Bedrooms · 9 Baths · Apartment
Whitehorse · 9 Bedrooms · 9 Baths · Apartment
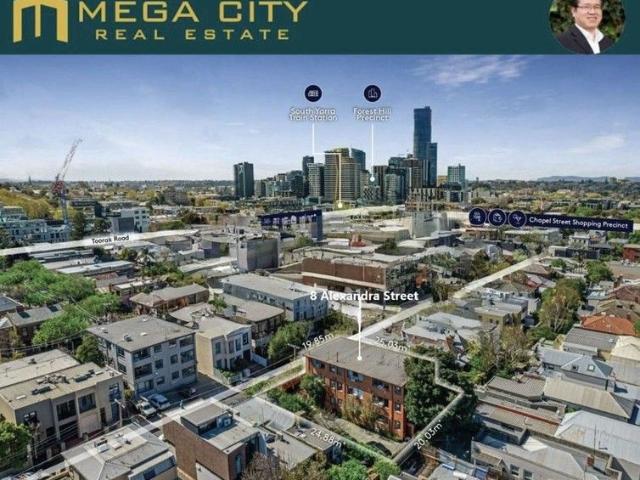
Unlock exceptional potential with this highly scarce offering: an entire block of nine (9) individually titled apartments in the heart of thriving South Yarra. This is a unique chance for investors, developers, or owner-occupiers seeking significant value-add, immediate income, or strategic landholding in one of Melbourne's most coveted locations. Why This Opportunity Stands Out: 1. Unmatched Scarcity & Scale: Own a complete, low-maintenance apartment block - a rare chance to secure nine titles in one transaction. Immediate potential for $208,696 p.a. gross rental income. 2. Prime Land Value: Positioned on a substantial 500sqm block (approx.) with a commanding 19.85m frontage to Alexandra Street. Strong underlying land value offers exceptional future development potential (STCA). 3. Elite South Yarra Positioning: Enjoy an unbeatable address moments from Melbourne's finest: Lifestyle: Chapel Street's boutiques, cafes, restaurants & nightlife. Toorak Road shopping. Prahran Market. Recrea
Request Details
North West Corner Double Storey Residence with Private Pool and City Views
View photo
Apartment · for sale
Request Details
North West Corner Double Storey Residence with Private Pool and City Views
Whitehorse
· 4 Bedrooms · 3 Baths · Apartment
· Security · Swimming pool
Whitehorse · 4 Bedrooms · 3 Baths · Apartment · Security · Swimming pool
One Toorak Place an exclusive new address where timeless architecture, curated hospitality, and hotel-style amenity converge in Melbourne's most prestigious suburb. Designed by internationally acclaimed Kerry Hill Architects, the building balances sculpted form, rich natural materiality, and lush landscaping to create a landmark of enduring elegance. A rare collection of one, two, three, four and five bedroom residences, moments from Toorak Village, reimagines apartment living through the comfort and generosity of traditional home design. As Toorak's first fully serviced residential offering, residents will enjoy a dedicated concierge and five-star amenities from state-of-the-art wellness facilities to dining curated by Lucas Restaurants. Our Display Suite is now open by private appointment, offering an exclusive first look at One Toorak Place
Request Details
ONE OF THE LAST MAJOR C1Z DEVELOPMENT OPPORTUNITIES IN MOUNT WAVERLEY
View photo
Flat · for sale
Request Details
ONE OF THE LAST MAJOR C1Z DEVELOPMENT OPPORTUNITIES IN MOUNT WAVERLEY
Whitehorse
· 5 Bedrooms · 5 Baths · Flat
Whitehorse · 5 Bedrooms · 5 Baths · Flat
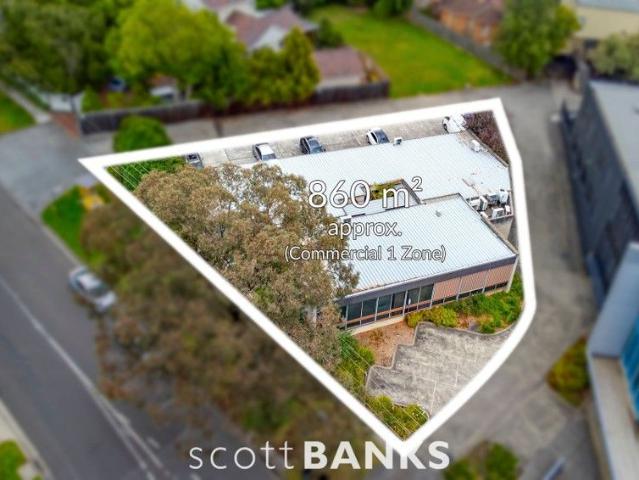
Expressions of Interest Income-Producing Landholding with Significant Future Potential A scarce opportunity to secure a prime Commercial 1 Zone (C1Z) landholding in the heart of Mount Waverley's tightly held Syndal precinct, just 200 metres from Syndal Station. Set on an island site of approx. 860 m², this property combines genuine holding income today with significant redevelopment upside tomorrow. Currently improved with multiple suites returning a gross income of $141,599 p.a all leases contain demolition clauses, providing the incoming purchaser with income security while retaining full flexibility to redevelop when ready. Key Highlights Land Area: 860 m² island site Zoning: Commercial 1 Zone (C1Z) flexible for retail, medical, office, mixed-use, or apartments (STCA) Concept Plans: Preliminary designs show scope for 24 to 30 apartments plus café/retail - 5 storeys with 6th floor explored Location: Prominent Blackburn Road frontage only 200 m from Syndal Station and close to High St
Request Details
A 270° Sky High Masterpiece of Unrivalled Luxury
View photo
Apartment · for sale
Request Details
A 270° Sky High Masterpiece of Unrivalled Luxury
Whitehorse
· 4 Bedrooms · 4 Baths · Apartment
· Equipped kitchen
Whitehorse · 4 Bedrooms · 4 Baths · Apartment · Equipped kitchen
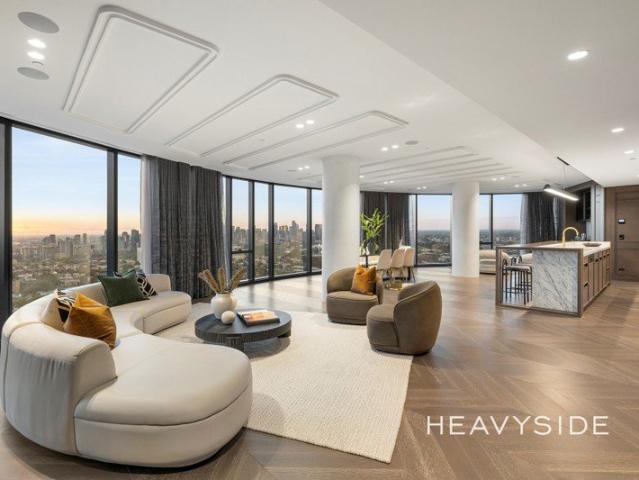
THE PROPERTY A breathtaking expression of sky-high luxury, this ultra-exclusive sub-penthouse delivers an unrivalled lifestyle defined by scale, sophistication and uninterrupted panoramic views. Occupying a remarkable 270° vantage point, the residence captures sweeping outlooks from St Kilda Road to the CBD skyline, across Port Phillip Bay to the Yarra Ranges, an ever-changing backdrop to everyday living. At its heart, an expansive open-plan living, dining and family domain is wrapped in floor-to-ceiling glass, seamlessly connects to a showpiece kitchen adorned with exquisite white marble surfaces and premium Gaggenau appliances, complemented by a fully equipped butler's kitchen and separate pantry for effortless entertaining. Accommodation is equally indulgent, led by a palatial master retreat with dual ensuites, boutique-style dressing suite and breathtaking bay views, alongside three additional bedrooms, each serviced by luxuriously appointed bathrooms finished in marble and gold ac
Request Details
High Yield Investment Premium Rooming House Near Monash University
View photo
Flat · for sale
Request Details
High Yield Investment Premium Rooming House Near Monash University
Whitehorse
· 17 Bedrooms · 17 Baths · Flat
Whitehorse · 17 Bedrooms · 17 Baths · Flat
Positioned in one of the most tightly held rental pockets in Clayton, this exceptional fully leased rooming house presents a rare opportunity to secure a high-performing, income-generating asset within walking distance to Monash University Clayton Campus. Just 3 minutes' walk to Monash University, the property benefits from constant tenant demand driven by students and young professionals, ensuring strong occupancy and long-term rental stability. ? Property Highlights Two separate dwellings on one title with independent entrances Total 17 bedrooms & 17 bathrooms Dwelling 1: 8 Bed / 8 Bath Dwelling 2: 9 Bed / 9 Bath Modern brick construction, near-new condition Generous 566 sqm building area on approx. 697 sqm land Designed for maximum rental efficiency and privacy ? Investment Strengths Current rental income: approx. $335,000 per annum Strong potential for rental uplift (under-rented) Fully leased immediate cash flow from day one Located in a high-demand university precinct with consis
Request Details
Secure Your Brand New Home in Ringwood
View photo
Apartment · for sale
Request Details
Secure Your Brand New Home in Ringwood
Whitehorse
· 4 Bedrooms · 3 Baths · Apartment
Whitehorse · 4 Bedrooms · 3 Baths · Apartment
At Ease Property Showcase Open for Inspection Open Every Week Wednesday: 5:00 PM 6:00 PM Saturday: 3:00 PM 4:00 PM Address: First Floor, 10/20 Duerdin Street, Clayton Whether you're looking for an off-the-plan opportunity or a move-in ready home, visit our display suite to explore our latest properties, floorplans, premium finishes, and exclusive offers. Boutique Townhouse Collection in the Heart of Ringwood Unmatched Convenience | Contemporary Living | Strong Investment Appeal Positioned at Pitt Street, Ringwood, this exclusive boutique development showcases a limited collection of seven architecturally designed townhouses, set within one of Melbourne's most vibrant and rapidly growing eastern precincts. Thoughtfully designed for modern living, these residences combine contemporary architecture, premium finishes, and everyday convenience. Offering a selection of 2, 3, and 4-bedroom layouts, the project caters perfectly to first home buyers, growing families, professionals, and investo
Request Details
Positioned in Clayton's tightly held golden pocket, this residence offers a history of strong and consistent investment returns
View photo
Apartment · for sale
Request Details
Positioned in Clayton's tightly held golden pocket, this residence offers a history of strong and consistent investment returns
Whitehorse
· 4 Bedrooms · 2 Baths · Apartment
Whitehorse · 4 Bedrooms · 2 Baths · Apartment
Positioned in Clayton's tightly held golden pocket, this exceptional residence offers a proven history of strong and consistent investment returns. Its premium location delivers outstanding convenience, with Monash University just a short walk away and Clayton Road's vibrant shopping, dining and service precinct moments from your door. Public transport is easily accessible, with Clayton Train Station and multiple bus routes providing seamless connections to the CBD, Monash Medical Centre and surrounding suburbs. Major arterials including EastLink and the Monash Freeway ensure effortless travel across Melbourne. The home features a master bedroom with en-suite and additional well sized bedrooms, making it an ideal choice for investors, families or those seeking a low maintenance downsizing option. The property offers excellent value and long term appeal. Comfort is assured year round with ducted heating and a separately installed air conditioner. Everyday amenities are close at hand: ·
Request Details
Oversized 3 & 4 Bedroom Luxury Apartments in Armadale
View photo
Apartment · for sale
Request Details
Oversized 3 & 4 Bedroom Luxury Apartments in Armadale
Whitehorse
· 4 Bedrooms · 3 Baths · Apartment
Whitehorse · 4 Bedrooms · 3 Baths · Apartment
A boutique collection of oversized 3 and 4 bedroom residences crafted for those who appreciate scale, craftsmanship and enduring quality. Designed by CHT Architects with interiors by SORA, these homes are up to 10% larger than comparable apartments and finished to an exceptional standard, featuring fully integrated Gaggenau appliances, Liebherr refrigeration and wine storage, and elegant Astra Walker tapware. Smart keyless entry, double-glazed windows and an average 7-star NatHERS energy rating ensure both comfort and future-ready performance. Display Suite: Located at 105 Glenferrie Road, Malvern, 3144 _ Key Property Features This boutique collection of oversized, architect designed residences delivers elevated living in the heart of Armadale. Crafted with premium finishes and built to last by Melbourne's trusted luxury builder, Krongold Construction. - 3 bedrooms from $3,190,000 - 4 bedrooms from $4,190,000 - Spacious 3- and 4-bedroom floorplans, up to 10% larger than average - Most
Request Details
Smart, Secure & Stylish Apartments in Armadale Walk to Everything
View photo
Apartment · for sale
Request Details
Smart, Secure & Stylish Apartments in Armadale Walk to Everything
Whitehorse
· 4 Bedrooms · 3 Baths · Apartment
Whitehorse · 4 Bedrooms · 3 Baths · Apartment
A boutique collection of oversized 3 and 4 bedroom residences crafted for those who appreciate scale, craftsmanship and enduring quality. Designed by CHT Architects with interiors by SORA, these homes are up to 10% larger than comparable apartments and finished to an exceptional standard, featuring fully integrated Gaggenau appliances, Liebherr refrigeration and wine storage, and elegant Astra Walker tapware. Smart keyless entry, double-glazed windows and an average 7-star NatHERS energy rating ensure both comfort and future-ready performance. Display Suite: Located at 105 Glenferrie Road, Malvern, 3144 _ Key Property Features This boutique collection of oversized, architect designed residences delivers elevated living in the heart of Armadale. Crafted with premium finishes and built to last by Melbourne's trusted luxury builder, Krongold Construction. - 3 bedrooms from $3,190,000 - 4 bedrooms from $4,190,000 - Spacious 3- and 4-bedroom floorplans, up to 10% larger than average - Most
Request Details
A landmark residence of rare scale and character
View photo
Apartment · for sale
Request Details
A landmark residence of rare scale and character
Whitehorse
· 4 Bedrooms · 2 Baths · Apartment
· Equipped kitchen · Concierge
Whitehorse · 4 Bedrooms · 2 Baths · Apartment · Equipped kitchen · Concierge
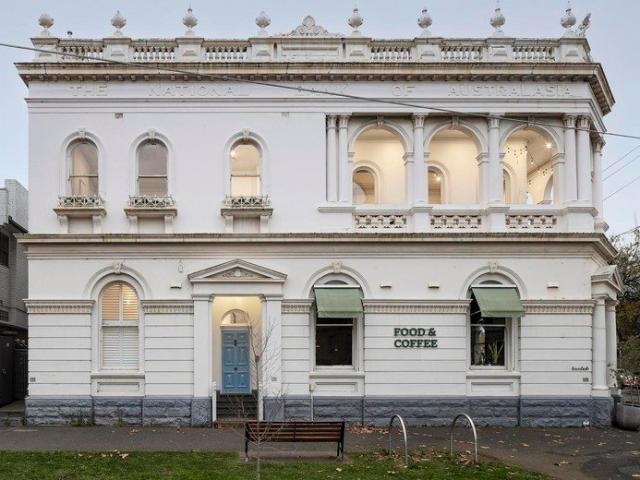
Formerly the manager's residence of the landmark National Bank of Australasia, this remarkable 1890s home brings together grand Boom-era architecture, meticulous restoration and a superb Fitzroy North Village position. Behind its distinguished façade, soaring ceilings, European oak parquetry, marble fireplaces, panelled doors and elaborate plasterwork establish an immediate sense of scale and history. An imposing cedar staircase rises from the entrance lobby, while tall arched windows draw beautiful natural light throughout. The accommodation comprises four generous bedrooms, including an impressive main bedroom and retreat with luxurious ensuite, alongside three further bedrooms with custom built-in robes, one offering excellent flexibility as a home office. A beautifully proportioned sitting room features a gas log fire, with the adjoining dining room connecting seamlessly to a bespoke kitchen appointed with Miele appliances and Carrara marble finishes. A striking family bathroom and
Request Details
Luxury Living in Caulfield Big Rooms, Concierge, and Secure Parking
View photo
Apartment · for sale
Request Details
Luxury Living in Caulfield Big Rooms, Concierge, and Secure Parking
Whitehorse
· 4 Bedrooms · 4 Baths · Apartment
· Security · Gym · Sauna · Parking · Cellar
Whitehorse · 4 Bedrooms · 4 Baths · Apartment · Security · Gym · Sauna · Parking · Cellar
Enjoy a rare Park front lifestyle opposite Caulfield Park, where expansive north-facing city, bay andpark views are protected forever. These luxury and spacious residences are designed by Powell & Glenn for sophisticated owner-occupiers, featuring high ceilings, full floor-to-ceiling glazing, Miele appliances, large natural stone kitchens and enormous ensuites, delivering a true sense of space, light and quality. With construction starting next month, purchasers can take advantage of significant off-the-plan stamp duty savings of up to $350,000, along with the opportunity to tailor floor plans, joinery and finishes to suit individual preferences. Only one whole of top floor magnificent Penthouse available. Residents will enjoy a building concierge, gym, sauna and steam rooms, secure basement parking with number plate recognition, and easy access to transport, cafes, shopping and 28 hectares of Caulfield Park. Key Features Architecturally designed by Powell & Glenn Luxury 2 & 3 bedroom
Request Details
Caulfield Park Apartments Gym, Sauna, Steam Room & Big Rooms
View photo
Apartment · for sale
Request Details
Caulfield Park Apartments Gym, Sauna, Steam Room & Big Rooms
Whitehorse
· 4 Bedrooms · 3 Baths · Apartment
· Security · Gym · Sauna · Parking · Cellar
Whitehorse · 4 Bedrooms · 3 Baths · Apartment · Security · Gym · Sauna · Parking · Cellar
Enjoy a rare Park front lifestyle opposite Caulfield Park, where expansive north-facing city, bay andpark views are protected forever. These luxury and spacious residences are designed by Powell & Glenn for sophisticated owner-occupiers, featuring high ceilings, full floor-to-ceiling glazing, Miele appliances, large natural stone kitchens and enormous ensuites, delivering a true sense of space, light and quality. With construction starting next month, purchasers can take advantage of significant off-the-plan stamp duty savings of up to $350,000, along with the opportunity to tailor floor plans, joinery and finishes to suit individual preferences. Only one whole of top floor magnificent Penthouse available. Residents will enjoy a building concierge, gym, sauna and steam rooms, secure basement parking with number plate recognition, and easy access to transport, cafes, shopping and 28 hectares of Caulfield Park. Key Features Architecturally designed by Powell & Glenn Luxury 2 & 3 bedroom
Request Details
Generous Land, No Body Corporate & Prime Clayton Convenience
View photo
Apartment · for sale
Request Details
Generous Land, No Body Corporate & Prime Clayton Convenience
Whitehorse
· 4 Bedrooms · 2 Baths · Apartment
· Garden
Whitehorse · 4 Bedrooms · 2 Baths · Apartment · Garden
Positioned in a convenient pocket of Clayton, 1/44 Madeleine Road presents an exciting opportunity for homebuyers and investors seeking a property with genuine land, everyday convenience and long-term appeal. Set on a generous 330sqm allotment, this property offers considerably more space than many comparable homes in the area. Adding further appeal is the absence of body corporate fees, providing greater freedom of ownership and helping keep ongoing costs to a minimum. The property provides a practical and comfortable setting for everyday living, complemented by a generous outdoor area that gives you plenty of room to relax, entertain or enjoy with family and friends. Location is another major advantage. Situated close to Monash University, Monash Medical Centre, Clayton Shopping Centre and public transport, residents can enjoy easy access to a wide range of shopping, dining, education and medical facilities. With major road connections nearby, commuting to surrounding suburbs and Mel
Request Details
UNIQUE LIFESTYLE OPPORTUNITY
View photo
Apartment · for sale
Request Details
UNIQUE LIFESTYLE OPPORTUNITY
Whitehorse
· 4 Bedrooms · 4 Baths · Apartment
· Equipped kitchen
Whitehorse · 4 Bedrooms · 4 Baths · Apartment · Equipped kitchen
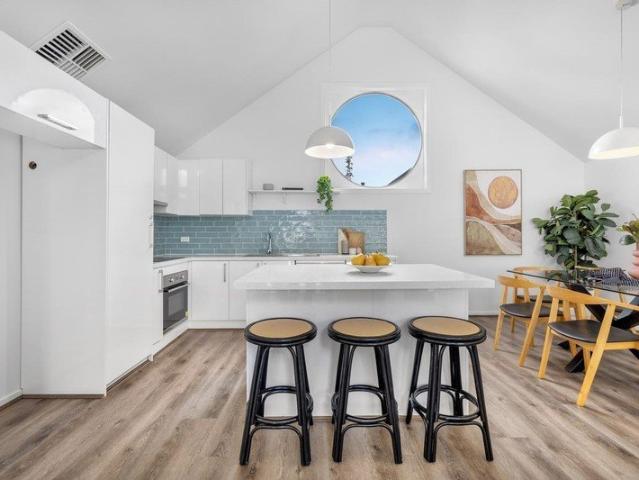
This stunning and truly unique townhouse delivers an inspired lifestyle with a tranquil ambience, while keeping everyday conveniences close at hand. Nestled in a highly sought-after pocket of Wantirna, this rare offering combines style, flexibility and modern comfort. Spanning two light-filled levels, the main residence features three generously sized bedrooms, each with its own private ensuite, making it ideal for families, guests or shared living. Adding exceptional versatility, a separate self-contained unit offers a fourth bedroom, kitchenette, bathroom and split-system heating and cooling, perfect for extended family, independent living or guest accommodation. Upstairs, the home makes an immediate impression with soaring vaulted ceilings, exposed beams and a striking circular feature window that fills the space with natural light. The open-plan kitchen, meals and living area is both stylish and inviting, complete with stone benchtops, an induction cooktop, electric oven and dishwa
Request Details
4 Apartments plus plans for 3 townhouse
View photo
Flat · for sale
Request Details
4 Apartments plus plans for 3 townhouse
Whitehorse
· 8 Bedrooms · 4 Baths · Flat
· Garden · Parking · Equipped kitchen
Whitehorse · 8 Bedrooms · 4 Baths · Flat · Garden · Parking · Equipped kitchen
A stunning solid-brick block comprising four spacious two-bedroom residences, each featuring a separate dining room. A central entrance hall leads to a generous living area, complemented by a dedicated dining space with appealing front-facing views. Each apartment includes a large master bedroom, second bedroom, central bathroom, and a well-proportioned kitchen with meals area. Potential Development Upside Positioned on a substantial 910sqm (approx.) allotment with a deep rear garden, the property offers significant future potential. Chandler Architects have prepared a scheme for the addition of three substantial double-storey, two-bedroom townhouses, each with double garaging, while retaining a single garage for each of the four existing apartments. Townhouse 1: 177sqm plus garaging Townhouse 2: 150sqm plus garaging Current Lease Schedule Residence 1 Lease expiry: September 2026 Rental: $2,173 pcm Residence 2 Lease expiry: November 2026 Rental: $2,042 pcm Residence 3 Vacant Residence
Request Details

Get email alerts

Don't miss out: be the first to know about new properties

The alert was correctly created

On subscribing you accept the conditions of use and the privacy policy
Alert
Receive new ads in your inbox
Save this search
Receive alerts for new listings

We'll send you an email when we have new properties for: "Apartments for sale in Whitehorse with 4 bedrooms"

The alert was correctly created

Stonnington
Get email alerts and be the first to see new listings
Required field
On subscribing I accept the terms of the privacy policy
Perfect! You'll soon start receiving new listings via email
Alert
Receive an email when we have new ads for Apartments for sale in Whitehorse with 4 bedrooms
Save this search
Filters

Bedrooms

Size (m²)

Price

$
$

Property type

Bathrooms

Clear all filters
Receive notifications when new entries are published.