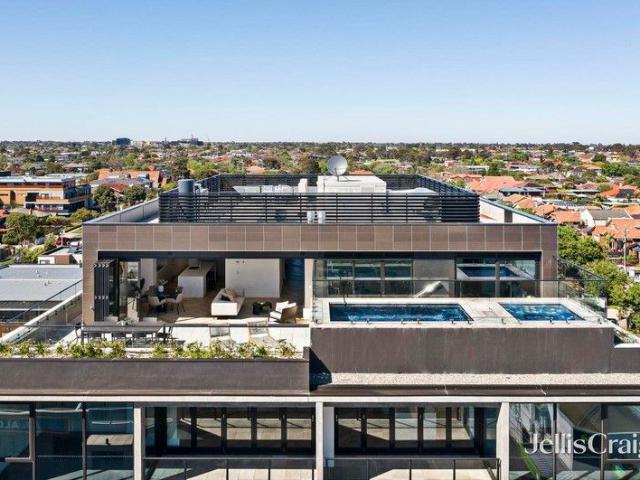
164 apartments for sale in Whitehorse with 4 bedrooms

Calling all investors for this rare opportunity!
View photo
Flat · for sale
Request Details
Calling all investors for this rare opportunity!
Whitehorse
· 24 Bedrooms · 12 Baths · Flat
· Parking · Equipped kitchen
Whitehorse · 24 Bedrooms · 12 Baths · Flat · Parking · Equipped kitchen
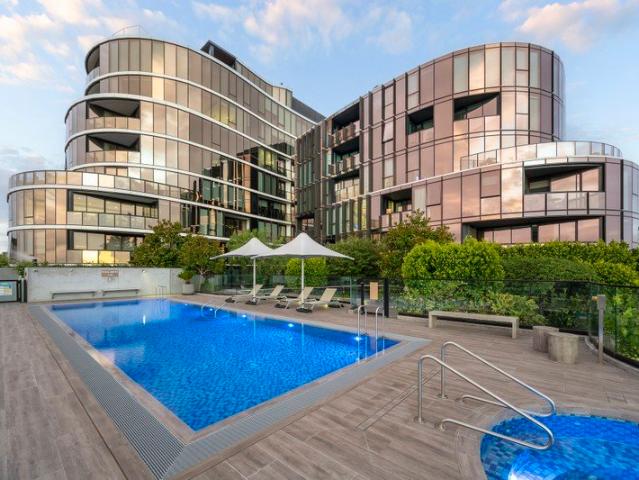
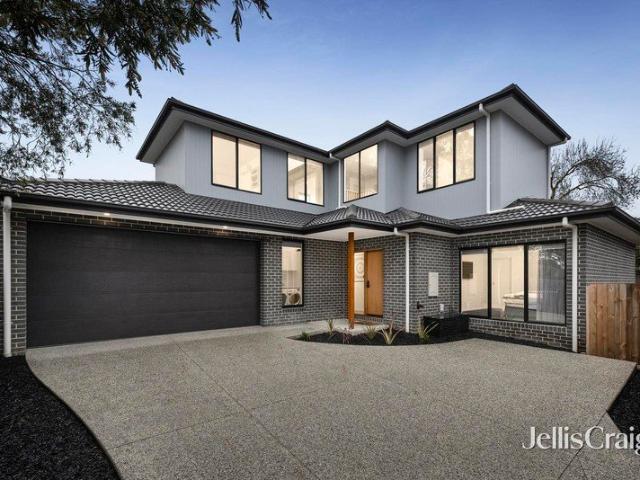
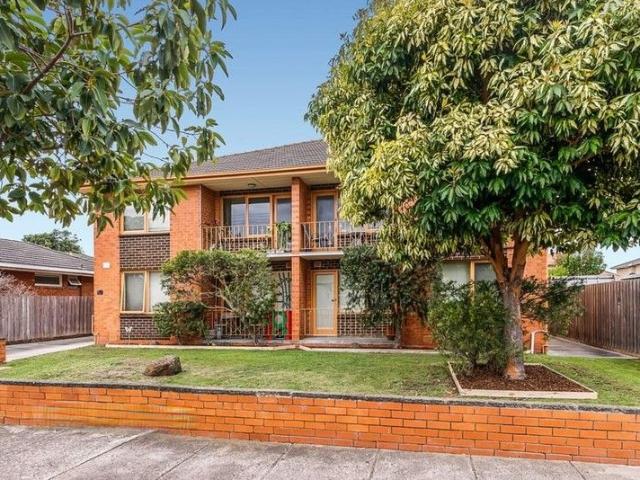
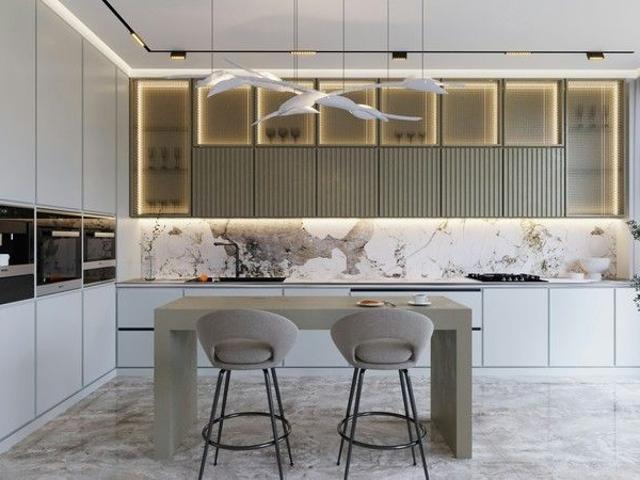
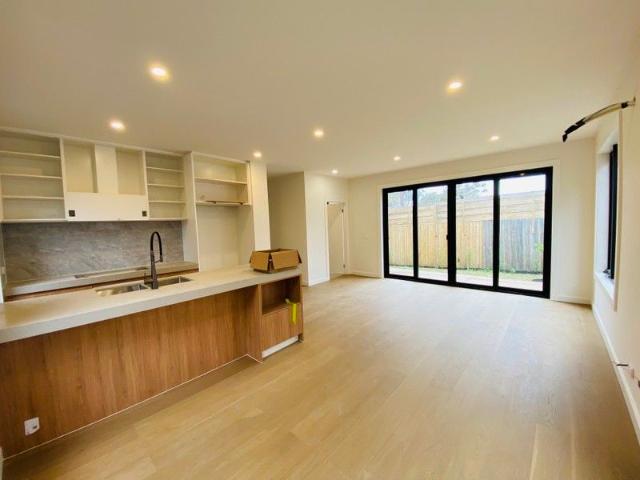
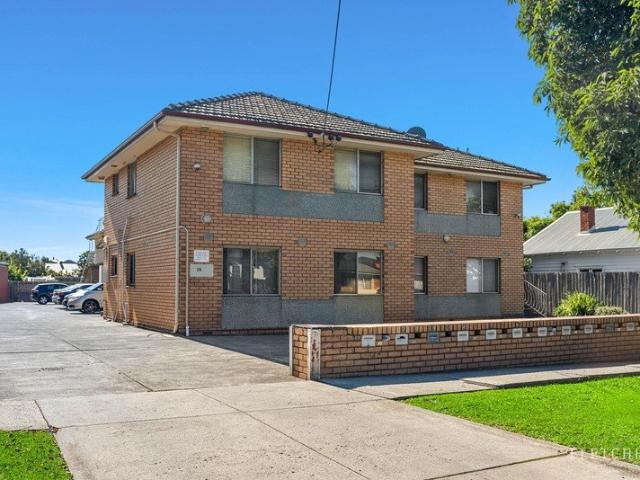
An investor's dream, this collection of apartments will take pride of place in any property portfolio, with their excellent rental returns and sub-division potential (STCA). Under the one title, this block of 12 apartments allows scope for improvement, each offering similar layouts revealing two spacious bedrooms serviced by a central bathroom/laundry plus great open plan kitchen, meals and living zone. There's also the added benefit of each having their own access to off-street parking. Positioned in a blue-ribbon locale, within close proximity to the Preston Market, High Street shopping/dining, public transportation; Preston Train Station, parklands and numerous amenities. Total land size is 1,283sqm (approx.). Lease returns of approximately $260,000 per annum. - Rare opportunity to purchase 12 apartments under the one title. - Excellent land bank prospect, with scope to improve, subdivide to sell off individually or continue to keep as a rental investment. (STCA) - Blue ribbon locat
Request Details
Smart, Secure & Stylish Apartments in Armadale Walk to Everything
View photo
Apartment · for sale
Request Details
New
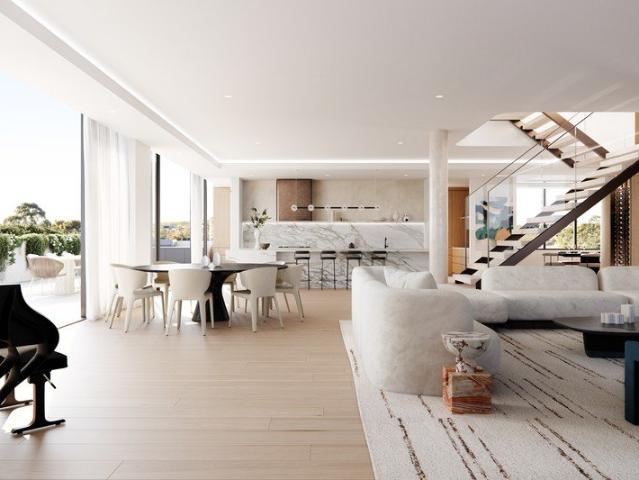
Smart, Secure & Stylish Apartments in Armadale Walk to Everything
Whitehorse
· 4 Bedrooms · 3 Baths · Apartment
Whitehorse · 4 Bedrooms · 3 Baths · Apartment
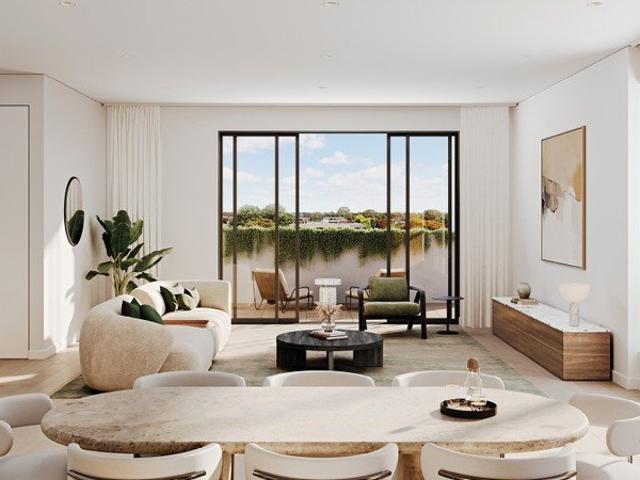
A boutique collection of oversized 3 and 4 bedroom residences crafted for those who appreciate scale, craftsmanship and enduring quality. Designed by CHT Architects with interiors by SORA, these homes are up to 10% larger than comparable apartments and finished to an exceptional standard, featuring fully integrated Gaggenau appliances, Liebherr refrigeration and wine storage, and elegant Astra Walker tapware. Smart keyless entry, double-glazed windows and an average 7-star NatHERS energy rating ensure both comfort and future-ready performance. Display Suite: Located at 105 Glenferrie Road, Malvern, 3144 _ Key Property Features This boutique collection of oversized, architect designed residences delivers elevated living in the heart of Armadale. Crafted with premium finishes and built to last by Melbourne's trusted luxury builder, Krongold Construction. - 3 bedrooms from $3,190,000 - 4 bedrooms from $4,190,000 - Spacious 3- and 4-bedroom floorplans, up to 10% larger than average - Most
Request Details
Oversized 3 & 4 Bedroom Luxury Apartments in Armadale
View photo
Apartment · for sale
Request Details
New
Oversized 3 & 4 Bedroom Luxury Apartments in Armadale
Whitehorse
· 4 Bedrooms · 3 Baths · Apartment
Whitehorse · 4 Bedrooms · 3 Baths · Apartment
A boutique collection of oversized 3 and 4 bedroom residences crafted for those who appreciate scale, craftsmanship and enduring quality. Designed by CHT Architects with interiors by SORA, these homes are up to 10% larger than comparable apartments and finished to an exceptional standard, featuring fully integrated Gaggenau appliances, Liebherr refrigeration and wine storage, and elegant Astra Walker tapware. Smart keyless entry, double-glazed windows and an average 7-star NatHERS energy rating ensure both comfort and future-ready performance. Display Suite: Located at 105 Glenferrie Road, Malvern, 3144 _ Key Property Features This boutique collection of oversized, architect designed residences delivers elevated living in the heart of Armadale. Crafted with premium finishes and built to last by Melbourne's trusted luxury builder, Krongold Construction. - 3 bedrooms from $3,190,000 - 4 bedrooms from $4,190,000 - Spacious 3- and 4-bedroom floorplans, up to 10% larger than average - Most
Request Details
Rare Prahran Corner Site with Exceptional Potential
View photo
Flat · for sale
Request Details
Rare Prahran Corner Site with Exceptional Potential
Whitehorse
· 8 Bedrooms · 4 Baths · Flat
· Parking
Whitehorse · 8 Bedrooms · 4 Baths · Flat · Parking
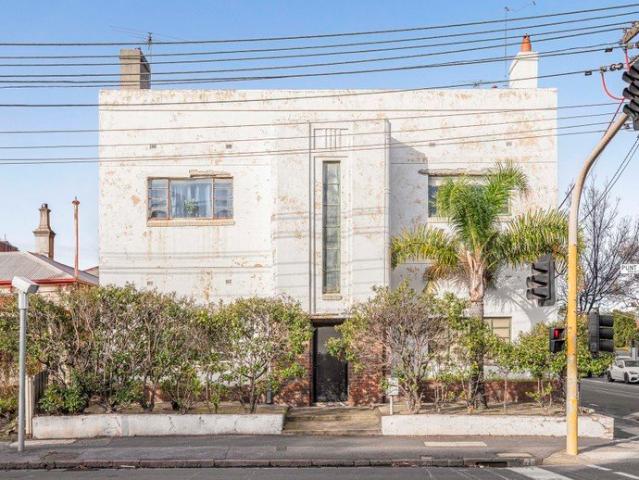
Positioned on a prominent corner allotment in one of Prahran's most sought after locations, 160-162 Punt Road presents an outstanding opportunity to secure a substantial landholding of approximately 492sqm with significant upside for investor, renovators and developers alike (STCA). The property comprises four separately configured apartments, each offering two bedrooms and one bathroom, providing a range of value-add possibilities for future short term and long term improvements. At the rear of the property, a double garage is complemented by additional off street parking, a highly desirable feature in this tightly held inner city precinct. This section of the property also offers development opportunities (STCA) for an additional dwelling. While the property is currently occupied, the building and individual apartments require extensive refurbishment and renovation. This presents purchasers with an opportunity to re-imagine, restore or re-purpose the asset to maximise future potentia
Request Details
One Title. Low maintenance, High Return
View photo
Apartment · for sale
Request Details
One Title. Low maintenance, High Return
Whitehorse
· 22 Bedrooms · 17 Baths · Apartment
Whitehorse · 22 Bedrooms · 17 Baths · Apartment
Introducing a newly completed apartment block constructed in 2022, this property offers a compelling investment opportunity with substantial depreciation benefits. Consisting of 13 fully completed 1 and 2-bedroom apartments under one title, this property presents versatility for future strata division and sell-down potential (subject to council approval). Unit Configuration: The property comprises a mix of fully appointed 1 and 2-bedroom apartments, offering a range of accommodation options to prospective tenants or buyers.Quality Finishes: Each apartment is well-appointed with quality appliances, and some units come fully furnished, enhancing their appeal to tenants or buyers seeking convenience. Investment Potential: This property presents a superb long-term investment opportunity, providing current holding income through residential leases or the option to capitalize on higher returns through successful Airbnb leasing, backed by a proven track record. Retail Component: Additionally,
Request Details
A Residence Defined by Scale and Architectural Clarity
View photo
Apartment · for sale
Request Details
New
A Residence Defined by Scale and Architectural Clarity
Whitehorse
· 4 Bedrooms · 4 Baths · Apartment
· Terrace · Equipped kitchen
Whitehorse · 4 Bedrooms · 4 Baths · Apartment · Terrace · Equipped kitchen
Defined by exceptional scale and thoughtful design, this four-bedroom terrace home delivers a rare combination of architectural sophistication and everyday functionality. Elevated 3.0-metre ceilings across the main living level establish a strong sense of volume, complemented by expansive glazing that draws natural light throughout and frames leafy outlooks to the surrounding streetscape. Occupying the entire first floor, the open-plan kitchen, dining and living domain forms the central focus of the home. Rich timber joinery, natural stone surfaces and integrated appliances are paired with a substantial island bench, creating a space designed for both daily use and entertaining. Extending directly from the living area, the terrace provides a generous outdoor setting that enhances the home's spatial continuity. It supports relaxed outdoor dining and informal gathering, reinforcing the connection between interior and exterior living. Arranged across three levels, the floorplan delivers c
Request Details
Luxury Penthouse Living with Panoramic City Views
View photo
Apartment · for sale
Request Details
Luxury Penthouse Living with Panoramic City Views
Whitehorse
· 4 Bedrooms · 3 Baths · Apartment
· Equipped kitchen
Whitehorse · 4 Bedrooms · 3 Baths · Apartment · Equipped kitchen
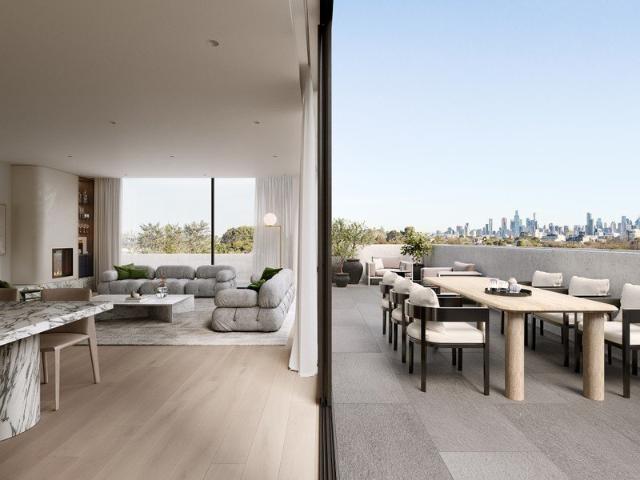
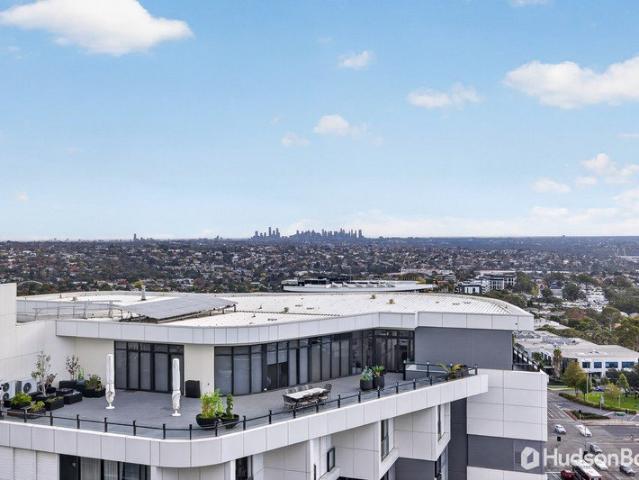
Perched at the very top of the highly anticipated Nest at the Hill development, this expansive three-bedroom plus study penthouse-style residence delivers extraordinary scale, refined luxury, and sweeping panoramic views that define premium Melbourne apartment living. Framed by dramatic floor-to-ceiling double-glazed windows, the home captures a breathtaking outlook stretching from Mt Dandenong across Box Hill and all the way to the Melbourne city skyline. The vast-open plan kitchen, meals, and living area is designed to impress, offering both space and light in equal measure. The gourmet kitchen is appointed with premium Miele appliances, broad Caesarstone benchtops, and exceptional storage solutions, all oriented to take in the spectacular views. Flowing seamlessly from the living zone is generous paved outdoor entertaining terrace- an ideal setting for relaxed dining or hosting against an unforgettable backdrop. A private spiral staircase provides exclusive access to a rooftop terra
Request Details
Striking 360 Degree Views
View photo
Apartment · for sale
Request Details
Striking 360 Degree Views
Whitehorse
· 4 Bedrooms · 4 Baths · Apartment
· Terrace · Gym · Swimming pool · Lift · Parking · Equipped kitchen · Powder room
Whitehorse · 4 Bedrooms · 4 Baths · Apartment · Terrace · Gym · Swimming pool · Lift · Parking · Equipped kitchen · Powder room
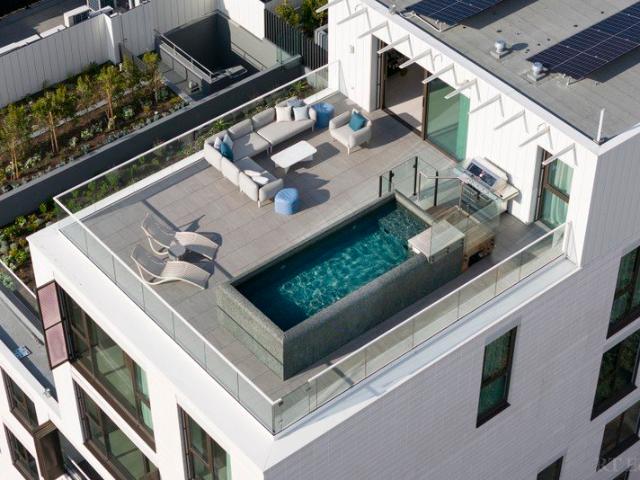
This expansive dual level penthouse, with lift access throughout, is flooded with North, West and East facing light, opens to a private rooftop terrace, complete with a pool/spa featuring breathtaking views from Port Phillip Bay, city skyline, Romanos Reserve, and Dandenong Ranges. Ideally positioned within a short walk to Beatty Avenue and Hawksburn Village shops and restaurants. The apartment offers privacy, high ceilings framed by floor to ceiling picture windows, capturing leafy outlooks of Orrong Park. Entering via direct lift access, you are greeted with a dual-level void leading to an impressive open plan kitchen, living and dining area, three generous bedrooms with a master suite. Upstairs, an elegant Venetian plaster spiral staircase reveals a refined study retreat, guest retreat, additional bathroom, cloakroom/wine room and 5 car parks plus additional space for a gym, storage or further parking
Request Details
NEW RELEASE | Glenvill Premium New Townhomes | Fixed Price | Turnkey Inclusions
View photo
Apartment · for sale
Request Details
NEW RELEASE | Glenvill Premium New Townhomes | Fixed Price | Turnkey Inclusions
Whitehorse
· 4 Bedrooms · 3 Baths · Apartment
· Garden · Parking · Patio · Equipped kitchen
Whitehorse · 4 Bedrooms · 3 Baths · Apartment · Garden · Parking · Patio · Equipped kitchen
This expansive, thoughtfully designed home offers generous proportions for families of all sizes, with light-filled open-plan living and a seamless flow between the kitchen, living, and dining areas. The living and dining area opens onto a tranquil patio and backyard, creating the perfect setting for entertaining or everyday living. Make it your own by choosing the interior colour palette for the kitchen and bathrooms. Upstairs, the master bedroom features a walk-in robe and private ensuite, while two additional bedrooms with built-in robes share a central bathroom, creating a peaceful family retreat. On the ground floor, a fourth bedroom with a built-in robe provides flexibility for guests, a home office, or multigenerational living. A separate laundry, linen cupboard, and double garage complete the layout, adding everyday practicality. Glenvill Homes proudly presents this exceptional home within the highly sought after Five Farms Estate in Clyde North, a growing community known for i
Request Details
A super prime offering
View photo
Apartment · for sale
Request Details
A super prime offering
Whitehorse
· 4 Bedrooms · 3 Baths · Apartment
· Swimming pool · Equipped kitchen
Whitehorse · 4 Bedrooms · 3 Baths · Apartment · Swimming pool · Equipped kitchen
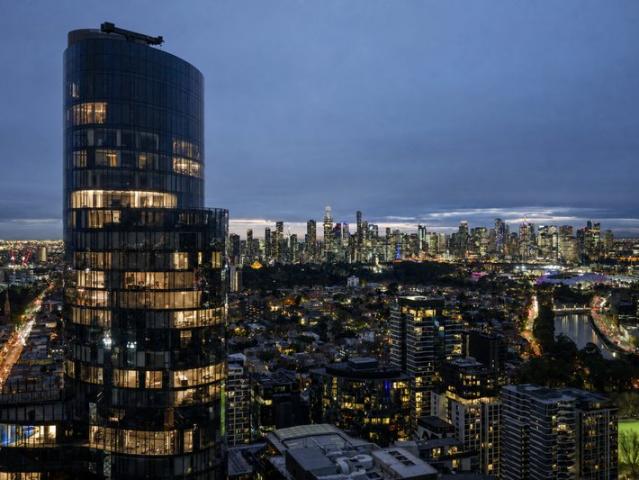
One of only 44 exclusive Azure Club Residences featuring private entry with amazing infinity pool, residents lounge, gymnasium and dining room with catering facilities. This brand new half floor 4 bedroom, 5 carspace residence showcasing captivating panoramas of the Melbourne city skyline and around to Port Phillip Bay is an outstanding opportunity. Located on the 36th floor, the bespoke luxury fit out, gourmet kitchen with butlers pantry, seperate living and dining zones will impress. Inspections are encouraged to experience a unique South Yarra lifestyle
Request Details
Breathtaking Luxury on a Spectacular Scale
View photo
Apartment · for sale
Request Details
Updated
Breathtaking Luxury on a Spectacular Scale
Whitehorse
· 4 Bedrooms · 4 Baths · Apartment
· Balcony · Security · Sauna · Swimming pool
Whitehorse · 4 Bedrooms · 4 Baths · Apartment · Balcony · Security · Sauna · Swimming pool
Expressions Of Interest close Tuesday 15 September 5:00pm On a scale designed for the most lavish entertaining, this remarkable half-floor sub-penthouse delivers unparalleled lock up and leave luxury in an unbeatable lifestyle location. Bespoke finishes, premium appointments and panoramic views are complemented by resort style amenities which include a pool, sauna, spa, games room, function room, BBQ facilities and a concierge. Commanding wonderful 180-degree views over Camberwell to the surrounding ranges, the breathtaking free-flowing living, dining and entertaining areas featuring rich oak chevron floors open to a large undercover northeast facing balcony ideal for al fresco dining. Catering to any culinary requirement, the state-of-the-art two separate kitchens are appointed with Gaggenau appliances including a steam oven, 3 integrated Liebherr fridge/freezers, a wine fridge, marble benches, marble cocktail bar/coffee station with Gaggenau coffeemaker, Liebherr bar fridge complemen
Request Details
Refined design & luxe finishes for spacious family living
View photo
Apartment · for sale
Request Details
Refined design & luxe finishes for spacious family living
Whitehorse
· 4 Bedrooms · 2 Baths · Apartment
· Garden · Equipped kitchen
Whitehorse · 4 Bedrooms · 2 Baths · Apartment · Garden · Equipped kitchen
Where luxury meets smart design, this near-new home delivers spacious living in a lifestyle-forward family location. Just two years young, with thoughtful appointments and refined finishes, it is ready to move into and enjoy from day one. Set over two levels, discover high ceilings, open plan living areas, and abundant windows that create an airy, light-filled atmosphere, while two generous family zones and four bedrooms offer the room families desire. An elegant, modern palette of whites and natural timber accents sets a calm, contemporary tone throughout, with luxe elements elevating everyday life to something a little more special. The main living domain is privately situated at the rear, warmed by an electric log fire within a textured feature wall. From the lounge through to the dining, wide windows frame the backyard, enhanced by an alfresco and hot water-plumbed outdoor kitchen. The home's designer kitchen anchors the space, its marble-topped central island overlooking the dinin
Request Details
Exceptional Investment Opportunity in Blue Chip Carnegie
View photo
Apartment · for sale
Request Details
Exceptional Investment Opportunity in Blue Chip Carnegie
Whitehorse
· 8 Bedrooms · 8 Baths · Apartment
Whitehorse · 8 Bedrooms · 8 Baths · Apartment
Positioned in one of Carnegie's most tightly held and prestigious pockets, this prime 679sqm parcel of land presents an unbeatable investment package. Currently comprising eight 1-bedroom, 1-bathroom, 1-car units, the property delivers a strong rental return of approximately $151,000 per annum, with an estimated yield of 5%. Zoned within a well-established and affluent residential area renowned for its Jewish community, the property offers immediate income generation alongside the long-term capital growth potential of a high-demand landholding. Features include: Total land area: 679m². Eight fully leased individual units Stable rental income and reliable tenancy history Future redevelopment potential (STCA) Blue-chip Carnegie location close to shops, transport, schools, and parks Ideal for savvy investors, SMSFs, or developers looking to secure a rare high-performing asset with upside
Request Details
The Brief: A Boutique Collection of Four Off the Plan Townhouses Completion End of 2026
View photo
Apartment · for sale
Request Details
The Brief: A Boutique Collection of Four Off the Plan Townhouses Completion End of 2026
Whitehorse
· 4 Bedrooms · 3 Baths · Apartment
Whitehorse · 4 Bedrooms · 3 Baths · Apartment
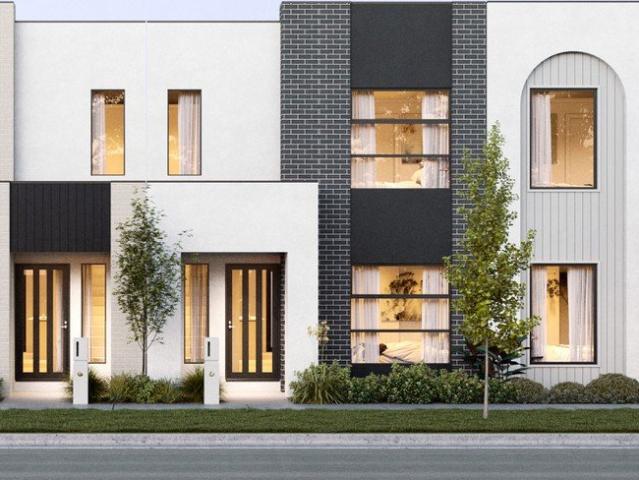
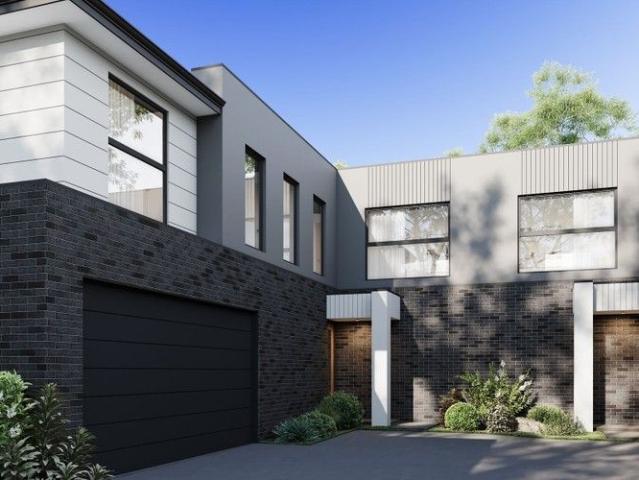
Its Addressed: YOUR NEW BEGINNING AT 23 AMBRIE CRESCENT, NOBLE PARK Experience a new level of comfort and style at 23 Ambrie Crescent, Noble Park a boutique development of four architecturally designed, superior-quality townhouses. Each residence showcases premium craftsmanship, high-end finishes, and contemporary design, offering a lifestyle that perfectly balances luxury, practicality, and long-term value. An exceptional opportunity for first home buyers, families, and investors alike all available off the plan, with completion scheduled for the end of 2026. PREMIUM DESIGN | SUPERIOR FINISH Premium kitchens with stone benchtops, stainless-steel appliances, and designer splashbacks High ceilings and double-glazed windows for space, light, and energy efficiency Master suites with private ensuite and walk-in or built-in robes 2 Bathrooms + Powder Room, complete with floating vanities, frameless showers, and premium fixtures Multiple living zones offering flexibility for families and ent
Request Details
The Brief: A Boutique Collection of Four Off the Plan Townhouses Completion End of 2026
View photo
Apartment · for sale
Request Details
The Brief: A Boutique Collection of Four Off the Plan Townhouses Completion End of 2026
Whitehorse
· 4 Bedrooms · 3 Baths · Apartment
Whitehorse · 4 Bedrooms · 3 Baths · Apartment
Its Addressed: YOUR NEW BEGINNING AT 23 AMBRIE CRESCENT, NOBLE PARK Experience a new level of comfort and style at 23 Ambrie Crescent, Noble Park a boutique development of four architecturally designed, superior-quality townhouses. Each residence showcases premium craftsmanship, high-end finishes, and contemporary design, offering a lifestyle that perfectly balances luxury, practicality, and long-term value. An exceptional opportunity for first home buyers, families, and investors alike all available off the plan, with completion scheduled for the end of 2026. PREMIUM DESIGN | SUPERIOR FINISH Premium kitchens with stone benchtops, stainless-steel appliances, and designer splashbacks High ceilings and double-glazed windows for space, light, and energy efficiency Master suites with private ensuite and walk-in or built-in robes 2 Bathrooms + Powder Room, complete with floating vanities, frameless showers, and premium fixtures Multiple living zones offering flexibility for families and ent
Request Details
A Selection of 2 Single Level Homes & 1 Double Storey
View photo
Apartment · for sale
Request Details
A Selection of 2 Single Level Homes & 1 Double Storey
Whitehorse
· 5 Bedrooms · 3 Baths · Apartment
Whitehorse · 5 Bedrooms · 3 Baths · Apartment
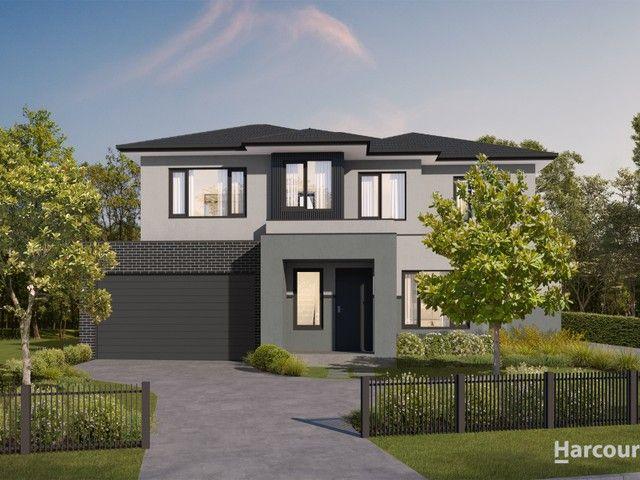
Town House 1 $1,475,000 - $1,600,000 Unit 2 $1,425,000 - $1,550,000 Unit 3 $1,425,000 - $1,550,000 Please call John on 0412 77 66 50 to arrange a private inspection. Positioned in a sought-after Templestowe Lower location, this exclusive development at 354 High Street presents a rare opportunity to secure one of three architecturally designed residences, all offered off-the-plan with modern finishes and functional layouts. Each home has been thoughtfully designed to cater to a range of lifestyles, with a focus on quality, comfort, and style. From sleek facades to carefully considered interiors, these residences deliver contemporary living in a convenient setting. Key Features & Specifications • Choice of three unique floorplans with 4 or 5 bedrooms • Kitchens featuring 60mm stone benchtops and premium Bosch appliances (or similar) • Herringbone timber flooring in living zones and hallways • Floor-to-ceiling tiling in all bathrooms and ensuites • Ducted heating and cooling to bedrooms a
Request Details
The Brief: Fully Licensed Class 1B Rooming House | Strong Returns | 1,176m² with Future Potential STCA
View photo
Flat · for sale
Request Details
The Brief: Fully Licensed Class 1B Rooming House | Strong Returns | 1,176m² with Future Potential STCA
Whitehorse
· 6 Bedrooms · 3 Baths · Flat
· Parking · Equipped kitchen
Whitehorse · 6 Bedrooms · 3 Baths · Flat · Parking · Equipped kitchen
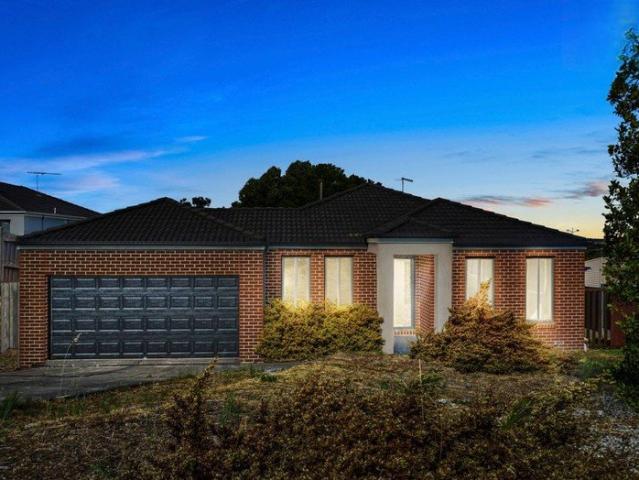
Its Addressed: 6 Emma Court, Sunbury presents an outstanding opportunity to secure a fully operational and licensed Class 1B rooming house in a quiet court location on a substantial 1,176m² allotment. Purpose-built for multi-tenant accommodation and professionally managed, this is a ready-made investment offering immediate income with future upside. Built in approximately 2009 by Hermitage Homes and updated in 2021, the property comprises six bedrooms, three bathrooms and a double garage. The layout is well suited to rooming accommodation, with a central kitchen, communal living areas and a generous 40m² outdoor deck providing attractive shared space for residents. The property is currently generating a gross income of approximately $82,680 per annum based on full occupancy, making it an appealing option for investors seeking strong cash flow in an established growth corridor. Additional features include a 6.66kW solar system installed in 2021 to assist with operating efficiency, CCTV
Request Details
Landmark Site for a New Residential Benchmark
View photo
Flat · for sale
Request Details
Landmark Site for a New Residential Benchmark
Whitehorse
· 9 Bedrooms · 1 Bath · Flat
Whitehorse · 9 Bedrooms · 1 Bath · Flat
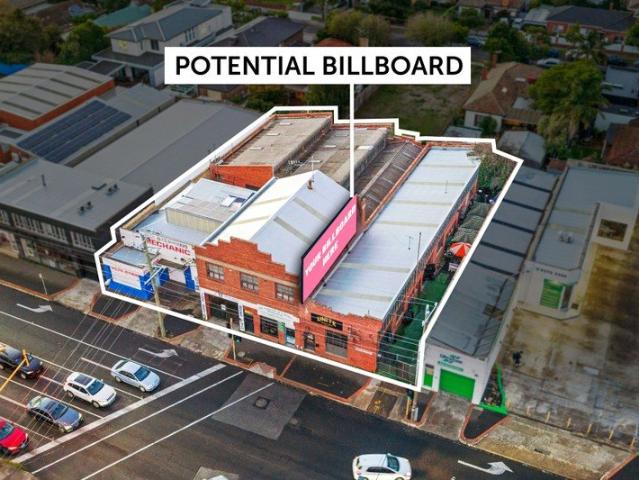
An eye-catching opportunity at the landmark intersection of North Rd and Koornang Rd, this approx. 1,195sqm of land property is ready to rewrite history. Recognised by its grand red-brick industrial building and prominent shopfront presence, this high-profile site presents exceptional scope for a landmark residential or mixed-use development (STCA) or a strategic landbank opportunity to capitalise on this tightly held location in the future. Can also make for the ultimate personal use property for car storage or flexible business use for an owner occupier. Approx. 1,195sqm of land holding with wide 33m frontage and 2 crossovers Approx. 1,031sqm internal size Mixed Use Zone Schedule 3 Landmark early-20th-century red-brick industrial building Currently configured as 8 individual units Semi-detached shopfront with side-lane access to 2 rear factoryettes Additional first-floor office and mezzanine accommodation 4 current tenancies returning approx. $110,000 pa Potential future billboard in
Request Details
Contemporary Family Living in a Prime Ashburton Pocket
View photo
Duplex · for sale
Request Details
Contemporary Family Living in a Prime Ashburton Pocket
Whitehorse
· 4 Bedrooms · 3 Baths · Duplex
· Garden · Parking · Equipped kitchen
Whitehorse · 4 Bedrooms · 3 Baths · Duplex · Garden · Parking · Equipped kitchen
A rare opportunity to secure a spacious, beautifully designed family home in one of Ashburton's most desirable court locations - offering generous interiors, modern finishes, and exceptional lifestyle convenience. Home Features 4 + Study | 3 Bathrooms | 2 Car Garage Multiple living zones for family flexibility Modern kitchen with quality appliances & ample storage Light-filled bedrooms, including large master with ensuite Private outdoor area ideal for relaxing or entertaining Lifestyle & Location Zoned for top-performing schools: Ashwood High School Solway Primary School Parkhill Primary School 900m walk to Alamein Train Station 3 mins drive to Chadstone Market, Ashburton Village & Ashburton Shopping Centre 750m to Markham Reserve & Ashburton Park Easy access to shops, cafés, parks, schools & public transport Perfect for families seeking space, comfort and a premium lifestyle in a highly sought-after, peaceful Ashburton location. Images are indicative only. Contact agent for floorplan
Request Details
Luxury Balwyn Apartments: Move In Next Year & Save $360K
View photo
Apartment · for sale
Request Details
Luxury Balwyn Apartments: Move In Next Year & Save $360K
Whitehorse
· 4 Bedrooms · 4 Baths · Apartment
Whitehorse · 4 Bedrooms · 4 Baths · Apartment
Designed for owner-occupiers, downsizers and families who value space, privacy and enduring quality, White & Weston is a boutique collection of luxury residences in one of Balwyn's most coveted locations. Move in next year and save up to $360,000 in stamp duty. Opposite Balwyn Park and within the prized Balwyn High School Zone, these expansive homes deliver house-like proportions, refined interiors and an uncompromising lifestyle. Display Suite Location: 379-381 Whitehorse Road, Balwyn, Vic 3103 _ Key Property Features - 2-Bedroom Apartments with 2 car spaces - from $1,325,000 - 3-Bedroom Residences with 2 car spaces - from $2,065,000 - Penthouse featuring 2 living rooms and 4 car spaces - $3,850,000 - Flexible floor plans with customisation options available - 6-Year Building Guarantee and 52-Week Defect Warranty - Minimum 7-Star Energy Rating - Double-glazed windows for superior comfort and efficiency - Miele appliances, Signorino stone benchtops, and Block flooring - Designer lighti
Request Details
Double Storey 4 bedroom 4.5 bathroom STANDALONE townhouse with 2 car garage and secluded backyard Move in before Christmas!
View photo
Apartment · for sale
Request Details
Double Storey 4 bedroom 4.5 bathroom STANDALONE townhouse with 2 car garage and secluded backyard Move in before Christmas!
Whitehorse
· 4 Bedrooms · 4 Baths · Apartment
· Garden · Parking · Equipped kitchen
Whitehorse · 4 Bedrooms · 4 Baths · Apartment · Garden · Parking · Equipped kitchen
This modern brand new double-storey townhouse offers a luxurious layout with 4 spacious bedrooms, 4 bathrooms and 1 powder room and lots of - perfect for families. The East- and North-facing orientation serves well in bathing the home with lots of natural light, creating a warm and inviting atmosphere. Step outside onto the timber decking and be greeted by a secluded wrap-around private backyard. This cosy and tranquil outdoor space is perfect for entertaining guests or simply relaxing in the fresh air. The home comes with reverse cycle air-condition throughout and all kitchen countertops are 40mm natural stone. Bosch appliances (including a 900mm gas stove) are the standard inclusion, together with 2-pac cabinetry. Conveniently located near Macedon Square, you'll have easy access to a wide range of amenities including shops, cafes, restaurants, groceries, butcher, medical and healthcare facilities. Westfield Doncaster Shopping Centre is just minutes away, offering a world-class shoppi
Request Details
Magnificent Corner Residence with an Expansive Balcony
View photo
Apartment · for sale
Request Details
Magnificent Corner Residence with an Expansive Balcony
Whitehorse
· 4 Bedrooms · 2 Baths · Apartment
· Balcony · Equipped kitchen
Whitehorse · 4 Bedrooms · 2 Baths · Apartment · Balcony · Equipped kitchen
Ideally located within the unrivalled new Luna development, discover this large family residence, meticulously designed to offer a lifestyle of effortless luxury. Two generous master bedrooms each boast robes and ensuites, while two further robed bedrooms offer abundant space, finished with plush carpet and glazed windows for enhanced privacy. Sumptuously appointed, the expansive living area offers grand proportions with space for living, dining, and leisure. Opening to a west-facing balcony which spans the length of the residence, the living area enjoys ample afternoon sunshine, ensuring an elevated level of living. Masterfully designed, the kitchen features hand-selected Bosch stainless-steel appliances, a full-size butler's pantry, and dual-access storage cupboards for added convenience
Request Details
Eight townhouses. Eight titles. One exceptional opportunity
View photo
Flat · for sale
Request Details
Eight townhouses. Eight titles. One exceptional opportunity
Whitehorse
· 24 Bedrooms · 15 Baths · Flat
Whitehorse · 24 Bedrooms · 15 Baths · Flat
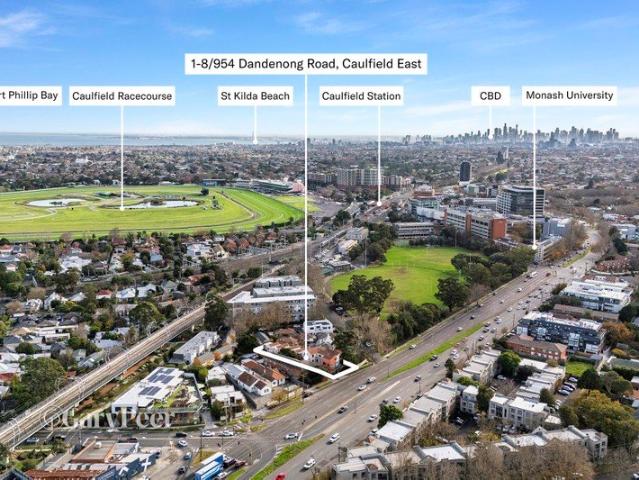
A massive opportunity exists to enjoy endless returns on a block of eight townhouse-style residences, all on separate titles to be sold as one. Situated in a vibrant urban location, literally steps away from Monash University Caulfield Campus, this brilliantly located block, purposefully built to cater to student accommodation or equally appealing to savvy investors, offers immediate rental return together with exceptional flexibility & long term capital growth prospects. All eight generously proportioned Townhouses, securely located are well presented & feature similar floorplans over two expansive levels designed for comfortable, low maintenance living. Each residence features spacious open plan living & dining zones, neatly presented modern kitchens with ample storage & private outdoor spaces, ideal for relaxing & entertaining. The accommodation mix comprises 1 x4 bedroom, 2x-bathroom residence, 6 x 3 bedroom, 2x bathroom residences & 1 x 2 bedroom, 1x bathroom residence. Other feat
Request Details
The ultimate penthouse experience
View photo
Apartment · for sale
Request Details
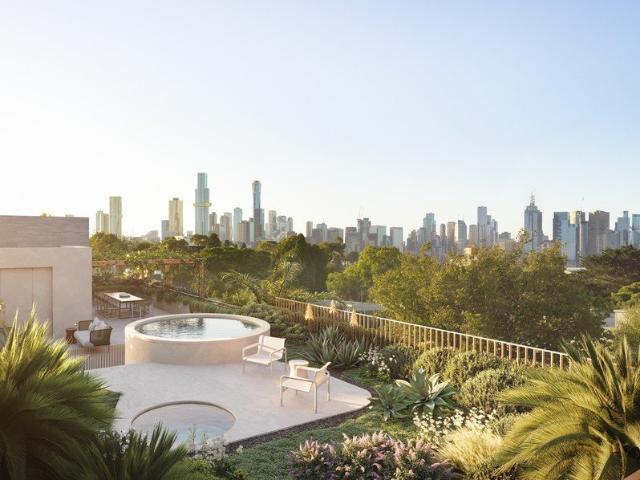
The ultimate penthouse experience
Whitehorse
· 5 Bedrooms · 3 Baths · Apartment
· Terrace · Lift · Equipped kitchen
Whitehorse · 5 Bedrooms · 3 Baths · Apartment · Terrace · Lift · Equipped kitchen
High above Centre Road in the calm of the sky, watching the glistening bay, the city skyline and the Dandenongs, this phenomenal five bedroom plus study three bathroom two level penthouse is just jaw dropping. Finished to a standard that only rivals the Toorak elite, this opulent residence has its own private lift that opens directly into the palatial entry foyer that showcases the stunning herringbone laid European Oak floors that dresses every room. The question is, which way to turn. On the north side, there's the sumptuous main bedroom suite with its private living room, spectacular dressing room, stunning ensuite with double shower and direct access to the plunge pool and outdoor spa. The impressive open plan living and dining area features a gas log fire and a state of the art kitchen with a superb selection of Miele appliances and a butler's pantry with second dishwasher; and bi-fold doors open out onto the glorious north entertaining terrace so you can see the city fireworks an
Request Details
Full Floor Penthouse with Private Rooftop & Wellness Retreat
View photo
Apartment · for sale
Request Details
Full Floor Penthouse with Private Rooftop & Wellness Retreat
Whitehorse
· 4 Bedrooms · 5 Baths · Apartment
· Sauna · Lift
Whitehorse · 4 Bedrooms · 5 Baths · Apartment · Sauna · Lift
A rare opportunity to secure a residence within Murphy x Domain a boutique collection of just 6 house-sized homes in South Yarra's most tightly held precinct. Designed by Studio McCue and delivered by Abadeen, each residence is defined by scale, privacy and architectural clarity. Positioned at the corner of Murphy Street and Domain Road, the homes are uniquely designed with triple aspect and true northern orientation, capturing natural light, outlook and proportion in a way few developments can. This is apartment living reimagined - offering the volume and presence of a private home, with the simplicity of a lock-and-leave lifestyle. _ Key Property Features - North facing 3 - 4 Bed Apartments from $3,950,000 - Sub-Penthouse with private wellness retreat & sauna - $7,850,000 - Whole Floor penthouse with private rooftop, cinema and wellness - $17,250,000 - Only 6 residences with direct lift access - absolute privacy and rarity - Penthouse Full floor with private roof top, cinema, sauna a
Request Details

Get email alerts

Don't miss out: be the first to know about new properties

The alert was correctly created

On subscribing you accept the conditions of use and the privacy policy
Alert
Receive new ads in your inbox
Save this search
Receive alerts for new listings

We'll send you an email when we have new properties for: "Apartments for sale in Whitehorse with 4 bedrooms"

The alert was correctly created

Stonnington
Get email alerts and be the first to see new listings
Required field
On subscribing I accept the terms of the privacy policy
Perfect! You'll soon start receiving new listings via email
Alert
Receive an email when we have new ads for Apartments for sale in Whitehorse with 4 bedrooms
Save this search
Filters

Bedrooms

Size (m²)

Price

$
$

Property type

Bathrooms

Clear all filters
Receive notifications when new entries are published.