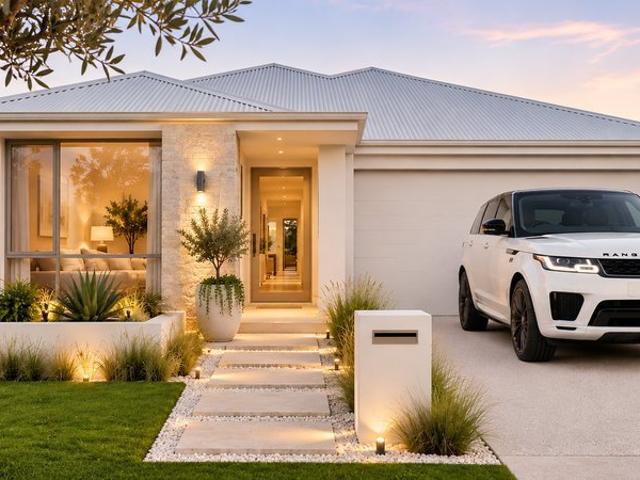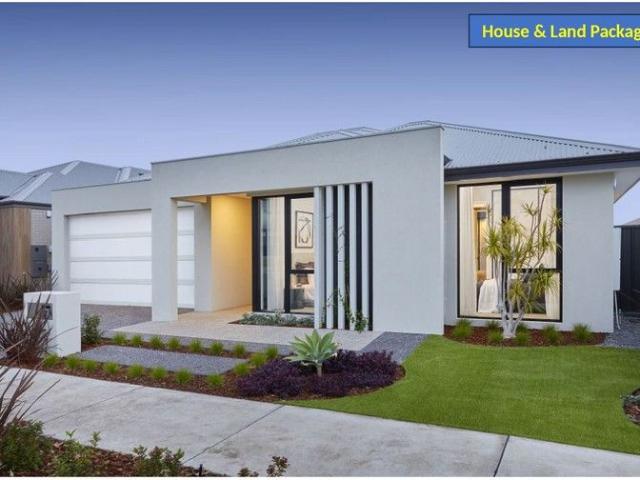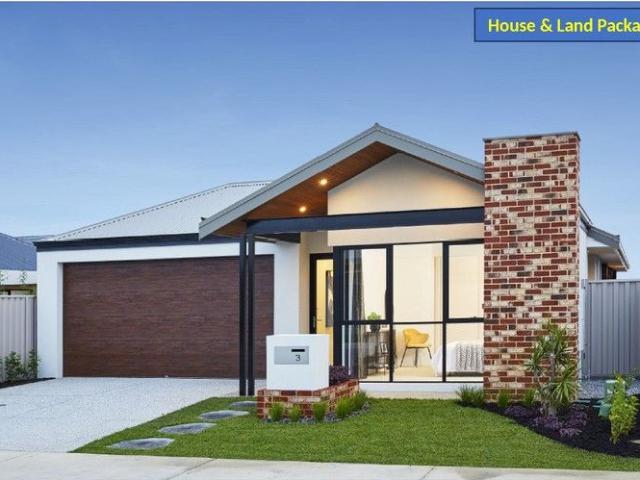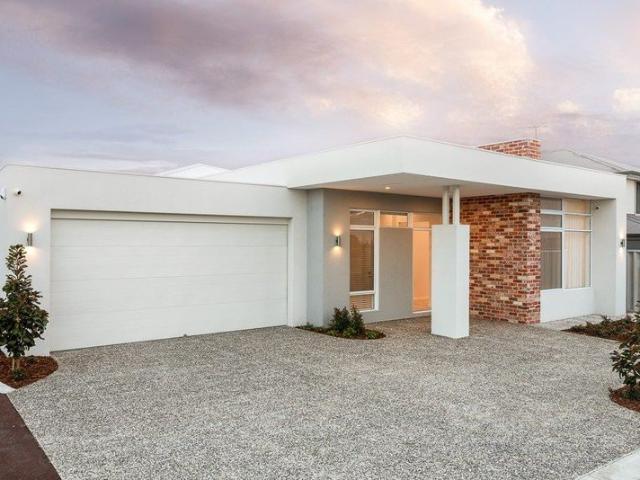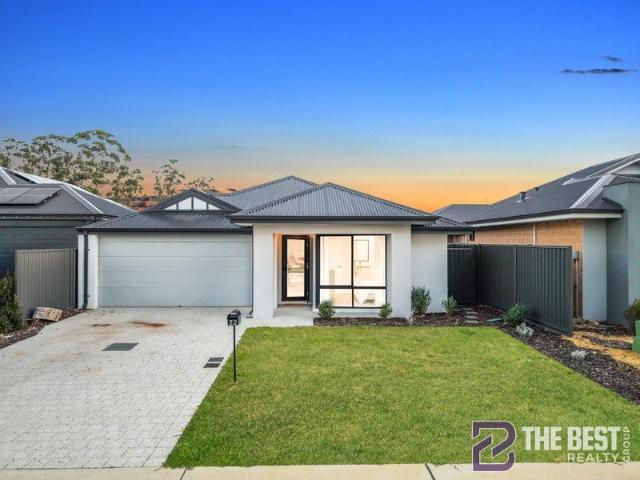
2,074 houses for sale in Whitby

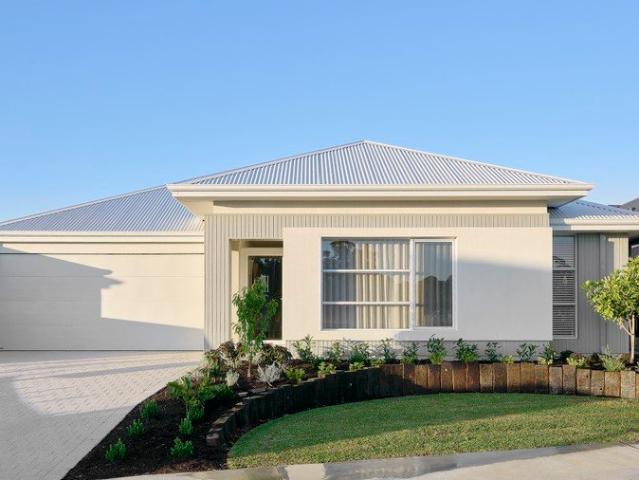
Built in 2023, Your Perfect Byford Lifestyle Starts Here!
View photo
House · for sale
Request Details
Built in 2023, Your Perfect Byford Lifestyle Starts Here!
Whitby
· 4 Bedrooms · 2 Baths · House
Whitby · 4 Bedrooms · 2 Baths · House
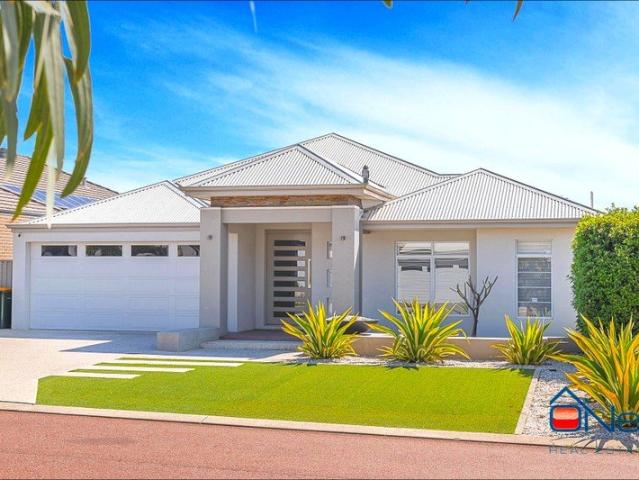
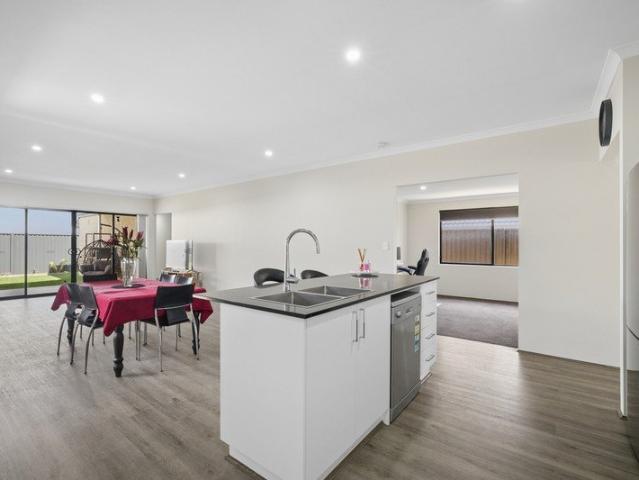
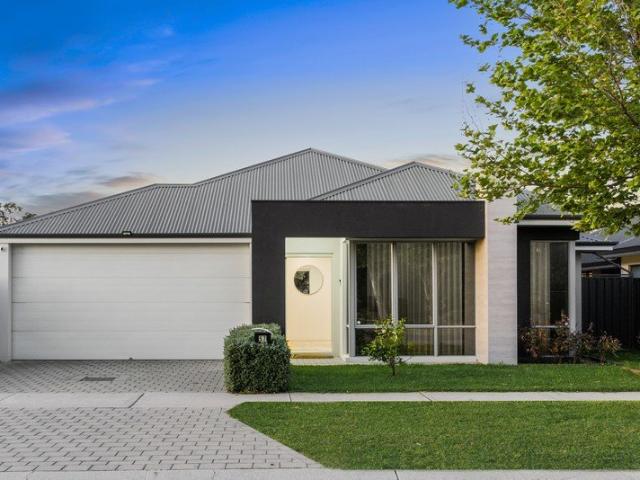
Do you want to make an offer or just Observe & Track the status of the Sale campaign LIVE? Simply, follow the link:- anz.openn.com/app/l/BZhM Alternatively, SCAN the QR Code in one of the photos to submit your offer or track the status of the Sale Process! Note - All Offers are Taken Via Openn Negotiation Platform. The sale Campaign is a Private Treaty & NOT an Auction, so the seller reserves the right to sell the property to any buyers of their choice. PRICE GUIDE - $830k to $850k offers are expected in/around/within that range The property is currently Leased on a Fixed-term lease until 24/10/2026 at $660 per week. Aman Singh and The Best Realty Group are proud to present 22 Goulburn Parkway, Byford WA 6122. Built in 2023, this beautifully presented 4-bedroom, 2-bathroom home offering a bright, contemporary feel from the moment you step inside. This property offers a comfortable and stylish living environment for you and your family. Whether you are a first-home buyer or a sav
Request Details
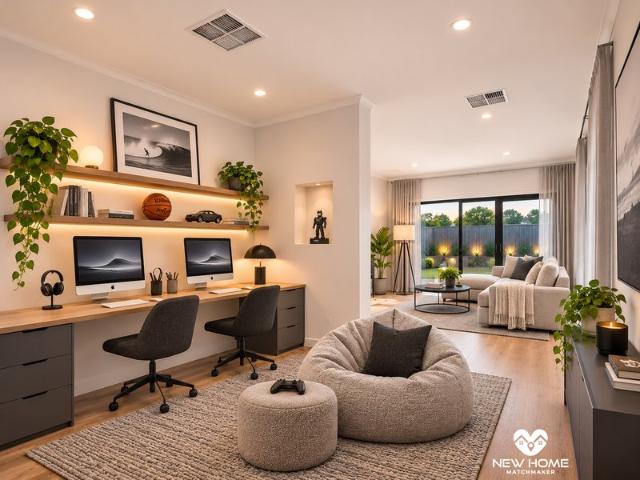
Spacious 4 Bedroom House & Land Package in Growing Byford Community
View photo
Terraced House · for sale
Request Details
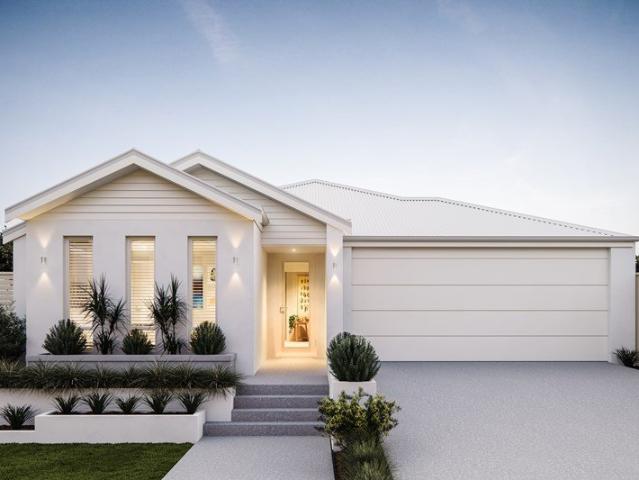
Spacious 4 Bedroom House & Land Package in Growing Byford Community
Whitby
· 4 Bedrooms · 2 Baths · Terraced House
· Parking
Whitby · 4 Bedrooms · 2 Baths · Terraced House · Parking
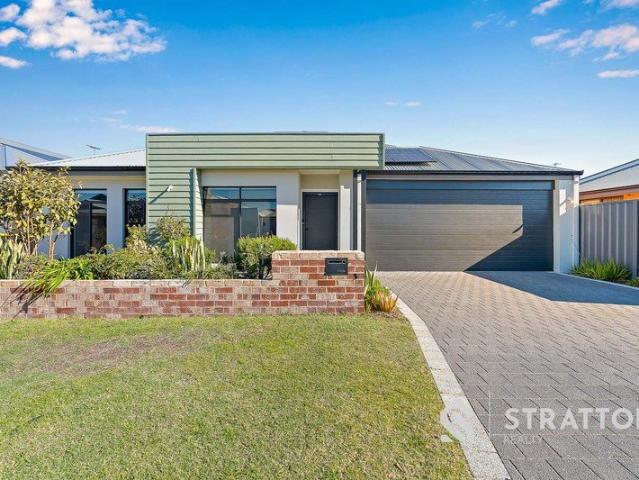
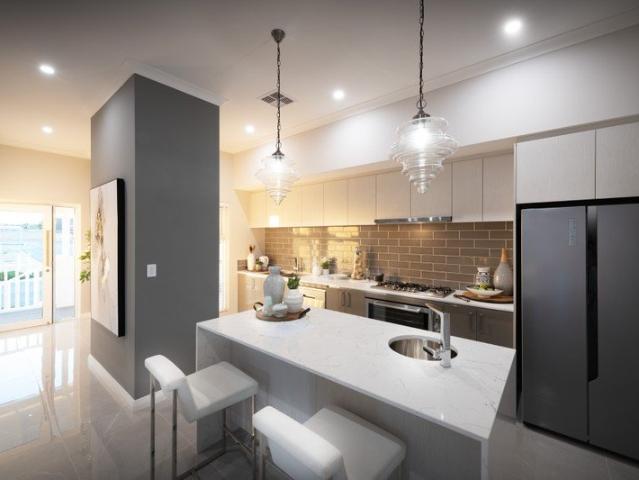
Discover the perfect blend of comfort and convenience at 42 Morelia Parade, situated in the vibrant suburb of Byford. This modern house and land package offers a lifestyle that balances peaceful living with easy access to local amenities. Featuring four generous bedrooms and two well-appointed bathrooms, this home is designed for family living. The open-plan layout creates a seamless flow between living spaces, complemented by a double car garage for added convenience. Set on a thoughtfully sized block, there's ample room for outdoor activities and future enhancements. Byford's expanding community provides excellent schools, parks, and shopping, making it an ideal location for families and professionals alike. Embrace the opportunity to secure a brand-new home in a sought-after area, combining modern design with a promising lifestyle in Western Australia's flourishing outer suburbs
Request Details
ROOM FOR EVERYONE AND EVERYTHING!
View photo
House · for sale
Request Details
ROOM FOR EVERYONE AND EVERYTHING!
Whitby
· 5 Bedrooms · 3 Baths · House
· Garden · Swimming pool
Whitby · 5 Bedrooms · 3 Baths · House · Garden · Swimming pool
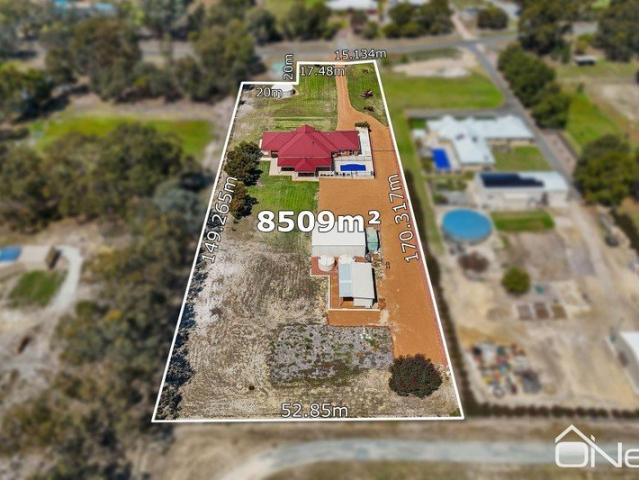
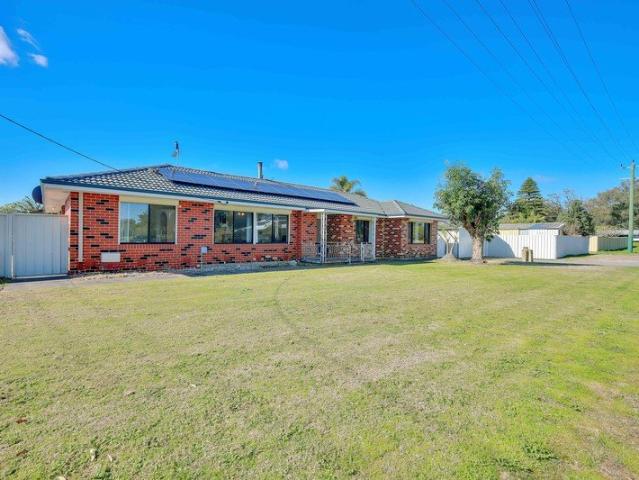
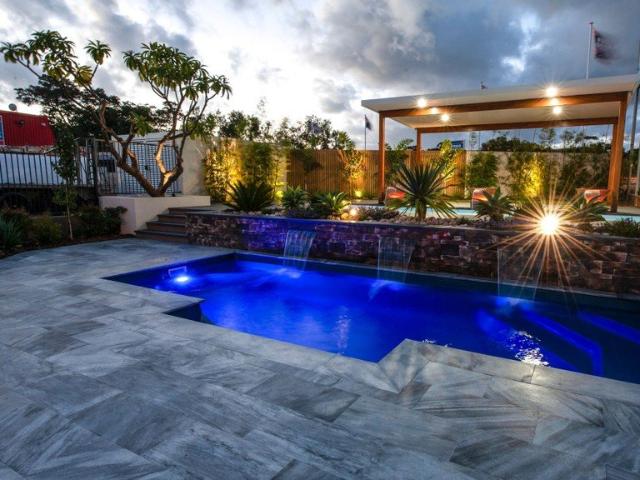
This incredibly well-appointed property is one of the most impressive packages you will find on the market. With a beautiful family home, a below ground swimming pool, a huge workshop and a fully equipped granny flat … there is a lot to get excited about here! Situated in an incredibly convenient location, you will enjoy the quiet rural-feeling neighbourhood whilst being just a few minutes from shops, schools, Byford train station and the growing list of restaurants, cafes and amenities on offer in the rapidly expanding Byford township. THE PROPERTY Set out on 8509sqm (a little over 2.1 Acres), the sense of space and privacy is outstanding. There is a reliable bore connected to the irrigation system, so keeping things looking beautiful throughout the seasons is simple. The house is set well back from the road, and the front yard has become home to some awesome historic pieces which were recovered when the old Cardup Dairy was demolished. They complement the style of the home perfectly
Request Details
EX DISPLAY HOME PREMIUM FAMILY LIVING IN BYFORD!
View photo
House · for sale
Request Details
EX DISPLAY HOME PREMIUM FAMILY LIVING IN BYFORD!
Whitby
· 4 Bedrooms · 2 Baths · House
· Equipped kitchen
Whitby · 4 Bedrooms · 2 Baths · House · Equipped kitchen
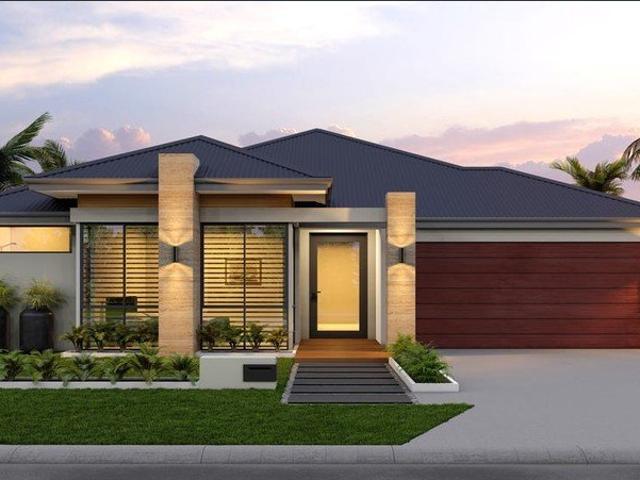
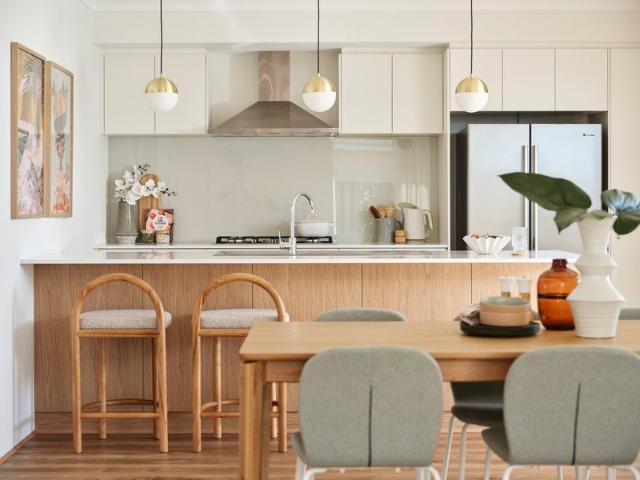
Discover the difference of ex-display living in this impressive residence, where premium finishes, generous proportions and a thoughtfully designed floor plan come together to deliver an exceptional family lifestyle. Featuring four bedrooms, multiple living zones and an outstanding selection of modern comforts, this home offers the perfect balance of style, space and functionality. INSIDE - PREMIUM FINISHES & EXCEPTIONAL LIVING Step inside and experience a home designed to impress, with high ceilings, elegant feature lighting and premium flooring creating a refined atmosphere throughout. Designer kitchen featuring stone benchtops and a walk-in pantry. Four bedrooms offering comfortable accommodation for the entire family. Dedicated home theatre with feature recessed ceiling for the ultimate movie-night experience. Separate games room, ideal for family entertainment and recreation. Spacious family and dining areas designed for everyday living and entertaining. Private parents' retreat a
Request Details
Modern Family Living in the Heart of Mahala Estate
View photo
House · for sale
Request Details
Modern Family Living in the Heart of Mahala Estate
Whitby
· 5 Bedrooms · 2 Baths · House
Whitby · 5 Bedrooms · 2 Baths · House
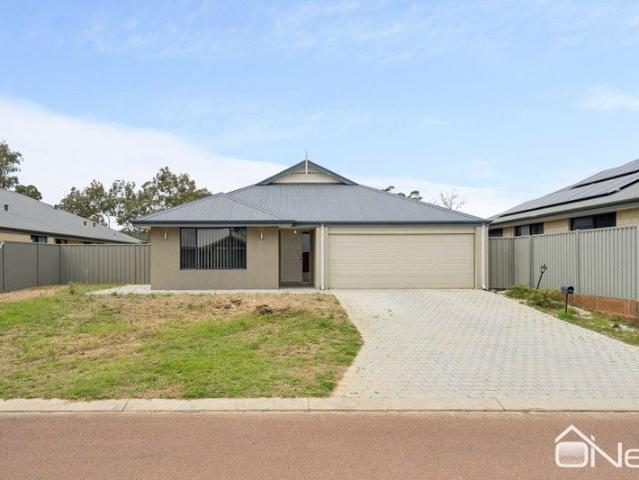
Positioned within the sought-after Mahala Estate, this beautifully presented five-bedroom, two-bathroom residence offers the perfect combination of space, comfort and modern family living. Thoughtfully designed with multiple living areas, quality upgrades and a practical floorplan, this home is perfectly suited to growing families seeking a move-in ready home in one of Forrestdale's fastest growing communities. From the moment you arrive, the modern façade, manicured gardens and welcoming street presence set the tone for what awaits inside. Stepping through the wide security entry door, high ceilings, quality flooring and modern finishes create an immediate sense of space, while the intelligently designed layout offers flexibility for every stage of family life. Positioned at the front of the home, the spacious theatre room provides the perfect retreat for movie nights or quiet evenings, while a dedicated study nook and separate activity area create valuable additional living spaces fo
Request Details
Legacy landholding on the edge of the Darling Ranges
View photo
House · for sale
Request Details
New
Legacy landholding on the edge of the Darling Ranges
Whitby
· 1 Bedroom · 1 Bath · House
Whitby · 1 Bedroom · 1 Bath · House
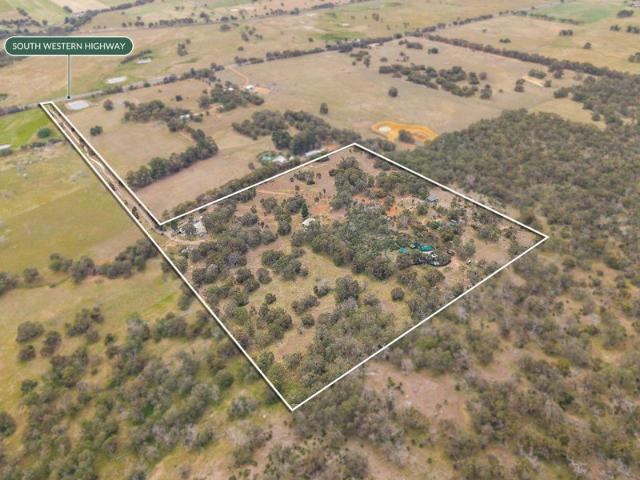
For almost 40 years, this remarkable 12.31 hectare / 30.43 acres landholding on the eastern side of South Western Highway has remained within the same family, occupying a position on the edge of the Darling Ranges escarpment that is extraordinarily tightly held and rarely offered to the open market. Now, for the first time in a generation, someone else has the opportunity to take ownership of this landscape and decide what its next chapter will become. More than 30 acres of undulating country, isolated granite outcrops, open grazing land, magnificent stands of marri, jarrah and wandoo, elevated building positions and far-reaching views across the coastal plain combine to create something increasingly difficult to find this close to metropolitan Perth. This is land with organic presence, privacy and untold possibility. A landscape worth building around. Across approximately 30.43 acres, the country moves naturally between open arable areas, lightly timbered sections and elevated positio
Request Details
LOCATION AND LIFESTYLE IN WANDI!
View photo
House · for sale
Request Details
LOCATION AND LIFESTYLE IN WANDI!
Whitby
· 4 Bedrooms · 2 Baths · House
· Parking · Equipped kitchen
Whitby · 4 Bedrooms · 2 Baths · House · Parking · Equipped kitchen
Built in 2021 and peacefully situated in a great family friendly pocket of Wandi, this spacious and thoughtfully designed 4 Bedroom, 2 Bathroom home is just a short drive to both Honeywood Primary School and Nido Early School, as well as walking distance to the Wandi Nature Reserve, whilst having all the convenience of easy Freeway access off Anketell Road. Features: - 4 Bedrooms - 2 Bathrooms - Study/Activity room - Open plan Family/Meals/Kitchen - Modern Kitchen with island bench including built in breakfast bar, plus stainless steel appliances including Dishwasher - Alfresco entertaining area - Double remote garage - Ceiling fans throughout - Master Bedroom including ensuite with built in robes and ensuite complete with double vanities. and more! In a pocket of Wandi that's perfect for young families or working professionals, this one is sure to tick all the right boxes and for you to call home. Please contact Peter Panagiotidis on 0438 761 014 or for more information
Request Details
More Home for Your Budget, House and Land Package from $688,576 Mundijong
View photo
Terraced House · for sale
Request Details
More Home for Your Budget, House and Land Package from $688,576 Mundijong
Whitby
· 3 Bedrooms · 2 Baths · Terraced House
· Parking
Whitby · 3 Bedrooms · 2 Baths · Terraced House · Parking
3 Bed | 2 Bath | 2 Car Expected titles between December 2026 and February 2027 MORE HOME WITHOUT THE INNER-SUBURB PRICE TAG If you're finding that your budget doesn't go far enough in established suburbs, Mundijong could open up a very different conversation. From $688,576, this proposed three-bedroom, two-bathroom home offers modern living, a double garage and a practical pathway into a growing area south of Perth. A CHANGE OF PACE WITHOUT GIVING UP CONVENIENCE Mundijong appeals to buyers who want a quieter community, more room around them and access to the everyday essentials available throughout the wider SerpentineJarrahdale area. It could suit a first-home buyer trying to leave renting behind, a couple planning for the future or an investor looking beyond Perth's established suburbs. USE THE TIME BEFORE TITLES TO GET PREPARED With titles anticipated between December 2026 and February 2027, you have time to work through finance, understand the building process and make considered d
Request Details
4 beds Living on a Huge 993sqm Corner Block in Forrestdale
View photo
House · for sale
Request Details
4 beds Living on a Huge 993sqm Corner Block in Forrestdale
Whitby
· 4 Bedrooms · 1 Bath · House
Whitby · 4 Bedrooms · 1 Bath · House
Positioned on a generous 993sqm corner block in the heart of Forrestdale, this well-maintained family home offers the perfect combination of space, comfort and future potential. Whether you're a first-home buyer, growing family, savvy investor or buyer looking for room to accommodate all the toys, this property is packed with value LOCATION Schools & Colleges: Harrisdale Senior High School, St John Bosco College, Forrestdale Primary School, Carey Baptist College Australian Islamic College, South Metropolitan TAFE. Shopping Centres: Harrisdale shopping centre, Centuria Southern River, Haynes Shopping Centre, Piara Village, Sienna Wood Shopping Centre Parks: Forrestdale Lake Nature Reserve, Alfred Skeet Reserve, Robot Park, Mason Green Park, Shipwreck Park INSIDE • Four spacious bedrooms, all designed with family comfort in mind. • Light-filled multiple living areas providing flexible spaces to relax and entertain. • Beautiful Jarrah timber flooring that adds timeless warmth and characte
Request Details
House & Land Package No savings? No worries! Just a $3K deposit required!
View photo
Terraced House · for sale
Request Details
House & Land Package No savings? No worries! Just a $3K deposit required!
Whitby
· 3 Bedrooms · 2 Baths · Terraced House
· Air conditioning
Whitby · 3 Bedrooms · 2 Baths · Terraced House · Air conditioning
We specialize in building homes for all budgets, from first-time buyers to award-winning multimillion-dollar homes. Our goal is to help first and second homebuyers secure their dream homes without compromising on quality. Due to the high volume of inquiries, we strongly recommend leaving your contact number for us to call you. If you don't provide your number, we won't be able to contact you. PROMOTIONAL BONUS INCLUSIONS - 900mm stainless steel appliance package (oven, hot plate, range hood) - Stone tops throughout - Ducted air conditioning system - Double vinyl sliding robes to all bedrooms (where applicable) - Generous flooring allowance (vinyl, tiles, or wooden boards) - Generous window treatment allowance (vertical or Venetian blinds) Standard Inclusions - Double clay brick construction - Steel roof construction - Choice of roof tiles or Colorbond - 25-year structural guarantee - Tony Alder tapware - Stone tops throughout - Instantaneous hot water system - Communication package - C
Request Details
PARK FACING FAMILY LIVING IN THE HEART OF BYFORD
View photo
House · for sale
Request Details
PARK FACING FAMILY LIVING IN THE HEART OF BYFORD
Whitby
· 4 Bedrooms · 2 Baths · House
· Equipped kitchen
Whitby · 4 Bedrooms · 2 Baths · House · Equipped kitchen
Mani Singh and Ray White proudly present this beautiful family home, perfectly positioned in the heart of Byford, facing Beenyup Park and Beenyup Primary School. Showcasing a high-quality build, spacious interiors and impressive finishes, this home has been thoughtfully designed for modern family living. From the wide entrance and high ceilings to the expansive living areas and generous outdoor entertaining space, every detail combines comfort, style and functionality. PROPERTY FEATURES Impressive Interiors - Wide entrance creating a welcoming first impression - High ceilings throughout - Spacious media room with ceiling fan - Expansive open-plan living and dining area with full-height windows, sheer curtains, downlights and ceiling fan - Stylish hybrid timber flooring - Large L-shaped window enhancing natural light -Full-height sheer curtains adding elegance throughout Gourmet Kitchen - Generous stone benchtops - Huge stone-top island bench - 900mm cooking appliances - Overhead cabine
Request Details
BONUS POOL
View photo
Terraced House · for sale
Request Details
BONUS POOL
Whitby
· 4 Bedrooms · 2 Baths · Terraced House
· Swimming pool
Whitby · 4 Bedrooms · 2 Baths · Terraced House · Swimming pool
All photos are for illustration purposes only If you would like to take the next step on building this brand new dream home then please contact us on 9440 1800 or click Enquiry Now and we will be happy to give you more information. Please note: The from price indicated on this advert is based on the current market price for the land and the standard inclusions listed in the advertisement. Although every attempt is made to include a realistic estimate in the from price for site work provisional sums and any other associated costs such as BAL or noise attenuation; these prices may fluctuate and can only be fixed once the lot has been assessed by an independent engineer ordered through Blueprint Homes after entering into an agreement with Blueprint Homes to purchase the relevant package. Pricing may also be subject to change due to circumstances out of Blueprint Homes control (such as fluctuation in land cost and any other costs associated with the land) and if any variations are made to
Request Details
Spacious Living with Endless Family Possibilities
View photo
House · for sale
Request Details
Spacious Living with Endless Family Possibilities
Whitby
· 5 Bedrooms · 2 Baths · House
· Garden · Equipped kitchen
Whitby · 5 Bedrooms · 2 Baths · House · Garden · Equipped kitchen
Mani Singh and Ray White proudly presents this spacious family home, showcasing timeless elegance, versatile living spaces and a welcoming country-inspired atmosphere. Make a lasting first impression with the impressive double-door entry, opening into a home designed to deliver comfort, functionality and character. To the right, a grand theatre room provides the perfect space for movie nights and family entertainment, while to the left, the generous master suite offers a private retreat complete with a walk-in wardrobe and ensuite. Elegant glass French doors lead through to the stylish living and dining areas, creating a warm and inviting setting for everyday living and entertaining. At the heart of the home, the central kitchen offers abundant cabinetry, a walk-in pantry and a large window overlooking the rear vegetable garden, allowing natural light to fill the space. With wrap-around verandahs adding a beautiful country feel, fresh updates throughout and generous outdoor entertainin
Request Details
MODERN FAMILY LIVING YOUR DREAM HOME AWAITS IN BEAUTIFUL BYFORD!
View photo
Terraced House · for sale
Request Details
MODERN FAMILY LIVING YOUR DREAM HOME AWAITS IN BEAUTIFUL BYFORD!
Whitby
· 4 Bedrooms · 2 Baths · Terraced House
· Parking · Equipped kitchen
Whitby · 4 Bedrooms · 2 Baths · Terraced House · Parking · Equipped kitchen
Contemporary Comfort & Spacious Family Living in Byford! 58 Pogona Boulevard, Byford WA 6122 | $1,775,900 4 Bedrooms | 2 Bathrooms | Double Garage | Alfresco | 510m² Block Discover the perfect combination of modern elegance, comfort and relaxed family living with this exciting house and land opportunity in the growing suburb of Byford. Featuring the stylish Barstow floor plan, this beautifully designed four-bedroom, two-bathroom residence offers a thoughtful layout with spacious interiors, contemporary finishes and practical everyday functionality. At the heart of the home, a generous open-plan kitchen, living and dining area creates a welcoming space for entertaining guests, enjoying family meals or simply relaxing after a busy day. The functional kitchen features a pantry and connects effortlessly to the outdoor alfresco, perfect for weekend barbecues and entertaining. The master suite provides a private retreat complete with a walk-in robe and ensuite, while three additional bedroom
Request Details
CONTEMPORARY FAMILY LIVING IN CARDUP STUNNING 4 BEDROOM HOUSE & LAND PACKAGE FROM $910,900!
View photo
Terraced House · for sale
Request Details
CONTEMPORARY FAMILY LIVING IN CARDUP STUNNING 4 BEDROOM HOUSE & LAND PACKAGE FROM $910,900!
Whitby
· 4 Bedrooms · 2 Baths · Terraced House
· Parking · Equipped kitchen
Whitby · 4 Bedrooms · 2 Baths · Terraced House · Parking · Equipped kitchen
Modern Family Living in the Heart of Cardup! 6 Vela Grove, Cardup WA 6122 | $910,900 4 Bedrooms | 2 Bathrooms | Double Garage | Alfresco | 455m² Block Discover contemporary comfort with this stunning house and land opportunity in the growing suburb of Cardup. Featuring the beautifully designed Barstow floor plan, this four-bedroom, two-bathroom home combines modern style, spacious interiors and practical family living. At the heart of the home, a generous open-plan kitchen, living and dining area creates the perfect space for entertaining, relaxing and spending quality time with loved ones. The functional kitchen includes a pantry and flows effortlessly into the main living area and outdoor alfresco. The master suite offers a private retreat with a walk-in robe and ensuite, while three additional bedrooms provide comfortable accommodation for family members or guests. Enjoy outdoor entertaining in the covered alfresco, perfect for weekend barbecues or relaxed evenings with friends. Add
Request Details
spacious family living with modern design
View photo
Terraced House · for sale
Request Details
spacious family living with modern design
Whitby
· 4 Bedrooms · 2 Baths · Terraced House
· Garden · Parking · Equipped kitchen
Whitby · 4 Bedrooms · 2 Baths · Terraced House · Garden · Parking · Equipped kitchen
Nestled amongst the trees in leafy Anketell, HoneyGrove is a close-knit community that's alive with opportunities. There are also three large lifestyle lots available, with all the space you need for a family home and a big backyard to match. You'll be right in a sweet spot, with Perth CBD, Fremantle and Perth Airport all within a 30-minute drive from HoneyGrove. Kwinana and Aubin Grove Train Stations are also close by, making your workday commute easy. The Merlot A new 4 x 2 family home designed for modern living. At the heart of The Merlot is its big open-plan living area. The spacious kitchen, dining and family area also features a dedicated zone for 'screen time' that is still within the family living area. 900mm Stainless Steel Appliances European inspired mixers throughout European inspired basins and tapwear 6mm Glazing Smart Digital front entry door with Scanner, keypad, swipe card and manual key overide Wi-Fi operated garage door via app with security camera Fully 7 star and a
Request Details
family living with modern design
View photo
Terraced House · for sale
Request Details
family living with modern design
Whitby
· 4 Bedrooms · 2 Baths · Terraced House
· Garden · Parking · Equipped kitchen
Whitby · 4 Bedrooms · 2 Baths · Terraced House · Garden · Parking · Equipped kitchen
Nestled amongst the trees in leafy Anketell, HoneyGrove is a close-knit community that's alive with opportunities There are also three large lifestyle lots available, with all the space you need for a family home and a big backyard to match. You'll be right in a sweet spot, with Perth CBD, Fremantle and Perth Airport all within a 30-minute drive from HoneyGrove. Kwinana and Aubin Grove Train Stations are also close by, making your workday commute easy. The Chardonnay ticks all the boxes and is packed with features to suit every family member. This generous sized 4 x 2 home comes complete with a modern kitchen, large walk-in pantry, spacious open-plan living area and all the extra features that make a house a home, including a large home theatre. 900mm Stainless Steel Appliances European inspired mixers throughout European inspired basins and tapwear 6mm Glazing Smart Digital front entry door with Scanner, keypad, swipe card and manual key overide Wi-Fi operated garage door via app with
Request Details
Your Home Built Exclusively for Your Needs with Lowest Build Timeframes in WA
View photo
Terraced House · for sale
Request Details
Your Home Built Exclusively for Your Needs with Lowest Build Timeframes in WA
Whitby
· 4 Bedrooms · 2 Baths · Terraced House
· Parking · Equipped kitchen
Whitby · 4 Bedrooms · 2 Baths · Terraced House · Parking · Equipped kitchen
Imagine a home built exclusively for your needs, designed to reflect your unique taste and lifestyle. What sets us apart? We're not just promising the lowest build timeframes in Western Australia - we're guaranteeing it! We guarantee to have you moving into your new home within 12 months of construction commencement, if not we'll pay you $500 Per Week that follows Indulge in the freedom of customizing your dream home with no hassle whatsoever. We offer 4 bedrooms, a Study/Theatre room, En-suite and Main bathroom, separate Toilet and Laundry, a spacious Kitchen adorned with Stone Benchtops, a Meals and Family room, an inviting Alfresco, and a Double Garage with a remote locking door. But that's not all our House and Land Package includes top-notch features: - A solid 100mm concrete slab and engineered footings - A 7-Star energy rating for efficiency Additional Turnkey inclusions that redefine luxury: - 900mm European Kitchen Appliances - 20mm Stone Benchtops throughout - Elegant 600 x 6
Request Details
Mandogalup: Perth's Next Boom Suburb Get In Before Prices Explode!
View photo
Terraced House · for sale
Request Details
Mandogalup: Perth's Next Boom Suburb Get In Before Prices Explode!
Whitby
· 4 Bedrooms · 2 Baths · Terraced House
· Equipped kitchen
Whitby · 4 Bedrooms · 2 Baths · Terraced House · Equipped kitchen
WHY CHOOSE A HOUSE & LAND PACKAGE WITH THE PROPERTY PROS IN MANDOGALUP? All-Inclusive Turn-Key Package Your new home comes complete with: Modern flooring for comfort and style, Stone kitchen benchtops for a practical, elegant finish Raised ceilings in the living areas for extra space and natural light Air-conditioning for year-round comfort Stylish blinds and front landscaping for instant street appeal Boundary fencing for privacy and security WHY MANDOGALUP IS THE PERFECT PLACE TO BUILD Prime Growth Location in Perth's booming southern corridor Minutes to Kwinana Freeway for fast access north and south Close to Cockburn Central, Aubin Grove Train Station, and major shopping Family-friendly community with parks, playgrounds, and quiet streets Nature on your doorstep with bushland, walking trails, and open green spaces Strong investment potential as the area continues to expand with new estates, infrastructure upgrades, and rising demand WHY BUILD WITH THE PROPERTY PROS? 25-year structu
Request Details
House & Land Package in Byford Build New in One of Perth's Fast Growing South Eastern Corridors
View photo
Terraced House · for sale
Request Details
House & Land Package in Byford Build New in One of Perth's Fast Growing South Eastern Corridors
Whitby
· 3 Bedrooms · 2 Baths · Terraced House
· Air conditioning · Equipped kitchen
Whitby · 3 Bedrooms · 2 Baths · Terraced House · Air conditioning · Equipped kitchen
STOP RENTING. START BUILDING YOUR FUTURE. Looking for a way into the Perth property market without the stress of finding land, choosing a builder and working everything out yourself? This house and land package in Byford gives you the opportunity to secure a brand-new home in a growing community, with the major components of your build brought together in one package. THE HOME A well-designed 3-bedroom, 2-bathroom home offering practical living spaces without paying for more house than you need. The design combines comfortable bedrooms with an open-plan kitchen, dining and living area, creating a functional home suited to first home buyers, couples, downsizers or investors. WHAT'S INCLUDED House and land package 3-bedroom, 2-bathroom home Modern open-plan living Quality kitchen with stone benchtops Modern flooring High ceilings Reverse-cycle air conditioning Blinds Front landscaping Boundary fencing Siteworks and relevant build requirements Quality builder specifications throughout IMP
Request Details
BUILD IN MUNDIJONG WITH HOME BUYERS CENTRE!
View photo
Terraced House · for sale
Request Details
BUILD IN MUNDIJONG WITH HOME BUYERS CENTRE!
Whitby
· 3 Bedrooms · 2 Baths · Terraced House
· Equipped kitchen
Whitby · 3 Bedrooms · 2 Baths · Terraced House · Equipped kitchen
Homebuyers Centre is your one-stop-shop and first home specialists when it comes to building your home! Building your first home is exciting and we are here to help you with Finance, Land and your Home Design. Your first home is more than just somewhere to live. It's your future. For over 30 years, we've helped over 30,000 people make their dream of home ownership come true. So, when you're ready to take to the leap, we're ready with finance, land & home all in the one place. OTHER FLOOR PLANS AVAILABLE FOR THIS LOT! GET IN TOUCH TODAY TO SECURE YOUR DREAM HOME! Our Quality Inclusions - 30c ceilings throughout - Fully equipped gourmet kitchen with stone benchtops and stainless steel appliances - Soft close cupboards and drawers as standard - LED downlights throughout home - Hobless showers with semi-frameless shower screens as standard - Feature up/down lights to front elevation - Stone benchtops and built in cabinetry to ensuite and bathroom - Dishwasher recess with cold plumbing and
Request Details
BUILD IN MUNDIJONG WITH HOMEBUYERS CENTRE!
View photo
Terraced House · for sale
Request Details
BUILD IN MUNDIJONG WITH HOMEBUYERS CENTRE!
Whitby
· 4 Bedrooms · 2 Baths · Terraced House
· Equipped kitchen
Whitby · 4 Bedrooms · 2 Baths · Terraced House · Equipped kitchen
Homebuyers Centre is your one-stop-shop and first home specialists when it comes to building your home! Building your first home is exciting and we are here to help you with Finance, Land and your Home Design. Your first home is more than just somewhere to live. It's your future. For over 30 years, we've helped over 30,000 people make their dream of home ownership come true. So, when you're ready to take to the leap, we're ready with finance, land & home all in the one place. OTHER FLOOR PLANS AVAILABLE FOR THIS LOT! GET IN TOUCH TODAY TO SECURE YOUR DREAM HOME! Our Quality Inclusions - 30c ceilings throughout - Fully equipped gourmet kitchen with stone benchtops and stainless steel appliances - Soft close cupboards and drawers as standard - LED downlights throughout home - Hobless showers with semi-frameless shower screens as standard - Feature up/down lights to front elevation - Stone benchtops and built in cabinetry to ensuite and bathroom - Dishwasher recess with cold plumbing and
Request Details
BUILD IN MUNDIJONG WITH HOMEBUYERS CENTRE!
View photo
Terraced House · for sale
Request Details
BUILD IN MUNDIJONG WITH HOMEBUYERS CENTRE!
Whitby
· 4 Bedrooms · 2 Baths · Terraced House
· Equipped kitchen
Whitby · 4 Bedrooms · 2 Baths · Terraced House · Equipped kitchen
Homebuyers Centre is your one-stop-shop and first home specialists when it comes to building your home! Building your first home is exciting and we are here to help you with Finance, Land and your Home Design. Your first home is more than just somewhere to live. It's your future. For over 30 years, we've helped over 30,000 people make their dream of home ownership come true. So, when you're ready to take to the leap, we're ready with finance, land & home all in the one place. OTHER FLOOR PLANS AVAILABLE FOR THIS LOT! GET IN TOUCH TODAY TO SECURE YOUR DREAM HOME! Our Quality Inclusions - 30c ceilings throughout - Fully equipped gourmet kitchen with stone benchtops and stainless steel appliances - Soft close cupboards and drawers as standard - LED downlights throughout home - Hobless showers with semi-frameless shower screens as standard - Feature up/down lights to front elevation - Stone benchtops and built in cabinetry to ensuite and bathroom - Dishwasher recess with cold plumbing and
Request Details
WHERE MODERN FAMILY LIVING MEETS NATURAL BUSHLAND
View photo
House · for sale
Request Details
WHERE MODERN FAMILY LIVING MEETS NATURAL BUSHLAND
Whitby
· 4 Bedrooms · 2 Baths · House
· Garden · Parking
Whitby · 4 Bedrooms · 2 Baths · House · Garden · Parking
If you've been searching for a bigger block without giving up everyday convenience, this 2017-built home in Byford is worth a look. Set on approximately 1,074sqm and backing onto natural bushland, it offers the space and quiet that are getting harder to find in newer estates. With 4 bedrooms, 2 bathrooms and a double garage, the home suits growing families, buyers upsizing from a smaller lot, or anyone who wants room for a work shed, a veggie patch or a backyard the kids can run around in. The location is a big part of the appeal. Tonkin Highway and South Western Highway are both easy to reach, with Thomas Road and Abernethy Road close by as well for easy access. Nearby schools include Byford Secondary College, Salvado College and Beenyup Primary School with other various local shops, parks and amenities also nearby. Property Features Include: • Built - 2017. • Land - 1074m2. • Built area - 242m2. • 4-Bedrooms & 2- Bathrooms. • Master bedroom has WIR & Ensuite. • Bedrooms 2,3 and 4 hav
Request Details
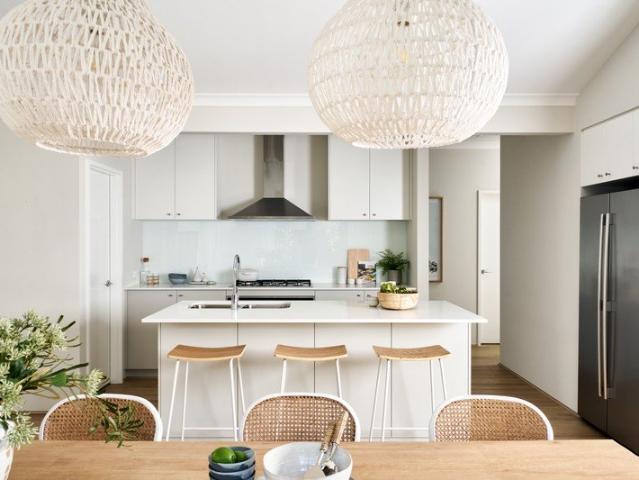
BUILD IN MANDOGALUP WITH FERNANDO RIBEIRO
View photo
Terraced House · for sale
Request Details
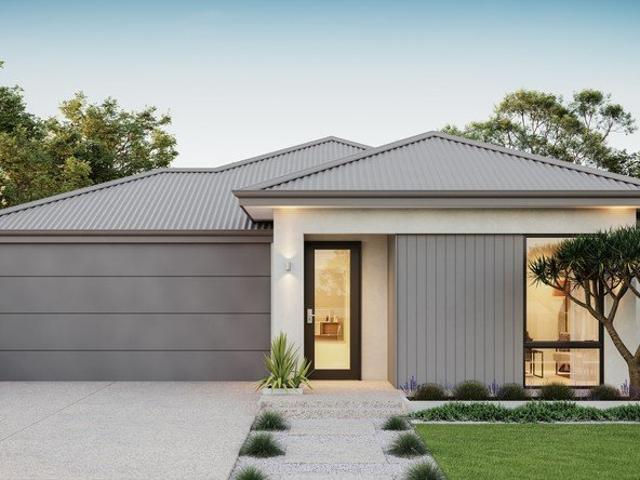
New
BUILD IN MANDOGALUP WITH FERNANDO RIBEIRO
Whitby
· 4 Bedrooms · 2 Baths · Terraced House
· Parking · Equipped kitchen
Whitby · 4 Bedrooms · 2 Baths · Terraced House · Parking · Equipped kitchen
Thinking about building your own home? You're in great company. Celebration Homes is a six-time ProductReview Home Builder Award winner (in a row!) with over 1,600 five-star reviews from real homeowners. Safe to say-you're in good hands. We have a number of alternate floorplans that will suit this block, get in touch to explore the possibilities! WHAT'S INCLUDED? • Open plan living design, with options to suit you • 30c ceilings throughout the home, with 27c to the porch, garage and alfresco • LED downlights to all rooms • Stone benchtops to kitchen and wet areas • 85+ cabinetry options to choose from • Semi-frameless, hobless showers • Built-in mirrored sliding robes • Your choice of up to 6 elevations • Paving to Porch, Alfresco and driveway • 25-year structural warranty • 12-month after-care warranty BUILDING ADVANTAGES OVER BUYING ESTABLISHED • More choice in location & less competition • More market-leading inclusions • Personalise your home to be a little more you • More collabor
Request Details
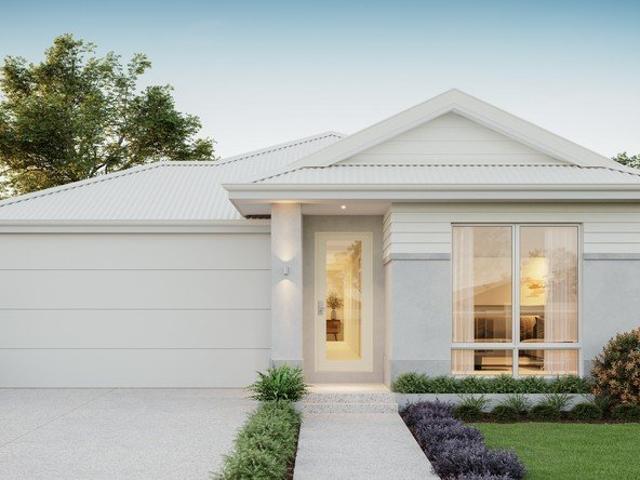
BUILD IN APSLEY ESTATE WITH FERNANDO RIBEIRO
View photo
Terraced House · for sale
Request Details
New
BUILD IN APSLEY ESTATE WITH FERNANDO RIBEIRO
Whitby
· 3 Bedrooms · 2 Baths · Terraced House
· Parking · Equipped kitchen
Whitby · 3 Bedrooms · 2 Baths · Terraced House · Parking · Equipped kitchen
Thinking about building your own home? You're in great company. Celebration Homes is a six-time ProductReview Home Builder Award winner (in a row!) with over 1,600 five-star reviews from real homeowners. Safe to say-you're in good hands. We have a number of alternate floorplans that will suit this block, get in touch to explore the possibilities! WHAT'S INCLUDED? • Open plan living design, with options to suit you • 30c ceilings throughout the home, with 27c to the porch, garage and alfresco • LED downlights to all rooms • Stone benchtops to kitchen and wet areas • 85+ cabinetry options to choose from • Semi-frameless, hobless showers • Built-in mirrored sliding robes • Your choice of up to 6 elevations • Paving to Porch, Alfresco and driveway • 25-year structural warranty • 12-month after-care warranty BUILDING ADVANTAGES OVER BUYING ESTABLISHED • More choice in location & less competition • More market-leading inclusions • Personalise your home to be a little more you • More collabor
Request Details
Modern Living meets Lifestyle Your Dream Home Awaits in Mandogalup
View photo
Terraced House · for sale
Request Details
Modern Living meets Lifestyle Your Dream Home Awaits in Mandogalup
Whitby
· 4 Bedrooms · 2 Baths · Terraced House
· Parking · Air conditioning · Equipped kitchen
Whitby · 4 Bedrooms · 2 Baths · Terraced House · Parking · Air conditioning · Equipped kitchen
UNBEATABLE PEACE OF MIND & VALUE IN Mandogalup! Lifetime Structural Warranty + 12-Month Build Guarantee + 12-Month Price Hold + Site Works Allowance Included Secure this stunning House & Land Package in the growing community of Mandogalup and build with confidence knowing you're backed by industry-leading guarantees and outstanding value. House & Land Package Features 4 Bedroom | 2 Bathroom | Double Garage With a spacious 188m² floorplan, this modern family home has been thoughtfully designed for comfortable living and entertaining. Home Design Includes: Dedicated theatre room Open-plan living and dining area Alfresco under the main roof Walk-in pantry to kitchen Double-door linen/laundry cupboard included Double garage Premium Inclusions Included in the Price Choice of 3 upgraded front elevations Westinghouse 900mm appliances, including: 5-burner cooktop Oven Rangehood Luxurious double-sized shower to ensuite 31-course ceilings to living areas Daikin fully ducted reverse-cycle air con
Request Details
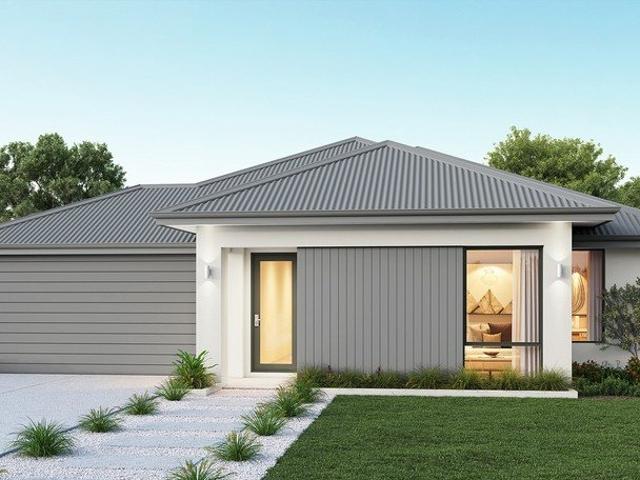
Home & Land Package Titled Block
View photo
Terraced House · for sale
Request Details
Home & Land Package Titled Block
Whitby
· 4 Bedrooms · 2 Baths · Terraced House
· Air conditioning
Whitby · 4 Bedrooms · 2 Baths · Terraced House · Air conditioning
We specialise in building homes for all budgets, from first-time buyers to award-winning multi million-dollar homes. Our goal is to help first and second homebuyers secure their dream homes without compromising on quality. Due to the high volume of inquiries, we strongly recommend leaving your contact number for us to call you. If you don't provide your number, we won't be able to contact you. PROMOTIONAL BONUS INCLUSIONS - 900mm stainless steel appliance package (oven, hot plate, range hood) - Ducted air conditioning system - Double vinyl sliding robes to all bedrooms (where applicable) - Generous flooring allowance (vinyl, tiles, or wooden boards) - Generous window treatment allowance (vertical or Venetian blinds) Standard Inclusions - Double clay brick construction - Steel roof construction - Choice of roof tiles or Colorbond - 25-year structural guarantee - Tony Alder tapware - Stone tops throughout - Instantaneous hot water system - Communication package - China basins in bathroom
Request Details
BUILD IN THE GLADES WITH FERNADO RIBEIRO
View photo
Terraced House · for sale
Request Details
New
BUILD IN THE GLADES WITH FERNADO RIBEIRO
Whitby
· 4 Bedrooms · 2 Baths · Terraced House
· Parking · Equipped kitchen
Whitby · 4 Bedrooms · 2 Baths · Terraced House · Parking · Equipped kitchen
Thinking about building your own home? You're in great company. Celebration Homes is a six-time ProductReview Home Builder Award winner (in a row!) with over 1,600 five-star reviews from real homeowners. Safe to say-you're in good hands. We have a number of alternate floorplans that will suit this block, get in touch to explore the possibilities! WHAT'S INCLUDED? • Open plan living design, with options to suit you • 30c ceilings throughout the home, with 27c to the porch, garage and alfresco • LED downlights to all rooms • Stone benchtops to kitchen and wet areas • 85+ cabinetry options to choose from • Semi-frameless, hobless showers • Built-in mirrored sliding robes • Your choice of up to 6 elevations • Paving to Porch, Alfresco and driveway • 25-year structural warranty • 12-month after-care warranty BUILDING ADVANTAGES OVER BUYING ESTABLISHED • More choice in location & less competition • More market-leading inclusions • Personalise your home to be a little more you • More collabor
Request Details
BUILD IN BYFORD WITH FERNANDO RIBEIRO
View photo
Terraced House · for sale
Request Details
New
BUILD IN BYFORD WITH FERNANDO RIBEIRO
Whitby
· 4 Bedrooms · 2 Baths · Terraced House
· Parking · Equipped kitchen
Whitby · 4 Bedrooms · 2 Baths · Terraced House · Parking · Equipped kitchen
Thinking about building your own home? You're in great company. Celebration Homes is a six-time ProductReview Home Builder Award winner (in a row!) with over 1,600 five-star reviews from real homeowners. Safe to say-you're in good hands. We have a number of alternate floorplans that will suit this block, get in touch to explore the possibilities! WHAT'S INCLUDED? • Open plan living design, with options to suit you • 30c ceilings throughout the home, with 27c to the porch, garage and alfresco • LED downlights to all rooms • Stone benchtops to kitchen and wet areas • 85+ cabinetry options to choose from • Semi-frameless, hobless showers • Built-in mirrored sliding robes • Your choice of up to 6 elevations • Paving to Porch, Alfresco and driveway • 25-year structural warranty • 12-month after-care warranty BUILDING ADVANTAGES OVER BUYING ESTABLISHED • More choice in location & less competition • More market-leading inclusions • Personalise your home to be a little more you • More collabor
Request Details

Get email alerts

Don't miss out: be the first to know about new properties

The alert was correctly created

On subscribing you accept the conditions of use and the privacy policy
Alert
Receive new ads in your inbox
Save this search
Receive alerts for new listings

We'll send you an email when we have new properties for: "Houses for sale in Whitby"

The alert was correctly created

Forrestdale
Mandogalup
Get email alerts and be the first to see new listings
Required field
On subscribing I accept the terms of the privacy policy
Perfect! You'll soon start receiving new listings via email
Alert
Receive an email when we have new ads for Houses for sale in Whitby
Save this search
Filters

Bedrooms

Size (m²)

m²
m²

Price

$
$

Property type

Bathrooms

Clear all filters
Receive notifications when new entries are published.