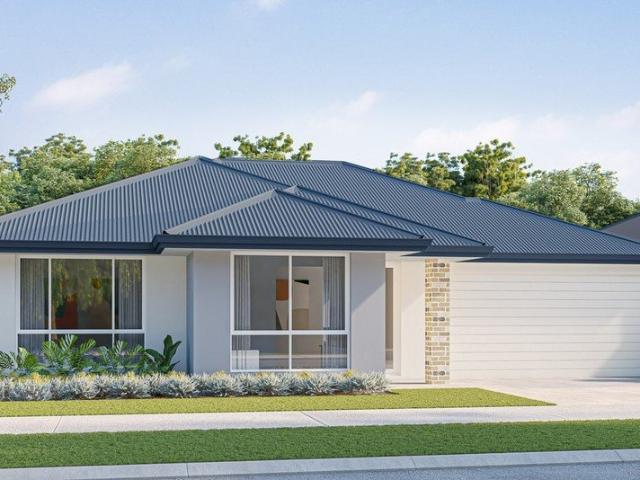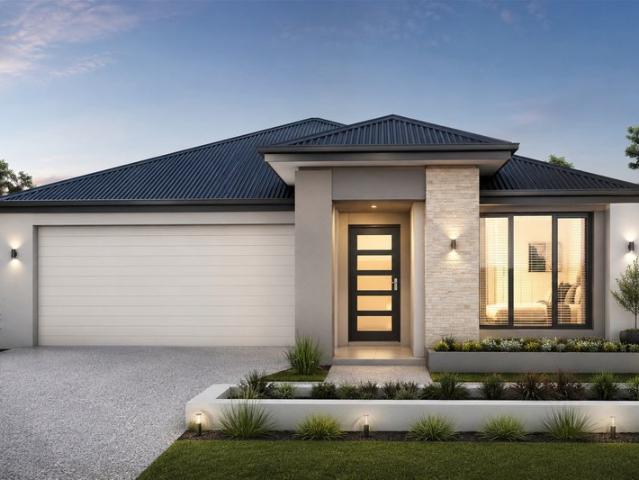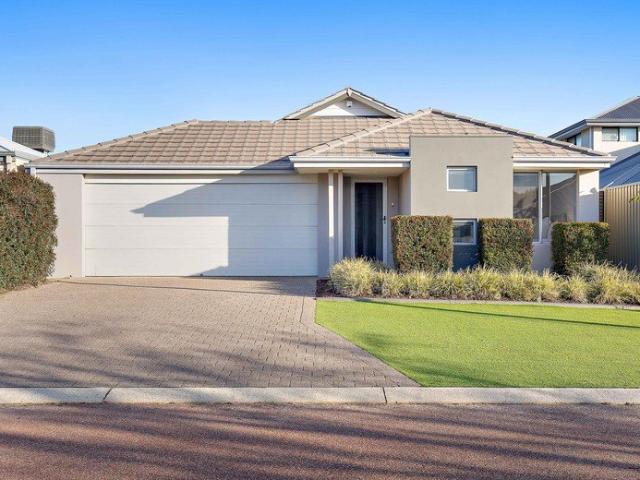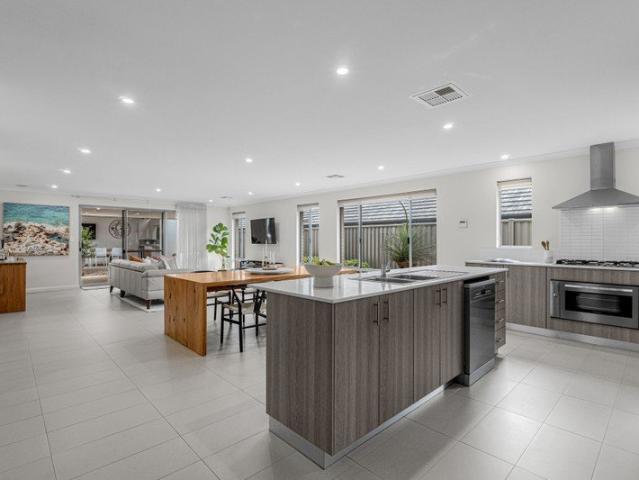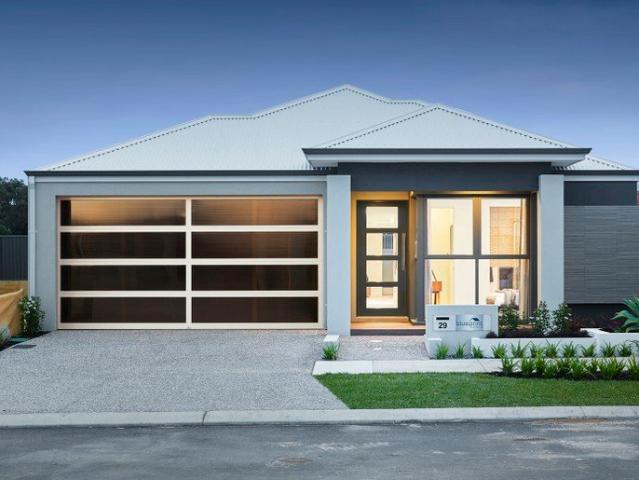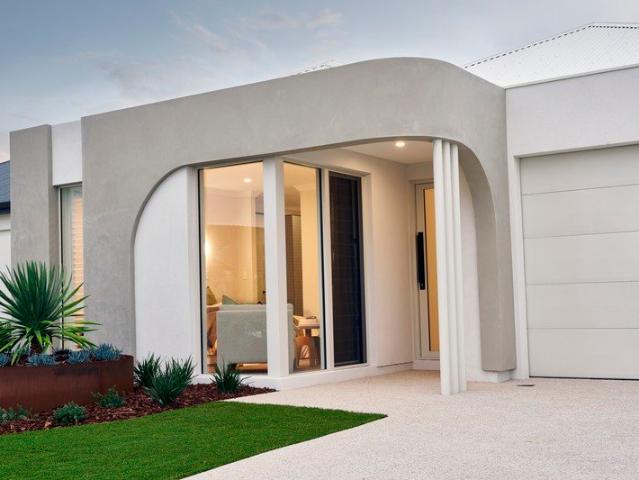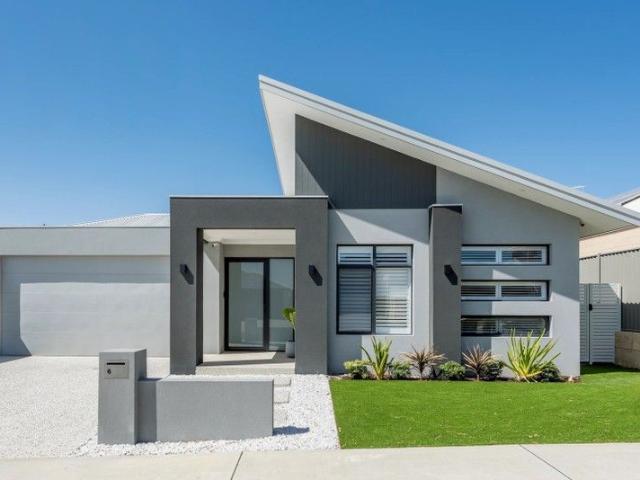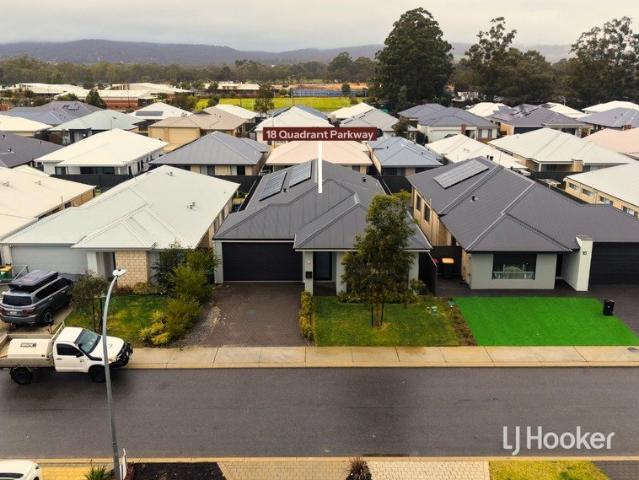
2,069 houses for sale in Whitby

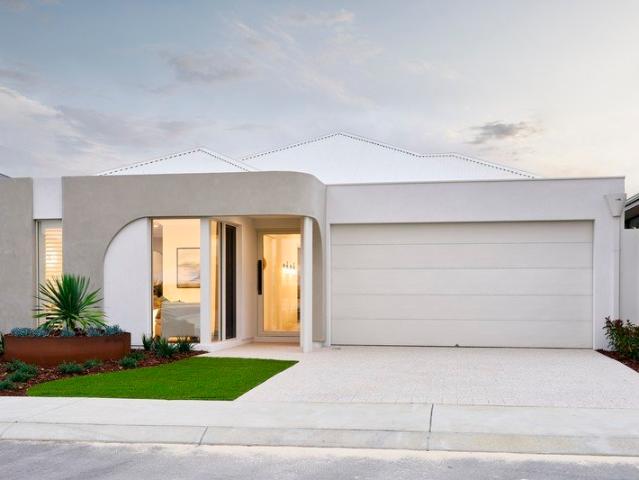
FAMILY LIVING! CLOSE TO SCHOOLS & PARKS
View photo
House · for sale
Request Details
FAMILY LIVING! CLOSE TO SCHOOLS & PARKS
Whitby
· 4 Bedrooms · 2 Baths · House
· Equipped kitchen
Whitby · 4 Bedrooms · 2 Baths · House · Equipped kitchen
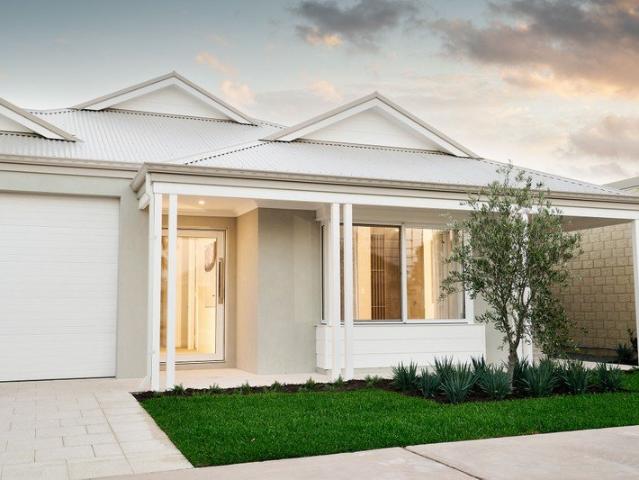
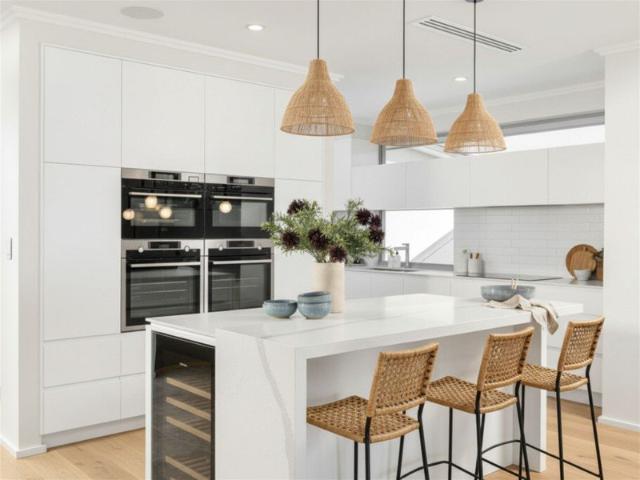
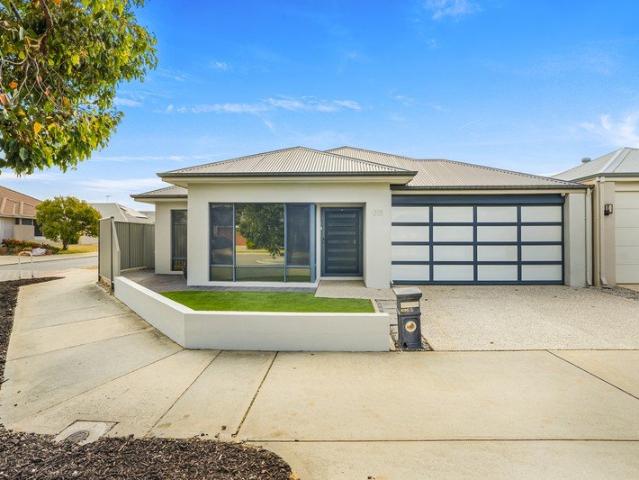
Positioned on a 453m2 block, we have a perfect family home offering 4 spacious bedrooms, 2 bathrooms, theatre, multiple living areas and a large entertainers' alfresco. This family home in the Glades is located within walking distance to Woodland Grove Primary School. It is surrounded by multiple parks and Lakeside Plaza Shopping Centre; the location certainly ticks all the boxes for convenient living and lifestyle. INSIDE Highly functional floor plan with spacious open plan living and dining. The kitchen offers a modern design featuring loads of bench space, a walk-in pantry and quality stainless steel appliances. The master suite is tucked away at the front of the home. The room itself is spacious, featuring a walk-in robe and ensuite. The secondary bedrooms are positioned at the rear wing of the home; they are a good size, all offering sliding, mirrored built-in robes. The theatre room is spacious and can be closed off from the rest of the home, making a great space for family movie
Request Details
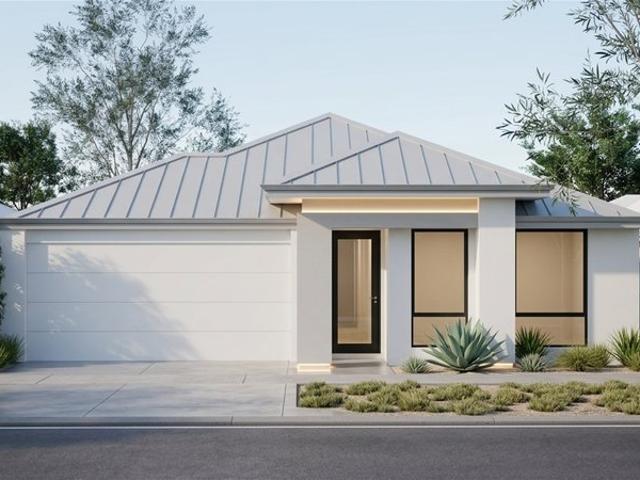
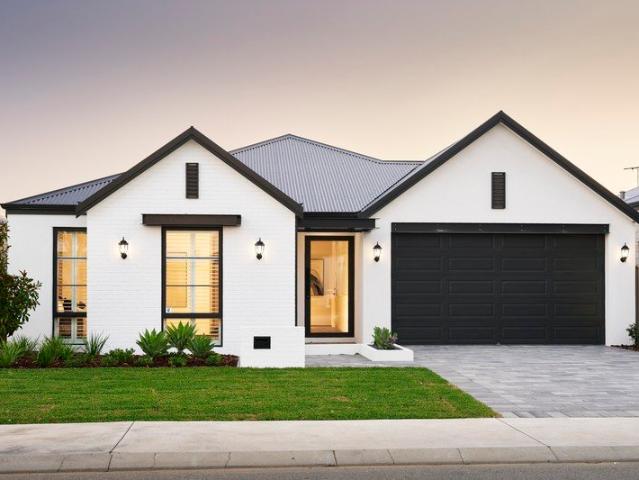
House & Land in Forrestdale WA Secure Your Brand New Home in Perth's South East!
View photo
Terraced House · for sale
Request Details
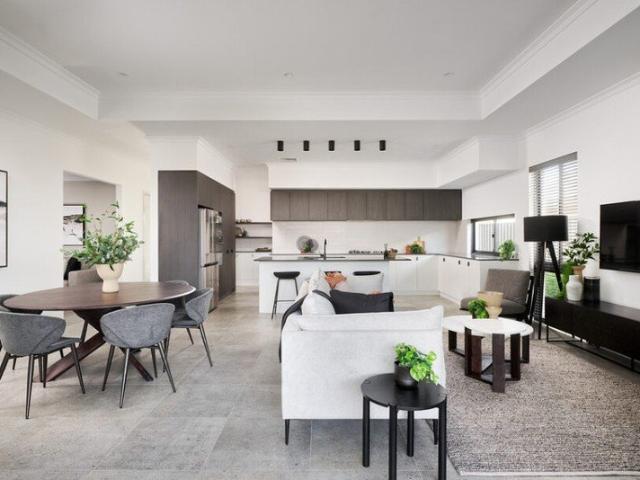
House & Land in Forrestdale WA Secure Your Brand New Home in Perth's South East!
Whitby
· 3 Bedrooms · 2 Baths · Terraced House
Whitby · 3 Bedrooms · 2 Baths · Terraced House
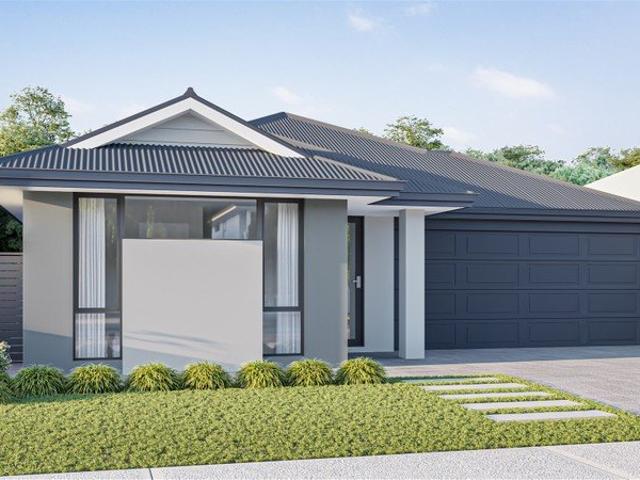
Your new home could be closer than you think! Discover this House & Land opportunity in Forrestdale, WA, offering the chance to build a brand-new home in a growing and well-connected community. Enjoy the best of suburban living with schools, parks, shopping, cafés, childcare and everyday essentials all within easy reach. With convenient access to Tonkin Highway, Armadale Road and major transport routes, Forrestdale keeps you connected to Cockburn, Armadale, Perth Airport and the wider Perth metropolitan area. Whether you're a first-home buyer looking to build your first home, a family wanting a fresh start, or an investor looking for a property in Perth's growing south-east, this package is an opportunity worth exploring. Why Forrestdale? Growing and developing Perth suburb Close to schools, shops and everyday amenities Easy access to Tonkin Highway & Armadale Road Convenient connection to surrounding employment hubs Parks and recreational facilities nearby Brand-new House & Land oppor
Request Details
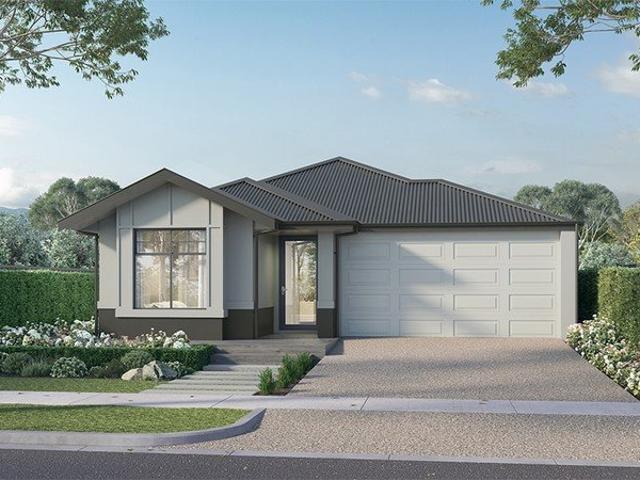
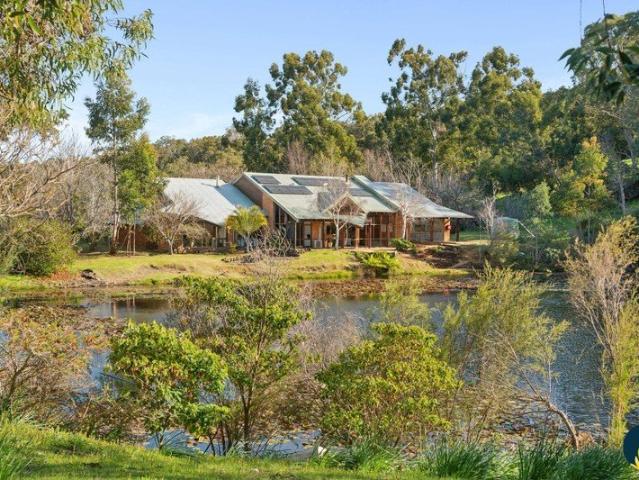
Lifestyle Lot in beautiful Roleystone
View photo
Terraced House · for sale
Request Details
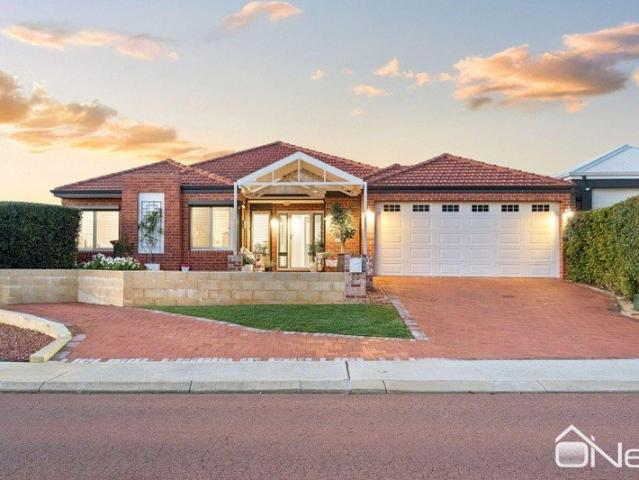
Lifestyle Lot in beautiful Roleystone
Whitby
· 4 Bedrooms · 2 Baths · Terraced House
· Parking
Whitby · 4 Bedrooms · 2 Baths · Terraced House · Parking
Certainty and Choice We have plenty of Farmhouse Designs - or let us work with you to design your dream home! Redink Homes is backed by Japanese forestry company Sumitomo Forestry and is part of Australia's largest building group. You can have peace of mind knowing that we are here for the long term. I can assist with the following: - First home buyers - International buyers - FIRB - International finance - Local finance - Land procurement - Land subdivision - House design Contact me via any of the following: WhatsApp: +61 490 108 613 Phone: +61 490 10 86 13 Available anytime. THIS HOME & LAND PACKAGE INCLUDES Site works - $150,000 estimate (provisional) Base house Turnkey items listed below Daikin reverse-cycle air-conditioning Double glazing to all areas, excluding wet areas 31c ceilings throughout the home, with 28c ceilings to the garage and alfresco Internal painting Roller-blind window treatments to all windows, excluding wet areas (builder's standard range) Carpet with underlay
Request Details
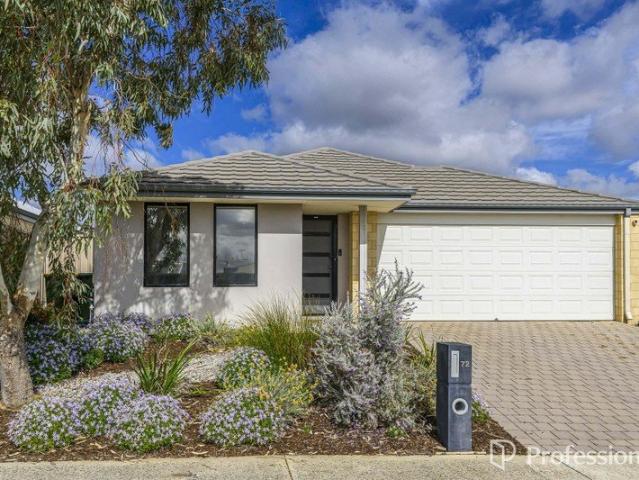
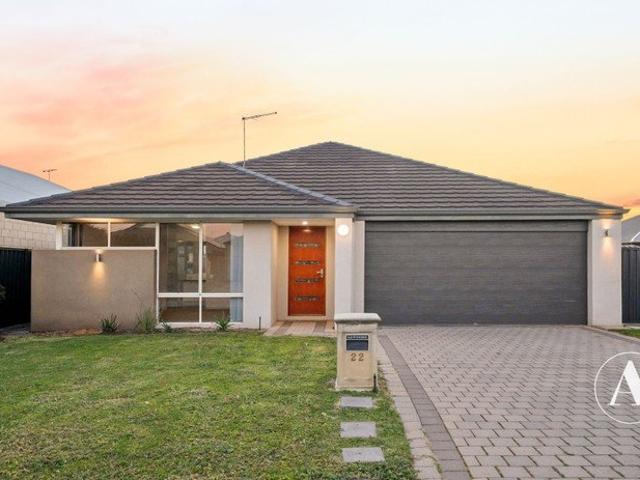
Immaculately Presented Corner Block Living 34 Mornington Crescent, Wandi
View photo
House · for sale
Request Details
Immaculately Presented Corner Block Living 34 Mornington Crescent, Wandi
Whitby
· 3 Bedrooms · 2 Baths · House
· Equipped kitchen
Whitby · 3 Bedrooms · 2 Baths · House · Equipped kitchen
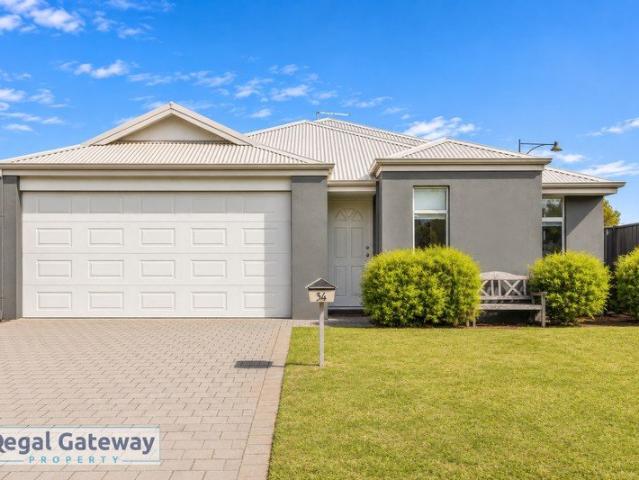
Welcome to 34 Mornington Crescent, Wandi - a beautifully presented home offering comfortable living, practical features and a fantastic lifestyle location. Freshly painted throughout and immaculately presented, this inviting home is ready for its next owners to simply move in and enjoy. Built in 2015, the property offers 117sqm of internal living on a 270sqm corner block, with a thoughtful layout designed to maximise space and functionality. The well-appointed kitchen provides a great hub for everyday living, while the generously sized bedrooms offer comfortable accommodation for the whole family. The main bedroom features the added convenience of an incorporated study nook / dedicated make-up station - a clever use of space that adds a little extra luxury and practicality. Step outside and enjoy the combination of lawn and decking, creating a lovely space to relax, entertain or enjoy time with family and friends. The corner block also offers valuable side access, adding further flexib
Request Details
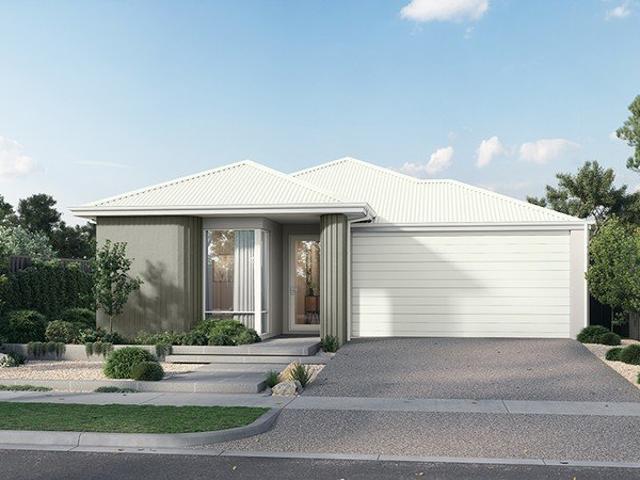
ATTENTION FIRST HOMEBUYERS AND INVESTORS! GET THIS HOUSE AND LAND PACKAGE UNDER $725K!
View photo
Terraced House · for sale
Request Details
ATTENTION FIRST HOMEBUYERS AND INVESTORS! GET THIS HOUSE AND LAND PACKAGE UNDER $725K!
Whitby
· 4 Bedrooms · 2 Baths · Terraced House
· Parking
Whitby · 4 Bedrooms · 2 Baths · Terraced House · Parking
Enquire Today! Call Nathan on 0403 224 780. Fixed Price Package: $721,000 4 Bedrooms | 2 Bathrooms | 2-Car Garage Lot Size: 240m² | House Area: 157 m² Why Choose This Package? Full Turnkey and All Inclusive Package with everything Included Investment Ready - Strong rental demand with great returns First Home Buyer Friendly - Secure your dream home with a low deposit 12-Month Price Hold & 12-Month Build Guarantee Only $2,000 Land & $3,500 Build Deposit Modern Home Design A stylish and functional 4-bedroom home in a sought-after location, perfect for families and professionals. Land Title: December 2026 (Settlement Due Then) Finance Options Available Contact Nathan Today! 0403 224 780 localehomes.com.au Secure Your Future in Byford - Act Fast! Note: Pricing Advertised includes $10,000 First Home Owners Grant & any land rebates associated with the lot. Disclaimer: The land advertised in this package is not owned by Locale Homes and must be purchased from the owner. The land may no longer
Request Details
Discover Your Ideal House & Land Package in Honeygrove Estate, Anketell Where Growth Meets Lifestyle!
View photo
Terraced House · for sale
Request Details
Discover Your Ideal House & Land Package in Honeygrove Estate, Anketell Where Growth Meets Lifestyle!
Whitby
· 4 Bedrooms · 2 Baths · Terraced House
Whitby · 4 Bedrooms · 2 Baths · Terraced House
Step into a thriving new community at Honeygrove Estate, Anketell, where modern living, green open spaces, and everyday convenience come together. This exciting House & Land opportunity offers the perfect place to build your dream home in one of Perth's fastest-growing southern suburbs. Enjoy easy access to quality schools, local parks, playgrounds, shopping centres, cafés, and essential services. Located close to Kwinana Freeway, Thomas Road, and the nearby Kwinana and Aubin Grove Train Stations, you'll enjoy convenient connections to Perth CBD, Cockburn Central, Fremantle, and major employment hubs. Whether you're a first-home buyer looking to enter the market or an investor searching for strong future growth, Honeygrove Estate offers exceptional value in a location with exciting long-term potential. As demand continues to rise and premium land releases become increasingly limited, now is the time to secure your place before prices move higher. Don't let this opportunity pass you by.
Request Details
Build Your Dream Home on a Massive 1160m² Block
View photo
Terraced House · for sale
Request Details
Build Your Dream Home on a Massive 1160m² Block
Whitby
· 4 Bedrooms · 2 Baths · Terraced House
· Garden · Parking
Whitby · 4 Bedrooms · 2 Baths · Terraced House · Garden · Parking
BUILD YOUR DREAM HOME ON A HUGE 1160m² BLOCK IN LYON VISTA ESTATE, WANDI If you've been searching for space, this is the opportunity you've been waiting for. Situated in the exclusive Lyon Vista Estate, this generous 1160m² block with an impressive 18.5-metre frontage gives you the freedom to design the home you've always wanted with plenty of room left over for the ultimate backyard. Whether you're dreaming of a resort-style pool, a large workshop, extra parking for the caravan or boat, a massive entertaining area, or simply space for the kids and pets to play, the possibilities are endless. Enjoy the peaceful lifestyle of Wandi while remaining close to everything you need, including schools, shopping, transport and the Kwinana Freeway. WHY BUYERS LOVE WANDI Approximately 27 km to Perth CBD Minutes to Aubin Grove Train Station Easy access to the Kwinana Freeway Close to Cockburn Gateway Shopping City Short drive to Harvest Lakes Shopping Centre Nearby quality schools and childcare cen
Request Details
Modern Living Package | House and Land Turnkey!
View photo
House · for sale
Request Details
Modern Living Package | House and Land Turnkey!
Whitby
· 4 Bedrooms · 2 Baths · House
· Parking · Equipped kitchen
Whitby · 4 Bedrooms · 2 Baths · House · Parking · Equipped kitchen
Modern Living Package | House and Land Turnkey! 4 Bedrooms | 2 Bathrooms | Open Plan | Double Garage | 375m² Block | House & Land Co Take advantage of this exceptional opportunity to secure a brand-new home in the fast-growing suburb of Cardup, Carefully curated by House & Land Co, this package offers a stylish design, premium inclusions, and outstanding value in one of Perth's most exciting southern communities. Smart, stylish, and surprisingly spacious, the Onyx is a 4-bedroom, 2-bathroom, boasting a modern layout designed to make every square metre count. Whether you're entering the market, expanding your investment portfolio, or looking to simplify your lifestyle, the Onyx offers the perfect balance of comfort, functionality, and modern living. This House & Land Co Package Features: 4 bedrooms 2 bathrooms, including a private ensuite to the master bedroom Double garage Functional kitchen and open-plan living area Cleverly designed floor plan maximising space Low-maintenance and spa
Request Details
Simply Stunning 4x2 Glades Home
View photo
House · for sale
Request Details
Simply Stunning 4x2 Glades Home
Whitby
· 4 Bedrooms · 2 Baths · House
· Parking · Equipped kitchen
Whitby · 4 Bedrooms · 2 Baths · House · Parking · Equipped kitchen
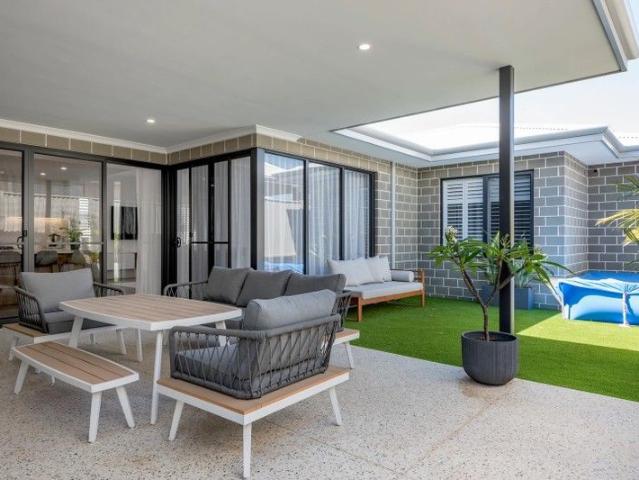
Beautifully positioned overlooking the reserve and just an easy stroll from all that The Glades has to offer, this impressive 4-bedroom, 2-bathroom family home combines effortless style, quality finishes and easy-care living. Built in 2014 and meticulously maintained by its owners, the home makes an immediate impression with its striking freshly painted grey rendered façade, established greenery and low-maintenance gardens. The oversized double garage provides convenient direct access into the home. Step inside and you'll immediately appreciate the sophisticated, contemporary feel. Freshly painted interiors, high ceilings and LED lighting create a crisp, neutral backdrop, complemented beautifully by the owners' carefully selected furnishings and artwork. At the heart of the home is the spacious open-plan kitchen, meals and living area. The stylish kitchen features quality appliances and overlooks the main living spaces, while large doors create a seamless connection to the alfresco ent
Request Details
Ex Display Home with Space, Style and Resort Style Entertaining
View photo
House · for sale
Request Details
New
Ex Display Home with Space, Style and Resort Style Entertaining
Whitby
· 4 Bedrooms · 2 Baths · House
· Equipped kitchen
Whitby · 4 Bedrooms · 2 Baths · House · Equipped kitchen
Originally built as a Celebration Homes display home, this beautifully presented four bedroom residence has been designed with family living, space and entertaining firmly in mind. From the moment you step inside, there's an immediate sense of comfort and quality, with generous proportions, an abundance of natural light and a well considered layout that gives everyone room to spread out. At the heart of the home is a spacious open plan kitchen, dining and family area that works just as well for everyday living as it does for entertaining. The kitchen offers excellent bench and storage space, a large stone island benchtop with breakfast bar, gas cooking, dishwasher and a walk-in pantry. A separate lounge or media room adds another valuable living space, while two dedicated study areas provide plenty of flexibility for working from home, homework or the changing needs of a growing family. The master bedroom is privately positioned towards the front of the home and features a walk-in robe
Request Details
Big on Space, Designed for Family Living
View photo
House · for sale
Request Details
Updated
Big on Space, Designed for Family Living
Whitby
· 4 Bedrooms · 2 Baths · House
· Equipped kitchen
Whitby · 4 Bedrooms · 2 Baths · House · Equipped kitchen
Auction Saturday 28th Nov at 9:30AM (Unless Sold Prior). Bidder Registration starts now! Spacious, versatile and thoughtfully designed for modern family living, this impressive four-bedroom plus home office, two-bathroom residence at 65 Honeywood Avenue, Wandi delivers an exceptional combination of comfort, functionality and room for the whole family to enjoy. Positioned on a 462sqm block, this generously proportioned home offers multiple living zones, dedicated workspaces and an inviting outdoor entertaining area, creating the perfect environment for growing families and those who appreciate a little extra space. At the heart of the home, the expansive open-plan kitchen, dining and family area provides a welcoming setting for everyday living and entertaining. The well-appointed kitchen features ample bench space, generous storage and a walk-in pantry, making family meals and hosting guests a breeze. And when it comes to versatility, this home certainly delivers. A separate theatre roo
Request Details
Modern Family Living
View photo
House · for sale
Request Details
Modern Family Living
Whitby
· 3 Bedrooms · 2 Baths · House
· Equipped kitchen
Whitby · 3 Bedrooms · 2 Baths · House · Equipped kitchen
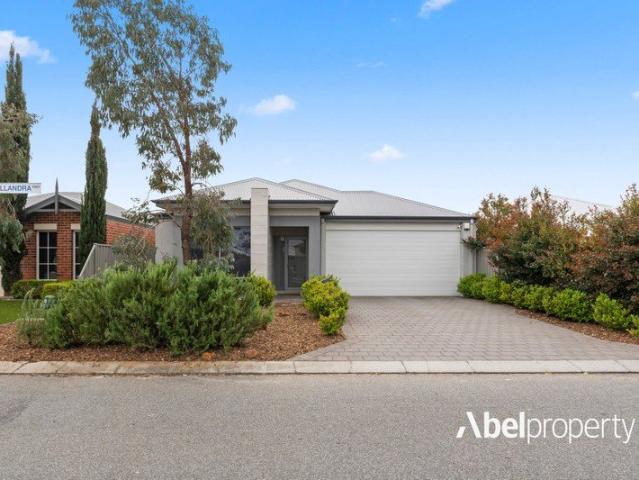
Welcome to 17 Willandra Parkway, Wandi a beautifully presented 3-bedroom, 2-bathroom family home offering comfort, practicality and modern living in one of Wandi's popular family-friendly pockets. Built by Celebration Homes, a well-regarded Western Australian builder, this home has been thoughtfully designed with family living in mind, offering a functional floorplan, quality construction and plenty of space to enjoy. From the moment you step inside, the home creates a warm and welcoming feel, enhanced by high ceilings that add a wonderful sense of space, light and openness. Spacious living areas provide the perfect environment for everyday family life and entertaining. The kitchen forms the central hub of the home, connecting effortlessly with the dining and living spaces. The three bedrooms provide comfortable accommodation for the family, while the two bathrooms offer convenience and separation of space. Whether you're raising a young family, downsizing or looking for a smart invest
Request Details
Mandogalup! Yes, you read it right!
View photo
Terraced House · for sale
Request Details
Mandogalup! Yes, you read it right!
Whitby
· 4 Bedrooms · 2 Baths · Terraced House
· Equipped kitchen
Whitby · 4 Bedrooms · 2 Baths · Terraced House · Equipped kitchen
WHY CHOOSE A HOUSE & LAND PACKAGE WITH THE PROPERTY PROS IN MANDOGALUP? All-Inclusive Turn-Key Package Your new home comes complete with: Modern flooring for comfort and style Stone kitchen benchtops for a practical, elegant finish Raised ceilings in living areas for extra space and natural light Air-conditioning for year-round comfort Stylish blinds and front landscaping for instant street appeal Boundary fencing for privacy and security WHY MANDOGALUP IS THE PERFECT PLACE TO BUILD Prime growth location in Perth's booming southern corridor Minutes to Kwinana Freeway for fast access north and south Close to Cockburn Central, Aubin Grove Train Station, and major shopping hubs Family-friendly community with parks, playgrounds, and quiet streets Nature on your doorstep with bushland, walking trails, and open green spaces Strong investment potential as the area expands with new estates, infrastructure upgrades, and rising demand WHY BUILD WITH THE PROPERTY PROS? 25-year structural warranty
Request Details
Your Home Built Exclusively for Your Needs with Lowest Build Timeframes in WA
View photo
Terraced House · for sale
Request Details
Your Home Built Exclusively for Your Needs with Lowest Build Timeframes in WA
Whitby
· 4 Bedrooms · 2 Baths · Terraced House
· Parking · Equipped kitchen
Whitby · 4 Bedrooms · 2 Baths · Terraced House · Parking · Equipped kitchen
Imagine a home built exclusively for your needs, designed to reflect your unique taste and lifestyle. What sets us apart? We're not just promising the lowest build timeframes in Western Australia - we're guaranteeing it! We guarantee to have you moving into your new home within 12 months of construction commencement, if not we'll pay you $500 Per Week that follows Indulge in the freedom of customizing your dream home with no hassle whatsoever. We offer 4 bedrooms, a Study/Theatre room, En-suite and Main bathroom, separate Toilet and Laundry, a spacious Kitchen adorned with Stone Benchtops, a Meals and Family room, an inviting Alfresco, and a Double Garage with a remote locking door. But that's not all our House and Land Package includes top-notch features: - A solid 100mm concrete slab and engineered footings - A 7-Star energy rating for efficiency Additional Turnkey inclusions that redefine luxury: - 900mm European Kitchen Appliances - 20mm Stone Benchtops throughout - Elegant 600 x 6
Request Details
Modern Comfort in a Great Byford Location!
View photo
House · for sale
Request Details
Modern Comfort in a Great Byford Location!
Whitby
· 3 Bedrooms · 2 Baths · House
· Garden · Parking · Air conditioning
Whitby · 3 Bedrooms · 2 Baths · House · Garden · Parking · Air conditioning
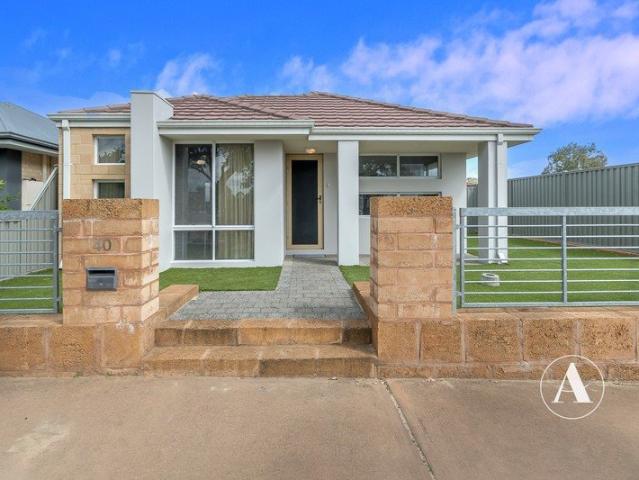
Positioned in a convenient pocket of Byford, 40 Veterans Drive is a well-presented three-bedroom, two-bathroom home offering a practical floorplan, modern comforts and an easy-care lifestyle. Built in 2013 and set on a 353sqm block with approximately 187sqm of built space, the home provides plenty of room for comfortable everyday living. The three bedrooms offer flexibility for families, couples or those wanting additional space for guests and a study for those working from home, while the two bathrooms provide convenience for a busy household. The main living areas create a comfortable hub for the home, with ducted reverse cycle air conditioning providing year-round climate control. Outside, the property has been finished with attractive aggregate concrete, creating a clean and durable outdoor area that complements the home while keeping ongoing maintenance to a minimum. The double garage provides secure parking and additional storage. With its established setting, practical design an
Request Details
EXCLUSIVE LOT NOW AVAILABLE MUNDI ESTATE
View photo
Terraced House · for sale
Request Details
EXCLUSIVE LOT NOW AVAILABLE MUNDI ESTATE
Whitby
· 4 Bedrooms · 2 Baths · Terraced House
· Equipped kitchen
Whitby · 4 Bedrooms · 2 Baths · Terraced House · Equipped kitchen
All photos are for illustration purposes only Bonus inclusions: > Stone Bench tops > Gourmet kitchen > Carpets to bedrooms > Tiles to living areas > LED Lighting > Blinds to windows If you would like to take the next step on building this brand new dream home then please contact us on 9440 1800 or click Enquiry Now and we will be happy to give you more information. Please note: The from price indicated on this advert is based on the current market price for the land and the standard inclusions listed in the advertisement. Although every attempt is made to include a realistic estimate in the from price for site work provisional sums and any other associated costs such as BAL or noise attenuation; these prices may fluctuate and can only be fixed once the lot has been assessed by an independent engineer ordered through Blueprint Homes after entering into an agreement with Blueprint Homes to purchase the relevant package. Pricing may also be subject to change due to circumstances out of Bl
Request Details
GET INTO YOUR NEW HOME WITH RED INK HOMES!
View photo
Terraced House · for sale
Request Details
New
GET INTO YOUR NEW HOME WITH RED INK HOMES!
Whitby
· 3 Bedrooms · 2 Baths · Terraced House
Whitby · 3 Bedrooms · 2 Baths · Terraced House
This home and land package nestled in Byford is not to be missed! The home is a versatile 3 bedroom, 2 bathroom property with inclusions noted below. Contact Jakeb Wells on 0458 108 733 to discuss further. Red Ink Homes is backed by the strength of Sumitomo Forestry, a globally established building group with a major presence in the Australian residential construction market. In a period where builder stability matters more than ever, buyers can have added confidence that their home is supported by a secure, well-resourced builder with the capacity to deliver. Our Redink Choice specification is the best in the industry for the price point. Key features: • Siteworks allowance • Professional interior design meeting included as well as pre-start meeting (2 meetings) • Double brick construction with cavity insulation. Hard plaster finish internally • Acrylic texture coat to front elevation (no sand finish render) • Treated pine roof frame with R4.0 batts and BlueScope Colourbond roof cover
Request Details
Your Home Built Exclusively for Your Needs with Lowest Build Timeframes in WA
View photo
Terraced House · for sale
Request Details
Your Home Built Exclusively for Your Needs with Lowest Build Timeframes in WA
Whitby
· 4 Bedrooms · 2 Baths · Terraced House
· Parking · Equipped kitchen
Whitby · 4 Bedrooms · 2 Baths · Terraced House · Parking · Equipped kitchen
Imagine a home built exclusively for your needs, designed to reflect your unique taste and lifestyle. What sets us apart? We're not just promising the lowest build timeframes in Western Australia - we're guaranteeing it! We guarantee to have you moving into your new home within 12 months of construction commencement, if not we'll pay you $500 Per Week that follows Indulge in the freedom of customizing your dream home with no hassle whatsoever. We offer 4 bedrooms, a Study/Theatre room, En-suite and Main bathroom, separate Toilet and Laundry, a spacious Kitchen adorned with Stone Benchtops, a Meals and Family room, an inviting Alfresco, and a Double Garage with a remote locking door. But that's not all our House and Land Package includes top-notch features: - A solid 100mm concrete slab and engineered footings - A 7-Star energy rating for efficiency Additional Turnkey inclusions that redefine luxury: - 900mm European Kitchen Appliances - 20mm Stone Benchtops throughout - Elegant 600 x 6
Request Details
Big Price Reduction, Motivated Sellers
View photo
House · for sale
Request Details
Updated
Big Price Reduction, Motivated Sellers
Whitby
· 4 Bedrooms · 2 Baths · House
· Garden · Air conditioning
Whitby · 4 Bedrooms · 2 Baths · House · Garden · Air conditioning
Large Family Home with Premium Upgrades. Please Note - The Seller agrees to paint all internal walls of the house, as per quote provided, in a colour selected by the Buyer prior to settlement and at the Sellers expense. Only three years young and thoughtfully enhanced beyond the original building specifications, this impressive four-bedroom, two-bathroom home offers an outstanding combination of space, comfort and modern convenience. Set on approximately 388sqm in the popular Glades Estate, the property enjoys a convenient location close to parks, schools, shops and public transport, making it an appealing choice for families and discerning buyers alike. Designed to tick all the right boxes, this home comes with an impressive list of extras, including solar panels and two solar batteries to help minimise electricity costs, reverse-cycle air conditioning and a fully enclosed rear yard, ideal for bird enthusiasts or responsible cat owners. Upon entry, the high ceilings create an immediat
Request Details
SUPERB HOME AND LAND ONLY $6000 DEPOSIT NEEDED TO GET STARTED
View photo
Terraced House · for sale
Request Details
New
SUPERB HOME AND LAND ONLY $6000 DEPOSIT NEEDED TO GET STARTED
Whitby
· 4 Bedrooms · 2 Baths · Terraced House
· Parking
Whitby · 4 Bedrooms · 2 Baths · Terraced House · Parking
This home and land package in sought-after Mundijong is not to be missed! The home is a versatile 4 bedroom, 2 bathroom property with inclusions noted below. Contact Jakeb Wells on 0458 108 733 to discuss further. Red Ink Homes is backed by the strength of Sumitomo Forestry, a globally established building group with a major presence in the Australian residential construction market. In a period where builder stability matters more than ever, buyers can have added confidence that their home is supported by a secure, well-resourced builder with the capacity to deliver. Our Redink Choice specification is the best in the industry for the price point. Key features: • Siteworks allowance • 31c ceiling to living areas and raised garage and alfresco • Professional interior design meeting included as well as pre-start meeting (2 meetings) • Double brick construction with cavity insulation. Hard plaster finish internally • Acrylic texture coat to front elevation (no sand finish render) • Treate
Request Details
SOLID INVESTING IN A BRILLIANT LOCATION
View photo
House · for sale
Request Details
SOLID INVESTING IN A BRILLIANT LOCATION
Whitby
· 4 Bedrooms · 2 Baths · House
· Garden · Equipped kitchen
Whitby · 4 Bedrooms · 2 Baths · House · Garden · Equipped kitchen
This well-presented home is a practical layout and perfectly sized to allow comfortable living spaces and a good-sized yard. Thoughtfully designed for entertaining and everyday living, there is plenty to love about this family home. The kitchen is a good size and features a breakfast bar, heaps of cupboard space and quality stainless steel appliances. Overlooking the main living areas, the kitchen is a highly functional and attractive part of the home. The pantry is a good size and the large fridge recess will accommodate most fridges. The meals area is incorporated in the same space, bringing an aspect of casual and relaxed living to the home. This flows out to the alfresco, making it ideal for entertaining guests. Climate control is taken care of by the ducted reverse cycle a/c system, keeping the home comfortable all year round. Each of the bedrooms are generous in size, and feature built in wardrobes. The master has a large walk-in robe and the ensuite is a good size. Both bathroom
Request Details
A Romantic Sanctuary of Nature and Extraordinary Beauty The Lake House
View photo
House · for sale
Request Details
A Romantic Sanctuary of Nature and Extraordinary Beauty The Lake House
Whitby
· 3 Bedrooms · 2 Baths · House
Whitby · 3 Bedrooms · 2 Baths · House
Some properties are simply homes. Other properties stir the soul. Welcome to The Lake House - an extraordinary private sanctuary where crystal-clear Neerigen Brook meanders through your own enchanting parkland, and the beauty of nature unfolds at every turn. Set across more than 12.5 undulating acres of high-quality loamy earth, this remarkable estate is in a world of its own. Picture fern-lined botanical hollows, glorious liquid amber trees, tranquil lakeside outlooks, and the gentle soundtrack of birdsong - all accompanied by an abundance of wildlife. With its breathtaking natural beauty and sense of seclusion, it feels as though you have wandered into the gardens of a Monet painting. Thoughtfully designed and built by renowned Hills architect and builder Gary Green, the residence is a celebration of artistry, individuality and inspired country living. Exposed gallery beams, graceful arches, inviting fireplaces, mezzanines and a charming library create a home rich in character, warmt
Request Details
LOW DEPOSIT HOME AND LAND PACKAGE AVAILABLE!
View photo
Terraced House · for sale
Request Details
LOW DEPOSIT HOME AND LAND PACKAGE AVAILABLE!
Whitby
· 4 Bedrooms · 2 Baths · Terraced House
· Parking
Whitby · 4 Bedrooms · 2 Baths · Terraced House · Parking
This home and land package in sought-after Mandogalup is not to be missed! The home is a versatile 4 bedroom, 2 bathroom property with inclusions noted below. Contact Jakeb Wells on 0458 108 733 to discuss further. Red Ink Homes is backed by the strength of Sumitomo Forestry, a globally established building group with a major presence in the Australian residential construction market. In a period where builder stability matters more than ever, buyers can have added confidence that their home is supported by a secure, well-resourced builder with the capacity to deliver. Our Redink Choice specification is the best in the industry for the price point. Key features: • Siteworks allowance • 31c ceiling to living areas and raised garage and alfresco • Professional interior design meeting included as well as pre-start meeting (2 meetings) • Double brick construction with cavity insulation. Hard plaster finish internally • Acrylic texture coat to front elevation (no sand finish render) • Treat
Request Details
WELLNESS LIVING DOUBLE GLAZING INCLUDED
View photo
Terraced House · for sale
Request Details
New
WELLNESS LIVING DOUBLE GLAZING INCLUDED
Whitby
· 4 Bedrooms · 2 Baths · Terraced House
Whitby · 4 Bedrooms · 2 Baths · Terraced House
A BRAND-NEW HOME DESIGNED FOR COMFORT, PERFORMANCE AND MODERN LIVING Build your new home in Mahala Estate, Forrestdale, with proper double glazing included at no extra cost. Offering the combination of thoughtfully planned open spaces, nearby nature reserves and convenient access to schools, shopping and major roads, this house and land package provides an opportunity to build a quality new home in Perth's growing south-eastern corridor. LIVE CLOSE TO EVERYTHING Mahala Estate is a growing residential community in Forrestdale, designed to bring together family living, outdoor spaces and everyday convenience. The estate features neighbourhood parks and is close to Forrestdale Lake Nature Reserve, offering opportunities to enjoy walking trails, natural surroundings and local wildlife. Families can access schools and childcare in nearby Forrestdale, Harrisdale and Piara Waters, while surrounding shopping centres provide convenient options for groceries, dining and other daily needs. With a
Request Details
Where Dreams Take Shape Build Your Home in Byford
View photo
Terraced House · for sale
Request Details
Where Dreams Take Shape Build Your Home in Byford
Whitby
· 4 Bedrooms · 2 Baths · Terraced House
Whitby · 4 Bedrooms · 2 Baths · Terraced House
Constellar Estate in Byford/Cardup offers a welcoming, family-oriented lifestyle that combines peaceful semi-rural living with future-focused community planning. Just minutes from the heart of Byford and surrounded by nature, the new masterplanned community is designed to give families space to grow and thrive, with parks, schools and everyday amenities close by. With a strong emphasis on community connection, walkability, and outdoor play, Constellar makes it easy for kids to explore and parents to enjoy a balanced life of convenience and tranquillity. Highlights: - Designed for community and connection - Safe, walkable streets and a future village commercial centre where neighbours can meet and enjoy local cafés, shops and shared spaces. - Future schools within easy reach - A primary school and a secondary school are planned inside the estate, meaning kids can potentially walk to school as they grow up. - Plenty of parks and outdoor space - Over 9 future parks, sporting fields and sh
Request Details
STUNNING FAMILY HOME IN THE SCARP
View photo
House · for sale
Request Details
STUNNING FAMILY HOME IN THE SCARP
Whitby
· 5 Bedrooms · 2 Baths · House
· Patio
Whitby · 5 Bedrooms · 2 Baths · House · Patio
Located in the beautiful 'Byford on the Scarp' estate, which is considered by many as the best location within Byford; this home is a serious head turner with stunning landscaping and beautiful styling both inside and out. Making the most of its premium, slightly elevated position across from a lovely park, this home features an outstanding array of features which provide the very best of the practical, luxurious and comfortable features that you could hope to combine into one home. The best part… the hard work is done and to keep the standard high, the maintenance is minimal. INSIDE The front porch has been extended with a gabled patio to provide the perfect place to sit and enjoy the outlook over a beautiful pond in the Scarp. As you step inside, you're welcomed by a beautiful foyer and the impressive spec of the home is immediately noticeable, with tasteful colours and high-spec finishes setting the tone for the quality you will find throughout. The theatre room is positioned away f
Request Details
Hills Location, Live It Up in the Brook!
View photo
House · for sale
Request Details
Hills Location, Live It Up in the Brook!
Whitby
· 4 Bedrooms · 2 Baths · House
· Garden · Patio · Equipped kitchen
Whitby · 4 Bedrooms · 2 Baths · House · Garden · Patio · Equipped kitchen
Enjoy the lifestyle on offer in Byford's Byford By The Brook estate, with a location that provides access to the township's shopping and everyday amenities, public transport, local schools, walking trails and adventure playgrounds. Immaculately presented, this four-bedroom, two-bathroom home offers an appealing opportunity for first-home buyers looking to take the next step into home ownership, as well as those seeking a practical layout with space to enjoy both indoors and out. The open-plan living and dining area forms the heart of the home, connecting everyday living with a functional kitchen complete with stainless steel cooking appliances and a dishwasher. Four bedrooms and two bathrooms provide flexibility for families, while two split-system air-conditioning units and ceiling fans add to the home's practical comforts. Step outside and discover one of the property's standout features: a generous backyard with a spacious patio entertainment area, offering room to relax, entertain
Request Details
Build Your Dream Home in a Place You Love
View photo
Terraced House · for sale
Request Details
Build Your Dream Home in a Place You Love
Whitby
· 4 Bedrooms · 2 Baths · Terraced House
Whitby · 4 Bedrooms · 2 Baths · Terraced House
Mundi Estate in Mundijong offers a relaxed, family-focused lifestyle set among open spaces and natural surrounds, while still being close to everyday conveniences. Designed for modern families who value room to grow, the estate combines a peaceful country feel with easy access to schools, parks and local amenities, making it an ideal place to put down roots and enjoy a strong sense of community. Highlights: - Family-friendly neighbourhood with a welcoming community atmosphere - Generous open spaces, parks and walking paths for outdoor play and relaxation - Quiet, semi-rural setting ideal for raising children - Close to local schools, shops and essential services - Easy access to major roads for commuting while enjoying a slower pace of life When you build with Dale Alcock Homes, you'll get a home that is designed to enhance the way you live, adapt to your family's changing needs and built to a quality standard that will bring you comfort for all the days you call it home. With over 37
Request Details
The One You've Been Waiting For!
View photo
House · for sale
Request Details
The One You've Been Waiting For!
Whitby
· 4 Bedrooms · 2 Baths · House
· Patio
Whitby · 4 Bedrooms · 2 Baths · House · Patio
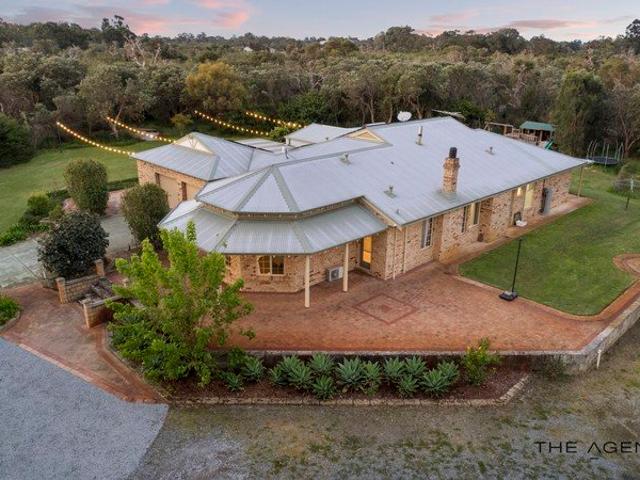
Every now and then, a property comes to market that simply feels different. A property that offers the space you've been searching for, the lifestyle you've been dreaming about, complemented by a beautifully maintained home where every element has been thoughtfully curated. 23 Robinson Road is that property. Beyond the automatic gated entry, approximately 5.6 acres unfolds into a truly special family lifestyle, offering the freedom to embrace the space, privacy and possibilities that only acreage can provide while remaining just 31km from Perth CBD. Perhaps the most inspiring aspect of the property is where life naturally comes together outdoors. The huge covered patio and alfresco area creates an exceptional setting for entertaining, complete with a built-in gas-heated spa and views across an expansive, lush lawn. An array of festoon lights punctuates the lawn, creating an enchanting atmosphere as the sun sets and the evening unfolds. Beyond the lawn sits a perfectly positioned fire p
Request Details
BUILD YOUR BRAND NEW HOME IN ANKETELL
View photo
Terraced House · for sale
Request Details
BUILD YOUR BRAND NEW HOME IN ANKETELL
Whitby
· 3 Bedrooms · 2 Baths · Terraced House
Whitby · 3 Bedrooms · 2 Baths · Terraced House
YOUR CHANCE TO SECURE A BRAND-NEW HOME IN ANKETELL! Searching for a fresh start in an emerging, family-friendly pocket surrounded by open spaces, parks, and easy coastal access? Anketell offers an exceptional lifestyle in Perth's thriving southern corridor, combining a peaceful neighborhood atmosphere with effortless access to everyday conveniences, local schools, shopping hubs, and major transport links. Whether you're stepping onto the property ladder for the first time, downsizing, or building your investment portfolio, WA Building Company has a diverse selection of house and land packages tailored to match your vision! EXPLORE YOUR OPTIONS 3x2 HOUSE & LAND PACKAGE 3 bedrooms and 2 bathrooms Priced from $736k Ideal layout for first-home buyers, couples, and smaller households Practical, free-flowing floor plans designed for comfortable day-to-day living Modern layouts combined with quality everyday inclusions WHY ANKETELL? A rapidly growing and connected location in Perth's booming
Request Details

Get email alerts

Don't miss out: be the first to know about new properties

The alert was correctly created

On subscribing you accept the conditions of use and the privacy policy
Alert
Receive new ads in your inbox
Save this search
Receive alerts for new listings

We'll send you an email when we have new properties for: "Houses for sale in Whitby"

The alert was correctly created

Forrestdale
Mandogalup
Get email alerts and be the first to see new listings
Required field
On subscribing I accept the terms of the privacy policy
Perfect! You'll soon start receiving new listings via email
Alert
Receive an email when we have new ads for Houses for sale in Whitby
Save this search
Filters

Bedrooms

Size (m²)

m²
m²

Price

$
$

Property type

Bathrooms

Clear all filters
Receive notifications when new entries are published.