2,069 houses for sale in Whitby

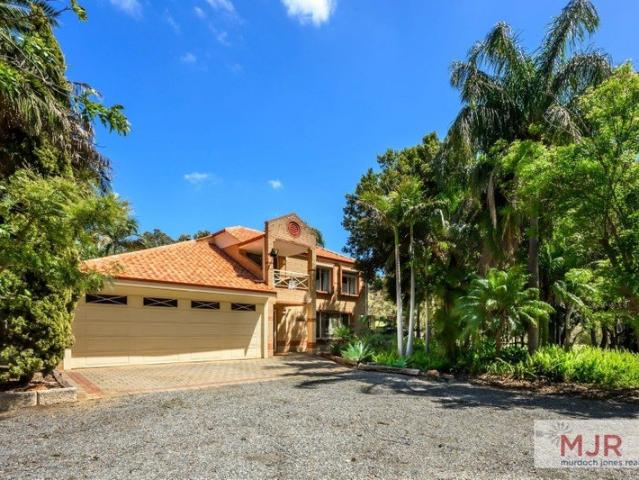
2 STOREY DELIGHT
View photo
Terraced House · for sale
Request Details
2 STOREY DELIGHT
Whitby
· 4 Bedrooms · 2 Baths · Terraced House
· Garden · Balcony · Air conditioning · Swimming pool · Equipped kitchen
Whitby · 4 Bedrooms · 2 Baths · Terraced House · Garden · Balcony · Air conditioning · Swimming pool · Equipped kitchen
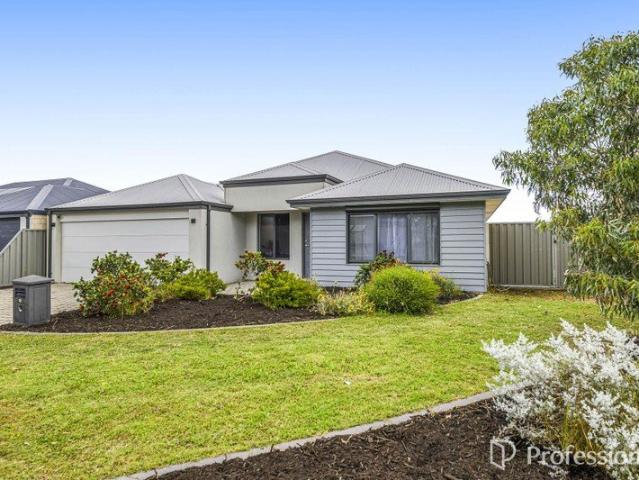
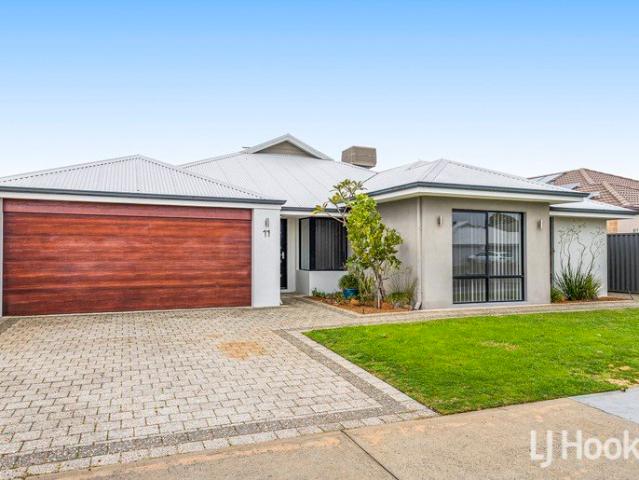
Situated on approximately 6 Acres or 2.55 Hectares, this impressive property invites you in! Located in the increasingly popular suburb of Cardup, which is only approximately 3 minutes from the Byford Train Station and township. Tonkin Highway extension, Court College and Mundijong are all within easy reach. You can enjoy this two storey 4 Bedroom x 2 Bathroom brick and tile home which features: Master bedroom situated upstairs with built in robes, its own parent's retreat and east facing balcony Remaining bedrooms are spacious and include built in robes Big modern country kitchen with dining Family room Games room Loads of space Split system air conditioning Impressive outdoor entertaining area Sparkling below ground pool External Features include: There is a second 1 Bedroom self contained transportable dwelling Impressive garden ranging from roses, ornamentals and two magnificent native frangipanis Blossoming fruit trees Powered workshop Two Shelters housing Four stables Numerous pa
Request Details
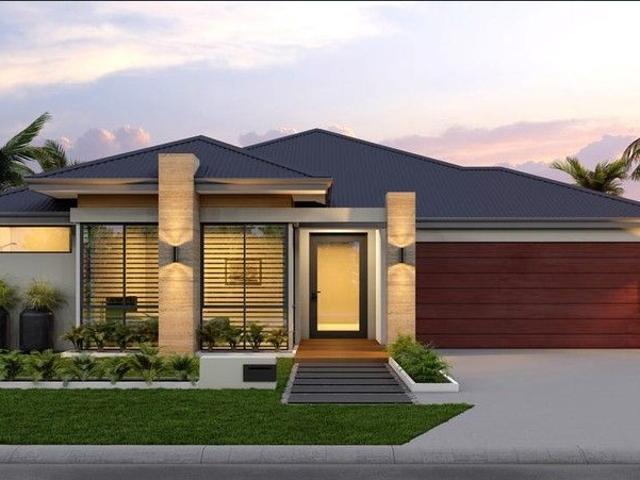
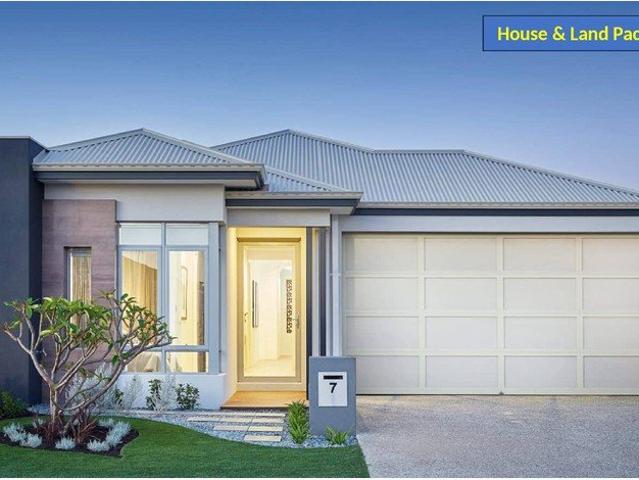
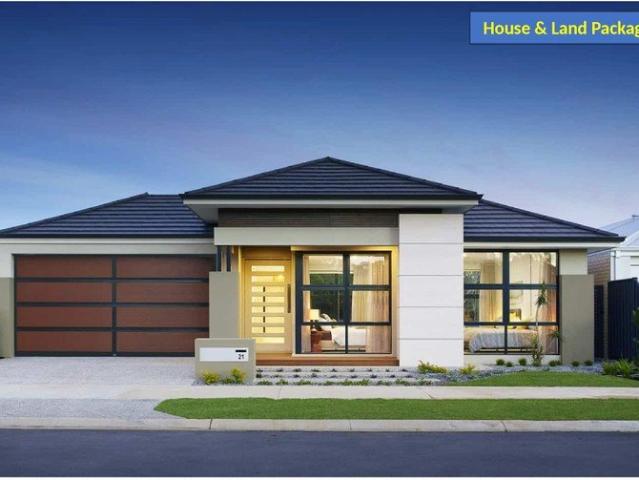
House & Land Package No savings, no worries! Deposits starting from just $3k!
View photo
Terraced House · for sale
Request Details
House & Land Package No savings, no worries! Deposits starting from just $3k!
Whitby
· 4 Bedrooms · 2 Baths · Terraced House
· Air conditioning
Whitby · 4 Bedrooms · 2 Baths · Terraced House · Air conditioning
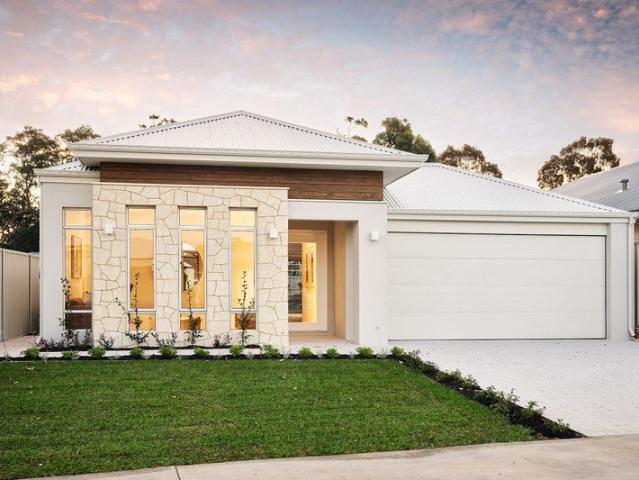
We specialize in building homes for all budgets, from first-time buyers to award-winning multimillion-dollar homes. Our goal is to help first and second homebuyers secure their dream homes without compromising on quality. Due to the high volume of inquiries, we strongly recommend leaving your contact number for us to call you. If you don't provide your number, we won't be able to contact you. PROMOTIONAL BONUS INCLUSIONS - 900mm stainless steel appliance package (oven, hot plate, range hood) - Stone tops throughout - Ducted air conditioning system - Double vinyl sliding robes to all bedrooms (where applicable) - Generous flooring allowance (vinyl, tiles, or wooden boards) - Generous window treatment allowance (vertical or Venetian blinds) Standard Inclusions - Double clay brick construction - Steel roof construction - Choice of roof tiles or Colorbond - 25-year structural guarantee - Tony Alder tapware - Stone tops throughout - Instantaneous hot water system - Communication package - C
Request Details
105 ACRES SOLD & 110 ACRE FARMLET FOR SALE
View photo
House · for sale
Request Details
105 ACRES SOLD & 110 ACRE FARMLET FOR SALE
Whitby
· 3 Bedrooms · 1 Bath · House
Whitby · 3 Bedrooms · 1 Bath · House
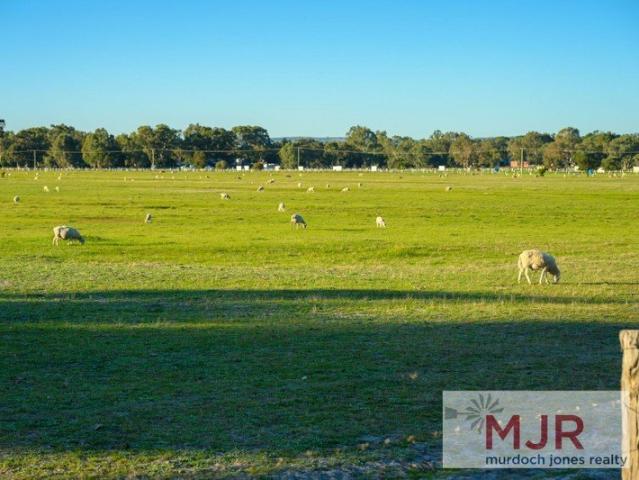
215 Acres on two titles will sell separately. Situated on 105 Acres or 43 Hectares is a brick and tile farmhouse and workshop. Power connected. Two road frontage corner block. Cleared and well pastured. Asking $2,100,000 The 110 Acres or 44.86 Hectares is vacant land with some shady trees. Not connected to power but power is on Karnup Road. Mostly cleared and well pastured. Asking $1,900,000 Don't delay contact Gary Jones The Land Man today. When you're ready we are DISCLAIMER: Whilst every care has been taken with the preparation of the particulars contained in the information supplied, believed to be correct, neither the Agent nor the client nor servants of both, guarantee their accuracy. Interested persons are advised to make their own enquiries and satisfy themselves in all respects. The particulars contained are not intended to form part of any contract
Request Details
Room to Grow, Space to Unwind, and Parks to Explore!
View photo
House · for sale
Request Details
Room to Grow, Space to Unwind, and Parks to Explore!
Whitby
· 4 Bedrooms · 2 Baths · House
· Air conditioning · Equipped kitchen
Whitby · 4 Bedrooms · 2 Baths · House · Air conditioning · Equipped kitchen
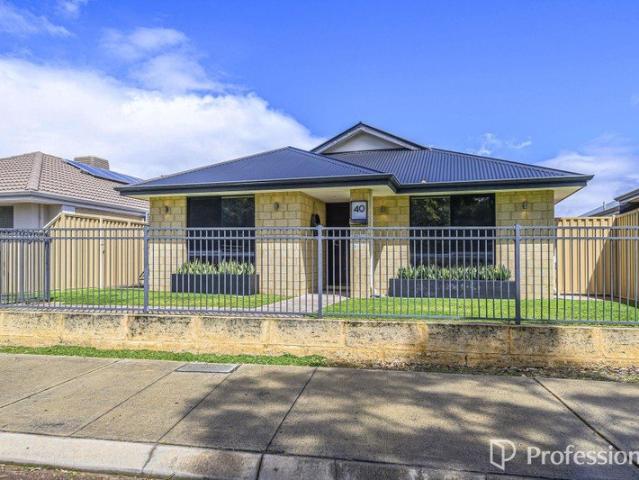
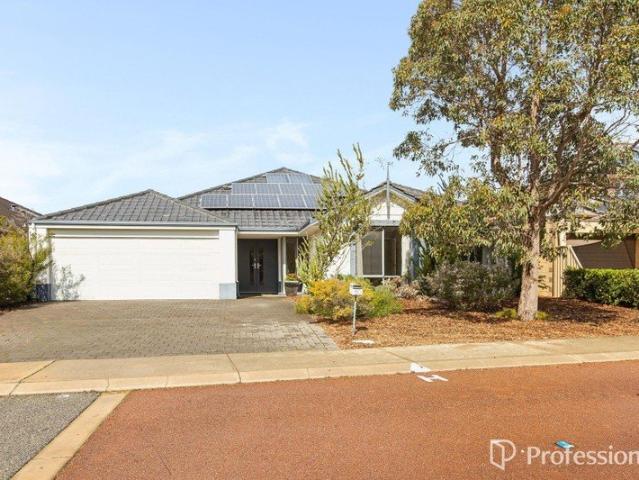
If your idea of home is having room for everyone to spread out, come together and enjoy the best of family living, this Glades property deserves your attention. Thoughtfully suited to larger families, the layout offers four bedrooms plus a separate study, giving you the flexibility to work from home, create a dedicated hobby space or accommodate the changing needs of a growing household. With three separate living areas, there is plenty of opportunity to find your own little corner. Settle in for movie nights in the home theatre, let the games room become the hub for friendly competition, or gather in the open-plan family living area where everyday moments naturally unfold. Whether the family is coming together or everyone has something different on the go, having that extra space makes all the difference. Comfort is catered for with ducted evaporative air conditioning, a split-system air conditioner and solar panels to help manage household electricity costs. The kitchen includes stai
Request Details
A Private Anketell Address Limited House & Land Release
View photo
Terraced House · for sale
Request Details
A Private Anketell Address Limited House & Land Release
Whitby
· 4 Bedrooms · 2 Baths · Terraced House
· Air conditioning · Parking
Whitby · 4 Bedrooms · 2 Baths · Terraced House · Air conditioning · Parking
Discover exceptional value with this beautifully designed House & Land Package by New Gen Homes, proudly backed by the strength and experience of the Summit Homes Group. Whether you're a first home buyer, growing family, downsizer, or savvy investor, this package delivers quality finishes, energy-efficient features, and incredible long-term valuewith New Gen's quality standard specification. Premium Vogue Inclusions (Available for added peace of mind additional cost applies) - Ducted reverse-cycle air conditioning throughout - Stone benchtops throughout the home - 3.5kW solar panel system included - High 30c ceilings to living areas - 27c ceilings to alfresco, garage, porch, and verandah - Full internal wall painting (sealer + 2 coats) - Quality carpets to bedrooms and theatre - Choice of stylish hybrid or vinyl flooring - Window furnishings throughout the home Build with Confidence - 9-month price hold guarantee - 12-month build time guarantee - Backed by 48+ years of building excelle
Request Details
Fantastic Family Home in Redgum Brook Estate
View photo
House · for sale
Request Details
Fantastic Family Home in Redgum Brook Estate
Whitby
· 4 Bedrooms · 2 Baths · House
· Patio · Equipped kitchen
Whitby · 4 Bedrooms · 2 Baths · House · Patio · Equipped kitchen
This one is a real surprise package. With approximately 174sqm of living space, it's a seriously big home that offers far more than you'd expect from the street. Sitting elevated above Kardan Boulevard, the home has a secure front with courtyard gardens and a lovely outlook, which gives it a private, tucked-away feel. Step inside and you'll find four bedrooms, two bathrooms and open plan family living. A dedicated home theatre is ready for movie nights, and there's a separate laundry. The galley-style kitchen is modern and stylish, with stone benchtops, stainless steel cooking appliances and a dishwasher. Large showers and good storage throughout make day-to-day family life that little bit easier. You'll stay comfortable all year round with ducted reverse cycle air-conditioning, a split system in the main living room, ceiling fans and downlights. Outside, the patio is set up for entertaining whatever the season, and the easy care gardens leave more time for enjoying the weekend than wo
Request Details
Make Your Vision Real Build in Byford
View photo
Terraced House · for sale
Request Details
New
Make Your Vision Real Build in Byford
Whitby
· 4 Bedrooms · 2 Baths · Terraced House
· Gym
Whitby · 4 Bedrooms · 2 Baths · Terraced House · Gym
Designed to offer a connected and healthy lifestyle for around 10,000 people, The Glades at Byford has the best of modern village living in a beautiful natural setting - right here, right now. Set among 370 hectares of natural Australian landscape, The Glades at Byford is named for the twin corridors of parkland at the heart of the development and offers a natural lifestyle in an urban setting. The Glades at Byford is little over half an hour from the city of Perth, and links to other major centers through the Tonkin Highway, just five minutes away, and the Kwinana Freeway, fifteen minutes away. Highlighting: - The Glades Village Centre: Just a short walk within the estate; home to cafés and convenience shops. - Lakeside Plaza Shopping Centre: Includes IGA and eateries, within the community hub. - Byford Town Centre: Minutes away, offering Coles, Woolworths, Aldi, medical services, gym, and more. - Woodland Grove Primary School: In estate catchment; very close, walkable distance. - Bee
Request Details
Make Your Vision Real Build in Byford
View photo
Terraced House · for sale
Request Details
New
Make Your Vision Real Build in Byford
Whitby
· 4 Bedrooms · 2 Baths · Terraced House
· Gym
Whitby · 4 Bedrooms · 2 Baths · Terraced House · Gym
Designed to offer a connected and healthy lifestyle for around 10,000 people, The Glades at Byford has the best of modern village living in a beautiful natural setting - right here, right now. Set among 370 hectares of natural Australian landscape, The Glades at Byford is named for the twin corridors of parkland at the heart of the development and offers a natural lifestyle in an urban setting. The Glades at Byford is little over half an hour from the city of Perth, and links to other major centers through the Tonkin Highway, just five minutes away, and the Kwinana Freeway, fifteen minutes away. Highlighting: - The Glades Village Centre: Just a short walk within the estate; home to cafés and convenience shops. - Lakeside Plaza Shopping Centre: Includes IGA and eateries, within the community hub. - Byford Town Centre: Minutes away, offering Coles, Woolworths, Aldi, medical services, gym, and more. - Woodland Grove Primary School: In estate catchment; very close, walkable distance - Been
Request Details
House & Land Package The Glades, Byford | 412m² | From $797,800
View photo
Terraced House · for sale
Request Details
House & Land Package The Glades, Byford | 412m² | From $797,800
Whitby
· 4 Bedrooms · 2 Baths · Terraced House
· Parking · Equipped kitchen
Whitby · 4 Bedrooms · 2 Baths · Terraced House · Parking · Equipped kitchen
House & Land Package The Glades, Byford | 412m² | From $797,800 Secure a brand-new home in The Glades Estate, Byford with this quality house and land package on a 412m² BAL 12.5 block, with packages starting from $797,800. The featured 4-bedroom, 2-bathroom Holmeswood design has been carefully designed for modern family living, combining generous living areas with excellent separation between the bedrooms and entertaining spaces. Home Features 4 bedrooms, including a spacious master suite with ensuite 2 bathrooms Dedicated home theatre Open-plan kitchen, dining and living area Scullery / walk-in pantry Alfresco entertaining area Double garage with internal access Built-in/walk-in robes Separate laundry and storage The featured design offers approximately 150m² of internal living, plus a 34.9m² double garage and 10.4m² alfresco. Quality Inclusions 20mm stone benchtops 900mm kitchen appliances Refrigerated ducted air-conditioning High 2636mm ceilings Flooring throughout Roller blinds LED
Request Details
EXECUTIVE LOCKUP AND LEAVE HOME
View photo
House · for sale
Request Details
EXECUTIVE LOCKUP AND LEAVE HOME
Whitby
· 4 Bedrooms · 2 Baths · House
· Equipped kitchen
Whitby · 4 Bedrooms · 2 Baths · House · Equipped kitchen
This impeccably maintained 4x2x2 double storey home situated in the prestigious Apsley Estate, which embodies both sophistication and practicality, with living spaces that provide abundant room for relaxation and entertainment. The open plan living is perfect for gatherings or moments of quiet time to relax. The dining area seamlessly connects to the gourmet kitchen, which features 900mm stainless steel appliances and ample storage space, making it an ideal place to satisfy all culinary needs. Thoughtfully designed, each of the 2 minor bedrooms are spacious, comfortable and stylish, complete with built-in wardrobes and large windows that allow natural light and fresh air to flow in. The property is also equipped with a 4th room to the ground floor which could be used as a Bedroom 4 or a Theatre/Study. The luxurious master bedroom is a true sanctuary with a generous walk-in robe and ensuite bathroom that consists of a quality basin, a spanning length of stone to the vanity, all which of
Request Details
Generous Living, Everyday Comfort
View photo
House · for sale
Request Details
Generous Living, Everyday Comfort
Whitby
· 4 Bedrooms · 2 Baths · House
· Fireplace · Equipped kitchen
Whitby · 4 Bedrooms · 2 Baths · House · Fireplace · Equipped kitchen
Offering the room and flexibility growing families are searching for, this impressive four-bedroom, two-bathroom home combines multiple living zones, generous bedrooms and a fresh, move-in-ready presentation. The true centrepiece of the home is the exceptionally large open-plan kitchen, meals and family area. Its impressive proportions create a welcoming central hub where everyone can come together without feeling crowded. The kitchen overlooks the main living space and is equipped with a brand-new oven, gas cooking, dishwasher, rangehood, large built-in pantry and a fridge recess with plumbing available for water. Beyond the main living area, the home continues to deliver the space families need. A separate home theatre provides the ideal setting for movie nights or quiet relaxation, while the additional activity area gives children or teenagers a dedicated space of their own. The gas log fireplace adds warmth and atmosphere during the cooler months, complemented by ducted evaporative
Request Details
Potential Development Opportunity
View photo
House · for sale
Request Details
Potential Development Opportunity
Whitby
· 4 Bedrooms · 1 Bath · House
· Balcony · Parking · Air conditioning · Fireplace · Equipped kitchen
Whitby · 4 Bedrooms · 1 Bath · House · Balcony · Parking · Air conditioning · Fireplace · Equipped kitchen
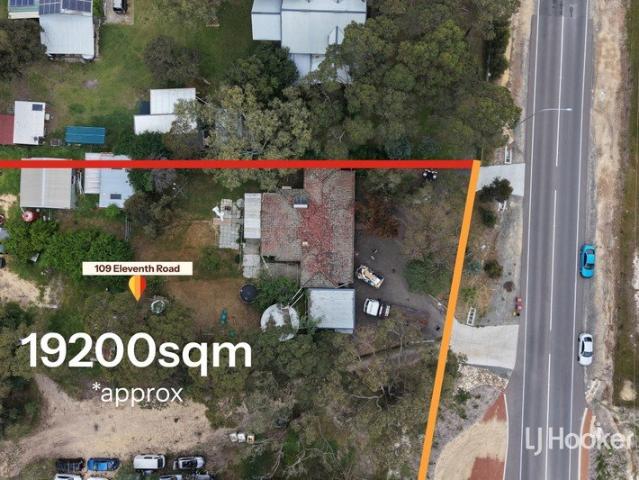
This four bedroom one bathroom home sits on approximately 19,200sqm within an active development zone, with multiple land releases already underway just a few hundred metres down the road. For buyers seeking a solid home with significant future potential, this property offers an appealing combination of space, structure and opportunity. The house itself presents with plenty of parking, and a double garage positioned beside the wide front veranda. Inside, tiled flooring runs through the walkways, leading into a large loungeroom complete with a fireplace and split system air conditioning for year round comfort. To the right of the entry is a generous bedroom with a ceiling fan, which flows through to another double sized bedroom. To the left, bedroom three sits alongside a study or office space, providing flexibility for families or those working from home. Towards the rear of the home, a spacious country style kitchen offers a freestanding oven with gas cooktop, ample cupboard storage a
Request Details
Stunning Family Home
View photo
House · for sale
Request Details
Stunning Family Home
Whitby
· 4 Bedrooms · 2 Baths · House
· Garden · Air conditioning
Whitby · 4 Bedrooms · 2 Baths · House · Garden · Air conditioning
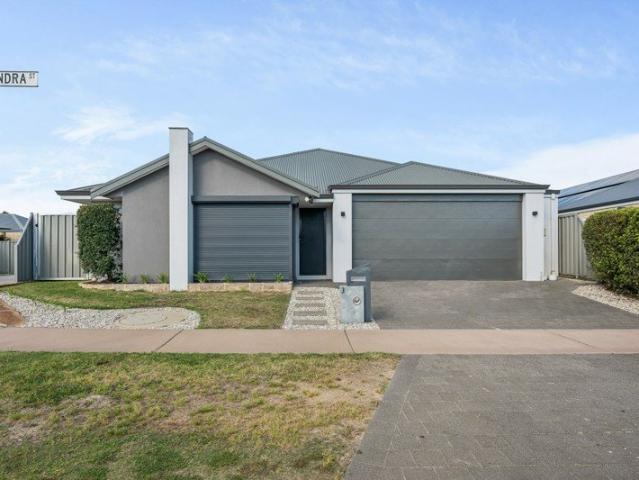
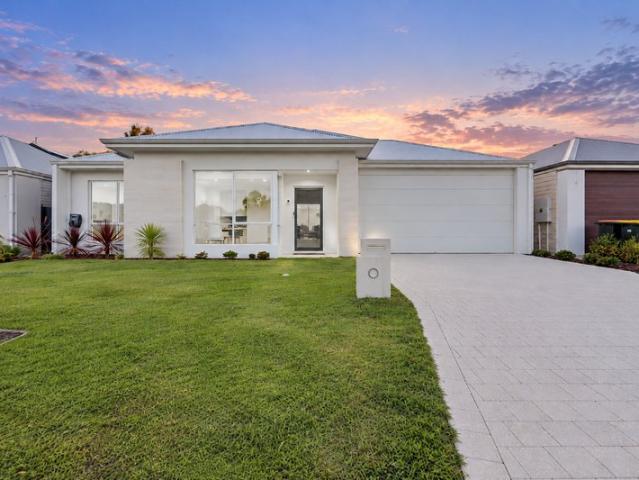
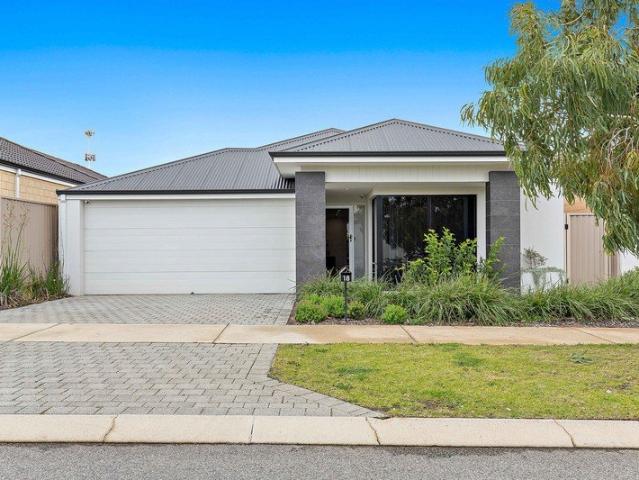
This immaculate four bedroom two bathroom residence rests on approximately 517sqm, positioned proudly on a corner block with the added advantage of a sliding gate that allows direct access into the backyard ideal for a car, caravan, trailer or a future workshop. Every element of the home speaks to thoughtful upgrades and genuine comfort brand new carpets in all bedrooms, fresh paint throughout, oversized rooms, solar panels, reverse cycle ducted air conditioning, attic storage and roller shutters on every window and door except the front entry, creating a secure, private and truly effortless lock and leave lifestyle. The street appeal sets the tone beautifully. Beyond the front door, wood look flooring guides you through the walkways and living zones, establishing a warm and cohesive aesthetic. To the left, a study nook introduces the expansive master suite a retreat with generous space for a large bed and furnishings. A walkthrough robe sits discreetly behind the main wall, leading se
Request Details
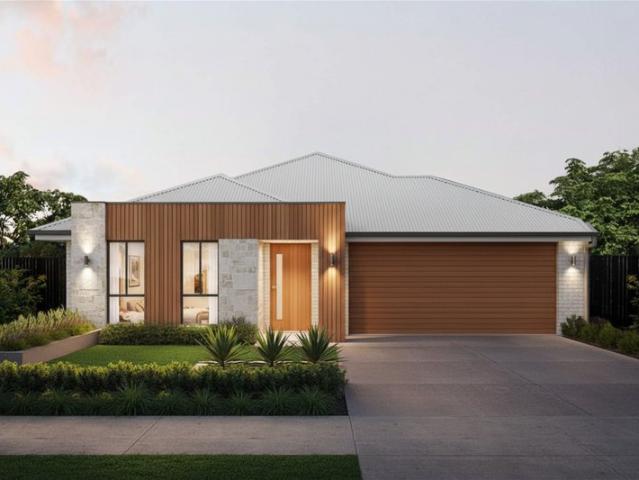
Gorgeous Home in a Graceful Location!
View photo
House · for sale
Request Details
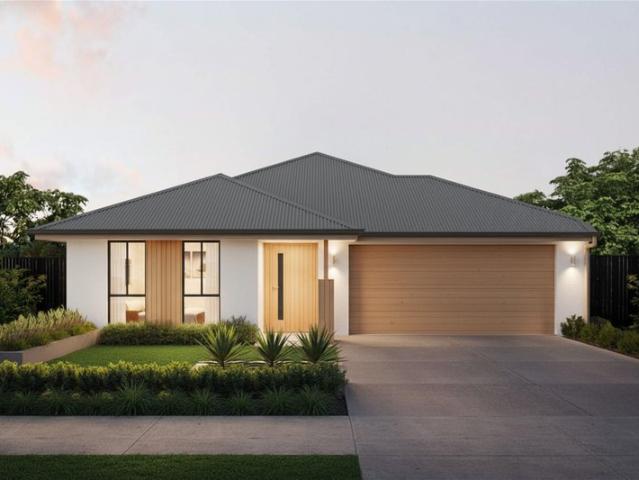
New
Gorgeous Home in a Graceful Location!
Whitby
· 3 Bedrooms · 2 Baths · House
· Parking · Patio · Equipped kitchen
Whitby · 3 Bedrooms · 2 Baths · House · Parking · Patio · Equipped kitchen
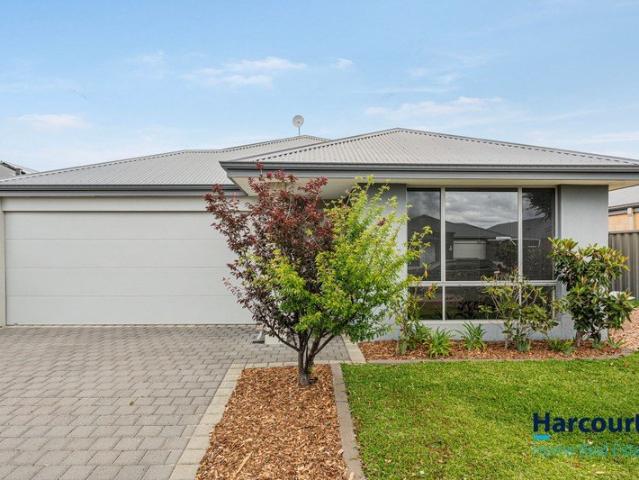
Harcourts Home Real Estate are delighted to present 14 Graceful Street Byford - a beautifully designed three bedroom two bathroom family home with an open plan living area, scullery plus a separate theatre room that can be utilised as a fourth bedroom. The property is surrounded by quality homes. There is a sense of spaciousness from the moment you step inside the front door, with approximately 209 sqm UMR. This 2017 built, Gemmill home situated in the Glades Estate is on a good sized 375 sqm block of land, perfect for the first home buyer, growing family, downsizer or astute investor. A few features of the property include: Well equipped kitchen with Bosch induction cooktop & electric oven, island bench & stainless steel appliances Scullery includes a large open pantry with shelving, dishwasher, double sink & plenty of cupboards and drawers, entry from the garage Master bedroom, sliding door to outside patio UMR, walk-in robe, carpet & blinds Good sized ensuite complete with shower, s
Request Details
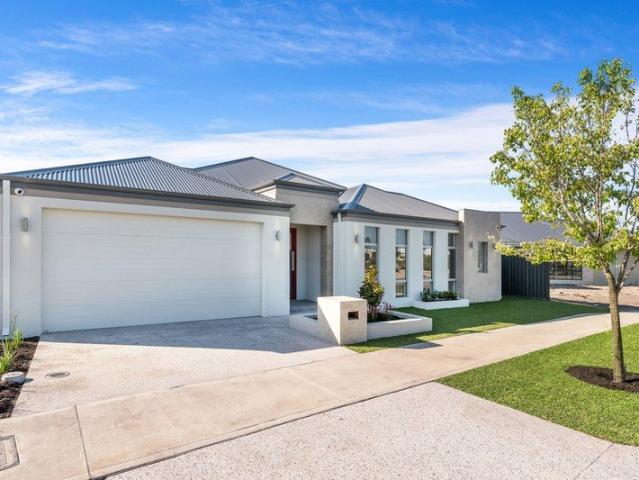
A Rare Development Opportunity & Future Growth
View photo
House · for sale
Request Details
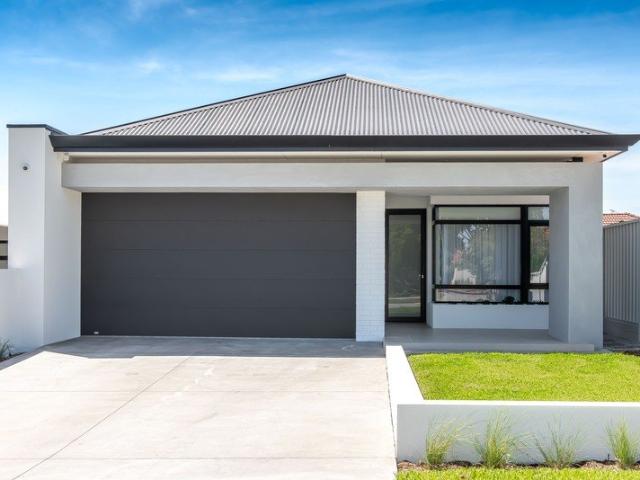
A Rare Development Opportunity & Future Growth
Whitby
· 4 Bedrooms · 2 Baths · House
· Equipped kitchen
Whitby · 4 Bedrooms · 2 Baths · House · Equipped kitchen
Private Inspections available upon request Positioned on an expansive landholding in one of Forrestdale's rapidly growing corridors, 839 Armadale Road presents an exceptional opportunity to secure a versatile lifestyle property with exciting future development potential. Whether you're looking to land bank, develop (STCA), operate a home business, or simply enjoy the space and flexibility on offer, this is a property that truly stands apart. Set within the proposed R25 zoning precinct, this substantial holding offers outstanding future subdivision potential (Subject to Council Approval), making it an ideal investment for developers and savvy buyers seeking long-term capital growth. The heart of the property is a beautifully maintained four-bedroom, two-bathroom brick and tile home, thoughtfully designed for comfortable family living. A welcoming open-plan family and dining area creates the perfect space to gather, while the modern kitchen is well-appointed with generous storage, qualit
Request Details
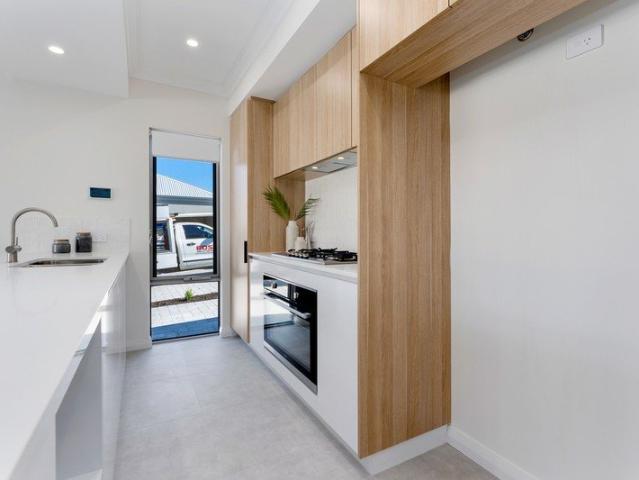
A Little Slice of Country Life to Call Your Own
View photo
House · for sale
Request Details
A Little Slice of Country Life to Call Your Own
Whitby
· 4 Bedrooms · 2 Baths · House
· Swimming pool
Whitby · 4 Bedrooms · 2 Baths · House · Swimming pool
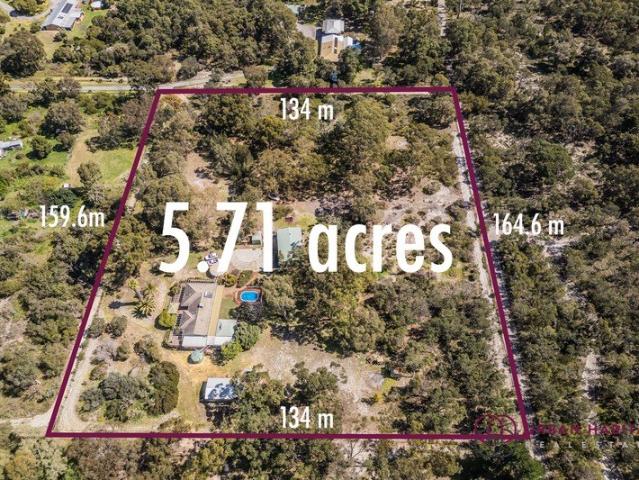
Tucked away down a long private driveway, surrounded by lush greenery and the sounds of birdsong, you'll discover a wonderfully warm family home that has been lovingly held by its current owner for more than 30 years. Set across an impressive 5.7 Acres, this is the kind of property where life can move at a slightly slower pace. There's room for horses, sheds for serious projects, a swimming pool for long summer days and beautiful elevated views that remind you just how special it is to have this much space around you. And yet, here in Casuarina, you're wonderfully close to everyday amenities when you need them. The home itself is comfortable and incredibly welcoming. Designed for family living, there are four bedrooms, two bathrooms and multiple living spaces, including an additional sunroom/multi-purpose area that gives you that valuable extra room to spread out. The master bedroom offers its own ensuite and an abundance of storage, while the remaining bedrooms are comfortably carpete
Request Details
Stylish and superbly spacious
View photo
Terraced House · for sale
Request Details
Stylish and superbly spacious
Whitby
· 4 Bedrooms · 2 Baths · Terraced House
· Air conditioning · Parking · Equipped kitchen
Whitby · 4 Bedrooms · 2 Baths · Terraced House · Air conditioning · Parking · Equipped kitchen
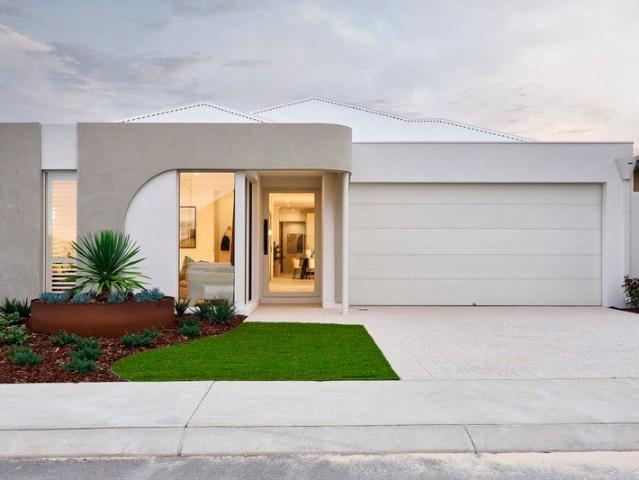
Beneath a bright canopy of stars in the endless night sky of Cardup, Constellar guides you home to a deeply connected community where people find their way in life by first finding each other. Nestled alongside the pristine bushland of Cardup Nature Reserve, Constellar embraces the land's natural character to create a vibrant community junction, where everything is within reach. Whether you're looking for your first home, next home, or more space to roam, Constellar is a place where families and communities come alive. Live large in the St Kilda Beach! Suited to a minimum 15m frontage, the 4 bedroom and 2 bathroom home features the MASSIVE 4.6m GKR Kitchen. Fully Ducted reverse cycle Aircon Tiling to Living areas Carpets to all bedrooms and Theatre Blinds to all clear windows and sliding doors LED lights 31c High ceiling to Living areas and 28c to remainder of the house including garage & Alfresco Feature front façade/ Elevation Included Please note: The from price indicated on this ad
Request Details
Country Acreage Living Meets Serious Workshop & Business Potential
View photo
House · for sale
Request Details
Country Acreage Living Meets Serious Workshop & Business Potential
Whitby
· 4 Bedrooms · 2 Baths · House
Whitby · 4 Bedrooms · 2 Baths · House
Welcome to a property that feels less like a home and more like a complete lifestyle destination - where space, serenity, functionality and sophistication come together across approximately 3 hectares (7.5 acres) of beautifully planned land, just 30 minutes from the city. From the moment you arrive, there is an undeniable sense of calm and possibility. This is country living elevated to a level where family comfort, equestrian lifestyle, entertaining and serious workshop functionality coexist effortlessly. A HOME DESIGNED FOR MODERN FAMILY LIVING The beautifully presented residence offers a generous 4-bedroom, 2-bathroom floorplan designed to provide both connection and privacy. A dedicated study creates a quiet space for working from home, while the private theatre room provides the perfect setting for family movie nights. An additional activity room adds another layer of flexibility, ideal for children, hobbies, a games room or a peaceful retreat. The home's thoughtful layout creates
Request Details
Family friendly
View photo
Terraced House · for sale
Request Details
Family friendly
Whitby
· 4 Bedrooms · 2 Baths · Terraced House
· Air conditioning
Whitby · 4 Bedrooms · 2 Baths · Terraced House · Air conditioning
Beneath a bright canopy of stars in the endless night sky of Cardup, Constellar guides you home to a deeply connected community where people find their way in life by first finding each other. Nestled alongside the pristine bushland of Cardup Nature Reserve, Constellar embraces the land's natural character to create a vibrant community junction, where everything is within reach. Whether you're looking for your first home, next home, or more space to roam, Constellar is a place where families and communities come alive. The Swanbourne is a 4 bedroom, 2 bathroom design that features everything you need in a home and includes everything you want! This home is designed for a minimum 12.5m block frontage and includes a range of great inclusions such as 20mm stone benchtops and a luxury scullery. Fully Ducted reverse cycle Aircon Tiling to Living areas Carpets to all bedrooms and Theatre Blinds to all clear windows and sliding doors LED lights 31c High ceiling to Living areas and 28c to rema
Request Details
BIG HOME. BIG BLOCK. BIG LIFESTYLE
View photo
House · for sale
Request Details
BIG HOME. BIG BLOCK. BIG LIFESTYLE
Whitby
· 4 Bedrooms · 2 Baths · House
· Patio · Equipped kitchen
Whitby · 4 Bedrooms · 2 Baths · House · Patio · Equipped kitchen
Looking for a family home where you don't have to compromise on space? Welcome to a substantial 4-bedroom, 2-bathroom home set on an impressive 603m² block, with approximately 202m² of internal living. From the grand double-door entrance, the scale of this home is immediately apparent. At the heart of the property is a spacious open-plan kitchen, living and dining area, complemented by a separate double-door theatre room - perfect for movie nights, sport or giving the family extra space to spread out. A KITCHEN MADE FOR FAMILY LIFE The central kitchen is designed for both everyday living and entertaining, featuring 900mm cooking appliances, dishwasher, double sink, generous storage and a huge walk-in pantry, with easy connection to the main living zone. STEP OUTSIDE - AND YOU'LL WANT TO STAY One of the home's standout features is the huge patio covered timber entertaining deck, offering plenty of room for BBQs, family gatherings, outdoor dining or relaxing while the kids enjoy the back
Request Details
GREAT VALUE FOR FIRST HOME BUYERS. LOW DEPOSIT. NO LMI! CALL ME TO DISCUSS
View photo
Terraced House · for sale
Request Details
GREAT VALUE FOR FIRST HOME BUYERS. LOW DEPOSIT. NO LMI! CALL ME TO DISCUSS
Whitby
· 3 Bedrooms · 2 Baths · Terraced House
· Parking · Equipped kitchen
Whitby · 3 Bedrooms · 2 Baths · Terraced House · Parking · Equipped kitchen
Redink Homes, Backed by Japanese forestry giant, is part of Australia's biggest building group Sumitomo Forestry, you can have peace of mind that we will be here for the long run. If you would like to take the next step on owning this Home & Land package then please contact me on: 0415 10 54 54 OR WhatsApp +61 415105454 OR click Enquiry Now and we will be happy to give you more information. Whether you are a first homebuyer, up-sizer, down-sizer, or investor we have options to suit all budgets and requirements. We also offer the flexibility to customize your home to suit your needs Your Home, Your Choice ALL HOMES INCLUDE: Three feature front elevations Daikin reverse cycle ducted AC 31c ceilings to the Living, Dining & Kitchen. 28c to the Garage & Alfresco Siteworks Full turnkey finishing Perth's best and most comprehensive specification REDINK HOMES PREMIUM INCLUSIONS: -Personalised Interior Design Consultation or streamline colour selections for investors. -Daikin reverse cycle AC.
Request Details
Space, Style & Endless Possibilities
View photo
House · for sale
Request Details
New
Space, Style & Endless Possibilities
Whitby
· 5 Bedrooms · 3 Baths · House
· Parking
Whitby · 5 Bedrooms · 3 Baths · House · Parking
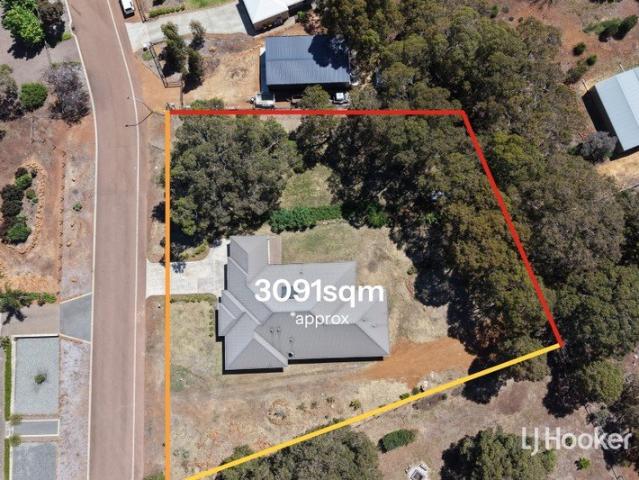
If space, comfort and flexibility are high on your family's wish list, this impressive five-bedroom, three-bathroom residence in sought-after Bedfordale is sure to impress! Set on an expansive approximately 3,091sqm block, this beautifully presented home has just been freshly painted throughout and offers an incredible combination of space, functionality and lifestyle. With over 275sqm of living area, two ensuites, multiple living zones and room for everyone, it's perfectly suited to large families, growing families or those seeking multigenerational living. From the moment you arrive, the home's impressive street appeal sets the scene. An exposed aggregate driveway, three-car garage and dual side access gates provide excellent convenience and flexibility. Step through the oversized entrance and discover a home designed to accommodate every stage of family life. A HOME WITH ROOM FOR EVERYONE To the left of the entrance is an enormous theatre room, perfect for family movie nights and en
Request Details
Four Lots Approved. High ROI
View photo
House · for sale
Request Details
Four Lots Approved. High ROI
Whitby
· 3 Bedrooms · 1 Bath · House
Whitby · 3 Bedrooms · 1 Bath · House
WAPC approved 4 lots subdivision. Great returns for any buyer with tenant in place to cover holding costs. Positioned directly opposite Byford's popular Town Centre Precinct, this exceptional 1,452sqm property presents a rare opportunity to secure a high-profile site. With an approved development plan already in place, providing access from both South Western Highway and the rear laneway, this is an opportunity that will appeal to any savvy buyer. EXISTING HOUSE: Providing immediate value is a well-maintained 3-bedroom, 1 bathroom home that is currently tenanted at $630 pwk. With multiple living spaces and room for a growing family, it offers great appeal as a rental property, or even to occupy while you complete the subdivision. The property also features a substantial workshop, a below-ground swimming pool and extensive hardstand areas, offering flexibility for storage, hobbies or business use. LOCATION Positioned on one of Byford's most prominent roads, this property enjoys exceptio
Request Details
Near New Luxury Living with an Extraordinary Master Suite!
View photo
House · for sale
Request Details
Near New Luxury Living with an Extraordinary Master Suite!
Whitby
· 4 Bedrooms · 2 Baths · House
Whitby · 4 Bedrooms · 2 Baths · House
Completed in 2025 and showcasing an impressive combination of modern design, quality finishes and everyday practicality, this beautifully presented four-bedroom, two-bathroom residence delivers a lifestyle of comfort, space and effortless entertaining. Positioned on a 418sqm block with approximately 190sqm of just living area, the home has been thoughtfully designed to maximise space and functionality, featuring generous proportions, stylish finishes and an easy-care layout ideal for families, professionals and buyers seeking a near-new home without the wait of building. One of the home's most impressive features is undoubtedly the master bedroom suite, offering a level of space and luxury rarely seen in homes of this size. The standout is the extraordinary walk-in wardrobe, exceptionally generous in its proportions and almost resembling an additional room of its own. With an abundance of space for clothing, shoes and accessories, it delivers a true dressing-room experience that needs
Request Details
A Home Made for Easy Living!
View photo
House · for sale
Request Details
A Home Made for Easy Living!
Whitby
· 4 Bedrooms · 2 Baths · House
· Equipped kitchen
Whitby · 4 Bedrooms · 2 Baths · House · Equipped kitchen
There's something special about a home that simply feels right from the moment you walk through the door - and this beautifully presented residence in the sought-after Apsley Estate is exactly that. Built in 2021 and thoughtfully designed around modern family life, this four-bedroom, two-bathroom home brings together warmth, space and effortless everyday living. It's a place for slow Sunday mornings, busy school-day breakfasts, summer barbecues with friends and quiet evenings spent together at home. Step inside and you're immediately welcomed by a wonderful sense of light and space. The floorplan has been cleverly designed to bring everyone together when it matters, while still offering those all-important spaces to retreat, relax and unwind. At the heart of the home is the beautiful open-plan kitchen, living and dining area - the kind of space where everyday memories are made. Whether you're cooking dinner while the kids do their homework, sharing a bottle of wine with friends or simp
Request Details
Stunning Family Home for Sale in Anketell
View photo
Terraced House · for sale
Request Details
Stunning Family Home for Sale in Anketell
Whitby
· 4 Bedrooms · 2 Baths · Terraced House
· Parking · Equipped kitchen
Whitby · 4 Bedrooms · 2 Baths · Terraced House · Parking · Equipped kitchen
Anketell, located in Perth's southern corridor within the City of Kwinana, offers an appealing lifestyle for families, first-home buyers and those looking to build their future. With access to the Kwinana Freeway, nearby train stations, schools, shopping facilities and surrounding parks, Anketell combines suburban convenience with room to explore the possibilities of a new home. Your Dream Home Starts Here! Discover the potential of modern family living with a thoughtfully designed four-bedroom, two-bathroom home concept. Featuring spacious living and dining areas, impressive 250mm recessed ceilings, LED downlights and a stylish kitchen with stone benchtops, this design combines comfort, practicality and contemporary appeal. Additional features may include a well-appointed laundry with cabinetry and an integrated trough, floor and window coverings, solar panels and a secure double garage, subject to the final builder specifications and inclusions. Explore Your Options with House & Land
Request Details
Your Dream Home Starts Here House & Land Packages in Anketell!
View photo
House · for sale
Request Details
Your Dream Home Starts Here House & Land Packages in Anketell!
Whitby
· 4 Bedrooms · 2 Baths · House
· Parking · Equipped kitchen
Whitby · 4 Bedrooms · 2 Baths · House · Parking · Equipped kitchen
Anketell, located in Perth's southern corridor within the City of Kwinana, offers an appealing lifestyle for families, first-home buyers and those looking to build their future. With access to the Kwinana Freeway, nearby train stations, schools, shopping facilities and surrounding parks, Anketell combines suburban convenience with room to explore the possibilities of a new home. Your Dream Home Starts Here! Discover the potential of modern family living with a thoughtfully designed four-bedroom, two-bathroom home concept. Featuring spacious living and dining areas, impressive 250mm recessed ceilings, LED downlights and a stylish kitchen with stone benchtops, this design combines comfort, practicality and contemporary appeal. Additional features may include a well-appointed laundry with cabinetry and an integrated trough, floor and window coverings, solar panels and a secure double garage, subject to the final builder specifications and inclusions. Explore Your Options with House & Land
Request Details
Low Deposit Finance Options Available
View photo
House · for sale
Request Details
Low Deposit Finance Options Available
Whitby
· 4 Bedrooms · 2 Baths · House
Whitby · 4 Bedrooms · 2 Baths · House
Are you a first homebuyer looking for a modern, spacious home in a prime location? Status Residential can help you secure a house and land package on a titled block in a sought-after area. Why Build with Status Residential? Spacious & Stylish 4x2 Homes - Perfect for growing families or those who love extra space, featuring open-plan living, modern finishes, and a functional design. Titled Block - Ready to build now! - No waiting! Secure your block now and start building your dream home soon. Fantastic Location & Lifestyle - Close to shopping centres, schools, parks, offering convenience and an exceptional lifestyle. Excellent Transport Links - Easy access to major highways and nearby train stations, making commuting simple. Built by a Trusted Local Builder - Status Residential specializes in high-quality, affordable homes designed for first homebuyers. Inclusions such as: -Ducted reverse cycle air-conditioning - Stone bench tops - LED lighting throughout - Carpet to bedrooms - Vinyl pl
Request Details
Low Deposit Finance Options Available
View photo
House · for sale
Request Details
Low Deposit Finance Options Available
Whitby
· 3 Bedrooms · 2 Baths · House
Whitby · 3 Bedrooms · 2 Baths · House
Are you a first homebuyer looking for a modern, spacious home in a prime location? Status Residential can help you secure a house and land package on a titled block in a sought-after area. Why Build with Status Residential? Spacious & Stylish 3x2 Homes - Perfect for growing families or those who love extra space, featuring open-plan living, modern finishes, and a functional design. Titled Block - Ready to build now! - No waiting! Secure your block now and start building your dream home soon. Fantastic Location & Lifestyle - Close to shopping centres, schools, parks, offering convenience and an exceptional lifestyle. Excellent Transport Links - Easy access to major highways and nearby train stations, making commuting simple. Built by a Trusted Local Builder - Status Residential specializes in high-quality, affordable homes designed for first homebuyers. Inclusions such as: -Ducted reverse cycle air-conditioning - Stone bench tops - LED lighting throughout - Carpet to bedrooms - Vinyl pl
Request Details
Low Deposit Finance Options Available
View photo
House · for sale
Request Details
Low Deposit Finance Options Available
Whitby
· 3 Bedrooms · 2 Baths · House
Whitby · 3 Bedrooms · 2 Baths · House
Are you a first homebuyer looking for a modern, spacious home in a prime location? Status Residential can help you secure a house and land package on a titled block in a sought-after area. Why Build with Status Residential? Spacious & Stylish 4x2 Homes - Perfect for growing families or those who love extra space, featuring open-plan living, modern finishes, and a functional design. Titled Block - Ready to build now! - No waiting! Secure your block now and start building your dream home soon. Fantastic Location & Lifestyle - Close to shopping centres, schools, parks, offering convenience and an exceptional lifestyle. Excellent Transport Links - Easy access to major highways and nearby train stations, making commuting simple. Built by a Trusted Local Builder - Status Residential specializes in high-quality, affordable homes designed for first homebuyers. Inclusions such as: -Ducted reverse cycle air-conditioning - Stone bench tops - LED lighting throughout - Carpet to bedrooms - Vinyl pl
Request Details

Get email alerts

Don't miss out: be the first to know about new properties

The alert was correctly created

On subscribing you accept the conditions of use and the privacy policy
Alert
Receive new ads in your inbox
Save this search
Receive alerts for new listings

We'll send you an email when we have new properties for: "Houses for sale in Whitby"

The alert was correctly created

Forrestdale
Mandogalup
Get email alerts and be the first to see new listings
Required field
On subscribing I accept the terms of the privacy policy
Perfect! You'll soon start receiving new listings via email
Alert
Receive an email when we have new ads for Houses for sale in Whitby
Save this search
Filters

Bedrooms

Size (m²)

m²
m²

Price

$
$

Property type

Bathrooms

Clear all filters
Receive notifications when new entries are published.