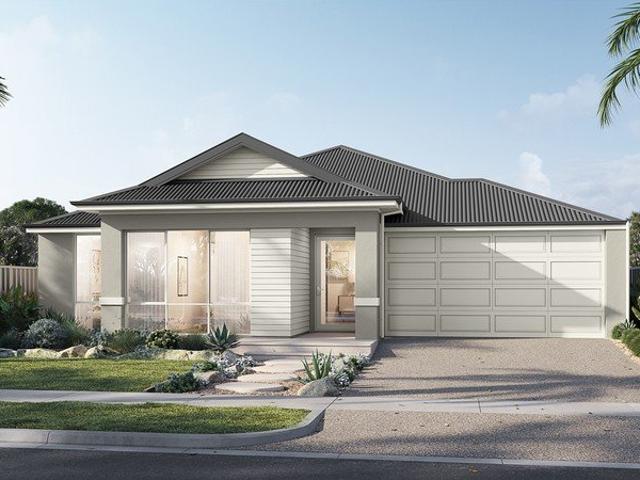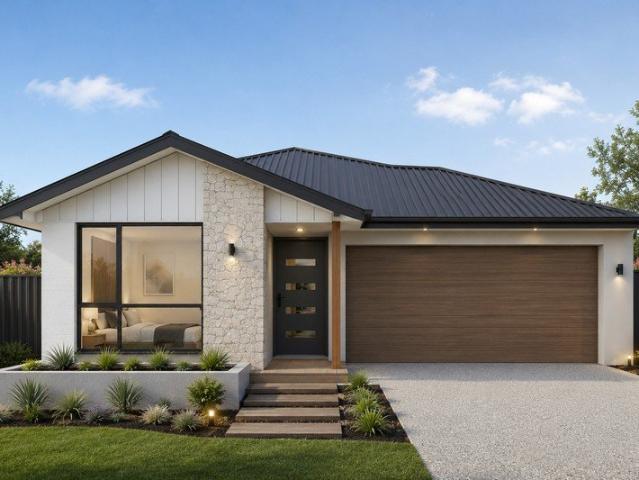
2,074 houses for sale in Whitby

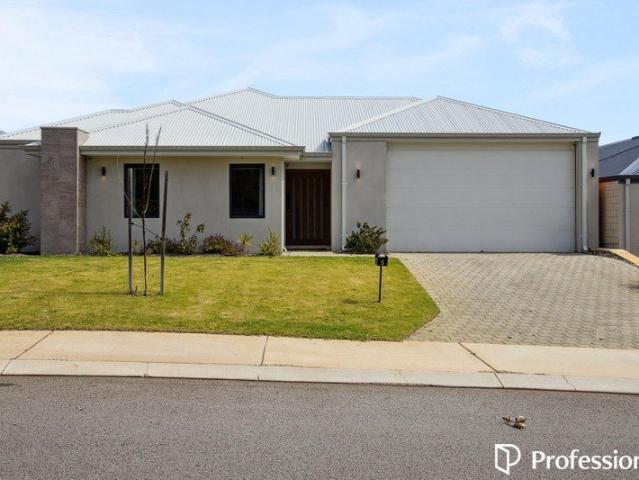
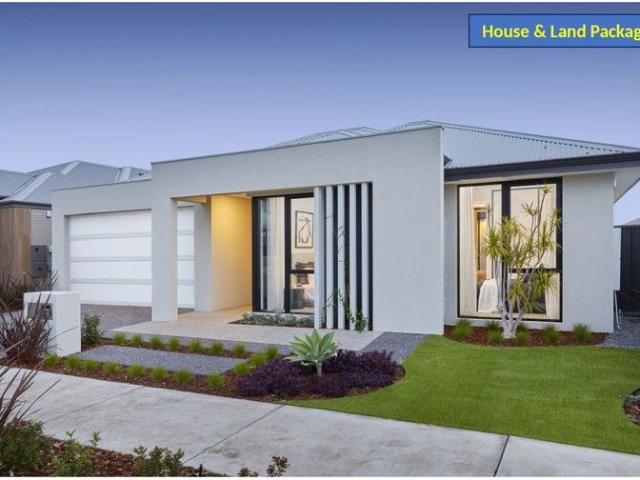
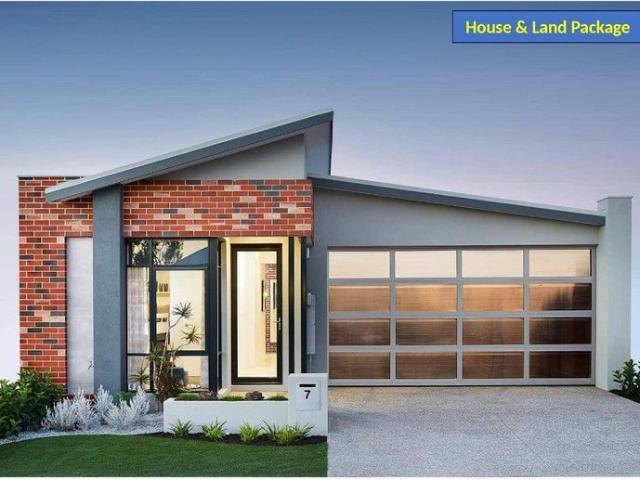
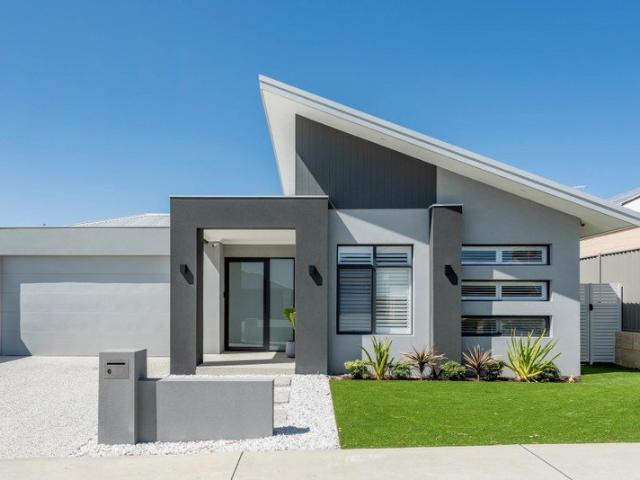
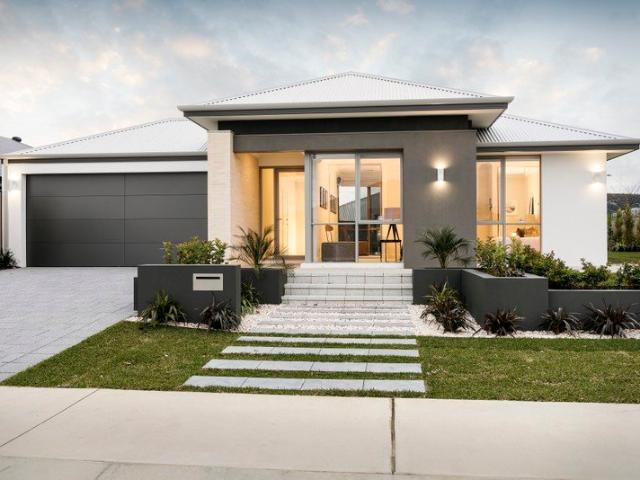
House & Land Package No savings, no worries! Deposits starting from just $3k!
View photo
Terraced House · for sale
Request Details
House & Land Package No savings, no worries! Deposits starting from just $3k!
Whitby
· 4 Bedrooms · 2 Baths · Terraced House
· Air conditioning
Whitby · 4 Bedrooms · 2 Baths · Terraced House · Air conditioning
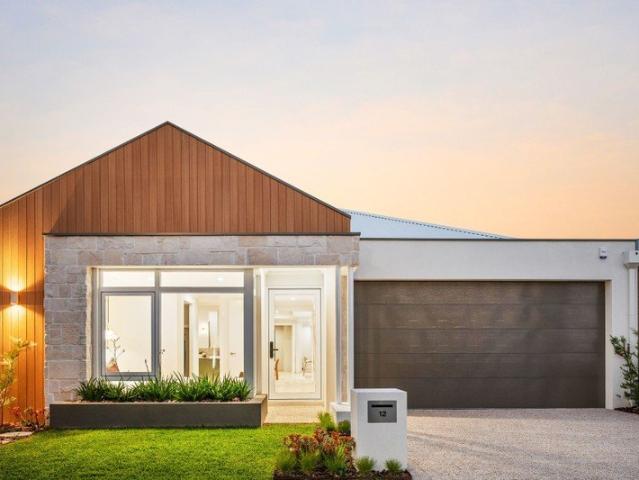
We specialise in building homes for all budgets, from first-time buyers to award-winning multi million-dollar homes. Our goal is to help first and second homebuyers secure their dream homes without compromising on quality. Due to the high volume of inquiries, we strongly recommend leaving your contact number for us to call you. If you don't provide your number, we won't be able to contact you. PROMOTIONAL BONUS INCLUSIONS - 900mm stainless steel appliance package (oven, hot plate, range hood) - Stone tops throughout - Ducted air conditioning system - Double vinyl sliding robes to all bedrooms (where applicable) - Generous flooring allowance (vinyl, tiles, or wooden boards) - Generous window treatment allowance (vertical or Venetian blinds) Standard Inclusions - Double clay brick construction - Steel roof construction - Choice of roof tiles or Colorbond - 25-year structural guarantee - Tony Alder tapware - Stone tops throughout - Instantaneous hot water system - Communication package -
Request Details
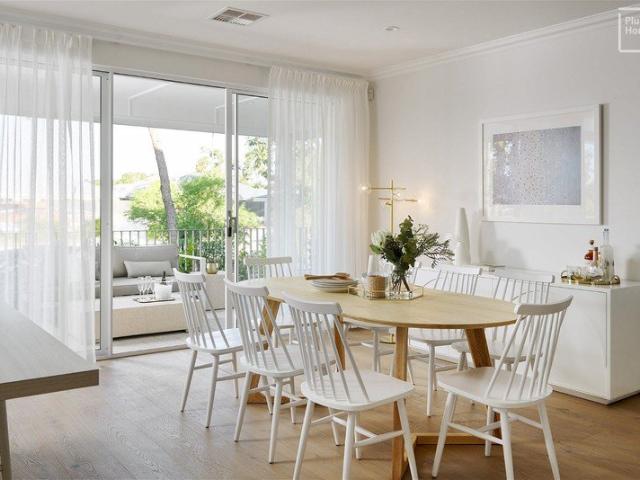
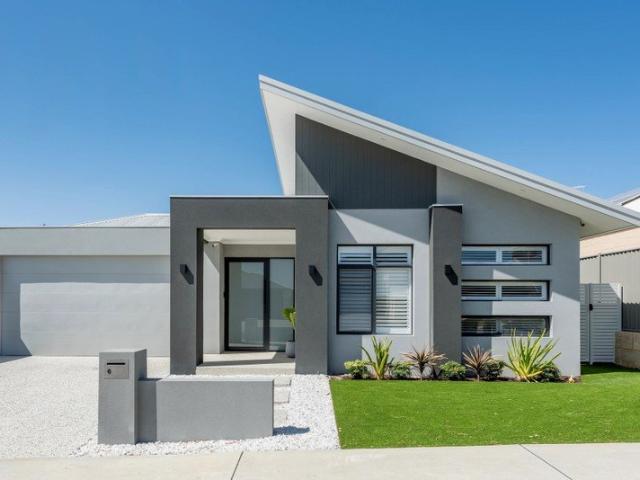
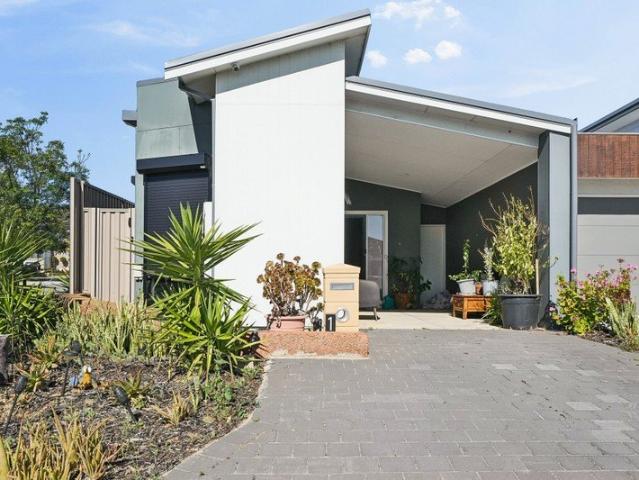
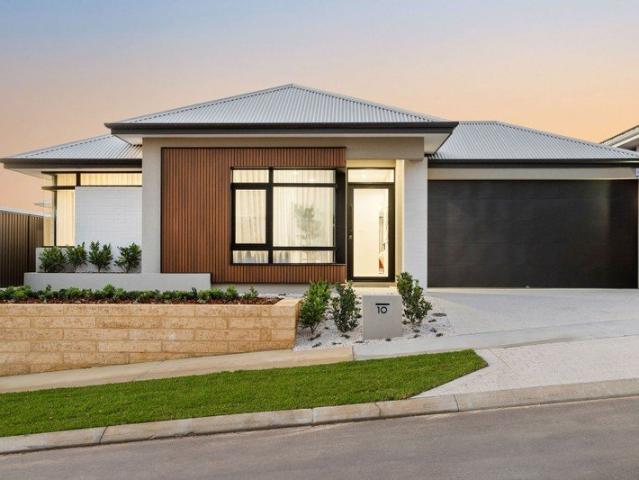
Get into your own home!
View photo
Terraced House · for sale
Request Details
Get into your own home!
Whitby
· 3 Bedrooms · 2 Baths · Terraced House
· Equipped kitchen
Whitby · 3 Bedrooms · 2 Baths · Terraced House · Equipped kitchen
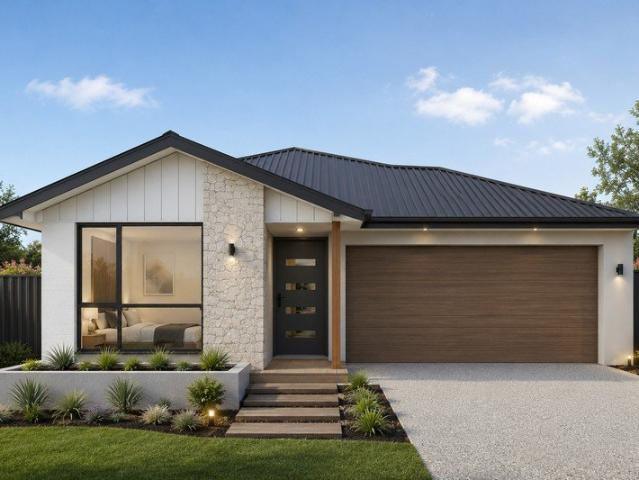
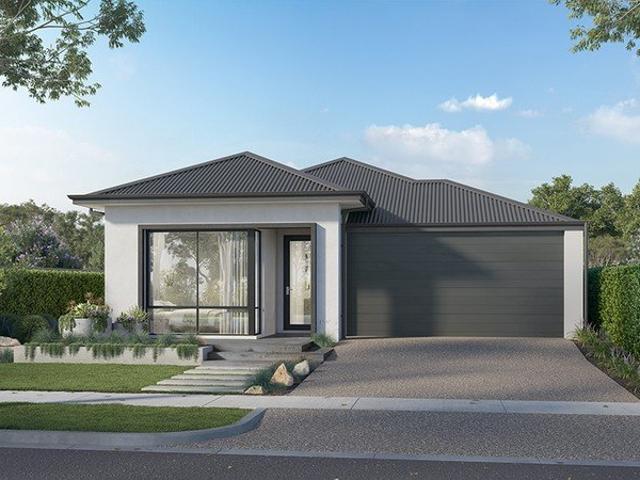
A narrow lot home that offers plenty of space to entertain and relax. This home is ideal for a small family, offering three bedrooms and two bathrooms. The master suite at the front of the home has a walk-in robe and hobless shower. The minor bedrooms are zoned together, both with sliding robes, and access to the second bathroom with a hobless shower. The large open plan living and dining area features a kitchen with a walk-in pantry and a large alfresco, giving you the luxury of indoor/outdoor living. Inclusions: Experience and trust of building WA family homes for over 123 years Choice of 4 stunning elevations Modern 970mm wide entry door Composite benchtop throughout LED lighting package throughout Electrical package included Chef's kitchen included with overhead cupboards with LED strip lighting Microwave recess with pot drawer Bin recess with inserts Cold water tap to fridge recess 2 x banks of pot drawers Luxury 900mm Westinghouse kitchen appliances 3.5kw Solar system with hybrid
Request Details
Get into your own home!
View photo
Terraced House · for sale
Request Details
Get into your own home!
Whitby
· 3 Bedrooms · 2 Baths · Terraced House
· Air conditioning · Equipped kitchen
Whitby · 3 Bedrooms · 2 Baths · Terraced House · Air conditioning · Equipped kitchen
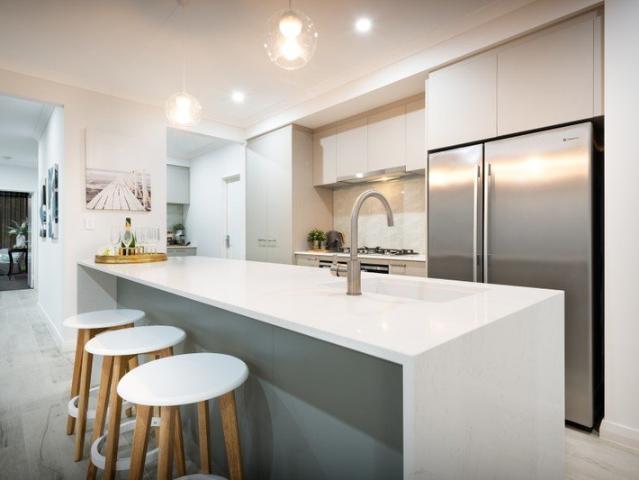
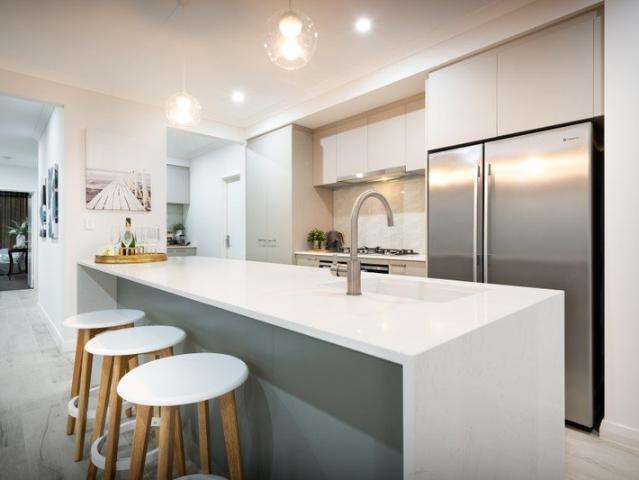
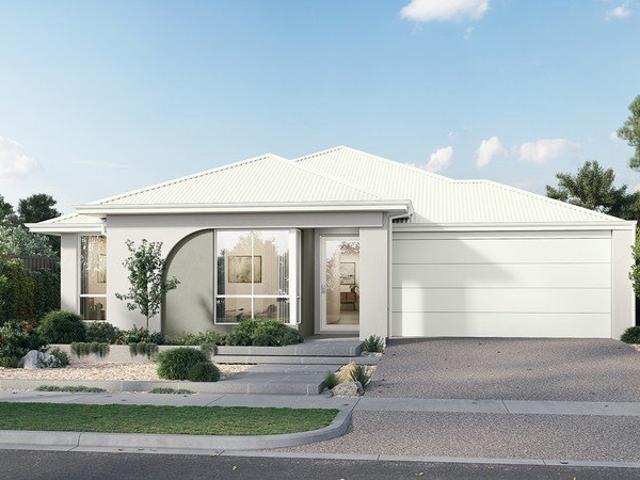
This amazing house has been custom design to suit this block. Featuring 3 spacious bedrooms, and 2 bathrooms including an ensuite to the master bedroom. The kitchen comes fully equipped with overhead cupboards, pot drawers, bin recess, integrated range and so much more! Everything’s been though of in this amazing package with Ducted reverse cycle air-con, flooring, painting, blinds and a generous electrical package included as well! Qualify for Keystart’s Urban Connect Scheme where you can own 60% of the home for just $516,320! Inclusions: Experience and trust of building WA family homes for over 123 years Choice of 4 stunning elevations Modern 970mm wide entry door Composite benchtop throughout LED lighting package throughout Electrical package included Chef's kitchen included with overhead cupboards with LED strip lighting Microwave recess with pot drawer Bin recess with inserts Cold water tap to fridge recess 2 x banks of pot drawers Luxury 900mm Westinghouse kitchen appliances 3.5k
Request Details
Parkside Luxury with Space for the Whole Family
View photo
House · for sale
Request Details
Parkside Luxury with Space for the Whole Family
Whitby
· 4 Bedrooms · 2 Baths · House
· Equipped kitchen
Whitby · 4 Bedrooms · 2 Baths · House · Equipped kitchen
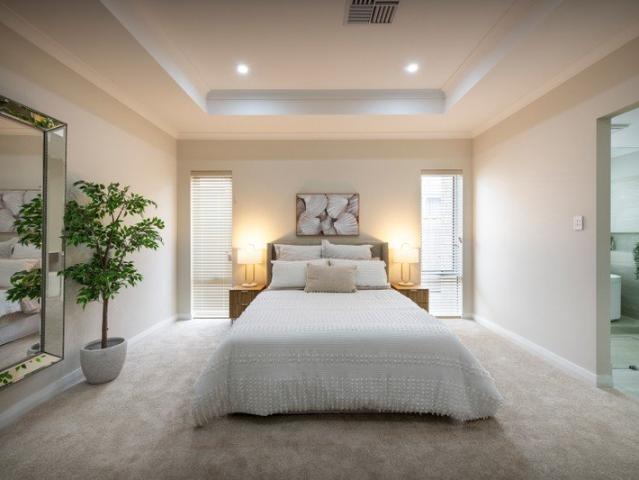
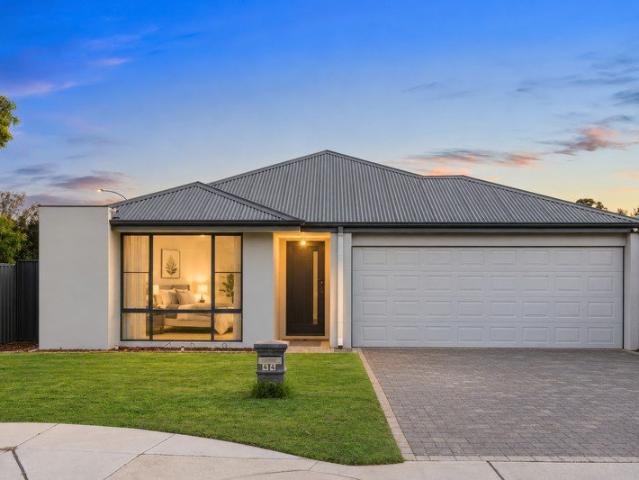
Positioned in the highly sought-after Scarp Estate and fronting directly onto parklands, 5 Dalgleish Grove delivers the kind of high-spec family living that is becoming increasingly difficult to find. Spacious, beautifully finished and packed with thoughtful extras, this impressive residence has been designed for those who want comfort, quality and room for everyone. Boasting approximately 217sqm of internal living on a generous 510sqm block, the home offers four spacious bedrooms, two bathrooms and multiple living zones, providing flexibility for families of all sizes. The master suite is a standout, offering an abundance of space, a walk-in robe and a beautifully appointed ensuite complete with double vanity, bathtub and quality finishes. The minor bedrooms are generously sized and feature mirrored sliding robes. At the heart of the home is a stunning kitchen, showcasing sleek stone benchtops, stainless-steel appliances and extensive overhead cabinetry. The adjoining scullery connect
Request Details
H&L Package NO SAVINGS NO WORRIES! ONLY 3K DEPOSIT
View photo
Terraced House · for sale
Request Details
H&L Package NO SAVINGS NO WORRIES! ONLY 3K DEPOSIT
Whitby
· 4 Bedrooms · 2 Baths · Terraced House
· Air conditioning
Whitby · 4 Bedrooms · 2 Baths · Terraced House · Air conditioning
We specialise in building homes for all budgets, from first-time buyers to award-winning multi million-dollar homes. Our goal is to help first and second homebuyers secure their dream homes without compromising on quality. Due to the high volume of inquiries, we strongly recommend leaving your contact number for us to call you. If you don't provide your number, we won't be able to contact you. PROMOTIONAL BONUS INCLUSIONS - 900mm stainless steel appliance package (oven, hot plate, range hood) - Stone tops throughout - Ducted air conditioning system - Double vinyl sliding robes to all bedrooms (where applicable) - Generous flooring allowance (vinyl, tiles, or wooden boards) - Generous window treatment allowance (vertical or Venetian blinds) Standard Inclusions - Double clay brick construction - Steel roof construction - Choice of roof tiles or Colorbond - 25-year structural guarantee - Tony Alder tapware - Stone tops throughout - Instantaneous hot water system - Communication package -
Request Details
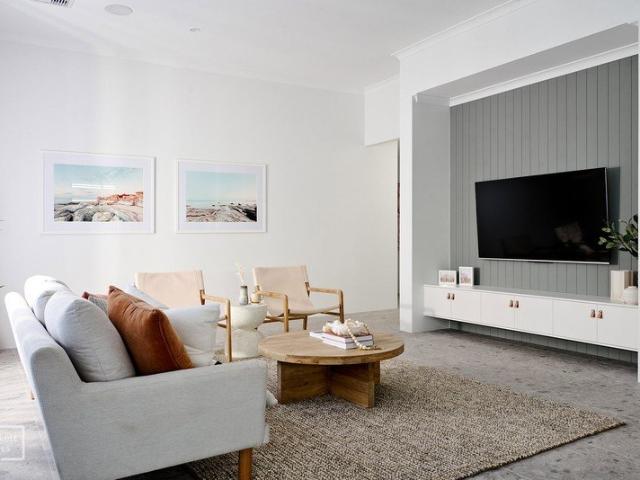
A TRULY SPECTACULAR RURAL LIFESTYLE
View photo
House · for sale
Request Details
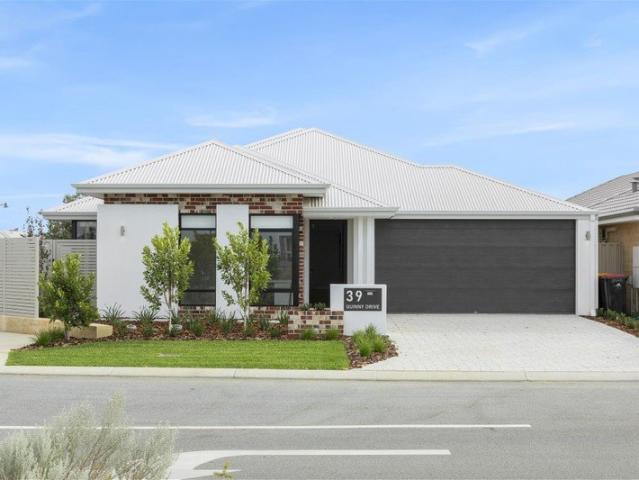
New
A TRULY SPECTACULAR RURAL LIFESTYLE
Whitby
· 4 Bedrooms · 2 Baths · House
Whitby · 4 Bedrooms · 2 Baths · House
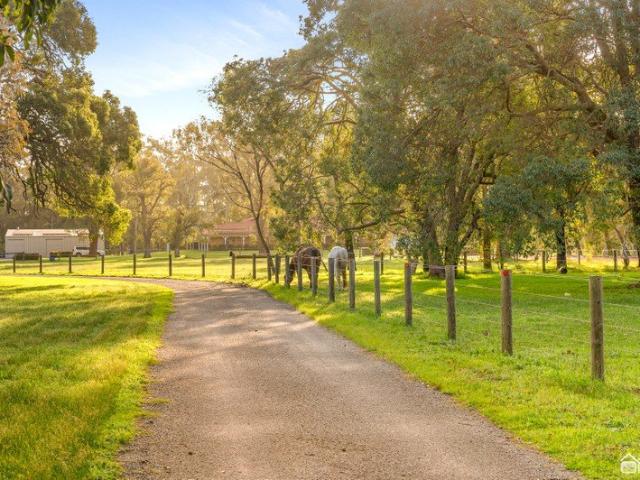
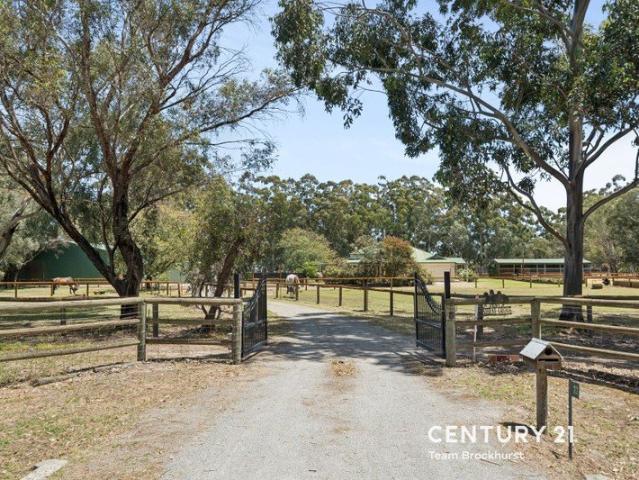
This is just beyond anything ordinary. Set on approximately 6 acres of land (2.4ha) this is one of those rare occasions where everything has been done right. So, so right. The property itself is simply extraordinary. The home is wonderful, and the infrastructure for sheds, stables and everything else you are moving to a rural property for are all just spot on. I could go on and on telling you how wonderful this place is, but you can see from the photos and the video just how impressive it is. And me going on and on simply means you have to scroll past more words to get to that contact agent button so you can set up a time to see it for yourself. LIVING HERE There's so much to be excited about here. I don't know whether I should start with the house or the property. Whichever is your preference, scroll to read that first. But let's start with the house, because when it all boils down to it, this is where everything centres. Set around 170 metres down the driveway, this home is in a perf
Request Details
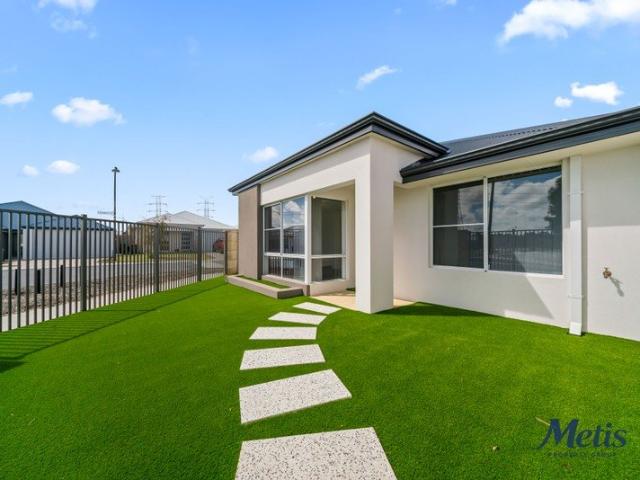
spacious family living with modern design
View photo
Terraced House · for sale
Request Details
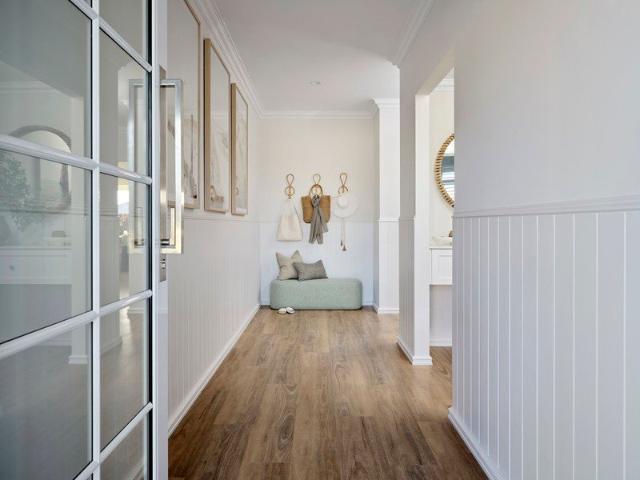
spacious family living with modern design
Whitby
· 4 Bedrooms · 2 Baths · Terraced House
· Garden · Parking · Equipped kitchen
Whitby · 4 Bedrooms · 2 Baths · Terraced House · Garden · Parking · Equipped kitchen
Nestled amongst the trees in leafy Anketell, HoneyGrove is a close-knit community that's alive with opportunities. It's a place where sweet dreams are made, with a choice of 144 residential lots from 310sqm 474sqm. There are also three large lifestyle lots available, with all the space you need for a family home and a big backyard to match. The Merlot. A new 4 x 2 family home designed for modern living. At the heart of The Merlot is its big open-plan living area. The spacious kitchen, dining and family area also features a dedicated zone for 'screen time' that is still within the family living area. 900mm Stainless Steel Appliances European inspired mixers throughout European inspired basins and tapwear 6mm Glazing Smart Digital front entry door with Scanner, keypad, swipe card and manual key overide Wi-Fi operated garage door via app with security camera Fully 7 star and above Nathers rated house with 7 Star certificate provide. FULLY INSULATED House Roof & Cavity 30 Years structural
Request Details
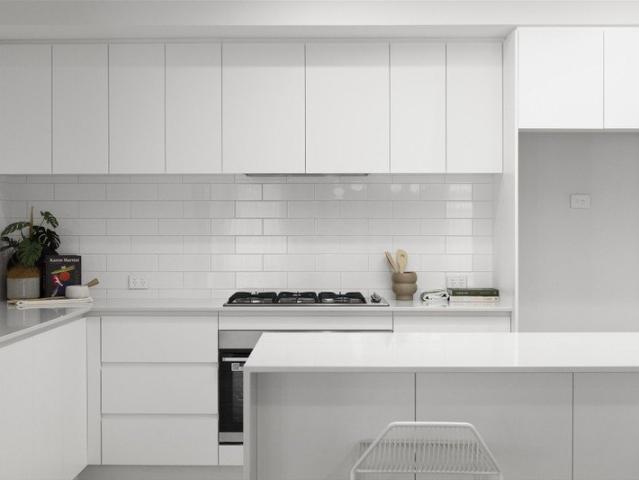
family living with modern design
View photo
Terraced House · for sale
Request Details
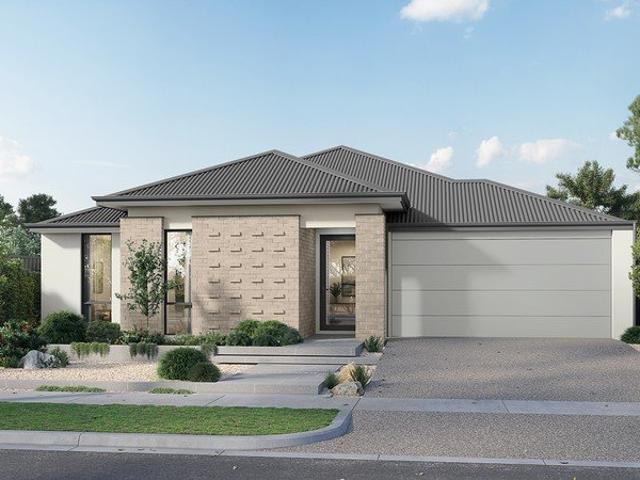
family living with modern design
Whitby
· 4 Bedrooms · 2 Baths · Terraced House
· Garden · Parking · Equipped kitchen
Whitby · 4 Bedrooms · 2 Baths · Terraced House · Garden · Parking · Equipped kitchen
Nestled amongst the trees in leafy Anketell, HoneyGrove is a close-knit community that's alive with opportunities. It's a place where sweet dreams are made, with a choice of 144 residential lots from 310sqm 474sqm. There are also three large lifestyle lots available, with all the space you need for a family home and a big backyard to match. The Chardonnay ticks all the boxes and is packed with features to suit every family member. This generous sized 4 x 2 home comes complete with a modern kitchen, large walk-in pantry, spacious open-plan living area and all the extra features that make a house a home, including a large home theatre. 900mm Stainless Steel Appliances European inspired mixers throughout European inspired basins and tapwear 6mm Glazing Smart Digital front entry door with Scanner, keypad, swipe card and manual key overide Wi-Fi operated garage door via app with security camera Fully 7 star and above Nathers rated house with 7 Star certificate provide. FULLY INSULATED House
Request Details
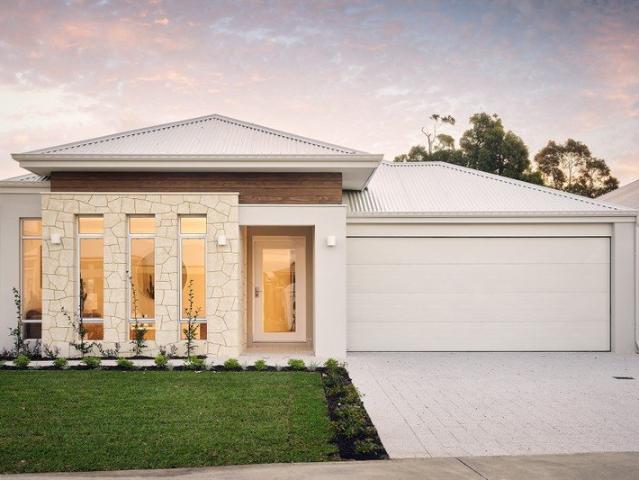
Your Home Built Exclusively for Your Needs with Lowest Build Timeframes in WA
View photo
Terraced House · for sale
Request Details
Your Home Built Exclusively for Your Needs with Lowest Build Timeframes in WA
Whitby
· 4 Bedrooms · 2 Baths · Terraced House
· Parking · Equipped kitchen
Whitby · 4 Bedrooms · 2 Baths · Terraced House · Parking · Equipped kitchen
We're extremely confident in our build times, that we guarantee your house will be built in 8 months If not, WE'LL PAY YOU $500 every week that follows Have the House of Your Dream Built Exclusively for Your Needs with No Hassle And Lowest Build Timeframes in the Market. House & Land Package From $392,342 Finance available from $0 deposit, 4 bedroom, Study/Theatre, E/suite and Main bathroom, separate Toilet and laundry, Good size kitchen with Stone Bench tops, Meals and family room, Alfresco, Double Garage with remote locking door. Included in the package is 100mm concrete slab and engineered footings, 6 Star energy rating TURN KEY INCLUSIONS: 900 mm European Kitchen Appliances 20mm Stone Bench top throughout 600 x 600 mm Tiles or Hybrid Planks Roller Blinds Internal Wall Painting Soft close drawers throughout Double power point throughout your new home 5 star hot water system Fixed Site Works for A Class Soil LED Lights Have a Chat with ROHAN, Our Residential Development Specialist. C
Request Details
Your Home Built Exclusively for Your Needs with Lowest Build Timeframes in WA
View photo
Terraced House · for sale
Request Details
Your Home Built Exclusively for Your Needs with Lowest Build Timeframes in WA
Whitby
· 4 Bedrooms · 2 Baths · Terraced House
· Parking · Equipped kitchen
Whitby · 4 Bedrooms · 2 Baths · Terraced House · Parking · Equipped kitchen
We're extremely confident in our build times, that we guarantee your house will be built in 8 months If not, WE'LL PAY YOU $500 every week that follows Have the House of Your Dream Built Exclusively for Your Needs with No Hassle And Lowest Build Timeframes in the Market. House & Land Package From $423,877 Finance available from $0 deposit, 4 bedroom, Study/Theatre, E/suite and Main bathroom, separate Toilet and laundry, Good size kitchen with Stone Bench tops, Meals and family room, Alfresco, Double Garage with remote locking door. Included in the package is 100mm concrete slab and engineered footings, 6 Star energy rating TURN KEY INCLUSIONS: 900 mm European Kitchen Appliances 20mm Stone Bench top throughout 600 x 600 mm Tiles or Hybrid Planks Roller Blinds Internal Wall Painting Soft close drawers throughout Double power point throughout your new home 5 star hot water system Fixed Site Works for A Class Soil LED Lights Have a Chat with ROHAN, Our Residential Development Specialist. C
Request Details
Your Home Built Exclusively for Your Needs with Lowest Build Timeframes in WA
View photo
Terraced House · for sale
Request Details
Your Home Built Exclusively for Your Needs with Lowest Build Timeframes in WA
Whitby
· 5 Bedrooms · 2 Baths · Terraced House
· Parking · Equipped kitchen
Whitby · 5 Bedrooms · 2 Baths · Terraced House · Parking · Equipped kitchen
We guarantee to have you moving into your new home within 12 months of construction commencement, if not we'll pay you $500 Per Week that follows Indulge in the freedom of customizing your dream home with no hassle whatsoever. We offer 4 bedrooms, a Study/Theatre room, En-suite and Main bathroom, separate Toilet and Laundry, a spacious Kitchen adorned with Stone Benchtops, a Meals and Family room, an inviting Alfresco, and a Double Garage with a remote locking door. But that's not all our House and Land Package includes top-notch features: - A solid 100mm concrete slab and engineered footings - A 7-Star energy rating for efficiency Additional Turnkey inclusions that redefine luxury: - 900mm European Kitchen Appliances - 20mm Stone Benchtops throughout - Elegant 600 x 600mm Tiles or Hybrid Planks - Stylish Roller Blinds - Flawless Internal Wall Painting - Convenient Soft-Close Drawers throughout - Ample Double Power Points - Efficient 5-Star Hot Water System - LED Lights for eco-friendl
Request Details
Your Home Built Exclusively for Your Needs with Lowest Build Timeframes in WA
View photo
Terraced House · for sale
Request Details
Your Home Built Exclusively for Your Needs with Lowest Build Timeframes in WA
Whitby
· 4 Bedrooms · 2 Baths · Terraced House
· Parking · Equipped kitchen
Whitby · 4 Bedrooms · 2 Baths · Terraced House · Parking · Equipped kitchen
We guarantee to have you moving into your new home within 12 months of construction commencement, if not we'll pay you $500 Per Week that follows Indulge in the freedom of customizing your dream home with no hassle whatsoever. We offer 4 bedrooms, a Study/Theatre room, En-suite and Main bathroom, separate Toilet and Laundry, a spacious Kitchen adorned with Stone Benchtops, a Meals and Family room, an inviting Alfresco, and a Double Garage with a remote locking door. But that's not all our House and Land Package includes top-notch features: - A solid 100mm concrete slab and engineered footings - A 7-Star energy rating for efficiency Additional Turnkey inclusions that redefine luxury: - 900mm European Kitchen Appliances - 20mm Stone Benchtops throughout - Elegant 600 x 600mm Tiles or Hybrid Planks - Stylish Roller Blinds - Flawless Internal Wall Painting - Convenient Soft-Close Drawers throughout - Ample Double Power Points - Efficient 5-Star Hot Water System - LED Lights for eco-friendl
Request Details
Stylish, Modern & Easy Care Living in the Heart of Byford!
View photo
House · for sale
Request Details
Stylish, Modern & Easy Care Living in the Heart of Byford!
Whitby
· 2 Bedrooms · 1 Bath · House
· Garden · Air conditioning · Patio
Whitby · 2 Bedrooms · 1 Bath · House · Garden · Air conditioning · Patio
Sean Dunn is proud to present 1 Braford Way, Byford a beautifully presented modern home offering comfort, convenience and low-maintenance living, all wrapped into one! Built in 2021 and set on a 146sqm block, this two-bedroom, one-bathroom property is a fantastic opportunity for first home buyers, downsizers and investors alike. Inside, you'll find a welcoming and practical layout, with both bedrooms featuring built-in wardrobes and stylish black roller blinds for a sleek, modern finish. The home is complete with split-system air conditioning to keep you comfortable throughout the seasons, while the beautifully renovated bathroom adds a fresh and contemporary touch. Cleverly designed to include a laundry space within the bathroom, it makes excellent use of the available space, with semi-ensuite access from one of the bedrooms adding extra convenience. Step outside and enjoy the easy-care backyard, complete with a patio that's perfect for relaxing, enjoying your morning coffee or entert
Request Details
BUILD NEW IN A CONNECTED SOUTHERN LOCATION | FORRESTDALE HOUSE AND LAND FROM $780K
View photo
Terraced House · for sale
Request Details
BUILD NEW IN A CONNECTED SOUTHERN LOCATION | FORRESTDALE HOUSE AND LAND FROM $780K
Whitby
· 3 Bedrooms · 2 Baths · Terraced House
Whitby · 3 Bedrooms · 2 Baths · Terraced House
LOOKING FOR A BRAND-NEW HOME WITH SHOPPING, SCHOOLS AND EMPLOYMENT AREAS CLOSE BY? From $780K, this Forrestdale house and land opportunity offers the chance to build new in one of Perth's growing southern communities. Create a modern home around the way you want to live without inheriting an outdated layout, immediate maintenance or somebody else's renovation choices. Whether you are buying your first home, planning for your family or considering an investment, Forrestdale provides convenient connections to Cockburn, Armadale and surrounding employment areas. A PRACTICAL LOCATION FOR WORK AND FAMILY LIFE Forrestdale offers access to established amenities across Perth's south while placing major roads and employment precincts within practical reach. WHY FORRESTDALE? Convenient access to Cockburn and Armadale Shopping and everyday services nearby Local schools, childcare and community facilities Parks, reserves and recreational spaces throughout the area Close to surrounding commercial a
Request Details
Build Your Future with WA Building Company Today!
View photo
Terraced House · for sale
Request Details
Build Your Future with WA Building Company Today!
Whitby
· 3 Bedrooms · 2 Baths · Terraced House
Whitby · 3 Bedrooms · 2 Baths · Terraced House
? HOUSE & LAND PACKAGE OPPORTUNITY MUNDIJONG, WESTERN AUSTRALIA Build with confidence with WA Building Company. Mundijong offers an excellent opportunity to explore building in Perth's south-eastern corridor, combining country-town character with access to local schools, shops, parks and transport connections. Located within the Shire of Serpentine Jarrahdale, Mundijong appeals to buyers wanting a relaxed community atmosphere, with Byford, Whitby, Serpentine and Jarrahdale in the surrounding area. WHY CONSIDER MUNDIJONG? Located within the Shire of Serpentine Jarrahdale Country-town character with a welcoming community atmosphere Opportunities to explore building a new home, subject to land availability Local shopping and everyday essentials at IGA Mundijong on Paterson Street Additional shopping, dining and everyday services in nearby Byford Local primary schooling at Mundijong Primary School Independent schooling at Court Grammar School, offering early learning, primary and secondary
Request Details
First home buyers and investors are welcome. Build times are guaranteed Ready to build now
View photo
Terraced House · for sale
Request Details
First home buyers and investors are welcome. Build times are guaranteed Ready to build now
Whitby
· 4 Bedrooms · 2 Baths · Terraced House
· Equipped kitchen
Whitby · 4 Bedrooms · 2 Baths · Terraced House · Equipped kitchen
New Choice Homes has been turning homeowner's visions into reality since 2009. As part of the Spadaccini Group we take pride in our craftsmanship and are passionate about delivering high-quality approximately 400 homes per year. We bring a legacy of excellence, craftsmanship, and innovation to every home we build. With extensive experience in the residential housing industry, our team delivers expert guidance and tailored solutions to suit your lifestyle, budget, and land. The 15m frontage has been thoughtfully designed to suit today's modern lots. Modern open-plan living is a key feature of this stunning home. Upon entering, you'll be greeted by the large master bedroom with a walk-in robe and ensuite and further down the hallway, you'll find the home theater. There is an open-plan living, dining and kitchen space in the heart of the home. At the rear of the design is the minor bedroom wing and family bathroom New Choice Homes Signature Inclusions. - Choice of 4 elevations - Stone ben
Request Details
First home buyers and investors are welcome. Build times are guaranteed Land is ready to build
View photo
Terraced House · for sale
Request Details
First home buyers and investors are welcome. Build times are guaranteed Land is ready to build
Whitby
· 4 Bedrooms · 2 Baths · Terraced House
· Equipped kitchen
Whitby · 4 Bedrooms · 2 Baths · Terraced House · Equipped kitchen
New Choice Homes has been turning homeowner's visions into reality since 2009. As part of the Spadaccini Group we take pride in our craftsmanship and are passionate about delivering high-quality approximately 400 homes per year. We bring a legacy of excellence, craftsmanship, and innovation to every home we build. With extensive experience in the residential housing industry, our team delivers expert guidance and tailored solutions to suit your lifestyle, budget, and land. The 15m frontage has been thoughtfully designed to suit today's modern lots. Modern open-plan living is a key feature of this stunning home. Upon entering, you'll be greeted by the large master bedroom with a walk-in robe and ensuite and further down the hallway, you'll find the home theater. There is an open-plan living, dining and kitchen space in the heart of the home. At the rear of the design is the minor bedroom wing and family bathroom New Choice Homes Signature Inclusions. - Choice of 4 elevations - Stone ben
Request Details
BUILD YOUR FUTURE IN BYFORD | HOUSE AND LAND FROM $732K
View photo
Terraced House · for sale
Request Details
BUILD YOUR FUTURE IN BYFORD | HOUSE AND LAND FROM $732K
Whitby
· 3 Bedrooms · 2 Baths · Terraced House
Whitby · 3 Bedrooms · 2 Baths · Terraced House
LOOKING FOR AN ACHIEVABLE WAY TO BUILD A BRAND-NEW HOME? From $732K, this Byford house and land opportunity offers a practical pathway to building in one of Perth's growing south-eastern communities. Create a modern home around the way you want to live without inheriting an outdated layout, immediate maintenance or somebody else's renovation choices. Whether you are buying your first home, planning for your family or considering an investment, Byford combines an attractive entry price with access to shopping, schools, transport and everyday services. A BRAND-NEW START WITH YOUR FUTURE IN MIND Building new gives you the opportunity to choose a home that works for your lifestyle from the beginning, rather than paying to renovate or update an older property after moving in. WHY BYFORD? Growing family-friendly community Established shopping and everyday services nearby Local schools, childcare and community facilities Parks, playgrounds and open spaces throughout the area Public transport
Request Details
Comfortable Living with Space and Convenience!
View photo
House · for sale
Request Details
Comfortable Living with Space and Convenience!
Whitby
· 3 Bedrooms · 2 Baths · House
· Garden · Air conditioning
Whitby · 3 Bedrooms · 2 Baths · House · Garden · Air conditioning
Mani Singh and Ray White proudly present 44 Malabar Street, Byford - a welcoming home designed for comfortable everyday living, with spacious interiors, practical features and an easy-care outdoor area. Offering a functional layout with generous living spaces and plenty of natural light, this home is an excellent opportunity for first-home buyers, downsizers and investors seeking a property that combines comfort with convenience. PROPERTY FEATURES Master Bedroom Retreat - Spacious master bedroom with a full-height window. - Split-system air conditioning for year-round comfort. - Private ensuite featuring a stylish stone benchtop. Bedrooms 2 & 3 - Both bedrooms are generously sized. - Built-in robes providing practical storage solutions. - Ideal for children, guests or a home office. Spacious Living & Dining - Huge open living and dining area offering plenty of room to relax and entertain. - Full-height windows allowing natural light to flow throughout the space. - Split-system air cond
Request Details
HORSE COUNTRY, WITH ALL THE COMFORTS
View photo
House · for sale
Request Details
New
HORSE COUNTRY, WITH ALL THE COMFORTS
Whitby
· 4 Bedrooms · 2 Baths · House
· Swimming pool
Whitby · 4 Bedrooms · 2 Baths · House · Swimming pool
END DATE SALE: Offers close at 5pm on Tuesday, 24 November 2026 unless sold prior. There's a certain pleasure in having your horses at home, especially when everything is set up to make life that little bit easier. Set amongst beautifully established trees on 2 hectares (approximately 5 acres) in Oakford, this 4-bedroom, 2-bathroom home brings together comfortable family living and some seriously impressive equestrian facilities. With six paddocks, four stables, a dressage arena and plenty of room to train, ride and enjoy the outdoors, it's a property where the horses are well catered for. And when the day's riding is done, there's a pool and spa waiting back at the house. Not a bad arrangement, really.Inside, the home is wonderfully spacious, with large windows drawing in the natural light and making the most of those lovely green views. A quiet formal lounge sits towards the front of the home, complete with a chandelier, ceiling fan and doors to close things off when a little peace i
Request Details
First home buyers and investors are welcome. Build times are guaranteed
View photo
Terraced House · for sale
Request Details
First home buyers and investors are welcome. Build times are guaranteed
Whitby
· 4 Bedrooms · 2 Baths · Terraced House
· Equipped kitchen
Whitby · 4 Bedrooms · 2 Baths · Terraced House · Equipped kitchen
New Choice Homes has been turning homeowner's visions into reality since 2009. As part of the Spadaccini Group we take pride in our craftsmanship and are passionate about delivering high-quality approximately 400 homes per year. We bring a legacy of excellence, craftsmanship, and innovation to every home we build. With extensive experience in the residential housing industry, our team delivers expert guidance and tailored solutions to suit your lifestyle, budget, and land. The 15m frontage has been thoughtfully designed to suit today's modern lots. Modern open-plan living is a key feature of this stunning home. Upon entering, you'll be greeted by the large master bedroom with a walk-in robe and ensuite and further down the hallway, you'll find the home theater. There is an open-plan living, dining and kitchen space in the heart of the home. At the rear of the design is the minor bedroom wing and family bathroom New Choice Homes Signature Inclusions. - Choice of 4 elevations - Stone ben
Request Details
Build the Home You've Always Wanted, Right Here in [Location]
View photo
Terraced House · for sale
Request Details
Build the Home You've Always Wanted, Right Here in [Location]
Whitby
· 4 Bedrooms · 2 Baths · Terraced House
· Air conditioning
Whitby · 4 Bedrooms · 2 Baths · Terraced House · Air conditioning
Florence is a thoughtfully designed. Family-friendly community nestled in mandogalup, roughly 30-minute commute by train or car. It's exceptionally well-connected, with Aubin Grove train station just a 5 minute drive away, seamless access to the Kwinana freeway, and planned cycle-friendly streets. Built for all the days you call it home. Your home should evolve alongside your family. That is why we focus on adaptable floor plans, seamless indoor-outdoor flow, and construction quality built to last. Drawing on 39+ years of local building heritage across Perth and the South West, our focus remains on transparent guidance, exceptional design, and homes that stand the test of time. We create spaces crafted for connection, comfort, and care, for all the days you call it home. QUALITY INCLUSIONS: • Choice of 3 stunning elevations • Daikin ducted reverse cycle Air-con with MyAir Controller • 30C ceilings throughout • Internal Painting • Choice of flooring plus carpet to secondary areas • Comp
Request Details
Build Your Dream Home in a Place You Love
View photo
Terraced House · for sale
Request Details
Build Your Dream Home in a Place You Love
Whitby
· 4 Bedrooms · 1 Bath · Terraced House
· Air conditioning
Whitby · 4 Bedrooms · 1 Bath · Terraced House · Air conditioning
Florence is a thoughtfully designed. Family-friendly community nestled in mandogalup, roughly 30-minute commute by train or car. It's exceptionally well-connected, with Aubin Grove train station just a 5 minute drive away, seamless access to the Kwinana freeway, and planned cycle-friendly streets. Built for all the days you call it home. Your home should evolve alongside your family. That is why we focus on adaptable floor plans, seamless indoor-outdoor flow, and construction quality built to last. Drawing on 39+ years of local building heritage across Perth and the South West, our focus remains on transparent guidance, exceptional design, and homes that stand the test of time. We create spaces crafted for connection, comfort, and care, for all the days you call it home. QUALITY INCLUSIONS: • Choice of 3 stunning elevations • Daikin ducted reverse cycle Air-con with MyAir Controller • 30C ceilings throughout • Internal Painting • Choice of flooring plus carpet to secondary areas • Comp
Request Details
Where Dreams Take Shape Build Your Home in Mandogalup
View photo
Terraced House · for sale
Request Details
Where Dreams Take Shape Build Your Home in Mandogalup
Whitby
· 4 Bedrooms · 2 Baths · Terraced House
· Air conditioning
Whitby · 4 Bedrooms · 2 Baths · Terraced House · Air conditioning
Florence is a thoughtfully designed. Family-friendly community nestled in Mandogalup, roughly 30-minute commute by train or car. It's exceptionally well-connected, with Aubin Grove train station just a 5 minute drive away, seamless access to the Kwinana freeway, and planned cycle-friendly streets. Built for all the days you call it home. Your home should evolve alongside your family. That is why we focus on adaptable floor plans, seamless indoor-outdoor flow, and construction quality built to last. Drawing on 39+ years of local building heritage across Perth and the South West, our focus remains on transparent guidance, exceptional design, and homes that stand the test of time. We create spaces crafted for connection, comfort, and care, for all the days you call it home. QUALITY INCLUSIONS: • Choice of 3 stunning elevations • Daikin ducted reverse cycle Air-con with MyAir Controller • 30C ceilings throughout • Internal Painting • Choice of flooring plus carpet to secondary areas • Comp
Request Details
A New 4X2 with Theatre Home Over $85,000 included
View photo
Terraced House · for sale
Request Details
A New 4X2 with Theatre Home Over $85,000 included
Whitby
· 4 Bedrooms · 2 Baths · Terraced House
· Equipped kitchen
Whitby · 4 Bedrooms · 2 Baths · Terraced House · Equipped kitchen
Turnkey inclusion with Premium Finishes! - High Ceiling - Ducted air-conditioning - Stone benchtops to kitchen & wet areas - Freestanding baths - 900mm appliances - Overhead cupboards - 600 x 600 Main flooring tiles, Carpets to bedrooms & theatre - LED downlights through-out - Blinds - Roller - Hobless showers - Why Choose Locale Homes? BUILD WITH CONFIDENCE WITH LOCALE HOMES - 12-month construction time guarantee - Fixed site costs - Price hold guarantee - Streamlined Experience: We simplify the process by replacing the need for multiple consultants, saving you time and effort. - Expert Builder Matching: Gain access to Perth's most trusted builders, rigorously vetted for quality and customer satisfaction. - Quality You Can Trust: We ensure financial stability, high construction standards, and exceptional results from our partners. - A Partner You Can Count On: From initial consultation to key handover, we guide you every step of the way, making your journey smooth and enjoyable. - Unm
Request Details
MODERN HOME ON CORNER BLOCK
View photo
House · for sale
Request Details
MODERN HOME ON CORNER BLOCK
Whitby
· 3 Bedrooms · 2 Baths · House
· Garden · Air conditioning · Equipped kitchen
Whitby · 3 Bedrooms · 2 Baths · House · Garden · Air conditioning · Equipped kitchen
MODERN HOME ON CORNER BLOCK Welcome to 88 Brilliant Boulevard Mandogalup. Built in 2025 and positioned on a quiet Green Title corner block, this sweet home combines modern comfort, flexible family living and everyday convenience in one of Mandogalup's growing family-friendly communities. At the heart of the home is the open-plan kitchen, dining and living area - a welcoming space where cooking, family meals and everyday life naturally come together. With air conditioning providing year-round comfort, the home is designed for relaxed and practical family living. Step outside to the backyard alfresco area, perfect for family outdoor dining or simply enjoying time together while the kids play outside. PROPERTY HIGHLIGHTS • Built in 2025 • Green Title • Quiet corner block position • 3 bedrooms plus theatre / 4th bedroom • 2 bathrooms and 2 toilets • Open-plan kitchen, dining and living area • Zoned Air conditioning • Backyard alfresco for outdoor entertaining and family time • Solar panel
Request Details
5 BEDROOM 3 BATHROOM 3 CAR GARAGE!
View photo
Terraced House · for sale
Request Details
5 BEDROOM 3 BATHROOM 3 CAR GARAGE!
Whitby
· 5 Bedrooms · 3 Baths · Terraced House
· Parking · Equipped kitchen
Whitby · 5 Bedrooms · 3 Baths · Terraced House · Parking · Equipped kitchen
BUILD YOUR DREAM HOME IN BYFORD Don't miss this fantastic opportunity to build your dream home on this titled 510m2 block in Byford, ready to build on now. If you're looking for the perfect home and land package, Plunkett Homes offers a range of single and double-storey designs that can be tailored to suit your lifestyle. Choose from one of our existing designs, make modifications to suit your needs, or work with us to create a custom-designed home specifically for you. BLOCK SIZE: 510m2 DESIGN FEATURES 5 spacious bedrooms 3 bathrooms Triple lock-up garage High ceilings Stone benchtops LED lighting throughout Large kitchen with island bench Generous master suite with walk-in robe Ensuite with double shower Built-in sliding robes to all minor bedrooms With 120 years of experience building quality homes across Western Australia, Plunkett Homes can help bring your new home to life. To find out more about this home and land package or discuss customising the design to suit you, contact: Br
Request Details
4X2 with Scullery & Study room in Forestdale Under $900,000 Over $60,000 included
View photo
Terraced House · for sale
Request Details
4X2 with Scullery & Study room in Forestdale Under $900,000 Over $60,000 included
Whitby
· 4 Bedrooms · 2 Baths · Terraced House
· Equipped kitchen
Whitby · 4 Bedrooms · 2 Baths · Terraced House · Equipped kitchen
Great Inclusions with premium finish! - High celling - Internal Painting - 600X600 or 600X300 tiles to main living area - LED lights Throughout - Stone bench to Kitchen - 900mm Westinghouse Appliances - Freestanding bath - Hobless Shower - Vertical Blinds - Why Choose Locale Homes? BUILD WITH CONFIDENCE WITH LOCALE HOMES - 12-month construction time guarantee - Fixed site costs - Price hold guarantee - Streamlined Experience: We simplify the process by replacing the need for multiple consultants, saving you time and effort. - Expert Builder Matching: Gain access to Perth's most trusted builders, rigorously vetted for quality and customer satisfaction. - Quality You Can Trust: We ensure financial stability, high construction standards, and exceptional results from our partners. - A Partner You Can Count On: From initial consultation to key handover, we guide you every step of the way, making your journey smooth and enjoyable. - Unmatched Independence: We're not aligned with any single b
Request Details
Build Your Future in the Place You Love
View photo
Terraced House · for sale
Request Details
Build Your Future in the Place You Love
Whitby
· 4 Bedrooms · 2 Baths · Terraced House
· Air conditioning
Whitby · 4 Bedrooms · 2 Baths · Terraced House · Air conditioning
Florence is a thoughtfully designed. Family-friendly community nestled in mandogalup, roughly 30-minute commute by train or car. It's exceptionally well-connected, with Aubin Grove train station just a 5 minute drive away, seamless access to the Kwinana freeway, and planned cycle-friendly streets. Built for all the days you call it home. Your home should evolve alongside your family. That is why we focus on adaptable floor plans, seamless indoor-outdoor flow, and construction quality built to last. Drawing on 39+ years of local building heritage across Perth and the South West, our focus remains on transparent guidance, exceptional design, and homes that stand the test of time. We create spaces crafted for connection, comfort, and care, for all the days you call it home. QUALITY INCLUSIONS: • Choice of 3 stunning elevations • Daikin ducted reverse cycle Air-con with MyAir Controller • 30C ceilings throughout • Internal Painting • Choice of flooring plus carpet to secondary areas • Comp
Request Details
A Private Mundijong Address Limited House & Land Release
View photo
Terraced House · for sale
Request Details
A Private Mundijong Address Limited House & Land Release
Whitby
· 4 Bedrooms · 2 Baths · Terraced House
· Air conditioning · Parking
Whitby · 4 Bedrooms · 2 Baths · Terraced House · Air conditioning · Parking
Discover exceptional value with this beautifully designed House & Land Package by New Gen Homes, proudly backed by the strength and experience of the Summit Homes Group. Whether you're a first home buyer, growing family, downsizer, or savvy investor, this package delivers quality finishes, energy-efficient features, and incredible long-term valuewith New Gen's quality standard specification. Premium Vogue Inclusions (Available for added peace of mind additional cost applies) - Ducted reverse-cycle air conditioning throughout - Stone benchtops throughout the home - 3.5kW solar panel system included - High 30c ceilings to living areas - 27c ceilings to alfresco, garage, porch, and verandah - Full internal wall painting (sealer + 2 coats) - Quality carpets to bedrooms and theatre - Choice of stylish hybrid or vinyl flooring - Window furnishings throughout the home Build with Confidence - 9-month price hold guarantee - 12-month build time guarantee - Backed by 48+ years of building excelle
Request Details

Get email alerts

Don't miss out: be the first to know about new properties

The alert was correctly created

On subscribing you accept the conditions of use and the privacy policy
Alert
Receive new ads in your inbox
Save this search
Receive alerts for new listings

We'll send you an email when we have new properties for: "Houses for sale in Whitby"

The alert was correctly created

Forrestdale
Mandogalup
Get email alerts and be the first to see new listings
Required field
On subscribing I accept the terms of the privacy policy
Perfect! You'll soon start receiving new listings via email
Alert
Receive an email when we have new ads for Houses for sale in Whitby
Save this search
Filters

Bedrooms

Size (m²)

m²
m²

Price

$
$

Property type

Bathrooms

Clear all filters
Receive notifications when new entries are published.