13,032 properties for sale in Western Gardens

Luxury living by the gardens with exclusive resident amenities
View photo
Apartment · for sale
Request Details
Luxury living by the gardens with exclusive resident amenities
Western Gardens
· 3 Bedrooms · 3 Baths · Apartment
· Security · Gym · Parking · Cellar · Equipped kitchen
Western Gardens · 3 Bedrooms · 3 Baths · Apartment · Security · Gym · Parking · Cellar · Equipped kitchen
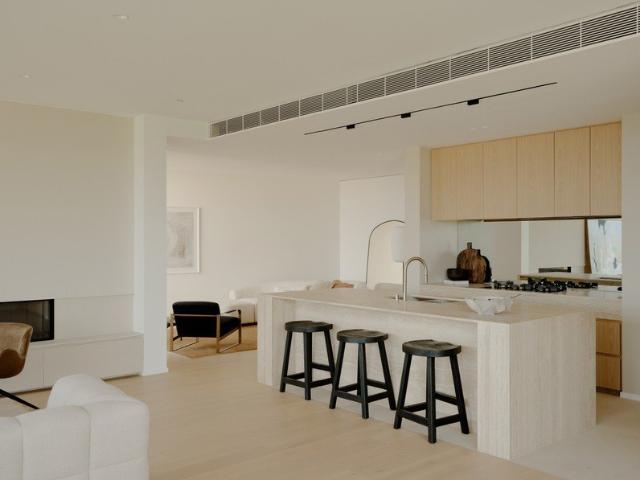
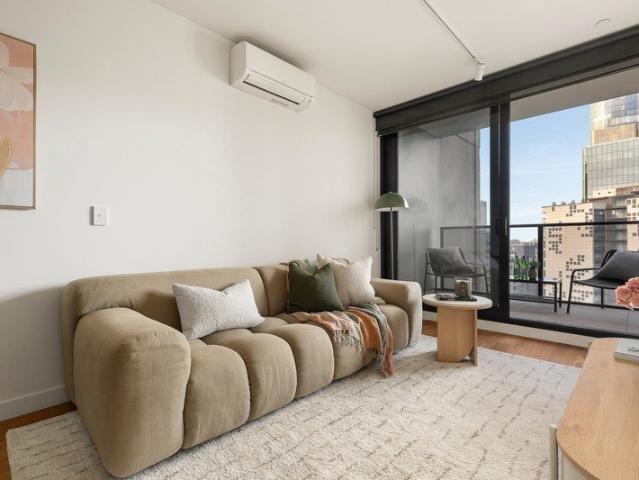
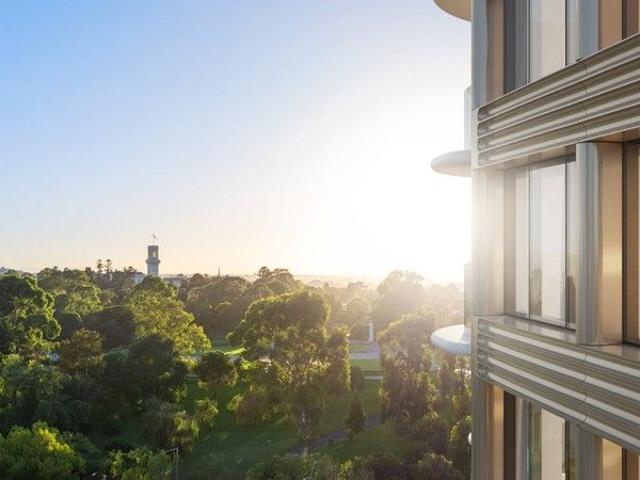
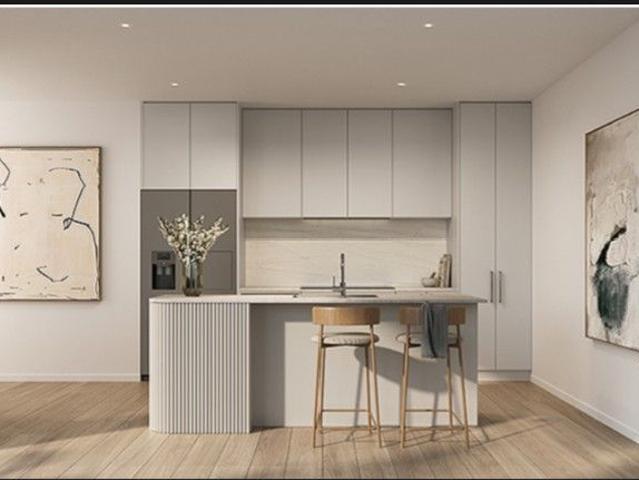
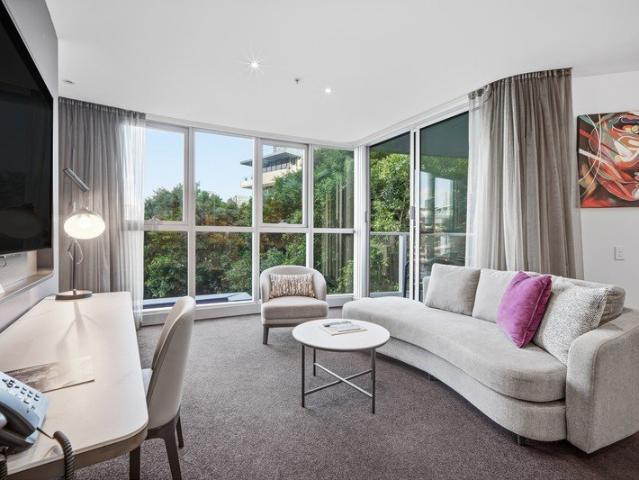
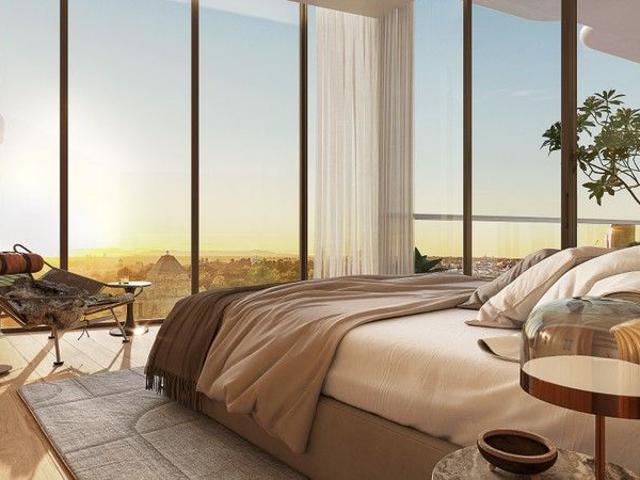
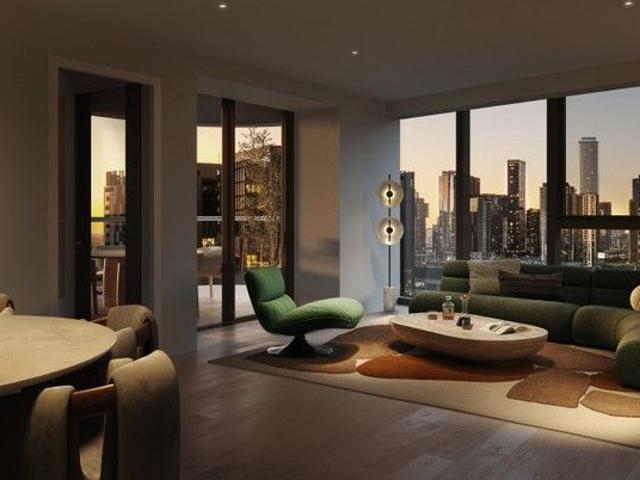
Apartment 308 at Park Modern offers a rare opportunity to secure a refined residence in Melbourne's most prestigious parkside address. This east-facing 2 bedroom, 2 bathroom home captures uninterrupted views of the Shrine of Remembrance and the Botanic Gardens precinct. The open-plan living and dining area is framed by full-height glazing, seamlessly extending to an outdoor space ideal for morning coffee or evening entertaining. The gourmet kitchen is appointed with Miele appliances, a stone benchtop, and an integrated fridge/freezer. The master suite features a walk-through robe and ensuite, while the second bedroom includes built-in robes and is serviced by a central bathroom. Premium finishes, engineered timber floors, and generous storage complete the home. Residents enjoy exclusive Park Society amenities including concierge, magnesium and hydrotherapy pools, saunas, gym, co-working spaces, residents' lounge, and landscaped podium gardens. Secure basement parking and bike storage a
Request Details
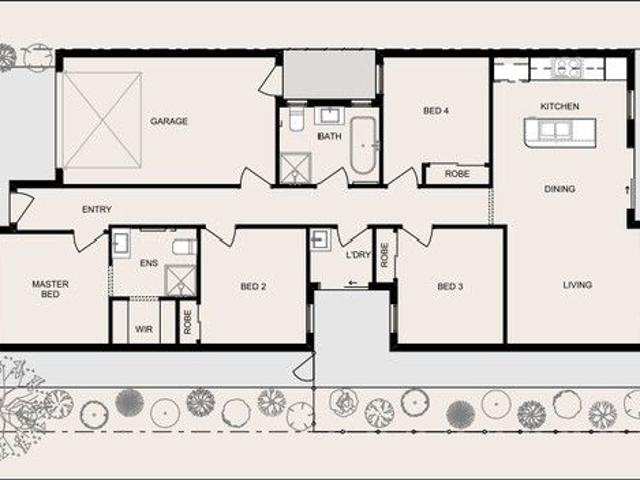
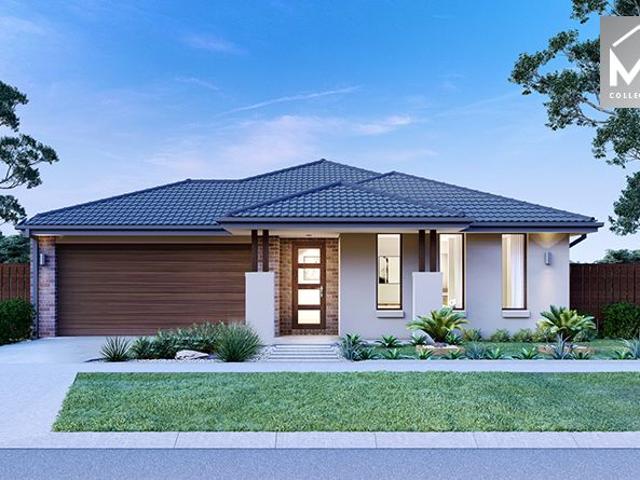
Modern Family Living Starts Here Only $659,900!
View photo
House · for sale
Request Details
Modern Family Living Starts Here Only $659,900!
Western Gardens
· 4 Bedrooms · 2 Baths · House
· Garden · Parking · Equipped kitchen
Western Gardens · 4 Bedrooms · 2 Baths · House · Garden · Parking · Equipped kitchen
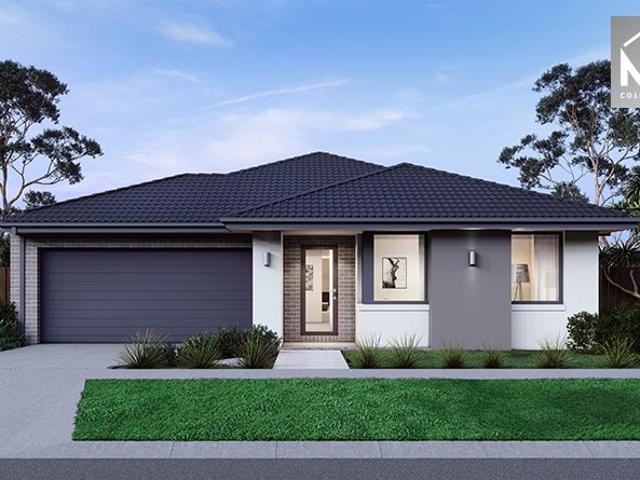
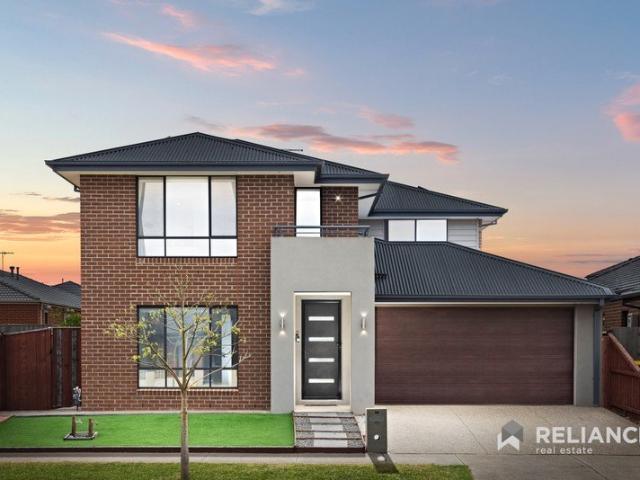
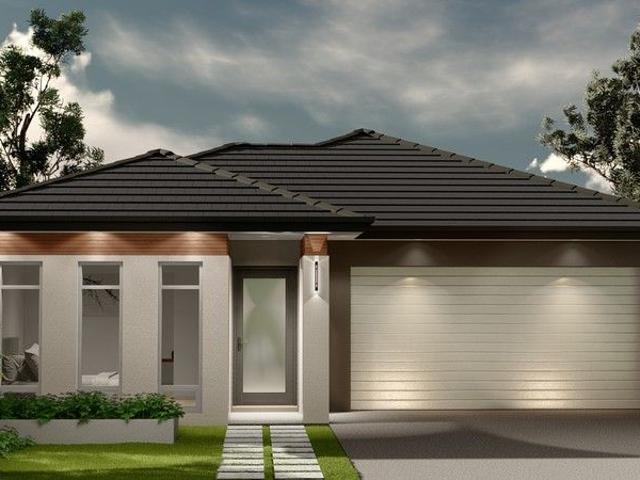
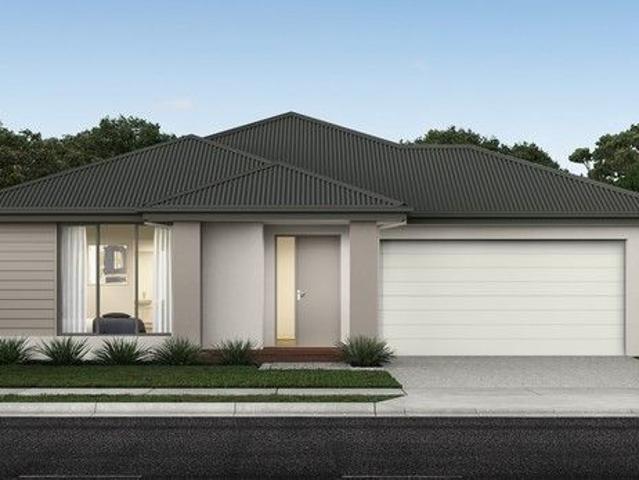
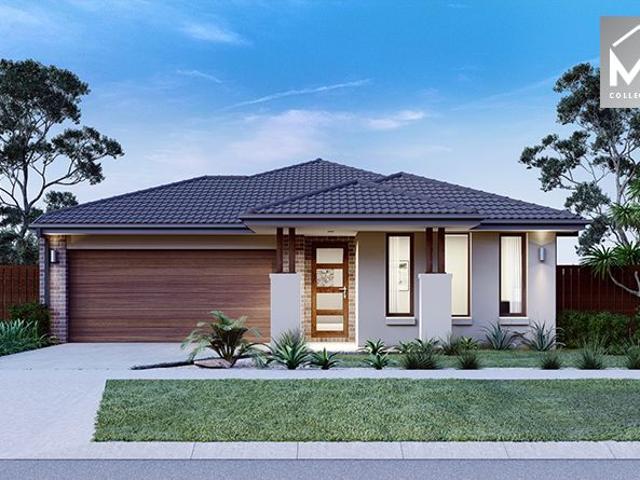
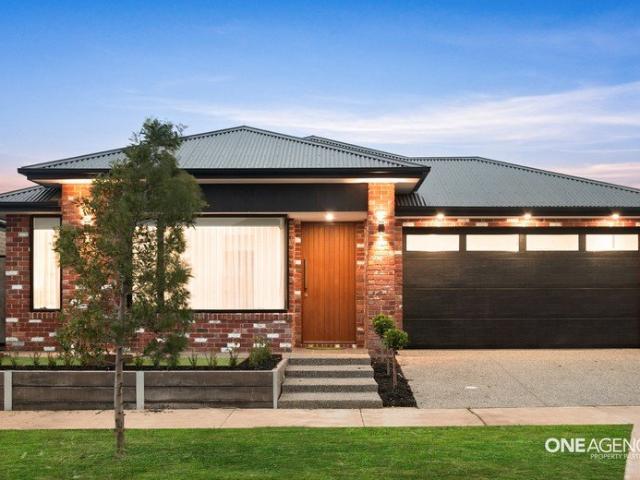
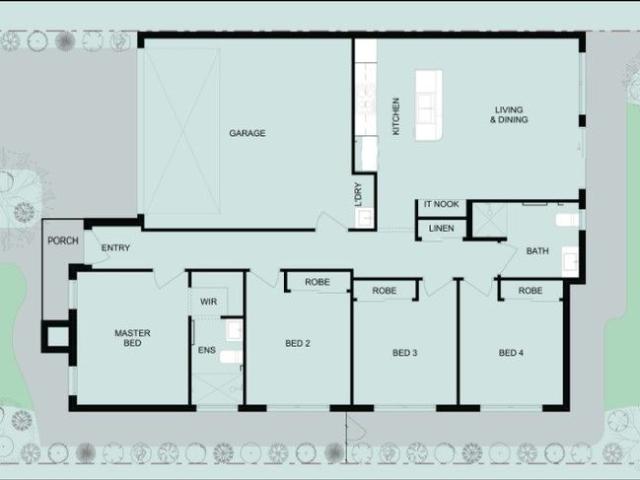
? Modern Family Living Starts Here Only $659,900! 4 ? | 2 ? | 1 ? House Area: 144.00 sqm Land Area: 264.00 sqm Construction Starting: 1st June 2025 Discover the perfect blend of comfort, style, and convenience in this beautifully designed 4-bedroom, 2-bathroom homeideal for families, first-home buyers, or investors alike. ? Key Features: Spacious open-plan living and dining areas Contemporary kitchen with quality finishes Master suite with ensuite and built-in robe Low-maintenance yard perfect for busy lifestyles Secure single garage with internal access ? Prime Location Enjoy easy access to schools, shopping, transport, and parks, making every day more convenient. ? Total Price: $659,900 Incredible value for a brand-new home in a thriving neighborhood! ? Construction begins 1st June 2025 lock in your future today! ? Act Fast Homes at this price won't last! For more information or a private consultation, Call Con Nichols directly on 0418 992 228 REF: VES3042025
Request Details
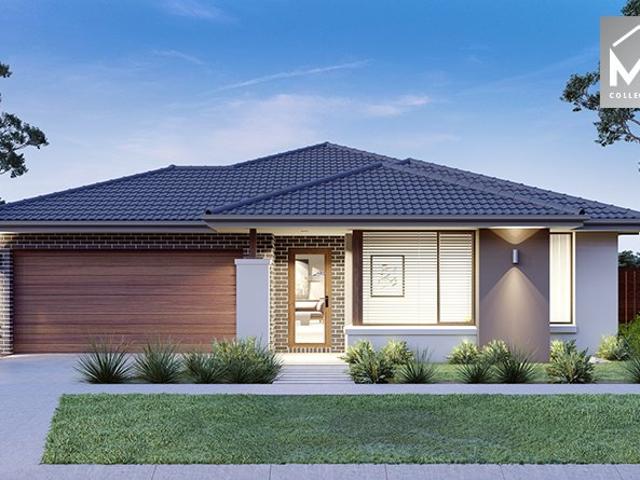
Mimosa Homes Proudly Presents the Kallista 226
View photo
Terraced House · for sale
Request Details
Mimosa Homes Proudly Presents the Kallista 226
Western Gardens
· 4 Bedrooms · 2 Baths · Terraced House
· Equipped kitchen
Western Gardens · 4 Bedrooms · 2 Baths · Terraced House · Equipped kitchen
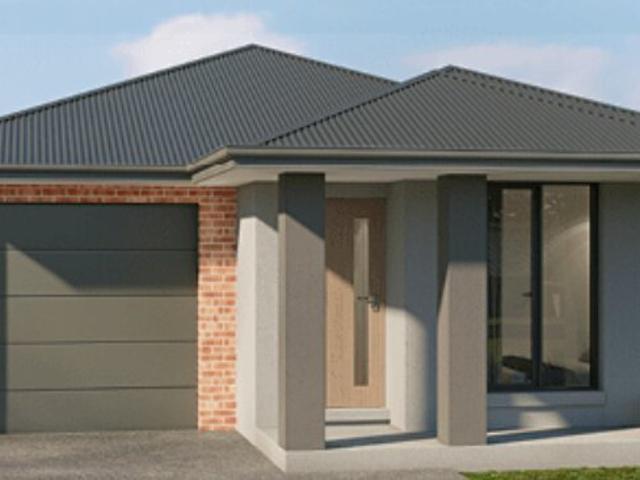
The Kallista 226 House and Land Package! Mimosa Homes New Added Value Inclusions: - 50 Year Structural Warranty! - Inclusive of site costs & connections with H1 class slab as per standard inclusions! - Quality floor coverings throughout entire home! - Higher ceilings 2550mm to ground floor! - Double Glazed Awning windows! - LED Downlights to entire home! - Fibre Optic Provision! - Vitrified Compact Surface benchtop to kitchen, bathroom & ensuite! - 900mm S/S upright oven and cook top with S/S canopy rangehood! - Stainless steel Dishwasher and Microwave with trim kit! - 7 star energy! - Flexible floor plans & so much more! CALL BUILDER DIRECT! All plans and facades are indicative only and may change. Mimosa Homes may amend plans, specifications, and prices without notice. Package prices are based on a standard facade, standard inclusions, and suitable land availability, excluding developer/estate requirements. Facade and inclusion images may show non standard items not included in the p
Request Details
Mimosa Homes Proudly Presents the Heyfield 177
View photo
Terraced House · for sale
Request Details
Mimosa Homes Proudly Presents the Heyfield 177
Western Gardens
· 3 Bedrooms · 2 Baths · Terraced House
· Equipped kitchen
Western Gardens · 3 Bedrooms · 2 Baths · Terraced House · Equipped kitchen
The Heyfield 177 House and Land Package! Mimosa Homes New Added Value Inclusions:- Inclusive of site costs & connections with H1 class slab as per standard inclusions!- 50 year Structural Warranty!- Quality floor coverings throughout entire home!- Higher ceilings 2550mm to ground floor!- Double Glazed Awning windows!- LED Downlights to entire home!- Vitrified Compact Surface benchtop to kitchen, bathroom & ensuite!- 600mm S/S upright oven and cook top with S/S canopy rangehood!- Stainless steel Dishwasher and Microwave- 7 star energy!- Flexible floor plans & so much more!CALLRAJEEV - 0414536048 ! All plans and facades are indicative only and may change. Mimosa Homes may amend plans, specifications, and prices without notice. Package prices are based on a standard facade, standard inclusions, and suitable land availability, excluding developer/estate requirements. Facade and inclusion images may show non standard items not included in the price. Dimensions are approximate. Landscaping,
Request Details
So Close to the City!
View photo
Apartment · for sale
Request Details
So Close to the City!
Western Gardens
· 2 Bedrooms · 1 Bath · Apartment
Western Gardens · 2 Bedrooms · 1 Bath · Apartment
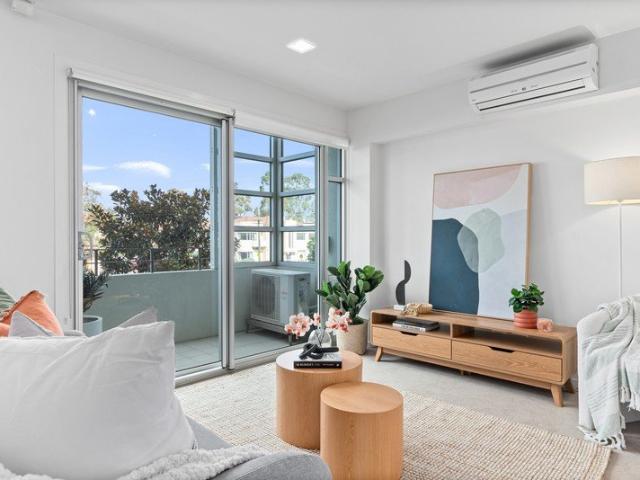
With shops, cafés, restaurants, parks and transport all close by Footscray is a great place to live. Brand new 2 Bedroom apartments with car space are available. Buy now and secure your place for the future! · Stamp duty savings apply · Great choice available · FHOG applies if eligible For full details please contact Peter Davies 0402 335 005
Request Details
A statement in scenery, style & sophistication
View photo
Apartment · for sale
Request Details
A statement in scenery, style & sophistication
Western Gardens
· 3 Bedrooms · 2 Baths · Apartment
· Terrace · Equipped kitchen
Western Gardens · 3 Bedrooms · 2 Baths · Apartment · Terrace · Equipped kitchen
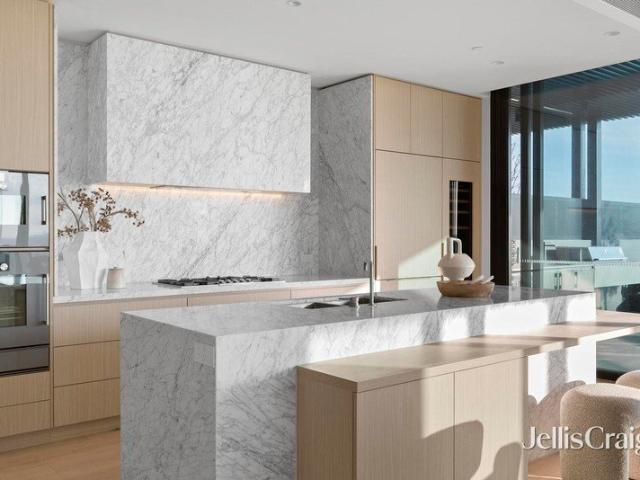
With a chic, sophisticated palette, masses of practical space, and some of the finest appointments money can buy, this brand new eleventh-floor residence stands proudly as one of The Archer's most remarkable. Showcasing the acumen of Carr, Pace, and ARM, the abode completely outclasses apartment norms. Dimensions are grand, design is inspired, and all features exist in harmony, resulting in an environment of true prestige; a joy to spend time in. With sweeping views to wake up to, a magnificent master with its own walk-in robe, beauty station, and ensuite headlines accommodation that includes two further bedrooms, abundant extra storage, a luxe central bathroom, and powder room (third toilet). A butler's pantry and Gaggenau/Liebherr appliances enhance the marble kitchen, while a sensational living/dining area, extraordinary barbecue terrace, and zero-threshold design mean inside and out merge and entertainment capabilities are unparalleled. Vistas from skyscrapers to the bay, mountains
Request Details
Located in the sought after Elements Estate
View photo
House · for sale
Request Details
Located in the sought after Elements Estate
Western Gardens
· 5 Bedrooms · 3 Baths · House
· Balcony · Equipped kitchen
Western Gardens · 5 Bedrooms · 3 Baths · House · Balcony · Equipped kitchen
Located in the sought after Elements Estate, this beautiful Fairhaven Homes residence offers a spacious and functional layout designed for modern family living. Positioned on a 392 m² block, the home combines multiple living zones, quality upgrades, and thoughtful finishes throughout. The home features five generous bedrooms and three bathrooms, making it ideal for growing families or multi generational living. A convenient ground floor bedroom with an adjacent bathroom provides flexibility for guests or extended family. Upstairs the master suite includes a walk in robe, private ensuite, and access to a balcony, perfect for enjoying morning coffee or evening sunsets. At the heart of the home is a contemporary kitchen designed for both functionality and style. It features a large island with a stone waterfall benchtop, quality appliances, a spacious butler's pantry, dual sinks and ample storage. The kitchen flows seamlessly into the open plan meals and living area, creating a central sp
Request Details
Private Inspection Available Now
View photo
Apartment · for sale
Request Details
New
Private Inspection Available Now
Western Gardens
· 3 Bedrooms · 3 Baths · Apartment
· Equipped kitchen
Western Gardens · 3 Bedrooms · 3 Baths · Apartment · Equipped kitchen
Now is your opportunity to secure a truly unique offering at residence 103D within the architectural landmark, Como Terraces. Proudly developed by Cbus Property and Sterling Global, this residence represents sophisticated living, nestled between Melbourne's most coveted suburbs, South Yarra and Toorak. Designed by esteemed Carr Studio and spanning an impressive 203m² of internal living, this single level 3-bedroom, 3-bathroom plus study residence offers a unique blend of space, style and elegance, crafted in reverence to its surroundings. With elevated north facing views, this apartment includes: - Designer kitchen showcasing a stunning travertine stone island bench top - Swiss-made V-ZUG appliances - Butlers kitchen with integrated fridge/freezer - Functional separate laundry - Spacious bedrooms with custom-built wardrobe joinery - Oversized master bedroom featuring a luxurious en-suite with double vanity and freestanding bath - Separate study or living area - Expansive floor-to-ceili
Request Details
Portland by Soho, Living in Jubilee's Parkside Community
View photo
House · for sale
Request Details
New
Portland by Soho, Living in Jubilee's Parkside Community
Western Gardens
· 3 Bedrooms · 2 Baths · House
· Parking · Equipped kitchen
Western Gardens · 3 Bedrooms · 2 Baths · House · Parking · Equipped kitchen
Welcome to your stunning new home in the highly desirable Jubilee community of Wyndham Vale. The Portland offers an affordable and low-maintenance house and land package designed for first home buyers, downsizers and investors alike Positioned on a low maintenance 294m² allotment in Stanmore Crescent, this lot offers an excellent opportunity to enter the award winning Jubilee community. Features: 3 bedrooms, 2 bathrooms, single garage Architectural brick facade Reverse-cycle split systems to living and bedrooms Quality flooring throughout Haier kitchen appliances Overhead kitchen cabinetry Laundry fit-out included Ceramic tiled shower bases Remote-controlled Colorbond garage door Fixed price site costs included Developer and council requirements included 7-star energy compliant First Home Buyer Benefits: $10,000 First Home Owner Grant available for eligible buyers Stamp duty savings priced under the $650K threshold Secure with just 5% deposit get into your new home sooner The Jubilee L
Request Details
Henley Built Family Excellence on 480sqm / 32 Squares / Walk to School, Park & Tarneit West Train Station
View photo
House · for sale
Request Details
New
Henley Built Family Excellence on 480sqm / 32 Squares / Walk to School, Park & Tarneit West Train Station
Western Gardens
· 5 Bedrooms · 2 Baths · House
· Parking
Western Gardens · 5 Bedrooms · 2 Baths · House · Parking
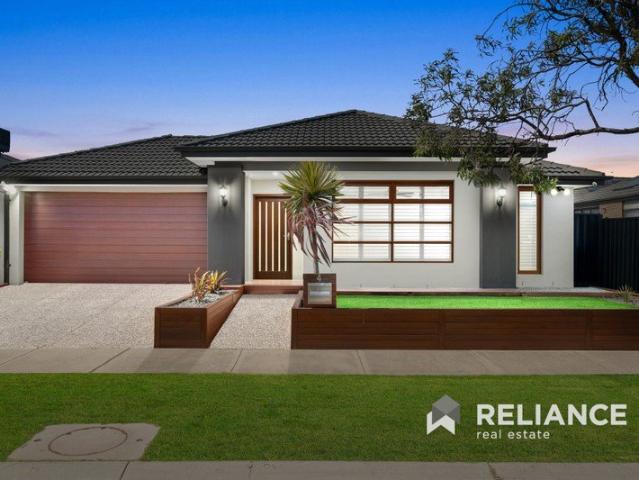
Rajender Hans from Reliance Real Estate proudly presents this impressive Henley-built family residence, offering approximately 32 squares of spacious living on a generous 480sqm (approx.) allotment. Designed with family living in mind, this beautifully positioned home combines generous proportions, practical spaces and a highly convenient location. With 5 bedrooms, 2 bathrooms and a double garage, it provides plenty of room for growing families, first-home buyers. Key Highlights Generous 480sqm (approx.) land size Approximately 32 squares of spacious living Quality Henley-built home 5 spacious bedrooms 2 bathrooms Double garage with secure accommodation Multiple living areas providing flexibility for the whole family Well-designed floorplan with excellent separation of living and sleeping zones Ideal outdoor space for entertaining, children and family gatherings Located within easy walking distance to schools and local parks Conveniently positioned near Tarneit West Train Station Close
Request Details
Quiet luxury in South Yarra's Domain
View photo
House · for sale
Request Details
Quiet luxury in South Yarra's Domain
Western Gardens
· 3 Bedrooms · 2 Baths · House
· Garden · Balcony · Equipped kitchen
Western Gardens · 3 Bedrooms · 2 Baths · House · Garden · Balcony · Equipped kitchen
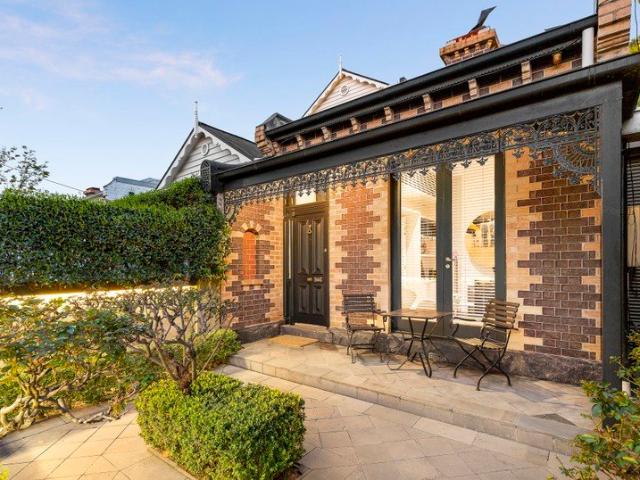
Tucked into one of South Yarra's quietest and most coveted Domain streets, this beautifully renovated Hawthorn brick cottage delivers a refined blend of period character, contemporary design and exceptional privacy. Comprehensively renovated and extended by Neo Metro and Sue Carr, the home presents an exacting level of finish throughout, with three bedrooms, one currently configured as a home office, superbly appointed bathrooms and a generous dressing room. At its heart, the beautifully considered kitchen combines bluestone benchtops with a substantial Sub-Zero refrigerator, Gaggenau dishwasher and Wolf ovens and cooktop. Light-filled living spaces extend to bluestone courtyards, complemented by a vertical garden and new barbecue, creating inviting settings for relaxed entertaining. Courtyard lighting adds an atmospheric dimension after dark, while parrots and kookaburras in the surrounding trees reinforce the home's remarkable sense of tranquillity. A rooftop balcony captures city vi
Request Details
Quintessential Melbourne Lifestyle Footsteps from the Yarra
View photo
Apartment · for sale
Request Details
Quintessential Melbourne Lifestyle Footsteps from the Yarra
Western Gardens
· 2 Bedrooms · 2 Baths · Apartment
· Balcony · Equipped kitchen
Western Gardens · 2 Bedrooms · 2 Baths · Apartment · Balcony · Equipped kitchen
Quintessential Melbourne Lifestyle Footsteps from the Yarra. Instinctive and intelligent design principles expertly accomplished by Bruce Henderson Architects are brilliantly showcased throughout Royal Como, a luxurious and sophisticated complex, delivering an easy-care lifestyle without compromising on proportions or accommodation. Positioned on the 14th level, elevated vistas capture vibrant Chapel Street below while meticulous interiors curated by Nexus Design feature premium finishes throughout such as stone benchtops, timber flooring, double glazing and integrated storage. The impressive sunlit interior presents a sumptuous entertaining domain, incorporating an exquisite kitchen finished in stone featuring a suite of Miele appliances and an integrated Fisher & Paykel fridge/freezer overlooking a lounge and dining precinct; all fully integrated with the undercover balcony via a floor to ceiling glass slider. Accommodation is zoned with the main suite (BIRs) featuring an indulgent e
Request Details
Newly refurbished one bedroom apartment
View photo
House · for sale
Request Details
Newly refurbished one bedroom apartment
Western Gardens
· 1 Bedroom · 1 Bath · House
· Balcony · Gym · Equipped kitchen
Western Gardens · 1 Bedroom · 1 Bath · House · Balcony · Gym · Equipped kitchen
Retirement living at its best! This 1st-floor apartment offers a lovely aspect with Pigdon Street views. Apartment 110 has stainless steel appliances and stone benchtops in the kitchen, and an open plan living and dining space. Finished with neutral tones, this property provides the perfect backdrop for any interior style of choice! Located in the highly sought-after pocket of Princes Hill, just a short stroll from Lygon Street, this beautiful light and bright one-bedroom apartment is ready to be your new home. Property features: - Stainless steel appliances in the kitchen - Stone benchtops - Spacious and light-filled throughout - Ensuite bathroom and separate powder room - Private Balcony in the living room and bedroom overlooking Pigdon Street - 24/7 Emergency call system - Freshly painted - New carpet Community features: - Library - Activities or games room - Arts and craft room - Billiards room - Business Centre - Gym - Resident bar (Legends bar) - Workshop - Hair salon (fee for se
Request Details
House & Land Package in Central Manor Lakes
View photo
House · for sale
Request Details
House & Land Package in Central Manor Lakes
Western Gardens
· 4 Bedrooms · 2 Baths · House
· Equipped kitchen
Western Gardens · 4 Bedrooms · 2 Baths · House · Equipped kitchen
House & Land Package Modern Living, Perfectly Designed Secure your brand-new home on a 400m² block featuring a stylish and spacious 24-square residence designed for comfort, functionality, and modern living. Kitchen Highlights: - 600mm European oven - 600mm/900mm premium hotplate (design specific) - 600mm/900mm rangehood, sleek European design - Two bowl stainless steel kitchen sink - 60cm freestanding dishwasher - 20mm reconstituted stone benchtops - Stylish tiled splashback General Inclusions: - Timber laminate flooring with your choice of colour options - Quality tiled bathrooms - Comfortable carpeted bedrooms This package offers the perfect balance of style and practicality ideal for families, first-home buyers, or investors. Get in touch today to find out more and secure your future home!
Request Details
NewHouseLand Tarneit
View photo
Terraced House · for sale
Request Details
NewHouseLand Tarneit
Western Gardens
· 4 Bedrooms · 2 Baths · Terraced House
· Equipped kitchen
Western Gardens · 4 Bedrooms · 2 Baths · Terraced House · Equipped kitchen
The striking Kyallin range promotes the perfect blend of open-plan living and zoned areas. The master suite boasts an expansive ensuite and walk-in robe, and the spacious secondary bedrooms are well-appointed with walk-in robes for additional storage. The central kitchen seamlessly blends into the meals and family area, and the rumpus is located at the rear of home, providing the perfect kids retreat
Request Details
Prestigious Living Framed by Melbourne's Most Iconic Landmarks
View photo
Apartment · for sale
Request Details
Prestigious Living Framed by Melbourne's Most Iconic Landmarks
Western Gardens
· 4 Bedrooms · 4 Baths · Apartment
· Terrace · Gym · Equipped kitchen
Western Gardens · 4 Bedrooms · 4 Baths · Apartment · Terrace · Gym · Equipped kitchen
The sub-penthouse at Park Modern represents the pinnacle of parkside living an expansive residence with a generous terrace. Positioned to capture sweeping views of the Royal Botanic Gardens, the Shrine, and Melbourne's skyline, this home combines grandeur, privacy, and refined design. A generous open-plan living and dining area forms the heart of the residence, anchored by a statement island bench and a gourmet kitchen appointed with Miele appliances, integrated fridge/freezer, and exceptional storage. Multiple living zones provide flexibility, including a multi-purpose room and a dedicated gym/yoga space. The master suite is a private retreat with terrace access, walk-through robe, and a luxurious ensuite featuring a freestanding bath, double vanity, and rain shower. Three additional bedrooms offer built-in robes and abundant light, while the multi-purpose room can adapt to a home office, media room, or guest quarters. Premium finishes, engineered timber floors, and bespoke joinery el
Request Details
Modern Family Living Brand New Home Coming Soon!
View photo
House · for sale
Request Details
Modern Family Living Brand New Home Coming Soon!
Western Gardens
· 4 Bedrooms · 2 Baths · House
· Garden · Parking · Equipped kitchen
Western Gardens · 4 Bedrooms · 2 Baths · House · Garden · Parking · Equipped kitchen
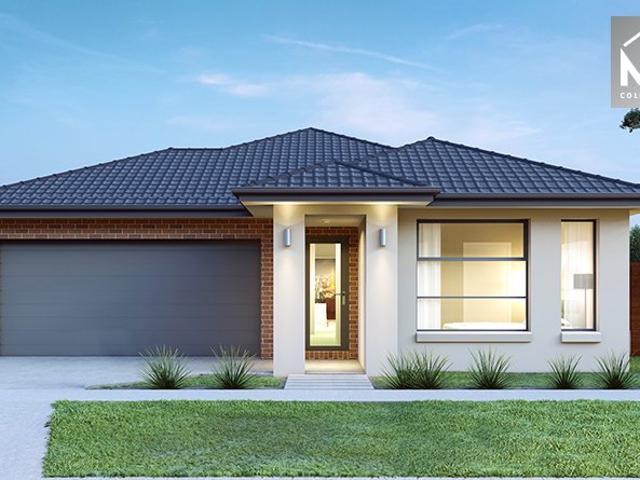
? Modern Family Living Brand New Home Coming Soon! ? $699,900 | 4 Beds | 2 Baths | 2 Car Garage ? House Area: 154.00 sqm | Land Area: 374.00 sqm ? Construction Starts: 01 August 2025 Get ready to move into your dream home! This beautifully designed 4-bedroom, 2-bathroom home is the perfect choice for families, professionals, and investors alike. With spacious open-plan living, contemporary finishes, and a double garage, this home blends comfort, functionality, and style. ? Key Features: 4 generous bedrooms with built-in robes Master suite with private ensuite Light-filled open-plan living and dining area Modern kitchen with quality appliances and ample storage Double garage with internal access Low-maintenance yard perfect for entertaining Positioned on a 374 sqm block in a sought-after location Whether you're buying your first home, upsizing, or looking for a quality investment, this property ticks all the boxes. ? Act Now Don't Miss Out! For more information or to book your private c
Request Details
Best Selling Plan @ Premium Estate
View photo
Terraced House · for sale
Request Details
Best Selling Plan @ Premium Estate
Western Gardens
· 4 Bedrooms · 2 Baths · Terraced House
· Equipped kitchen
Western Gardens · 4 Bedrooms · 2 Baths · Terraced House · Equipped kitchen
The Leemore 221 House and Land Package! Mimosa Homes New Added Value Inclusions:- 50 Year Structural Warranty!- Inclusive of site costs & connections with H1 class slab as per standard inclusions!- Quality floor coverings throughout entire home!- Higher ceilings 2550mm to ground floor!- Double Glazed Awning windows!- LED Downlights to entire home!- Fibre Optic Provision!- Vitrified Compact Surface benchtop to kitchen, bathroom & ensuite!- 900mm S/S upright oven and cook top with S/S canopy rangehood!- Stainless steel Dishwasher and Microwave with trim kit!- 7 star energy!- Flexible floor plans & so much more!CALL FRANK 0432905897!All plans and facades are indicative only and may change. Mimosa Homes may amend plans, specifications, and prices without notice. Package prices are based on a standard facade, standard inclusions, and suitable land availability, excluding developer/estate requirements. Facade and inclusion images may show non standard items not included in the price. Dimensi
Request Details
Mimosa Homes Proudly Presents the Kallista 226 CALL NITIN 0411493699
View photo
Terraced House · for sale
Request Details
Mimosa Homes Proudly Presents the Kallista 226 CALL NITIN 0411493699
Western Gardens
· 4 Bedrooms · 2 Baths · Terraced House
· Equipped kitchen
Western Gardens · 4 Bedrooms · 2 Baths · Terraced House · Equipped kitchen
The Kallista 226 House and Land Package! CALL NITIN 0411493699 Mimosa Homes New Added Value Inclusions:- 50 Year Structural Warranty!- Inclusive of site costs & connections with H1 class slab as per standard inclusions!- Quality floor coverings throughout entire home!- Higher ceilings 2550mm to ground floor!- Double Glazed Awning windows!- LED Downlights to entire home!- Fibre Optic Provision!- Vitrified Compact Surface benchtop to kitchen, bathroom & ensuite!- 900mm S/S upright oven and cook top with S/S canopy rangehood!- Stainless steel Dishwasher and Microwave with trim kit!- 7 star energy!- Flexible floor plans & so much more!CALL NITIN 0411493699All plans and facades are indicative only and may change. Mimosa Homes may amend plans, specifications, and prices without notice. Package prices are based on a standard facade, standard inclusions, and suitable land availability, excluding developer/estate requirements. Facade and inclusion images may show non standard items not included
Request Details
Mimosa Homes Proudly Presents the Aspendale 226
View photo
Terraced House · for sale
Request Details
Mimosa Homes Proudly Presents the Aspendale 226
Western Gardens
· 4 Bedrooms · 2 Baths · Terraced House
· Equipped kitchen
Western Gardens · 4 Bedrooms · 2 Baths · Terraced House · Equipped kitchen
The Aspendale 226 House and Land Package! Mimosa Homes New Added Value Inclusions: - 50 Year Structural Warranty! - Inclusive of site costs & connections with H1 class slab as per standard inclusions! - Quality floor coverings throughout entire home! - Higher ceilings 2550mm to ground floor! - Double Glazed Awning windows! - LED Downlights to entire home! - Fibre Optic Provision! - Vitrified Compact Surface benchtop to kitchen, bathroom & ensuite! - 900mm S/S upright oven and cook top with S/S canopy rangehood! - Stainless steel Dishwasher and Microwave with trim kit! - 7 star energy! - Flexible floor plans & so much more! CALL BUILDER DIRECT! All plans and facades are indicative only and may change. Mimosa Homes may amend plans, specifications, and prices without notice. Package prices are based on a standard facade, standard inclusions, and suitable land availability, excluding developer/estate requirements. Facade and inclusion images may show non standard items not included in the
Request Details
Rare 729sqm Family Haven with Exceptional Space in the Heart of Tarneit
View photo
House · for sale
Request Details
Rare 729sqm Family Haven with Exceptional Space in the Heart of Tarneit
Western Gardens
· 4 Bedrooms · 2 Baths · House
· Garden
Western Gardens · 4 Bedrooms · 2 Baths · House · Garden
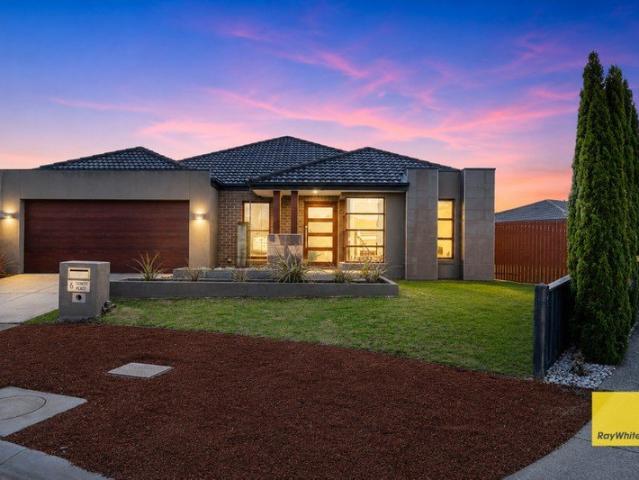
Welcome to 6 Trinity Place, Tarneit! Set on an impressive 729sqm (approx.) allotment, this beautifully presented residence offers a rare opportunity to secure one of the larger landholdings in one of Tarneit's most sought-after family neighbourhoods. Combining generous proportions, multiple living zones, and an expansive outdoor setting, this home is perfectly suited for growing families, savvy investors, or buyers seeking extra space without compromising on convenience. Thoughtfully designed for comfortable everyday living, the home delivers a practical floorplan that balances privacy and functionality. With well-appointed interiors, spacious entertaining areas, and a substantial backyard offering endless possibilities for children, pets, future enhancements, or outdoor entertaining, this is a property that truly stands out in today's market. Boasting an excellent selection of features, including: • Spacious master bedroom complete with walk-in robe and private ensuite • Three additio
Request Details
Premium Corner Harbourfront Investment | Guaranteed Rental Income | The Sebel Docklands
View photo
Apartment · for sale
Request Details
Premium Corner Harbourfront Investment | Guaranteed Rental Income | The Sebel Docklands
Western Gardens
· 2 Bedrooms · 2 Baths · Apartment
· Balcony · Parking
Western Gardens · 2 Bedrooms · 2 Baths · Apartment · Balcony · Parking
A rare opportunity to secure one of the finest investment apartments within the prestigious The Sebel Melbourne Docklands, this beautifully presented corner residence combines spectacular harbour views, premium furnishings and secure long-term rental income in one exceptional waterfront package. Positioned on the second floor in the heart of the vibrant NewQuay precinct, this spacious 2-bedroom, 2-bathroom apartment with secure undercover parking offers the ideal balance of lifestyle, security and investment performance. Fully furnished and professionally managed by The Sebel Melbourne Docklands, it provides a genuine set-and-forget investment with consistent returns and minimal day-to-day management. Bathed in natural light thanks to its highly sought-after corner position, the thoughtfully designed floorplan showcases a generous open-plan living and dining area flowing seamlessly onto a private balcony where stunning harbour views create an unforgettable backdrop. The contemporary st
Request Details
Sophisticated Family Living with Premium Finishes @ Prime Locale. !
View photo
House · for sale
Request Details
Sophisticated Family Living with Premium Finishes @ Prime Locale. !
Western Gardens
· 4 Bedrooms · 3 Baths · House
· Garden · Parking · Equipped kitchen
Western Gardens · 4 Bedrooms · 3 Baths · House · Garden · Parking · Equipped kitchen
One Agency Property Partners and Sahil Saran proudly present 11 Corfu Street, Fraser Rise. Perfectly positioned in one of Fraser Rise's most sought-after pockets, this beautifully presented residence delivers the ideal combination of contemporary style, family functionality, and everyday convenience. Designed with modern living in mind, the home showcases spacious open-plan living and dining zones, a well-appointed kitchen at the heart of the home, and seamless indoor-outdoor flow perfect for entertaining family and friends. Generous accommodation, high quality finishes, and a thoughtful floorplan ensure comfort and practicality for growing families, first-home buyers, and savvy investors alike. Key Features 4 Bedrooms with 2 ensuites including master bedroom. Spacious and functional family floorplan Light-filled open-plan living and dining area Low-maintenance backyard ideal for busy lifestyles Double garage with internal access Dedicated study nook Designer kitchen with 40mm waterfal
Request Details
Private Inspection Available Now
View photo
Apartment · for sale
Request Details
New
Private Inspection Available Now
Western Gardens
· 3 Bedrooms · 2 Baths · Apartment
· Balcony · Equipped kitchen
Western Gardens · 3 Bedrooms · 2 Baths · Apartment · Balcony · Equipped kitchen
Now is your opportunity to secure a truly unique offering at residence 102D within the architectural landmark, Como Terraces. Proudly developed by Cbus Property and Sterling Global, this residence represents sophisticated living, nestled between Melbourne's most coveted suburbs, South Yarra and Toorak. Designed by esteemed Carr Studio and spanning an impressive 171m² of internal living, this single level 3-bedroom, 2-bathroom offers a unique blend of space, style, elegance and privacy. This apartment includes: - Designer kitchen showcasing a stunning travertine stone island bench top - Swiss-made V-ZUG appliances - Butlers kitchen with integrated fridge/freezer - Functional separate laundry room - Spacious bedrooms with custom-built wardrobe joinery - Oversized master bedroom featuring a luxurious en-suite with double vanity - Expansive floor-to-ceiling windows and sliding doors - North facing balcony - Surrounded by cultivated greenery thoughtfully designed by landscape architect, Tay
Request Details
Nolan 26 by JG King Homes Near Jubilee's Future School Precinct
View photo
House · for sale
Request Details
New
Nolan 26 by JG King Homes Near Jubilee's Future School Precinct
Western Gardens
· 4 Bedrooms · 3 Baths · House
· Parking · Equipped kitchen
Western Gardens · 4 Bedrooms · 3 Baths · House · Parking · Equipped kitchen
Welcome to your stunning new home in the highly desirable Jubilee community of Wyndham Vale. To be built by JG King Homes, this steel-frame home combines practical design with quality inclusions throughout. Located on a 358m² allotment in Happiness Way, positioned close to Jubilee's future education facilities and community infrastructure, it's an ideal opportunity for families looking ahead. Features: 4 bedrooms, 2 bathrooms, double garage TRUECORE® steel frame construction Colorbond steel roof with sarking Double glazed windows and doors Stone benchtops throughout Dishwasher included Overhead kitchen cabinetry Flooring throughout (carpet & laminate) Laundry cabinetry Deluxe electrical package 7 x 440w solar panels with inverter 50-year structural guarantee First Home Buyer Benefits: $10,000 First Home Owner Grant available for eligible buyers Stamp duty savings priced under the $650K threshold Secure with just 5% deposit get into your new home sooner The Jubilee Lifestyle: Step outsi
Request Details
Beautifully Renovated Victorian Charm with Flexible Two Bedroom Potential
View photo
House · for sale
Request Details
Beautifully Renovated Victorian Charm with Flexible Two Bedroom Potential
Western Gardens
· 1 Bedroom · 1 Bath · House
Western Gardens · 1 Bedroom · 1 Bath · House
Set in the heart of one of Port Melbourne's most prestigious and tightly held pockets, this beautifully renovated Victorian residence presents a rare opportunity to secure a piece of Melbourne's rich architectural history whilst enjoying all the comforts of contemporary living. A brilliant lifestyle opportunity with exciting flexibility for the future. One of three original terraces constructed in 1870, the home forms part of one of Port Melbourne's oldest surviving residential streetscapes. Rich in character and history, the residence retains the timeless charm that makes Victorian homes so highly sought after, whilst thoughtful renovations have transformed the home into a stylish and low maintenance bayside retreat. Currently configured as a generous one bedroom residence, the home's traditional proportions provide wonderful flexibility, with the opportunity to explore a return to a two bedroom configuration within the existing footprint. The generous front rooms, separate dining are
Request Details
Turnkey Townhome With A Prestige Postcode
View photo
Townhouse · for sale
Request Details
Turnkey Townhome With A Prestige Postcode
Western Gardens
· 2 Bedrooms · 1 Bath · Townhouse
· Garden · Balcony · Equipped kitchen
Western Gardens · 2 Bedrooms · 1 Bath · Townhouse · Garden · Balcony · Equipped kitchen
Turnkey townhome in a boutique garden block, removed from the street to stay quiet, private and peaceful Two oversized bedrooms and a smart bathroom upstairs, wide-open living/dining below, two outdoor entertainment areas Stone-top kitchen with upscale Bosch appliances, downstairs powder room and laundry, heating/cooling, two car spaces Metres to the local oval, creek-side parks, acclaimed schools, city trains and vibrant Yarraville and Seddon Villages In a well-kept block where community gardens thrive and neighbours socialise, this refreshingly quiet, exceedingly practical residence delivers a sunlit, spacious and superbly low-maintenance take on the Yarraville lifestyle. Removed from the street to be its own private retreat, the home unfolds over two stand-out storeys, remaining calm, comfortable and brilliantly adaptable at every turn. Two generous bedrooms are joined upstairs by a stylish bathroom with a bath and shower, extensive built-in robe space and a broad balcony capturing
Request Details
Pristine, Move In Ready Extensively Refreshed Throughout with a Fresh, Contemporary Feel
View photo
House · for sale
Request Details
Pristine, Move In Ready Extensively Refreshed Throughout with a Fresh, Contemporary Feel
Western Gardens
· 4 Bedrooms · 2 Baths · House
Western Gardens · 4 Bedrooms · 2 Baths · House
Proudly presenting this charming and meticulously maintained family home, ideally positioned opposite a peaceful park in a highly sought-after pocket of Truganina. Set on a generous 459m² allotment, this beautifully presented north-facing residence offers an abundance of natural light, spacious living zones and a host of thoughtful upgrades designed for comfortable family living. Feels Like New - Step Inside & Feel the Difference - Extensively Refreshed & Immaculately Presented Throughout with freshly painted interiors, gleaming tiles and grout, newly installed energy-efficient LED downlights, newly rendered exterior and beautifully presented front and rear gardens combine to create a home that feels remarkably fresh, contemporary and low maintenance living. Property Features • Four spacious bedrooms, including a master bedroom with ensuite and walk-in robe • North-facing orientation providing excellent natural light throughout the day • Spacious open-plan formal lounge and living area
Request Details
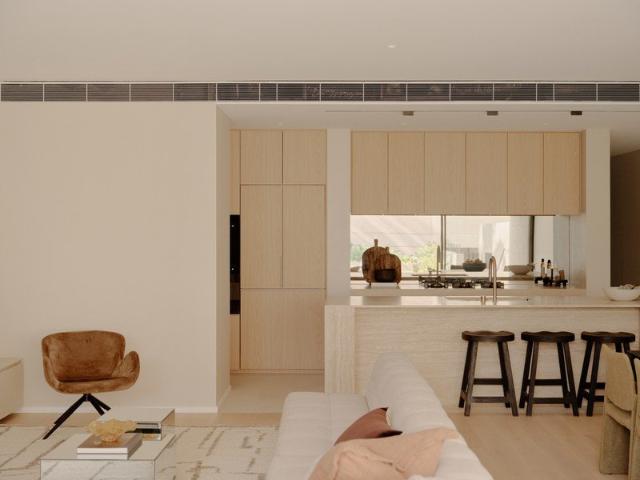
Expansive residence overlooking the Botanic Gardens
View photo
Apartment · for sale
Request Details
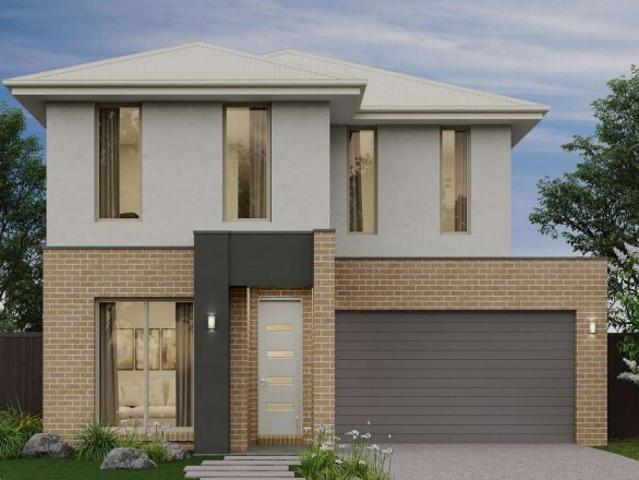
Expansive residence overlooking the Botanic Gardens
Western Gardens
· 3 Bedrooms · 2 Baths · Apartment
· Terrace · Security · Equipped kitchen
Western Gardens · 3 Bedrooms · 2 Baths · Apartment · Terrace · Security · Equipped kitchen
Apartment 812 at Park Modern delivers refined, light-filled living, perfectly positioned to capture uninterrupted views of the Royal Botanic Gardens. This two-bedroom, two-bathroom residence combines generous proportions with sophisticated design and premium finishes. Both bedrooms face east to the gardens, each with generous wardrobes, ensuring tranquil mornings and abundant natural light. The master suite features a walk-through robe and a luxurious ensuite with a freestanding bath, double vanity, and rain shower. The expansive open-plan living and dining area flows to an East facing terrace, ideal for entertaining or quiet reflection. A gourmet kitchen appointed with Miele appliances, a stone island bench, and integrated fridge/freezer anchors the heart of the home. Thoughtful design includes engineered timber floors, abundant storage, and zoned living spaces that enhance privacy and comfort. Residents enjoy access to Park Society amenities including concierge, magnesium and hydroth
Request Details
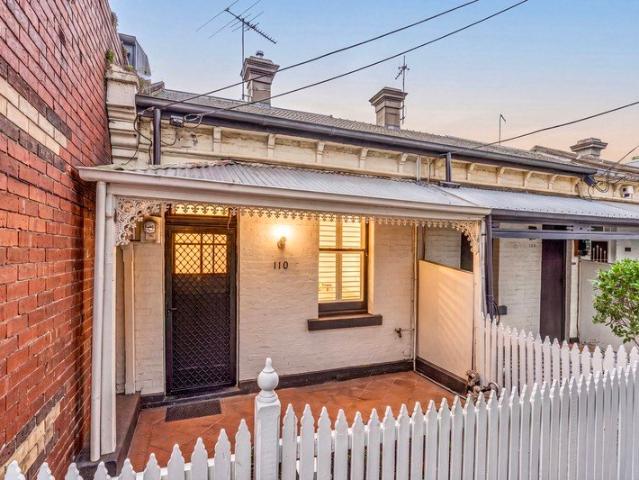
Modern Family Home Style, Space & Value!
View photo
House · for sale
Request Details
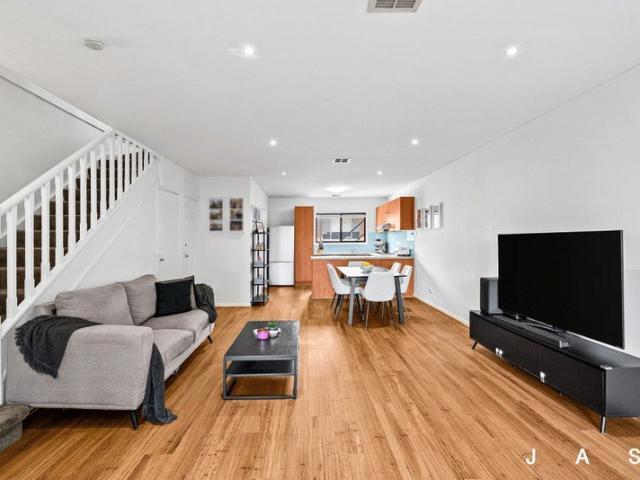
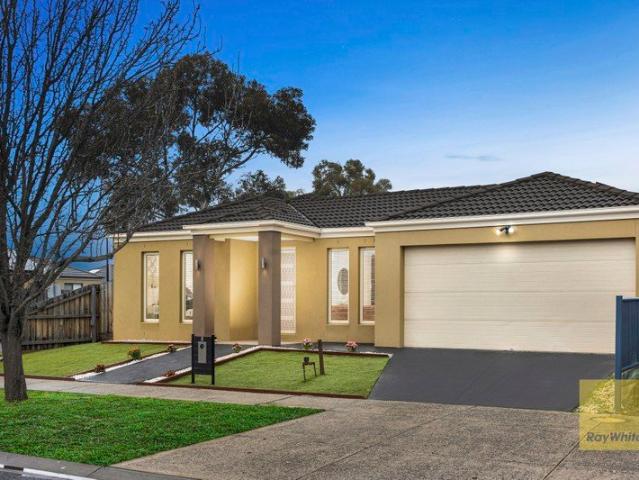
Modern Family Home Style, Space & Value!
Western Gardens
· 4 Bedrooms · 2 Baths · House
· Garden · Parking · Equipped kitchen
Western Gardens · 4 Bedrooms · 2 Baths · House · Garden · Parking · Equipped kitchen
? Modern Family Home Style, Space & Value! Just $699,900 | 4 Bed | 2 Bath | 2 Car | Brand New Build Whether you're a growing family, a first-time buyer, or a savvy investor this is the opportunity you've been waiting for! ? Price: $699,900 ? House Size: 154.00 sqm ? Land Size: 329.00 sqm ? Construction Starts: 01 August 2025 ? Key Features: 4 Spacious Bedrooms Ideal for families or working from home 2 Stylish Bathrooms Designed with modern fixtures and finishes Double Garage Secure parking + additional storage Open-Plan Living Light-filled lounge and dining perfect for entertaining Contemporary Kitchen Featuring quality appliances and ample bench space Low-Maintenance Block Perfect balance of yard space and easy upkeep Turnkey Finish Just move in and enjoy from the moment it's complete! ? A Smart Buy in a Growing Community Be part of a vibrant new neighborhood, close to schools, shops, transport, and parks. This home offers long-term value, quality construction, and modern lifestyle co
Request Details
Get email alerts

Don't miss out: be the first to know about new properties

The alert was correctly created

On subscribing you accept the conditions of use and the privacy policy
Alert
Receive new ads in your inbox
Save this search
Receive alerts for new listings

We'll send you an email when we have new properties for: "Properties for sale in Western Gardens"

The alert was correctly created

Derrimut
Calder Park
Get email alerts and be the first to see new listings
Required field
On subscribing I accept the terms of the privacy policy
Perfect! You'll soon start receiving new listings via email
Alert
Receive an email when we have new ads for Properties for sale in Western Gardens
Save this search
Filters

Bedrooms

Size (m²)

m²
m²

Price

$
$

Property type

Bathrooms

Clear all filters
Receive notifications when new entries are published.