10,035 houses for sale in Western Gardens

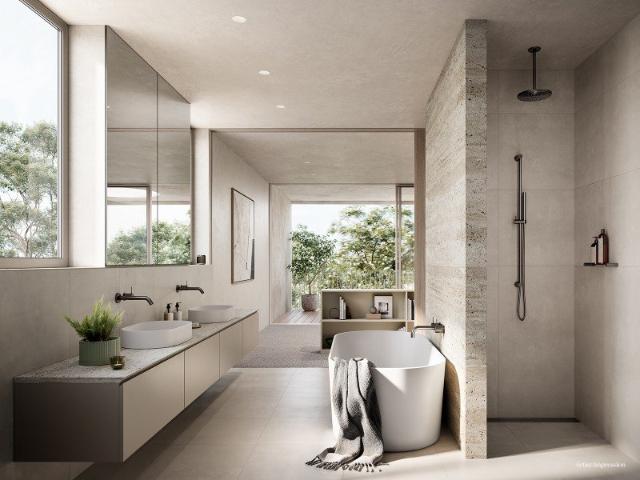
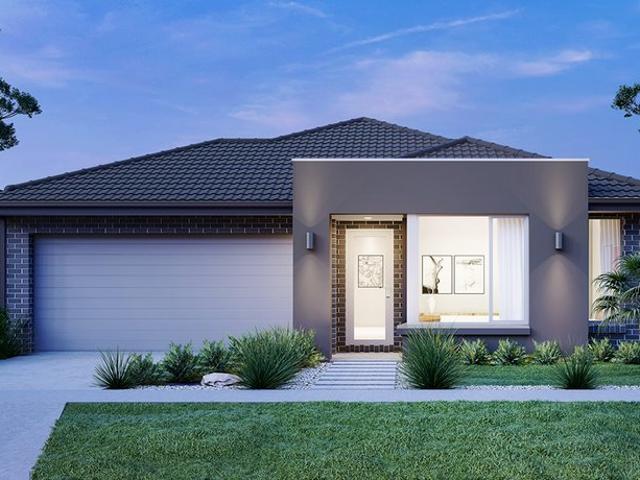
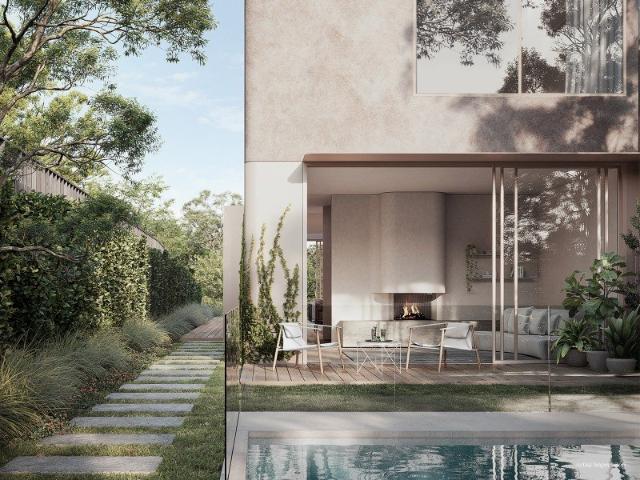
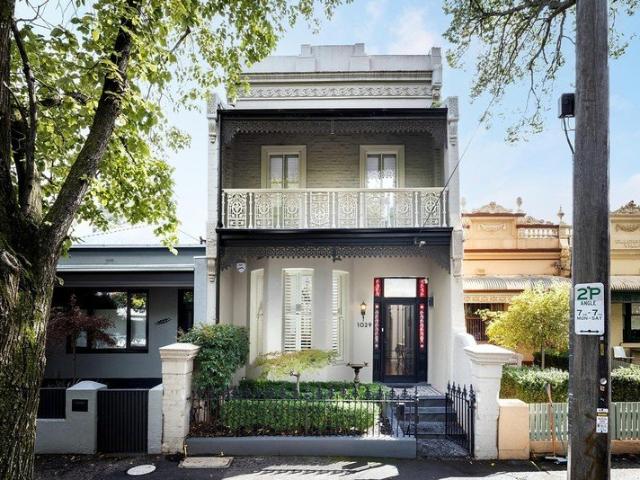
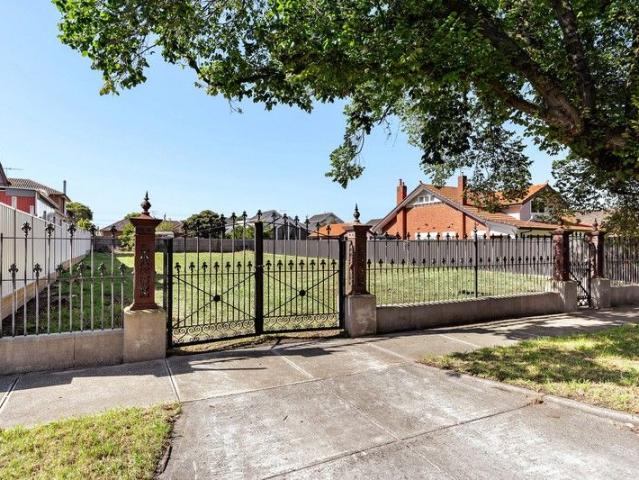
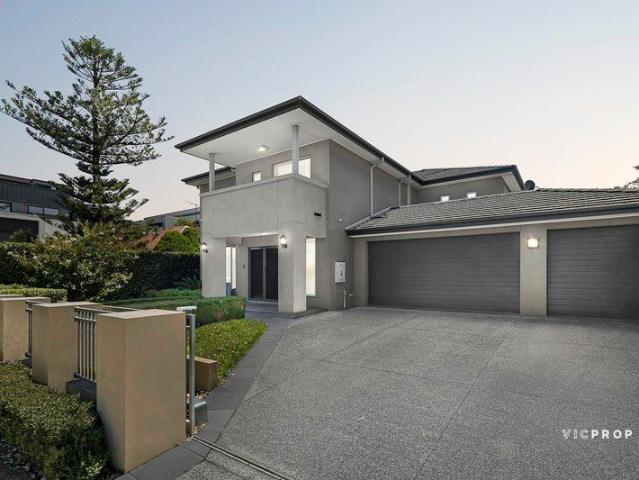
Prestigious Grove Development Opportunity
View photo
House · for sale
Request Details
Prestigious Grove Development Opportunity
Western Gardens
· 4 Bedrooms · 3 Baths · House
Western Gardens · 4 Bedrooms · 3 Baths · House
Positioned in one of Coburg's most coveted and tightly held streets, this exceptional landholding in The Grove presents a rare opportunity to secure a premium site in a highly sought-after setting. Alternatively, buyers can take full advantage of the prestigious address and generous landholding to craft a bespoke dream home tailored to their lifestyle. This is a rare blank canvas in one of Coburg's most tightly held pockets. The appeal is further enhanced by proximity to vibrant Sydney Road cafes and restaurants, Coburg Station, trams, local schools, parklands, shopping precincts and the Melbourne CBD, delivering a connected and convenient inner-north lifestyle
Request Details
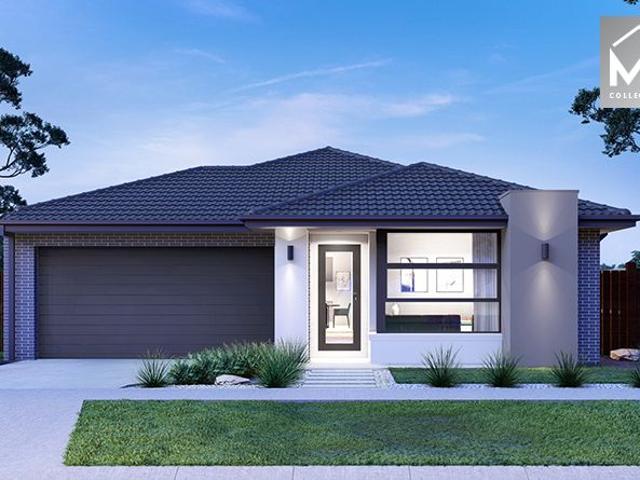
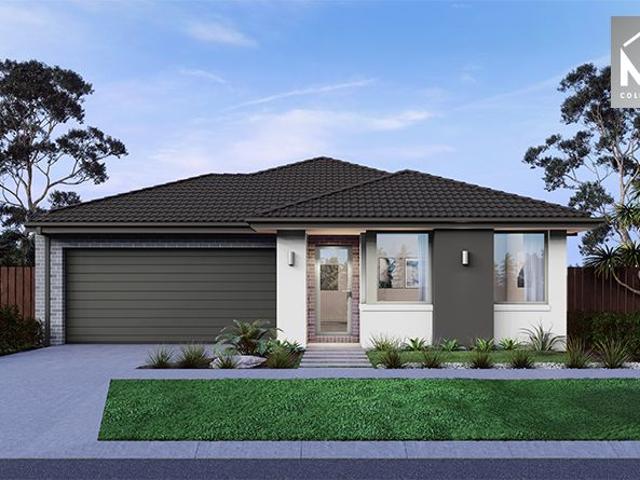
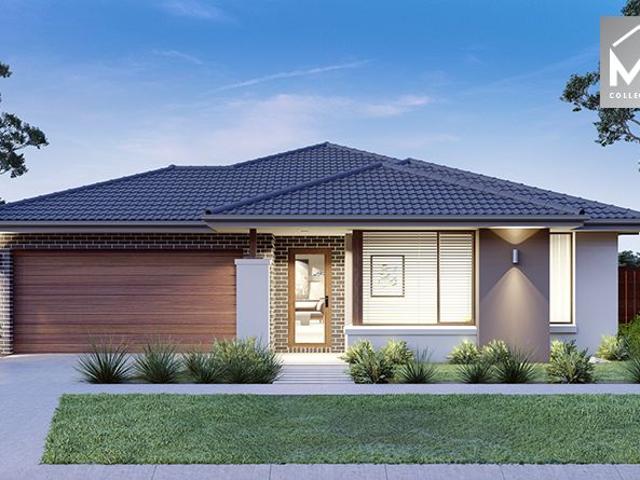
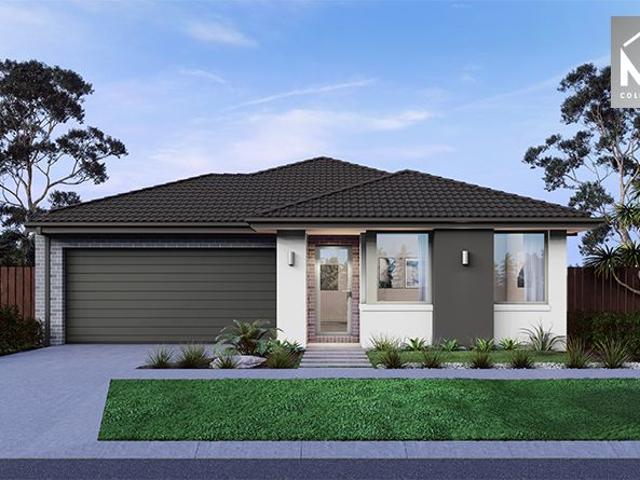
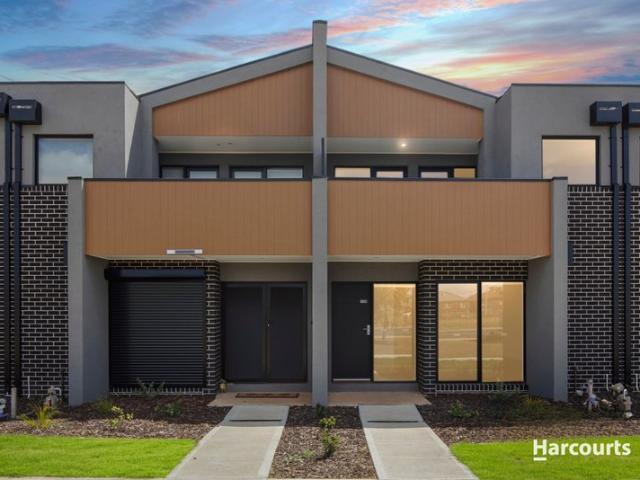
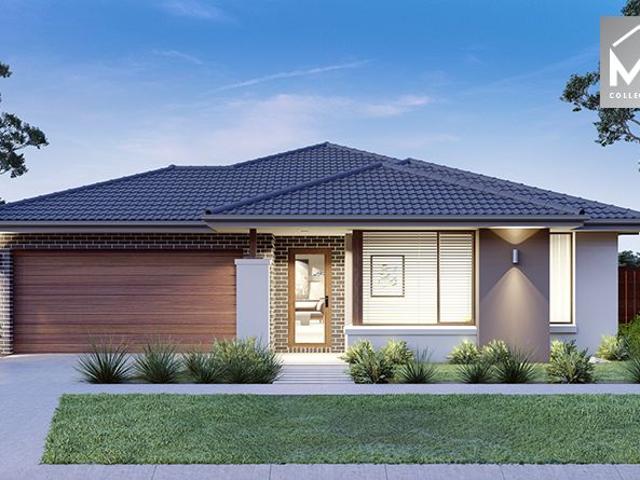
Mimosa Homes Proudly Presents the Enfield 201
View photo
Terraced House · for sale
Request Details
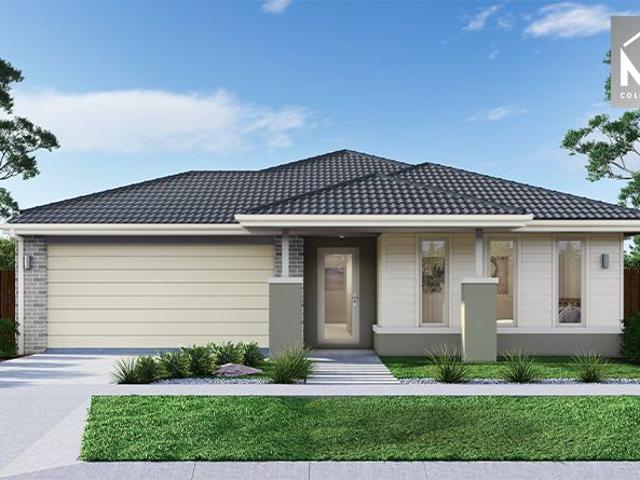
Mimosa Homes Proudly Presents the Enfield 201
Western Gardens
· 4 Bedrooms · 2 Baths · Terraced House
· Equipped kitchen
Western Gardens · 4 Bedrooms · 2 Baths · Terraced House · Equipped kitchen
The Enfield 201 House and Land Package! Mimosa Homes New Added Value Inclusions: - 50 Year Structural Warranty! - Inclusive of site costs & connections with H1 class slab as per standard inclusions! - Quality floor coverings throughout entire home! - Higher ceilings 2550mm to ground floor! - Double Glazed Awning windows! - LED Downlights to entire home! - Fibre Optic Provision! - Vitrified Compact Surface benchtop to kitchen, bathroom & ensuite! - 900mm S/S upright oven and cook top with S/S canopy rangehood! - Stainless steel Dishwasher and Microwave with trim kit! - 7 star energy! - Flexible floor plans & so much more! CALL BUILDER DIRECT! All plans and facades are indicative only and may change. Mimosa Homes may amend plans, specifications, and prices without notice. Package prices are based on a standard facade, standard inclusions, and suitable land availability, excluding developer/estate requirements. Facade and inclusion images may show non standard items not included in the pr
Request Details
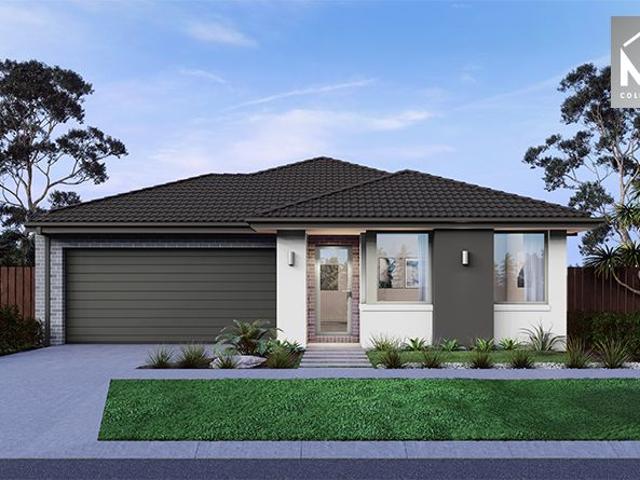
Your Private Architectural Sanctuary
View photo
House · for sale
Request Details
New
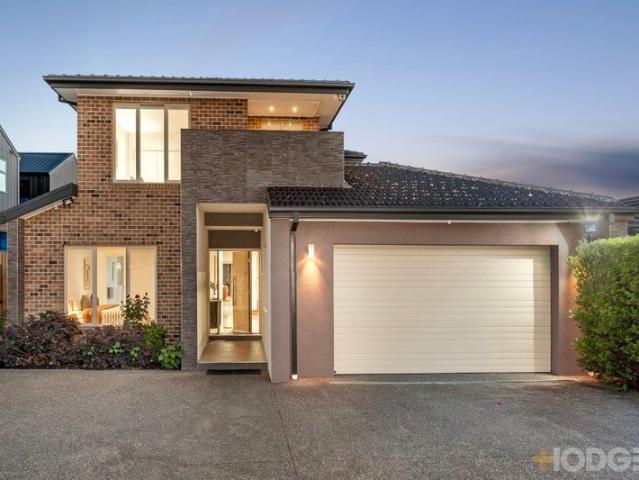
Your Private Architectural Sanctuary
Western Gardens
· 3 Bedrooms · 3 Baths · House
· Garden · Gym · Equipped kitchen
Western Gardens · 3 Bedrooms · 3 Baths · House · Garden · Gym · Equipped kitchen
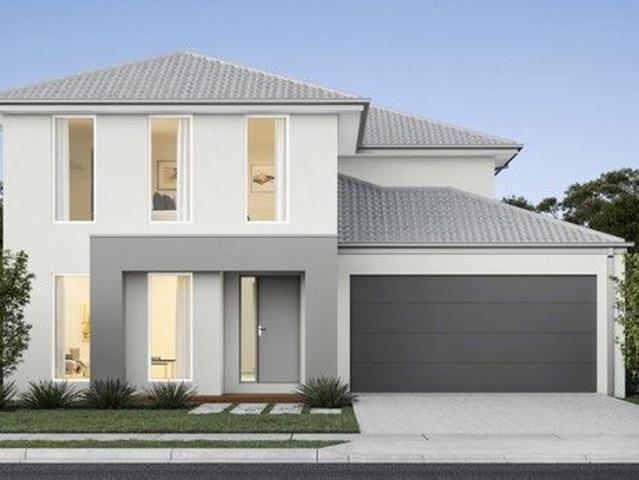
Architecturally designed with a focus on sustainability and health, this is your final chance to secure a one-of-a-kind residence, nestled by the tranquil Merri Creek in Northcote. This 3 bedroom house offers a peaceful creek-front sanctuary, where well-being, space, and privacy are at the forefront. Built to be 100% carbon neutral, they provide direct views of the serene Merri Creek, blending luxury with nature. Enjoy enhanced privacy through beautifully landscaped gardens and expansive outdoor spaces at the front and rear. The open-plan living and kitchen areas, facing the creek, are designed for comfort and style, equipped with ample bench seating and premium SMEG appliances. Flexible rooms with garden views can be tailored to your lifestyle, ideal for a home office, studio, or gym. Just minutes from High Street and a mere 15-minute cycle to Melbourne CBD, this collection of homes offers the perfect balance of tranquility, luxury, and connectivity, with the added benefit of secure a
Request Details
Location. Lifestyle. Convenience
View photo
House · for sale
Request Details
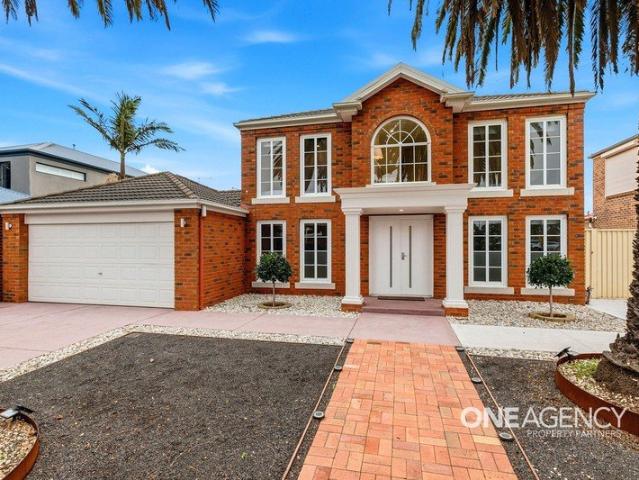
Location. Lifestyle. Convenience
Western Gardens
· 4 Bedrooms · 2 Baths · House
· Parking · Equipped kitchen
Western Gardens · 4 Bedrooms · 2 Baths · House · Parking · Equipped kitchen
One Agency Property Partners Proudly presents 58 Jamieson Way, Point Cook. Perfectly positioned directly opposite Point Cook Sports Centre on a generous 651m² (approx.) allotment, this beautifully renovated family home offers the ultimate family lifestyle. Walk to parks, playgrounds, tennis courts, schools, shopping, public transport and scenic walking trailsall just moments from your front door. Featuring 4 bedrooms plus a study, multiple living areas including a theatre room and upstairs retreat, and a stunning new kitchen with stone benchtops and quality appliances, this move-in-ready home has all the space your family needs. Highlights Opposite Point Cook Sports Centre Walk to schools, parks, shopping & transport 651m² (approx.) allotment 4 bedrooms + study Multiple living areas + theatre room Fully renovated kitchen with stone benchtops New cooktop, oven & dishwasher Huge undercover entertaining area Double garage with drive-through access Move in, unpack and enjoy one of Point Co
Request Details
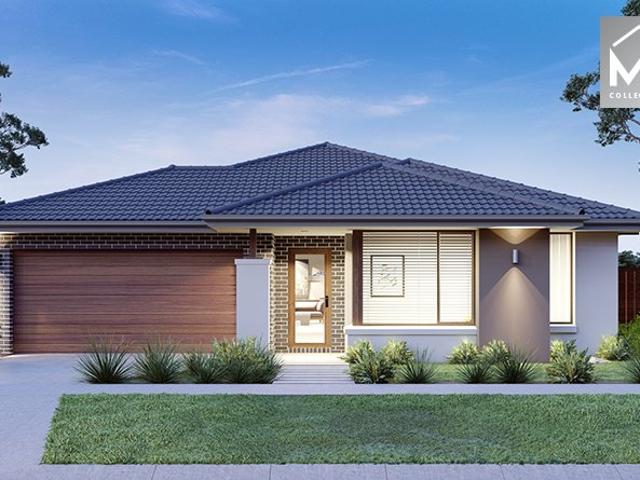
4 Bed 2 Bath | 350m² North Facing Atherstone, Cobblebank 3338
View photo
Terraced House · for sale
Request Details
4 Bed 2 Bath | 350m² North Facing Atherstone, Cobblebank 3338
Western Gardens
· 4 Bedrooms · 2 Baths · Terraced House
· Equipped kitchen
Western Gardens · 4 Bedrooms · 2 Baths · Terraced House · Equipped kitchen
Build your 4 bedroom Leemore 221 on this 350m² North-Facing block in Atherstone, Cobblebank expected title Q1 2027. Stamp duty on land only FHB stamp duty FREE.Mimosa Homes Added Value Inclusions valued at $48,778 call/text for full list:Site costs & connections included with H1 class slab50 Year Structural Warranty!Quality floor coverings throughout entire home!Higher ceilings 2550mm to ground floor!Double Glazed Awning windows!LED Downlights to entire home!Vitrified benchtops to kitchen, bath & ensuite!900mm S/S dual fuel cooker & canopy rangehood7 star energy!Why Atherstone, Cobblebank:Cobblebank Station just minutes awayAtherstone Town Centre on your doorstepMultiple schools & childcare in the areaAll plans and facades are indicative only and may change. Mimosa Homes may amend plans, specifications, and prices without notice. Package prices are based on a standard facade, standard inclusions, and suitable land availability, excluding developer/estate requirements. Facade and inclus
Request Details
Spectacular Space in a Highly Sought Court
View photo
House · for sale
Request Details
Spectacular Space in a Highly Sought Court
Western Gardens
· 4 Bedrooms · 3 Baths · House
Western Gardens · 4 Bedrooms · 3 Baths · House
Size up your expectations amongst the luxury homes of this exclusive court with approx. 42 squares of family living in this four bedroom plus home-office, 3.5 bathroom prestige home. Built on a spectacular scale in this prestigious cul-de-sac, this expansive family design offers uncompromising dual-suite, triple zone living designed to adapt to changing family lifestyles with a plush master-suite on the ground-floor, and dedicated first-floor children quarters with a second suite to fit guests, adult children and visiting in-laws across the years and generations. Scaled up with a vast family zone flowing to similarly sizeable decking for indoor-out entertaining, and a tiered cinema-lounge to meet every home entertainment need, this luxury home has vast first-floor living to let kids make a little noise. plus a clever home-office area -sized to work from home. and positioned to give kids all the homework space they need! Styled to support an entertaining lifestyle with a state-of-the-ar
Request Details
Mimosa Homes Proudly Presents the Johanna 240
View photo
Terraced House · for sale
Request Details
Mimosa Homes Proudly Presents the Johanna 240
Western Gardens
· 4 Bedrooms · 2 Baths · Terraced House
· Equipped kitchen
Western Gardens · 4 Bedrooms · 2 Baths · Terraced House · Equipped kitchen
The Johanna 240 House and Land Package! Mimosa Homes New Added Value Inclusions:- 50 Year Structural Warranty!- Inclusive of site costs & connections with H1 class slab as per standard inclusions!- Quality floor coverings throughout entire home!- Higher ceilings 2550mm to ground floor!- Double Glazed Awning windows!- LED Downlights to entire home!- Fibre Optic Provision!- Vitrified Compact Surface benchtop to kitchen, bathroom & ensuite!- 900mm S/S upright oven and cook top with S/S canopy rangehood!- Stainless steel Dishwasher and Microwave with trim kit!- 7 star energy!- Flexible floor plans & so much more!CALL MOHIT ON 0476146124All plans and facades are indicative only and may change. Mimosa Homes may amend plans, specifications, and prices without notice. Package prices are based on a standard facade, standard inclusions, and suitable land availability, excluding developer/estate requirements. Facade and inclusion images may show non standard items not included in the price. Dimen
Request Details
Mimosa Homes Proudly Presents the Aspendale 226
View photo
Terraced House · for sale
Request Details
Mimosa Homes Proudly Presents the Aspendale 226
Western Gardens
· 4 Bedrooms · 2 Baths · Terraced House
· Equipped kitchen
Western Gardens · 4 Bedrooms · 2 Baths · Terraced House · Equipped kitchen
The Aspendale 226 House and Land Package! Mimosa Homes New Added Value Inclusions: - 50 Year Structural Warranty! - Inclusive of site costs & connections with H1 class slab as per standard inclusions! - Quality floor coverings throughout entire home! - Higher ceilings 2550mm to ground floor! - Double Glazed Awning windows! - LED Downlights to entire home! - Fibre Optic Provision! - Vitrified Compact Surface benchtop to kitchen, bathroom & ensuite! - 900mm S/S upright oven and cook top with S/S canopy rangehood! - Stainless steel Dishwasher and Microwave with trim kit! - 7 star energy! - Flexible floor plans & so much more! CALL BUILDER DIRECT! All plans and facades are indicative only and may change. Mimosa Homes may amend plans, specifications, and prices without notice. Package prices are based on a standard facade, standard inclusions, and suitable land availability, excluding developer/estate requirements. Facade and inclusion images may show non standard items not included in the
Request Details
Mimosa Homes Proudly Presents the Chelsea 200
View photo
Terraced House · for sale
Request Details
Mimosa Homes Proudly Presents the Chelsea 200
Western Gardens
· 4 Bedrooms · 2 Baths · Terraced House
· Equipped kitchen
Western Gardens · 4 Bedrooms · 2 Baths · Terraced House · Equipped kitchen
The Chelsea 200 House and Land Package! Mimosa Homes New Added Value Inclusions: - 50 Year Structural Warranty! - Inclusive of site costs & connections with H1 class slab as per standard inclusions! - Quality floor coverings throughout entire home! - Higher ceilings 2550mm to ground floor! - Double Glazed Awning windows! - LED Downlights to entire home! - Fibre Optic Provision! - Vitrified Compact Surface benchtop to kitchen, bathroom & ensuite! - 900mm S/S upright oven and cook top with S/S canopy rangehood! - Stainless steel Dishwasher and Microwave with trim kit! - 7 star energy! - Flexible floor plans & so much more! CALL BUILDER DIRECT! All plans and facades are indicative only and may change. Mimosa Homes may amend plans, specifications, and prices without notice. Package prices are based on a standard facade, standard inclusions, and suitable land availability, excluding developer/estate requirements. Facade and inclusion images may show non standard items not included in the pr
Request Details
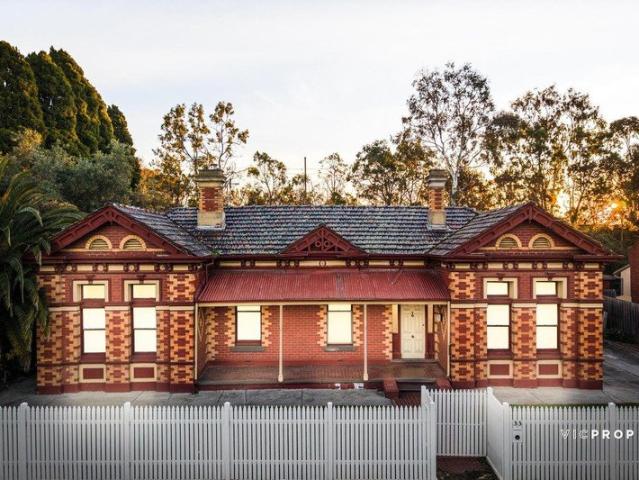
A Rare Architectural Opportunity on 783sqm
View photo
House · for sale
Request Details
New
A Rare Architectural Opportunity on 783sqm
Western Gardens
· 5 Bedrooms · 1 Bath · House
· Parking
Western Gardens · 5 Bedrooms · 1 Bath · House · Parking
Held by only two owners throughout its 128-year history, this landmark Italianate villa presents an extraordinary opportunity for architects, developers and builders. Set on approximately 783sqm of west-facing land, the property showcases striking bichromatic brickwork, soaring 3.7m ceilings, ornate period details, up to five bedrooms and a heritage-style brick garage. Restore its original grandeur, create a spectacular contemporary extension, or explore its redevelopment potential (STCA). Positioned beside William Street Reserve and moments from Carlisle Street, Balaclava Station, Chapel Street and St Kilda Beach, this is a rare chance to preserve the past while creating something remarkable for the future. A significant home. A substantial landholding. A once-in-a-generation opportunity
Request Details
Luxury Creek front Retreat
View photo
House · for sale
Request Details
New
Luxury Creek front Retreat
Western Gardens
· 4 Bedrooms · 3 Baths · House
· Garden · Gym · Equipped kitchen
Western Gardens · 4 Bedrooms · 3 Baths · House · Garden · Gym · Equipped kitchen
Architecturally designed with a focus on sustainability and health, this is your final chance to secure a one-of-a-kind residence, nestled by the tranquil Merri Creek in Northcote. This 4 bedroom house offers a peaceful creek-front sanctuary, where well-being, space, and privacy are at the forefront. Built to be 100% carbon neutral, they provide direct views of the serene Merri Creek, blending luxury with nature. Enjoy enhanced privacy through beautifully landscaped gardens and expansive outdoor spaces at the front and rear. The open-plan living and kitchen areas, facing the creek, are designed for comfort and style, equipped with ample bench seating and premium SMEG appliances. Flexible rooms with garden views can be tailored to your lifestyle, ideal for a home office, studio, or gym. Just minutes from High Street and a mere 15-minute cycle to Melbourne CBD, this collection of homes offers the perfect balance of tranquility, luxury, and connectivity, with the added benefit of secure a
Request Details
Mimosa Homes Proudly Presents the Mansfield 256
View photo
Terraced House · for sale
Request Details
Mimosa Homes Proudly Presents the Mansfield 256
Western Gardens
· 4 Bedrooms · 2 Baths · Terraced House
· Equipped kitchen
Western Gardens · 4 Bedrooms · 2 Baths · Terraced House · Equipped kitchen
The Mansfield 256 House and Land Package! Mimosa Homes New Added Value Inclusions: - 50 Year Structural Warranty! - Inclusive of site costs & connections with H1 class slab as per standard inclusions! - Quality floor coverings throughout entire home! - Higher ceilings 2550mm to ground floor! - Double Glazed Awning windows! - LED Downlights to entire home! - Fibre Optic Provision! - Vitrified Compact Surface benchtop to kitchen, bathroom & ensuite! - 900mm S/S upright oven and cook top with S/S canopy rangehood! - Stainless steel Dishwasher and Microwave with trim kit! - 7 star energy! - Flexible floor plans & so much more! CALL BUILDER DIRECT! All plans and facades are indicative only and may change. Mimosa Homes may amend plans, specifications, and prices without notice. Package prices are based on a standard facade, standard inclusions, and suitable land availability, excluding developer/estate requirements. Facade and inclusion images may show non standard items not included in the
Request Details
4 Bed 2 Bath | 543m² East Facing Westwood Walk, Fraser Rise 3336
View photo
Terraced House · for sale
Request Details
4 Bed 2 Bath | 543m² East Facing Westwood Walk, Fraser Rise 3336
Western Gardens
· 4 Bedrooms · 2 Baths · Terraced House
· Equipped kitchen
Western Gardens · 4 Bedrooms · 2 Baths · Terraced House · Equipped kitchen
Build your 4 bedroom Allendale 253 on this 543m² East-Facing titled block in Westwood Walk, Fraser Rise. Stamp duty on land only FREE for First Home Buyers.Mimosa Homes Added Value Inclusions valued at $48,778 call/text for full list:Site costs & connections included with H1 class slab50 Year Structural Warranty!Quality floor coverings throughout entire home!Higher ceilings 2550mm to ground floor!Double Glazed Awning windows!LED Downlights to entire home!Vitrified benchtops to kitchen, bath & ensuite!900mm S/S dual fuel cooker & canopy rangehood7 star energy!Why Westwood Walk, Fraser Rise:Watergardens Station | 36 min to CBDCaroline Springs & Taylors Hill shops closeParks, cycling paths & Westwood Walk ParkAll plans and facades are indicative only and may change. Mimosa Homes may amend plans, specifications, and prices without notice. Package prices are based on a standard facade, standard inclusions, and suitable land availability, excluding developer/estate requirements. Facade and i
Request Details
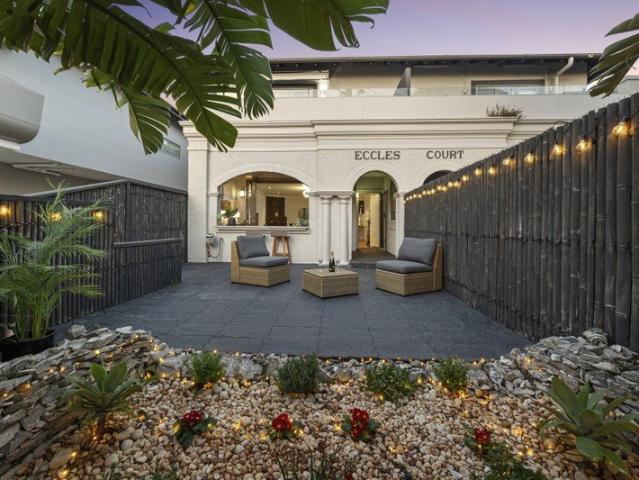
A Ground Floor Residence with the Space and Feel of a Private Home
View photo
Townhouse · for sale
Request Details
A Ground Floor Residence with the Space and Feel of a Private Home
Western Gardens
· 2 Bedrooms · 2 Baths · Townhouse
· Fireplace · Cellar · Equipped kitchen
Western Gardens · 2 Bedrooms · 2 Baths · Townhouse · Fireplace · Cellar · Equipped kitchen
Auction - Sunday - 2 August 2026 - 12:00 pm Offering an impressive 176m² on title, including 116m² of internal living and a private 60m² tropical courtyard, this exceptional residence combines the space, privacy and comfort of a home with the convenience of secure, low-maintenance living. The thoughtfully designed floorplan features a generous open-plan living and dining area with a stunning marble fireplace, a designer kitchen, a generous main bedroom with ensuite, a second bedroom, a dedicated home office, and two beautifully appointed bathrooms. Large sliding doors connect the living area to the private courtyard, creating a seamless indoor-outdoor space perfect for entertaining or relaxing in complete privacy. Adding to its rarity are two side-by-side basement car spaces, two adjacent storage rooms, and dual access via both Beach Road and the secure internal entrance. These practical features, rarely found together, provide exceptional convenience, storage and flexibility for every
Request Details
Modern Style Opposite Open Parkland
View photo
Townhouse · for sale
Request Details
Modern Style Opposite Open Parkland
Western Gardens
· 3 Bedrooms · 2 Baths · Townhouse
· Balcony · Parking · Equipped kitchen
Western Gardens · 3 Bedrooms · 2 Baths · Townhouse · Balcony · Parking · Equipped kitchen
Perfectly positioned opposite open parkland and designed for effortless modern living, this stylish townhouse combines generous proportions, quality finishes and an impressive floorplan across two light-filled levels. The ground floor centres around a spacious open-plan living and dining area, seamlessly connected to a contemporary kitchen featuring stone benchtops, stainless steel appliances, gas cooking, dishwasher and excellent storage. Large windows invite natural light throughout, while the thoughtful layout creates an ideal environment for both everyday living and entertaining. A convenient powder room, full laundry and secure garage with internal access complete the lower level. Upstairs, the accommodation is equally impressive. The spacious main bedroom enjoys the luxury of a walk-in robe, private ensuite and access to its own balcony, creating a peaceful retreat. Two additional bedrooms with built-in robes are serviced by a central family bathroom with separate bath and shower
Request Details
Stylish & Low Maintenance Living at 2/2 Vanderbilt Avenue, Truganina VIC 3029
View photo
House · for sale
Request Details
Stylish & Low Maintenance Living at 2/2 Vanderbilt Avenue, Truganina VIC 3029
Western Gardens
· 3 Bedrooms · 2 Baths · House
· Equipped kitchen
Western Gardens · 3 Bedrooms · 2 Baths · House · Equipped kitchen
Reliance Real Estate proudly presents this beautifully maintained and modern residence located in the heart of Truganina, offering the perfect combination of comfort, convenience, and contemporary living. Positioned in a quiet and family-friendly neighbourhood, 2/2 Venderbilt Avenue is ideal for first-home buyers, downsizers, and savvy investors seeking a quality low-maintenance lifestyle in one of Melbourne's fastest-growing suburbs. Thoughtfully designed with functionality and style in mind, the home features a light-filled open-plan living and dining area that seamlessly connects to a modern kitchen complete with quality appliances, ample storage, and generous bench space. The practical floorplan creates a warm and inviting atmosphere perfect for everyday living and entertaining. Offering well-sized bedrooms, stylish bathrooms, and low-maintenance outdoor spaces, this home provides comfortable living for families and professionals alike. Additional features such as heating and cooli
Request Details
Period scale, Parkville position and rear lane appeal
View photo
House · for sale
Request Details
Period scale, Parkville position and rear lane appeal
Western Gardens
· 3 Bedrooms · 2 Baths · House
· Garden · Balcony · Air conditioning · Equipped kitchen
Western Gardens · 3 Bedrooms · 2 Baths · House · Garden · Balcony · Air conditioning · Equipped kitchen
Behind its classic Parkville presence, this substantial three-bedroom residence offers generous proportions, excellent indoor-outdoor flow and a tightly held city-fringe address moments from Royal Park, Melbourne University, major hospitals, transport and the CBD. A flexible ground floor introduces a wide entry, formal family room and a central kitchen before opening into an impressive living and dining domain. With excellent natural light, generous scale and a seamless connection to the outdoor entertaining deck, this is a home designed for easy everyday living as well as relaxed entertaining. Upstairs, three well-proportioned bedrooms are serviced by two bathrooms, with the main bedroom enjoying direct access to an undercover balcony/deck. Built-in robes, heating, air conditioning, a laundry, powder room and fireplaces add to the comfort and practicality. The rear garden provides a rare sense of depth and privacy, complete with established landscaping, outdoor entertaining space and
Request Details
No Owners Corporation/Modern Living in a Tranquil Court Setting
View photo
House · for sale
Request Details
No Owners Corporation/Modern Living in a Tranquil Court Setting
Western Gardens
· 2 Bedrooms · 1 Bath · House
· Garden · Equipped kitchen
Western Gardens · 2 Bedrooms · 1 Bath · House · Garden · Equipped kitchen
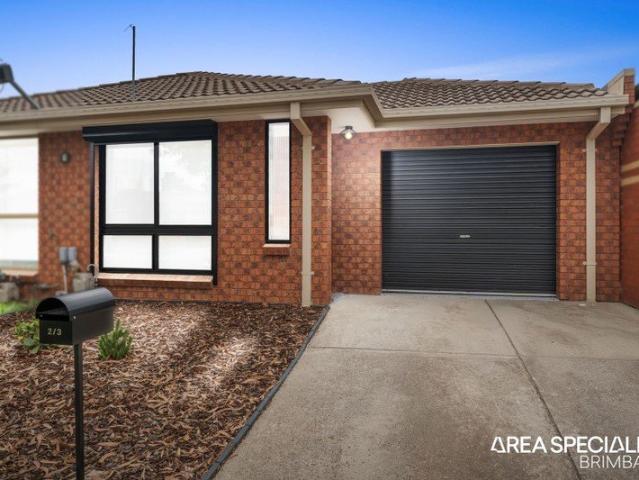
Exclusively brought to you by Area Specialist Brimbank 2/3 Nadur Court, St Albans showcases a beautifully renovated residence nestled within a quiet court setting, where extensive recent upgrades have thoughtfully transformed the home into a refined, move-in-ready opportunity with nothing further to do. Step inside to an expansive open plan living and dining zone that seamlessly connects to the beautifully renovated kitchen. Showcasing a sleek, contemporary finish, the kitchen features stylish chic cabinetry, quality stainless steel appliances, a double sink and a glass splashback. Further enhancing comfort and efficiency, the home is complemented by double glazed windows, new shutters and security doors to both the front and rear. Outdoors, the home continues to impress, flowing out to a recently updated concrete area finished in epoxy, a perfect space for hosting all the friends and family you have over. The backyard has been refreshed with a new fence, while the front yard has also
Request Details
Mimosa Homes Proudly Presents the Saba 250
View photo
Terraced House · for sale
Request Details
Mimosa Homes Proudly Presents the Saba 250
Western Gardens
· 4 Bedrooms · 2 Baths · Terraced House
· Equipped kitchen
Western Gardens · 4 Bedrooms · 2 Baths · Terraced House · Equipped kitchen
The Saba 250 House and Land Package! Mimosa Homes New Added Value Inclusions: - 50 Year Structural Warranty! - Inclusive of site costs & connections with H1 class slab as per standard inclusions! - Quality floor coverings throughout entire home! - Higher ceilings 2550mm to ground floor! - Double Glazed Awning windows! - LED Downlights to entire home! - Fibre Optic Provision! - Vitrified Compact Surface benchtop to kitchen, bathroom & ensuite! - 900mm S/S upright oven and cook top with S/S canopy rangehood! - Stainless steel Dishwasher and Microwave with trim kit! - 7 star energy! - Flexible floor plans & so much more! CALL BUILDER DIRECT! All plans and facades are indicative only and may change. Mimosa Homes may amend plans, specifications, and prices without notice. Package prices are based on a standard facade, standard inclusions, and suitable land availability, excluding developer/estate requirements. Facade and inclusion images may show non standard items not included in the price
Request Details
A classic Victorian balcony terrace that reveals more than expected
View photo
House · for sale
Request Details
A classic Victorian balcony terrace that reveals more than expected
Western Gardens
· 5 Bedrooms · 2 Baths · House
· Balcony · Terrace · Fireplace · Equipped kitchen
Western Gardens · 5 Bedrooms · 2 Baths · House · Balcony · Terrace · Fireplace · Equipped kitchen
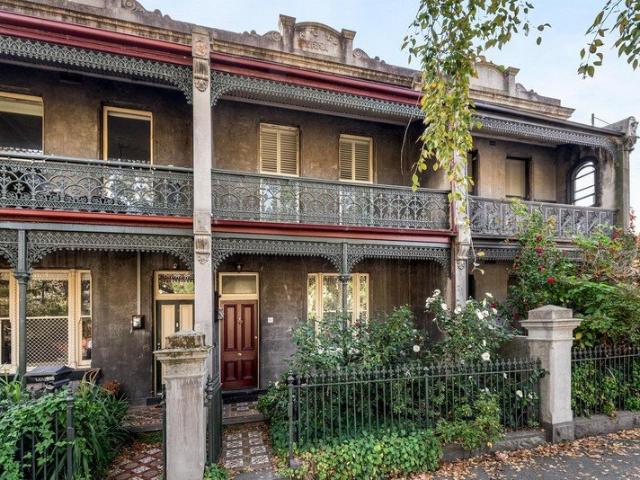
Inspection by appointment only In leafy blue-chip Drummond Street, this Victorian balcony terrace brings together an exceptional address, enduring period character and generous proportions, complemented by a thoughtful renovation and extension that stands apart while respecting the home's heritage. Attention to detail, quality materials and bespoke touches are evident throughout, creating interiors that feel refined yet quietly understated. A formal living room with a gas log fire sets the tone, introduced by a traditional arched side hallway and complemented by high ceilings that enhance the sense of space. Also on this level is a well-proportioned bedroom with built-in robes and a stylishly appointed bathroom. To the rear, the home opens into an impressive contemporary addition where vaulted ceilings elevate the scale of a generous open plan kitchen, dining and living domain, complete with a Domina fireplace and leafy views to the private established courtyard. The kitchen is both fu
Request Details
Victorian Charm, Modern Style Living
View photo
House · for sale
Request Details
Victorian Charm, Modern Style Living
Western Gardens
· 2 Bedrooms · 1 Bath · House
· Terrace · Parking · Equipped kitchen
Western Gardens · 2 Bedrooms · 1 Bath · House · Terrace · Parking · Equipped kitchen
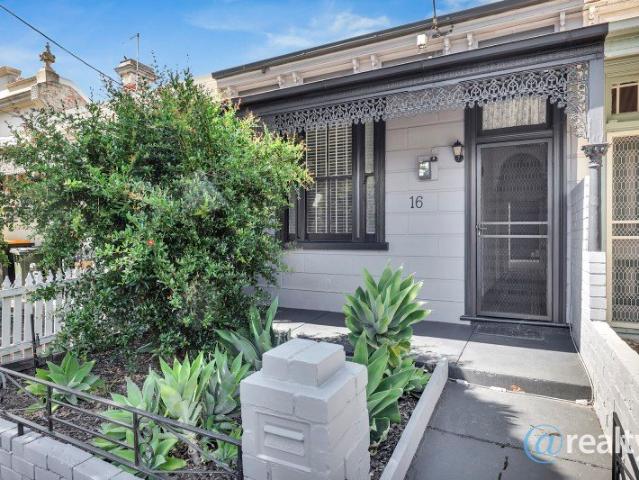
Single fronted terrace in sought after location. Walking distance to Sydney Road, cafes, eateries, tram. Spacious living with dining area. Updated kitchen, Modern bathroom. This inviting home has a lovely way of welcoming you in. Both bedrooms are generously proportioned, with one featuring a built-in robe. Centrally positioned in the layout, the renovated bathroom impressively spacious designed. The oversized shower and wide vanity offer plenty of room for your favourite self-care essentials. Turnkey home opens into a light-filled living zone, crowned by a skylight that draws the sun in and creates a bright, atmosphere throughout the day. This space flows effortlessly into an ample kitchen fitted with stainless steel appliances, ready for casual weeknight cooking. The home extends outdoors to a covered space that offers convenience of secure off-street parking from row at rear. A dedicated laundry complete with a trough sits nearby, with direct access outside. Sleek, neutral finishes
Request Details
Mimosa Homes Proudly Presents the Kallista 226
View photo
Terraced House · for sale
Request Details
Mimosa Homes Proudly Presents the Kallista 226
Western Gardens
· 4 Bedrooms · 2 Baths · Terraced House
· Equipped kitchen
Western Gardens · 4 Bedrooms · 2 Baths · Terraced House · Equipped kitchen
The Kallista 226 House and Land Package! Mimosa Homes New Added Value Inclusions: - 50 Year Structural Warranty! - Inclusive of site costs & connections with H1 class slab as per standard inclusions! - Quality floor coverings throughout entire home! - Higher ceilings 2550mm to ground floor! - Double Glazed Awning windows! - LED Downlights to entire home! - Fibre Optic Provision! - Vitrified Compact Surface benchtop to kitchen, bathroom & ensuite! - 900mm S/S upright oven and cook top with S/S canopy rangehood! - Stainless steel Dishwasher and Microwave with trim kit! - 7 star energy! - Flexible floor plans & so much more! CALL BUILDER DIRECT! All plans and facades are indicative only and may change. Mimosa Homes may amend plans, specifications, and prices without notice. Package prices are based on a standard facade, standard inclusions, and suitable land availability, excluding developer/estate requirements. Facade and inclusion images may show non standard items not included in the p
Request Details
Brand New Luxury Living on 395sqm A Turnkey Family Masterpiece at 23 Liali Avenue, Truganina
View photo
House · for sale
Request Details
Brand New Luxury Living on 395sqm A Turnkey Family Masterpiece at 23 Liali Avenue, Truganina
Western Gardens
· 4 Bedrooms · 2 Baths · House
· Garden · Equipped kitchen
Western Gardens · 4 Bedrooms · 2 Baths · House · Garden · Equipped kitchen
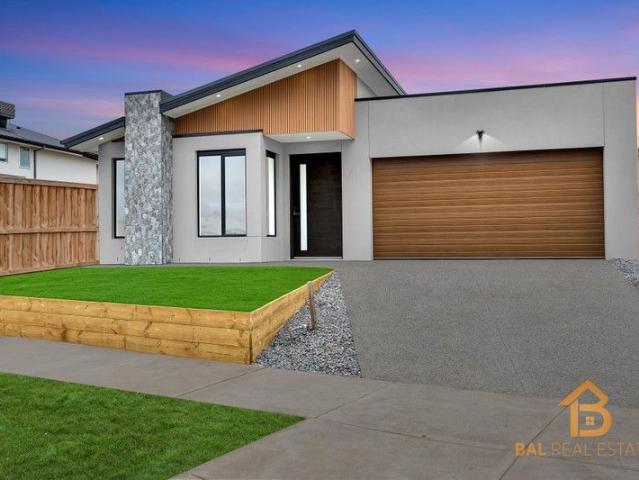
Bal Real Estate proudly presents this stunning brand-new residence at 23 Liali Avenue, Truganina, set on a generous 395sqm (approx.) allotment and delivering the perfect balance of contemporary design, functional family living, and premium finishes throughout. Thoughtfully crafted with comfort and style in mind, this modern home is ideal for growing families, first-home buyers, and savvy investors seeking quality in a high-growth location. From the moment you arrive, the striking modern façade and beautifully landscaped front yard create an inviting first impression. Step inside to discover soaring ceilings, elegant timber-style flooring, and a light-filled open-plan layout designed for effortless living and entertaining. The expansive living and dining zone flows seamlessly into a designer kitchen, featuring sleek stone benchtops, quality appliances, soft-closing cabinetry, and a spacious walk-in pantry - a true hub for family gatherings and culinary creativity. Accommodation is gener
Request Details
NewHouseLand Werribee
View photo
Terraced House · for sale
Request Details
NewHouseLand Werribee
Western Gardens
· 4 Bedrooms · 2 Baths · Terraced House
· Equipped kitchen
Western Gardens · 4 Bedrooms · 2 Baths · Terraced House · Equipped kitchen
The Mirelle range embraces functionality and space with an uncomplicated design. The central kitchen overlooks the meals and family areas, which extend into the alfresco. Its generous four bedrooms includes a vast master suite with an expansive walk-in robe and an adjoining ensuite. The first-floor casual living area creates a perfect retreat for kids, while the lounge adjacent to the entry creates a warm welcome
Request Details
Statement Living: Expansive Design, Premium Fixtures, Superior Build Quality
View photo
House · for sale
Request Details
New
Statement Living: Expansive Design, Premium Fixtures, Superior Build Quality
Western Gardens
· 6 Bedrooms · 5 Baths · House
· Equipped kitchen
Western Gardens · 6 Bedrooms · 5 Baths · House · Equipped kitchen
Some homes impress you. This one welcomes you. From the moment you step beyond the gate, natural light fills expansive interiors while landscaped gardens create a sense of calm and privacy. Designed for real living rather than display, this is a residence where scale and warmth exist in perfect balance. Six oversized bedrooms and five beautifully appointed ensuites deliver exceptional flexibility, including three true master suites each with its own walk-in robe and private bathroom. Every bedroom is generous. Every detail deliberate. The result is effortless mornings, genuine privacy, and a layout perfectly suited to multigenerational families who refuse to compromise. Three kitchens elevate the everyday. The main kitchen anchors daily life, the butler's pantry handles serious entertaining, and the outdoor kitchen transforms the 6.2-metre alfresco into a true gathering space. Open-plan living (7.7m x 5.0m) and a dedicated theatre (4.1m x 5.5m) ensure there is room for both connection
Request Details

Get email alerts

Don't miss out: be the first to know about new properties

The alert was correctly created

On subscribing you accept the conditions of use and the privacy policy
Alert
Receive new ads in your inbox
Save this search
Receive alerts for new listings

We'll send you an email when we have new properties for: "Houses for sale in Western Gardens"

The alert was correctly created

Calder Park
Burnside Heights
Get email alerts and be the first to see new listings
Required field
On subscribing I accept the terms of the privacy policy
Perfect! You'll soon start receiving new listings via email
Alert
Receive an email when we have new ads for Houses for sale in Western Gardens
Save this search
Filters

Bedrooms

Size (m²)

Price

$
$

Property type

Bathrooms

Clear all filters
Receive notifications when new entries are published.