10,102 houses for sale in Western Gardens

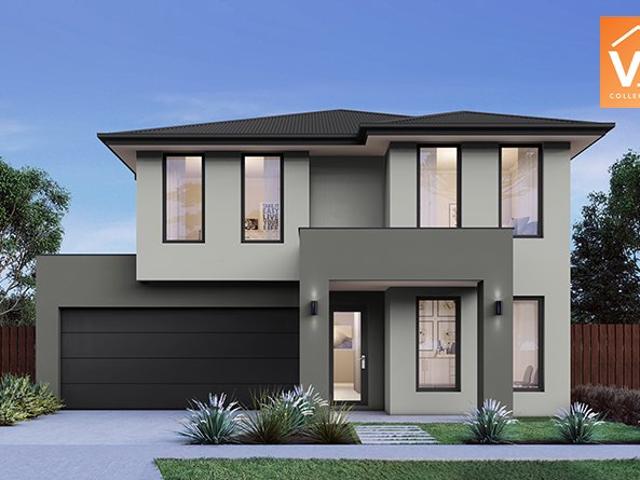
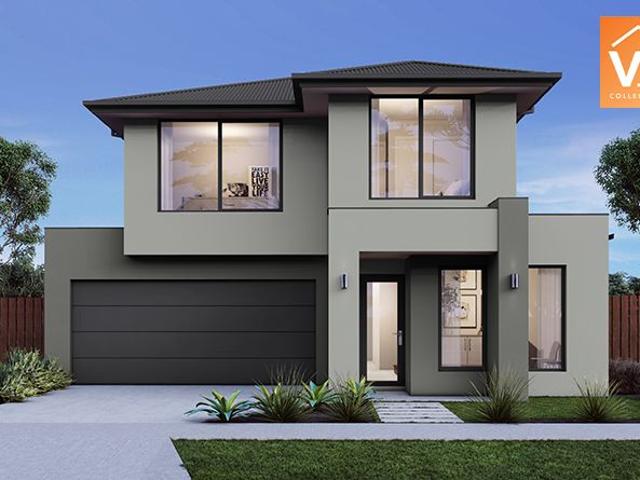
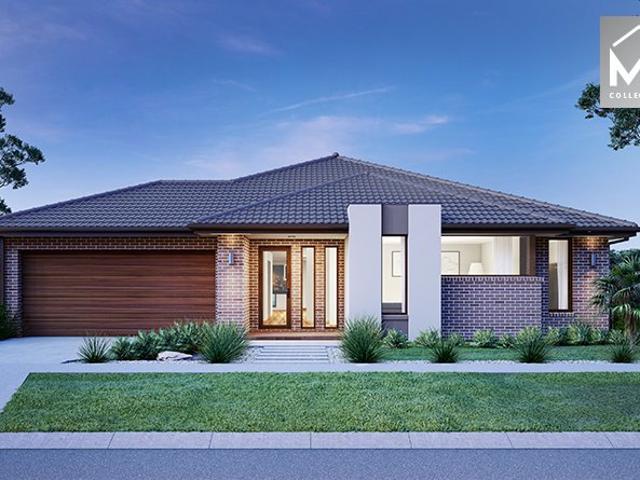
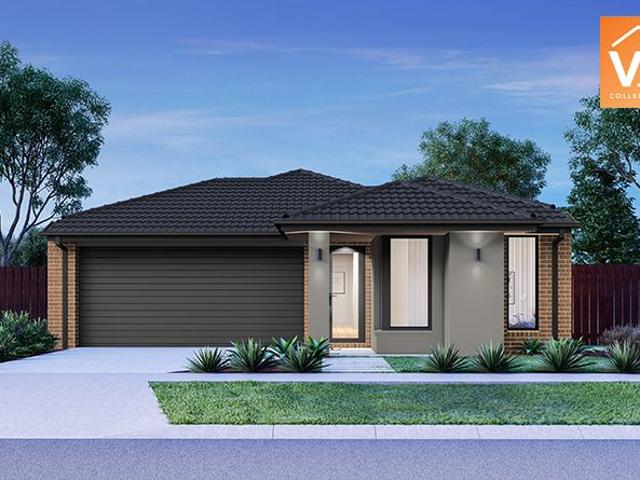
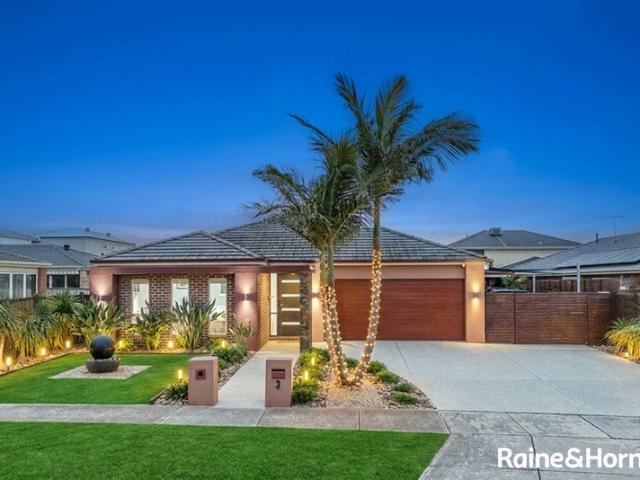
DISPLAY HOME Step Into Luxury LIFESTYLE MEETS LUXURY. WOW FACTOR
View photo
House · for sale
Request Details
DISPLAY HOME Step Into Luxury LIFESTYLE MEETS LUXURY. WOW FACTOR
Western Gardens
· 5 Bedrooms · 5 Baths · House
Western Gardens · 5 Bedrooms · 5 Baths · House
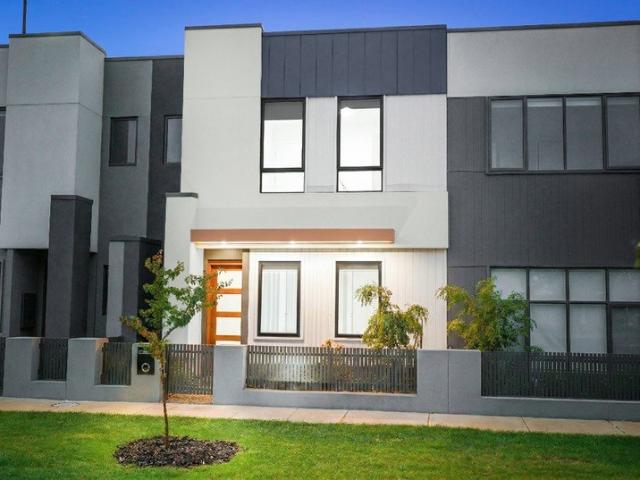
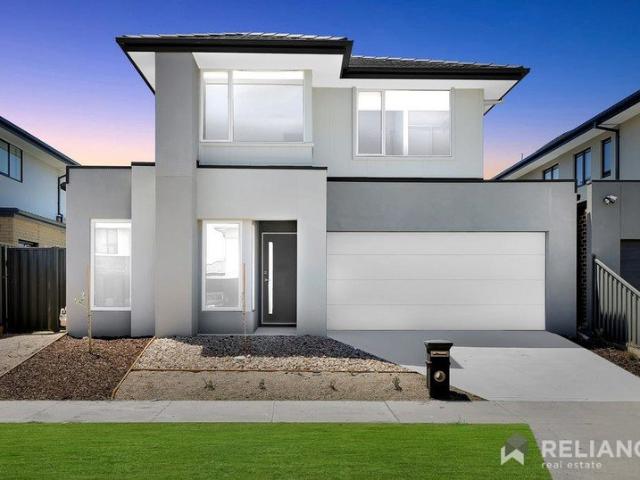
Team Sachin presents BRAND NEW DISPLAY HOME in ALOMORA ESTATE TARNEIT. Exclusive Investment Opportunity: Luxurious Display Homes with 7% Leaseback in Almora Estate Presenting an exceptional investment opportunity for discerning buyers Double-storey display homes in the prestigious Almora Estate, available for sale with an attractive 7% leaseback! This is your chance to acquire a brand-new, impeccably designed double-storey home that seamlessly combines sophistication, comfort, and modern living. Situated on expansive approximately 420 square-meter blocks, this home offers an impressive 47 squares (approx) of meticulously crafted living space. Designed to cater to every modern need, these homes are the epitome of luxury and functional elegance. One of the home's most striking features is its massive VOID, which creates an impressive double-height space that floods the interior with natural light, enhancing the sense of openness and grandeur. This architectural element adds a touch of el
Request Details
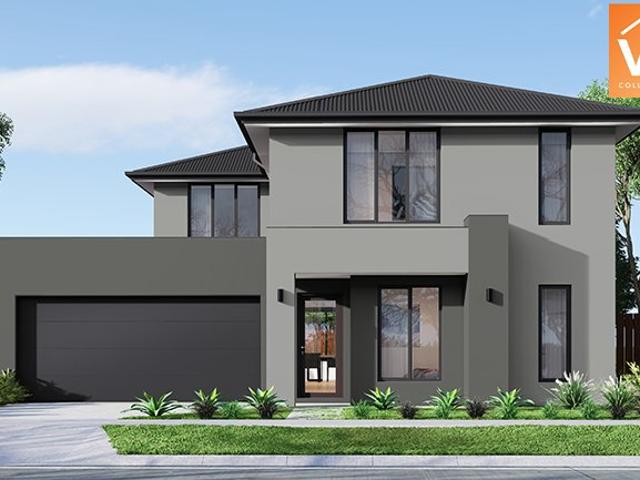
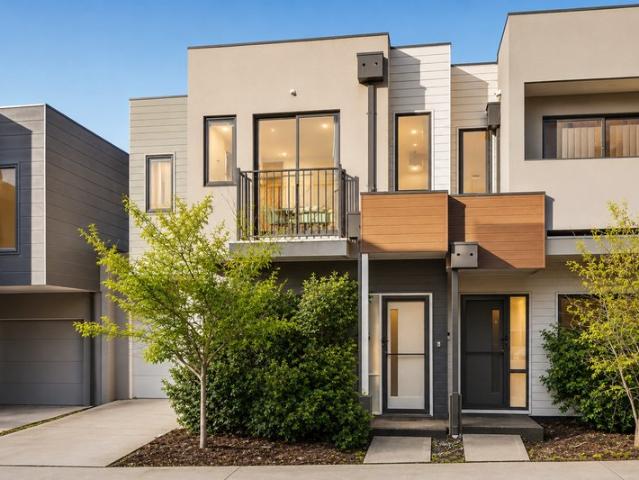
Mimosa Homes Proudly Presents the Saba 250
View photo
Terraced House · for sale
Request Details
Mimosa Homes Proudly Presents the Saba 250
Western Gardens
· 4 Bedrooms · 2 Baths · Terraced House
· Equipped kitchen
Western Gardens · 4 Bedrooms · 2 Baths · Terraced House · Equipped kitchen
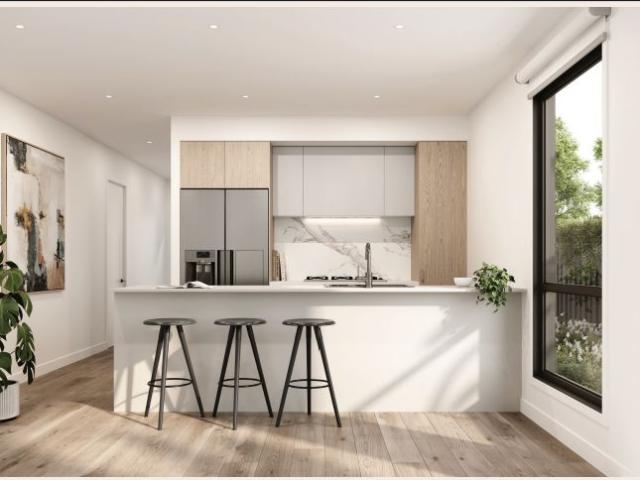
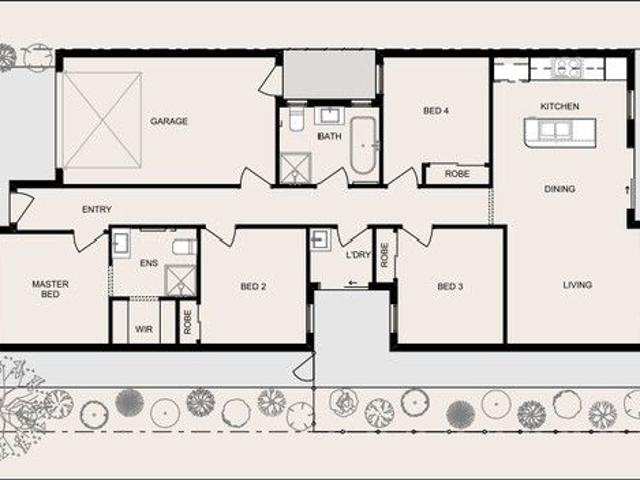
The Saba 250 House and Land Package! Mimosa Homes New Added Value Inclusions:- 50 Year Structural Warranty!- Inclusive of site costs & connections with H1 class slab as per standard inclusions!- Quality floor coverings throughout entire home!- Higher ceilings 2550mm to ground floor!- Double Glazed Awning windows!- LED Downlights to entire home!- Fibre Optic Provision!- Vitrified Compact Surface benchtop to kitchen, bathroom & ensuite!- 900mm S/S upright oven and cook top with S/S canopy rangehood!- Stainless steel Dishwasher and Microwave with trim kit!- 7 star energy!- Flexible floor plans & so much more!CALL MOHIT DIRECT! 0476146124All plans and facades are indicative only and may change. Mimosa Homes may amend plans, specifications, and prices without notice. Package prices are based on a standard facade, standard inclusions, and suitable land availability, excluding developer/estate requirements. Facade and inclusion images may show non standard items not included in the price. Dim
Request Details
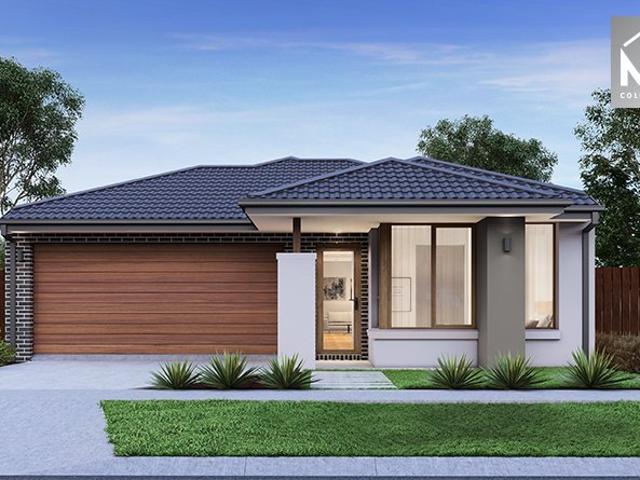
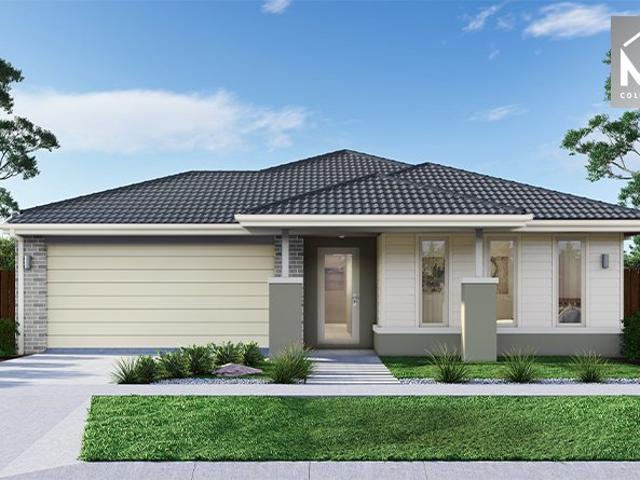
Best Value 4 Bedrooms H&L Package @ Deanside
View photo
Terraced House · for sale
Request Details
Best Value 4 Bedrooms H&L Package @ Deanside
Western Gardens
· 4 Bedrooms · 2 Baths · Terraced House
· Equipped kitchen
Western Gardens · 4 Bedrooms · 2 Baths · Terraced House · Equipped kitchen
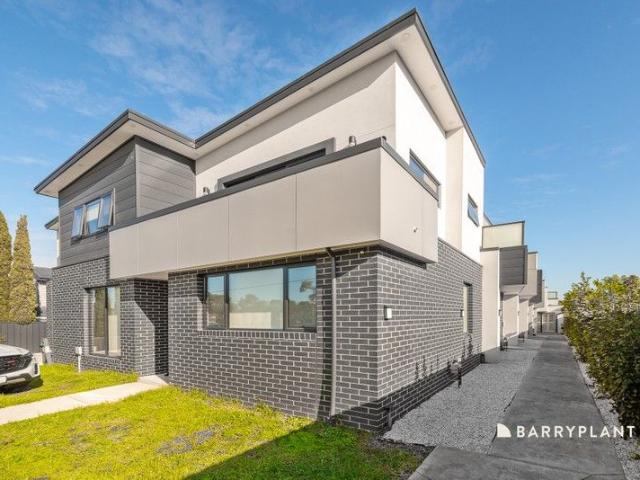
The Montrose 182 House and Land Package! Mimosa Homes New Added Value Inclusions:- 50 Year Structural Warranty!- Inclusive of site costs & connections with H1 class slab as per standard inclusions!- Quality floor coverings throughout entire home!- Higher ceilings 2550mm to ground floor!- Double Glazed Awning windows!- LED Downlights to entire home!- Fibre Optic Provision!- Vitrified Compact Surface benchtop to kitchen, bathroom & ensuite!- 600mm S/S upright oven and cook top with S/S canopy rangehood!- Stainless steel Dishwasher and Microwave with trim kit!- 7 star energy!- Flexible floor plans & so much more!CALL FRANK 0432905897!All plans and facades are indicative only and may change. Mimosa Homes may amend plans, specifications, and prices without notice. Package prices are based on a standard facade, standard inclusions, and suitable land availability, excluding developer/estate requirements. Facade and inclusion images may show non standard items not included in the price. Dimens
Request Details
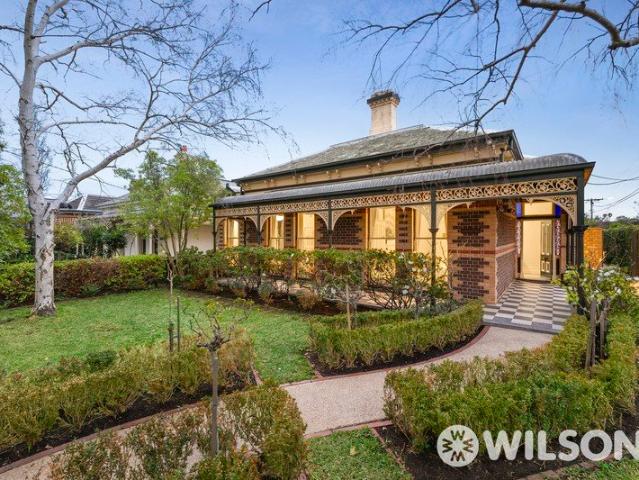
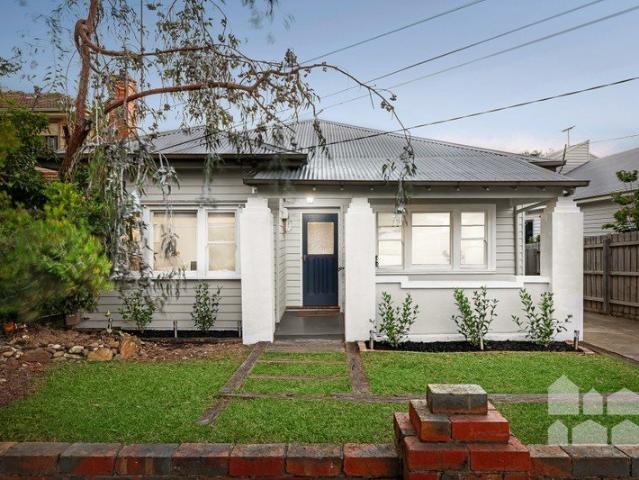
Parkfront Family Living in the Heart of Riverwalk
View photo
House · for sale
Request Details
Parkfront Family Living in the Heart of Riverwalk
Western Gardens
· 3 Bedrooms · 2 Baths · House
Western Gardens · 3 Bedrooms · 2 Baths · House
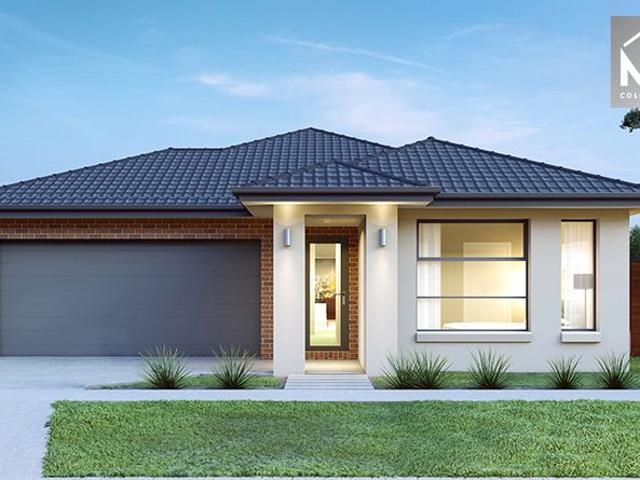
Robby Singh & Ray White Presents Perfectly positioned in one of Werribee's most sought-after and family-friendly pockets, and ideally located directly opposite a picturesque park, 15 Bickerton Street presents an outstanding opportunity to secure a beautifully designed home that seamlessly combines space, style, and modern comfort. From the moment you step inside, you'll be welcomed by light-filled interiors and a thoughtfully designed floorplan tailored for contemporary family living. Boasting multiple living zones, generous accommodation, and a seamless connection to the outdoor alfresco area, this exceptional residence offers the perfect setting for both relaxed everyday living and effortless entertaining. Property Features: • Four generously sized bedrooms • Expansive master suite complete with walk-in robe and private ensuite • Three additional bedrooms with built-in robes • Central family bathroom servicing the remaining bedrooms • Spacious open-plan living and dining area • Separ
Request Details
Mimosa Homes Proudly Presents the Montrose 182
View photo
Terraced House · for sale
Request Details
Mimosa Homes Proudly Presents the Montrose 182
Western Gardens
· 4 Bedrooms · 2 Baths · Terraced House
· Equipped kitchen
Western Gardens · 4 Bedrooms · 2 Baths · Terraced House · Equipped kitchen
The Montrose 182 House and Land Package! Mimosa Homes New Added Value Inclusions: - 50 Year Structural Warranty! - Inclusive of site costs & connections with H1 class slab as per standard inclusions! - Quality floor coverings throughout entire home! - Higher ceilings 2550mm to ground floor! - Double Glazed Awning windows! - LED Downlights to entire home! - Fibre Optic Provision! - Vitrified Compact Surface benchtop to kitchen, bathroom & ensuite! - 600mm S/S upright oven and cook top with S/S canopy rangehood! - Stainless steel Dishwasher and Microwave with trim kit! - 7 star energy! - Flexible floor plans & so much more! CALL BUILDER DIRECT! All plans and facades are indicative only and may change. Mimosa Homes may amend plans, specifications, and prices without notice. Package prices are based on a standard facade, standard inclusions, and suitable land availability, excluding developer/estate requirements. Facade and inclusion images may show non standard items not included in the p
Request Details
Modern Living with Lifestyle Appeal in Prime Aintree
View photo
House · for sale
Request Details
Modern Living with Lifestyle Appeal in Prime Aintree
Western Gardens
· 3 Bedrooms · 2 Baths · House
· Balcony · Equipped kitchen
Western Gardens · 3 Bedrooms · 2 Baths · House · Balcony · Equipped kitchen
Stockdale & Leggo is Proud to Deliver this perfect balance of style, comfort and convenience, this beautifully presented residence offers an outstanding lifestyle opportunity in one of Aintree's most sought-after pockets. Designed with contemporary finishes and practical family living in mind, this home is ideal for first home buyers, growing families, investors or downsizers looking to secure a quality property in a thriving community. Step inside and discover thoughtfully designed interiors featuring spacious open-plan living and a modern kitchen that forms the heart of the home. Offering quality appointments throughout and seamless indoor-outdoor flow, this residence provides an effortless lifestyle to enjoy for years to come. Key Features: • Spacious and light-filled open plan living and dining area • Modern kitchen with SMEG appliances, stone benchtops and ample storage • Well-appointed bedrooms with built-in robes • Balcony access for all three bedrooms • Master bedroom complete
Request Details
Live beautifully in this light filled 4 bedroom sanctuary in Fraser Rise!
View photo
Terraced House · for sale
Request Details
Live beautifully in this light filled 4 bedroom sanctuary in Fraser Rise!
Western Gardens
· 4 Bedrooms · 2 Baths · Terraced House
· Equipped kitchen
Western Gardens · 4 Bedrooms · 2 Baths · Terraced House · Equipped kitchen
Get in from $719,100! Please speak to our New Homes Consultant Jenelyn Banal on 0420 765 800 for more information. HARVEY 20 A delightful home for the whole family to enjoy. The Harvey is the perfect blend of stylish design and thoughtful use of space. Positioned at the front of the home, the master bedroom features a large walk-in robe and ensuite with a double shower and provides optimal privacy for a secluded retreat. The three minor bedrooms are located toward the rear of the home, each offering a generous size complete with built-in robes and a shared bathroom. The kitchen and expansive open plan living area make entertaining easy, yet functional. Enjoy the benefits of three kitchen benchtops and hide all that unwanted clutter with the large walk-in pantry, giving you plentiful storage and keeping your fridge out of sight. The main island bench also provides an area for casual and informal entertaining with the kitchen sink located along the adjacent benchtop. Your new home will c
Request Details
5 Bed Turnkey Double Storey Home | Carolina Estate, Deanside | $813,000 Fixed
View photo
Terraced House · for sale
Request Details
5 Bed Turnkey Double Storey Home | Carolina Estate, Deanside | $813,000 Fixed
Western Gardens
· 5 Bedrooms · 3 Baths · Terraced House
· Parking · Equipped kitchen
Western Gardens · 5 Bedrooms · 3 Baths · Terraced House · Parking · Equipped kitchen
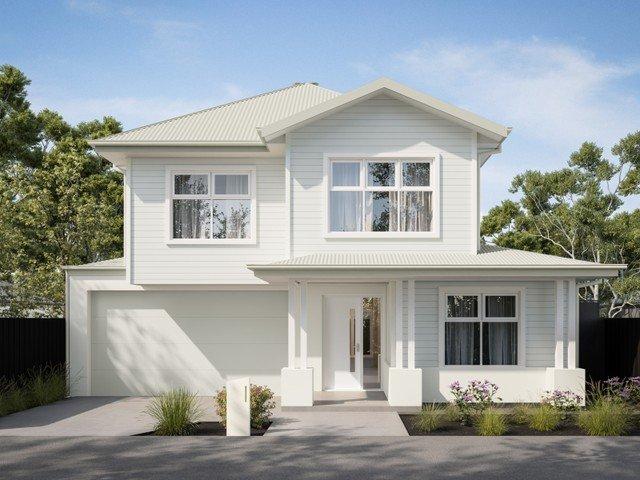
Five bedrooms, three bathrooms, a double garage, and 280sqm of thoughtfully designed living - all delivered turnkey at a fixed $813,000, with nothing left to add, source, or negotiate. If you're buying your first home or adding to your portfolio, this is the kind of certainty the market rarely hands you. This generous two-storey home delivers a layout purpose-built for growing households - a ground floor anchored by open-plan living, dining, and a Bosch-appointed kitchen with 40mm Caesarstone benchtops and walk-in pantry, plus a fifth bedroom on the lower level ideal for a home office or guest room. Upstairs, four further bedrooms are serviced by a main bathroom, a separate WC, and a master suite with ensuite, WIR, and a dedicated activity room that gives teenagers or a home office their own breathing space. The classic Hampton-style façade - white shiplap cladding, a covered porch with square columns, and a sage Colorbond roof - delivers genuine street presence in an estate where open
Request Details
Brand New. Zero Compromise
View photo
Townhouse · for sale
Request Details
Brand New. Zero Compromise
Western Gardens
· 3 Bedrooms · 2 Baths · Townhouse
· Garden · Equipped kitchen
Western Gardens · 3 Bedrooms · 2 Baths · Townhouse · Garden · Equipped kitchen
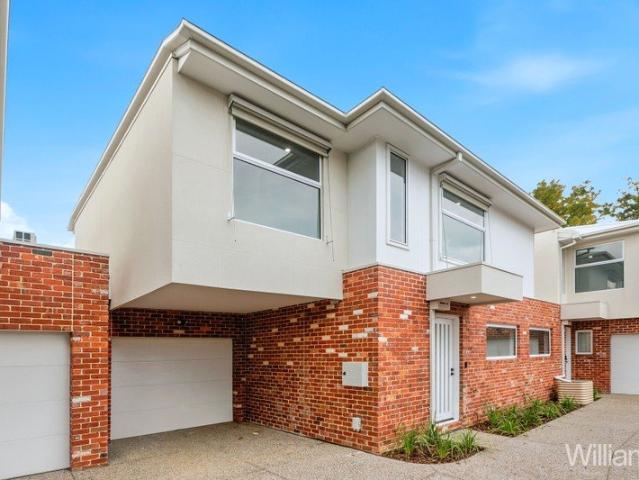
A brand new townhouse within an exclusive block of only three, this stylish residence delivers a low-maintenance lifestyle with quality finishes, generous proportions and an abundance of natural light throughout. Positioned in the middle of the block, the home welcomes you with a spacious open-plan living and dining domain, beautifully appointed with engineered floorboards, downlights and expansive glazing that enhances the natural light. The kitchen has been thoughtfully designed with both style and functionality in mind, featuring an island bench, stone-style splashback, induction cooktop and quality cabinetry throughout. Large sliding doors create a seamless connection to the decked entertaining area and generously sized backyard, offering an outdoor space rarely found in townhouse living. The ground floor is further complemented by a powder room and dedicated laundry. Upstairs, high ceilings add to the sense of space across three well-proportioned bedrooms. Two bedrooms are fitted
Request Details
Mimosa Homes Proudly Presents the Epsom 240
View photo
Terraced House · for sale
Request Details
Mimosa Homes Proudly Presents the Epsom 240
Western Gardens
· 4 Bedrooms · 2 Baths · Terraced House
Western Gardens · 4 Bedrooms · 2 Baths · Terraced House
Mimosa Homes House and Land Package Includes: - Inclusive of site costs & connections with H1 class slab as per standard inclusions! - 50 Year Structural Warranty! - Quality floor coverings throughout entire home! - Double Glazed Awning windows! - 600mm S/S upright oven and cook top with S/S canopy rangehood! - Pre Priced upgrades and more! CALL BUILDER DIRECT! Images, facades and floorplans are for illustrative purposes only and may diff er from the final product. Mimosa Homes may amend plans, specifications, inclusions and pricing without notice. All V Collection House & Land Packages are subject to a final siting and compliance assessment under the Small Lot Housing Code and relevant design guidelines. Buyers must not purchase land based on this package or information until a Mimosa Homes siting assessment confirms suitability. Additional factors such as PSI reports, site and soil conditions, neighbouring properties, easements and developer or council requirements may also affect th
Request Details
Mimosa Homes Proudly Presents the Benalla 282
View photo
Terraced House · for sale
Request Details
Mimosa Homes Proudly Presents the Benalla 282
Western Gardens
· 5 Bedrooms · 3 Baths · Terraced House
Western Gardens · 5 Bedrooms · 3 Baths · Terraced House
Mimosa Homes House and Land Package Includes: - Inclusive of site costs & connections with H1 class slab as per standard inclusions! - 50 Year Structural Warranty! - Quality floor coverings throughout entire home! - Double Glazed Awning windows! - 600mm S/S upright oven and cook top with S/S canopy rangehood! - Pre Priced upgrades and more! CALL BUILDER DIRECT! Images, facades and floorplans are for illustrative purposes only and may diff er from the final product. Mimosa Homes may amend plans, specifications, inclusions and pricing without notice. All V Collection House & Land Packages are subject to a final siting and compliance assessment under the Small Lot Housing Code and relevant design guidelines. Buyers must not purchase land based on this package or information until a Mimosa Homes siting assessment confirms suitability. Additional factors such as PSI reports, site and soil conditions, neighbouring properties, easements and developer or council requirements may also affect th
Request Details
Mimosa Homes Proudly Presents the Glenmore 207
View photo
Terraced House · for sale
Request Details
Mimosa Homes Proudly Presents the Glenmore 207
Western Gardens
· 4 Bedrooms · 2 Baths · Terraced House
· Equipped kitchen
Western Gardens · 4 Bedrooms · 2 Baths · Terraced House · Equipped kitchen
The Glenmore 207 House and Land Package! Mimosa Homes New Added Value Inclusions: - 50 Year Structural Warranty! - Inclusive of site costs & connections with H1 class slab as per standard inclusions! - Quality floor coverings throughout entire home! - Higher ceilings 2550mm to ground floor! - Double Glazed Awning windows! - LED Downlights to entire home! - Fibre Optic Provision! - Vitrified Compact Surface benchtop to kitchen, bathroom & ensuite! - 600mm S/S upright oven and cook top with S/S canopy rangehood! - Stainless steel Dishwasher and Microwave with trim kit! - 7 star energy! - Flexible floor plans & so much more! CALL BUILDER DIRECT! All plans and facades are indicative only and may change. Mimosa Homes may amend plans, specifications, and prices without notice. Package prices are based on a standard facade, standard inclusions, and suitable land availability, excluding developer/estate requirements. Facade and inclusion images may show non standard items not included in the p
Request Details
Stylish & Spacious Contemporary Living at Its Best!
View photo
House · for sale
Request Details
Stylish & Spacious Contemporary Living at Its Best!
Western Gardens
· 4 Bedrooms · 2 Baths · House
· Equipped kitchen
Western Gardens · 4 Bedrooms · 2 Baths · House · Equipped kitchen
This modern townhouse delivers the perfect combination of style, comfort, and low-maintenance living, making it an ideal choice for first home buyers, downsizers, or savvy investors. Offering three generously sized, carpeted bedrooms, the home is thoughtfully designed for practical family living. The spacious master bedroom features a private ensuite and walk-in robe, while the remaining bedrooms are fitted with built-in robes and serviced by a well-appointed central bathroom. At the heart of the home is a light-filled open plan kitchen, living, and dining area that creates a seamless space for both everyday living and entertaining. The contemporary kitchen is equipped with stainless-steel appliances and ample storage, ensuring functionality without compromising on modern style. Property Highlights - Three carpeted bedrooms, including master with ensuite - Open-plan living, dining, and kitchen area - Contemporary kitchen with stainless-steel appliances - Electric heating panels for com
Request Details
Modern Family Living Meets Effortless Style Just $669,900!
View photo
House · for sale
Request Details
Modern Family Living Meets Effortless Style Just $669,900!
Western Gardens
· 4 Bedrooms · 2 Baths · House
· Parking · Equipped kitchen
Western Gardens · 4 Bedrooms · 2 Baths · House · Parking · Equipped kitchen
? Modern Family Living Meets Effortless Style Just $669,900! ? 4 Bedrooms | ? 2 Bathrooms | ? 2-Car Garage House Size: 154 sqm | Land Size: 262 sqm Construction Starts: 1st June 2025 ? Your Dream Home Awaits! Step into contemporary comfort with this beautifully designed 4-bedroom home, perfect for families, first-home buyers, or savvy investors. With spacious open-plan living, stylish bathrooms, and a double garage, this home offers lifestyle and convenience at its best. Whether you're upsizing, downsizing, or looking for your next investment, this property ticks all the boxes: ? Bright and airy living spaces ? Thoughtfully designed floorplan ? Low-maintenance block ideal for busy families ? Modern kitchen with quality finishes ? Secure double garage for peace of mind ? Perfect blend of privacy, style, and functionality ? Set in a growing community with easy access to schools, shops, parks, and public transport everything you need is just around the corner. ? All This For Just $669,900
Request Details
First home buyers, downsizers or investors
View photo
Townhouse · for sale
Request Details
First home buyers, downsizers or investors
Western Gardens
· 2 Bedrooms · 2 Baths · Townhouse
· Balcony · Parking · Equipped kitchen
Western Gardens · 2 Bedrooms · 2 Baths · Townhouse · Balcony · Parking · Equipped kitchen
Presenting buyers with a choice of two townhomes offering easy living in a convenient location. Situated within walking distance of the hustle and bustle of Glenroy shopping hub, public and private schools, Glenroy train/bus services, parkland and easy access to all major arterials. Both units are currently tenanted. Floorplans consist of downstairs master bedroom with ensuite, remote entry garage and laundry and upstairs consist of open plan kitchen meals and living area, second bedroom and a central bathroom. Features include split system units, balcony, stone benchtops, dishwasher, gas cooktop, downlights, built-in-robes, timber stairs and more Note: Photos shown are of Unit 4 and are representative of the layout, fixtures and finishes across units 2 and 3. Arrange your inspection today. Thinking of investing? Ask the agent for a free rental appraisal of this property. DISCLAIMER: In preparing this information, Barry Plant Glenroy has used our best endeavours to ensure that the stat
Request Details
Mimosa Homes Proudly Presents the Cosgrove 225
View photo
Terraced House · for sale
Request Details
Mimosa Homes Proudly Presents the Cosgrove 225
Western Gardens
· 4 Bedrooms · 2 Baths · Terraced House
· Equipped kitchen
Western Gardens · 4 Bedrooms · 2 Baths · Terraced House · Equipped kitchen
The Cosgrove 225 House and Land Package! Mimosa Homes New Added Value Inclusions:- 50 Year Structural Warranty!- Inclusive of site costs & connections with H1 class slab as per standard inclusions!- Quality floor coverings throughout entire home!- Higher ceilings 2550mm to ground floor!- Double Glazed Awning windows!- LED Downlights to entire home!- Fibre Optic Provision!- Vitrified Compact Surface benchtop to kitchen, bathroom & ensuite!- 900mm S/S upright oven and cook top with S/S canopy rangehood!- Stainless steel Dishwasher and Microwave with trim kit!- 7 star energy!- Flexible floor plans & so much more!CALL MOHIT DIRECT! 0476146124All plans and facades are indicative only and may change. Mimosa Homes may amend plans, specifications, and prices without notice. Package prices are based on a standard facade, standard inclusions, and suitable land availability, excluding developer/estate requirements. Facade and inclusion images may show non standard items not included in the price.
Request Details
TURNKEY Mimosa Homes Proudly Presents the Avoca 232
View photo
Terraced House · for sale
Request Details
TURNKEY Mimosa Homes Proudly Presents the Avoca 232
Western Gardens
· 4 Bedrooms · 2 Baths · Terraced House
Western Gardens · 4 Bedrooms · 2 Baths · Terraced House
Mimosa Homes House and Land Package Includes:- Inclusive of site costs & connections with H1 class slab as per standard inclusions!- 50 Year Structural Warranty!- Quality floor coverings throughout entire home!- Double Glazed Awning windows!- 600mm S/S upright oven and cook top with S/S canopy rangehood!- Stainless steel Dishwasher- Pre Priced upgrades and more!CALL MOHIT DIRECT 0476146124Images, facades and floorplans are for illustrative purposes only and may diff er from the final product. Mimosa Homes may amend plans, specifications, inclusions and pricing without notice. All V Collection House & Land Packages are subject to a final siting and compliance assessment under the Small Lot Housing Code and relevant design guidelines. Buyers must not purchase land based on this package or information until a Mimosa Homes siting assessment confirms suitability. Additional factors such as PSI reports, site and soil conditions, neighbouring properties, easements and developer or council req
Request Details
The Brief: More Than a Home A Lifestyle You'll Love
View photo
House · for sale
Request Details
New
The Brief: More Than a Home A Lifestyle You'll Love
Western Gardens
· 3 Bedrooms · 2 Baths · House
· Equipped kitchen
Western Gardens · 3 Bedrooms · 2 Baths · House · Equipped kitchen
It's Addressed: Whether you're taking your first step into the property market, expanding your investment portfolio, or searching for a low-maintenance home without compromising on space, this beautifully presented residence delivers the perfect balance of style, comfort and everyday convenience. Thoughtfully designed across two spacious levels, the home welcomes you with a light-filled open plan living and dining area where natural sunlight streams through, creating a warm and inviting atmosphere from the moment you step inside. The contemporary kitchen is both functional and elegant, boasting a generous island bench, overhead cabinetry, quality dishwasher, double sink and ample storageperfectly positioned to keep you connected while entertaining family and friends. Upstairs, the private master suite offers a peaceful retreat complete with its own ensuite, walk-in robe and private balconythe perfect place to enjoy your morning coffee or unwind at the end of the day. Two additional bed
Request Details
CHARMING MODERN COTTAGE IN AMENITY RICH LOCALE
View photo
House · for sale
Request Details
CHARMING MODERN COTTAGE IN AMENITY RICH LOCALE
Western Gardens
· 3 Bedrooms · 1 Bath · House
· Fireplace · Equipped kitchen
Western Gardens · 3 Bedrooms · 1 Bath · House · Fireplace · Equipped kitchen
Behind the timelessly charming, character-filled façade of this double-fronted Victorian-era cottage lie beautifully updated interiors that are ready and waiting to be enjoyed. - An enchanting period home, enhanced by original features such as an ornate fireplace and deep architraves, all complemented by the contemporary comforts and conveniences of modern living. - Upon entry, a central hallway provides access to the three bedrooms and two separate, distinct living areas. - The tranquil lounge could be used as an additional bedroom if desired, whilst further on, an open plan living/dining area and entertainer's kitchen is undeniably the social hub of the home and a space designed to bring loved ones together. - A stylish, fully tiled bathroom services the residence, which also includes a separate powder room and full laundry. - Hardwood lookalike floors and split system heating/cooling complete the interiors. - Outside, the easy-to-maintain courtyard includes alfresco decking and plen
Request Details
Charming Weatherboard Living with Timeless Character
View photo
House · for sale
Request Details
Charming Weatherboard Living with Timeless Character
Western Gardens
· 3 Bedrooms · 1 Bath · House
· Garden
Western Gardens · 3 Bedrooms · 1 Bath · House · Garden
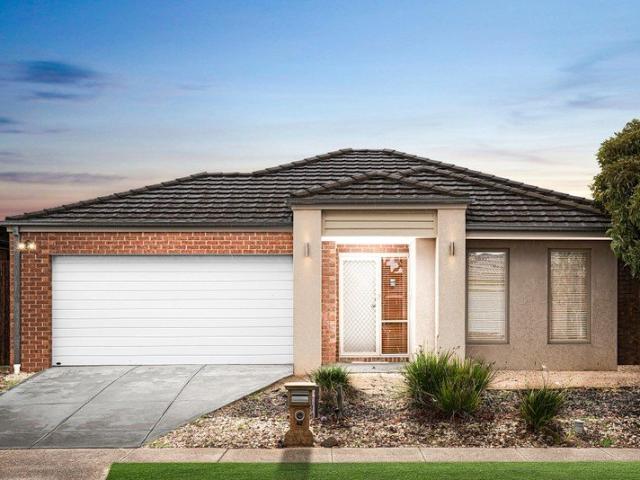
Brimming with warmth, character and undeniable charm, this beautifully maintained weatherboard home delivers an inviting family lifestyle in a location of outstanding convenience. Framed by a picturesque cottage garden, the home immediately captures the heart and continues to impress throughout with its timeless appeal and thoughtful updates. Step inside to discover rich timber hardwood floors and a welcoming sense of home. At the front of the residence, the generous master bedroom is bathed in natural light and features built-in robes, while two additional bedrooms are equally spacious and well-appointed with built-in storage. The centrally positioned family bathroom is a true standout, offering impressive proportions and quality finishes including a double shower, stone benchtops, a heated towel rack and beautiful earthy tones that create a calming, timeless aesthetic. Designed for effortless everyday living, the stunning open-plan rear zone enjoys an abundance of natural light and a
Request Details
Room to grow, space to thrive! The perfect 4 bedroom family home!
View photo
Terraced House · for sale
Request Details
Room to grow, space to thrive! The perfect 4 bedroom family home!
Western Gardens
· 4 Bedrooms · 2 Baths · Terraced House
· Equipped kitchen
Western Gardens · 4 Bedrooms · 2 Baths · Terraced House · Equipped kitchen
Get in from $749,500! Please speak to our New Homes Consultant Jenelyn Banal on 0420 765 800 for more information. HARVEY 23 A delightful home for the whole family to enjoy. The Harvey is the perfect blend of stylish design and thoughtful use of space. Positioned at the front of the home, the master bedroom features a large walk-in robe and ensuite with a double shower and provides optimal privacy for a secluded retreat. The three minor bedrooms are located toward the rear of the home, each offering a generous size complete with built-in robes and a shared bathroom. The kitchen and expansive open plan living area make entertaining easy, yet functional. Enjoy the benefits of three kitchen benchtops and hide all that unwanted clutter with the large walk-in pantry, giving you plentiful storage and keeping your fridge out of sight. The main island bench also provides an area for casual and informal entertaining with the kitchen sink located along the adjacent benchtop. Your new home will c
Request Details
Family Entertainer in Werribee's Prime Location!
View photo
House · for sale
Request Details
Family Entertainer in Werribee's Prime Location!
Western Gardens
· 3 Bedrooms · 2 Baths · House
· Parking · Patio
Western Gardens · 3 Bedrooms · 2 Baths · House · Parking · Patio
Perfectly positioned on the sought-after Southside of Werribee, 6 Sinns Avenue offers family living with space, comfort, and convenience. Featuring 3 spacious bedrooms, 2 bathrooms, and a double car garage, the home is designed for effortless everyday living. The master bedroom is complete with a walk-in robe and private ensuite, while the indoor and outdoor living zones flow seamlessly to the covered patio area, ideal for entertaining year-round. Located within walking distance to Werribee's vibrant Main Street precinct, local parks, and quality schools including MacKillop College, Corpus Christi Primary School, Werribee Secondary College and Werribee Primary School, with easy freeway access adding further lifestyle appeal, this is an outstanding opportunity in a tightly held Southside location
Request Details
The space you crave in a location you'll love
View photo
House · for sale
Request Details
The space you crave in a location you'll love
Western Gardens
· 4 Bedrooms · 2 Baths · House
· Garden
Western Gardens · 4 Bedrooms · 2 Baths · House · Garden
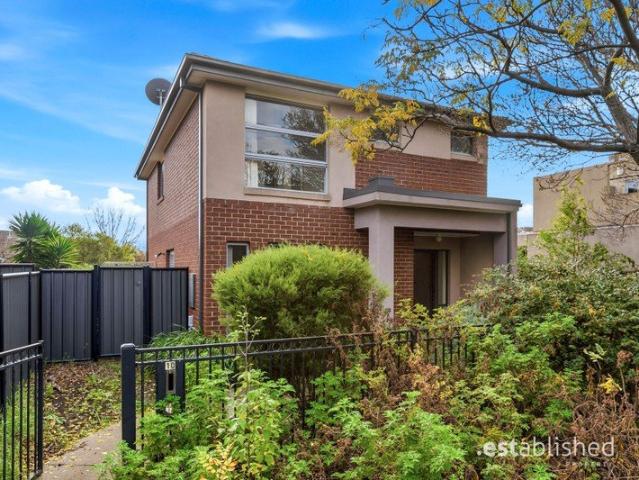
Instantly inviting and superbly positioned, this beautifully updated and extended four-bedroom, two-bathroom Californian Bungalow is set on an enviably large allotment in a prime Yarraville lifestyle location. Four large bedrooms offer inviting retreats while spacious open-plan living spills out to a large elevated entertaining deck and huge backyard with private gated access to the Stony Creek Trail. Offering walking distance proximity to Yarraville Village, easy city access and coveted school zoning, this is a superb opportunity for your family's future. Don't miss your chance to inspect. -an exciting opportunity for families seeking an instantly comfortable home in a location that offers both convenience and a superb outdoor lifestyle -large, elevated alfresco entertaining deck overlooking the enviably spacious backyard where the kids will have loads of room to run and play and a private gate offers instant access to the Stony Creek Trail -four bedrooms, including two with a built-i
Request Details
Mimosa Homes Proudly Presents the Aspendale 226
View photo
Terraced House · for sale
Request Details
Mimosa Homes Proudly Presents the Aspendale 226
Western Gardens
· 4 Bedrooms · 2 Baths · Terraced House
· Equipped kitchen
Western Gardens · 4 Bedrooms · 2 Baths · Terraced House · Equipped kitchen
The Aspendale 226 House and Land Package! Mimosa Homes New Added Value Inclusions: - 50 Year Structural Warranty! - Inclusive of site costs & connections with H1 class slab as per standard inclusions! - Quality floor coverings throughout entire home! - Higher ceilings 2550mm to ground floor! - Double Glazed Awning windows! - LED Downlights to entire home! - Fibre Optic Provision! - Vitrified Compact Surface benchtop to kitchen, bathroom & ensuite! - 900mm S/S upright oven and cook top with S/S canopy rangehood! - Stainless steel Dishwasher and Microwave with trim kit! - 7 star energy! - Flexible floor plans & so much more! CALL BUILDER DIRECT! All plans and facades are indicative only and may change. Mimosa Homes may amend plans, specifications, and prices without notice. Package prices are based on a standard facade, standard inclusions, and suitable land availability, excluding developer/estate requirements. Facade and inclusion images may show non standard items not included in the
Request Details
Mimosa Homes Proudly Presents the Saba 310
View photo
Terraced House · for sale
Request Details
Mimosa Homes Proudly Presents the Saba 310
Western Gardens
· 4 Bedrooms · 2 Baths · Terraced House
· Equipped kitchen
Western Gardens · 4 Bedrooms · 2 Baths · Terraced House · Equipped kitchen
The Saba 310 House and Land Package! Mimosa Homes New Added Value Inclusions: - 50 Year Structural Warranty! - Inclusive of site costs & connections with H1 class slab as per standard inclusions! - Quality floor coverings throughout entire home! - Higher ceilings 2550mm to ground floor! - Double Glazed Awning windows! - LED Downlights to entire home! - Fibre Optic Provision! - Vitrified Compact Surface benchtop to kitchen, bathroom & ensuite! - 900mm S/S upright oven and cook top with S/S canopy rangehood! - Stainless steel Dishwasher and Microwave with trim kit! - 7 star energy! - Flexible floor plans & so much more! CALL BUILDER DIRECT! All plans and facades are indicative only and may change. Mimosa Homes may amend plans, specifications, and prices without notice. Package prices are based on a standard facade, standard inclusions, and suitable land availability, excluding developer/estate requirements. Facade and inclusion images may show non standard items not included in the price
Request Details

Get email alerts

Don't miss out: be the first to know about new properties

The alert was correctly created

On subscribing you accept the conditions of use and the privacy policy
Alert
Receive new ads in your inbox
Save this search
Receive alerts for new listings

We'll send you an email when we have new properties for: "Houses for sale in Western Gardens"

The alert was correctly created

Calder Park
Burnside Heights
Get email alerts and be the first to see new listings
Required field
On subscribing I accept the terms of the privacy policy
Perfect! You'll soon start receiving new listings via email
Alert
Receive an email when we have new ads for Houses for sale in Western Gardens
Save this search
Filters

Bedrooms

Size (m²)

Price

$
$

Property type

Bathrooms

Clear all filters
Receive notifications when new entries are published.