1,022 properties for sale in Weatherboard

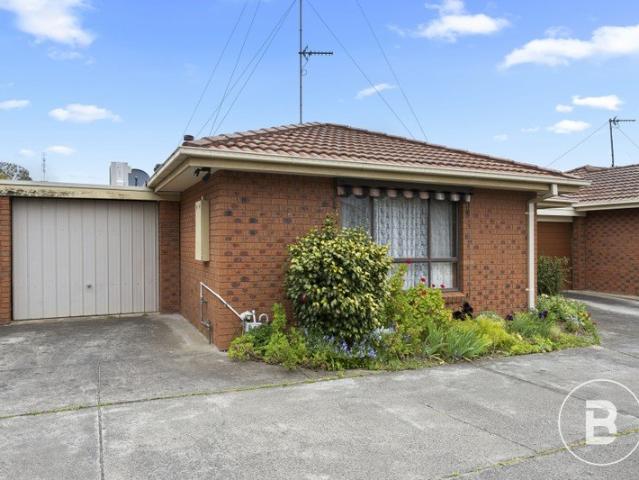
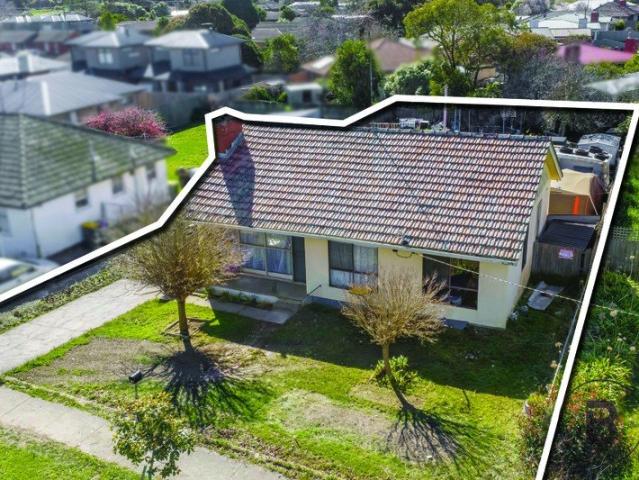
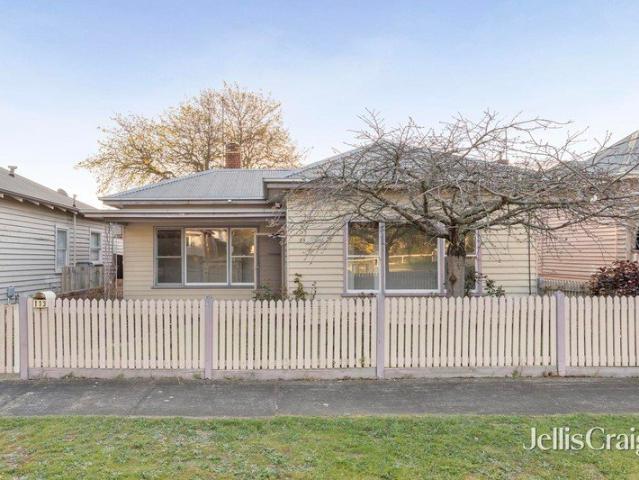
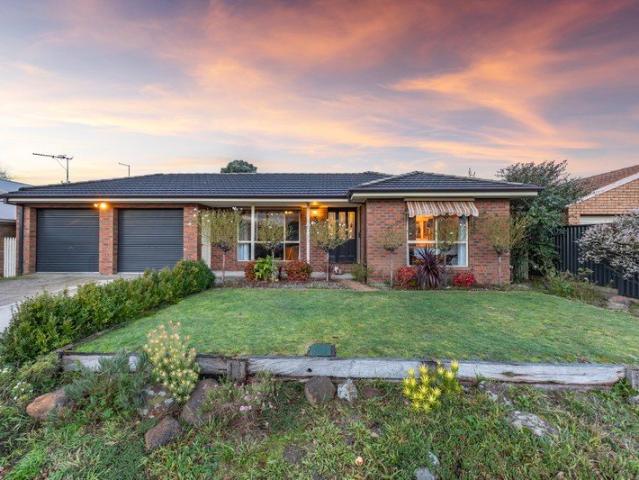
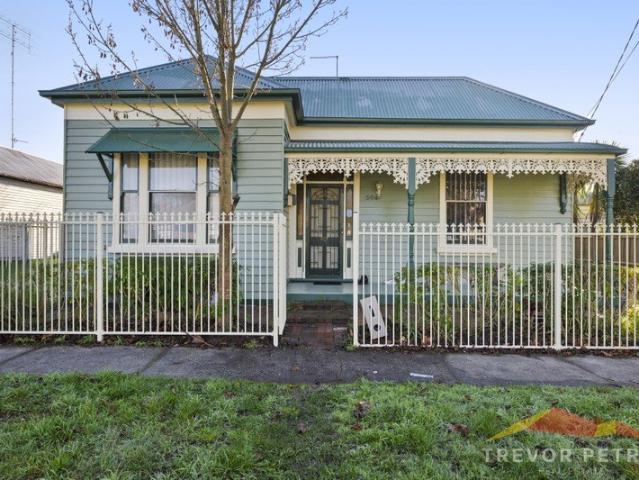
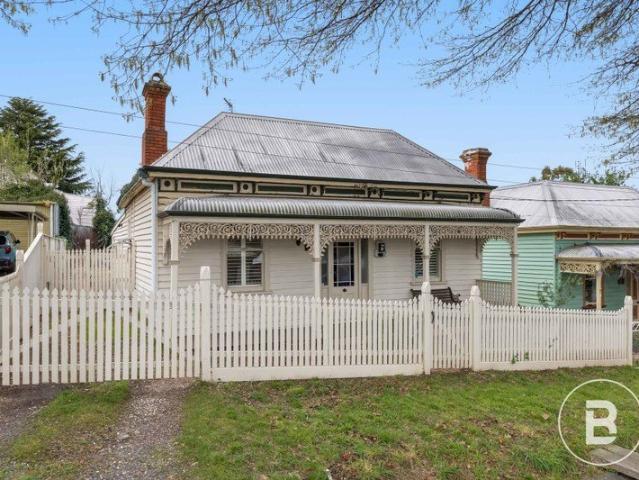
Freshly Updated Exterior with Endless Potential in Prime Ballarat Central
View photo
House · for sale
Request Details
Freshly Updated Exterior with Endless Potential in Prime Ballarat Central
Weatherboard
· 3 Bedrooms · 1 Bath · House
· Garden · Parking · Equipped kitchen
Weatherboard · 3 Bedrooms · 1 Bath · House · Garden · Parking · Equipped kitchen
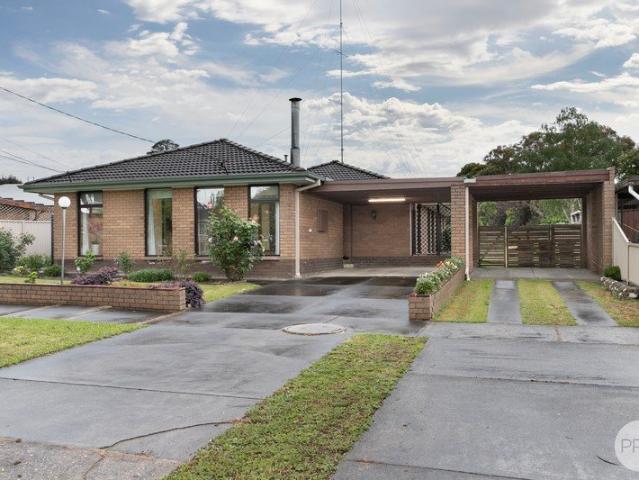
Ideally positioned in the heart of Ballarat Central, this charming weatherboard home is just minutes from the CBD, shopping, cafes, schools, public transport and local amenities. Offering three generous bedrooms, each complete with built-in storage, the home provides comfortable accommodation for tenants or future owner-occupiers. The exterior has already had the hard work done, with the roof and weatherboards recently receiving a fresh coat of paint, creating excellent street appeal and reducing immediate maintenance. A spacious living room is kept comfortable year-round with a Rinnai gas wall heater, while the functional kitchen features a gas upright cooker, dishwasher and direct access to the outdoor entertaining area. Step outside to the covered deck, a private spot to enjoy a morning coffee or unwind at the end of the day, overlooking the easy-care backyard. The property also offers a single carport plus additional off-street parking behind the secure driveway gate, providing fle
Request Details
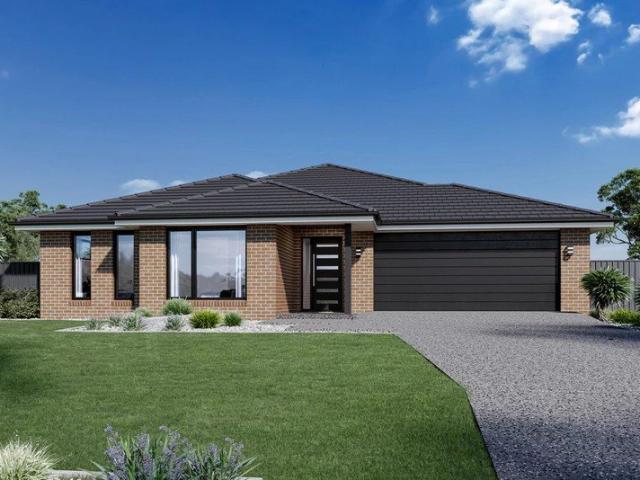
53 Sullivan Street, Lucas, Vic 3350
View photo
Terraced House · for sale
Request Details
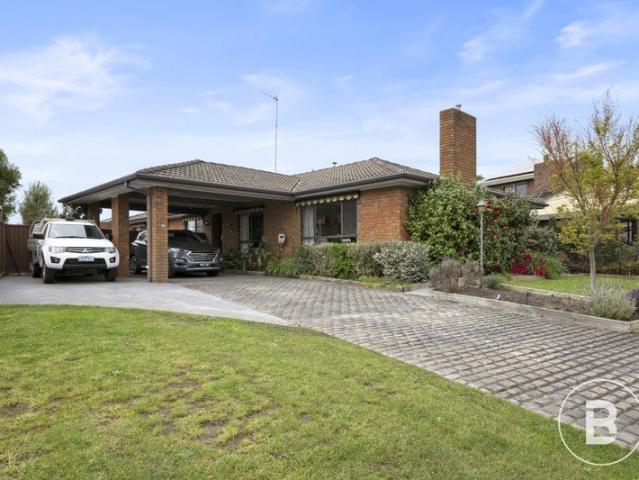
53 Sullivan Street, Lucas, Vic 3350
Weatherboard
· 4 Bedrooms · 2 Baths · Terraced House
Weatherboard · 4 Bedrooms · 2 Baths · Terraced House
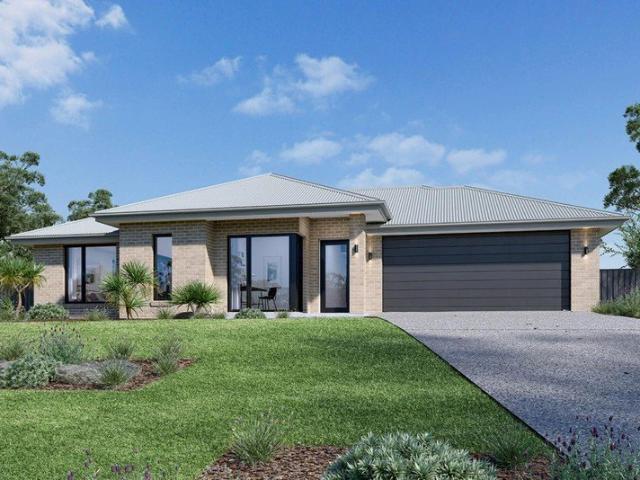
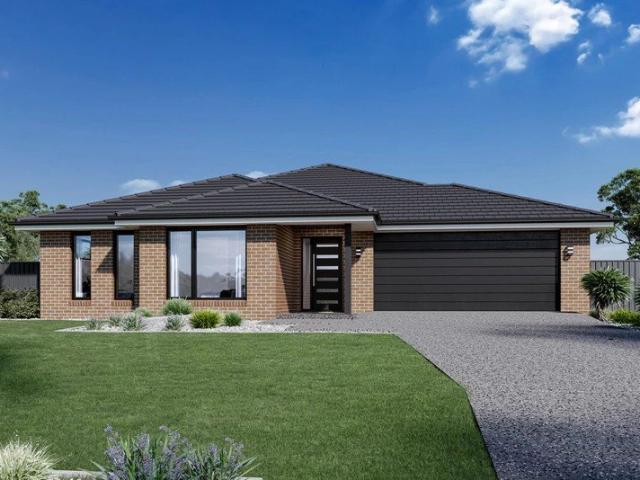
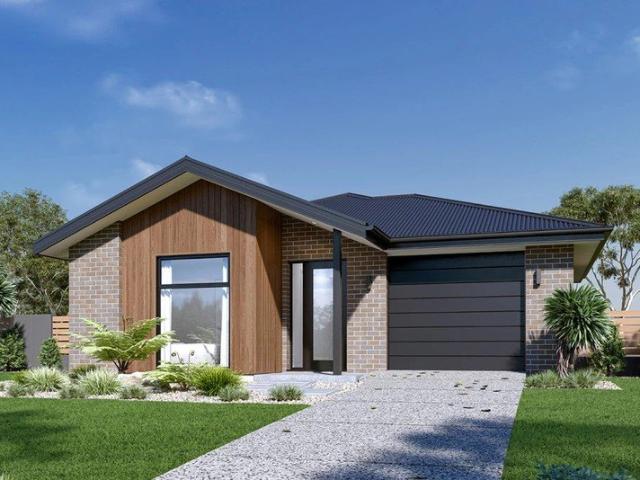
Enjoying an elevated position within Lucas Platinum, this titled 612sqm (approx.) allotment is ready to build on, offering a northerly aspect and a leafy outlook across Remembrance Drive. Tucked away on Sullivan Street, the block enjoys the outlook without the main-road frontage, with access from Sullivan Street only. Created especially for modern families, the charming Hawkesbury designs with captivating, attractive features and modern, spacious living areas has been designed to inspire, delight, and reward you the opportunity to live the life you’ve always wanted. The entry foyer and open plan living spaces to the rear, flow through the centre of the home with distinct zones designed for entertainment and privacy. A spacious master suite to the rear with doors that open to the outdoors, kids’ zone to the front with a study, and a separate lounge room adjoining the alfresco that extend the family living areas for all year-round enjoyment, are some of the highlights the Hawkesbury desi
Request Details
18 Hutchinson Drive, Lucas, Vic 3350
View photo
Terraced House · for sale
Request Details
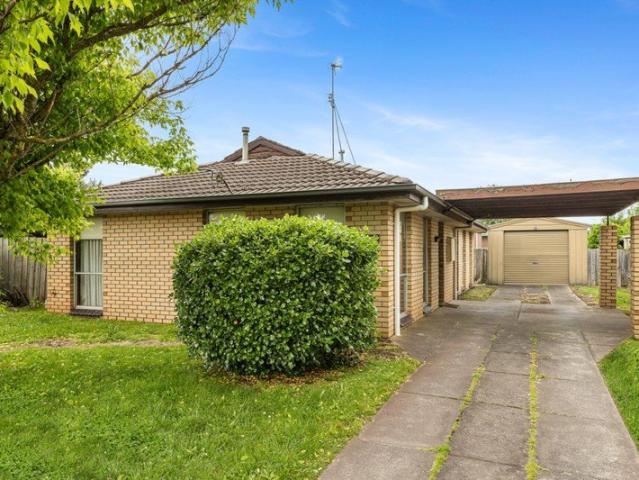
18 Hutchinson Drive, Lucas, Vic 3350
Weatherboard
· 3 Bedrooms · 2 Baths · Terraced House
· Equipped kitchen
Weatherboard · 3 Bedrooms · 2 Baths · Terraced House · Equipped kitchen
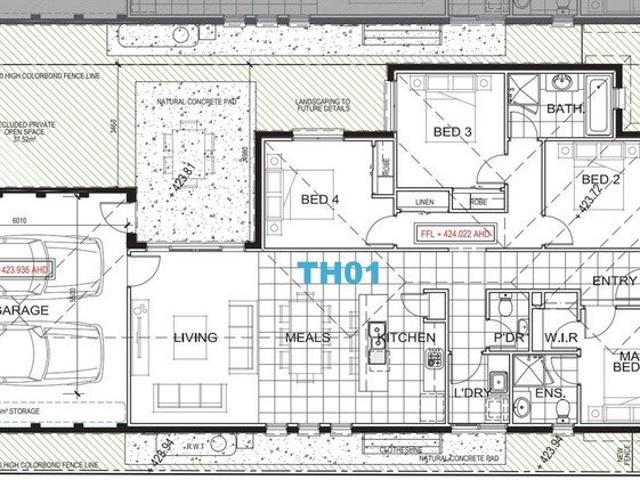
Positioned in Lucas Grange, this titled and fully fenced 560sqm(approx.) allotment offers a fantastic opportunity to create a home designed around your lifestyle. With a 16m frontage, 35m side boundaries and no easements. The Water Gallery is a refined contemporary family home with a relaxed coastal living style promoting thoughtful and seamless indoor-outdoor connections. At the heart of each home is a spacious open-plan layout that connects the kitchen, dining, and family zones with a stunning central courtyard and alfresco area, perfect for entertaining and year-round enjoyment. Designed with versatility in mind, the home features well-proportioned bedrooms, multiple living spaces, and thoughtful inclusions like a study, activity room, and butler’s pantry, catering to modern family life, while maintaining a sense of openness and connection throughout. The master suite offers a private retreat, complete with a walk-in robe and ensuite. Generous glazing and sliding doors enhance natur
Request Details
Size, Space & Potential Approx 1195m2
View photo
House · for sale
Request Details
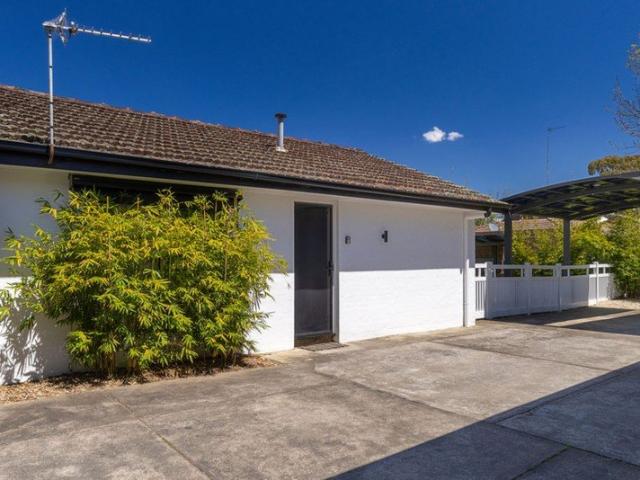
Size, Space & Potential Approx 1195m2
Weatherboard
· 4 Bedrooms · 2 Baths · House
· Fireplace · Equipped kitchen
Weatherboard · 4 Bedrooms · 2 Baths · House · Fireplace · Equipped kitchen
Positioned on an impressive 1,195m² allotment in Ballarat North, this substantial four bedroom brick home presents an opportunity that is becoming increasingly difficult to find. With attractive street appeal, solid construction and a generous parcel of land offering exciting possibilities for the future, there is plenty here to capture the attention of families, investors and developers alike. Inside, the home has been tastefully updated, providing comfortable accommodation with plenty of space to spread out. The modern kitchen is well appointed, offering generous bench space, excellent storage and a practical connection to the spacious open plan dining and living area. A second living room provides valuable separation and features a lovely open fireplace, creating a character filled space to retreat and relax. All four bedrooms are well proportioned, with the master bedroom enjoying the added benefits of a walk in robe and ensuite. It is a floorplan that offers genuine flexibility, w
Request Details
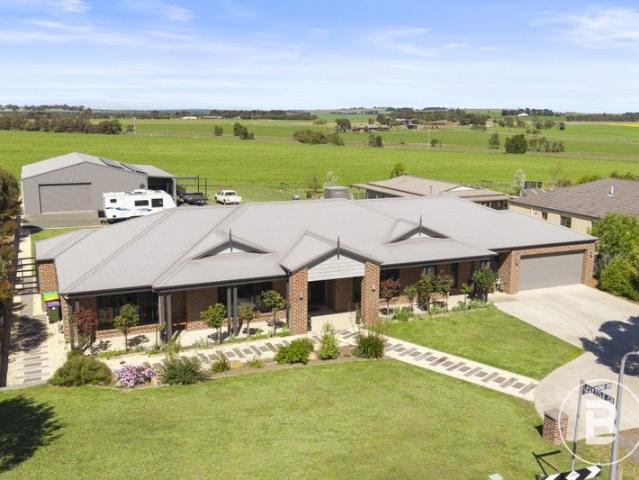
Spacious Modern Living in a Sought After Lucas Location
View photo
House · for sale
Request Details
Spacious Modern Living in a Sought After Lucas Location
Weatherboard
· 4 Bedrooms · 2 Baths · House
· Equipped kitchen
Weatherboard · 4 Bedrooms · 2 Baths · House · Equipped kitchen
Combining contemporary style, generous proportions and everyday convenience, this impressive four-bedroom home delivers a fantastic lifestyle opportunity in the heart of Lucas. Built in 2022 and positioned on approximately 480sqm, the home offers a thoughtfully designed single-level layout with multiple living spaces, quality finishes and easy access to Lucas Shopping Centre, local schools and surrounding parklands. Designed with modern family living in mind, the open-plan kitchen, dining and living area forms the heart of the home, providing an inviting space to gather and entertain. The well-appointed kitchen features stone benchtops, 900mm stainless steel appliances, a dishwasher and a walk-in pantry, offering plenty of preparation and storage space. A separate family room provides valuable additional living space, ideal as a children's retreat, media room or quiet place to unwind. The spacious master bedroom is privately positioned and features a walk-in robe and ensuite, while the
Request Details
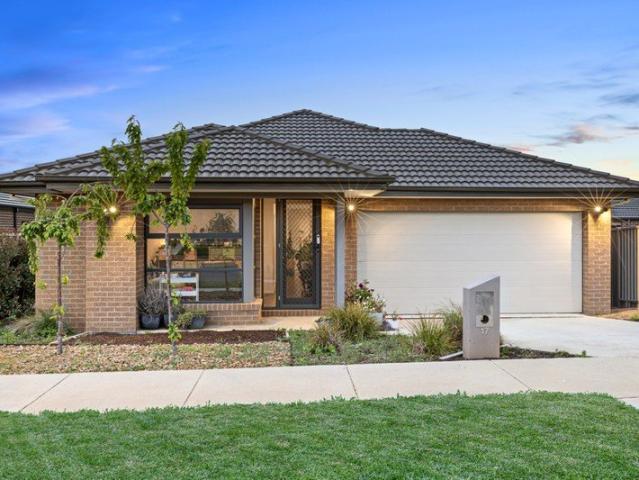
SPACE, STYLE AND CONVENIENCE IN DELACOMBE
View photo
House · for sale
Request Details
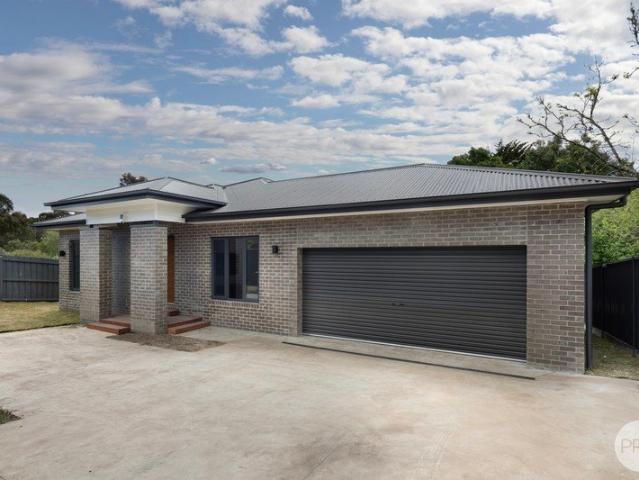
SPACE, STYLE AND CONVENIENCE IN DELACOMBE
Weatherboard
· 4 Bedrooms · 2 Baths · House
· Garden · Patio · Equipped kitchen
Weatherboard · 4 Bedrooms · 2 Baths · House · Garden · Patio · Equipped kitchen
Set on a generous 675m² (approx.) allotment, this modern brick home offers four bedrooms, two bathrooms and multiple living zones in a popular Delacombe pocket. Inside, a separate front living room is complemented by an open family and dining area, with a versatile study alongside that could also serve as a third living zone. The kitchen is well appointed with a walk-in pantry, dishwasher, gas cooktop, electric oven, double sink and plenty of cupboard and drawer storage. The light-filled master suite features a walk-in robe and ensuite, while the remaining bedrooms include built-in robes. The main bathroom offers a separate bath and shower, with a separate toilet, and the laundry is well fitted with cupboards. Gas ducted heating, evaporative cooling and solar work together to keep the home comfortable and efficient through the seasons, and downlights add a warm feel. Outside, a large concrete patio with pergola is ready for year-round entertaining, overlooking neat lawns and garden bed
Request Details
EASY LIVING IN A CONVENIENT SEBASTOPOL LOCATION
View photo
Apartment · for sale
Request Details
EASY LIVING IN A CONVENIENT SEBASTOPOL LOCATION
Weatherboard
· 2 Bedrooms · 1 Bath · Apartment
· Garden · Parking · Equipped kitchen
Weatherboard · 2 Bedrooms · 1 Bath · Apartment · Garden · Parking · Equipped kitchen
Positioned in a well-maintained complex, this comfortable two-bedroom residence at 4/292 Albert Street, Sebastopol offers practical living with a functional layout and easy-care surrounds. The inviting interior features a generous living area with carpet flooring and a split system for year-round comfort, flowing through to the dining area and well-appointed kitchen. The kitchen provides ample cabinetry, and plenty of bench space, making it a practical hub for everyday living. Both bedrooms are comfortably carpeted and include built-in robes, while the central bathroom is complemented by a separate WC and dedicated laundry with additional linen storage. Outside, the property offers a private undercover area and established garden surrounds, providing an easy-care space to enjoy without extensive upkeep. A single garage adds off-street parking, with convenient internal access completing the practical layout. Offering a straightforward lifestyle in a convenient Sebastopol setting, this p
Request Details
9 McGrath Terrace, Cardigan, Vic 3352
View photo
Terraced House · for sale
Request Details
9 McGrath Terrace, Cardigan, Vic 3352
Weatherboard
· 4 Bedrooms · 2 Baths · Terraced House
· Terrace
Weatherboard · 4 Bedrooms · 2 Baths · Terraced House · Terrace
Presenting an opportunity to secure a generous 2,001sqm (approx.) allotment in Cardigan, this property offers the ideal setting to create a lifestyle suited to your needs. This allotment provides plenty of space and flexibility to design and build your dream home while enjoying a sense of privacy and room to grow. The Hawesbury 260 design is created especially for modern families, with captivating, attractive features and modern, spacious living areas has been designed to inspire, delight, and reward you the opportunity to live the life you’ve always wanted. The entry foyer and open plan living spaces to the rear, flow through the centre of the home with distinct zones designed for entertainment and privacy. A spacious master suite to the rear with doors that open to the outdoors, kids’ zone to the front with a study, and a separate lounge room adjoining the alfresco that extend the family living areas for all year-round enjoyment, are some of the highlights the Hawkesbury design has t
Request Details
Why rent when you can buy your own brand new house and land package!
View photo
Townhouse · for sale
Request Details
Why rent when you can buy your own brand new house and land package!
Weatherboard
· 4 Bedrooms · 2 Baths · Townhouse
· Parking · Equipped kitchen · Heating
Weatherboard · 4 Bedrooms · 2 Baths · Townhouse · Parking · Equipped kitchen · Heating
Purchasing a brand new home before it has been constructed is an exciting way of buying real estate! First home buyers are eligible to purchase this home, while owner-occupiers and investors need to note that they only pay stamp duty on the land component. This 4 bedroom home with 2 bathrooms and double car garage is on a block size of approximately 328 square metres, with a build size of 175 square metres, and offers wise buying because it gives plenty of scope for a couple, family or investor. Furthermore, the home is certainly a cut above many other opportunities in a similar price bracket on the market today. The spacious kitchen has a walk-in pantry, stainless steel cooking appliances including dishwasher and overlooks a large meals and outdoor living area. Other features include a separate laundry, gas central heating and double lock-up garage with direct access. Purchasing this home represents a 2-part process a typical land contract and then a standard building contract with pr
Request Details
CONTEMPORARY LIVING IN AN EXCEPTIONAL CANADIAN LOCATION
View photo
House · for sale
Request Details
CONTEMPORARY LIVING IN AN EXCEPTIONAL CANADIAN LOCATION
Weatherboard
· 4 Bedrooms · 2 Baths · House
· Garden · Fireplace · Equipped kitchen
Weatherboard · 4 Bedrooms · 2 Baths · House · Garden · Fireplace · Equipped kitchen
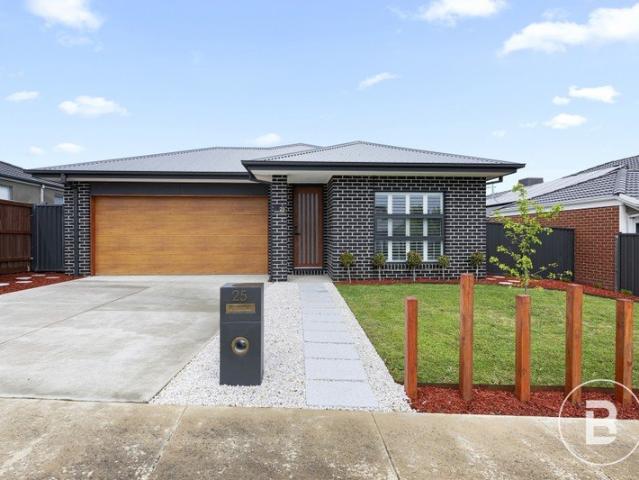
Positioned on 493m² (Approx.) at 25 Navvy Jack Road, this impeccably designed four-bedroom residence blends modern architectural style with refined everyday practicality. The property boasts a striking street presence, with a finely landscaped front yard, and welcomes you into an inviting entryway that sets the tone for the quality within. Stepping through to the expansive open-plan kitchen, dining and meals area, high-end finishes take centre stage, featuring an island bench, stone benchtops, stylish taps and elegant pendant lighting. A fire-feature space heater and split system ensure this central hub remains warm and comfortable year-round. The floorplan flows effortlessly into the well-proportioned bedroom accommodation. The master bedroom serves as a private sanctuary, featuring its own fireplace, space heater, walk-in robe and ensuite, while three additional bedrooms, each equipped with mirrored built-in robes, are serviced by a central main bathroom featuring a full bath and van
Request Details
DEVELOPMENT POTENTIAL & POSITION IN WENDOUREE, 666m2 approx. WITH PLANS STCA
View photo
House · for sale
Request Details
DEVELOPMENT POTENTIAL & POSITION IN WENDOUREE, 666m2 approx. WITH PLANS STCA
Weatherboard
· 3 Bedrooms · 1 Bath · House
· Garden · Patio · Equipped kitchen
Weatherboard · 3 Bedrooms · 1 Bath · House · Garden · Patio · Equipped kitchen
Positioned on a generous 666m² (approx.) allotment in the established and highly convenient suburb of Wendouree, 8 Banksia Road presents an exciting opportunity for homeowners, investors and developers alike. Offering a comfortable existing residence, the home features three bedrooms, a central bathroom, separate living, and a functional kitchen and dining zone. A covered patio and practical laundry area add further everyday convenience, while the established backyard provides plenty of space for outdoor enjoyment. The real attraction, however, lies in the land. Set on a substantial parcel of approximately 666m² (approx.), the property offers exciting potential for future development, with the current owner having explored potential plans for additional units. Whether you choose to enjoy the existing home, invest and land-bank for the future, or investigate the development possibilities further, there is plenty of scope to add value here (STCA). With its generous landholding, establish
Request Details
A Low Maintenance Investment with Comfort and Convenience
View photo
Apartment · for sale
Request Details
A Low Maintenance Investment with Comfort and Convenience
Weatherboard
· 2 Bedrooms · 1 Bath · Apartment
· Equipped kitchen
Weatherboard · 2 Bedrooms · 1 Bath · Apartment · Equipped kitchen
Combining contemporary comfort with low-maintenance living and excellent access to nearby amenities, this well-presented two-bedroom unit offers an appealing opportunity for investors seeking a secure addition to their portfolio. The spacious, open-plan living area is welcoming, with sliding glass doors opening onto a north-facing courtyard that invites natural light and provides a lovely space to relax outdoors. Practical tiled flooring throughout the living areas ensures easy-care, functional living, while ducted gas heating throughout and a split-system heating and cooling unit in the living room provide year-round comfort. The well-appointed kitchen features stainless steel appliances, including a dishwasher, gas cooktop and electric under-bench oven. Both bedrooms include built-in robes, while the master bedroom enjoys convenient access to the two-way bathroom, complete with a full-sized built-in bath, shower and single vanity. A separate toilet adds further everyday practicality.
Request Details
BEAUTIFULLY RENOVATED PERIOD HOME IN BALLARAT EAST
View photo
House · for sale
Request Details
BEAUTIFULLY RENOVATED PERIOD HOME IN BALLARAT EAST
Weatherboard
· 3 Bedrooms · 1 Bath · House
· Parking · Equipped kitchen
Weatherboard · 3 Bedrooms · 1 Bath · House · Parking · Equipped kitchen
Positioned in a convenient pocket of Ballarat East, 9 Trevor Street presents a fantastic opportunity to secure a beautifully renovated period home that combines character, comfort and modern updates. From the moment you step inside, the home offers a warm and inviting feel, highlighted by polished timber floors and plenty of natural light. The spacious living area provides a comfortable place to relax, while the updated kitchen features quality appliances, excellent storage and bench space, and connects seamlessly with the adjoining dining area. The home offers three generous bedrooms, with two featuring built-in robes, while the stylishly updated central bathroom provides a fresh and modern finish. Outside, the alfresco area overlooks the beautifully landscaped, low-maintenance gardens, creating a great space to entertain or unwind. Rear access leads through to the good-sized garage/shed, providing excellent secure storage and additional versatility. Complete with split system heating
Request Details
Lot 417, 39 Divot Circuit, Invermay Park VIC 3350
View photo
Terraced House · for sale
Request Details
Lot 417, 39 Divot Circuit, Invermay Park VIC 3350
Weatherboard
· 4 Bedrooms · 2 Baths · Terraced House
· Parking
Weatherboard · 4 Bedrooms · 2 Baths · Terraced House · Parking
Lot 417 (TITLED) - READY TO BUILD Welcome Drew’s Paddock, a prestigious new development overlooking the Midlands Golf Course. Spectacular living with golf fairway views, nearby to some of Ballarat’s best sporting facilities and within close proximity to the Western Highway for easy access to Melbourne Freeway and only 4.8kms from Ballarat CBD. The Kurrajong is a thoughtfully crafted home that blends style and functionality in a smart, efficient layout. Its open-plan design creates a central hub for family life, seamlessly connecting kitchens, dining spaces, and family rooms to outdoor entertaining zones, perfect for year-round enjoyment. Generous bedrooms provide privacy and relaxation, while the master suite offers a spacious walk-in robe and private ensuite. A well-appointed family bathroom and clever storage solutions add convenience, and the single lock-up garage with internal access completes this practical design. Ideal for metro sites, the Kurrajong delivers a balanced combinati
Request Details
Substantial Family Living on a Rare 2,010m2 Allotment
View photo
House · for sale
Request Details
Substantial Family Living on a Rare 2,010m2 Allotment
Weatherboard
· 4 Bedrooms · 2 Baths · House
· Equipped kitchen
Weatherboard · 4 Bedrooms · 2 Baths · House · Equipped kitchen
Positioned in the highly sought-after suburb of Mount Pleasant, 70 Magpie Street offers a rare combination of a substantial modern family home and an expansive parcel of land, all just minutes from Ballarat's CBD and iconic Sovereign Hill. Set on a generous 2,010m2 (approx) allotment, this impressive property delivers the space that so many families are searching for but seldom find this close to the city. Offering four bedrooms, two bathrooms, multiple living areas, and extensive vehicle accommodation, the home has been thoughtfully designed to cater to growing families while providing flexibility for entertaining, working from home, and everyday living. At the heart of the home, the spacious kitchen, living, and dining zones create a welcoming environment where family and friends can gather with ease. Large windows flood the home with natural light, while the practical floorplan provides plenty of room for everyone to spread out and enjoy. Outside is where this property truly shines.
Request Details
Classic Soldiers Hill charm with scope to enhance
View photo
House · for sale
Request Details
Classic Soldiers Hill charm with scope to enhance
Weatherboard
· 2 Bedrooms · 1 Bath · House
· Garden · Parking · Equipped kitchen
Weatherboard · 2 Bedrooms · 1 Bath · House · Garden · Parking · Equipped kitchen
Situated in a sought-after Soldiers Hill location, 113 Clyde Street presents an opportunity to secure a character-filled home with plenty of potential to make your own. Set on approximately 375m², this two-bedroom weatherboard residence offers a traditional layout, established surroundings and a range of features that provide an excellent foundation for future improvement. The home comprises two well-proportioned bedrooms, a central bathroom, a spacious living area with gas heating and a functional kitchen with gas cooking and dishwasher provisions. Polished floorboards add a touch of character, while the adjoining dining area opens through double doors to the rear courtyard. A single enclosed carport provides secure off-street parking, with the rear yard offering scope for further landscaping and enhancement. The property would benefit from some updating and general improvement, presenting an opportunity for buyers to add their own style and value over time. Whether you're looking for
Request Details
Comfortable Living with Space, Convenience and a Great Location
View photo
House · for sale
Request Details
Comfortable Living with Space, Convenience and a Great Location
Weatherboard
· 3 Bedrooms · 2 Baths · House
· Balcony · Air conditioning · Equipped kitchen
Weatherboard · 3 Bedrooms · 2 Baths · House · Balcony · Air conditioning · Equipped kitchen
Positioned in a convenient Ballarat East location, this well-presented three-bedroom period home offers comfortable living, practical features and excellent convenience, making it an appealing opportunity for first-home buyers, families, downsizers and investors alike. All three bedrooms are carpeted and include built-in wardrobes, with the master bedroom enjoying the added convenience of a private ensuite featuring a shower, vanity and toilet. The modern main bathroom is well-appointed with a full-sized built-in bath, separate shower, single vanity and toilet. At the heart of the home, the open-plan kitchen, meals and family area provides a welcoming space to relax and entertain, complemented by timber-laminate flooring and split-system air conditioning. The kitchen is well-equipped with stainless steel appliances, including a dishwasher, induction cooktop and electric oven, quality Caesarstone benchtops and ample preparation space. Adding further versatility is an enclosed veranda/su
Request Details
THREE BEDROOM FAMILY HOME WITH EXCEPTIONAL SHEDDING & OUTDOOR ENTERTAINING
View photo
House · for sale
Request Details
THREE BEDROOM FAMILY HOME WITH EXCEPTIONAL SHEDDING & OUTDOOR ENTERTAINING
Weatherboard
· 3 Bedrooms · 2 Baths · House
· Parking · Equipped kitchen
Weatherboard · 3 Bedrooms · 2 Baths · House · Parking · Equipped kitchen
Situated in the highly sought-after suburb of Delacombe, on a generous 708m² allotment (approx.), this inviting home is conveniently positioned within walking distance of Delacombe Primary School and close to supermarkets, childcare facilities, public transport, Delacombe Town Centre and the Ballarat CBD. The property comprises three generously sized bedrooms, two bathrooms, an open-plan kitchen, dining and living area, a front verandah, an undercover outdoor entertaining area, a secure double garage and a high-bay shed. At the heart of the home, the open-plan kitchen, dining and living area is bathed in natural light and provides a welcoming setting for everyday family life. The kitchen offers generous benchtop space, a built-in pantry and excellent storage, while the adjoining dining and living areas allow family and guests to remain connected while relaxing, sharing meals or entertaining. The master bedroom provides a comfortable private retreat, complete with a spacious walk-in rob
Request Details
Family Living in a Sought After Alfredton Location
View photo
House · for sale
Request Details
Family Living in a Sought After Alfredton Location
Weatherboard
· 4 Bedrooms · 2 Baths · House
· Equipped kitchen
Weatherboard · 4 Bedrooms · 2 Baths · House · Equipped kitchen
Positioned in the heart of established Alfredton, this neat and solid family home offers comfortable living, generous space and a fantastic opportunity for families seeking convenience and lifestyle. Set on a substantial 712m² allotment, the property is ideally located close to Lucas Town Centre, local schools, parks, sporting facilities and everyday amenities, ensuring everything you need is right at your doorstep. Offering a practical and inviting floorplan, the home features two separate living areas providing plenty of space for the whole family to relax and unwind. The main living zone is filled with natural light and complemented by updates throughout including fresh paint, new floor coverings, modern light fittings and updated blinds. The well-appointed kitchen and dining area provides a functional hub of the home, offering ample storage, quality appliances and a seamless connection to the outdoor entertaining area. Accommodation is well catered for with four generously sized be
Request Details
Lot 1202 Centaur Way, Smythes Creek, Vic 3351
View photo
Terraced House · for sale
Request Details
Lot 1202 Centaur Way, Smythes Creek, Vic 3351
Weatherboard
· 4 Bedrooms · 2 Baths · Terraced House
· Parking
Weatherboard · 4 Bedrooms · 2 Baths · Terraced House · Parking
Pinnacle, Lot 1202 Centaur Way Smythes Creek. Brand new Stage 12a release at Pinnacle. The latest release at Ballarat’s most inspired master-planned community has a prime position amongst local amenities and the picturesque surroundings of Smythes Creek. Adjacent to the Delacombe Town Centre and only a 10-minute drive into Ballarat city centre and just over an hour to Melbourne and Geelong, Pinnacle is where rich history meets modern living. The Kurrajong is a thoughtfully crafted home that blends style and functionality in a smart, efficient layout. Its open-plan design creates a central hub for family life, seamlessly connecting kitchens, dining spaces, and family rooms to outdoor entertaining zones, perfect for year-round enjoyment. Generous bedrooms provide privacy and relaxation, while the master suite offers a spacious walk-in robe and private ensuite. A well-appointed family bathroom and clever storage solutions add convenience, and the single lock-up garage with internal access
Request Details
Fully Renovated Family Haven in an Outstanding Central Location
View photo
House · for sale
Request Details
Fully Renovated Family Haven in an Outstanding Central Location
Weatherboard
· 3 Bedrooms · 2 Baths · House
· Parking · Equipped kitchen
Weatherboard · 3 Bedrooms · 2 Baths · House · Parking · Equipped kitchen
Positioned in an outstanding central location, 71 Webster Street presents a beautifully renovated single-level brick home offering the perfect combination of contemporary style, generous living and exceptional convenience. Set on a substantial 769m² (approx.) allotment, this impressive residence is ideal for families seeking space without compromising on a central lifestyle. Fully renovated throughout, the home showcases a stylish and functional layout with two separate living areas providing plenty of space for the whole family. The well-appointed kitchen forms the heart of the home, while three generously sized bedrooms are complemented by two beautifully finished bathrooms. Comfort is assured year-round with ducted heating, while the home continues to impress outside with a fantastic entertaining zone featuring a covered pergola, spa and established surrounds. A shed provides additional storage, while the triple garage is a standout feature, offering exceptional vehicle accommodatio
Request Details
A RARE MOUNT PLEASANT OPPORTUNITY
View photo
House · for sale
Request Details
A RARE MOUNT PLEASANT OPPORTUNITY
Weatherboard
· 4 Bedrooms · 2 Baths · House
· Parking · Patio · Equipped kitchen
Weatherboard · 4 Bedrooms · 2 Baths · House · Parking · Patio · Equipped kitchen
Positioned in an ideal Mount Pleasant location and set upon a generous allotment, this beautifully maintained residence presents a rare opportunity for those seeking space, comfort and convenience in equal measure. Thoughtfully designed for modern living, the home offers a practical and spacious floorplan featuring four bedrooms, including a generous master bedroom with its own ensuite and built-in robe. Multiple living and dining zones create plenty of flexibility for families, while the well-appointed kitchen overlooks the central living and dining areas. The impressive covered patio provides an inviting space for year-round entertaining, complemented by an additional outdoor patio and established surrounds that create a sense of privacy and tranquillity. A standout feature is the substantial double garage, offering excellent vehicle accommodation, storage and secure internal access. The generous allotment further enhances the appeal, providing space and versatility that is increasin
Request Details
SPACIOUS FAMILY LIVING MULTIPLE LIVING ZONES AND AN ENTERTAINER'S BACKYARD
View photo
House · for sale
Request Details
SPACIOUS FAMILY LIVING MULTIPLE LIVING ZONES AND AN ENTERTAINER'S BACKYARD
Weatherboard
· 4 Bedrooms · 2 Baths · House
· Garden · Parking · Equipped kitchen
Weatherboard · 4 Bedrooms · 2 Baths · House · Garden · Parking · Equipped kitchen
Situated in the highly sought-after suburb of Wendouree, on a generous 719m² allotment (approx.), this inviting family home is conveniently positioned within walking distance of Forest Street Primary School and Mount Rowan Secondary College. Stockland Wendouree, supermarkets, childcare facilities, public transport, Lake Wendouree and the Ballarat CBD are also within easy reach. The home presents a practical and versatile floor plan comprising four bedrooms, two bathrooms, an open-plan kitchen, living and dining area, a separate second living room, an undercover outdoor entertaining area and a single garage. At the heart of the home, the open-plan kitchen, dining and living area is flooded with natural light and provides a welcoming setting for everyday family life. The well-appointed kitchen features expansive benchtops, high-end appliances, a built-in pantry and excellent storage. Flowing seamlessly from the kitchen, the adjoining living and dining spaces offer plenty of room for shar
Request Details
Solid Potential in a Convenient Wendouree Location
View photo
House · for sale
Request Details
Solid Potential in a Convenient Wendouree Location
Weatherboard
· 3 Bedrooms · 1 Bath · House
· Parking · Heating
Weatherboard · 3 Bedrooms · 1 Bath · House · Parking · Heating
Whether you're looking to secure your first home, add to your investment portfolio or take on your next project, 512 Gillies Street North presents an opportunity worth exploring. Offering three bedrooms, one bathroom and parking for two vehicles, this home provides a practical foundation for buyers looking to establish themselves in a convenient and well-connected part of Wendouree. Central heating adds year-round comfort, keeping the home warm through Ballarat's cooler months. Positioned along Gillies Street North, the property offers access to local shopping, schools, public transport and the wider Ballarat amenities, making everyday convenience a key part of the appeal. For first-home buyers looking to enter the market, investors seeking their next opportunity or buyers wanting to make a property their own, this is an opportunity to consider. Contact Josh Gay today to arrange your private inspection and experience everything this fantastic Wendouree property has to offer!
Request Details
STUNNING FOUR BEDROOM, TWO LIVING ON KING STREET SOUTH
View photo
House · for sale
Request Details
STUNNING FOUR BEDROOM, TWO LIVING ON KING STREET SOUTH
Weatherboard
· 4 Bedrooms · 2 Baths · House
· Equipped kitchen
Weatherboard · 4 Bedrooms · 2 Baths · House · Equipped kitchen
This attractive, double fronted Victorian home is positioned on a desirable, leafy, tree lined street, ready to be moved into and enjoyed. The location is sought after for the lifestyle it provides, being within close proximity to shopping, popular restaurants, cafes, schooling and a short distance to everything the CBD has to offer. The property has impressive period features, wooden floorboards throughout, plantation shutters and offers low maintenance living. Inside the home you will find four well sized bedrooms with built in robes, while the master is complete with a walk in robe and ensuite. The kitchen is spacious and opens to the dining and living area, a second living provides more than enough room for the family and guests to enjoy. The central bathroom has pressed metal features and a shower over bath. Other features include solar power and a split system for heating and cooling. Outside you have a deck for entertaining or unwinding after work and there is also access for of
Request Details
Stylish One bedroom Unit with Huge Proportions
View photo
Apartment · for sale
Request Details
Stylish One bedroom Unit with Huge Proportions
Weatherboard
· 1 Bedroom · 1 Bath · Apartment
· Equipped kitchen
Weatherboard · 1 Bedroom · 1 Bath · Apartment · Equipped kitchen
Positioned in a convenient central location, this beautifully renovated one-bedroom unit offers a great combination of modern comfort, generous living space and easy-care outdoor entertaining. Inside, the home has been refreshed with a contemporary colour scheme, updated flooring and a full internal repaint, creating a light and welcoming feel throughout. The real highlight is the spacious open-plan living, dining and kitchen area, offering plenty of room to relax and unwind. The updated kitchen is well equipped with new appliances, including a dishwasher (to be fitted), 600mm cooker, along with additional cupboards and ample storage. The bathroom has also been updated, featuring twin cupboards and a tiled shower, while the integrated laundry makes practical use of the space. A separate toilet adds further convenience. Step outside and you'll find a fenced private entertaining area complete with a built-in barbecue, covered cooking space and established greenery providing a sense of pr
Request Details
NORTH FACING FAMILY LUXURY WITH EXCEPTIONAL SHEDDING
View photo
House · for sale
Request Details
NORTH FACING FAMILY LUXURY WITH EXCEPTIONAL SHEDDING
Weatherboard
· 5 Bedrooms · 2 Baths · House
· Equipped kitchen
Weatherboard · 5 Bedrooms · 2 Baths · House · Equipped kitchen
Situated in the highly sought-after Cardigan Village, on a generous 3,029m² allotment (approx.), this impressive lifestyle home offers the perfect balance of space, comfort and convenience. Positioned close to local schools, Lake Burrumbeet and a short drive to Ballarat's shops, cafés, restaurants, supermarkets, parks, sporting facilities and public transport, the property also provides easy access to the Western Highway. From the moment you arrive, the north-facing façade, verandah and landscaped, low-maintenance gardens create an inviting first impression. Stepping inside, the thoughtfully designed floor plan reveals a spacious open-plan kitchen, multiple living areas, dining and living zone, four generously sized bedrooms, and two bathrooms. A versatile theatre room provides the option of a second living area, home office, guest room or fifth bedroom. At the heart of the home, the open-plan kitchen, dining and living area provides a welcoming setting for everyday family life and ent
Request Details
Low maintenance living in a lovely location
View photo
Townhouse · for sale
Request Details
Low maintenance living in a lovely location
Weatherboard
· 2 Bedrooms · 1 Bath · Townhouse
· Parking
Weatherboard · 2 Bedrooms · 1 Bath · Townhouse · Parking
Offering an appealing combination of low-maintenance living, excellent presentation and practical off-street parking, this well-maintained unit presents an attractive opportunity for first-home buyers, downsizers, or investors. Positioned at the front of the complex, with direct street access, the single-storey home occupies an allotment that is close to 240m² and features two bedrooms, one bathroom and parking for two vehicles. Constructed approximately nine years ago and occupied by the same couple ever since, the home presents in exemplary condition for its age, reflecting the care and attention it has received throughout its ownership. A particularly appealing feature of the home is its unfettered street access, complemented by a driveway with sufficient space to accommodate a second vehicle such a practical advantage and everyday convenience for anyone seeking to downsize their home without surrendering the second car. To view the appealing features and the sheer liveability of th
Request Details
Modern Family Living in Yorkdale Estate
View photo
House · for sale
Request Details
Modern Family Living in Yorkdale Estate
Weatherboard
· 4 Bedrooms · 2 Baths · House
· Equipped kitchen
Weatherboard · 4 Bedrooms · 2 Baths · House · Equipped kitchen
Offering a fantastic combination of space, comfort and low-maintenance living, 17 Bluegrass Way, Winter Valley presents an excellent opportunity for families, first-home buyers or investors seeking a well-appointed home in a growing residential location. Situated within the popular Yorkdale Estate, the property is just a short drive from Delacombe Town Centre, providing convenient access to shopping, supermarkets, cafés and everyday essentials. Ballarat's CBD is also approximately a 10-minute drive away, ensuring a balance of suburban comfort and easy access to the city's wider amenities. Inside, the home features two separate living areas, providing flexibility for families to spread out and enjoy their own space. A dedicated front living room offers a comfortable retreat, while the expansive open-plan kitchen, dining and living area forms the heart of the home, creating an inviting setting for everyday living and entertaining. The well-appointed kitchen boasts a spacious walk-in butl
Request Details
Brand New Beauty with Space, Style & Stunning Leafy Outlook
View photo
House · for sale
Request Details
Brand New Beauty with Space, Style & Stunning Leafy Outlook
Weatherboard
· 4 Bedrooms · 2 Baths · House
· Equipped kitchen
Weatherboard · 4 Bedrooms · 2 Baths · House · Equipped kitchen
Be the first to call this stunning brand-new home yours! Beautifully designed with modern living in mind, this impressive four-bedroom residence combines space, style and functionality, creating the perfect haven for families, entertainers and those seeking a fresh start. Set on a generous 607m² allotment with private access from Strickland Parade, this home offers a wonderful combination of convenience and contemporary comfort. Boasting two separate living areas, a dedicated study nook and a thoughtfully designed floorplan, there is room for everyone to spread out, work from home or simply relax in comfort. The well-appointed kitchen is sure to impress, featuring an induction cooktop, under-bench oven, dishwasher and a generous butler's pantry - providing excellent storage and everything you need for effortless everyday living and entertaining. The master suite offers a private retreat, complete with a walk-through robe and a spacious ensuite featuring a large walk-in shower, double v
Request Details

Get email alerts

Don't miss out: be the first to know about new properties

The alert was correctly created

On subscribing you accept the conditions of use and the privacy policy
Alert
Receive new ads in your inbox
Save this search
Receive alerts for new listings

We'll send you an email when we have new properties for: "Properties for sale in Weatherboard"

The alert was correctly created

Miners Rest
Windermere, City of Ballarat
Get email alerts and be the first to see new listings
Required field
On subscribing I accept the terms of the privacy policy
Perfect! You'll soon start receiving new listings via email
Alert
Receive an email when we have new ads for Properties for sale in Weatherboard
Save this search
Filters

Bedrooms

Size (m²)

m²
m²

Price

$
$

Property type

Bathrooms

Clear all filters
Receive notifications when new entries are published.