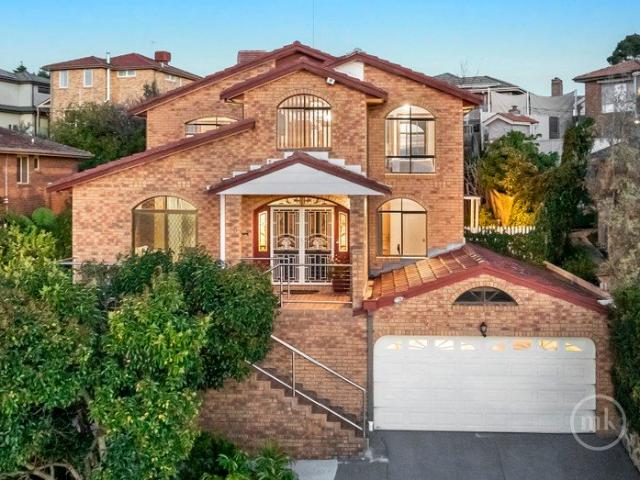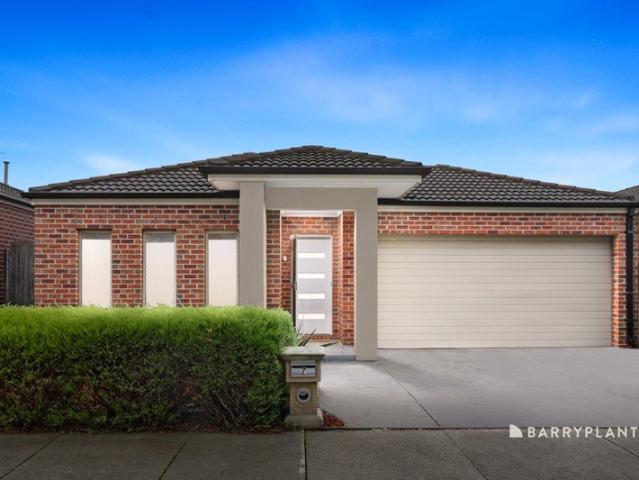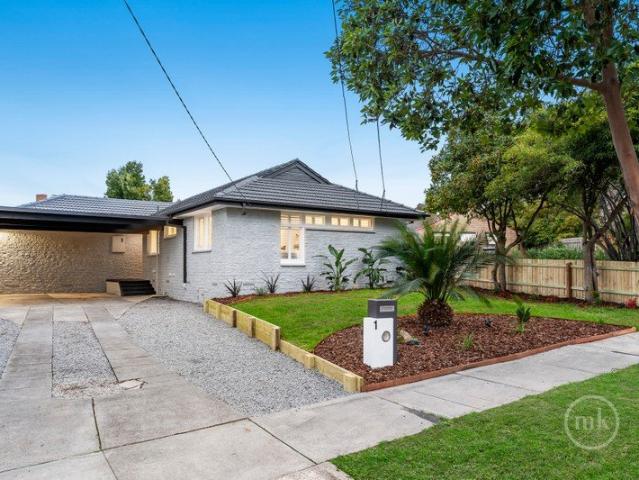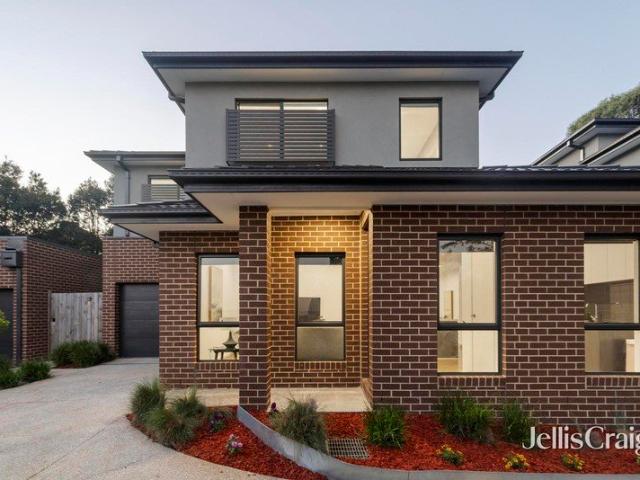
1,135 houses for sale in Watsonia North

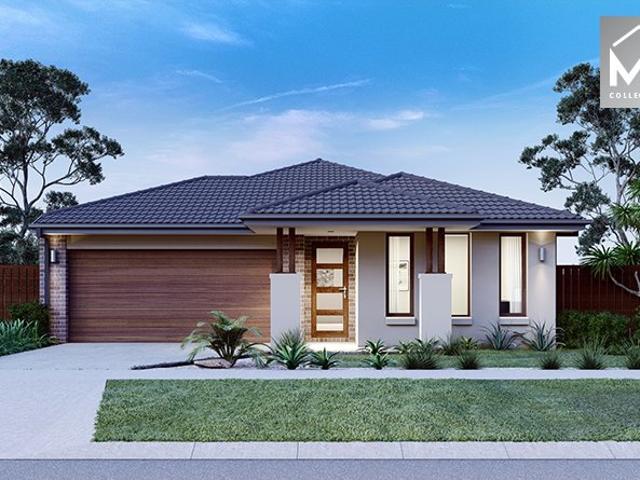
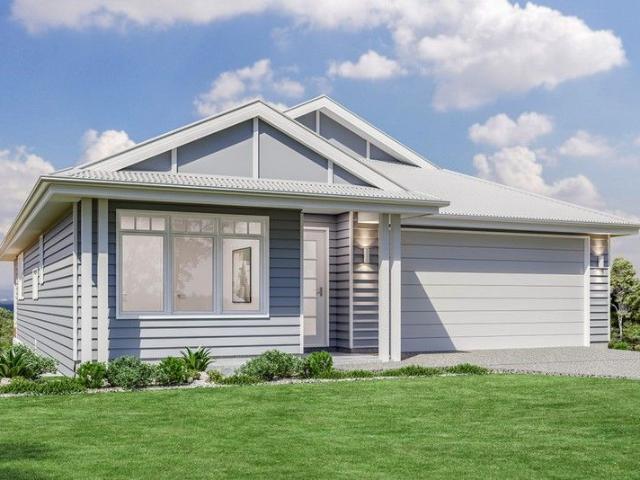
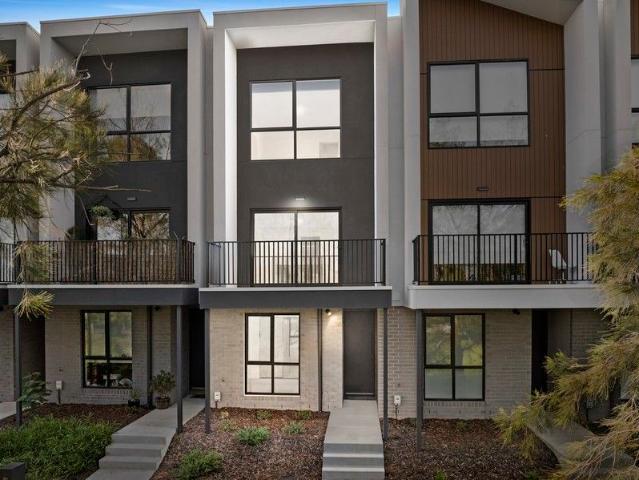
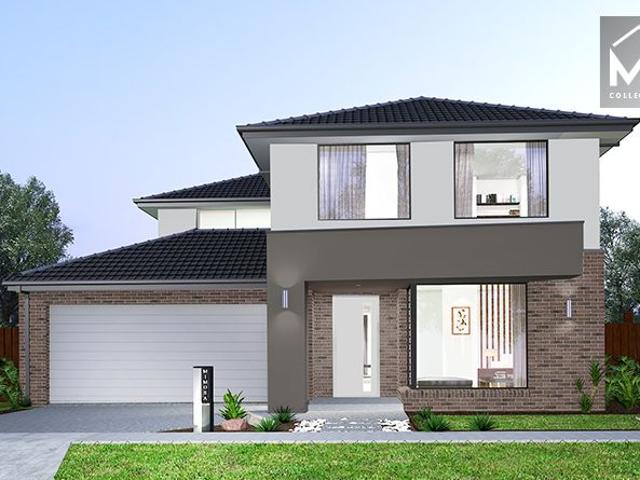
Balmoral 339 in South Morang
View photo
Terraced House · for sale
Request Details
Balmoral 339 in South Morang
Watsonia North
· 4 Bedrooms · 3 Baths · Terraced House
· Equipped kitchen
Watsonia North · 4 Bedrooms · 3 Baths · Terraced House · Equipped kitchen
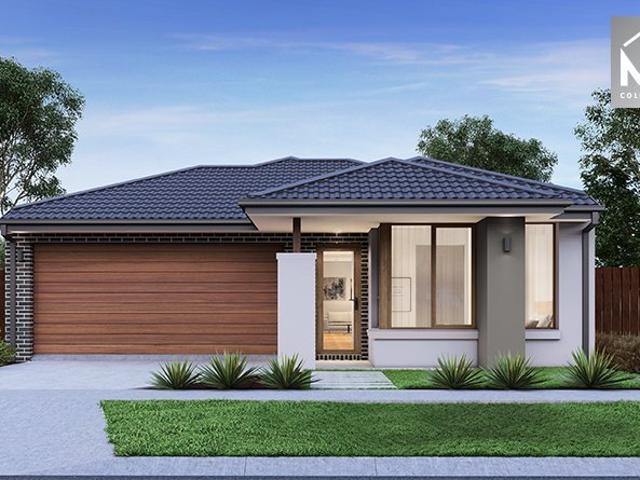
The Balmoral 339 House and Land Package! Mimosa Homes New Added Value Inclusions: - Inclusive of site costs & connections with H1 class slab as per standard inclusions! - 50 Year Structural Warranty! - Colorbond Steel Roof to double storey homes only! -Quality floor coverings throughout entire home! - Higher ceilings 2550mm to ground floor! - Double Glazed Awning windows! - LED Downlights to entire home! - Vitrified Compact Surface benchtop to kitchen, bathroom & ensuite! - 900mm S/S upright oven and cook top with S/S canopy rangehood! - Stainless steel Dishwasher and Microwave - 4 star ducted gas heating unit! - 7 star energy! - Flexible floor plans & so much more! CALL BUILDER DIRECT! All plans and facades are indicative only and may change. Mimosa Homes may amend plans, specifications, and prices without notice. Package prices are based on a standard facade, standard inclusions, and suitable land availability, excluding developer/estate requirements. Facade and inclusion images may
Request Details
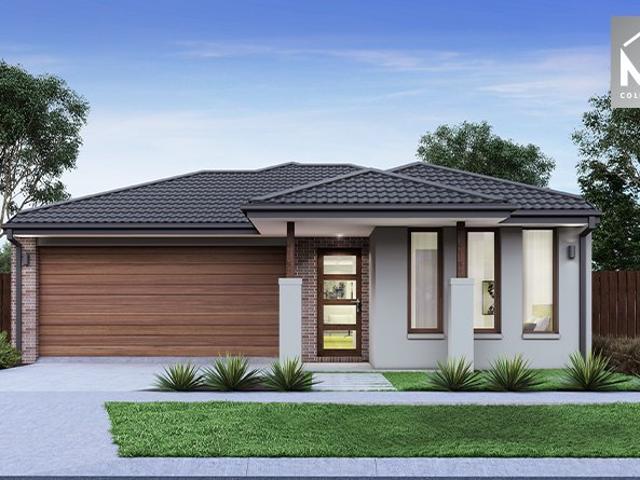
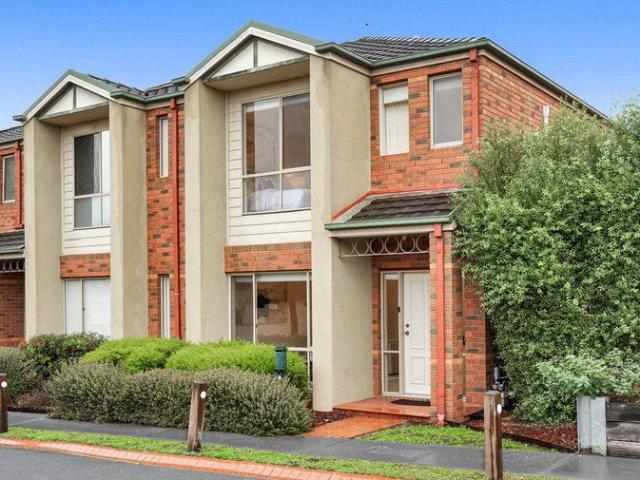
Chelsea 200 in South Morang Full electric pack included
View photo
Terraced House · for sale
Request Details
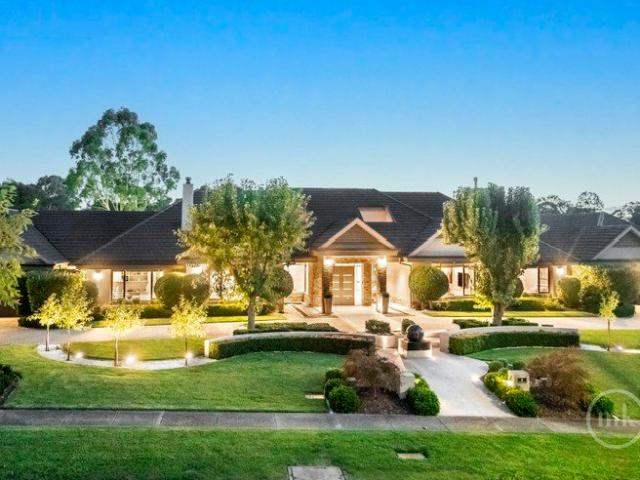
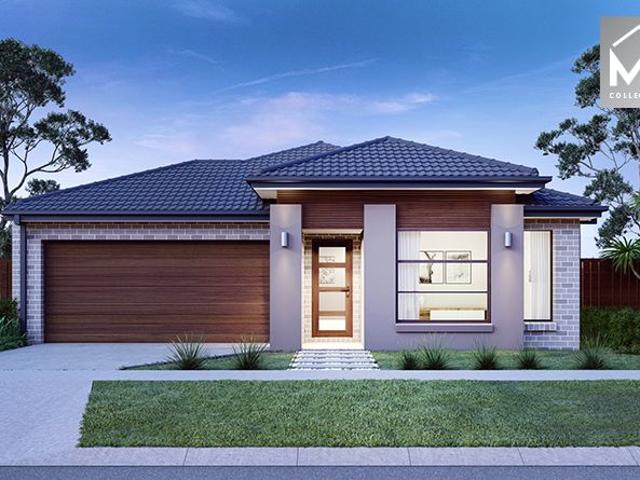
Chelsea 200 in South Morang Full electric pack included
Watsonia North
· 4 Bedrooms · 2 Baths · Terraced House
· Equipped kitchen
Watsonia North · 4 Bedrooms · 2 Baths · Terraced House · Equipped kitchen
The Chelsea 200 House and Land Package! Mimosa Homes New Added Value Inclusions:- 50 Year Structural Warranty!- Inclusive of site costs & connections with H1 class slab as per standard inclusions!- Quality floor coverings throughout entire home!- Higher ceilings 2550mm to ground floor!- Double Glazed Awning windows!- LED Downlights to entire home!- Fibre Optic Provision!- Vitrified Compact Surface benchtop to kitchen, bathroom & ensuite!- 900mm oven and induction cook top with S/S canopy rangehood!- Stainless steel Dishwasher and Microwave with trim kit!- Aircondition with 4 zones.- Flexible floor plans & so much more!CALL BUILDER DIRECT!All plans and facades are indicative only and may change. Mimosa Homes may amend plans, specifications, and prices without notice. Package prices are based on a standard facade, standard inclusions, and suitable land availability, excluding developer/estate requirements. Facade and inclusion images may show non standard items not included in the price.
Request Details
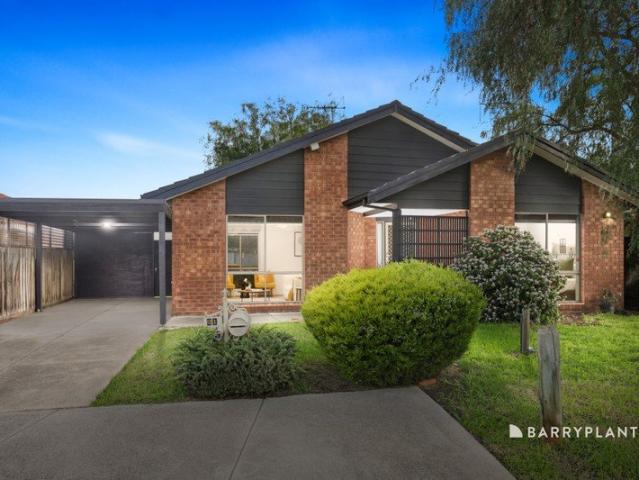
Leemore 221 in South Morang ! Full electric
View photo
Terraced House · for sale
Request Details
Leemore 221 in South Morang ! Full electric
Watsonia North
· 4 Bedrooms · 2 Baths · Terraced House
· Equipped kitchen
Watsonia North · 4 Bedrooms · 2 Baths · Terraced House · Equipped kitchen
The Leemore 221 House and Land Package! Mimosa Homes New Added Value Inclusions:- 50 Year Structural Warranty!- Inclusive of site costs & connections with H1 class slab as per standard inclusions!- Quality floor coverings throughout entire home!- Higher ceilings 2550mm to ground floor!- Double Glazed Awning windows!- LED Downlights to entire home!- Fibre Optic Provision!- Vitrified Compact Surface benchtop to kitchen, bathroom & ensuite!- 900mm S/S upright oven and cook top with S/S canopy rangehood!- Stainless steel Dishwasher and Microwave with trim kit!- Aircondition with 4 zones- Flexible floor plans & 7 Star energy.CALL BUILDER DIRECT!All plans and facades are indicative only and may change. Mimosa Homes may amend plans, specifications, and prices without notice. Package prices are based on a standard facade, standard inclusions, and suitable land availability, excluding developer/estate requirements. Facade and inclusion images may show non standard items not included in the pric
Request Details
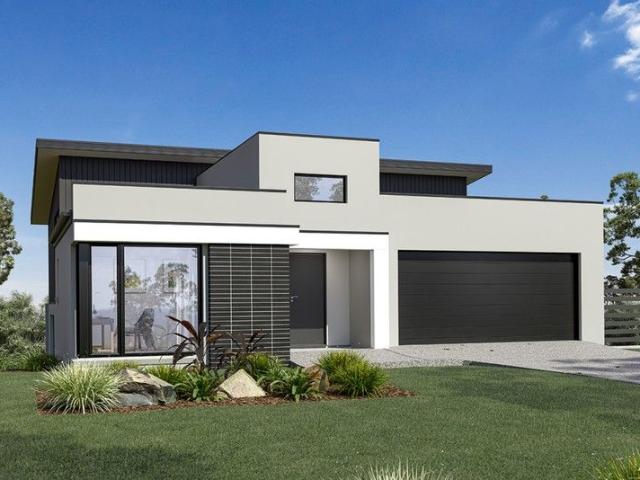
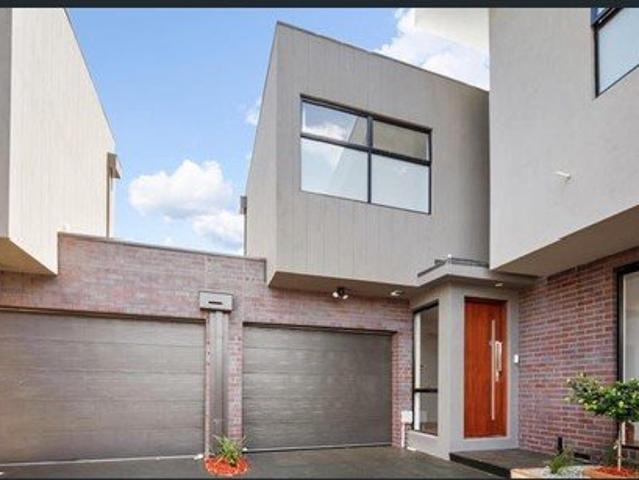
House & Land Laguna 230
View photo
Terraced House · for sale
Request Details
House & Land Laguna 230
Watsonia North
· 4 Bedrooms · 3 Baths · Terraced House
· Parking · Equipped kitchen
Watsonia North · 4 Bedrooms · 3 Baths · Terraced House · Parking · Equipped kitchen
The Laguna boasts a striking split-level façade and is designed beautifully to complement sites that slope down toward the rear of the site. Set over three levels, it features a guest bedroom and bathroom on the entry level with a double garage before continuing downstairs to the open-plan main living zone. Entertaining is a delight thanks to a well-appointed kitchen with butler’s pantry and island bench which is complimented by the open plan family and dining room that wraps around the outdoor alfresco. There is also another bedroom set off the main living for privacy and functionality. On the upper level are the remaining bedrooms with great storage, including the master suite with stylish ensuite, walk-in robe and a private family retreat. This design offers the modern family all the luxury extras and space that will have everyone living well. Allow yourself to imagine the lifestyle you’ve always wanted; in the home you deserve! The Laguna offers individually crafted facades that wi
Request Details
Mimosa Homes Proudly Presents the Darley 178
View photo
Terraced House · for sale
Request Details
Mimosa Homes Proudly Presents the Darley 178
Watsonia North
· 3 Bedrooms · 2 Baths · Terraced House
· Equipped kitchen
Watsonia North · 3 Bedrooms · 2 Baths · Terraced House · Equipped kitchen
The Darley 178 House and Land Package! Mimosa Homes New Added Value Inclusions: - Inclusive of site costs & connections with H1 class slab as per standard inclusions! - 50 Year Structural Warranty! - Quality floor coverings throughout entire home! - Higher ceilings 2550mm to ground floor! - Double Glazed Awning windows! - LED Downlights to entire home! - Vitrified Compact Surface benchtop to kitchen, bathroom & ensuite! - 600mm S/S upright oven and cook top with S/S canopy rangehood! - Stainless steel Dishwasher and Microwave - 7 star energy! - Flexible floor plans & so much more! CALL BUILDER DIRECT! All plans and facades are indicative only and may change. Mimosa Homes may amend plans, specifications, and prices without notice. Package prices are based on a standard facade, standard inclusions, and suitable land availability, excluding developer/estate requirements. Facade and inclusion images may show non standard items not included in the price. Dimensions are approximate. Landscap
Request Details
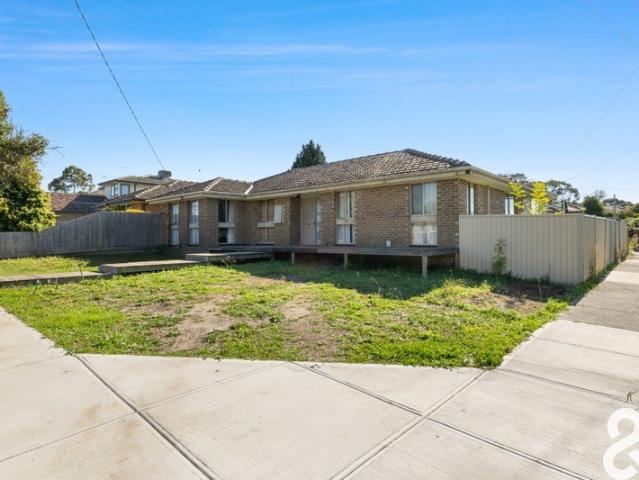
A Home To Call Your Own
View photo
House · for sale
Request Details
A Home To Call Your Own
Watsonia North
· 4 Bedrooms · 2 Baths · House
· Garden · Equipped kitchen
Watsonia North · 4 Bedrooms · 2 Baths · House · Garden · Equipped kitchen
You only need one reason to buy this pleasing family abode, but I'll give you three: Its minimal effort to upkeep It has great investment potential It provides a sensational lifestyle location with Mill Park Plaza, Westfield Plenty Valley Shopping Centre, schools and public transport options all within minutes from your front door Investors and young couples will fall head over heels for this neat residence with its jumbo windows and versatile interior spaces that could accommodate a modern makeover with ease. It showcases a light-filled separate living area or home office, adjoined by a well-equipped kitchen and meals area with modern appliances and wonderful storage options as well as a large family room at the rear that gives access to a grassy rear yard with an entertainers' deck. Sleeping arrangements include four large bedrooms which are serviced by two bathrooms and a laundry. This lovely home has polished timber floors, split system heating and cooling, ducted heating and off-s
Request Details
Stylist Design Meets Modern Town Living
View photo
Townhouse · for sale
Request Details
Stylist Design Meets Modern Town Living
Watsonia North
· 3 Bedrooms · 2 Baths · Townhouse
· Parking · Equipped kitchen
Watsonia North · 3 Bedrooms · 2 Baths · Townhouse · Parking · Equipped kitchen
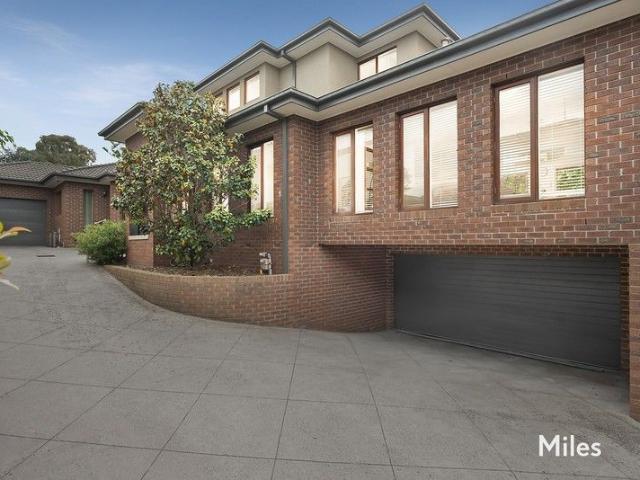
Offering space, flexible floorplan and modern appeal this spectacular townhouse is ideally located within walking distance to the Rosanna Train Station, Rosanna Parklands and shopping strips. With accommodation of lounge, dining, kitchen and meals area, 2 bedrooms and a bathroom downstairs, master bedroom, separate study, walk in robe and full ensuite upstairs. Features include ducted heating, split system cooling, double garage, landscaped gardens, timber flooring, entertaining deck, large courtyard all located in a boutique complex of only 3 whilst being so close to transport, shopping, cafes, restaurants, La Trobe University, Austin Mercy Hospital, Northland shopping centre, parklands and schools. Miles Real Estate
Request Details
This One Of A Kind Abode Will No Doubt Leave A Lasting Impression
View photo
House · for sale
Request Details
This One Of A Kind Abode Will No Doubt Leave A Lasting Impression
Watsonia North
· 4 Bedrooms · 2 Baths · House
· Garden · Equipped kitchen
Watsonia North · 4 Bedrooms · 2 Baths · House · Garden · Equipped kitchen
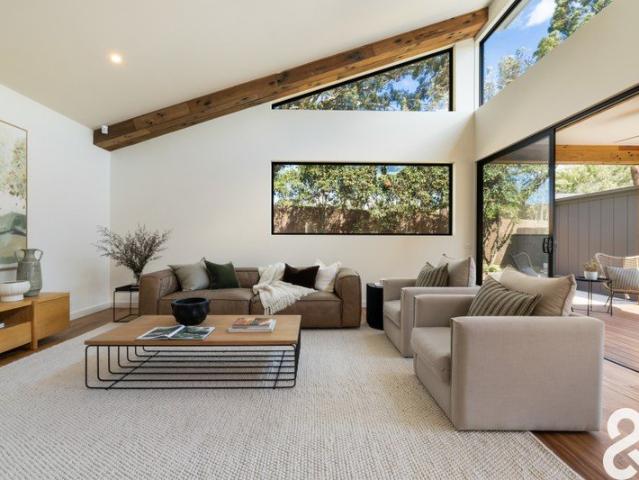
Indulge in a higher class of living with this exquisite newly built home. A timber front door swings open to reveal an airy interior featuring a Jamieson Drystone feature wall, recycled spotted-gum sleepers (ex railway), seamless indoor-outdoor living, soaring ceilings and luxurious fixtures and fittings. A separate living room/cinema enjoys an element of privacy thanks to its secluded placement, while a spectacular open-plan kitchen, dining and living precinct captures the essence of modern living with its integration via sliding doors to a beautifully manicured yard framed by established gumtrees. The entertainer's kitchen features a large island breakfast bar, soft close drawers, bespoke marble bench tops, contemporary European appliances and a walk-in pantry. Sleeping arrangements include four bedrooms serviced by two fully tiled bathrooms and family laundry with lots of cabinetry and marble countertops. Added highlights boast Blackbutt timber floors, premium carpets, split system
Request Details
Fenwick 195 in South Morang Full Electric Pack
View photo
Terraced House · for sale
Request Details
Fenwick 195 in South Morang Full Electric Pack
Watsonia North
· 3 Bedrooms · 2 Baths · Terraced House
· Equipped kitchen
Watsonia North · 3 Bedrooms · 2 Baths · Terraced House · Equipped kitchen
The Fenwick 195 House and Land Package! Mimosa Homes New Added Value Inclusions:- Inclusive of site costs & connections with H1 class slab as per standard inclusions!- 50 Year Structural Warranty!- Quality floor coverings throughout entire home!- Higher ceilings 2550mm to ground floor!- Double Glazed Awning windows!- LED Downlights to entire home!- Vitrified Compact Surface benchtop to kitchen, bathroom & ensuite!- 600mm oven and induction cook top with S/S canopy rangehood!- Stainless steel Dishwasher and Microwave- Aircondtion with 4 Zones.- Flexible floor plans & 7 Star Energy.CALL BUILDER DIRECT!All plans and facades are indicative only and may change. Mimosa Homes may amend plans, specifications, and prices without notice. Package prices are based on a standard facade, standard inclusions, and suitable land availability, excluding developer/estate requirements. Facade and inclusion images may show non standard items not included in the price. Dimensions are approximate. Landscapin
Request Details
Glenmore 207 in South Morang Fully electric Home
View photo
Terraced House · for sale
Request Details
Glenmore 207 in South Morang Fully electric Home
Watsonia North
· 4 Bedrooms · 2 Baths · Terraced House
· Equipped kitchen
Watsonia North · 4 Bedrooms · 2 Baths · Terraced House · Equipped kitchen
The Glenmore 207 House and Land Package! Mimosa Homes New Added Value Inclusions:- 50 Year Structural Warranty!- Inclusive of site costs & connections with H1 class slab as per standard inclusions!- Quality floor coverings throughout entire home!- Higher ceilings 2550mm to ground floor!- Double Glazed Awning windows!- LED Downlights to entire home!- Fibre Optic Provision!- Vitrified Compact Surface benchtop to kitchen, bathroom & ensuite!- 900mm oven and induction cook top with S/S canopy rangehood!- Stainless steel Dishwasher and Microwave with trim kit!- Aircondition with 4 Zones.- Flexible floor plans & 7 Star energy!CALL BUILDER DIRECT!All plans and facades are indicative only and may change. Mimosa Homes may amend plans, specifications, and prices without notice. Package prices are based on a standard facade, standard inclusions, and suitable land availability, excluding developer/estate requirements. Facade and inclusion images may show non standard items not included in the pric
Request Details
1. House and Land Package
View photo
Terraced House · for sale
Request Details
1. House and Land Package
Watsonia North
· 4 Bedrooms · 3 Baths · Terraced House
· Balcony · Equipped kitchen
Watsonia North · 4 Bedrooms · 3 Baths · Terraced House · Balcony · Equipped kitchen
REAR HOUSE AND LAND OPPORTUNITY IN MACLEOD! The Tamar design, exclusive to G.J. Gardner Homes, is designed to suit sites this downhill sloping site. This four-bedroom home features an open plan, upper floor living space the whole family can enjoy. A kitchen, dining, and family area with covered alfresco balcony to the rear takes advantage of views and breezes achieved by elevated living. A split bedroom setup of two bedrooms upstairs and two downstairs provides a unique layout that gives everyone a bit of space and privacy. A master bedroom complete with ensuite and walk in robe is at the rear of the home while another is positioned at the front with a separate fully equipped powder room, ideal as a guest suite. The lower floor is perfect for the teenager’s space to retreat including a family bathroom, laundry and a central activity room that opens to the rear outdoor areas. Allow yourself to imagine the lifestyle you’ve always wanted; in the home you deserve within the sought after lo
Request Details
Immaculate 3 Bed Townhouse with Double Garage Botanica Park
View photo
Townhouse · for sale
Request Details
Immaculate 3 Bed Townhouse with Double Garage Botanica Park
Watsonia North
· 3 Bedrooms · 2 Baths · Townhouse
· Garden · Parking · Equipped kitchen
Watsonia North · 3 Bedrooms · 2 Baths · Townhouse · Garden · Parking · Equipped kitchen
Relish the true low-maintenance lifestyle in this impeccably presented double-storey townhouse in the prestigious Botanica Park Estate, set in a quiet low-traffic pocket surrounded by parklands. This light-filled home offers an ideal first home or investment opportunity with a free-flowing floor plan spanning two levels. Downstairs features a spacious open-plan living and dining area with quality floorboards, flowing into a modern family sized kitchen, ample benchtops, stainless steel appliances including a gas cooktop and walk-in pantry with seamless access to an easy-care rear backyard. A separate meals area, guest powder room, laundry with yard access, and an open study nook complete the ground level. Upstairs are three generous bedrooms with built in wardrobes, including a master bedroom with a walk-in robe and stylish ensuite, plus a full family bathroom and heaps of storage space. Additional comforts include ducted gas heating and split-system cooling, three toilets, and a double
Request Details
Perfect Starter in the Prime Location
View photo
House · for sale
Request Details
Perfect Starter in the Prime Location
Watsonia North
· 4 Bedrooms · 2 Baths · House
· Garden · Equipped kitchen
Watsonia North · 4 Bedrooms · 2 Baths · House · Garden · Equipped kitchen
Perfectly positioned within easy reach of shopping, transport, schools and parklands, this well-maintained residence offers the ideal combination of comfort, convenience and low-maintenance living, making it an excellent choice for first-home buyers, investors and downsizers. Designed for relaxed family living, the home comprises four generous bedrooms, including a spacious master suite complete with a walk-in robe. The remaining bedrooms are serviced by a centrally located bathroom. A welcoming formal lounge greets you upon entry, providing a comfortable space to unwind, while the heart of the home features a well-equipped kitchen with stainless steel appliances, ample storage and an adjoining meals area. A separate study or home office adds flexibility for those working remotely or seeking additional living space. Further enhancements include ducted heating, evaporative cooling, immaculate interiors and single-car accommodation with convenient rear yard access. Outside, the beautiful
Request Details
?NEXT LEVEL LIVING:ULTRA MODERN HOME WITH CUTTING EDGE DESIGN
View photo
Townhouse · for sale
Request Details
?NEXT LEVEL LIVING:ULTRA MODERN HOME WITH CUTTING EDGE DESIGN
Watsonia North
· 2 Bedrooms · 2 Baths · Townhouse
· Balcony · Equipped kitchen
Watsonia North · 2 Bedrooms · 2 Baths · Townhouse · Balcony · Equipped kitchen
To enquire, please email or call 1300 815 051 and enter code 6794 NEXT - LEVEL LIVING: Ultra -Modern Home With Cutting Edge Design Address: 2/86 Southern Road, Heidelberg Heights Discover the epitome of contemporary living in this brand-new, architecturally designed townhouse. Located in the highly sought-after Heidelberg Heights, this home offers an exceptional blend of modern convenience, luxury finishes, and an unbeatable natural setting with views over Shelly Park. Key Features: Bright & Spacious Design: This light-filled townhome boasts a thoughtfully designed floor plan, complete with high ceilings and an open-plan living area. Chef's Kitchen: The kitchen features premium stone benchtops, sleek European appliances, and ample storage, perfect for culinary enthusiasts. 2 bedrooms 2 bathrooms with both ensuites 3 toilets Ultra modern kitchen and laundry Massive open space for living & dining area Amazing Park views balcony Large Park looking decking for sunbathing and breakfast and
Request Details
Luxury, Lifestyle & Location in the Heart of Mill Park
View photo
Townhouse · for sale
Request Details
Luxury, Lifestyle & Location in the Heart of Mill Park
Watsonia North
· 3 Bedrooms · 2 Baths · Townhouse
· Balcony · Parking · Equipped kitchen
Watsonia North · 3 Bedrooms · 2 Baths · Townhouse · Balcony · Parking · Equipped kitchen
Perfectly positioned within Mill Park's most connected pocket, this contemporary three-bedroom, two-bathroom townhouse delivers the ultimate fusion of sophisticated design, modern comfort & everyday convenience. Every detail has been carefully considered to create a residence that not only meets but exceeds the expectations of modern living. On the ground floor, you are welcomed by a beautifully appointed bedroom, ideal for guests or multi-generational living, alongside a sleek bathroom, a cleverly designed European-style laundry & a secure single-car garage complete with valuable additional storage space. Upstairs, the open-plan living & dining area exudes an inviting sense of space & light, enhanced by large windows that bathe the interiors in natural warmth. The designer kitchen stands as the heart of the home, featuring premium Bosch appliances & ample storage, making it both a chef's delight & a statement of elegance. The expansive balcony seamlessly extends the living space, offe
Request Details
Architect Designed Family Home on 770m² approx
View photo
House · for sale
Request Details
Architect Designed Family Home on 770m² approx
Watsonia North
· 4 Bedrooms · 2 Baths · House
· Balcony · Equipped kitchen
Watsonia North · 4 Bedrooms · 2 Baths · House · Balcony · Equipped kitchen
Step into a world of light, space and sophistication in this architect-designed home, proudly positioned on a substantial 770m² (approx.) allotment in one of Mill Park's most sought-after locations. Designed with family living in mind, this much-loved double-storey residence delivers an exceptional combination of space, comfort and functionality. Upon entry, you're welcomed by a spacious formal lounge, providing the perfect place to relax and unwind. Continue through to the heart of the home where a beautifully renovated kitchen overlooks the expansive open-plan meals and living area, seamlessly flowing into an additional family/TV room, creating multiple living zones for the growing family. Upstairs accommodation comprises four generous bedrooms, including a spacious master suite complete with ensuite and access to a private balcony, creating the perfect retreat to enjoy your morning coffee or unwind at the end of the day. Quality flooring throughout further enhances the home's modern
Request Details
A Rare Opportunity in Rivergum's Most Exclusive Pocket
View photo
House · for sale
Request Details
A Rare Opportunity in Rivergum's Most Exclusive Pocket
Watsonia North
· 4 Bedrooms · 2 Baths · House
· Equipped kitchen
Watsonia North · 4 Bedrooms · 2 Baths · House · Equipped kitchen
Commanding a prime position within the highly sought-after Rivergum Estate, this expansive and beautifully appointed residence delivers exceptional proportions, refined comfort and outstanding lifestyle convenience. Designed with growing families in mind, the home offers an impressive selection of living zones, ensuring space and flexibility at every turn. A light-filled formal living and dining domain creates an elegant setting for entertaining, while a separate rear lounge is enhanced with quality block-out blinds, perfect for theatre-style viewing. Upstairs, an additional retreat provides valuable extra space ideal for teenagers or a private relaxation zone. At the heart of the home, the well-appointed kitchen showcases stone benchtops and generous preparation space, perfectly balancing everyday functionality with effortless entertaining. Accommodation is generous throughout, comprising four large bedrooms including a spacious master suite complete with a spa ensuite and walk-in rob
Request Details
Spacious Family Home in Prestigious College Zone
View photo
House · for sale
Request Details
Spacious Family Home in Prestigious College Zone
Watsonia North
· 3 Bedrooms · 2 Baths · House
· Garden · Equipped kitchen
Watsonia North · 3 Bedrooms · 2 Baths · House · Garden · Equipped kitchen
Positioned in a quiet pocket of Rosanna, this spacious three-bedroom brick home presents an outstanding opportunity for families, investors or renovators seeking space, convenience, and future potential. Set on a generous 772m2 (approx.) allotment, the property offers comfortable living today with exciting scope to enhance, extend or rebuild (STCA). The existing home is well maintained and move in ready, featuring three well-proportioned bedrooms, including a main with walk in robe and private ensuite, complemented by a central bathroom with separate bath and shower. A light filled front living room enjoys leafy garden outlooks through large windows, while the expansive rear family and dining zone connects seamlessly to a covered deck, creating an inviting space for everyday living and entertaining. The well-appointed kitchen offers abundant storage and a substantial stainless-steel cooker with multiple ovens. Additional highlights include timber flooring through the bedrooms and main
Request Details
Space, Flexibility And Convenience In A Sought After Parkways Pocket
View photo
House · for sale
Request Details
Space, Flexibility And Convenience In A Sought After Parkways Pocket
Watsonia North
· 5 Bedrooms · 3 Baths · House
· Balcony · Equipped kitchen
Watsonia North · 5 Bedrooms · 3 Baths · House · Balcony · Equipped kitchen
Expressions of Interest: Closing Tuesday 7th July at 5pm (Unless Sold Prior) Set on a generous 626m2 allotment (approx.) on the high side of the street, ensuring a fabulous evergreen outlook, this family home, located for a lifestyle of ease and convenience within the sought-after Apollo Parkways Estate, unfolds over three impressive levels to create a haven for large and growing families. Extending out to a large balcony graced with a treetop outlook, the spacious living and dining area, finished with a brick feature wall, shares the ground floor with a large family living zone and a generous meals area anchored by a stone and timber kitchen showcasing quality appliances and a sleek glass splashback. A bedroom on this level enjoys the convenience of an adjacent bathroom, making it ideal for guests or multi-generational living. First-floor spaces include a main bedroom with a stone ensuite and three further bedrooms, which share a second family bathroom featuring a spa bath and a stone
Request Details
An idyllic family lifestyle
View photo
House · for sale
Request Details
An idyllic family lifestyle
Watsonia North
· 4 Bedrooms · 2 Baths · House
· Garden · Parking · Equipped kitchen
Watsonia North · 4 Bedrooms · 2 Baths · House · Garden · Parking · Equipped kitchen
Delivering a low maintenance lifestyle in the heart of South Morang with high convenience, this immaculately presented home is within short walk to Coles Shopping Complex, The Lakes South Morang College and Childcare centres. Within close proximity to Westfield Shopping Centre, South Morang and Middle Gorge Train Station, gorgeous parklands and much more. Filled with natural light, smart balance of space and easy care living. This exceptional home offers 4 spacious bedrooms (ensuite and walk in robe to master). An inviting entry to generous formal lounge, stunning kitchen with quality appliances and adjoining open plan meal and family area. Journey outside a all seasons pergola and backyard inviting effortless entertaining with family & friends. Blessed with an abundance of extra features which include the comforts of ducted heating, evaporative, NBN, and a double lock up garage with internal and rear access. Offering an excellent opportunity for either owner-occupiers or investors, th
Request Details
Turn Key Living With Premium Upgrades & A Fabulous Layout
View photo
House · for sale
Request Details
Turn Key Living With Premium Upgrades & A Fabulous Layout
Watsonia North
· 4 Bedrooms · 2 Baths · House
· Garden · Equipped kitchen
Watsonia North · 4 Bedrooms · 2 Baths · House · Garden · Equipped kitchen
Renovated with a carefully considered focus on quality and craftsmanship, this family home seamlessly blends comfort and clever design to ensure a lifestyle of effortless contemporary living with absolutely no expense spared. Enhanced by new carpet, wide-board hybrid timber flooring, fresh paint in neutral tones, matte black door furniture, tapware, fittings and fixtures, the light-filled interior has been laid out for relaxed living and entertaining. A spacious lounge partners perfectly with an expansive open-plan living and meals area that envelopes a sleek, sizeable contemporary kitchen featuring quality appliances, soft-close cabinetry and a large island that will quickly become the gathering point for the family. Sliding doors ensure a fluid transition to a paved and covered outdoor area, offering generous space for afternoons and evenings spent relaxing and entertaining friends. Zoned from the living areas are the accommodation options. The main bedroom indulges occupants with a
Request Details
Spacious, Low Maintenance and Perfectly Positioned
View photo
Townhouse · for sale
Request Details
Spacious, Low Maintenance and Perfectly Positioned
Watsonia North
· 2 Bedrooms · 2 Baths · Townhouse
· Equipped kitchen
Watsonia North · 2 Bedrooms · 2 Baths · Townhouse · Equipped kitchen
Perfectly positioned in a peaceful setting, this well-designed townhouse delivers the ideal combination of space, comfort and low-maintenance ease. Offering two generous bedrooms, two bathrooms and a versatile retreat/study, it presents an outstanding opportunity for first-home buyers, professionals, downsizers and investors alike. The ground floor introduces a welcoming lounge that flows through to an expansive open-plan family and dining domain, complemented by a contemporary kitchen featuring a central island bench and excellent storage. Sliding doors extend the living space outdoors to a covered alfresco deck, creating the perfect setting for entertaining family and friends throughout the year. Upstairs, two spacious bedrooms are serviced by a central bathroom, with ensuite access from the main bedroom. A separate retreat or study area adds valuable flexibility, ideal as a work-from-home space, reading nook or second living zone. Further enhancing the appeal are a full-sized laundr
Request Details
Timeless Mid Century Character in Central Watsonia
View photo
House · for sale
Request Details
Timeless Mid Century Character in Central Watsonia
Watsonia North
· 3 Bedrooms · 2 Baths · House
· Equipped kitchen
Watsonia North · 3 Bedrooms · 2 Baths · House · Equipped kitchen
Rich in authentic mid-century character and thoughtfully designed for comfortable family living, this charming single-level residence combines warm original features with a highly adaptable floorplan. Beautifully maintained throughout, it offers generous living spaces, effortless indoor outdoor entertaining and a unique sense of character that is becoming increasingly difficult to find. Stepping inside, a welcoming lounge creates an inviting first impression, where timber-lined ceilings and large windows showcase the home's timeless mid-century appeal. The floorplan flows through a dedicated dining room before opening to the heart of the home, where the spacious kitchen, family and meals area provides the perfect setting for everyday living. Well-equipped with quality appliances, excellent storage and an adjoining butler's pantry incorporating the laundry, the kitchen is both practical and functional while maintaining a seamless connection to the expansive covered alfresco for effortle
Request Details
Effortless Low Maintenance Living
View photo
Townhouse · for sale
Request Details
Effortless Low Maintenance Living
Watsonia North
· 3 Bedrooms · 2 Baths · Townhouse
· Garden · Equipped kitchen
Watsonia North · 3 Bedrooms · 2 Baths · Townhouse · Garden · Equipped kitchen
Designed for effortless modern living, this beautifully presented townhouse combines generous proportions, quality finishes and an abundance of natural light across a thoughtfully designed dual-level layout. Perfectly suited to first home buyers, downsizers or investors, the home delivers low-maintenance comfort without compromising on space or style. The light-filled open-plan living and dining domain creates a warm and inviting atmosphere, seamlessly connecting to the private rear courtyard and landscaped garden for easy indoor-outdoor entertaining. The sleek contemporary kitchen is appointed with stone benchtops, quality stainless-steel appliances including a gas cooktop and dishwasher, extensive cabinetry and a large breakfast bar ideal for casual dining. Accommodation comprises three spacious bedrooms with built-in robes, including a convenient ground-floor bedroom alongside a central bathroom complete with bathtub. Upstairs, two additional oversized bedrooms are serviced by a sec
Request Details
Sophisticated Living In Premier Setting
View photo
House · for sale
Request Details
Sophisticated Living In Premier Setting
Watsonia North
· 5 Bedrooms · 4 Baths · House
· Equipped kitchen
Watsonia North · 5 Bedrooms · 4 Baths · House · Equipped kitchen
PLEASE CONTACT ROCCO MONTANARO FOR YOUR PRIVATE INSPECTION Set in botanical surrounds on a 4011m2 allotment (approx.), this stunning family residence, distinguished by its instantly impressive proportions, luxurious finishes, and inspired balance of grandeur with comfort, prestige, and practicality, delivers quality luxury living in Lower Plenty's most exclusive pocket. Designed for those who love to cook and entertain, the kitchen has been updated to introduce a 1200 mm dual-oven cooker, Miele dishwasher, and integrated, concealed Liebherr fridges and freezers, all set in soft-close cabinetry under stone bench tops. Seamlessly blending form and function, it anchors open-plan living on a spectacular scale. Finished with Spotted Gum flooring, floor-to-ceiling glass captures views of the manicured gardens, while soaring ceilings and expansive proportions create an atmosphere of grandeur. Glass doors dissolve the boundary between indoors and out, opening to an entertaining precinct that m
Request Details

Get email alerts

Don't miss out: be the first to know about new properties

The alert was correctly created

On subscribing you accept the conditions of use and the privacy policy
Alert
Receive new ads in your inbox
Save this search
Receive alerts for new listings

We'll send you an email when we have new properties for: "Houses for sale in Watsonia North"

The alert was correctly created

Heidelberg, Melbourne
Heidelberg Heights
Get email alerts and be the first to see new listings
Required field
On subscribing I accept the terms of the privacy policy
Perfect! You'll soon start receiving new listings via email
Alert
Receive an email when we have new ads for Houses for sale in Watsonia North
Save this search
Filters

Bedrooms

Size (m²)

Price

$
$

Property type

Bathrooms

Clear all filters
Receive notifications when new entries are published.