385 houses for sale in Wamboin

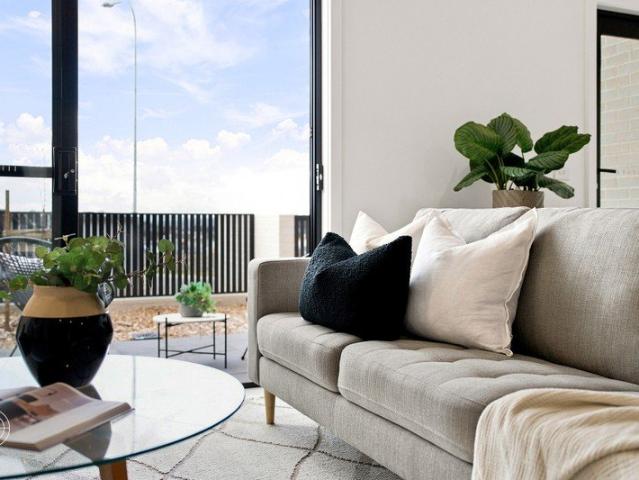
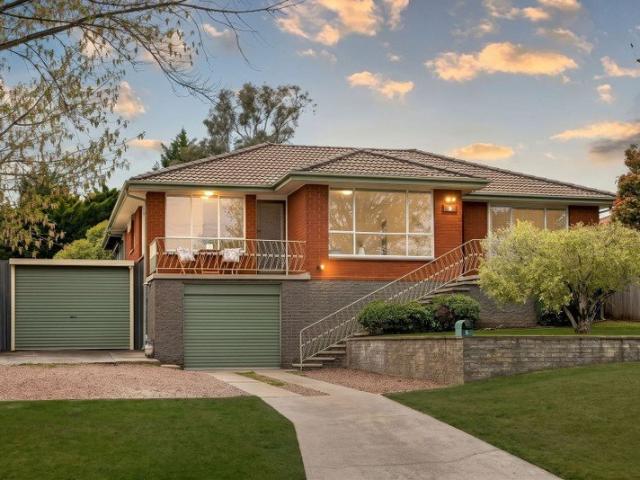
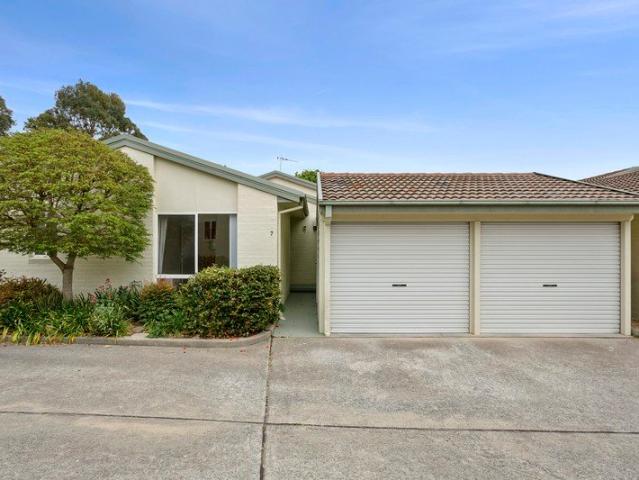
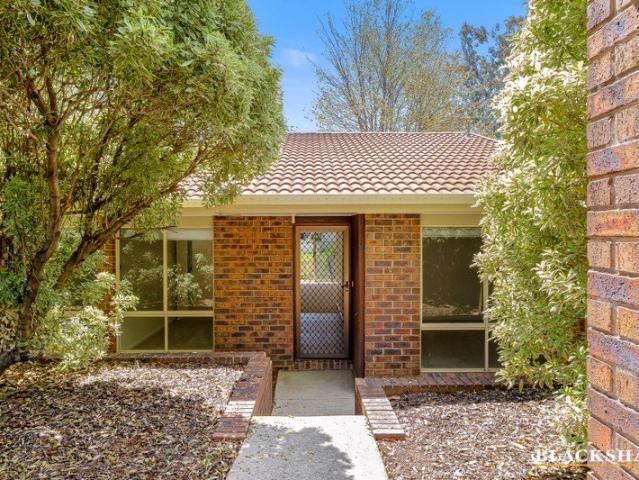
Peaceful Parkside Living with Fresh Interiors
View photo
Townhouse · for sale
Request Details
Peaceful Parkside Living with Fresh Interiors
Wamboin
· 3 Bedrooms · 2 Baths · Townhouse
Wamboin · 3 Bedrooms · 2 Baths · Townhouse
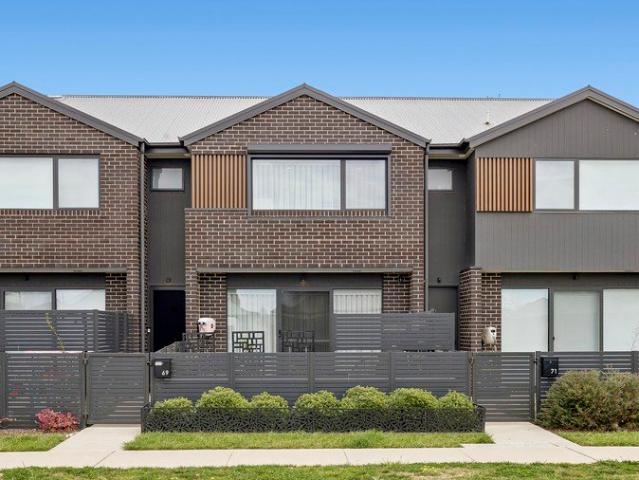
RATES: $820.34 per quarter (approx) WATER: $104.22 per quarter (approx) BODY CORPORATE: $707.09 per quarter (approx) Peacefully positioned backing directly onto parkland, this beautifully refreshed free-standing townhouse offers an inviting blend of comfort, style and easy-care living. Boasting three generous bedrooms, two bathrooms and 115m² of living space, the home has been thoughtfully updated with new carpets, fresh paint and contemporary lighting, creating a bright and welcoming atmosphere throughout. With a private outlook, excellent natural light and gated access directly to the adjoining parkland, this is a home that feels both beautifully presented and wonderfully homely. Designed with effortless everyday living in mind, the spacious layout provides plenty of room to relax and entertain. The master bedroom features a well-appointed ensuite, while the remaining bedrooms are generously sized and versatile. Split-system heating and cooling ensures year-round comfort, complemente
Request Details
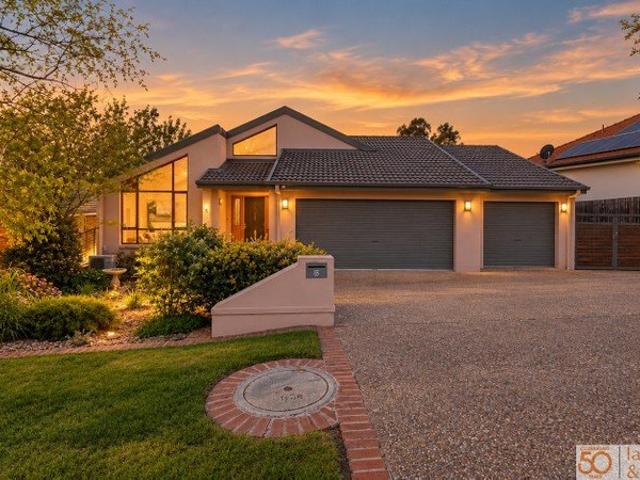
Expansive Family Living in a Prized Cul de Sac
View photo
House · for sale
Request Details
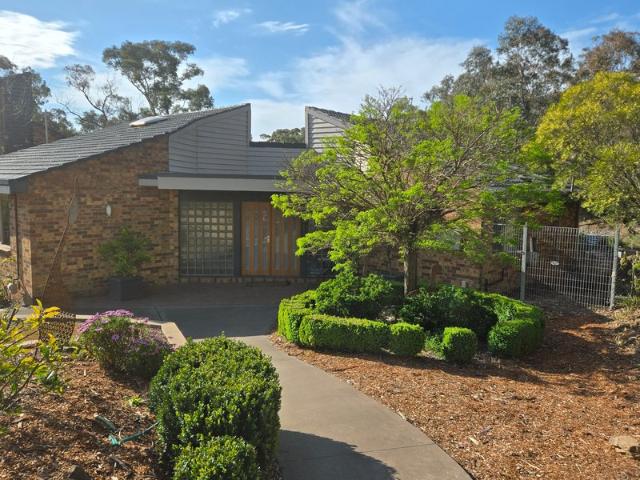
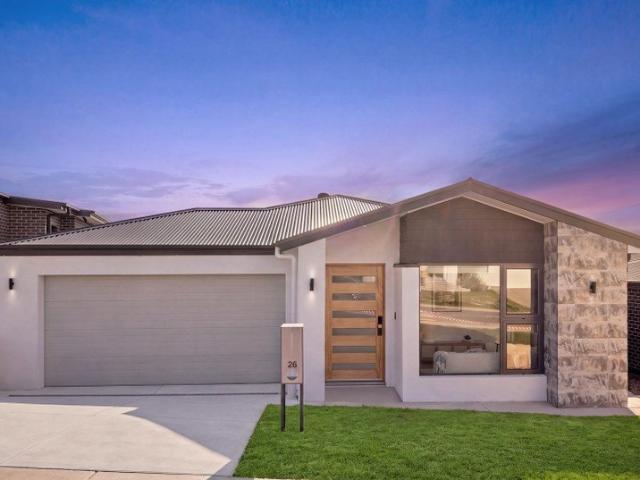
Expansive Family Living in a Prized Cul de Sac
Wamboin
· 4 Bedrooms · 2 Baths · House
· Parking · Equipped kitchen
Wamboin · 4 Bedrooms · 2 Baths · House · Parking · Equipped kitchen
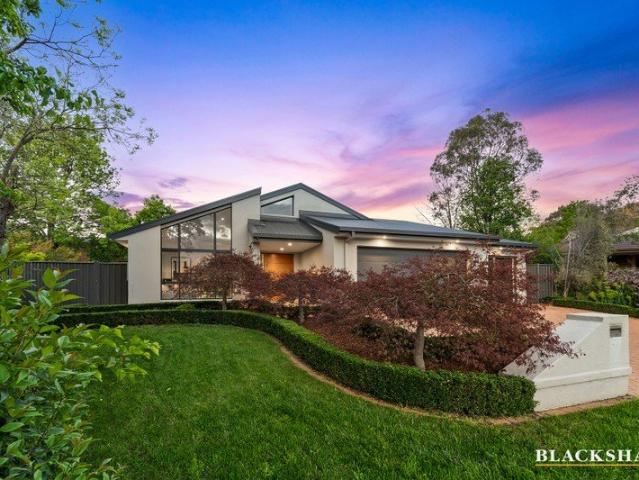
Rates: $4,886.00 per annumBlock: 918m2Positioned in one of Jerrabomberra's best-kept cul-de-sacs, 5 Hudson Place delivers the space, flexibility and outdoor living that growing families are looking for.Offering four generous bedrooms, multiple living areas and an impressive triple garage, the home has been designed with plenty of room for everyone to spread out while still bringing the family together at the heart of the home.Step inside to a light-filled formal living area, where soaring vaulted ceilings and an abundance of windows create an immediate sense of space. An adjoining formal dining area provides another option for entertaining, while the family and meals area offers a relaxed everyday living space centred around the kitchen.For families wanting even more room, a separate rumpus provides valuable flexibility as a children's retreat, games room, media space or additional living area.Outdoor entertaining is equally well catered for, with the living areas extending onto genero
Request Details
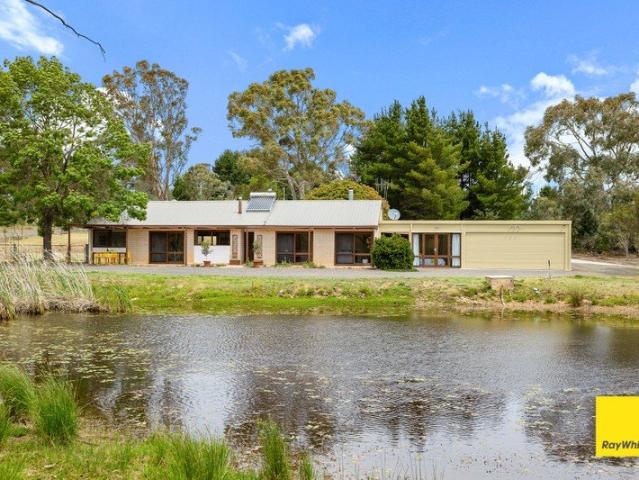
A Peaceful Setting for Family Life in Jerrabomberra
View photo
House · for sale
Request Details
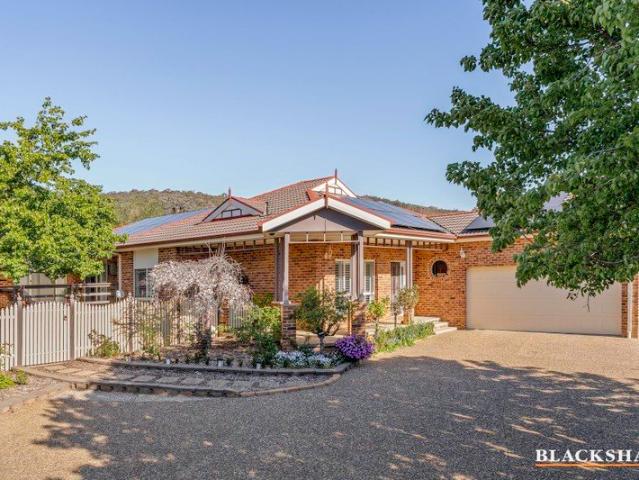
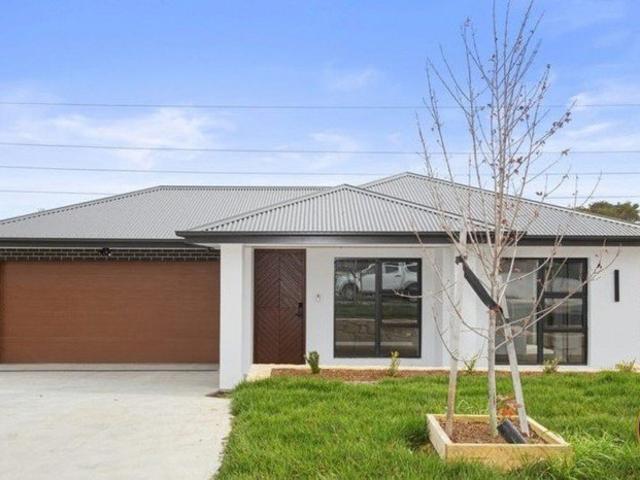
A Peaceful Setting for Family Life in Jerrabomberra
Wamboin
· 4 Bedrooms · 2 Baths · House
· Equipped kitchen
Wamboin · 4 Bedrooms · 2 Baths · House · Equipped kitchen
Positioned in a quiet cul-de-sac in an established pocket of Jerrabomberra, this four-bedroom home presents beautifully and has a comfortable, calm feel from the moment you enter. Close to nature and surrounded by abundant birdlife, it provides a peaceful environment for family life. Renovated in 2020, the home is configured around a series of spacious living areas, with large windows capturing plenty of sun throughout the day. The living areas open directly outdoors, making the most of the home's generous family living and entertaining setting. The contemporary kitchen features quality 2-pac joinery and substantial 60mm stone benchtops. Appliances include a 900mm induction cooktop, pyrolytic steam oven, additional standard pyrolytic oven, built-in microwave oven, integrated coffee machine and semi-integrated dishwasher. A walk-in pantry provides excellent additional storage. Accommodation includes four good-sized bedrooms, all with built-in robes. Three bedrooms are serviced by the we
Request Details
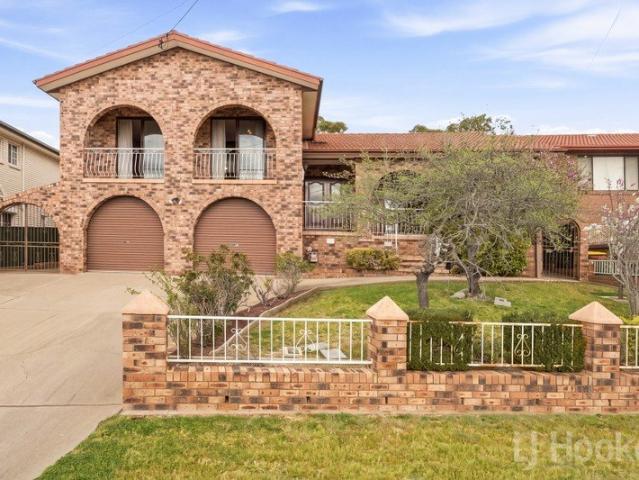
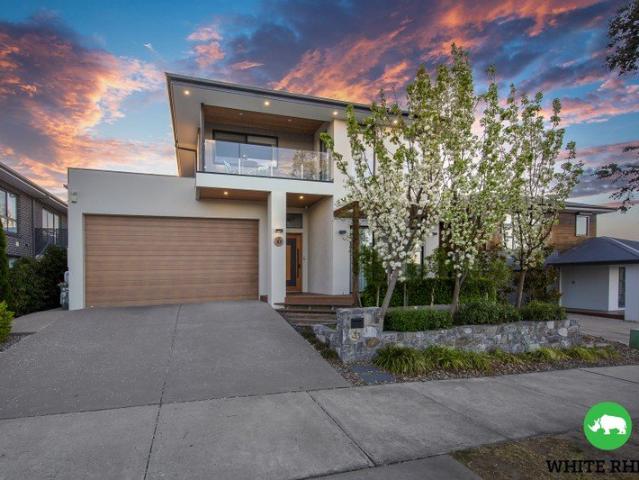
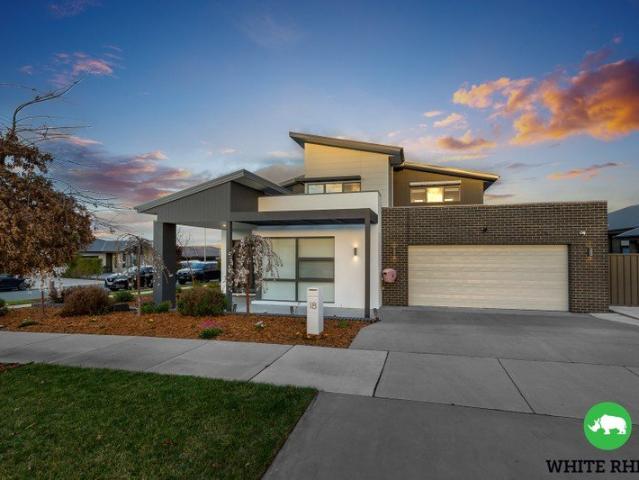
Architectural Grandeur on Prime Parcel of Land!
View photo
House · for sale
Request Details
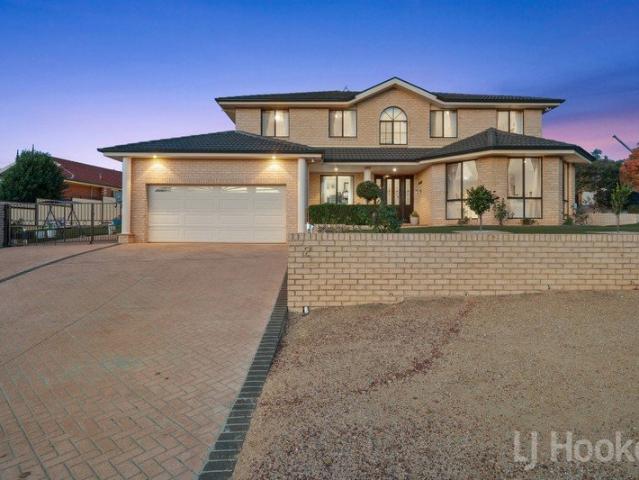
Architectural Grandeur on Prime Parcel of Land!
Wamboin
· 5 Bedrooms · 3 Baths · House
· Equipped kitchen
Wamboin · 5 Bedrooms · 3 Baths · House · Equipped kitchen
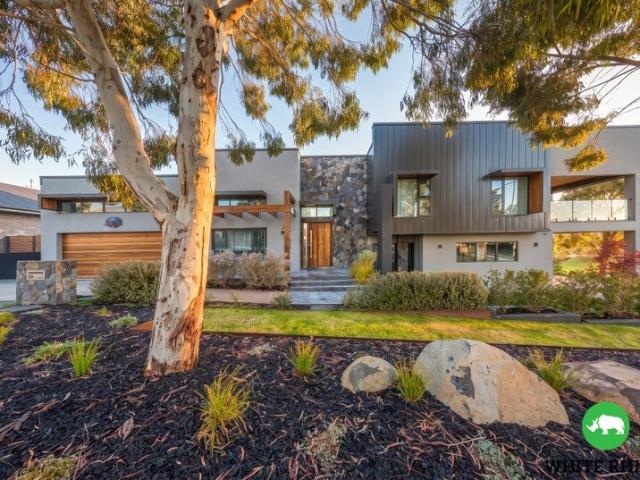
Commanding a prominent corner position, this exceptional residence is a statement in scale, architectural presence and sophisticated family living. Designed to maximise its elevated position and sense of space, the home delivers an impressive two-storey layout with considered proportions, striking architectural elements and an abundance of natural light. From the moment of arrival, the home's substantial proportions and distinctive façade establish a sense of grandeur, while the corner setting creates an enviable level of street presence and privacy. Inside, soaring ceilings, dramatic voids and expansive glazing create a sense of openness rarely found in conventional family homes. The ground floor is centred around generous living spaces, with a beautifully appointed kitchen featuring a substantial island bench and walk-in pantry, flowing seamlessly into the dining and family areas. A dedicated lounge provides additional separation, while the integration of indoor and outdoor living cr
Request Details
SOÑADORA Dreamed. Designed. Realised
View photo
House · for sale
Request Details
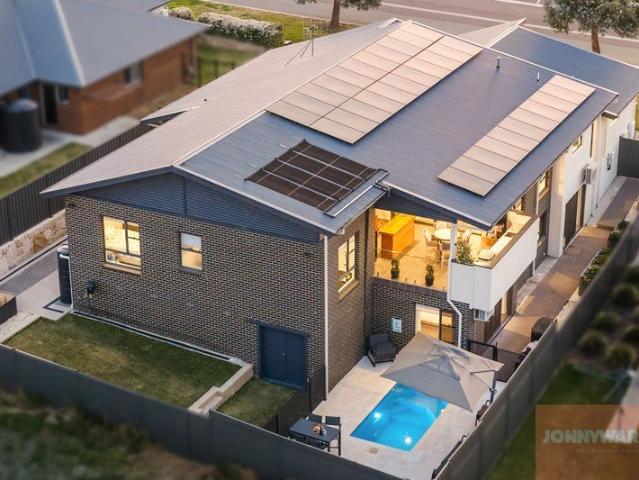
SOÑADORA Dreamed. Designed. Realised
Wamboin
· 5 Bedrooms · 2 Baths · House
· Swimming pool · Parking · Equipped kitchen
Wamboin · 5 Bedrooms · 2 Baths · House · Swimming pool · Parking · Equipped kitchen
What you see:Bold architecture, raw materials and a home designed to make an impression. A sunken lounge gives way to an open living domain anchored by a 3.7-metre concrete island, while travertine, custom cabinetry and 11 skylights bring texture and light throughout. Five bedrooms, multiple living zones and a four-car garage deliver serious scale, before the home opens to a heated pool, outdoor kitchen and concrete firepit overlooking the natural bushland beyond. What we see:A home where a dream becomes reality.See more:Known as Soñadora - Spanish for dreamerBespoke five-bedroom residence across two levelsElevated position overlooking the natural gully and surrounding landscapeSunken formal loungeOpen-plan kitchen, family and diningCustom 3.7m concrete island bench900mm freestanding ovenIntegrated refrigerator and freezerIntegrated dishwasherFully appointed butler's pantry with additional sinkBilli tap with still, boiling and sparkling waterExtensive custom cabinetry throughoutABI Int
Request Details
Incredible Location, Versatility & Beautiful Gardens!
View photo
House · for sale
Request Details
Incredible Location, Versatility & Beautiful Gardens!
Wamboin
· 4 Bedrooms · 1 Bath · House
· Equipped kitchen
Wamboin · 4 Bedrooms · 1 Bath · House · Equipped kitchen
What you see: An exceptional 5-acre estate on the edge of town.What we see: The lifestyle opportunity you have been searching for!Welcome to Farfields See more:Beautiful, unique & versatile estateCharming four bedroom residence Set among stunning established gardens5 useable acresPerfectly positioned a stone throw from the heart of the village Horse enthusiasts dreamProperty backs directly onto the Gundaroo CommonRare combination of established beauty, future potential & unbeatable convenienceSub-division potential (subject to council approval)Opportunity to build a second dwelling (subject to council approval)Perfect setting creates a sense of space & privacyResidence has a very flexible floorplanFeature stain glass windowsHuge master suiteThree great sized bedrooms with storageAmazing lounge room includes built-in libraryCountry style kitchen with high-end appliancesAdequate bench space and pantry for storageContemporary bathroom with shower, bath, vanity & toiletLaundry with externa
Request Details
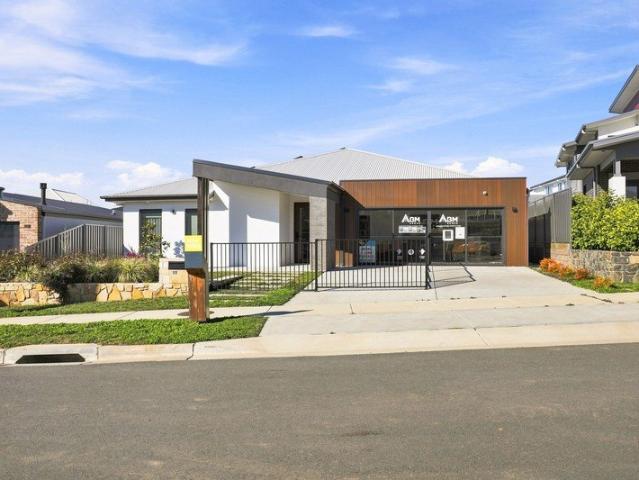
Limited Time End of Year Pricing | Walking Distance to Googong Town Centre Centre
View photo
Terraced House · for sale
Request Details
Limited Time End of Year Pricing | Walking Distance to Googong Town Centre Centre
Wamboin
· 4 Bedrooms · 3 Baths · Terraced House
· Patio · Equipped kitchen
Wamboin · 4 Bedrooms · 3 Baths · Terraced House · Patio · Equipped kitchen
LIMITED TIME END OF YEAR PRICING - $854K 4 BEDROOM FAMILY HOME WALKING DISTANCE TO GOOGONG TOWN CENTRE Make your move before the year is out with exceptional value at The Rise Collection. For a limited time, secure this brand-new four-bedroom, three-bathroom home in the heart of Googong Central for just $854,000. Positioned opposite Googong Town Centre, this home combines architecturally designed living with an incredibly convenient location with shops, cafés, schools, parks and everyday essentials close to home. DESIGNED FOR EASY FAMILY LIVING Thoughtfully designed across two levels, this contemporary home combines flexibility with effortless everyday living. Featuring four bedrooms, including a ground-floor guest bedroom and an upstairs master suite with walk-in robe and ensuite, the layout is ideal for growing families. Open-plan living, dining and kitchen spaces flow seamlessly to a generous rear patio, creating a welcoming setting for entertaining, relaxing and making the most of
Request Details
THE STORY
View photo
House · for sale
Request Details
THE STORY
Wamboin
· 4 Bedrooms · 2 Baths · House
· Equipped kitchen
Wamboin · 4 Bedrooms · 2 Baths · House · Equipped kitchen
This architect-designed home was built in June 2023 specifically for a family wanting a residence tailored to their needs. With two teenage boys, the owners prioritized two separate living areas-a parents' retreat and dedicated teenage space-plus generously sized bedrooms designed to grow with the family. The outdoor entertaining area and established gardens have become central to the home's appeal, hosting family dinners and gatherings year-round. THE HOME Four generously sized bedrooms include an impressive oversized master suite with spacious walk-in robe and luxurious ensuite featuring double shower, double vanity and basins, underfloor heating, separate WC and skylight. The main bathroom offers a full-sized bath with underfloor heating, separate shower, vanity area and separate guest WC. The expansive open-plan kitchen, dining and living area features soaring raised ceilings and abundant windows creating a bright, open feel. Skylights above the kitchen add additional natural light
Request Details
A Contemporary Home Designed for Family Life
View photo
House · for sale
Request Details
A Contemporary Home Designed for Family Life
Wamboin
· 5 Bedrooms · 3 Baths · House
Wamboin · 5 Bedrooms · 3 Baths · House
DHA lease back approved or purchase to live in and enjoy. An Investment with a Secure, Long-Term Tenant Looking for a lower-stress investment opportunity? This property has been assessed by Defence Housing Australia (DHA), with DHA committing to a long-term lease upon completion of construction, subject to agreed specifications. Benefits of Leasing to DHA: - Reliable rental income - Long-term leases of up to 12 years - Rent paid in advance - Property care, including most non-structural repairs - Investors should always seek appropriate independent advice before making any investment decisions with DHA. For more information visit: For more visit www.dha.gov.au/investing/#investingbenefits DHA has assessed the property location, plans and inclusions and confirmed suitability for its leasing program. Set within the vibrant, masterplanned township of Googong, this home offers a modern village lifestyle defined by space, comfort and connection to nature. Surrounded by thoughtfully designed
Request Details
Built Without Compromise. Designed to Be Unforgettable
View photo
House · for sale
Request Details
Built Without Compromise. Designed to Be Unforgettable
Wamboin
· 5 Bedrooms · 4 Baths · House
· Parking
Wamboin · 5 Bedrooms · 4 Baths · House · Parking
There are homes that impress you at first glance, and then there are homes that keep revealing themselves the longer you stay. Designed and constructed by an owner-builder with an uncompromising eye for detail, this five-bedroom, four-bathroom residence delivers an extraordinary 401m2 under roof, encompassing the living areas, five-car garage, porch and alfresco. A complete downstairs guest suite adds another layer of versatility for extended family or visitors. From the moment the front door opens, uninterrupted views draw your eye beyond the home towards the surrounding hills, with a walking trail virtually from your doorstep. From the alfresco, those views become the backdrop to everyday life. Limestone cladding, polished concrete floating stairs and aged cedar ceilings introduce interiors defined by soaring ceilings, oversized double-glazed windows and six expansive skylights. Australian hardwood floors flow alongside bespoke Polytec timber joinery, while Calacatta surfaces continu
Request Details
3 Bedrooms, 2 Living Areas, 2 Bathrooms, Double Garage
View photo
Townhouse · for sale
Request Details
3 Bedrooms, 2 Living Areas, 2 Bathrooms, Double Garage
Wamboin
· 3 Bedrooms · 2 Baths · Townhouse
· Parking
Wamboin · 3 Bedrooms · 2 Baths · Townhouse · Parking
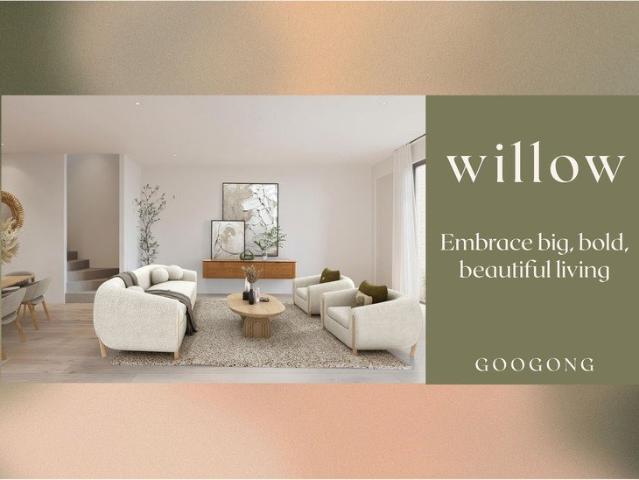
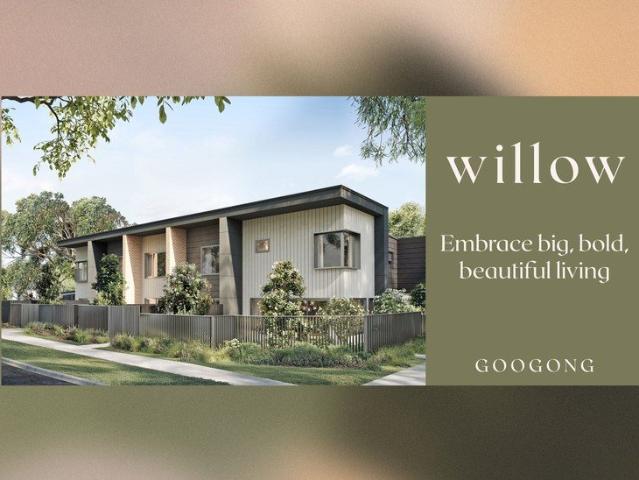
Willow Googong is a thoughtfully designed collection of two and three bedroom townhomes, where quality craftsmanship meets timeless comfort. Located within the peaceful surrounds of Googong West, and just a short stroll from future shops, cafes, schools and parklands, Willow offers the best of modern living in a well-established and growing community. This is a place to come home to. A place where light-filled interiors, generous courtyards and contemporary finishes create the perfect backdrop for everyday life. Whether you are starting fresh, growing your family or simplifying your lifestyle, Willow is built for the way you want to live. FIRST HOME BUYERSBuying your first home is a big step - and at Willow, we're here to make it easier. As a first home buyer in NSW, you may be eligible for generous government grants and stamp duty savings when purchasing one of our brand-new off-the-plan homes. $10,000 First Home Owner Grant (New Homes)If you're buying a brand new or off-the-plan home
Request Details
2 Bedrooms, 2 Living Areas, 2 Bathrooms, Garage & Carport
View photo
Townhouse · for sale
Request Details
2 Bedrooms, 2 Living Areas, 2 Bathrooms, Garage & Carport
Wamboin
· 2 Bedrooms · 2 Baths · Townhouse
· Parking
Wamboin · 2 Bedrooms · 2 Baths · Townhouse · Parking
Willow Googong is a thoughtfully designed collection of two and three bedroom townhomes, where quality craftsmanship meets timeless comfort. Located within the peaceful surrounds of Googong West, and just a short stroll from future shops, cafes, schools and parklands, Willow offers the best of modern living in a well-established and growing community. This is a place to come home to. A place where light-filled interiors, generous courtyards and contemporary finishes create the perfect backdrop for everyday life. Whether you are starting fresh, growing your family or simplifying your lifestyle, Willow is built for the way you want to live. FIRST HOME BUYERSBuying your first home is a big step - and at Willow, we're here to make it easier. As a first home buyer in NSW, you may be eligible for generous government grants and stamp duty savings when purchasing one of our brand-new off-the-plan homes. $10,000 First Home Owner Grant (New Homes)If you're buying a brand new or off-the-plan home
Request Details
Brand New Townhouses in Boutique Complex
View photo
Townhouse · for sale
Request Details
Brand New Townhouses in Boutique Complex
Wamboin
· 3 Bedrooms · 2 Baths · Townhouse
· Parking · Equipped kitchen
Wamboin · 3 Bedrooms · 2 Baths · Townhouse · Parking · Equipped kitchen
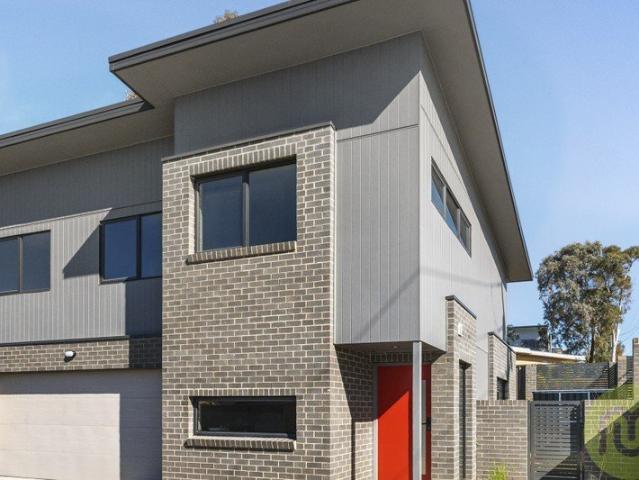
Quality, style and convenience come together in this impressive boutique complex of just four brand new townhouses, perfectly positioned in a convenient Queanbeyan location. Designed with functionality and up market modern living in mind, each townhouse showcases quality fixtures and fittings, custom cabinetry and thoughtful floor plans with no expense spared. Townhouses 1 and 3 each offer three bedrooms, two bathrooms including an ensuite, and a double garage, while townhouse 2 and 4 provides an impressive four- bedroom floor plan with an ensuite and double garage. Townhouses 1 and 3 feature spacious open-plan kitchen, living and dining areas flowing seamlessly to beautifully landscaped courtyards. The stylish kitchens are equipped with quality appliances, generous storage and custom cabinetry, while upstairs you'll find three well-sized bedrooms with custom built-in robes and beautifully appointed bathrooms. Clever storage solutions are a standout feature, with generous linen cabinet
Request Details
Brand New Townhouse in Boutique Complex
View photo
Townhouse · for sale
Request Details
Brand New Townhouse in Boutique Complex
Wamboin
· 3 Bedrooms · 2 Baths · Townhouse
· Parking · Equipped kitchen
Wamboin · 3 Bedrooms · 2 Baths · Townhouse · Parking · Equipped kitchen
Quality, style and convenience come together in this impressive 3 Bedroom ensuite townhouse with a double garage, perfectly positioned in a convenient Queanbeyan location. Designed with functionality and up market modern living in mind, with quality fixtures and fittings, custom cabinetry and thoughtful floor plan with no expense spared. the townhouses feature7s spacious open-plan kitchen, living and dining areas flowing seamlessly to beautifully landscaped courtyards. The stylish kitchen is equipped with quality appliances, generous storage and custom cabinetry, while upstairs you'll find three well-sized bedrooms with custom built-in robes and beautifully appointed bathrooms. Clever storage solutions are a standout feature, with generous linen cabinetry and under-stair storage making excellent use of every available space. Conveniently located close to local shops, a choice of schools and public transport, with easy access to everything Queanbeyan has to offer. Brand new, beautifully
Request Details
Elevated North facing townhome in thriving Googong
View photo
Townhouse · for sale
Request Details
Elevated North facing townhome in thriving Googong
Wamboin
· 3 Bedrooms · 2 Baths · Townhouse
· Parking
Wamboin · 3 Bedrooms · 2 Baths · Townhouse · Parking
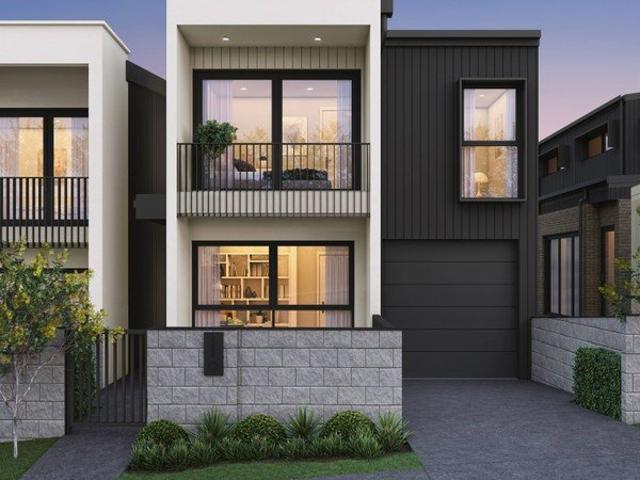
Winona is a boutique, low-rise development of just 39 thoughtfully-designed residences, ideally positioned in the heart of Googong Central. Designed with a focus on comfort, space and contemporary living, Winona offers a refined lifestyle within a thriving and well-connected community. The Perks; Elevated North facing home with views Open plan living & dining with ample storage Private double garage with internal access Double-glazed windows throughout Ducted heating and cooling Large main bedroom suite with WIR Full size laundry with linen 2nd living space upstairs Downstairs powder room Dedicated study desk and nook Private enclosed courtyard with street access Beyond the home, enjoy being just minutes' walk from the future Googong Central Town Centre, currently under construction and set to include supermarkets, retail, dining, childcare, hotel accommodation and more. The Numbers; Internal: 126m2 Garage: 38m2 Courtyard 28m2 Strata: $2765 per year Come to our open home and experience
Request Details
Brand New Builders display home, Move In Ready & Designed for Modern Living
View photo
House · for sale
Request Details
Brand New Builders display home, Move In Ready & Designed for Modern Living
Wamboin
· 4 Bedrooms · 2 Baths · House
· Equipped kitchen
Wamboin · 4 Bedrooms · 2 Baths · House · Equipped kitchen
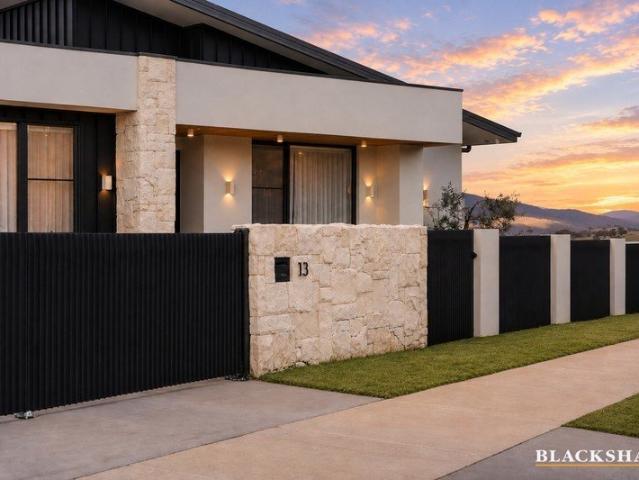
Welcome to 13 Candish Street, Googong - a beautifully appointed brand-new display home offering contemporary style, quality finishes and the convenience of a move-in ready residence. Thoughtfully designed with modern living in mind, the home provides a practical and spacious layout with an emphasis on open-plan living and effortless entertaining. The central living spaces create a welcoming hub for everyday life, while the contemporary kitchen provides both style and functionality. The accommodation is well considered, offering comfortable bedrooms and private spaces for the whole family, complemented by modern bathrooms and quality finishes throughout. Outside, the home continues to impress with an easy-care design that allows you to enjoy your weekends rather than spend them maintaining a large property. Set within the popular Googong community, you'll be surrounded by parks, walking paths, local amenities and a growing range of shops and services, while still enjoying convenient acc
Request Details
Elevated Luxury with Panoramic Views
View photo
House · for sale
Request Details
Elevated Luxury with Panoramic Views
Wamboin
· 4 Bedrooms · 2 Baths · House
· Equipped kitchen
Wamboin · 4 Bedrooms · 2 Baths · House · Equipped kitchen
This striking double-storey residence combines contemporary architectural design with premium inclusions, beautifully finished interiors and an elevated position capturing sweeping rural views. Set on a generous 528m² block, the home delivers exceptional space, versatility and functionality for the growing family. A welcoming foyer introduces a thoughtfully designed floorplan, with the ground floor centred around expansive open-plan family and dining spaces. The stylish kitchen features timber and matte black finishes, glass splashbacks, feature lighting, 60mm Caesarstone benchtops, a large breakfast bar with built-in Liebherr wine fridge, induction cooktop, Bosch double pyrolytic oven with steam oven and dishwasher. A generous butler's pantry provides additional preparation space and storage. The adjoining family and meals area opens seamlessly to the spacious alfresco, creating an effortless connection for entertaining. A separate living room is positioned at the front of the home an
Request Details
A Bespoke Entertainer with Uncompromising Luxury!
View photo
House · for sale
Request Details
A Bespoke Entertainer with Uncompromising Luxury!
Wamboin
· 4 Bedrooms · 3 Baths · House
· Equipped kitchen
Wamboin · 4 Bedrooms · 3 Baths · House · Equipped kitchen
Designed for those who appreciate quality, technology and effortless living, this exceptional four bedroom home delivers an impressive combination of sophisticated interiors, expansive living spaces and state-of-the-art inclusions. From the moment you enter, the scale and considered design are immediately apparent, with 2.7-metre ceilings, square-set cornices and custom cabinetry creating a refined sense of space throughout. The ground floor is centred around an expansive open-plan kitchen, meals and family area, flowing seamlessly outdoors to the alfresco, complete with heaters for year-round entertaining. A separate lounge provides additional living space, while the ground-floor bedroom offers flexibility for guests or multi-generational living. At the heart of the home, the bespoke polyurethane and timber veneer kitchen is appointed with stone benchtops and premium V-ZUG appliances, including two ovens and an induction cooktop. Integrated Liebherr side-by-side fridge/freezers, a Mie
Request Details
A Much Loved Family Home Offered for the First Time in 58 Years
View photo
House · for sale
Request Details
A Much Loved Family Home Offered for the First Time in 58 Years
Wamboin
· 5 Bedrooms · 2 Baths · House
· Balcony · Equipped kitchen
Wamboin · 5 Bedrooms · 2 Baths · House · Balcony · Equipped kitchen
Held and lovingly enjoyed by the Ward family for an incredible 58 years, this much-loved family home is now ready to welcome its next owners. Set on a generous 834sqm block, the home combines spacious living, elevated views and a versatile floorplan with plenty of room for the whole family. Freshly painted and newly carpeted throughout, it is move-in ready while offering scope for its new owners to make it their own. A rare opportunity to secure a home with genuine family history, space and a wonderful sense of connection to its surroundings. Large living room positioned off the entry, featuring gorgeous, oversized windows capturing abundant natural light and elevated views. Spacious dining area with large windows, elevated outlook and direct access to the front balcony. Timber kitchen with breakfast bar, electric cooking and ample storage. Five generous bedrooms, four featuring built-in robes, providing excellent accommodation for growing families. Main bathroom with separate shower,
Request Details
Motivated Seller Must Be Sold Before Christmas
View photo
Townhouse · for sale
Request Details
Motivated Seller Must Be Sold Before Christmas
Wamboin
· 3 Bedrooms · 2 Baths · Townhouse
· Garden · Equipped kitchen
Wamboin · 3 Bedrooms · 2 Baths · Townhouse · Garden · Equipped kitchen
Offering an appealing combination of style, comfort and low-maintenance living, this beautifully presented townhouse delivers an ideal lifestyle in one of Googong's most convenient locations. High ceilings and hybrid timber floors create a warm, contemporary feel throughout the home, while the well-appointed kitchen features quality Westinghouse appliances, including an induction cooktop, oven and dishwasher. Three generous bedrooms are complemented by a dedicated study nook, an additional downstairs powder room and excellent storage, while sheer curtains and roller blinds add a refined finishing touch. Designed for year-round comfort and peace of mind, the home features Panasonic ducted heating and cooling, double-glazed windows and doors, and Crimsafe security screens. Outside, landscaped garden beds provide an inviting low-maintenance setting, while solar panels offer an added energy-efficient advantage. Positioned within a secure gated community and just a short walk from Rockley O
Request Details
Brand New Family Living
View photo
House · for sale
Request Details
Brand New Family Living
Wamboin
· 4 Bedrooms · 3 Baths · House
· Garden · Air conditioning · Equipped kitchen
Wamboin · 4 Bedrooms · 3 Baths · House · Garden · Air conditioning · Equipped kitchen
Positioned on an east facing block, this brand new four bedroom residence showcases contemporary architecture, premium finishes and exceptional family comfort. Featuring two master bedrooms with private ensuites, multiple living areas, a beautifully appointed designer kitchen and a north facing backyard, this stunning new home offers the perfect combination of luxury, functionality and low maintenance living.Living and Dining:- East facing orientation with plenty of natural light.- Two generously proportioned living areas with premium hybrid flooring.- Separate dining area, ideal for family gatherings and entertaining.- Three zone reverse cycle air conditioning with independent climate control.- Contemporary track lighting above the kitchen benchtop.- 2.7 metre high ceilings throughout, enhancing the sense of space.Chef's Kitchen:- Expansive waterfall stone benchtop complemented by custom cabinetry.- Spacious walk in pantry featuring LED lighting and extensive shelving.- Dedicated doub
Request Details
Space, Style and Versatility Modern Family Living with Investment Appeal
View photo
House · for sale
Request Details
Space, Style and Versatility Modern Family Living with Investment Appeal
Wamboin
· 4 Bedrooms · 3 Baths · House
· Parking
Wamboin · 4 Bedrooms · 3 Baths · House · Parking
35 McCauley Avenue, Googong NSW 2620 CONTEMPORARY FAMILY LIVING WITH PREMIUM INCLUSIONS AND A FLEXIBLE STUDIO-STYLE ZONE 4 Bedrooms | 3 Bathrooms | Double Garage Land Size: Approximately 452m² | House Size: Approximately 250m² Built 2025 | High Ceilings | Premium Inclusions Hawk Real Estate Agents proudly presents 35 McCauley Avenue, Googong an impressive contemporary split-level residence offering generous proportions, high ceilings, quality finishes and a versatile floor plan designed for modern family living. Built in 2025 by an award-winning builder, this beautifully presented home showcases quality workmanship and premium inclusions throughout. High ceilings enhance the sense of space and openness, while large windows introduce an abundance of natural light across the main living areas. Offering four bedrooms, three bathrooms, multiple living zones and a double garage, the home provides an excellent combination of comfort, functionality and flexibility. The thoughtful configuratio
Request Details
Effortless Lifestyle in Boutique Complex
View photo
Townhouse · for sale
Request Details
Effortless Lifestyle in Boutique Complex
Wamboin
· 3 Bedrooms · 2 Baths · Townhouse
· Parking · Equipped kitchen
Wamboin · 3 Bedrooms · 2 Baths · Townhouse · Parking · Equipped kitchen
Nestled within a boutique complex of just eight townhouses, this beautifully presented three-bedroom, two-bathroom home offers effortless living in a convenient Jerrabomberra setting. Designed with space and functionality in mind, the home features a sunken living area, functional kitchen, and a spacious family room opening to a private wrap-around courtyard. Three well-proportioned bedrooms include a main with walk-through robe and ensuite, second bedroom with built in robe while the third bedroom offers flexibility as a sitting or media room with built in study desk. The courtyard provides a private setting for alfresco entertaining, framed by maple trees and nandina hedges. Additional features include ducted reverse cycle, a double automated garage with rear storage and separate laundry. Enjoy an easy, level walk to Jerrabomberra shops, cafés, medical services, the community centre and public school, with nearby green space providing access to Mount Jerrabomberra's walking and BMX t
Request Details
Your Private Family Sanctuary with Resort Style Living
View photo
House · for sale
Request Details
Your Private Family Sanctuary with Resort Style Living
Wamboin
· 4 Bedrooms · 2 Baths · House
· Swimming pool
Wamboin · 4 Bedrooms · 2 Baths · House · Swimming pool
Phone Enquiry ID: 236709 Viewing Times Can't make on open home? Private viewings available of request. Description Imagine waking up every morning to 5,226 square metres (over 1.3 acres) of pure breathing space. This is more than a home it's a lifestyle where you can truly slow down, reconnect with family, and enjoy semi-rural peace while staying conveniently close to everything you need. Picture yourself with a coffee in hand, sitting on the deck or under the trees, gazing out at the surrounding bushland as the kids play in the pool or the dog explores. The land feels endless yet wonderfully private, giving your family room to roam, laugh, and simply be. With direct river trail access, scenic walking and cycling tracks right on your doorstep. Step out and join the trails that wind alongside the river through bushland and native wildlife. These paths connect directly to the Queanbeyan Golf Course and beyond perfect for families, prams, dogs, and weekend adventures. For complete peace o
Request Details
Nature on your door step
View photo
House · for sale
Request Details
Nature on your door step
Wamboin
· 4 Bedrooms · 2 Baths · House
Wamboin · 4 Bedrooms · 2 Baths · House
Positioned at the end of a quiet cul-de-sac near the headwaters of the Yass River, this architect designed double brick home is a peaceful retreat from the intensity of city life. The house is on a well maintained 8ha natural bush block which features a thriving box gum woodland complete with native orchids, lilies and carnivorous plants. It supports a rich variety of wildlife, ranging from tiny peacock spiders through to threatened Rosenberg monitors and even the occasional quoll. You don't have to walk far to find wildlife, it thrives here - you'll welcome swallows, grebes, ravens, sugar gliders and marsupial mice (dunnarts) all nesting within 50m of the front door. The house is low maintenance, fresh, and ready to move into. There are two light-filled living areas with restful views over the home dam, and beyond this, two adjacent outdoor living areas offering summer shade and winter sun. The four bedrooms all have built in robes, independent heating, the carpet is new, and block ou
Request Details
Distinguished Family Living in an Exclusive Cul de Sac Locale
View photo
House · for sale
Request Details
Distinguished Family Living in an Exclusive Cul de Sac Locale
Wamboin
· 5 Bedrooms · 2 Baths · House
· Equipped kitchen
Wamboin · 5 Bedrooms · 2 Baths · House · Equipped kitchen
Block size: 1,089m2 approx. Living size: 365m2 approx. Set within a peaceful and tightly held cul-de-sac backing directly onto reserve land, this meticulously maintained residence delivers an exceptional fusion of sophistication, space, and family functionality. Framed by established gardens and a picturesque streetscape, the home immediately captivates with its commanding presence, refined interiors, and warm, welcoming ambience. Designed to accommodate both relaxed family living and elegant entertaining, every element of the home has been thoughtfully considered to create a lifestyle of enduring comfort and convenience. Upon entry, soaring high ceilings and beautifully proportioned formal living and dining areas create a striking first impression, enhanced by an abundance of natural light and timeless finishes throughout. The home unfolds seamlessly into the central living domain, where a beautifully appointed kitchen takes pride of place. Featuring extensive cabinetry, generous benc
Request Details
Space, Flexibility, Potential
View photo
House · for sale
Request Details
Space, Flexibility, Potential
Wamboin
· 5 Bedrooms · 3 Baths · House
· Balcony · Fireplace · Equipped kitchen
Wamboin · 5 Bedrooms · 3 Baths · House · Balcony · Fireplace · Equipped kitchen
40 Sassafrass Crescent is the kind of home that offers an incredible amount of space, a flexible floor plan and plenty of opportunity for the next family to make it their own. Set across three levels, this substantial five-bedroom home has been well designed for larger families, with multiple living areas and three bathrooms providing room for everyone to spread out. On the entry level, a large formal living and dining area is complemented by a separate kitchen, meals and family space, creating a great balance between everyday living and entertaining. Upstairs, four bedrooms provide plenty of family accommodation. The main bedroom includes its own ensuite and private balcony, while the remaining three bedrooms are serviced by the main bathroom. A walk-in linen cupboard adds excellent storage and is another example of the generous proportions found throughout the home. Downstairs adds another layer of flexibility. With a fifth bedroom, separate living area with fireplace and its own bat
Request Details
Immaculate Jerrabomberra Estate Price Reduced
View photo
House · for sale
Request Details
Updated
Immaculate Jerrabomberra Estate Price Reduced
Wamboin
· 4 Bedrooms · 3 Baths · House
· Parking
Wamboin · 4 Bedrooms · 3 Baths · House · Parking
Perfectly blending grand double-storey proportions, modern comfort, and flawless presentation, 17 Carolyn Jackson Drive is the ultimate turnkey sanctuary for a growing family. Built in 2000 but presenting in immaculate, brand-new condition, this fully fenced home sits in a highly prominent, elevated corner position. The residence captures breath taking, panoramic area views while being perfectly positioned for effortless access to both Queanbeyan and Canberra, making your daily commute a breeze. Set on a massive 1,271sqm allotment, this property offers unmatched accessibility and secure storage. Boasting dual-street access, Adding further appeal is the huge rear garage with its own separate driveway access offering incredible versatility for additional vehicle accommodation, a workshop, storage for recreational equipment or the ideal space for hobbyists or just those needing extra secure parking. Engineered for premium comfort and practical family living, the home features zoned revers
Request Details
A family home with space, comfort & flexibility
View photo
House · for sale
Request Details
A family home with space, comfort & flexibility
Wamboin
· 4 Bedrooms · 2 Baths · House
· Equipped kitchen
Wamboin · 4 Bedrooms · 2 Baths · House · Equipped kitchen
A Family Home Designed for Space, Comfort & Flexibility. Set in a quiet and sought-after pocket of Queanbeyan West, 18 Garrong Avenue is a home that has been thoughtfully designed around the way families actually live. Set on a generous 650m² block, this four-bedroom residence offers plenty of room to spread out, with multiple living zones, a spacious kitchen, excellent outdoor space and flexible areas that can adapt as your family grows. At the heart of the home is the large kitchen, featuring ample cupboard space, gas cooking and a breakfast bar, creating a practical hub for busy mornings, family meals and entertaining. Overlooking the main living area, it keeps the family connected while meals are being prepared. The separate rumpus room adds another dimension to the home. Perfect as a kids' retreat, teenage hangout, games room or second living space, it gives everyone somewhere to enjoy their own space without compromising the main living area. The privately positioned master bedro
Request Details
THE STORY
View photo
House · for sale
Request Details
THE STORY
Wamboin
· 5 Bedrooms · 4 Baths · House
· Balcony · Equipped kitchen
Wamboin · 5 Bedrooms · 4 Baths · House · Balcony · Equipped kitchen
When the owners returned from living overseas, they were looking for a home with the space, flexibility and lifestyle their family needed. Purchased in January 2025, 20 Wilkins Way ticked those boxes immediately. The generous split-level design, swimming pool and elevated outlook towards Googong Reservoir and the Brindabella Ranges made it feel like somewhere their family could settle and grow. Since moving in, they have continued to improve the home with extensive landscaping, refreshed interiors, upgraded lighting and blinds, major works beneath the house and a substantial new solar, battery and EV charging system. What they will miss most are the simple moments - coffee on the balcony overlooking the hills and long spring, summer and autumn days around the pool. THE HOME Architecturally designed across multiple levels, the home combines generous family living with genuine multi-generational flexibility. The open-plan kitchen, living and dining area centres around a Calacatta stone k
Request Details

Get email alerts

Don't miss out: be the first to know about new properties

The alert was correctly created

On subscribing you accept the conditions of use and the privacy policy
Alert
Receive new ads in your inbox
Save this search
Receive alerts for new listings

We'll send you an email when we have new properties for: "Houses for sale in Wamboin"

The alert was correctly created

Ridgeway, Greater Queanbeyan
Majura
Get email alerts and be the first to see new listings
Required field
On subscribing I accept the terms of the privacy policy
Perfect! You'll soon start receiving new listings via email
Alert
Receive an email when we have new ads for Houses for sale in Wamboin
Save this search
Filters

Bedrooms

Size (m²)

m²
m²

Price

$
$

Property type

Bathrooms

Clear all filters
Receive notifications when new entries are published.