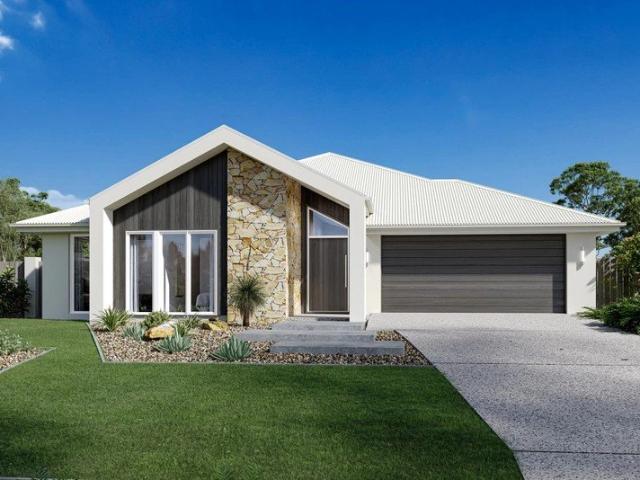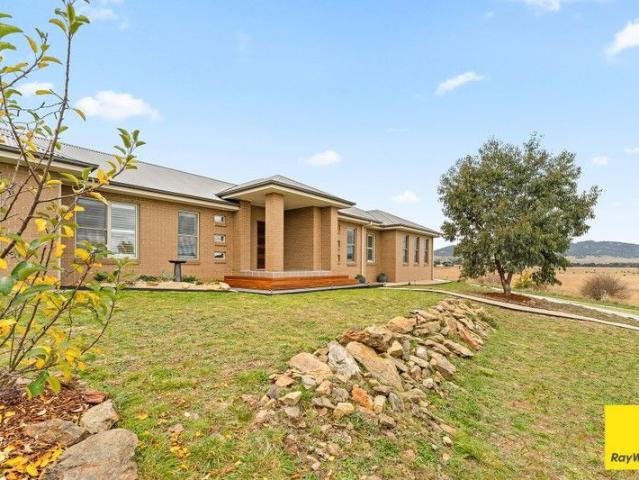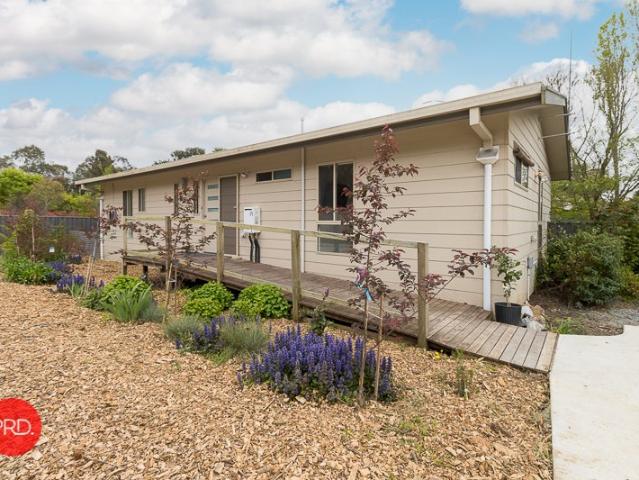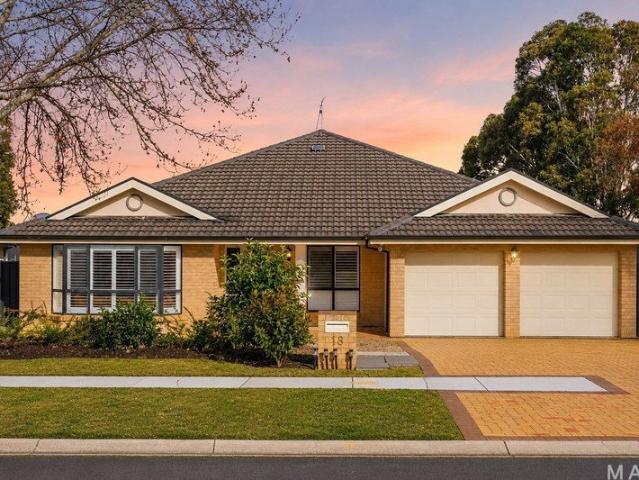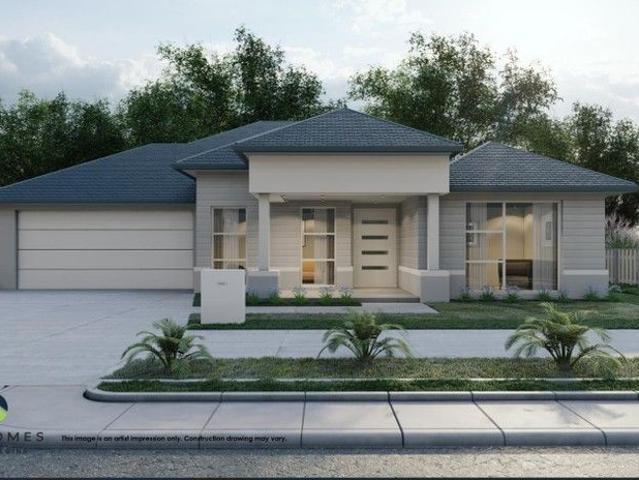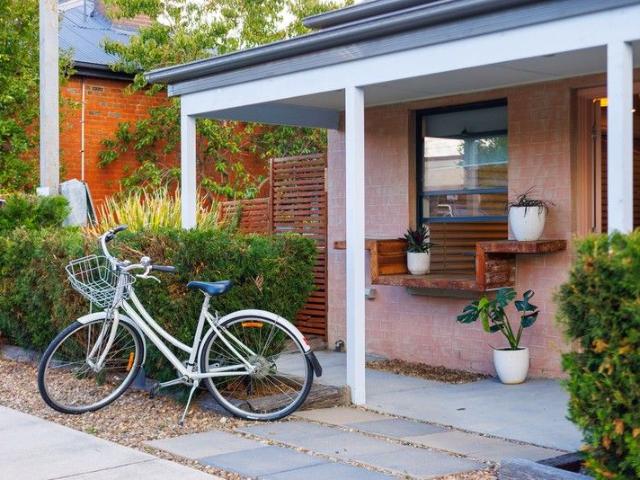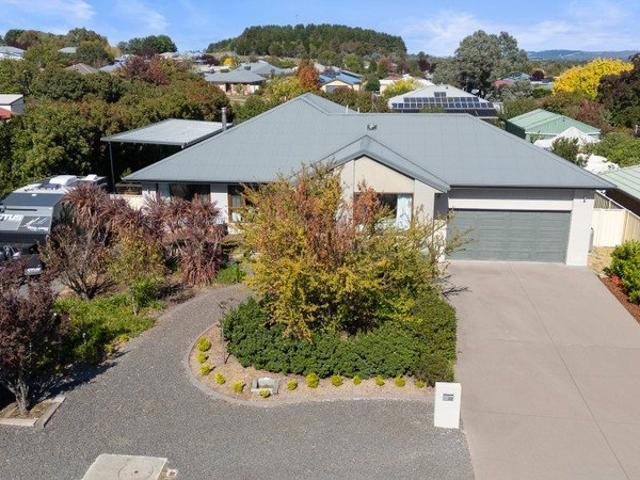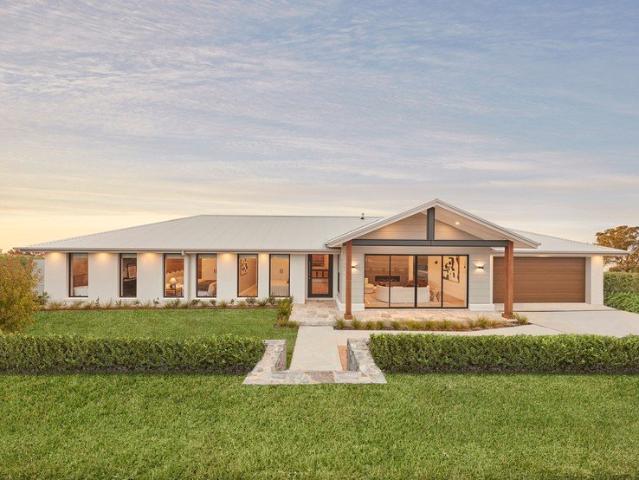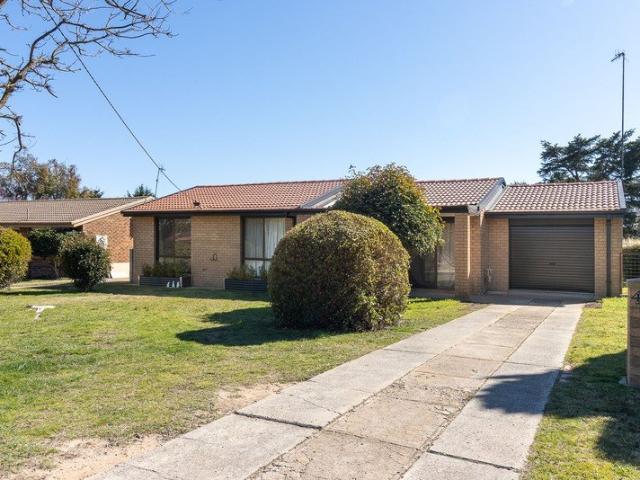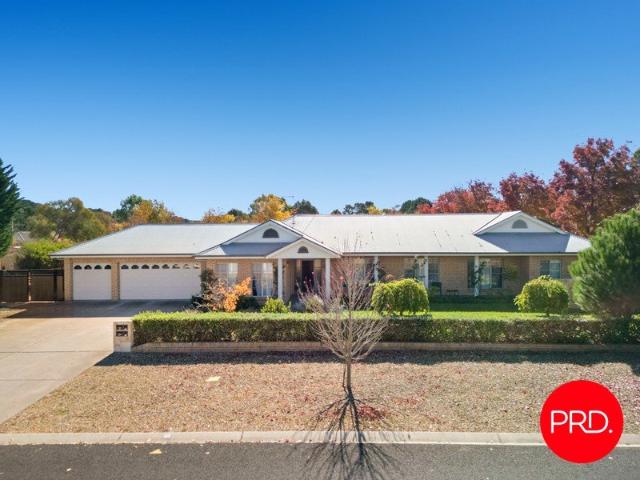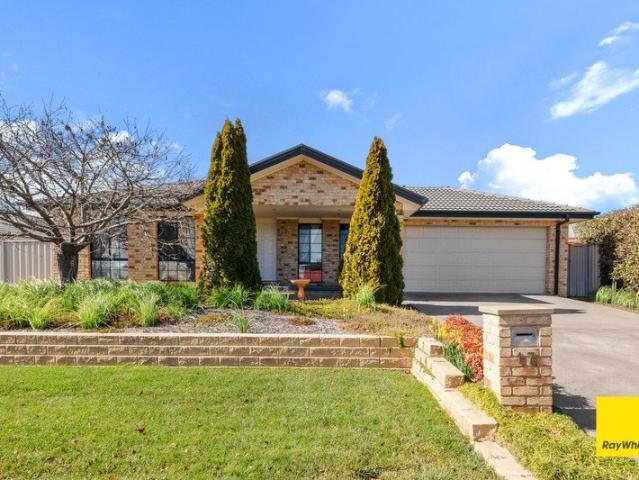
306 houses for sale in Kowen Forest

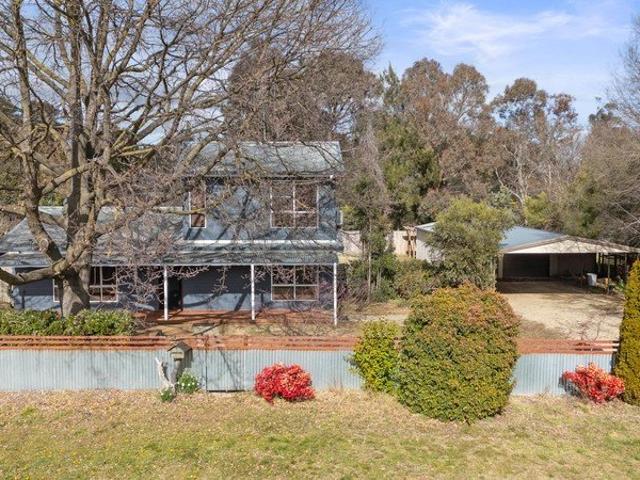
Peaceful Country Escape on 20 Acres
View photo
House · for sale
Request Details
Peaceful Country Escape on 20 Acres
Kowen Forest
· 1 Bedroom · 1 Bath · House
· Equipped kitchen
Kowen Forest · 1 Bedroom · 1 Bath · House · Equipped kitchen
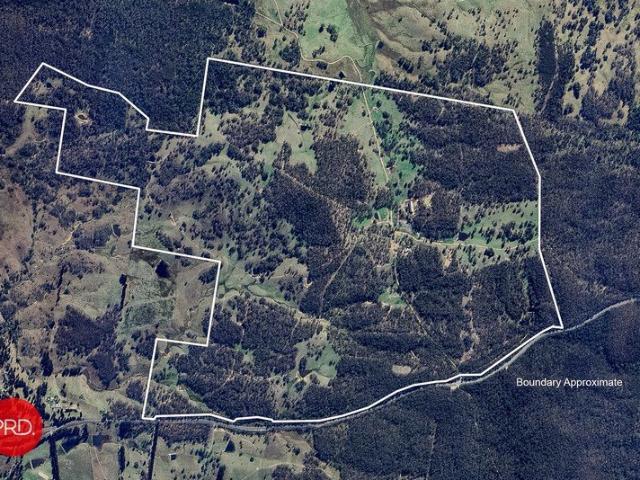
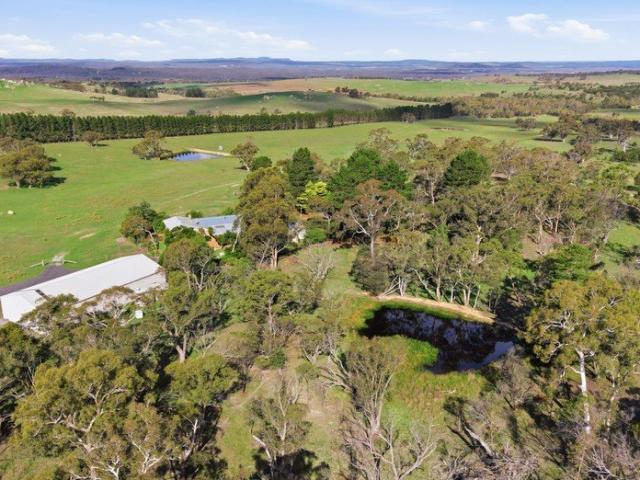
Hidden privately at the rear of a beautiful 20 acre bush block bordering Bywong, this is the kind of property that makes you breathe a little deeper the moment you arrive. Travel up the driveway and the world seems to slow down. Surrounded by natural bushland, birdsong and wide valley views, there's a genuine sense of peace here that's becoming harder and harder to find this close to Canberra. Whether it's sitting on the verandah watching the sunset disappear through the trees, wandering amongst the gums with a morning coffee, or simply enjoying the quiet at the end of a long day, this is a property that invites you to live a little differently. The one bedroom cottage itself is full of warmth and natural light, thoughtfully positioned to capture the surrounding outlook and northern sun. Large windows draw the outside in, while the open plan living creates a relaxed and comfortable space to unwind. The kitchen offers generous storage and bench space, and the covered verandah quickly be
Request Details
23 Molonglo Street Bungendore 2621 NSW
View photo
House · for sale
Request Details
23 Molonglo Street Bungendore 2621 NSW
Kowen Forest
· 6 Bedrooms · 3 Baths · House
· Garden · Fireplace · Parking · Equipped kitchen
Kowen Forest · 6 Bedrooms · 3 Baths · House · Garden · Fireplace · Parking · Equipped kitchen
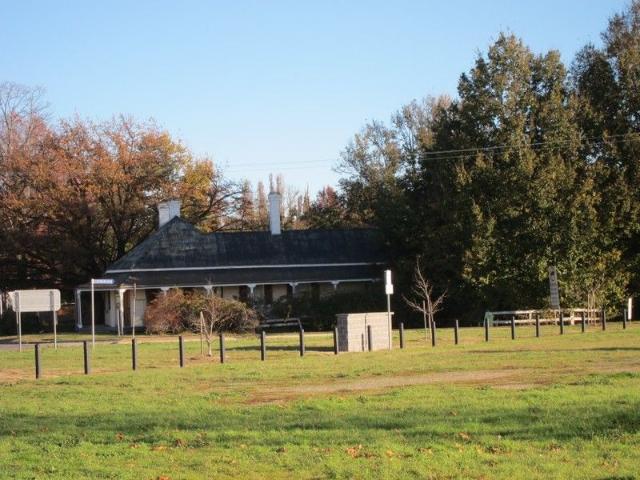
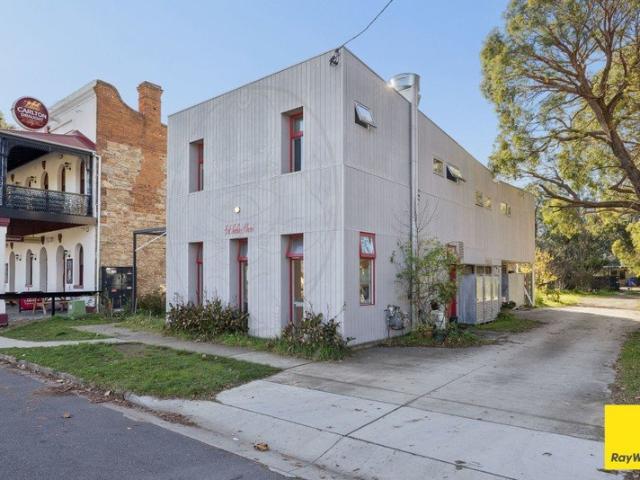
These are some of Bungendore's best significant historical buildings. The complex of five buildings is well built and maintained complemented with a park like private heritage garden. They are offered as one but could be sold separately using company title. The main stone house has three large bedrooms, two studies, one lounge, dining, hall, stairs room, kitchen, bathroom, laundry, store and five open fireplaces. The stone barn has one large loft bedroom, living room, craft room, bathroom, large kitchen/dining room. The brick cottage has one bedroom, lounge, fireplace, kitchen/dining and bathroom. The garage is for two cars. The property is best suited to people who respect architectural heritage and comes with two separate and perfect tenants plus extremely knowledgeable honest gardeners and lawn keepers. The Phone Code for this property is: 84399. Please quote this number when phoning or texting. Disclaimer: Whilst every care has been taken to verify the accuracy of the details in th
Request Details
Kia Ora
View photo
Terraced House · for sale
Request Details
Kia Ora
Kowen Forest
· 3 Bedrooms · 2 Baths · Terraced House
Kowen Forest · 3 Bedrooms · 2 Baths · Terraced House
With a large holding of land, an established feedlot and supporting infrastructure here's a rare opportunity to take advantage of. The property comprising of approximately 950 acres has a mixture of grazing and stands of native timber. The block is considered to have approximately 50% of good open farming country of which some paddocks have had the speed till run over them as well as a regeneration plan and pasture improvement to multiple paddocks. There is scope to increase the productivity and capacity of the property through planned clearing and pasture establishment. Water is certainly a key feature of the holding with approx. 40 dams scattered over 16 paddocks. These are supplied with an average rainfall of approx. 634mm per annum. The agricultural pursuits that this property can offer are endless, currently used as a wagyu cattle breeding operation, infrastructure includes a huge undercover (20mx60m) feedlot with cattle yards, solar system and water tanks totaling 120,000L, a mas
Request Details
Sweet dreams are made of this!
View photo
House · for sale
Request Details
Sweet dreams are made of this!
Kowen Forest
· 3 Bedrooms · 2 Baths · House
· Garden · Equipped kitchen
Kowen Forest · 3 Bedrooms · 2 Baths · House · Garden · Equipped kitchen
Positioned within beautifully established gardens on a wonderfully private block, 65 Rutledge Street is the definition of charm, warmth and timeless Bungendore character. From the moment you arrive, this home feels special - with its inviting facade, wraparound verandah and picturesque garden setting creating a storybook first impression. Inside, the home effortlessly blends classic character with everyday comfort. High ceilings, timber floors, soft natural light and three open fireplaces give the interiors a warm and welcoming feel, while the thoughtful floorplan offers flexibility for families, downsizers or anyone craving a home with soul. With two separate living areas, an eat in kitchen, and sunroom there is plenty of space to spread out, entertain or simply enjoy quiet moments at home. At the heart of the property is the spacious kitchen and dining area, complete with a 90 cm St George oven, Miele dishwasher, double sink and a walk-in pantry. Cleverly designed for both practicali
Request Details
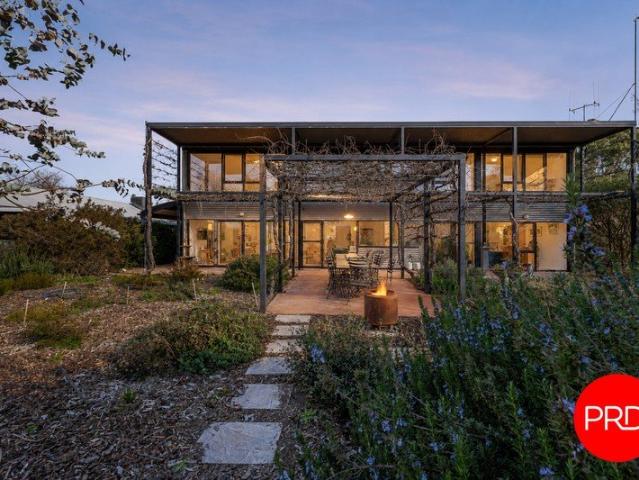
Substantial Family Home
View photo
House · for sale
Request Details
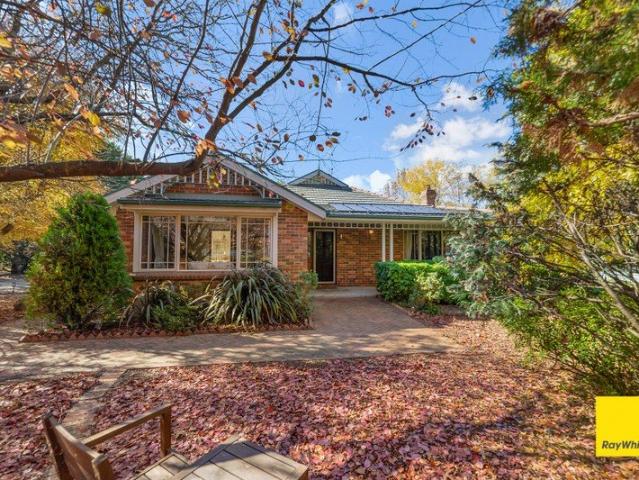
Substantial Family Home
Kowen Forest
· 4 Bedrooms · 3 Baths · House
· Garden · Equipped kitchen
Kowen Forest · 4 Bedrooms · 3 Baths · House · Garden · Equipped kitchen
Delivering the four essentials every family desires-street appeal, prime location, intelligent design, and a generous block-this impressive Bungendore residence offers the perfect blend of comfort, functionality, and modern style. Set on a beautifully planned 1,350sqm block, this home has been thoughtfully enhanced since its 2010 completion, with landscaped grounds, underground irrigation, and low-maintenance gardens ensuring it's ready to move in and enjoy from day one. At the heart of the home, a light-filled open-plan kitchen, living, and dining zone creates a warm and inviting hub for everyday living and entertaining. The well-appointed kitchen is designed to impress, featuring quality appliances, expansive bench space, abundant storage, and a large walk-in pantry-all perfectly positioned to overlook the covered alfresco area and backyard for seamless indoor-outdoor living. Offering flexibility for growing families, the home boasts four generously sized bedrooms and three bathrooms
Request Details
Balmain 300 Regent
View photo
Terraced House · for sale
Request Details
Balmain 300 Regent
Kowen Forest
· 5 Bedrooms · 3 Baths · Terraced House
· Balcony · Equipped kitchen
Kowen Forest · 5 Bedrooms · 3 Baths · Terraced House · Balcony · Equipped kitchen
This is a House and Land Package. This is not under construction or complete. Overflowing with features, the Balmain redefines family living with flowing interior spaces, sublime connections to the outdoors and stylish, contemporary living with enough room for the whole family to grow. The ground floor has a flowing, open-plan living space with an entertainer’s kitchen, family room, dining area, games room and covered alfresco. The family room is subtly separated from the games room making this the ideal entertainer. A second master bedroom suite with ensuite and walk-in robe can be located to the front of home. An upstairs retreat centrally positioned provides perfect separation of family and personal spaces. The large master bedroom suite to the front with its own balcony, huge walk-in robe and ensuite, has been created for privacy, a place to relax and re-energise. With unparalleled flexibility, the Balmain is designed to adapt beautifully to a variety of large to narrower sites, pe
Request Details
Hawkesbury 250 Executive
View photo
Terraced House · for sale
Request Details
Hawkesbury 250 Executive
Kowen Forest
· 4 Bedrooms · 2 Baths · Terraced House
Kowen Forest · 4 Bedrooms · 2 Baths · Terraced House
This is a House & Land Package - It is not currently under construction or complete. Created especially for modern families, the charming Hawkesbury designs with captivating, attractive features and modern, spacious living areas has been designed to inspire, delight, and reward you the opportunity to live the life you’ve always wanted. The entry foyer and open plan living spaces to the rear, flow through the centre of the home with distinct zones designed for entertainment and privacy. A spacious master suite to the rear with doors that open to the outdoors, kids’ zone to the front with a study, and a separate lounge room adjoining the alfresco that extend the family living areas for all year-round enjoyment, are some of the highlights the Hawkesbury design has to offer. Allow yourself to imagine the lifestyle you’ve always wanted; in the home you deserve! The Hawkesbury offers individually crafted facades that will inspire you by providing a choice of homes that reflect your personal
Request Details
An impossible ask delivered upon
View photo
House · for sale
Request Details
An impossible ask delivered upon
Kowen Forest
· 4 Bedrooms · 2 Baths · House
· Parking
Kowen Forest · 4 Bedrooms · 2 Baths · House · Parking
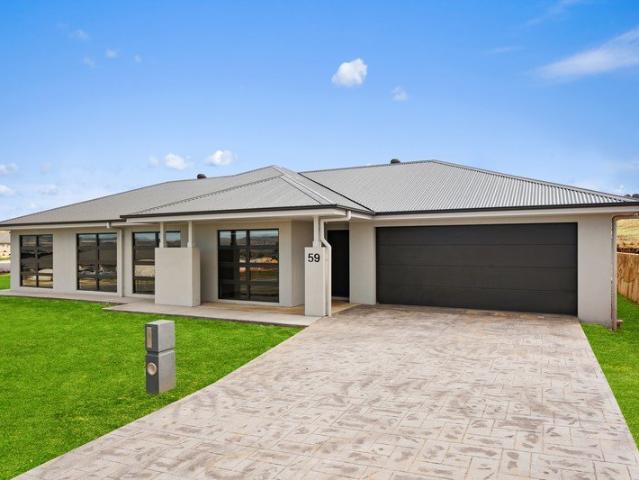
The kind of property that instantly makes you exhale… this is 7 Donoghoe Place. A property that sounds impossible; almost an entire acre of space, a modern 2013 home with generous living spaces, a great outdoor entertaining area, a cul-de-sac street, and amazing views across farmland. It doesn't get much better than this. As you make your way up the street, the home's modern outlook comes into view. Its a beautiful setting, with stunning views towards Mount Gibraltar catching your eye as you approach the house. Enter the driveway, and you'll come straight to the three car garage, park on the street, and its the landscaping that'll catch your attention. As you make your way inside you'll immediately notice that this home is not like many others in Bungendore. Built in 2013, this is a much younger home than many of its neighbours, and it feels contemporary and fresh inside. The large windows draw the views inside, with neutral tones internally making the space feel calm and clean. The ki
Request Details
Perfect First Home or Investment!
View photo
House · for sale
Request Details
Perfect First Home or Investment!
Kowen Forest
· 3 Bedrooms · 2 Baths · House
· Air conditioning · Equipped kitchen
Kowen Forest · 3 Bedrooms · 2 Baths · House · Air conditioning · Equipped kitchen
Nestled within a small subdivision of just three homes, this delightful three bedroom cottage offers comfort, convenience, and plenty of space to enjoy both indoors and out. Positioned on a 1,042sqm block, the home features a thoughtfully designed floorplan with the kitchen at the heart of the home, flowing seamlessly into the open-plan living and dining area. The well-appointed kitchen includes a gas cooktop and plenty of bench and cupboard space, making meal preparation a pleasure. The spacious main bedroom boasts a walk-in robe and private ensuite, while the second bedroom also enjoys the convenience of a walk-in robe. The third bedroom is fitted with a built-in robe, providing ample storage throughout. A practical European laundry adds to the home's efficient design. Year-round comfort is assured with split-system air conditioning and ceiling fans. Step outside to discover a large rear deck, perfect for entertaining family and friends or simply relaxing while overlooking the backya
Request Details
Clara 301 Defined by You. $10,000 To Spend Your Way
View photo
Terraced House · for sale
Request Details
Clara 301 Defined by You. $10,000 To Spend Your Way
Kowen Forest
· 4 Bedrooms · 2 Baths · Terraced House
· Garden · Parking · Equipped kitchen
Kowen Forest · 4 Bedrooms · 2 Baths · Terraced House · Garden · Parking · Equipped kitchen
The Clara 301 is large and lavish, ideal for a growing family. A sophisticated entryway leads you to a luxurious living room. The heart of the home is perfect for entertaining family and friends, complete with a spacious kitchen and full-sized butler's pantry that overlooks the dining and family areas. The space connects to an enclosed alfresco, offering an outdoor area you can enjoy all year round. Conveniently located at the rear of the home, the master suite is a parents' sanctuary, complete with an expansive ensuite with full-sized bath and shower, plus a generous walk-in robe. The remaining three bedrooms also have walk-in robes, providing plenty of storage for the entire family. Featuring a full-sized study and easy internal access into the home via the garage, the luxurious Clara is the ultimate dream home. - 2550mm Ceiling Height - 900mm Stainless Steel Appliances - Luxurious master suite - Hybrid flooring and carpet - Fencing Included - Concrete driveway allowance - Ducted rev
Request Details
Airlie 245 Defined by You. $10,000 To Spend Your Way
View photo
Terraced House · for sale
Request Details
Airlie 245 Defined by You. $10,000 To Spend Your Way
Kowen Forest
· 4 Bedrooms · 2 Baths · Terraced House
· Equipped kitchen
Kowen Forest · 4 Bedrooms · 2 Baths · Terraced House · Equipped kitchen
The Airlie 245 features everything you and your family could ever need, starting with a well-appointed kitchen. This central hub of the home boasts a large pantry and island bench, which looks out to the open-plan dining and family area and adjoining alfresco, ideal for entertaining. The three bedrooms offer built-in robes and convenient access to bathroom facilities, while the master suite features a large walk-through robe and ensuite with double basins. To top it off, this home has a versatile second living area, which could be used as a sitting room or home theatre. - 20mm Stone Benchtops - Carpet and tiles throughout - Double Glazed Windows - Facade Included - Fixed Price Contracts Copyright Hotondo Pty Ltd all rights reserved. Dimensions, photos and floor plans are for illustrative purposes and may include optional features. Additional facade options are available, as this home is not yet constructed. All packages are subject to engineering plans and developer's approval and ther
Request Details
Build it to your taste.
View photo
Terraced House · for sale
Request Details
Build it to your taste.
Kowen Forest
· 5 Bedrooms · 2 Baths · Terraced House
· Parking · Equipped kitchen
Kowen Forest · 5 Bedrooms · 2 Baths · Terraced House · Parking · Equipped kitchen
Thoughtfully designed by a trusted, well-established builder, this home has been planned for a growing family. It offers a functional layout with five bedrooms, two and a half bathrooms, and a four-car garage - there's plenty of room for everyone to enjoy their own space. Known for quality craftsmanship and on-time delivery, BBS Homes are about to start bringing this home to life, with an anticipated build time of 6 months. Every detail has been carefully considered to meet the needs of modern family life. From the expansive floorplan to the premium inclusions, this 302sqm (approx.) home will offer a lifestyle of comfort and convenience in a vibrant, family-friendly community. The heart of the home is the open-plan kitchen, dining, and family area, designed to bring everyone together. The kitchen will feature stone benchtops, modern appliances, and a walk-in pantry - perfect for preparing everything from quick breakfasts to Sunday roasts. The adjoining dining area flows seamlessly into
Request Details
Brand New Build Ready to Move In or Invest Premium Country Living
View photo
House · for sale
Request Details
Brand New Build Ready to Move In or Invest Premium Country Living
Kowen Forest
· 4 Bedrooms · 2 Baths · House
· Air conditioning · Equipped kitchen
Kowen Forest · 4 Bedrooms · 2 Baths · House · Air conditioning · Equipped kitchen
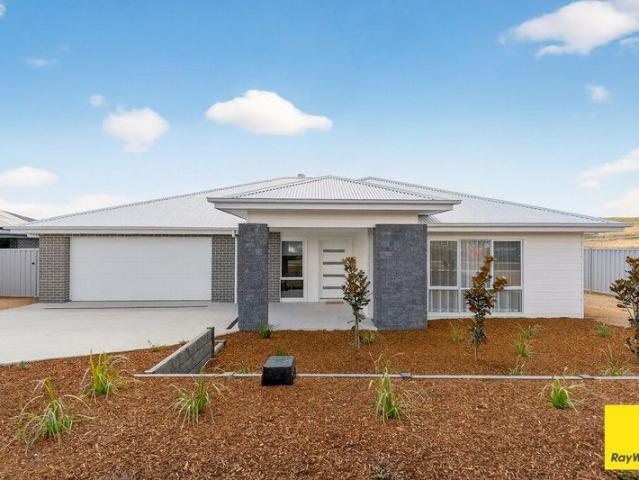
ELM GROVE MODERN LIFE WITH VILLAGE CHARM. Elm Grove Estate offers a relaxed country lifestyle with the convenience of town living. Located in the charming village of Bungendore, you'll enjoy open space, mountain views, and a strong sense of community, all just 30 minutes from Canberra. It's the perfect place to build new and live well in a growing, well-connected region. PREMIUM COUNTRY LIVING The Yanderra 34 is a generous, thoughtfully designed home that celebrates the Bungendore way of life space, connection and relaxed front and a flowing layout, it's made for growing families or those seeking room to breathe. A central open-plan living, dining and family zone connects to a large alfresco, while a private master bedroom and zoned kids' wing offer quiet retreat. With a mudroom, walk-in pantry and timeless country appeal, it's a home built for real living. QUALITY INCLUSIONS 900mm SMEG kitchen appliances 3.52kW solar system Stone benchtops to kitchen Ducted air conditioning unit Drive
Request Details
Vibrant Village Location! Spacious Family Home with Attached Commercial Space in the Heart of the Village A Rare Opportunity!
View photo
House · for sale
Request Details
Vibrant Village Location! Spacious Family Home with Attached Commercial Space in the Heart of the Village A Rare Opportunity!
Kowen Forest
· 4 Bedrooms · 2 Baths · House
· Equipped kitchen
Kowen Forest · 4 Bedrooms · 2 Baths · House · Equipped kitchen
This unique property offers the best of both worlds-village living, a quiet home, and a commercial space with great exposure. Don't miss your chance to make it yours! WHY YOU'LL WANT TO LIVE HERE: - Village Charm: Located in the centre of a vibrant village, you're just a short walk to schools, cafes, shops, and restaurants-everything you need right at your doorstep. - 4-Bedroom Family Home: This beautifully designed home offers a peaceful retreat with a spacious and airy layout, featuring modern finishes and plenty of natural light. Set off the main street frontage, the home provides a quiet, private atmosphere while being conveniently located in the heart of the village. - Open-Plan Living: The living area is the heart of the family home, featuring a seamless, open-plan layout that combines living, dining, and kitchen areas. It's the perfect space for family gatherings and entertaining. - Attached Commercial Space: A fully fitted-out shop or studio, perfect for retail, office space, o
Request Details
Size, Views and so much more
View photo
House · for sale
Request Details
Size, Views and so much more
Kowen Forest
· 4 Bedrooms · 2 Baths · House
· Garden · Equipped kitchen
Kowen Forest · 4 Bedrooms · 2 Baths · House · Garden · Equipped kitchen
Designed and built with family lifestyle in mind, 22 Larmer Street will surprise you with the attention to detail, stylish colour palette and flowing spaces, take this opportunity to make it your own. From the low maintenance front garden through on this enormous 1422sqm block with a level back yard, there is so much space to enjoy. An extra wide front door opens onto a generous entry hall, off this, a formal living and dining room which in turn opens onto a very large open plan family room and through to a media room. One of the most appealing features of this home is the light - there are imported European double glazed doors & windows throughout, large expanses of glass on the northern and eastern sides let the light flood in and quality curtains help keep it cool in summer and warm in winter. The kitchen is a stylish feature as well as a practical one - it looks good, with a 40mm thick waterfall island bench (with smart popup power points) not only practical as it doubles as a brea
Request Details
Timeless character, space and potential in the heart of Bungendore
View photo
House · for sale
Request Details
Timeless character, space and potential in the heart of Bungendore
Kowen Forest
· 4 Bedrooms · 2 Baths · House
· Fireplace
Kowen Forest · 4 Bedrooms · 2 Baths · House · Fireplace
Positioned on a generous 1,205qm block, 18A King Street is a charming character home offering space, comfort and endless exciting potential for a new family. Behind the white picket fence, this home has a storybook facade and wrap-around front verandah that creates a warm and inviting street presence. Inside, timeless features including timber floors, high ceilings and original sash windows combine with modern comforts to create a home full of personality. The practical floorplan offers four bedrooms and two bathrooms including a spacious master suite with a walk-in robe and ensuite. The remaining bedrooms are serviced by a convenient three-way family bathroom. The living spaces are warm and welcoming, centered around a wood combustion fireplace, while ducted gas heating and a reverse-cycle air conditioner provide year-round comfort. The expansive block offers plenty of usable outdoor space and scope for further landscaping or improvements. The owners had big plans for the large backya
Request Details
A critically acclaimed family home
View photo
House · for sale
Request Details
A critically acclaimed family home
Kowen Forest
· 4 Bedrooms · 2 Baths · House
Kowen Forest · 4 Bedrooms · 2 Baths · House
The owners of 20 Whitton Rise are Bungendore locals. They've lived in the town for a long while, spent time in different homes on different streets, and know the community inside and out. When the time came for them to design a home from scratch, something custom, built to be functional year in and year out, they were the perfect people to craft something special. This home was completed in 2024 by Group One Residential, a custom builder who have made their name achieving record sales prices and working on some of the most premium projects in our area. Alongside the owners, and award winning architect, Michael Piscone, they worked together for months to craft a build that feels truly custom. It's contemporary without sacrificing warmth, and each decision through the home feels thoughtful. With style and functionality in mind, the project team worked hard to create light filled interiors, quality finishes, and a floorplan that flows effortlessly. These features are critical for comfort
Request Details
Commercial & Residential Opportunity Right In The Heart Of Bungendore
View photo
House · for sale
Request Details
Commercial & Residential Opportunity Right In The Heart Of Bungendore
Kowen Forest
· 3 Bedrooms · 2 Baths · House
· Equipped kitchen
Kowen Forest · 3 Bedrooms · 2 Baths · House · Equipped kitchen
Positioned in one of Bungendore's most prominent commercial locations, directly alongside the iconic Royal Hotel, 36A Gibraltar Street presents a rare opportunity to secure a versatile mixed-use property in the centre of town, the zoning is E1, Local Centre and allows a wide range of permissable uses. Set on a generous parcel 924m² of land with excellent street presence, the property combines fully fitted commercial premises on the ground floor with a spacious residential apartment above, offering the ideal setup for owner-operators, investors or those seeking to live and work from one address. The ground floor is currently configured as a restaurant and commercial kitchen, complete with a dining area, food preparation spaces, walk in fridge, storage rooms, amenities and utility areas. Whether you're looking to continue operating a hospitality business, establish a café, retail venture, professional rooms or explore alternative commercial uses, the flexibility on offer is exceptional.
Request Details
Where you're meant to be. In Your Element
View photo
House · for sale
Request Details
Where you're meant to be. In Your Element
Kowen Forest
· 4 Bedrooms · 3 Baths · House
Kowen Forest · 4 Bedrooms · 3 Baths · House
This home is a true standout. It's built for Bungendore. A generous block, a large family home, lots of living area, and that feeling you can't quite name. The something special. Just completed, this home is brand new. It offers a blend of contemporary style, quality craftsmanship, amazing architectural features, and the product feels effortless. From the moment you arrive, the home makes a strong impression with its clean architectural lines and modern street presence. Inside, the sense of space is immediate, with high ceilings, skylights, and light-filled interiors creating an inviting and airy atmosphere throughout the home. Designed for modern living, the home offers four generous bedrooms and two beautifully finished bathrooms, providing exceptional flexibility for growing families, guests, or multi-generational living. The master suite is a true retreat, complete with a spacious ensuite and walk-in robe. The space is hard to capture, offering a generous private living area as wel
Request Details
Bungendore's Original Inn The Royal, A Landmark Residence Rich in History, Character and Charm
View photo
House · for sale
Request Details
Bungendore's Original Inn The Royal, A Landmark Residence Rich in History, Character and Charm
Kowen Forest
· 5 Bedrooms · 2 Baths · House
· Terrace
Kowen Forest · 5 Bedrooms · 2 Baths · House · Terrace
Imagine mining gold in the local Bungendore quartz reefs, harvesting wattle bark and rabbit hides to send to Sydney and dodging the bushrangers who roamed far and wide across the region. This was Bungendore in 1879, a time when stage coaches passed through 3 times a week between Cooma and Sydney, and the first train was still 6 years away. Originally built in the mid-1800s as Bungendore's first hotel and commercial inn, the Royal Terrace is a remarkable historic residence, set on a substantial 2,578sqm block in the heart of town. The property combines timeless character, generous proportions and modern comforts in a truly captivating setting. This is a rare opportunity to secure one of Bungendore's most significant and historic homes. Rich in history and original craftsmanship, the home showcases many treasured period features, including high ceilings, spotted gum and other native timber floors, traditional sash windows, cedar door and window architraves, and a number of striking firep
Request Details
A Home That Grows With You
View photo
House · for sale
Request Details
New
A Home That Grows With You
Kowen Forest
· 4 Bedrooms · 2 Baths · House
· Parking · Equipped kitchen
Kowen Forest · 4 Bedrooms · 2 Baths · House · Parking · Equipped kitchen
Functional, stylish, and designed for everyday luxury - this is family living done right.Step into a home that delivers on all fronts - space, comfort, and smart design. With a layout that balances open-plan living with quiet retreats, this home is the perfect choice for growing families or those who love to entertain.Boasting 4 bedrooms, 2.5 bathrooms, and a double garage, this residence has been thoughtfully crafted to suit modern lifestyles with ease.Inside, you'll find: A large open-plan kitchen, dining and living area - the heart of the home, designed for family connection and entertaining A well-appointed kitchen featuring quality finishes, great bench space, and direct flow to the outdoor alfresco Two generous bedrooms with walk-in robes, offering privacy and space Two additional bedrooms with built-in robes - ideal for guests, kids, or even a home office setup A separate living room for quiet relaxation or as a dedicated media zone A luxurious main bathroom with freestanding tu
Request Details
Design. Space. Lifestyle. All in One Stunning Package
View photo
House · for sale
Request Details
New
Design. Space. Lifestyle. All in One Stunning Package
Kowen Forest
· 4 Bedrooms · 2 Baths · House
· Parking · Equipped kitchen
Kowen Forest · 4 Bedrooms · 2 Baths · House · Parking · Equipped kitchen
Step into a thoughtfully designed 4-bedroom, 2.5-bathroom home that delivers comfort, space, and flexibility for the whole family. Perfectly tailored to modern living, this home offers: Main suite retreat with a spacious walk-in robe and stylish ensuite Open-plan family and dining area, seamlessly flowing to a contemporary kitchen with stone benchtops and a generous walk-in pantry Three additional bedrooms, each with built-in robes Separate living room - perfect as a kids' zone, media room or quiet lounge Alfresco entertaining area for relaxed weekends and effortless hosting Double garage with secure internal access and ample storage This plan is suitable on block sizes from 850m to 1,046m. Whether you're upsizing, downsizing, or building for the first time, this package offers unbeatable value and a location that combines rural charm with urban convenience. Want to customise your dream home?If this layout doesn't quite suit your needs, we'll work with you to design a home that reflect
Request Details
Spacious, Stylish & Tailored for Family Living
View photo
House · for sale
Request Details
New
Spacious, Stylish & Tailored for Family Living
Kowen Forest
· 4 Bedrooms · 3 Baths · House
· Equipped kitchen
Kowen Forest · 4 Bedrooms · 3 Baths · House · Equipped kitchen
A thoughtfully designed home that offers room to grow, space to breathe, and comfort in every corner.Welcome to a home where every detail has been designed to make life easier and more enjoyable. Whether you're entertaining guests, enjoying a quiet moment to yourself, or juggling the day-to-day of a busy household - this residence delivers on every level.This 4-bedroom, 3-bathroom home combines open-plan living, functional design, and modern finishes to offer the ultimate in lifestyle living.Step inside and discover: Expansive open-plan kitchen, living and dining area - the perfect heart of the home Two master-style bedrooms with large walk-in robes and private ensuites for added privacy and flexibility Two additional bedrooms featuring built-in robes - ideal for children, guests or a home office A sleek central bathroom, complete with a luxurious bathtub for the ultimate relaxation Well-appointed kitchen with ample bench space, feature splashback and walk-in pantry Generous alfresco a
Request Details
Architectural Elegance Meets Family Functionality
View photo
House · for sale
Request Details
New
Architectural Elegance Meets Family Functionality
Kowen Forest
· 4 Bedrooms · 3 Baths · House
· Parking · Equipped kitchen
Kowen Forest · 4 Bedrooms · 3 Baths · House · Parking · Equipped kitchen
Live large in this custom-designed 4-bedroom masterpiece with luxury finishes, soaring ceilings, and entertainment-ready spaces.This one-of-a-kind residence is where style meets substance. Designed with the modern family in mind, it offers every feature you could hope for - and a few you didn't know you needed.Step inside and experience the wow-factor of 2.7m to 3.6m high ceilings, creating a grand sense of space throughout. The flexible floorplan includes: 4 bedrooms, 3.5 bathrooms, 2-car garage Main bedroom retreat with a stunning ensuite (with bathtub), large walk-in robe, and private courtyard Three additional bedrooms, all with built-in robes Dedicated theatre room - perfect for movie nights or gaming Separate study room for remote work or quiet focus Spacious open-plan living and dining that flows beautifully into the modern kitchen Chef's kitchen complete with feature splashback window and walk-in pantry Covered alfresco area and fully equipped outdoor kitchen - ideal for year-r
Request Details
Expansive Lifestyle & Grazing Opportunity
View photo
Terraced House · for sale
Request Details
Expansive Lifestyle & Grazing Opportunity
Kowen Forest
· 7 Bedrooms · 3 Baths · Terraced House
· Fireplace
Kowen Forest · 7 Bedrooms · 3 Baths · Terraced House · Fireplace
Set across an impressive 1,195 acres approx. of highly versatile land, this remarkable rural holding at 8815 Kings Highway, Manar offers the perfect blend of lifestyle, productivity, and long-term potential. The main residence is warm and inviting, featuring five generous bedrooms, expansive living and family areas, and the comfort of two fireplaces, ideal for the cooler months. Well-equipped for country living, the home also includes gas hot water and a traditional Kangaroo cooker, while the property is supported by a reliable water bore and extensive infrastructure. Complementing the main homestead is a fully self-contained second dwelling, offering two bedrooms, a spacious living and dining area, its own fireplace, independent power, and water tanks, presenting an excellent opportunity for additional income or multi-generational living. Designed for serious grazing operations, the property boasts 12 fully fenced paddocks, 26 dams, and capacity to comfortably run approximately 150 ca
Request Details

Get email alerts

Don't miss out: be the first to know about new properties

The alert was correctly created

On subscribing you accept the conditions of use and the privacy policy
Alert
Receive new ads in your inbox
Save this search
Receive alerts for new listings

We'll send you an email when we have new properties for: "Houses for sale in Kowen Forest"

The alert was correctly created

Ridgeway, Greater Queanbeyan
Crestwood, Greater Queanbeyan
Get email alerts and be the first to see new listings
Required field
On subscribing I accept the terms of the privacy policy
Perfect! You'll soon start receiving new listings via email
Alert
Receive an email when we have new ads for Houses for sale in Kowen Forest
Save this search
Filters

Bedrooms

Size (m²)

Price

$
$

Property type

Bathrooms

Clear all filters
Receive notifications when new entries are published.